380 properties for sale in Wardour

932 Yachtsman Way
View photo
Townhouse · for sale
USD 460,000
USD 290/sq.ft
932 Yachtsman Way
Wardour
· 1,582 sq.ft · 3 Bedrooms · 2 Baths · Townhouse
· Office room · Equipped kitchen
Wardour · 1,582 sq.ft · 3 Bedrooms · 2 Baths · Townhouse · Office room · Equipped kitchen
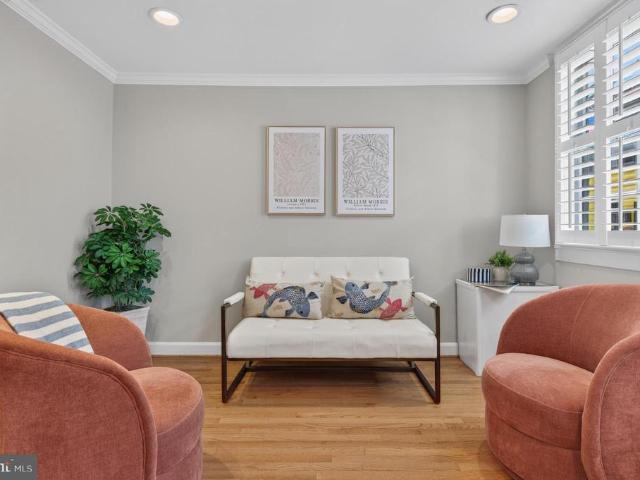
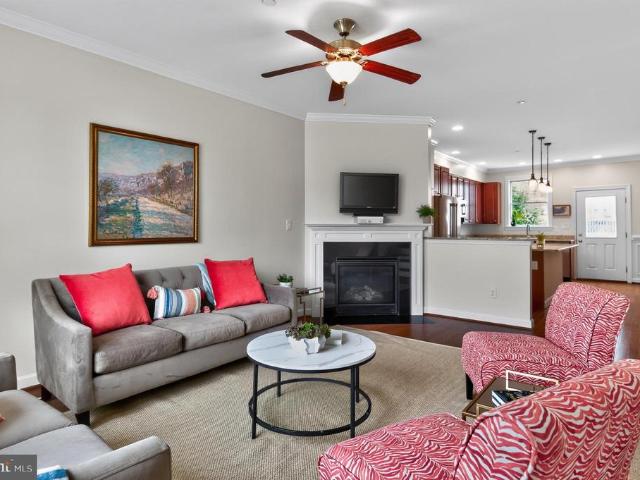
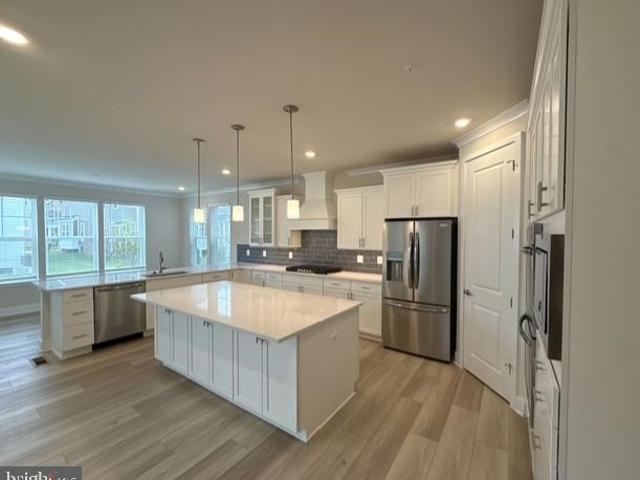
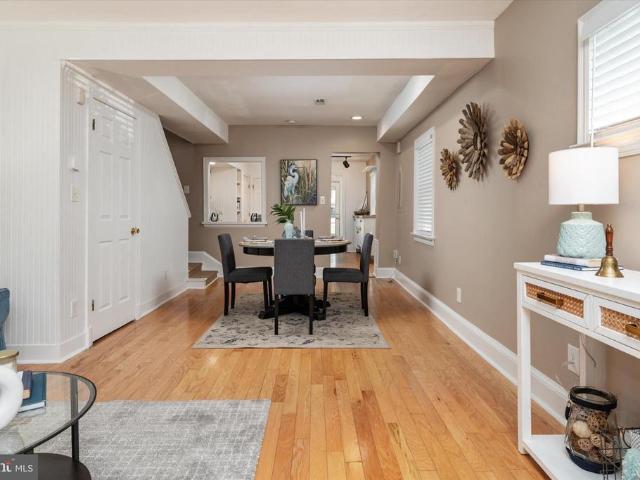
Experience Annapolis living at its finest in this stylish townhome nestled in a quiet cul-de-sac of Mariners Point. Recently refreshed with neutral paint and an elegant updated kitchen boasting Silestone counters, premium stainless appliances, and a generous island, this 3-bedroom, 2.5-bath residence offers both form and function. The main-level bedroom provides wonderful versatility as a private office or guest space, while the upper-level primary suite delivers a true retreat with its en-suite bath. Residents enjoy access to the community pool and clubhouse, plus effortless access to downtown Annapolis vibrant dining, shopping, and maritime scene. Sophisticated, comfortable, and truly move-in ready. Also Assumable VA loan @ 1.9%
USD 460,000
1430 Point O Woods Court
View photo
Condo · for sale
USD 425,000
USD 268/sq.ft
1430 Point O Woods Court
Wardour
· 1,582 sq.ft · 3 Bedrooms · 2 Baths · Condo
· Equipped kitchen
Wardour · 1,582 sq.ft · 3 Bedrooms · 2 Baths · Condo · Equipped kitchen
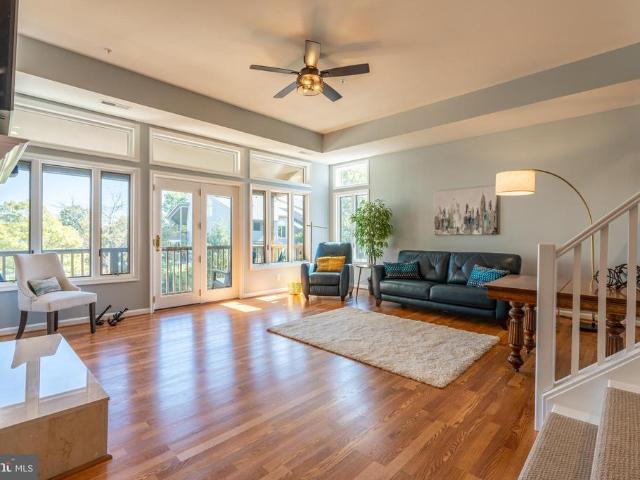
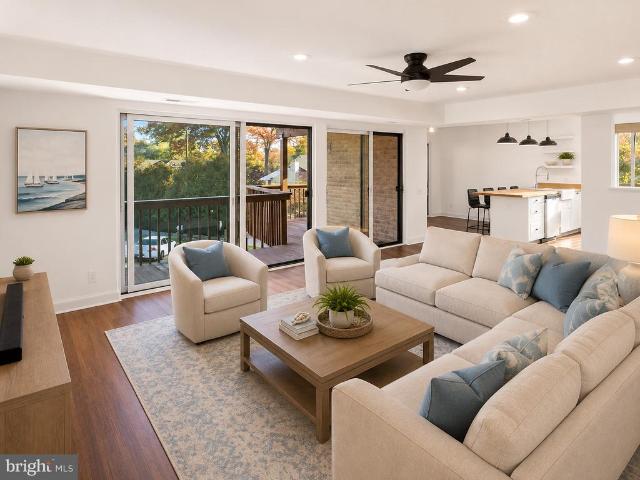
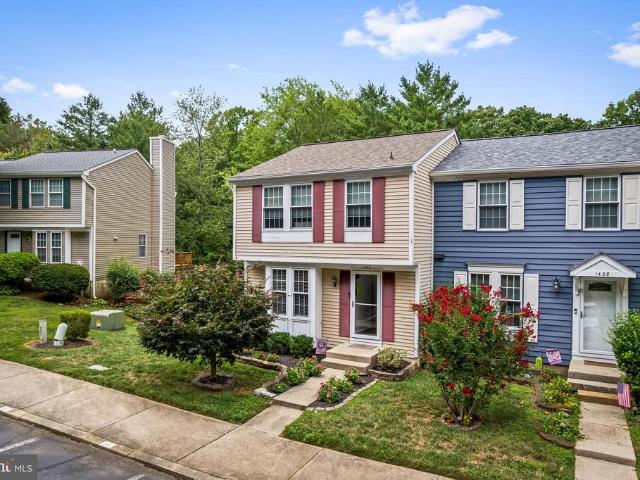
Welcome to this beautifully maintained townhome in the desirable Point-O-Woods community of Arnold, where thoughtful updates and a functional floor plan make this home truly move-in ready. Major improvements have already been completed, including replacement windows (2020), a new roof (2021), water heater (2020), HVAC system (2021), interior doors (2021), updated upper-level flooring (2022), and a refreshed tub and shower surround (2020), giving the next owner peace of mind for years to come. The main level offers an inviting layout with a spacious living room that flows into the dining area, complete with custom built-ins and sliding glass doors leading to the rear deckperfect for indoor-outdoor entertaining. The kitchen features upgraded countertops, ample cabinetry, and table space for casual dining, while a conveniently located half bath completes the main level. Upstairs, you'll find three comfortable bedrooms and a full bath, highlighted by updated flooring, and custom built clos
USD 425,000
1717 Porters Hill Road
View photo
House · for sale
USD 1,300,000
USD 723/sq.ft
1717 Porters Hill Road
Wardour
· 1,798 sq.ft · 3 Bedrooms · 2 Baths · House
· Office room · Deck · Equipped kitchen · Security
Wardour · 1,798 sq.ft · 3 Bedrooms · 2 Baths · House · Office room · Deck · Equipped kitchen · Security
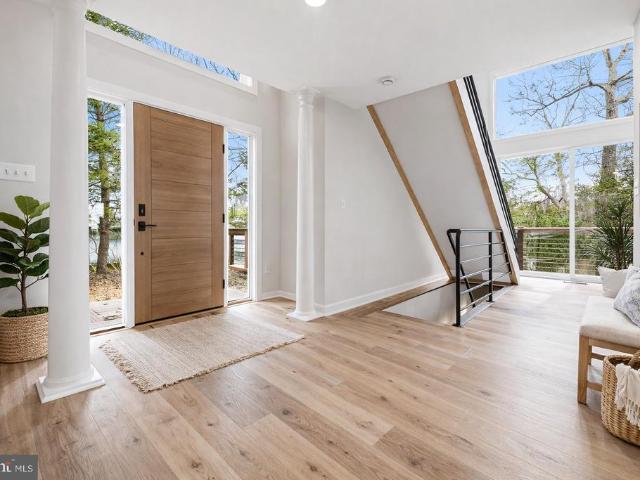
Welcome to 1717 Porters Hill Road, a light-filled contemporary home designed around volume and a seamless connection to its natural surroundings. Framed by expansive windows and soaring architectural lines, the home offers a fresh, airy interior where natural light moves beautifully throughout the day. Inside, the main living spaces unfold with an open floor plan that feels both modern and inviting. Wide-plank flooring and warm wood accents create a clean, elevated backdrop, while dramatic windows and vaulted ceilings bring a sense of scale and calm. The living area is anchored by walls of glass that open to the surrounding decks, offering a peaceful, almost treehouse-like setting. The home offers three bedrooms and two full bathrooms, including a convenient main-level bedroom that provides flexibility for guests, a home office, or single-level living. The kitchen is bright and streamlined, featuring white cabinetry, stainless steel appliances, a classic tile backsplash, and generous c
USD 1,300,000
619 Admiral Drive # 401
View photo
Condo · for sale
USD 375,000
USD 261/sq.ft
619 Admiral Drive # 401
Wardour
· 1,432 sq.ft · 2 Bedrooms · 2 Baths · Condo
· Office room · Fireplace · Equipped kitchen · Swimming pool · Parking
Wardour · 1,432 sq.ft · 2 Bedrooms · 2 Baths · Condo · Office room · Fireplace · Equipped kitchen · Swimming pool · Parking
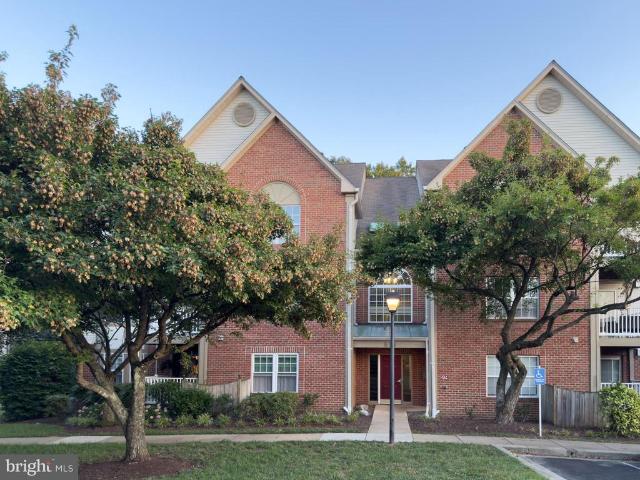
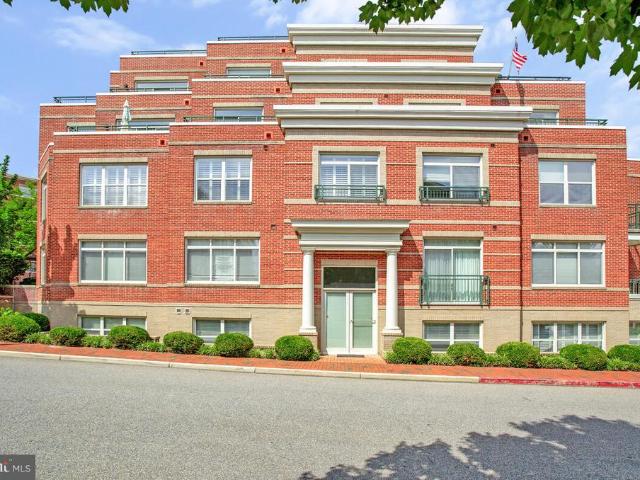
Welcome to 619 Admiral Drive #401 in Admirals Reach at Harbour Gates! This spacious 1,434 sq. Ft. penthouse condo offers 2 bedrooms, 2 full baths and a loft, with vaulted ceilings that create an open and spacious feel. The versatile loft provides valuable additional living space and is ideal for a home office, den, workout area or guest space. Freshly painted throughout with new LVP flooring in the main living areas, new carpet in the bedrooms, new granite kitchen countertops, new appliances and new toilets. A fireplace adds warmth to the living area, while both bedrooms offer abundant natural light. Enjoy low-maintenance living with community amenities including an outdoor pool, clubhouse, fitness center and guest parking. Resident parking is not limited to one or two spaces; parking passes are required. The condo fee includes water, sewer, trash and snow removal, lawn care and exterior maintenance. Conveniently located in Annapolis, near Downtown Annapolis, major shopping, dining, An
USD 375,000
38 Heritage Court
View photo
Condo · for sale
USD 265,000
USD 276/sq.ft
38 Heritage Court
Wardour
· 958 sq.ft · 2 Bedrooms · 1 Bath · Condo
· Equipped kitchen
Wardour · 958 sq.ft · 2 Bedrooms · 1 Bath · Condo · Equipped kitchen
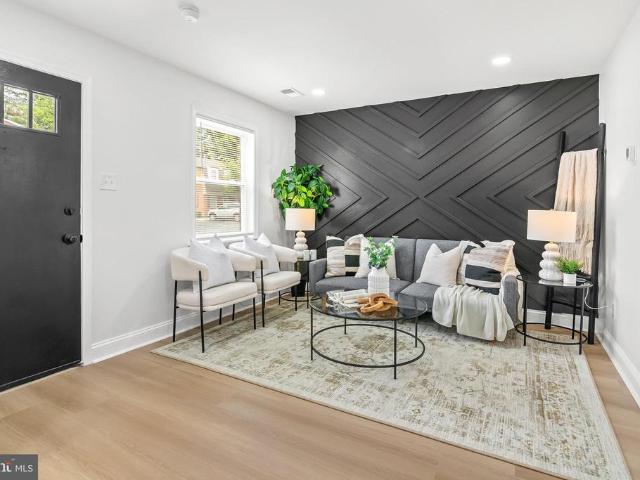
Welcome to 38 Heritage Court*. A beautifully updated 2-bedroom, 1.5-bath townhome offering stylish finishes, functional living spaces, and low-maintenance living. Step inside to a welcoming main level featuring a stunning custom accent wall in the living room and an impressive custom media wall complete with a built-in TV area and sleek electric fireplacethe perfect focal point for relaxing or entertaining. The convenient main-level half bath adds everyday functionality, while the kitchen offers easy access to the laundry area, making household tasks effortless. Upstairs, you'll find two comfortable bedrooms and a full bathroom, providing a private retreat at the end of the day. Outside, enjoy the added bonus of a rear storage area, offering plenty of space for seasonal items, tools, or outdoor equipment. With thoughtful custom upgrades, modern touches, and a practical layout, this move-in-ready home is the perfect combination of comfort, style, and convenience
USD 265,000
125 S Winchester Road
View photo
House · for sale
USD 7,500,000
USD 666/sq.ft
125 S Winchester Road
Wardour
· 11,259 sq.ft · 5 Bedrooms · 5 Baths · House
· Garden · Swimming pool · Deck · Balcony · Fireplace · Equipped kitchen
Wardour · 11,259 sq.ft · 5 Bedrooms · 5 Baths · House · Garden · Swimming pool · Deck · Balcony · Fireplace · Equipped kitchen
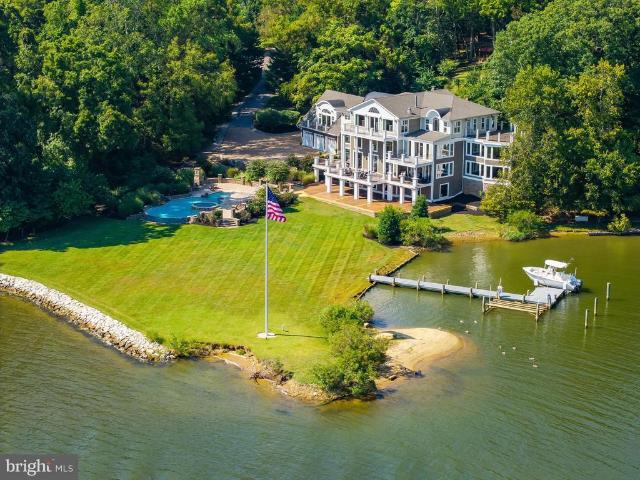
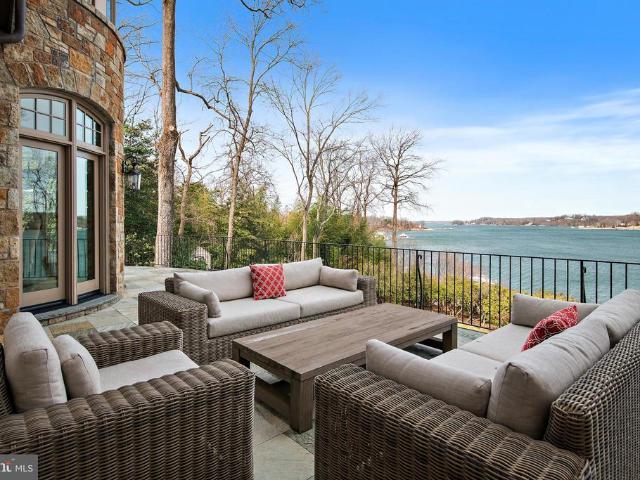
This Severn River estate is a rare opportunity to own one of the areas most spectacular properties. Showcasing a negative-edge pool with beach entry and hot tub, 2 private piers to accommodate a variety of vessel sizes including a 100 ft slip, sprawling yard and sweeping views of the river and Naval Academy Bridge. Imagine waking each morning to the sun sparkling off the Severn, its reflection dancing across the water and spilling into a home designed to embrace the view at every turn. This extraordinary residence is both a private retreat and an entertainers dream, with expansive balconies and roof decks on every level, making indoor/outdoor living a breeze. Inside, soaring ceilings and walls of glass frame the ever-changing views like a living masterpiece, while the grand chefs kitchen, stone-floored sunroom, and elegant dining spaces invite gatherings large and small. The primary suite is an entire level of indulgence, complete with soaring ceilings, a fireplace, spa-like bath, wet
USD 7,500,000
34 Pinkney Street
View photo
Townhouse · for sale
USD 685,000
USD 663/sq.ft
34 Pinkney Street
Wardour
· 1,033 sq.ft · 2 Bedrooms · 1 Bath · Townhouse
· Equipped kitchen · Parking
Wardour · 1,033 sq.ft · 2 Bedrooms · 1 Bath · Townhouse · Equipped kitchen · Parking
This is the perfect pied-terre and an excellent investment property with its extremely successful long-term rental history! Lots of recent updates, including New HVAC. 2025 and new metal roof. 2020. Cozy living room flows to the dining with fun shiplap walls and built-in seating. The well-planned renovated kitchen has access to the private brick courtyard, just the right size for a lovely gathering. The second floor has two bedrooms, a full bath with a conveniently located washer and dryer. Bonus: Plantation shutters throughout this charming home! Wondering about parking? Pinkney Street residents can pull directly in front of their homes to load or unload their cars. Residential street parking (for a nominal annual fee) allows 24/7 parking and new regulations have eased and increased parking for Downtown Residents. Ask about garage parking options! 34 Pinkney is your opportunity to be in the center of the good life Annapolis has to offer!
USD 685,000
7038 Clinton Court
View photo
Condo · for sale
USD 849,000
USD 404/sq.ft
7038 Clinton Court
Wardour
· 2,099 sq.ft · 3 Bedrooms · 3 Baths · Condo
· Balcony · Fireplace · Equipped kitchen · Swimming pool
Wardour · 2,099 sq.ft · 3 Bedrooms · 3 Baths · Condo · Balcony · Fireplace · Equipped kitchen · Swimming pool
Experience the ultimate waterfront lifestyle in the prestigious Harbour Village Marina at Chesapeake Harbour, where panoramic marina views and exceptional amenities create one of Annapolis' most sought-after communities. This beautifully updated 3 bedroom 3 bath waterfront condominium offers an inviting blend of elegance, comfort, and coastal charm. Wake each morning to tranquil marina views from your private balcony, spend your afternoons enjoying the private sandy beach, waterfront pool, tennis and pickleball courts, or simply watch the boats come and go from one of the area's premier marinas. Whether you're an avid boater or simply appreciate life on the water, this is waterfront living at its finest. Inside, the spacious floor plan is designed for both everyday living and effortless entertaining. The living room and primary suite each feature a gas fireplace, creating warm and inviting spaces to unwind. Multiple balconies capture beautiful marina vistas, while the updated kitchen s
USD 849,000
66 Franklin Street # 20
View photo
Condo · for sale
USD 725,000
USD 543/sq.ft
66 Franklin Street # 20
Wardour
· 1,335 sq.ft · 1 Bedroom · 1 Bath · Condo
· Office room · Equipped kitchen · Parking
Wardour · 1,335 sq.ft · 1 Bedroom · 1 Bath · Condo · Office room · Equipped kitchen · Parking
Stylish Street-Level Condo in the Heart of Annapolis. Welcome to this spacious 1-bedroom, 1.5-bath residence in the highly desirable Actons Landing community. Ideally located on the street level for easy access, this condo blends everyday convenience with upscale living. The open-concept design offers a bright, expansive living area and a well-appointed kitchen featuring a center island, breakfast bar, and ample storageperfect for both weekend escapes and full-time living. A separate den provides flexible space for a home office or a cozy retreat. The primary suite serves as a private sanctuary, complete with a spa-like bath that includes a soaking tub, walk-in shower, and generous closet space. Enjoy the convenience of the buildings parking garage just steps from your door. Residents also have access to a range of amenities, including a fitness center, gathering rooms, library, and more. Just a short walk to the water taxi, park and the shops, restaurants, Naval Academy and the histor
USD 725,000
1045 Skyview Drive
View photo
House · for sale
USD 579,500
USD 249/sq.ft
1045 Skyview Drive
Wardour
· 2,325 sq.ft · 4 Bedrooms · 2 Baths · House
· Deck
Wardour · 2,325 sq.ft · 4 Bedrooms · 2 Baths · House · Deck
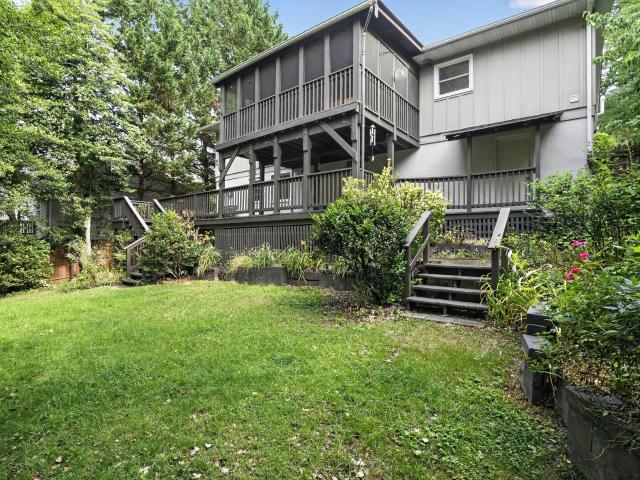
Listing is under contract contingent on buyer obtaining contract on their current home, however, there is a 72 hr kick out clause in case a more favorable offer is received. 22k credit at closing which the buyer may use towards closing costs or for needed deck repairs. Nestled in the charming community of Cape St. Claire, this delightful raised ranch home offers a perfect blend of comfort and convenience, making it an ideal retreat for those seeking a vibrant neighborhood lifestyle. With 4 spacious bedrooms and 2 full bathrooms, this residence boasts a generous 2,327 square feet of living space, perfect for gatherings or quiet evenings at home. The main floor laundry adds to the ease of living, ensuring that daily tasks are a breeze. Step outside onto the expansive screened in porch where you can enjoy morning coffee or evening cocktails while taking in the serene surroundings. Cape St. Claire is renowned for its community spirit and access to the beautiful Magothy River. Residents can
USD 579,500
83 Market Street
View photo
House · for sale
USD 2,295,000
USD 722/sq.ft
83 Market Street
Wardour
· 3,175 sq.ft · 5 Bedrooms · 4 Baths · House
· Equipped kitchen · Parking
Wardour · 3,175 sq.ft · 5 Bedrooms · 4 Baths · House · Equipped kitchen · Parking
This exceptional Historic District home combines the charm of a classic Annapolis address with a substantial 2026 renovation in all the right places. A stunning new kitchen, custom wet bar, expanded pantry area, completely reimagined third floor, new full bath, and New HVAC system bring modern function and style to this timeless home. Water access is at the end of the block, Acton's Cove waterfront park is around the corner, and City Dock, Main Street, restaurants, shops, and the Naval Academy are all within easy walking distance. Easy parking on quiet Market Street. The new kitchen features custom cabinetry, Taj Mahal quartzite countertops, ceramic tile backsplash, unlacquered brass hardware, designer lighting, and a full suite of GE Monogram appliances. The expanded pantry area offers plenty of storage, a separate freezer, and ice maker, while the custom wet bar includes reeded glass cabinetry, brass detailing, a dedicated sink, and generous storage for entertaining. A full-width scr
USD 2,295,000
87 Shipwright Street
View photo
House · for sale
USD 1,600,000
USD 585/sq.ft
87 Shipwright Street
Wardour
· 2,734 sq.ft · 6 Bedrooms · 4 Baths · House
· Equipped kitchen
Wardour · 2,734 sq.ft · 6 Bedrooms · 4 Baths · House · Equipped kitchen
Price Improvement! Now offered at. *$1,600,000*. Take another look at 87 Shipwright Street. In addition to the significant price reduction, several important improvements have recently been completed. The roof has been inspected, and minor repairs have been made. The kitchen floor has been repaired, eliminating the previous sag, and the crawlspace has been professionally remediated, creating a clean, dry space. This spacious home offers a flexible floor plan, generous living space, and convenient access to downtown Annapolis, the waterfront, shopping, dining, and commuter routes. With recent improvements already completed and a new price, this is an excellent opportunity to own this exceptional Annapolis home
USD 1,600,000
1408 Cape St Claire Road
View photo
House · for sale
USD 985,000
USD 266/sq.ft
1408 Cape St Claire Road
Wardour
· 3,692 sq.ft · 5 Bedrooms · 3 Baths · House
· Garden · Equipped kitchen
Wardour · 3,692 sq.ft · 5 Bedrooms · 3 Baths · House · Garden · Equipped kitchen
Welcome home to this beautifully updated 5-bedroom, 3.5-bath residence offering the perfect blend of space, style, and location. A stunning two-story addition creates an expansive main-level family room and an unforgettable upper-level bedroom featuring a loft and an incredible built-in slidesure to be a favorite for kids and guests alike. The thoughtfully designed upper level also includes the convenience of a laundry room and ALL five bedrooms. The kitchen was tastefully updated in 2026 with new appliances, making it ready for everyday living and entertaining. Step outside to a fully fenced backyard that backs directly to the Goshen Farm Preservation Society, where youll enjoy scenic walking trails, community events, and peaceful natural surroundings right outside your gate. Convenience is another highlight of this home. Just a short walk away, youll find a neighborhood shopping center with a grocery store, coffee shop, restaurants, hair and nail salons, and other everyday essentials
USD 985,000
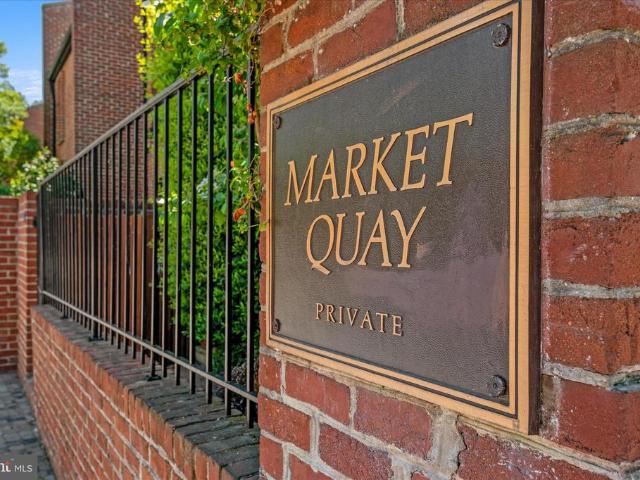
5 Market Quay
View photo
Townhouse · for sale
USD 3,250,000
USD 1,070/sq.ft
5 Market Quay
Wardour
· 3,035 sq.ft · 4 Bedrooms · 4 Baths · Townhouse
· Lift
Wardour · 3,035 sq.ft · 4 Bedrooms · 4 Baths · Townhouse · Lift
Welcome home. Perfectly positioned at the end of Market Street, this rare waterfront residence offers an exceptional blend of privacy, design and an impeccable lock and leave lifestyle. Located within an intimate six residence enclave, this fully reimagined contemporary brick townhome captures sweeping views of Spa Creek from every level, delivering a front row experience to Annapolis most iconic moments, from the Blue Angels to the holiday lighted boat parade. Completely rebuilt from the studs in the last few years with a refined nautical influence, the home spans four light filled levels, where thoughtful design and craftsmanship are evident throughout. Refinished hardwood floors run seamlessly from room to room, while custom steel stair elements made from sailboats, create a striking architectural focal point. An elevator services the main and upper levels, offering both convenience and ease of living. The main living level is both elegant and inviting, featuring a stunning half bat
USD 3,250,000
707 Shelton Avenue
View photo
Townhouse · for sale
USD 649,000
USD 250/sq.ft
707 Shelton Avenue
Wardour
· 2,594 sq.ft · 4 Bedrooms · 3 Baths · Townhouse
· Fireplace · Equipped kitchen
Wardour · 2,594 sq.ft · 4 Bedrooms · 3 Baths · Townhouse · Fireplace · Equipped kitchen
Fabulous end unit in highly sought-after Murray Hill! 100% turnkey home is ready for new owners! Just a block from great restaurants, shopping, Maryland Hall for the Creative Arts, water access to coveted Spa Creek, waterfront walking trails, and playgrounds. Easy stroll to the Navy Stadium and a free circulator bus to the City Dock! In the Heart of Annapolis' Arts District, 707 Shelton Avenue offers beautifully designed living space across three finished levels. An open floor plan welcomes you to a bright, airy living room complete with a cozy gas fireplace, abundant natural light, and high ceilings. The gourmet kitchen features stainless steel appliances, granite countertops, and a central island with storage and seating. Just off the kitchen is a perfectly sized dining area, ideal for both everyday living and entertaining. The second level offers a spacious primary suite with a huge walk-in closet and a well-appointed en suite bath featuring a soaking tub, double vanity, and separat
USD 649,000
209 S Cherry Grove Avenue
View photo
House · for sale
USD 898,000
USD 471/sq.ft
209 S Cherry Grove Avenue
Wardour
· 1,905 sq.ft · 3 Bedrooms · 1 Bath · House
· Fireplace · Equipped kitchen
Wardour · 1,905 sq.ft · 3 Bedrooms · 1 Bath · House · Fireplace · Equipped kitchen
OPEN HOUSE SATURDAY 7/25 and SUNDAY 7/26 FROM 11-1pm Situated on one of Annapolis' widest and most desirable, dead end streets, this beautifully updated 3-bedroom, 1.5-bath Colonial blends timeless charm with thoughtful modern improvements. Meticulously maintained by its current owners, nearly every inch of the home has been enhanced. The renovated kitchen was thoughtfully redesigned to open the main living space, creating the perfect layout for everyday living and effortless entertaining. It features stainless steel appliances, granite countertops, a beverage refrigerator, and an exposed brick fireplace that adds warmth and character. The adjoining breakfast nook provides an inviting spot to enjoy morning coffee or serve family and guests. The spacious living room offers an open, airy feel while remaining cozy during the winter months with its wood-burning fireplace. Upstairs, you'll find three comfortable bedrooms and a beautifully renovated full bath, completed in August 2025. Step
USD 898,000
2203 Mulberry Hill Road
View photo
House · for sale
USD 1,350,000
USD 307/sq.ft
2203 Mulberry Hill Road
Wardour
· 4,392 sq.ft · 3 Bedrooms · 2 Baths · House
· Fireplace · Equipped kitchen
Wardour · 4,392 sq.ft · 3 Bedrooms · 2 Baths · House · Fireplace · Equipped kitchen
Welcome to a waterfront retreat where timeless coastal living meets modern luxury. Perfectly positioned on approximately one private acre along the tranquil waters of Mill Creek with direct access to the Chesapeake Bay, this custom-built home offers the exceptional lifestyle that Annapolis is known for. Designed to capture breathtaking water views from nearly every room, this beautifully appointed 3 bedroom, 2.5 bath Chalet features an open, light-filled floor plan with soaring ceilings, rich hardwood flooring, a cozy fireplace, and expansive windows that bring the outdoors in. The gourmet kitchen flows seamlessly into the living and dining spaces, creating an inviting atmosphere for entertaining or relaxing while enjoying picturesque waterfront vistas. The fully equipped kitchen boasts modern stainless steel appliances and ample space for entertaining. Wake up each morning in the serene primary suite overlooking the water, which features a large walk-in closet and a whirlpool soaking
USD 1,350,000
116 Stilly Way
View photo
House · for sale
USD 1,099,990
USD 250/sq.ft
116 Stilly Way
Wardour
· 4,392 sq.ft · 4 Bedrooms · 3 Baths · House
· Equipped kitchen
Wardour · 4,392 sq.ft · 4 Bedrooms · 3 Baths · House · Equipped kitchen
Backs to Quiet Waters Park! This spacious and elegant home offers 4 bedrooms, 3.5 bathrooms and approximately 4,400 sq. Ft. of living space, with the option to expand to 5,300 sq. Ft. by adding a fourth level. The gourmet kitchen features double wall ovens (with the upper oven including an air-fry option), a 36-inch gas cooktop and the choice of a cabinetry hood or stainless-steel chimney hood. Additional highlights include a sunroom. These are to-be-built homes, allowing buyers to make all selections and personalize their finishes
USD 1,099,990
1915 Towne Centre Boulevard # 513
View photo
Condo · for sale
USD 549,000
USD 372/sq.ft
1915 Towne Centre Boulevard # 513
Wardour
· 1,475 sq.ft · 2 Bedrooms · 2 Baths · Condo
· Balcony · Security · Swimming pool · Parking
Wardour · 1,475 sq.ft · 2 Bedrooms · 2 Baths · Condo · Balcony · Security · Swimming pool · Parking
This exceptional 5th-floor condo offers a one-of-a-kind, unique floor plan with breathtaking panoramic views and an abundance of natural light from its sunny southern exposure. Featuring two generously sized bedrooms with expansive closets, this upscale residence combines comfort and style. Inside, youll find beautiful hardwood floors (no carpet), soaring 10-foot ceilings, elegant granite countertops throughout and NEW appliances. The freshly painted interiors are complemented by custom window treatments that add both privacy and sophistication. Step outside to your private balcony and enjoy sweeping views of the surrounding area. Two assigned parking space for convenience. Building Amenities: Rooftop pool with panoramic vistas. State-of-the-art fitness center. Elegant club rooms for gatherings and relaxation. Concierge service for a luxurious living experience Ideally located in the vibrant Annapolis Town Center, this condo puts you within walking distance of premier shopping, dining,
USD 549,000
1716 Severn Forest Drive
View photo
House · for sale
USD 5,775,000
USD 879/sq.ft
1716 Severn Forest Drive
Wardour
· 6,566 sq.ft · 5 Bedrooms · 4 Baths · House
· Office room · Fireplace · Equipped kitchen · Parking
Wardour · 6,566 sq.ft · 5 Bedrooms · 4 Baths · House · Office room · Fireplace · Equipped kitchen · Parking
Set on 4.5 picturesque acres along the Severn River, this exceptional TudorFrench Country estate designed by Scarlett Breeding of ABS blends timeless architecture with refined craftsmanship just minutes from downtown Annapolis. Panoramic river views define the property, complemented by a detached two-car garage with private guest quarters featuring a kitchenette and full bath. Outdoor living is equally compelling, with a fire pit, boathouse for convenient dockside storage, and a private pier equipped with a 20,000 lb boat liftideal for embracing true waterfront living. Access the dock via a scenic path and stairs or by private tram. Inside, light-filled interiors capture sweeping water views and flow effortlessly through a thoughtfully designed floor plan suited for both everyday living and elegant entertaining. A dramatic curved staircase anchors the foyer, leading to a main level that includes a gourmet kitchen, living room with a gas fireplace, bar, office, mudroom, two powder rooms
USD 5,775,000
755 Fairview Avenue # 755 D
View photo
Condo · for sale
USD 524,995
USD 406/sq.ft
755 Fairview Avenue # 755 D
Wardour
· 1,292 sq.ft · 3 Bedrooms · 2 Baths · Condo
· Deck · Equipped kitchen · Swimming pool · Cellar
Wardour · 1,292 sq.ft · 3 Bedrooms · 2 Baths · Condo · Deck · Equipped kitchen · Swimming pool · Cellar
Huge price reduction $25,000.00 Welcome Home! Don't let summer slip away before you have the chance to relax by this beautiful pool while enjoying one of the best waterfront views around. This beautifully Renovated Eastport Marina Condo with Deeded 30 Slip A 54 & Waterfront Pool. This 3-bed, 2-bath end-unit condo in sought-after Severn House Condominiums blends coastal charm with modern luxury. Nearly every detail has been refreshed or rebuiltnew electrical, premium hardwood flooring throughout, added in-unit laundry, and a fully renovated kitchen featuring butcher-block countertops, stainless-steel appliances, gas range with vent hood, built-in microwave, and designer recessed lighting throughout the home. Custom built-ins include a butlers pantry and laundry cabinetry for smart, hidden storage. A full wall of sliding glass doors opens to a spacious deck offering peaceful seasonal views of Back Creek. The residence also includes a large deeded basement storage unit. Enjoy exclusive ow
USD 524,995
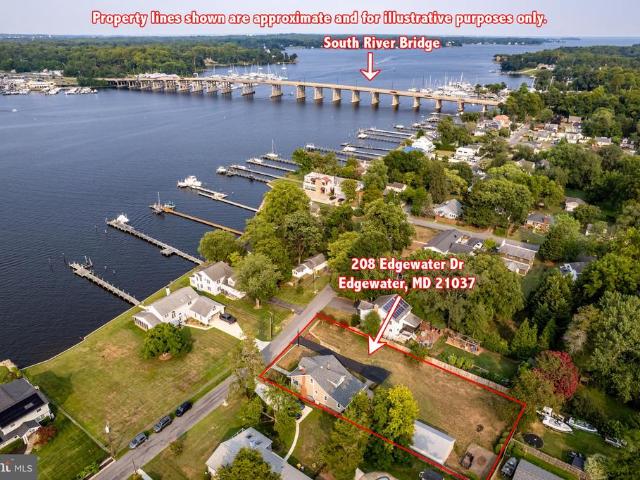
208 Edgewater Drive
View photo
House · for sale
USD 799,900
USD 508/sq.ft
208 Edgewater Drive
Wardour
· 1,572 sq.ft · 4 Bedrooms · 2 Baths · House
· Garden · Parking · Equipped kitchen
Wardour · 1,572 sq.ft · 4 Bedrooms · 2 Baths · House · Garden · Parking · Equipped kitchen
Wake up to beautiful water views and experience the charm of one of Edgewater's most sought-after waterfront communities. This picture-perfect 4 bedroom, 2.5-bath home blends timeless character with thoughtful updates, including an updated kitchen, newly installed upstairs mini-split systems, large laundry room with pantry and hardwood floors, so all you have to do is move in and enjoy. Sip your morning coffee or unwind after a long day on the inviting front porch overlooking the water. Inside, you'll appreciate the warm, welcoming spaces, while outside, the beautifully landscaped, oversized yard offers endless possibilities for entertaining, gardening, or simply relaxing. The oversized detached garage provides plenty of room for a workshop, additional storage, hobbies, or even the ultimate man cave or she shed. Edgewater Beach residents enjoy a private boat launch, pavilion, playground, and boat slips available for rent, making it easy to embrace the Chesapeake Bay lifestyle. Convenie
USD 799,900
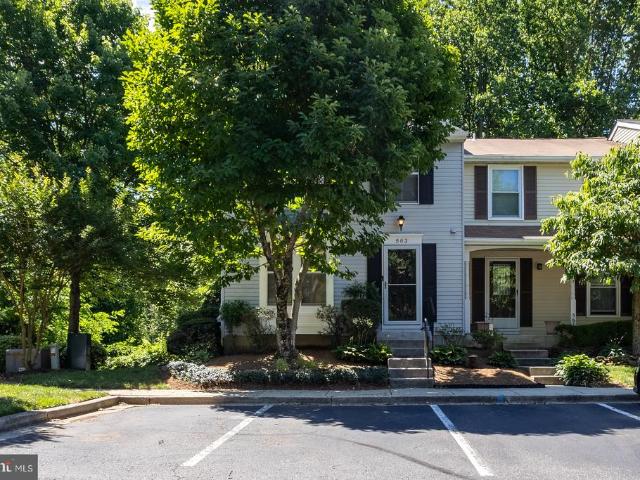
563 Bay Dale Court
View photo
Townhouse · for sale
USD 439,900
USD 237/sq.ft
563 Bay Dale Court
Wardour
· 1,851 sq.ft · 3 Bedrooms · 3 Baths · Townhouse
· Deck · Fireplace
Wardour · 1,851 sq.ft · 3 Bedrooms · 3 Baths · Townhouse · Deck · Fireplace
Extremely well-maintained end unit townhome in the heart of Arnold. Freshly landscaped. Upgraded 3-year-old carpet in main and upper level. Stainless steel appliances. Recessed lights. Wood fireplace with mantel. Deck that faces quiet wooded area. All bathrooms have ceramic tile and updated vanities. Two blocks from Bay Hills Shopping Center with grocery store, restaurants, bars, coffee shop, cleaners, veterinary and a Walgreens. Easy access to Route 50 and Route 2. Ten minutes from downtown Annapolis and 5 minutes to Anne Arundel Community College. A must see to believe. Set up a showing and bring us an offer
USD 439,900
418 Chesapeake Avenue
View photo
House · for sale
USD 799,900
USD 714/sq.ft
418 Chesapeake Avenue
Wardour
· 1,119 sq.ft · 2 Bedrooms · 1 Bath · House
· Garden · Office room · Equipped kitchen · Air conditioning
Wardour · 1,119 sq.ft · 2 Bedrooms · 1 Bath · House · Garden · Office room · Equipped kitchen · Air conditioning
Quintessential Eastport charm in this sought-after Lower Eastport location. A welcoming front porch invites you to enjoy the vibrant local lifestyle. Inside, the light-filled layout features a spacious kitchen with a breakfast bar, a dedicated dining area, a convenient mudroom side entrance, half bath, & first-floor laundry. The upper level offers two generously sized bedrooms and a full bath. Relax on the large, private screened-in back porch overlooking a huge, level backyard perfect for entertaining. A standout feature is the over-sized detached shed/barn equipped with mini split (Heat and AC), ideal for a workshop, home office, or studio. This move-in-ready home is steps away from marinas, street-end waterfront parks, shopping, dining, and downtown Annapolis
USD 799,900
764 N Riverside Drive
View photo
House · for sale
USD 775,000
USD 311/sq.ft
764 N Riverside Drive
Wardour
· 2,486 sq.ft · 3 Bedrooms · 2 Baths · House
· Fireplace · Equipped kitchen
Wardour · 2,486 sq.ft · 3 Bedrooms · 2 Baths · House · Fireplace · Equipped kitchen
Welcome to Herald Harborwhere modern construction meets the Chesapeake Bay lifestyle. Built in 2009, this beautifully maintained 3-bedroom, 2.5-bath home offers over 2,400 square feet of thoughtfully designed living space with an open, flowing floor plan, making it a rare opportunity to own a newer home in one of Crownsville's most established waterfront communities. The heart of the home features a spacious kitchen with granite countertops, abundant cabinetry, a breakfast bar, and seamless access to the dining and family rooms. Rich hardwood floors, abundant natural light, a cozy fireplace, and multiple French doors opening to the expansive covered wraparound porch create a warm and inviting atmosphere perfect for everyday living and entertaining, while the whole-house generator provides year-round peace of mind. Upstairs, the generous primary suite offers a vaulted ceiling, walk-in closet, and an impressive en-suite bath complete with a jetted tub, separate shower, and double vanity.
USD 775,000

Get email alerts

Don't miss out: be the first to know about new properties

The alert was correctly created

On subscribing you accept the conditions of use and the privacy policy
Alert
Receive new ads in your inbox
Save this search
Receive alerts for new listings

We'll send you an email when we have new properties for: "Properties for sale in Wardour"

The alert was correctly created

Luce Creek
Weems Creek
Get email alerts and be the first to see new listings
Required field
On subscribing I accept the terms of the privacy policy
Perfect! You'll soon start receiving new listings via email
Alert
Receive an email when we have new ads for Properties for sale in Wardour
Save this search
Filters

Bedrooms

Size (sq.ft)

sq.ft
sq.ft

Price

USD
USD

Property type

Bathrooms

Clear all filters
Receive notifications when new entries are published.