380 properties for sale in Wardour

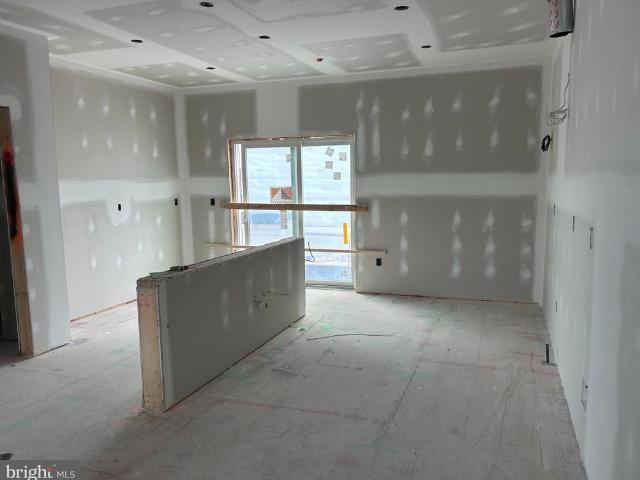
208 Sellew Road
View photo
Townhouse · for sale
USD 1,375,000
USD 443/sq.ft
208 Sellew Road
Wardour
· 3,100 sq.ft · 3 Bedrooms · 3 Baths · Townhouse
· Terrace · Equipped kitchen · Parking
Wardour · 3,100 sq.ft · 3 Bedrooms · 3 Baths · Townhouse · Terrace · Equipped kitchen · Parking
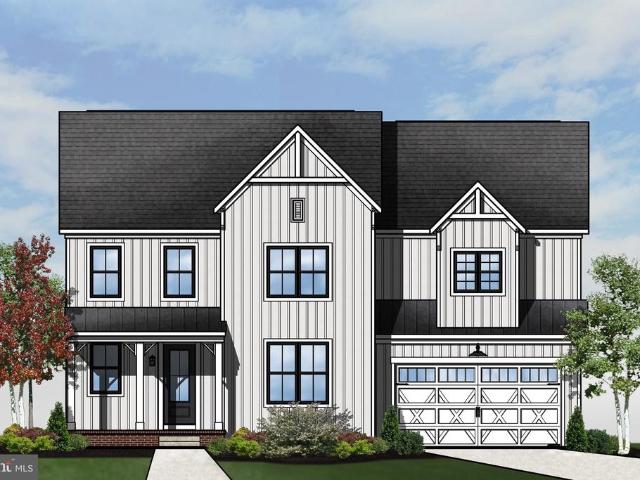
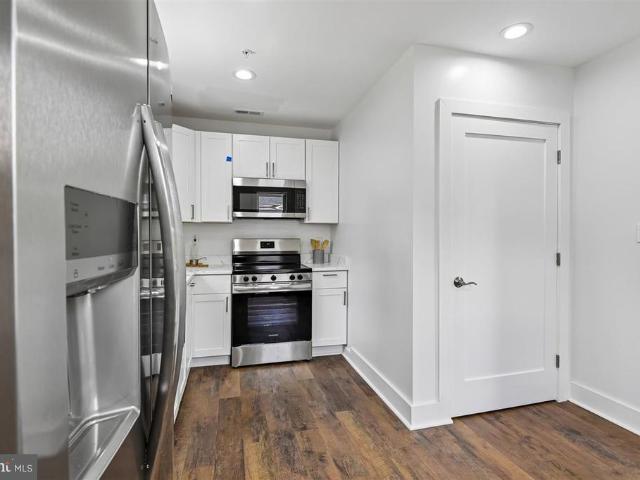
Hard Hat Tours are now available by appointment! Early buyers have the opportunity to customize their home's finish colors and materials. Don't wait! Construction is moving along and the builder will make selections for any unreserved homes. This listing is for an End Unit at the standard price, however, Sturbridge Homes is offering a generous pre-construction incentive package for early buyers. Submit your deposit now to lock in current pricing and have the ability to customize your home! Sales Center appointments are available now. Welcome to Towne Row. A community of 18 Luxury Townhomes in the Annapolis Town Center Corridor. A Towne Row home is superior in every way. The craftsmanship and expansive spaces are apparent immediately. Notice the contemporary exterior, rooftop terrace for entertaining and stargazing, and two-car garage. Savor the spacious kitchen and luxurious owner's suite, privately situated on its own level, and the high-end materials and fixtures throughout. Live gra
USD 1,375,000
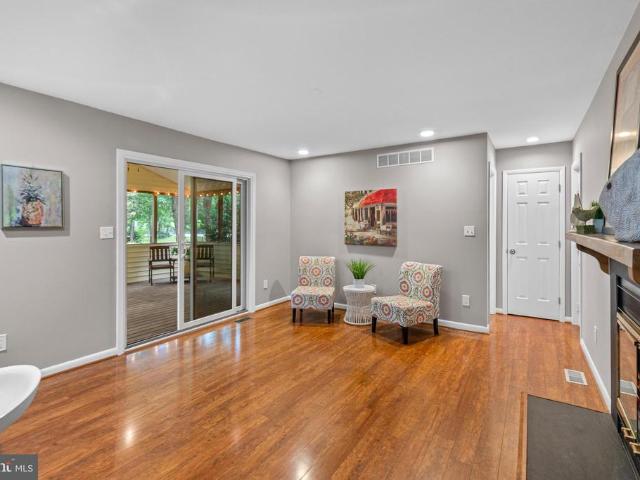
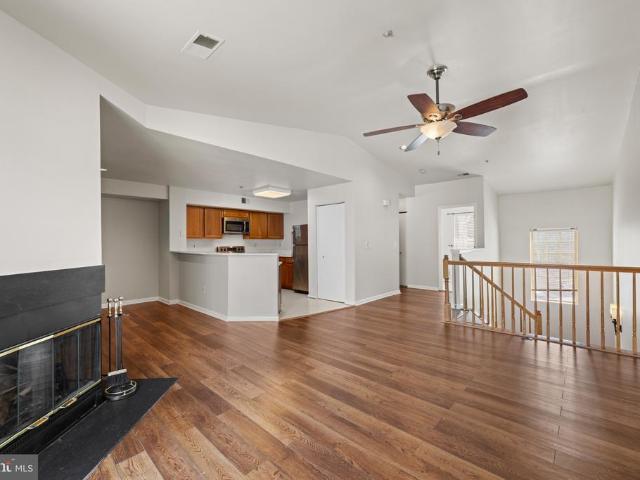
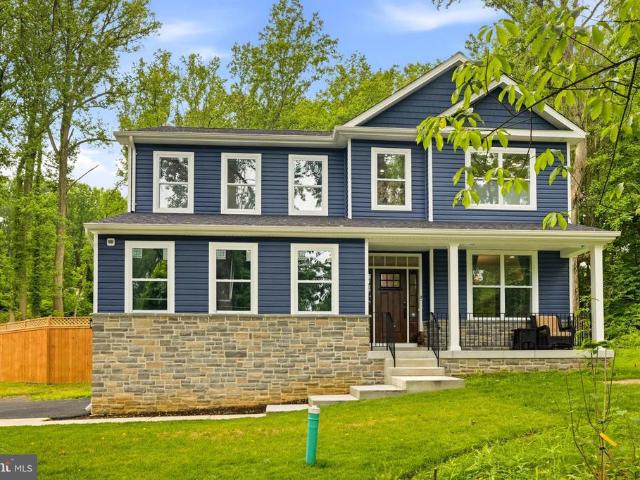
1132 Bay Ridge Road
View photo
House · for sale
USD 650,000
USD 397/sq.ft
1132 Bay Ridge Road
Wardour
· 1,636 sq.ft · 3 Bedrooms · 2 Baths · House
· Fireplace · Equipped kitchen · Parking · Cellar
Wardour · 1,636 sq.ft · 3 Bedrooms · 2 Baths · House · Fireplace · Equipped kitchen · Parking · Cellar
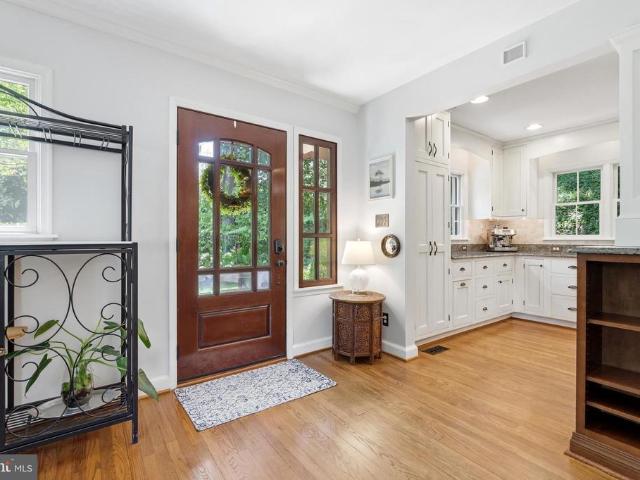
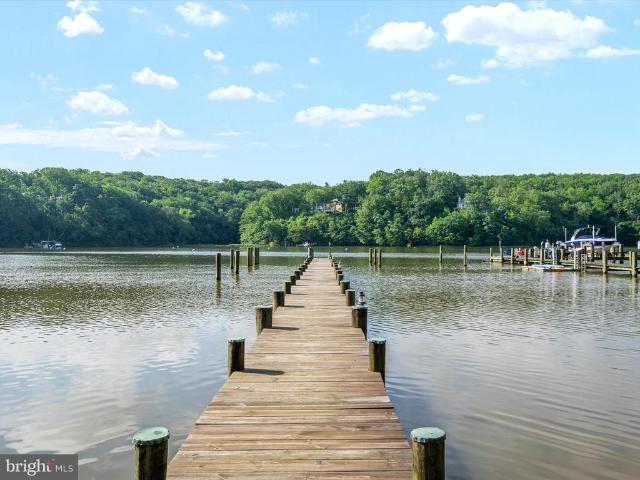
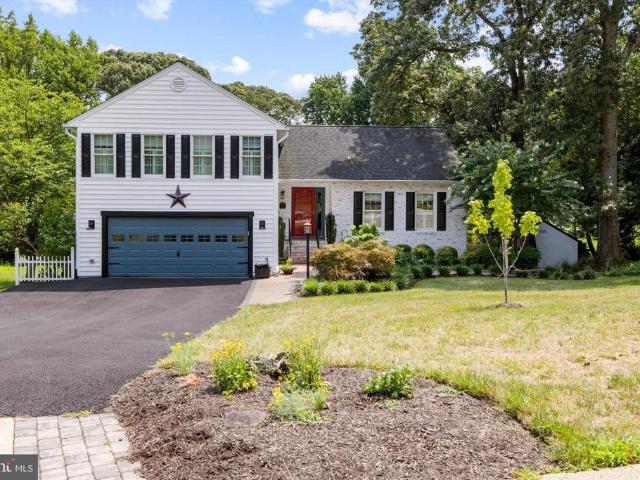
Seller offering $10,000 closing help! This exceptional Annapolis home truly has it all. Beautifully maintained, move-in ready home on a private lane. Updated with features that include a new roof, skylight, gutters, heat pump, hot water heater, carpet, sliding glass door, basement outdoor steps, fresh paint and more. The spacious kitchens vaulted ceiling has a skylight with a remote-controlled shade, beautiful quartz countertops, tile backsplash, breakfast bar, stainless steel appliances and opens to the family room with a wood-burning fireplace. The expansive screened porch is perfect for morning coffee, relaxing and entertaining. Elegant wood style flooring enhances the main living areas including a separate dining room and a large living room. Bathrooms have been tastefully updated. The unfinished basement with DryLok painted walls offers excellent potential for future living space. Well insulated, water softener system owned, very spacious garage with a large driveway. Water privil
USD 650,000
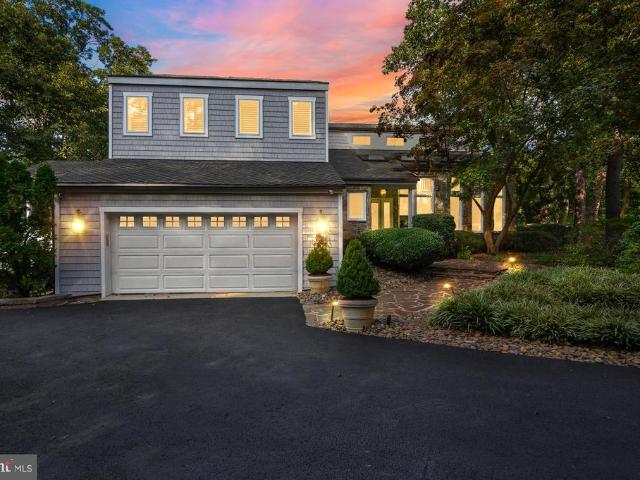
10 K Sandstone Court # K
View photo
Condo · for sale
USD 275,000
USD 230/sq.ft
10 K Sandstone Court # K
Wardour
· 1,195 sq.ft · 2 Bedrooms · 2 Baths · Condo
· Equipped kitchen · Swimming pool · Parking
Wardour · 1,195 sq.ft · 2 Bedrooms · 2 Baths · Condo · Equipped kitchen · Swimming pool · Parking
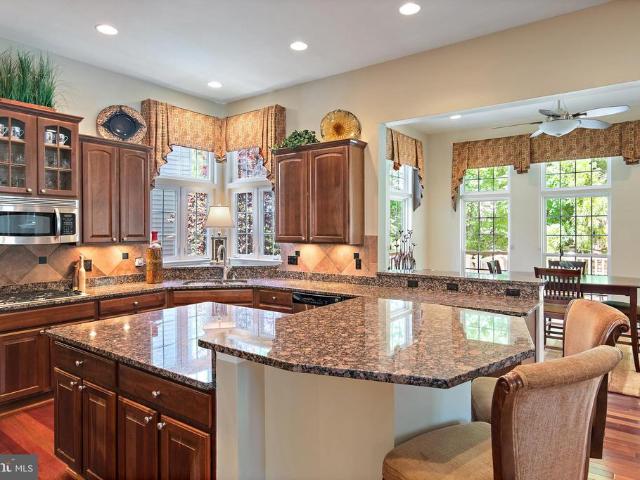
Price reduced for quick sale! Back on the market with new photos! Welcome to this beautifully updated terrace-level condo offering the perfect blend of comfort and style. This 2-bedroom unit features fresh paint, brand-new carpet, and an upgraded kitchen complete with new countertops and stainless steel appliances. Enjoy easy single-level living with a spacious, open-concept layout that flows seamlessly to a private setting with peaceful forest viewsideal for relaxing or entertaining. Community amenities include an outdoor pool, fitness center, and clubhouse. Two reserved parking spaces convey. Now vacant, move-in ready, and one of the best updated values in the communitydon't miss it! Now offered at a new, improved price, this move-in ready home is one of the best updated values in the communitydon't miss it!
USD 275,000
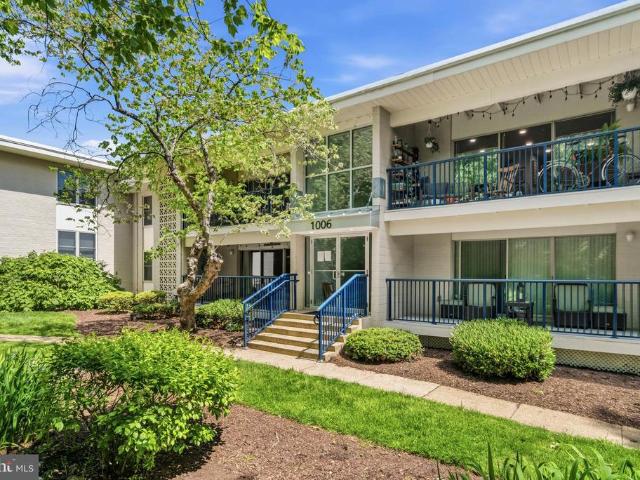
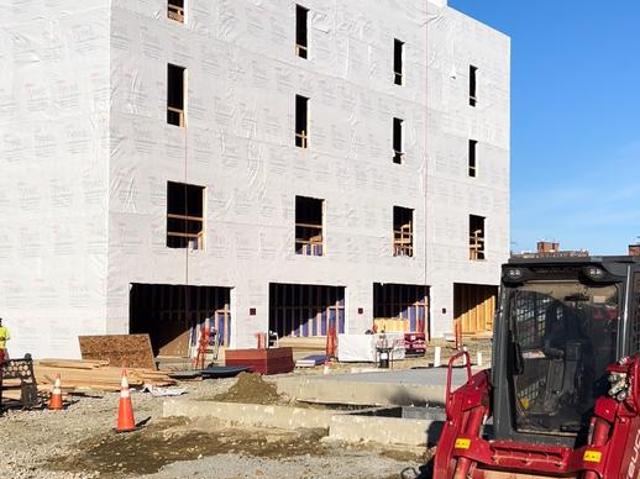
1006 Primrose Road # 303
View photo
Condo · for sale
USD 379,000
USD 303/sq.ft
1006 Primrose Road # 303
Wardour
· 1,249 sq.ft · 3 Bedrooms · 2 Baths · Condo
· Balcony · Fireplace · Equipped kitchen
Wardour · 1,249 sq.ft · 3 Bedrooms · 2 Baths · Condo · Balcony · Fireplace · Equipped kitchen
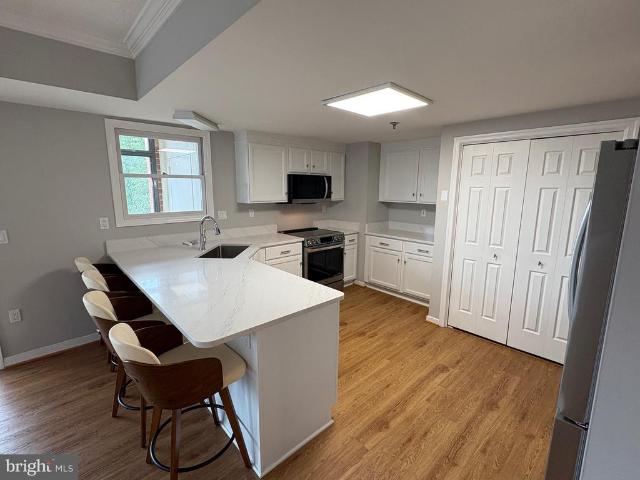
Welcome to this beautifully renovated three-bedroom, two-bath condo in The Landing at Spa Creek. Located on the top floor with minimal stairs, this light-filled home has been thoughtfully updated throughout and offers a stylish, open-concept layout enhanced by wood flooring, exposed wood beams, plantation shutters in every room, modern finishes, and two fireplaces. The remodeled kitchen serves as the centerpiece of the home and features a spacious center island with seating, updated cabinetry, stainless steel appliances, a subway tile backsplash, modern fixtures, and abundant counter and storage space. The kitchen opens seamlessly to the dining and living areas, creating an inviting setting for everyday living and entertaining. Step outside onto the private balcony and enjoy peaceful views of the beautifully maintained grounds. The spacious primary bedroom offers two closets with custom built-in organizers and a renovated private bath with a dual-sink vanity. Two additional bedrooms al
USD 379,000
116 Bonny Way
View photo
Townhouse · for sale
USD 685,000
USD 286/sq.ft
116 Bonny Way
Wardour
· 2,390 sq.ft · 3 Bedrooms · 3 Baths · Townhouse
· Deck · Equipped kitchen
Wardour · 2,390 sq.ft · 3 Bedrooms · 3 Baths · Townhouse · Deck · Equipped kitchen
I am excited to share details regarding a stunning three-story townhouse that perfectly blends classic Annapolis living with modern luxury. One of the few homes with a wooded view from your living room. Located just minutes from downtown Annapolis, this home offers an ideal lifestyle with easy access to Washington D. C. or Baltimore. It is situated just steps from a trail leading directly into Quiet Waters Park, which features dog parks, an ice-skating rink, and scenic views of the South River. The home is a dream for entertaining, featuring a modern, open-concept main level. The heart of the home is a chef's kitchen equipped with double wall ovens, an extra-large pantry, and wine storage. The living area flows beautifully to a large deck, perfect for relaxing. The primary en suite includes a tray ceiling, a large walk-in closet, and a spa-style bathroom with marble tile and a glass walk-in shower. There are two additional bedrooms and a full bath upstairs, while the lower level offers
USD 685,000
1407 Brenwoode Road
View photo
House · for sale
USD 450,000
USD 188/sq.ft
1407 Brenwoode Road
Wardour
· 2,390 sq.ft · 3 Bedrooms · 3 Baths · House
· Garden · Office room · Gym · Deck
Wardour · 2,390 sq.ft · 3 Bedrooms · 3 Baths · House · Garden · Office room · Gym · Deck
Now offered at $450,000. The best values on the Broadneck Peninsula! This spacious split-level home offers over 2,000 square feet of living space in one of Annapolis' most desirable waterfront-oriented communities. Featuring 3 bedrooms, 2 full baths, and a finished lower level with a potential 4th bedroom, home office, gym, or flex space, this property delivers the square footage buyers need at a price rarely seen in Broadneck. Freshly painted and move-in ready, the home features vaulted ceilings, an open-concept main living area, a large entertaining deck, and a cleared backyard ready for your personal touch. Major inspection concerns have already been professionally addressed, including pest treatment with transferable warranty, foundation repairs, masonry work, and sump pump servicing, allowing buyers to focus on making the home their own. Enjoy the Broadneck lifestyle with convenient access to the Little Magothy River, Sandy Point State Park, marinas, shopping, dining, and highly s
USD 450,000
1203 Shore Drive
View photo
House · for sale
USD 950,000
USD 424/sq.ft
1203 Shore Drive
Wardour
· 2,239 sq.ft · 4 Bedrooms · 3 Baths · House
· Equipped kitchen · Parking
Wardour · 2,239 sq.ft · 4 Bedrooms · 3 Baths · House · Equipped kitchen · Parking
Wake up to beautiful views of Glebe Bay from this thoughtfully designed 4-bedroom, 3 full bath, and powder room home. The light-filled open-concept main level creates the perfect space for everyday living and entertaining, seamlessly connecting the kitchen, dining, and living areas. Enjoy the convenience of a spacious 2-car garage, energy-saving solar panels, and a layout designed for modern living. Whether relaxing indoors or taking in the picturesque water views, this home offers the ideal blend of comfort, style, and efficiency
USD 950,000
122 Merryman Court
View photo
Condo · for sale
USD 249,000
USD 259/sq.ft
122 Merryman Court
Wardour
· 958 sq.ft · 2 Bedrooms · 1 Bath · Condo
· Garden · Equipped kitchen · Swimming pool · Parking
Wardour · 958 sq.ft · 2 Bedrooms · 1 Bath · Condo · Garden · Equipped kitchen · Swimming pool · Parking
Great Brick Townhouse in Annapolis offering two bedrooms with brand new carpet and hallway with full bath upstairs. Main level offers large Living Room area, Hallway with half bath, Dining and Eat-in Area off of kitchen with Sliding Door to backyard. Kitchen has new Stainless Steel appliances that include the refrigerator, dishwasher and stove as well as new countertop. There is also a closet for a stacked Washer and Dryer. Seller will give an allowance of $1,500 at settlement to the Buyers toward the purchase of a stacked Washer and Dryer. There is an Assigned Parking Space #122 which is right in front of the townhouse. Community Outdoor Pool. Showings start July 3
USD 249,000
105 Griscom Square Way
View photo
House · for sale
USD 995,000
USD 350/sq.ft
105 Griscom Square Way
Wardour
· 2,842 sq.ft · 4 Bedrooms · 3 Baths · House
· Equipped kitchen · Parking
Wardour · 2,842 sq.ft · 4 Bedrooms · 3 Baths · House · Equipped kitchen · Parking
Welcome to Eastport Estates at Griscom Square, a brand-new construction community of just 11 luxury single-family homes, located within one mile of downtown Eastport! Each residence showcases high-end finishes, spacious open-concept layouts, 9-foot ceilings, 4-5 Bedrooms, gourmet kitchen, modern baths, 2-car garages with private parking, and quality craftsmanship throughout, creating a truly well-built home. Inspired by its coastal setting, each home incorporates light-filled spaces and design elements that reflect Eastports nautical character. Enjoy effortless access to Eastports vibrant waterfront dining, live music, local marinas, yacht clubs, and scenic sunset views. Or bike to or take the water taxi to City Dock, downtown Annapolis, and the United States Naval Academy. Luxury, lifestyle, and location. Together in one place. This is a rare opportunity to build your own home this close to town. Lot and model options available!
USD 995,000
1221 Plateau Place
View photo
House · for sale
USD 650,000
USD 286/sq.ft
1221 Plateau Place
Wardour
· 2,271 sq.ft · 5 Bedrooms · 3 Baths · House
· Equipped kitchen
Wardour · 2,271 sq.ft · 5 Bedrooms · 3 Baths · House · Equipped kitchen
Beautifully updated and meticulously maintained, this exceptional 5-bedroom, 3-bath Cape Cod offers the perfect blend of timeless charm, thoughtful renovations, and flexible living spaces in the highly sought-after water privileged community of Cape St. Claire. Step inside to an inviting open-concept main level featuring rich hand-scraped hardwood floors and a stunning gourmet kitchen designed for everyday living and effortless entertaining. The oversized granite island, designer tile backsplash, soft-close cabinetry, stainless steel appliances, and abundant storage create a space that is both beautiful and functional. The adjoining living area is anchored by a large wall unit, which conveys with the home. The versatile floor plan offers two bedrooms and a beautifully updated full bath on the main level, two spacious bedrooms with another renovated full bath and convenient upper-level laundry, plus a private lower-level bedroom and full bathideal for guests, an in-law suite, home offic
USD 650,000
1210 President Street
View photo
House · for sale
USD 600,000
USD 379/sq.ft
1210 President Street
Wardour
· 1,582 sq.ft · 3 Bedrooms · 3 Baths · House
· Office room · Equipped kitchen
Wardour · 1,582 sq.ft · 3 Bedrooms · 3 Baths · House · Office room · Equipped kitchen
Welcome home to this thoughtfully redesigned home in Eastport just blocks from Spa Creek and minutes to downtown Annapolis. This beautifully updated 3-bedroom, 3-bath residence offers approximately 1,600 finished square feet across two levels, combining a functional layout with quality finishes and extensive upgrades throughout. The main level features a bright living room and an updated kitchen with quartz countertops, shaker cabinetry, stainless steel appliances, and a dining area. A main-level bedroom and full bath provide flexibility for guests or a home office. A dedicated laundry and utility space leads to the rear addition, where the private primary suite includes vaulted ceilings, a walk-in closet, and an en-suite bath with double vanities, custom tile, and a walk-in shower. The upper level offers a finished attic suite with a third bedroom, full bath, and bonus flex space suitable for an office or additional living area. Interior features include durable flooring, recessed lig
USD 600,000
1724 Robinhood Road
View photo
House · for sale
USD 959,000
USD 311/sq.ft
1724 Robinhood Road
Wardour
· 3,078 sq.ft · 4 Bedrooms · 3 Baths · House
· Office room · Equipped kitchen
Wardour · 3,078 sq.ft · 4 Bedrooms · 3 Baths · House · Office room · Equipped kitchen
Beautifully updated and thoughtfully designed, this four-bedroom home offers exceptional indoor and outdoor living in the prestigious Annapolis waterfront community of Epping Forest. Where waterfront living and exceptional amenities combine to create an unparalleled lifestyle. This sought-after, water-privileged neighborhood features a new deep-water marina, wooded trails, a clubhouse overlooking the Severn River, tennis, pickleball and basketball courts, parks, and two sandy beaches perfect for swimming, relaxing, or launching your next adventure on the water. Inside, this beautifully designed home offers four spacious bedrooms, including a convenient main-level bedroom, ideal for guests, multigenerational living, or a private home office. The open, light-filled floor plan welcomes you with abundant natural light, effortless flow, and oak hardwood floors throughout, creating inviting spaces for both everyday living and entertaining. The chefs kitchen is thoughtfully appointed with pre
USD 959,000
216 Bowen Court
View photo
House · for sale
USD 1,100,000
USD 273/sq.ft
216 Bowen Court
Wardour
· 4,026 sq.ft · 4 Bedrooms · 4 Baths · House
· Fireplace · Equipped kitchen
Wardour · 4,026 sq.ft · 4 Bedrooms · 4 Baths · House · Fireplace · Equipped kitchen
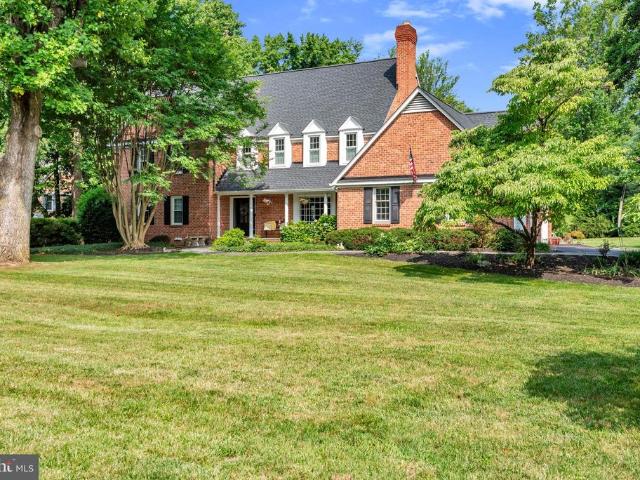
Stately brick traditional in sought-after Bowen Manor community. Turn key, move. In ready just minutes from Historic Annapolis, major commuter routes, and marinas. Offering spacious, bright living throughout. Built with numerous custom upgrades and additions by the original owner, this beautifully maintained residence combines timeless elegance with thoughtful design and very low maintenance From the moment you open the handsome front doors, you'll appreciate the rich Brazilian cherry hardwood floors, elegant crown molding and timeless architectural details throughout this beautiful home. A private first-floor office with French doors and a sunny window provides the perfect space for working from home, reading or a quiet retreat. Designed for both comfortable living and entertaining, the chef's kitchen features gas cooking, center island, and generous gathering space flowing seamlessly into the inviting family room with a cozy gas fireplace. The luxurious primary suite offers a private
USD 1,100,000
600 Mckinsey Park Drive # 502
View photo
Condo · for sale
USD 415,000
USD 338/sq.ft
600 Mckinsey Park Drive # 502
Wardour
· 1,227 sq.ft · 2 Bedrooms · 2 Baths · Condo
· Equipped kitchen · Parking
Wardour · 1,227 sq.ft · 2 Bedrooms · 2 Baths · Condo · Equipped kitchen · Parking
McKinsey Park condo with 2 bedrooms and two full baths. Located in Severna Park right across the street from the Severna Park shopping mall with Kohls and Giant food. Parking available right in front of the building and plenty of guest parking for anybody coming to visit. Kitchen was fully updated this past 12 months. And the house shows extraordinarily well
USD 415,000
1486 Downham Market
View photo
House · for sale
USD 2,999,900
USD 571/sq.ft
1486 Downham Market
Wardour
· 5,253 sq.ft · 5 Bedrooms · 4 Baths · House
· Lift
Wardour · 5,253 sq.ft · 5 Bedrooms · 4 Baths · House · Lift
There are waterfront homes. And then there are waterfront estates that redefine luxury. Welcome to 1486 Downham Market, an extraordinary deep-water retreat in the prestigious Downs on the Severn, where timeless architecture, exceptional craftsmanship, and one of the finest protected waterfront settings in the region come together to create a home that is truly without equal. Perfectly positioned at the mouth of Clements Creek, one of the Severn River's most sought-after natural hurricane holes, this remarkable estate offers the security and protection that experienced boaters value most. The impressive 180-foot private pier is a destination in itself, featuring three slips, 50-amp shore power, reinforced pilings ready for lifts, full riparian rights, and approximately 11 feet of mean low waterideal for everything from a Hinckley or Chris-Craft to a Viking, Pursuit, Boston Whaler, or large motor yacht. Spend your days cruising the scenic Severn River, heading into Annapolis Harbor for w
USD 2,999,900
413 Blossom Tree Court
View photo
Townhouse · for sale
USD 385,000
USD 259/sq.ft
413 Blossom Tree Court
Wardour
· 1,485 sq.ft · 3 Bedrooms · 2 Baths · Townhouse
· Garden · Deck · Equipped kitchen
Wardour · 1,485 sq.ft · 3 Bedrooms · 2 Baths · Townhouse · Garden · Deck · Equipped kitchen
Welcome to 413 Blossom Tree Court, a beautifully caredfor duplex in the highly soughtafter Whispering Woods community on the Broadneck Peninsula. This lovingly maintained 3bedroom, 2fullbath home offers a functional layout, thoughtful updates, and exceptional access to parks, trails, and everyday conveniences. Please note the home is currently tenantoccupied and not staged or decluttered. We encourage buyers to look beyond the present condition and focus on the propertys strong potential. Amazing features are: The main level features a bright, renovated (2023) kitchen with granite countertops, stainless steel appliances, and abundant natural light. A dedicated dining area flows seamlessly into the kitchen, with expansive sliders opening to a private deck overlooking a large backyard and lush wooded viewsan ideal setting for play, gardening, entertaining, or simply relaxing in your own outdoor retreat. Upstairs, youll find three comfortable bedrooms, including a spacious primary with do
USD 385,000
3280 Arundel On The Bay Road
View photo
House · for sale
USD 750,000
USD 238/sq.ft
Updated
3280 Arundel On The Bay Road
Wardour
· 3,143 sq.ft · 5 Bedrooms · 4 Baths · House
· Equipped kitchen
Wardour · 3,143 sq.ft · 5 Bedrooms · 4 Baths · House · Equipped kitchen
Significant Price Improvement! Priced to sell, incredible value. Excellent Condition. Welcome to this beautifully maintained custom built Tudor Style home in this small coastal community. No hoa! Pride of ownership shows! With a primary suite on the main level and another primary suite on the upper level, this home is perfect for Multi-Generational Living and Accessibility! The upper level features 3 spacious bedrooms and 2 full baths; the main level has 1 large bedroom with a full bath and walk-in shower; and the lower level has another full bath and several areas to make additional bedrooms. The huge 1,100 sqft finished lower level has multiple rooms including a large rec room that can fit a pool table, games and a bar area; plus a family room or theatre room and private entrance! There is even space for a kitchenette! There are so many possibilities with this extra space including an apartment or in-law suite! The home is filled with natural light and scenic views throughout. Situat
USD 750,000
1915 Towne Centre Boulevard # 1014
View photo
Condo · for sale
USD 750,000
USD 449/sq.ft
1915 Towne Centre Boulevard # 1014
Wardour
· 1,668 sq.ft · 2 Bedrooms · 2 Baths · Condo
· Balcony · Equipped kitchen
Wardour · 1,668 sq.ft · 2 Bedrooms · 2 Baths · Condo · Balcony · Equipped kitchen
Perched on the coveted south side of the 10th floor at GrandView Luxury Condominiums, Residence 1014 is more than a homeit is a private sanctuary above the treetops, where elegance, tranquility, and breathtaking views converge. Boasting a rare, unobstructed southern exposure, this exceptional residence captures panoramic vistas stretching more than 20 miles into Southern Maryland. Whether enjoyed from the comfort of the living spaces or from the private balcony, the ever-changing landscape provides a spectacular backdrop from sunrise to sunset. Meticulously maintained and thoughtfully enhanced, this two-bedroom, two-bathroom ensuite residence with a den showcases an impressive collection of recent upgrades, including a new hot water heater (2025), custom draperies in the primary suite (2025), and a complete KitchenAid appliance packagerefrigerator, oven, dishwasher, and microwave (2026). Rich Swedish walnut hardwood flooring was installed throughout the living room, dining room, and de
USD 750,000
527 Bay Hills Drive
View photo
House · for sale
USD 849,000
USD 314/sq.ft
527 Bay Hills Drive
Wardour
· 2,702 sq.ft · 4 Bedrooms · 3 Baths · House
· Deck · Fireplace · Equipped kitchen
Wardour · 2,702 sq.ft · 4 Bedrooms · 3 Baths · House · Deck · Fireplace · Equipped kitchen
Location, location, locationand this one truly delivers. Set on more than three-quarters of an acre and backing to the 10th fairway of Bay Hills Golf Club, this beautifully maintained home enjoys one of the largest lots in the Bay Hills community. Just a few houses from the Bay Hills Swim Club and golf course clubhouse, and within walking distance of Broadneck Elementary School, the setting is hard to beat. Inside, hardwood floors, recessed lighting and comfortable, well-proportioned living spaces create an inviting home for everyday living and entertaining. The spacious eat-in kitchen offers abundant cabinetry and built-ins, generous table space, stainless steel appliances, a KitchenAid gas cooktop and double wall ovens. It opens to the family room with custom built-ins and a wood-burning fireplace, while a separate dining room provides additional space for gatherings. The outdoor spaces are equally appealing. A screened porch and expansive rear deck with retractable awning overlook t
USD 849,000
109 Sellew Road
View photo
Townhouse · for sale
USD 1,275,000
USD 387/sq.ft
Updated
109 Sellew Road
Wardour
· 3,294 sq.ft · 3 Bedrooms · 3 Baths · Townhouse
· Terrace · Equipped kitchen · Parking · Lift
Wardour · 3,294 sq.ft · 3 Bedrooms · 3 Baths · Townhouse · Terrace · Equipped kitchen · Parking · Lift
Private Tours are now available by appointment! Delivery expected to begin December 2026. This listing is for an interior home on Lot 16. Sturbridge Homes is offering a generous pre-completion incentive package for early buyers. Submit your deposit now to lock in current pricing! Sales Center appointments are available now. Welcome to Towne Row. A community of 18 Luxury Townhomes in the Annapolis Town Center Corridor. A Towne Row home is superior in every way. The craftsmanship and expansive spaces are apparent immediately. Notice the contemporary exterior, rooftop terrace for entertaining and stargazing, and two-car garage. Savor the spacious kitchen and luxurious owner's suite, privately situated on its own level, and the high-end materials and fixtures throughout. Live graciously and vertically on four generous levels, whisked up and down by your private elevator. This is Towne Row, your haven, your showplace, your new home. It's like none other in Annapolis. Features include: 3,100
USD 1,275,000
104 Bellehahn Court
View photo
House · for sale
USD 2,150,000
USD 374/sq.ft
104 Bellehahn Court
Wardour
· 5,748 sq.ft · 6 Bedrooms · 5 Baths · House
· Office room · Fireplace
Wardour · 5,748 sq.ft · 6 Bedrooms · 5 Baths · House · Office room · Fireplace
Every detail of 104 Bellehahn Court has been carefully reimagined to create a home that balances timeless architecture with modern comfort. Nestled on nearly an acre within the waterfront community of Belleview Estates, this remarkable residence offers over 6,000 square feet of beautifully finished living space designed for everyday living, effortless entertaining, and generations of memories. The home features five bedrooms, five full bathrooms, two half bathrooms, and a versatile lower-level guest suite that easily functions as a sixth sleeping space. Every level has been planned with purpose, offering the space and versatility to adapt to the way you live. A stately brick exterior and mature landscaping create an elegant first impression. Inside, rich hardwood flooring, detailed millwork, and abundant natural light define the main level. Formal living and dining rooms, a private office with custom built-ins, and a spacious family room anchored by a fireplace provide a balance of sop
USD 2,150,000
962 Coachway
View photo
House · for sale
USD 1,199,000
USD 203/sq.ft
962 Coachway
Wardour
· 5,888 sq.ft · 6 Bedrooms · 4 Baths · House
· Parking
Wardour · 5,888 sq.ft · 6 Bedrooms · 4 Baths · House · Parking
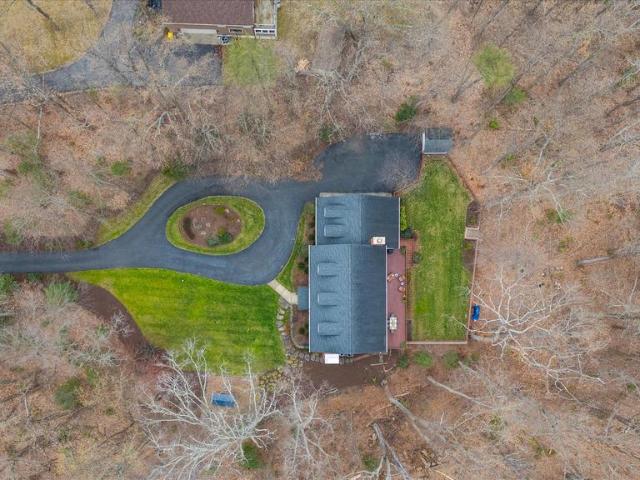
Tranquility and nature awaits you in this timeless all-brick estate, thoughtfully designed for both everyday living and MULTI-GENERATIONAL l flexibility offering the rare feeling of living in your own private retreat while still being just minutes from the heart of Annapolis. With over 5,500 square feet, multiple private living areas, and the potential for dual primary-style suites, this home is perfectly suited for extended family living, an au pair setup, long-term guests, or evolving household needs. A long private drive opens to a circular driveway welcoming you home to a picturesque landscape filled with mature trees and open space. Complete with a three-car garage and separate shed, theres plenty of room for vehicles, hobbies, storage, and weekend projects. Your home unfolds with beautifully designed living space, where hardwood floors, freshly painted interiors, abundant natural light, and generous room sizes create a warm and inviting atmosphere. The main level offers two spaci
USD 1,199,000
114 Sellew Road
View photo
Townhouse · for sale
USD 1,350,000
USD 435/sq.ft
114 Sellew Road
Wardour
· 3,100 sq.ft · 3 Bedrooms · 3 Baths · Townhouse
· Terrace · Equipped kitchen · Parking
Wardour · 3,100 sq.ft · 3 Bedrooms · 3 Baths · Townhouse · Terrace · Equipped kitchen · Parking
Hard Hat Tours are now available by appointment! Early buyers have the opportunity to customize their home's finish colors and materials. Don't wait! Construction is moving along and the builder will make selections for any unreserved homes. This listing is for an end unit home on Lot 9. Sturbridge Homes is offering a generous pre-construction incentive package for early buyers. Submit your deposit now to lock in current pricing and have the ability to customize your home! Sales Center appointments are available now. Welcome to Towne Row. A community of 18 Luxury Townhomes in the Annapolis Town Center Corridor. A Towne Row home is superior in every way. The craftsmanship and expansive spaces are apparent immediately. Notice the contemporary exterior, rooftop terrace for entertaining and stargazing, and two-car garage. Savor the spacious kitchen and luxurious owner's suite, privately situated on its own level, and the high-end materials and fixtures throughout. Live graciously and verti
USD 1,350,000
1392 Baltimore Annapolis Boulevard
View photo
House · for sale
USD 1,025,000
USD 288/sq.ft
1392 Baltimore Annapolis Boulevard
Wardour
· 3,552 sq.ft · 5 Bedrooms · 3 Baths · House
· Equipped kitchen
Wardour · 3,552 sq.ft · 5 Bedrooms · 3 Baths · House · Equipped kitchen
Welcome to 1392 Baltimore-Annapolis Blvd, Arnold, MDan extraordinary custom estate completed in 2025, offering 5 bedrooms, 3.5 bathrooms, and timeless European-inspired architecture unlike anything else on the market. Perfectly situated on a private 1-acre homesite, this one-of-a-kind residence offers exceptional privacy and an unparalleled blend of elegance, sophistication, and modern design. Every detail has been meticulously curated, from the stunning two-tone chef's kitchen featuring a farmhouse sink to the spa-inspired bathrooms adorned with frameless front. And back-lit LED anti-fog vanity mirrors. Exquisite custom finishes, superior craftsmanship, and refined architectural details create a home that is both luxurious and inviting. This property enjoys direct access to the historic 13.3 mile Baltimore & Annapolis Trail, providing a private and convenient entrance to the trail. The property also has incredible energy efficiency, with the monthly utility bill being much lower than
USD 1,025,000
856 St Edmonds Place
View photo
House · for sale
USD 2,795,000
USD 436/sq.ft
856 St Edmonds Place
Wardour
· 6,405 sq.ft · 5 Bedrooms · 4 Baths · House
· Fireplace · Equipped kitchen
Wardour · 6,405 sq.ft · 5 Bedrooms · 4 Baths · House · Fireplace · Equipped kitchen
Open House. Sunday June 7th, 11-1 pm*. Welcome to 856 St Edmonds Place! Newly positioned $700k below recent appraisal! Have it all with stunning views from nearly every room, deep water, privacy, and a spacious floorplan for multi generational living! Spectacular custom built waterfront home in the sought after Downs community of Annapolis! Breathtaking views await you from every corner of this updated and well conceived home. Dramatic details throughout highlight the open floorplan and entertaining is a dream! Gourmet Kitchen with high end appliances, light filled formal dining room, soaring ceilings and imposing stone fireplace highlight the gathering room, cozy waterside family room off the kitchen, amazing primary suite with floor to ceiling windows, views to die for and luxurious bath and oversized closet, two additional bedrooms and a full bath complete the upper level, bright and airy lower level with family room, theater, two additional bedrooms with en suite baths, great views
USD 2,795,000

Get email alerts

Don't miss out: be the first to know about new properties

The alert was correctly created

On subscribing you accept the conditions of use and the privacy policy
Alert
Receive new ads in your inbox
Save this search
Receive alerts for new listings

We'll send you an email when we have new properties for: "Properties for sale in Wardour"

The alert was correctly created

Luce Creek
Weems Creek
Get email alerts and be the first to see new listings
Required field
On subscribing I accept the terms of the privacy policy
Perfect! You'll soon start receiving new listings via email
Alert
Receive an email when we have new ads for Properties for sale in Wardour
Save this search
Filters

Bedrooms

Size (sq.ft)

sq.ft
sq.ft

Price

USD
USD

Property type

Bathrooms

Clear all filters
Receive notifications when new entries are published.