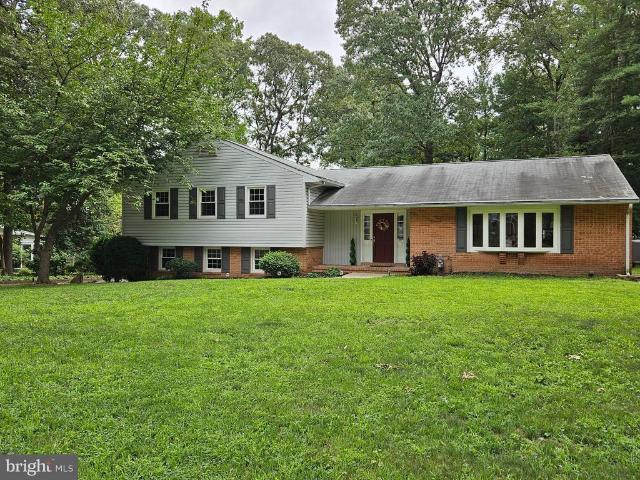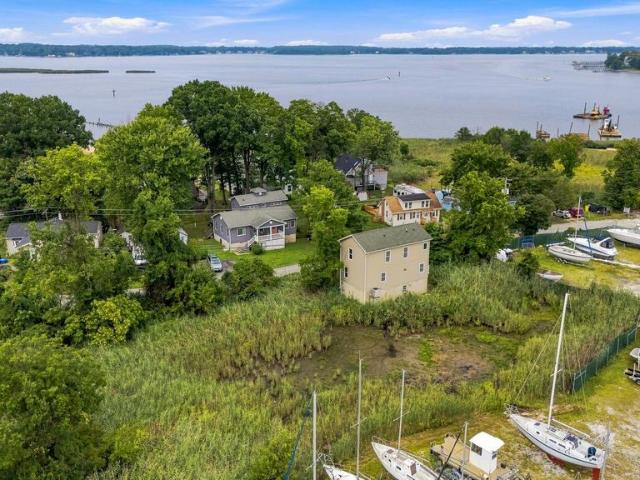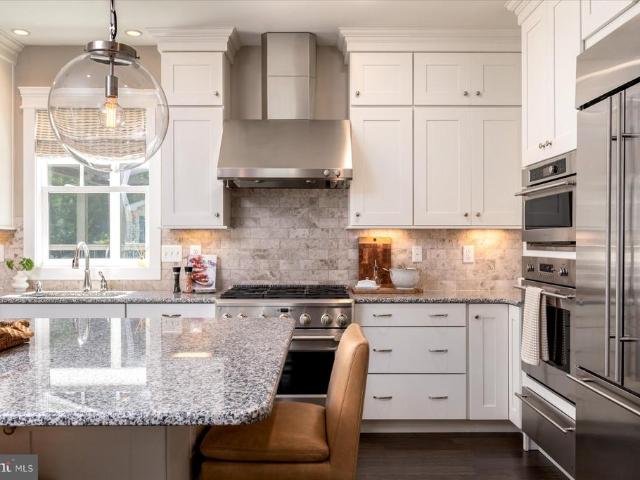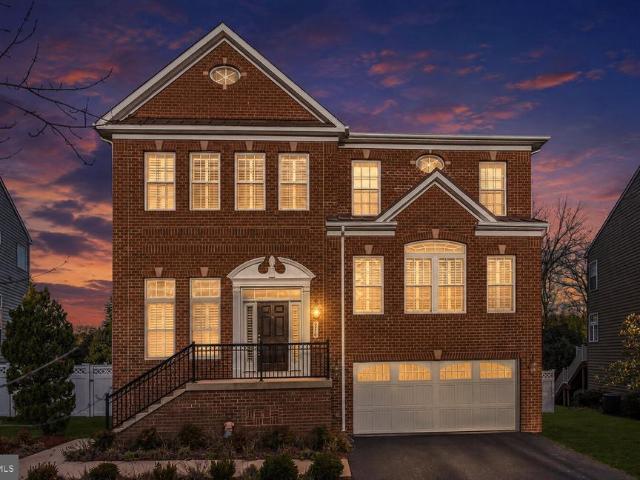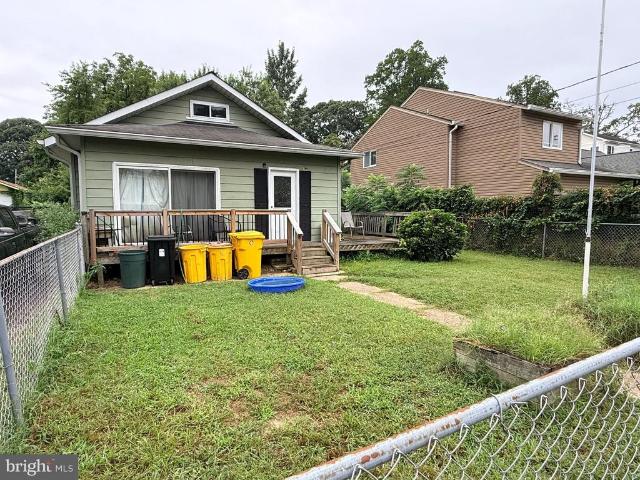
296 houses for sale in Wardour

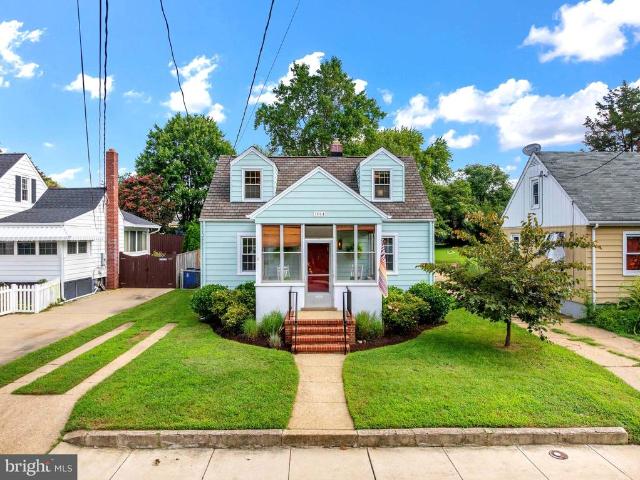
1014 Van Buren Street
View photo
House · for sale
USD 605,000
USD 336/sq.ft
1014 Van Buren Street
Wardour
· 1,798 sq.ft · 4 Bedrooms · 2 Baths · House
· Garden · Cellar
Wardour · 1,798 sq.ft · 4 Bedrooms · 2 Baths · House · Garden · Cellar
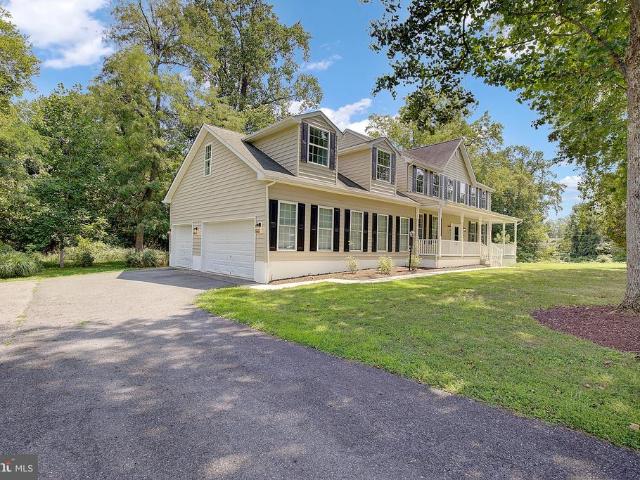
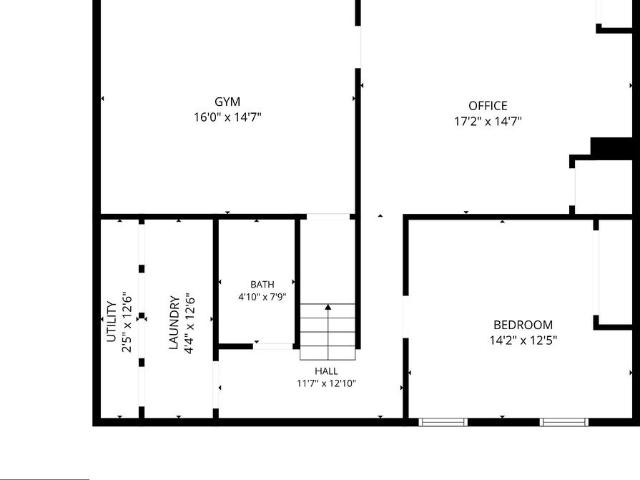
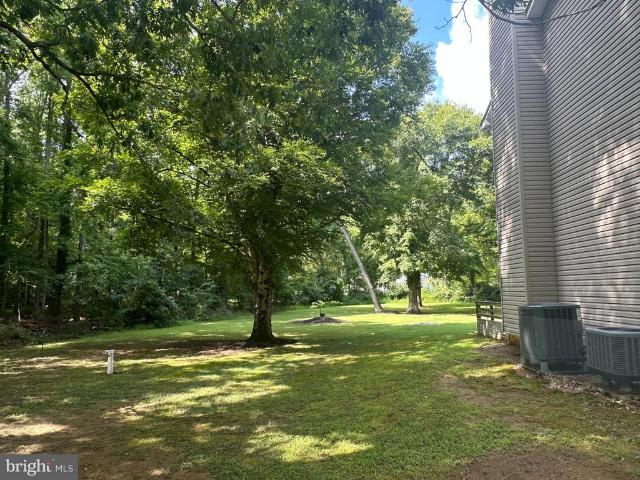
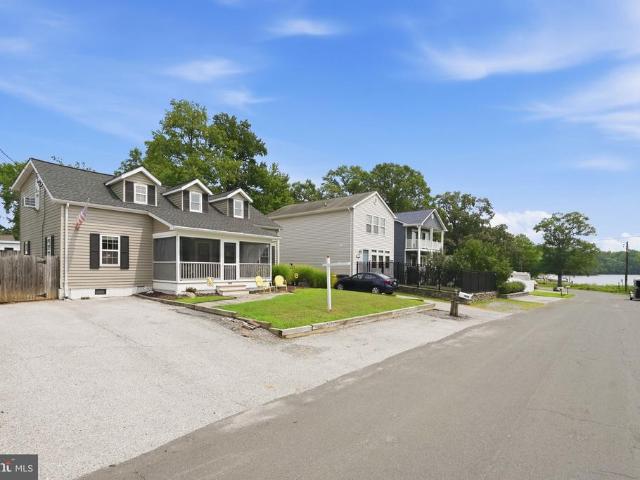
Are you searching for the perfect home in Eastport, with a first-floor primary bedroom and a huge backyard? Look no further! This gorgeous Cape Cod, nestled in the sought-after Colony Hills community, has been lovingly restored, remodeled, and thoughtfully updatedand is truly move-in ready. Beautiful hardwood floors add warmth and character to the bright, airy interior, while the full basement provides plenty of additional space for storage. Outside, enjoy the spacious backyard and charming gazeboperfect for relaxing, entertaining, or enjoying the Eastport lifestyle. The roof was replaced in 2017, offering added peace of mind. Ideally located near Eastports shops, restaurants, marinas, and waterfront attractions, with easy access to historic downtown Annapolis and major commuter and bus routes. Dont miss your opportunity to make this wonderful Eastport home your own. *Schedule your showing todaythis one wont last long!
USD 605,000
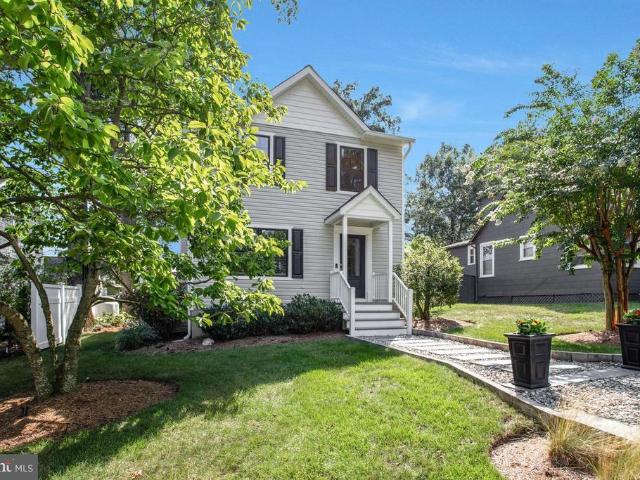
1203 Bay Highlands Drive
View photo
House · for sale
USD 765,000
USD 546/sq.ft
1203 Bay Highlands Drive
Wardour
· 1,399 sq.ft · 3 Bedrooms · 2 Baths · House
· Garden · Equipped kitchen
Wardour · 1,399 sq.ft · 3 Bedrooms · 2 Baths · House · Garden · Equipped kitchen
Offer deadline. 7 PM on Sunday, August 23rd. Immaculate interior and amazing waterviews from both levels. Gaze at the water from the kitchen, dining room and primary bedroom! Just one house over, jump on the water with the community boat ramp and kayak rack/launch. Nestled in the desirable Bay Highlands community of Annapolis, this charming 3-bedroom, 2.5-bath single-family home offers comfort, functionality, and valuable updates throughout. Step inside to a welcoming layout designed for everyday living and entertaining, featuring spacious living areas and plenty of natural light. Recent improvements provide peace of mind, including all-new exterior doors and premium ProVia doors on the rear of the home, enhancing both energy efficiency and curb appeal. The fully encapsulated crawlspace is equipped with a new dehumidifier and sump pump, helping to maintain a dry, healthy environment year-round. Outside, you'll find a yard perfect for relaxing, entertaining, or enjoying time with pets,
USD 765,000
1304 Saint Pauls Way
View photo
House · for sale
USD 3,100,000
USD 656/sq.ft
1304 Saint Pauls Way
Wardour
· 4,725 sq.ft · 3 Bedrooms · 3 Baths · House
· Fireplace · Swimming pool
Wardour · 4,725 sq.ft · 3 Bedrooms · 3 Baths · House · Fireplace · Swimming pool
Set within the gated waterfront enclave of Bayberry Hill, this distinctive waterfront residence with waterside pool offers an exceptional combination of architectural character, wooded privacy, and sweeping water views. Tucked beneath a mature tree canopy, the property feels wonderfully secluded while opening dramatically toward the water, creating a peaceful retreat designed around the Annapolis waterfront lifestyle. A picturesque approach leads through lush landscaping, pond with water feature and across a charming footbridge to the inviting entrance. Inside, soaring wood-clad ceilings, skylights, expansive windows, and impressive stonework create a warm, contemporary aesthetic. The dramatic great room is anchored by a striking floor-to-ceiling stone fireplace, while walls of glass throughout the home bring the surrounding natural beauty indoors. Multiple living spaces offer exceptional versatility for everyday living and entertaining. A glass-enclosed waterside family room adjacent
USD 3,100,000
203 S Southwood Avenue
View photo
House · for sale
USD 1,350,000
USD 265/sq.ft
203 S Southwood Avenue
Wardour
· 5,081 sq.ft · 4 Bedrooms · 2 Baths · House
· Office room · Fireplace · Equipped kitchen · Cellar
Wardour · 5,081 sq.ft · 4 Bedrooms · 2 Baths · House · Office room · Fireplace · Equipped kitchen · Cellar
Beautifully updated 4-bedroom, 2 full and 2 half bath home offering the perfect blend of comfort, style, and convenience in the heart of Annapolis. Designed for both everyday living and entertaining, this home features an updated kitchen with modern finishes and newer appliances, including an induction cooktop and oven, refrigerator, dishwasher. Upstairs, the expansive primary suite serves as a private retreat, complete with a spa-inspired bathroom featuring a relaxing jetted soaking tub. The convenience of a second-floor laundry room makes everyday living even easier, with laundry located just steps from all four bedrooms. The finished basement offers exceptional flexibility and can be used as a recreation room, home office, fitness area, media room, or additional living space. Enjoy cozy evenings by the gas fireplace or relax outdoors on the updated screened porch and adjoining Trex deckperfect for entertaining or enjoying your morning coffee. Located near shops, restaurants, and the
USD 1,350,000
1735 Ridgely Road
View photo
House · for sale
USD 200,000
USD 197/sq.ft
1735 Ridgely Road
Wardour
· 1,012 sq.ft · 3 Bedrooms · 2 Baths · House
Wardour · 1,012 sq.ft · 3 Bedrooms · 2 Baths · House
Incredible investment opportunity. Conveys in as-is condition and includes contents. Seller will make no repairs. Don't delay for this opportunity to break into the coastal market near the South River and Annapolis in the water-privileged community of Woodland Beach. Cash offers only, please
USD 200,000
136 Collington Court
View photo
House · for sale
USD 899,900
USD 306/sq.ft
136 Collington Court
Wardour
· 2,939 sq.ft · 5 Bedrooms · 3 Baths · House
· Garden · Parking
Wardour · 2,939 sq.ft · 5 Bedrooms · 3 Baths · House · Garden · Parking
Set on nearly one acre in Arnold, this is a rare combination of space, extensive updates, and exceptional garage and workshop capacity. Renovated in 2024, the home features five bedrooms, three full baths, one half bath, and a finished walkout lower level with direct access to the fenced backyard. One of the propertys standout features is the newly constructed 36' x 48' detached shop, complementing the attached two-car garage and providing four total garage spaces. Whether used for additional vehicles, a workshop, storage, hobbies, or equipment, the added space creates flexibility that is difficult to find in the area. Inside, the 2024 renovation refreshed the home throughout, creating a cohesive, move in ready interior across multiple levels of living space. The finished walkout lower level adds even more usable space and connects directly to the expansive backyard. Located on the Broadneck Peninsula, the home is convenient to Route 50, Downtown Annapolis, the U. S. Naval Academy, loc
USD 899,900
913 Mastline Drive
View photo
House · for sale
USD 695,000
USD 393/sq.ft
913 Mastline Drive
Wardour
· 1,765 sq.ft · 4 Bedrooms · 3 Baths · House
· Office room · Swimming pool
Wardour · 1,765 sq.ft · 4 Bedrooms · 3 Baths · House · Office room · Swimming pool
Vacation Where You Live! Welcome to this well-maintained four-bedroom, three-full-bath single-family home in the sought-after 55+ community of Heritage Harbour. Move-in ready and thoughtfully designed, this spacious home offers an open main level that is ideal for both everyday living and entertaining. The inviting living and dining areas flow seamlessly into a bright sunroom, creating a comfortable space to relax and enjoy the surrounding setting. The main level also features the primary bedroom suite, a second bedroom, and a second full bathroom for convenient one-level living. Upstairs, guests will appreciate two additional bedrooms and a third full bathroom, providing privacy and flexibility for visitors, hobbies, or a home office. Heritage Harbour offers an exceptional active adult lifestyle with an array of amenities and activities, including golf, boating, walking trails, exercise facilities, swimming pools, organized social activities, and so much more. Come enjoy resort-style
USD 695,000
348 Hall Road
View photo
House · for sale
USD 475,000
USD 255/sq.ft
348 Hall Road
Wardour
· 1,862 sq.ft · 2 Bedrooms · 2 Baths · House
· Patio · Fireplace · Equipped kitchen
Wardour · 1,862 sq.ft · 2 Bedrooms · 2 Baths · House · Patio · Fireplace · Equipped kitchen
Welcome to 348 Hall Road, nestled in the sought-after water-privileged community of Herald Harbor on the scenic Severn River. Situated on an expansive six-lot property between Hall Road and Plum Trail, this charming coastal cottage enjoys picturesque views of the Severn and offers a rare combination of privacy, character, and outdoor space. Thoughtfully updated and reimagined for comfortable, casual living, this inviting home features two bedrooms, two-and-a-half baths, and a cozy sleeping loft with a built-in queen bed, making it an ideal full-time residence, weekend retreat, or vacation getaway. The beautifully appointed eat-in kitchen serves as the heart of the home, complete with a charming fireplace and sliding glass doors that open to a spacious rear deckperfect for outdoor dining, entertaining, or simply relaxing in the peaceful surroundings. Enjoy your morning coffee or unwind in the evening on the front patio while taking in tranquil views of the Severn River. Nature lovers an
USD 475,000
1007 Harbor Drive
View photo
House · for sale
USD 880,000
USD 236/sq.ft
1007 Harbor Drive
Wardour
· 3,714 sq.ft · 4 Bedrooms · 3 Baths · House
· Patio · Garden · Office room · Swimming pool · Fireplace · Equipped kitchen
Wardour · 3,714 sq.ft · 4 Bedrooms · 3 Baths · House · Patio · Garden · Office room · Swimming pool · Fireplace · Equipped kitchen
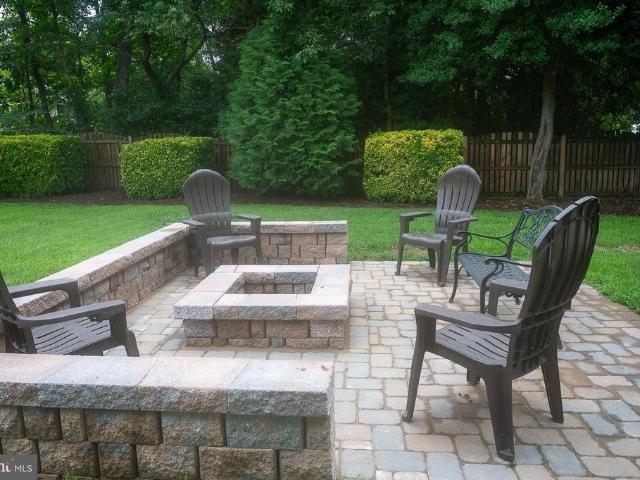
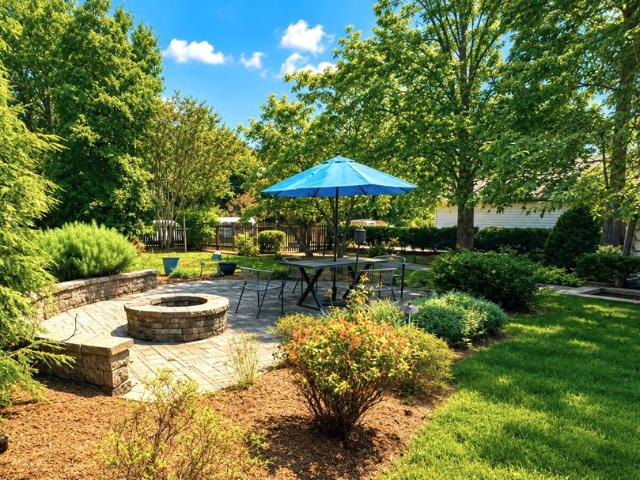
This beautifully updated freshly painted Colonial offers the perfect blend of comfort, space, and functionality. Featuring four bedrooms, three full and two half baths, this home is designed for both everyday living and effortless entertaining. Relax on the inviting covered front porch, unwind on the screened porch, soak in the 10-person hot tub, or gather around the newly built fire pit with its custom paver patio in the level, fenced backyard. Inside, you'll find hardwood floors, luxury vinyl plank flooring, new carpet upstairs, recessed lighting throughout, and a warm family room with a wood-burning fireplace. The thoughtfully designed floor plan includes a mudroom and the convenience of two laundry areas, including one in the primary suite. The finished lower level, with its private entrance, offers exceptional flexibility with a large recreation room, kitchenette, full bath, and bonus roomideal for guests, multigenerational living, a home office, or hobby space. Recent updates inc
USD 880,000
924 Shipmaster Court
View photo
Townhouse · for sale
USD 540,000
USD 332/sq.ft
924 Shipmaster Court
Wardour
· 1,625 sq.ft · 2 Bedrooms · 2 Baths · Townhouse
· Equipped kitchen
Wardour · 1,625 sq.ft · 2 Bedrooms · 2 Baths · Townhouse · Equipped kitchen
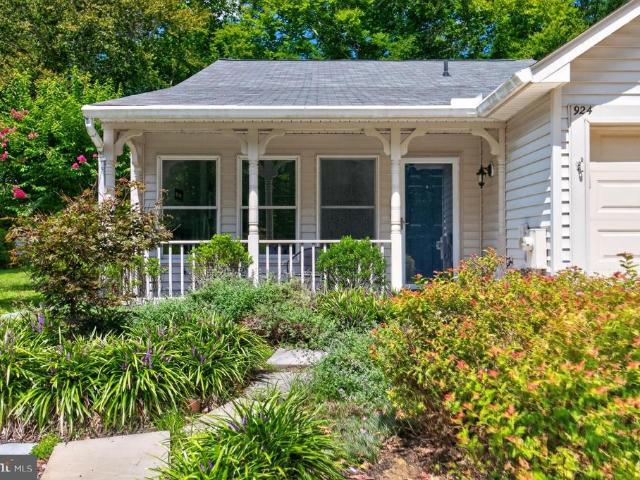
Enjoy easy, one-level living in this beautifully maintained end-unit home in Heritage Harbour, Annapolis premier 55+ community. Tucked along a peaceful, tree-lined street and conveniently located near the community center, this inviting 2-bedroom, 2-bath home with a den and spectacular four-season sunroom offers comfort, privacy, and an exceptional lifestyle. Completely remodeled kitchen and baths provide a move-in-ready interior, while an abundance of windows fills the home with natural light. The spacious living and dining areas flow seamlessly into one another, providing ample space for everyday living and entertaining. A true highlight is the expansive three-season sunroom, surrounded by windows and enhanced by a cathedral ceiling. Enjoy peaceful views of the wooded surroundings throughout the year, a bird-watching haven. The kitchen offers beautiful white cabinetry and quartz countertops, while the private primary suite features a walk-in closet and an en-suite bath. A bright seco
USD 540,000
288 Bowline Road
View photo
House · for sale
USD 950,000
USD 348/sq.ft
288 Bowline Road
Wardour
· 2,723 sq.ft · 4 Bedrooms · 2 Baths · House
· Garden · Office room · Gym · Fireplace · Equipped kitchen · Parking
Wardour · 2,723 sq.ft · 4 Bedrooms · 2 Baths · House · Garden · Office room · Gym · Fireplace · Equipped kitchen · Parking
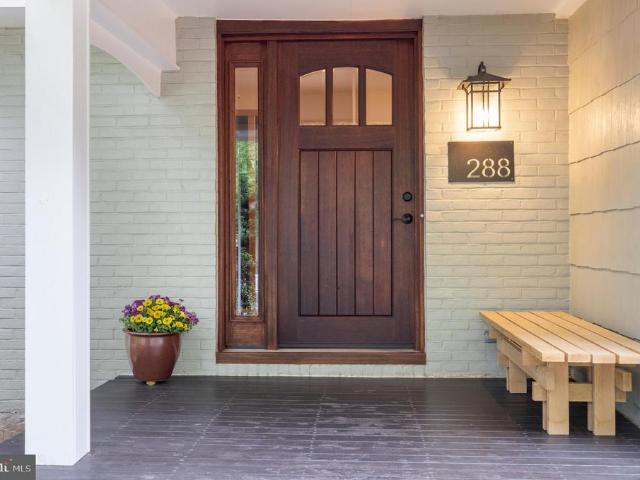
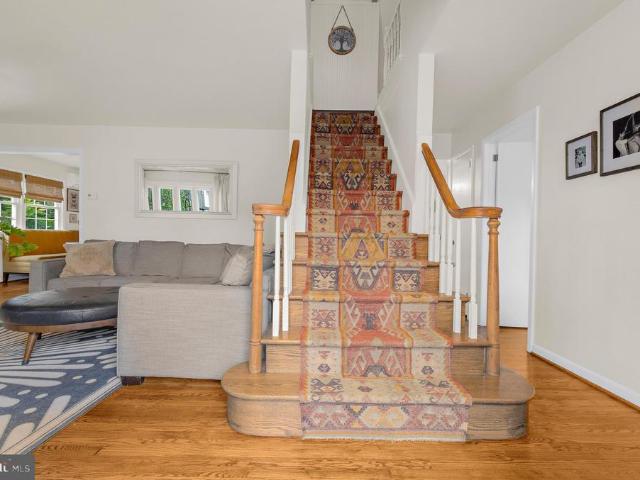
Live. Play. Belong. Welcome to Whitehurst, one of Severna Parks most established and sought-after waterfront communities. This inviting 4-bedroom home offers a comfortable, well-designed setting for everyday living and entertaining, with generous indoor and outdoor spaces to enjoy. The main level features a warm and inviting study with a wood-burning fireplace, an eat-in kitchen, and a dining area that opens directly to the spacious, fully fenced backyard, creating an easy connection between indoor and outdoor living. Whether hosting summer gatherings, enjoying quiet evenings outside, or simply taking advantage of the extra space, the backyard offers plenty of room to make it your own. The finished lower level provides additional living space with flexibility for a media room, home gym, office, recreation area, or guest space, while the two-car garage offers convenient parking and storage. Beyond the home, Whitehurst offers a lifestyle centered around the water and community. Spend sum
USD 950,000
721 Black Forest Road
View photo
House · for sale
USD 699,721
USD 266/sq.ft
721 Black Forest Road
Wardour
· 2,626 sq.ft · 3 Bedrooms · 2 Baths · House
· Garden · Fireplace · Equipped kitchen
Wardour · 2,626 sq.ft · 3 Bedrooms · 2 Baths · House · Garden · Fireplace · Equipped kitchen
Open house. Sunday 8/30 10-1! Charming English cottage vibe on this thoughtfully revived Cape Cod on nicely landscaped lot with lush gardens and friendly fire pit to congregate around. Enjoy the slow and friendly walkers, runners and bikers with no thru traffic of Whitehall Beach reminiscent of times past with a wooden school bus stop. When you turn at St. Margarets' Church and venture past the pastural Hollywood Farm with organic sheep, waterfront estates, and the Sod/Horse Farm on Pleasant Plains, you will find an exhale of peace. Take a left on St. Margarets Road and take a short cut to downtown Annapolis. Main level opens into gorgeous large living room framed with a wood fireplace and rich hardwoods, a kitchen recently redone with GE stainless appliances, double convection ovens, gold rimmed hardware on cabinets and quartz counters set off with a cool built-in seating area. Step down into a full-length all-season sunroom with walls of crank-out Anderson windows where you can work,
USD 699,721
1825 Johnson Road
View photo
House · for sale
USD 1,050,000
USD 347/sq.ft
1825 Johnson Road
Wardour
· 3,025 sq.ft · 5 Bedrooms · 3 Baths · House
· Fireplace · Equipped kitchen
Wardour · 3,025 sq.ft · 5 Bedrooms · 3 Baths · House · Fireplace · Equipped kitchen
Discover the Space, Style & Lifestyle Youve Been Waiting For in Mulberry Hill! Welcome to this exceptional 4-bedroom, 3.5-bath Colonial nestled on a spacious corner lot in sought-after Mulberry Hill. Offering an impressive blend of timeless elegance, modern updates, expansive living spaces, and incredible versatility, this is a home that truly stands apart. From the moment you arrive, the charming covered front porch captures the homes inviting warmth inside. Step inside to a beautifully appointed main level featuring gorgeous hardwood floors, fresh paint, French doors, elegant crown molding, and recessed lighting. The thoughtfully designed floor plan offers the perfect balance of refined entertaining spaces and comfortable everyday living, with a formal living room, formal dining room, and inviting family room anchored by a cozy gas fireplace. The updated kitchen is sure to be the heart of the home, featuring granite countertops, a center island, new stainless steel appliances, and a
USD 1,050,000
71 Farragut
View photo
House · for sale
USD 1,400,000
USD 467/sq.ft
71 Farragut
Wardour
· 2,992 sq.ft · 4 Bedrooms · 3 Baths · House
· Garden · Fireplace · Equipped kitchen · Swimming pool
Wardour · 2,992 sq.ft · 4 Bedrooms · 3 Baths · House · Garden · Fireplace · Equipped kitchen · Swimming pool
(Professional Photos coming soon! )Welcome to 71 Farragut! This beautiful 4-bedroom; 3 bath home is located in the highly sought-after Bay Ridge Community. The heart of the home features a large eat-in kitchen, with a cozy fireplace in the adjoining family room, and a sun-filled living room with vaulted ceilings. The private professionally designed landscaped yard showcases an in-ground swimming pool that backs to conservation land. Located in one of Annapoliss premiere waterfront communities, dont miss your opportunity to call Bay Ridge Home. With the optional community membership, discover a unique chance to experience a coastal lifestyle with private beaches, a marina, walking trails, playgrounds, and year-round neighborhood events. Ideally located just minutes from downtown Annapolis and has convenient access Rt. 50, 97, Washington, Baltimore and BWI Airport
USD 1,400,000
3540 Edgemont Street
View photo
House · for sale
USD 850,000
USD 340/sq.ft
3540 Edgemont Street
Wardour
· 2,497 sq.ft · 4 Bedrooms · 2 Baths · House
· Equipped kitchen · Cellar
Wardour · 2,497 sq.ft · 4 Bedrooms · 2 Baths · House · Equipped kitchen · Cellar
Discover Luxury Living in Edgewater, MD Your Perfect Move-In Ready Home AwaitsStep into refined elegance at this stunning upscale residence in desirable Edgewater, Maryland. Nestled in a sought-after waterfront community near Annapolis, this beautifully appointed home offers the ultimate blend of sophistication, comfort, and convenienceready for you to unpack and start living from day one. Highlights of this exceptional property: Spacious, light-filled open-concept design perfect for modern living and entertaining Gourmet upscale kitchen featuring premium stainless-steel appliances, custom cabinetry, elegant quartz e countertops, designer finishes that make every meal a pleasure Impeccably maintained throughoutfresh, move-in ready condition with no projects or renovations Upscale (luxury/water-oriented) homes in Edgewater, MD water communities (water-privileged) with 2,500 finished sq ft above grade and 1,250 below-grade/basement spaces. Water communitiemunity docks, beaches, Luxurious
USD 850,000
931 Windwhisper Lane
View photo
Townhouse · for sale
USD 465,900
USD 294/sq.ft
931 Windwhisper Lane
Wardour
· 1,582 sq.ft · 3 Bedrooms · 2 Baths · Townhouse
· Office room · Deck · Fireplace · Equipped kitchen
Wardour · 1,582 sq.ft · 3 Bedrooms · 2 Baths · Townhouse · Office room · Deck · Fireplace · Equipped kitchen
Welcome to this beautifully updated and truly turnkey duplex in the desirable Mariners Point community of Annapolis. Thoughtfully renovated and impeccably maintained, this 3-bedroom, 2.5-bath home offers a versatile floor plan, stylish updates, abundant natural light, and exceptional outdoor living. The main level features a renovated kitchen, freshly painted interiors, brand-new carpet, vaulted ceilings, and a flexible bedroom with custom built-ins currently used as a home office. The light-filled living room features a wood-burning fireplace, creating a warm and inviting gathering space. A half bath and laundry complete the main level. Upstairs, the spacious primary suite features a custom closet system and en-suite bath, while an additional bedroom and full bath provide comfortable accommodations for family or guests. A rare offering in Mariners Point, the screened porch opens to a generous composite deck with built-in bench seating, creating an ideal setting for entertaining or rel
USD 465,900
1623 Shore Drive
View photo
House · for sale
USD 602,000
USD 314/sq.ft
1623 Shore Drive
Wardour
· 1,916 sq.ft · 4 Bedrooms · 2 Baths · House
· Garden · Fireplace · Equipped kitchen
Wardour · 1,916 sq.ft · 4 Bedrooms · 2 Baths · House · Garden · Fireplace · Equipped kitchen
Welcome to this rare, light-filled Cape Cod nestled in a highly desirable, water-privileged community! The beautifully designed floor plan features four spacious bedrooms, two full bathrooms, and a large living room complete with stunning tigerwood flooring and a cozy wood-burning fireplace. The heart of the home is the updated kitchen, fully renovated in 2017 with sleek granite countertops, stainless steel appliances, and a bright morning room perfect for casual dining. Enjoy outdoor living year-round, from morning coffee on the screened-in front porch to gatherings in the fully fenced-in backyard. High-ticket maintenance items have already been taken care of for total peace of mind, including a brand-new water heater (2024), a newer roof (2018), and a replaced well (2015). This turnkey gem perfectly blends community perks, modern upgrades, and classic charm!
USD 602,000
1820 Longwood Road
View photo
House · for sale
USD 449,990
USD 351/sq.ft
1820 Longwood Road
Wardour
· 1,281 sq.ft · 2 Bedrooms · 2 Baths · House
· Patio · Garden · Equipped kitchen
Wardour · 1,281 sq.ft · 2 Bedrooms · 2 Baths · House · Patio · Garden · Equipped kitchen
Delightful log and stone cottage with storybook charm but thoughtfully updated throughout with open layout, custom ceilings and a gourmet kitchen with island to fit today's lifestyle. Light and bright with luxury vinyl flooring and skylights to add plenty of natural light. Tucked in a private, resort-like yard with patios, a gazebo and a firepit for outdoor entertaining and family living. All this just steps to the water where you can enjoy Woodland Beach/Londontown's community beaches, marinas, picnic grounds and playgrounds just to name a few. This convenient location is just minutes from shopping, restaurants (either by road or by water) as well as commuter routes. You're not going to want to miss this one
USD 449,990
3592 Fontron Drive
View photo
House · for sale
USD 729,950
USD 264/sq.ft
3592 Fontron Drive
Wardour
· 2,756 sq.ft · 4 Bedrooms · 3 Baths · House
· Garden · Deck · Equipped kitchen
Wardour · 2,756 sq.ft · 4 Bedrooms · 3 Baths · House · Garden · Deck · Equipped kitchen
Offer deadline. Multiple offers received. Sellers request highest and best offers to be submitted by 8pm on Sunday August 16th. *. Welcome to 3592 Fontron Dr. A beautifully maintained 4-bedroom, 3.5-bath Colonial tucked away on a quiet dead-end street in the highly sought-after Selby on the Bay community. This exceptional home offers the perfect blend of comfort, style, and thoughtful updates. The gourmet kitchen is a chef's dream, featuring custom soft-close cabinetry, granite countertops, stainless steel appliances, a breakfast bar, and a spacious eat-in area. Just off the kitchen, you'll find a custom sunroom with energy-efficient skylights that opens to an oversized deck overlooking the large, fully fenced backyardideal for entertaining or relaxing outdoors. The backyard is like a little homestead including a large storage shed, kids play structure (2022), raised garden beds, fruit trees, and chicken coop. The spacious primary suite includes a walk-in closet and a beautifully appoi
USD 729,950
433 Haven Holme Court
View photo
House · for sale
USD 624,999
USD 268/sq.ft
433 Haven Holme Court
Wardour
· 2,325 sq.ft · 3 Bedrooms · 2 Baths · House
· Deck · Equipped kitchen · Swimming pool
Wardour · 2,325 sq.ft · 3 Bedrooms · 2 Baths · House · Deck · Equipped kitchen · Swimming pool
Nestled in the serene Raintree subdivision, this exquisite split-level residence offers a harmonious blend of luxury and comfort, perfect for those seeking an elevated lifestyle. Waterways of the bay all around the Cape provide access to boating, jet skiing, kayaking from local marinas that provide access for a fee. With all of the renovations just finished in 2026, this home is a true masterpiece, showcasing high-end finishes and modern conveniences. 40 yr architectural roof, all the flooring replaced, kitchen redone, (look closely at the Italian upscale tile on the backsplash, with glass, tile and tiny floral design; it's so special. The farmhouse sink and the quartz countertops. The appliances are top of the line kitchen aid! Pantry too, which is a big plus in any kitchen. Exit lovely Pella slider to the trek deck that has stairs into an oval above ground deck pool, (40 yr life). Step inside to discover a warm and inviting interior, where natural light dances across the beautifully
USD 624,999
212 Oak Avenue
View photo
House · for sale
USD 874,950
USD 270/sq.ft
Updated
212 Oak Avenue
Wardour
· 3,229 sq.ft · 4 Bedrooms · 2 Baths · House
· Parking · Air conditioning
Wardour · 3,229 sq.ft · 4 Bedrooms · 2 Baths · House · Parking · Air conditioning
Welcome to this beautiful single-family home, ideally located close to shopping and schools while offering the privacy and tranquility of a quiet, well-established, water privileged neighborhood. This spacious home features 4 large bedrooms and 3 bathrooms, providing plenty of room for comfortable family living and entertaining. The interior offers a formal living room and dining room, a spacious family room, and a stunning sunroom perfect for relaxing or gathering with family and friends. One of the home's standout features is its impressive 4-car garage capacity, with an attached 2-car garage plus a detached 2-car garage, and lots of off-street parking. RV parking with power, providing space for recreational vehicles, additional cars, or storage. Outdoor living is equally inviting, with a charming screened gazebo equipped with a fan and lights, creating a wonderful space for relaxing and entertaining. Additional features include central air conditioning and a high efficiency natural
USD 874,950
3762 Beach Drive Boulevard
View photo
House · for sale
USD 450,000
USD 314/sq.ft
3762 Beach Drive Boulevard
Wardour
· 1,432 sq.ft · 3 Bedrooms · 2 Baths · House
Wardour · 1,432 sq.ft · 3 Bedrooms · 2 Baths · House
Welcome to the waterfront community of Selby on the Bay, where Chesapeake Bay living is right outside your door. Waterfront clubhouse Sandy beach & boat ramp Pier & kayak storage Playground & basketball / pickle ball courts Built in 2009 this 3-bedroom, 2.5-bath home combines spacious everyday living with a location thats hard to beat. Enjoy the close proximity to the community marina and The South Riverperfect for anyone who wants boating, kayaking, fishing, and days on the water to become part of their lifestyle. Inside, the home offers a comfortable and versatile layout with plenty of space to spread out, entertain, work from home, or simply relax. Outside the home is where Selby on the Bay really shines. Residents enjoy access to a waterfront clubhouse, sandy community beach, boat ramp, pier, kayak storage, playground, basketball court, and expansive community green spaces. Come experience life by the water in Selby on the Bay!
USD 450,000
108 Marquise Lane
View photo
House · for sale
USD 899,900
USD 268/sq.ft
108 Marquise Lane
Wardour
· 3,348 sq.ft · 3 Bedrooms · 3 Baths · House
· Garden · Office room · Gym · Deck · Fireplace · Equipped kitchen · Cellar
Wardour · 3,348 sq.ft · 3 Bedrooms · 3 Baths · House · Garden · Office room · Gym · Deck · Fireplace · Equipped kitchen · Cellar
Originally built as the communitys model home with over 3,300 finished sq ft, this 3 bedroom, 3.5 bath home features tray ceilings, a built-in speaker system, and abundant natural light throughout the main level. The spacious kitchen overlooks the living and dining areas and features granite countertops, stainless steel appliances, and a large pantry. The living room features a gas fireplace with stone surround, along with direct access to the back deck. Plantation shutters add a finished touch throughout. The primary suite features a walk-in closet and en suite bath with a soaking tub and walk-in shower. Two additional bedrooms and upper-level laundry complete the bedroom level. The fully finished basement expands the living space even further, with windows bringing in natural light, a full bathroom, and plenty of room for a media space, gym, office, or additional living area. Outside, a large, low-maintenance back deck overlooks a tree lined yard, creating a private setting for relax
USD 899,900
206 Bowen Court
View photo
House · for sale
USD 975,000
USD 213/sq.ft
206 Bowen Court
Wardour
· 4,564 sq.ft · 5 Bedrooms · 3 Baths · House
· Equipped kitchen
Wardour · 4,564 sq.ft · 5 Bedrooms · 3 Baths · House · Equipped kitchen
Coming Soon! Welcome to this absolutely stunning Colonial in the highly sought-after Bowen Manor community of Annapolis, offering over 4,500 square feet of beautifully appointed living space. This is a fantastic opportunity to own one of the biggest, and most private lots in the neighborhood. Perfectly positioned with desirable southeast exposure, this exceptional home is bathed in natural sunlight from morning through early evening. Step inside the grand foyer and discover an open-concept floor plan featuring soaring ceilings, rich Brazilian tigerwood hardwood flooring, elegant architectural columns, custom plantation shutters, and extensive decorative moldings. The formal dining room is designed to impress with a tray ceiling, crown molding, and chair rail, while the adjacent living room is filled with natural light from expansive windows. At the heart of the home is the gourmet kitchen, complete with a large center island with breakfast bar seating, granite countertops, Viking micro
USD 975,000
315 Magothy Road
View photo
House · for sale
USD 420,000
USD 398/sq.ft
Updated
315 Magothy Road
Wardour
· 1,055 sq.ft · 2 Bedrooms · 1 Bath · House
Wardour · 1,055 sq.ft · 2 Bedrooms · 1 Bath · House
Build your dream home on approximately 0.18 acres in desirable Manhattan Beach, a water-privileged community in Severna Park. The existing home is a tear-down, offering a clean slate for your vision. Enjoy water views, a community boat ramp, three beaches, clubhouse, community events, and highly regarded Severna Park schools. Public water and sewer are available, with gas available in the community. A rare opportunity to build in an established waterfront community where buildable land is hard to find!
USD 420,000

Get email alerts

Don't miss out: be the first to know about new properties

The alert was correctly created

On subscribing you accept the conditions of use and the privacy policy
Alert
Receive new ads in your inbox
Save this search
Receive alerts for new listings

We'll send you an email when we have new properties for: "Houses for sale in Wardour"

The alert was correctly created

Luce Creek
Weems Creek
Get email alerts and be the first to see new listings
Required field
On subscribing I accept the terms of the privacy policy
Perfect! You'll soon start receiving new listings via email
Alert
Receive an email when we have new ads for Houses for sale in Wardour
Save this search
Filters

Bedrooms

Size (sq.ft)

sq.ft
sq.ft

Price

USD
USD

Property type

Bathrooms

Clear all filters
Receive notifications when new entries are published.