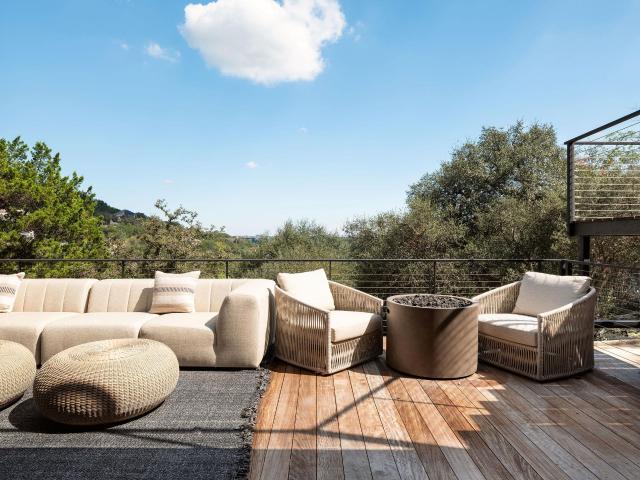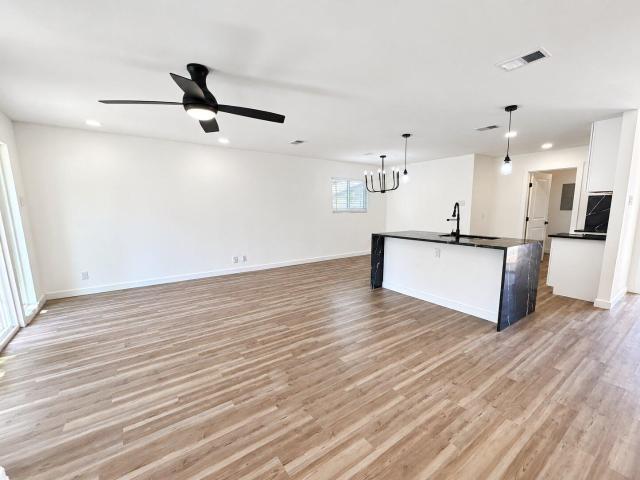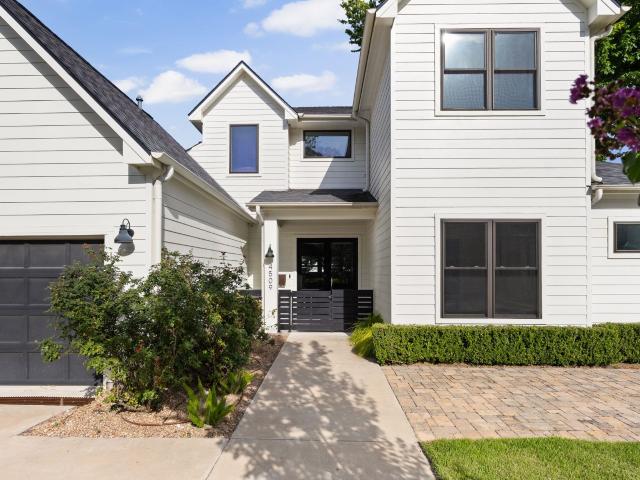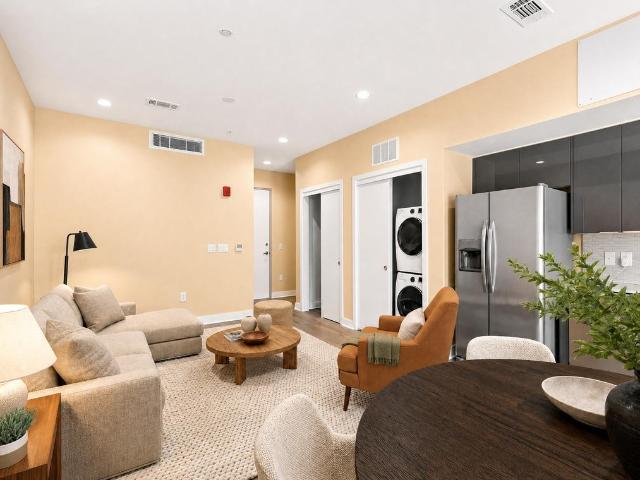
1,139 properties for sale in Warehouse District, Austin city Austin CCD Travis County Texas

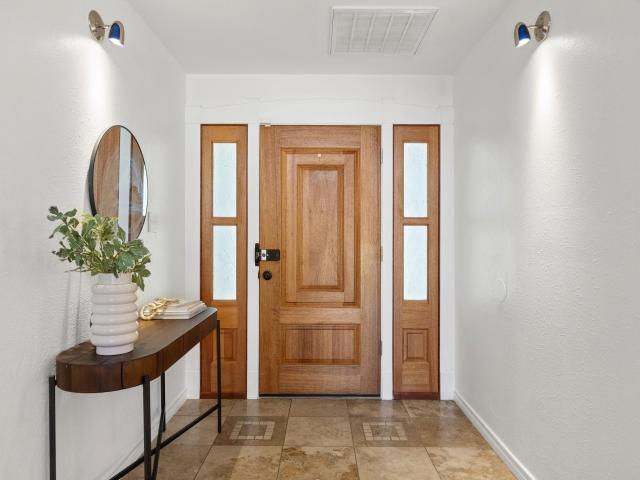
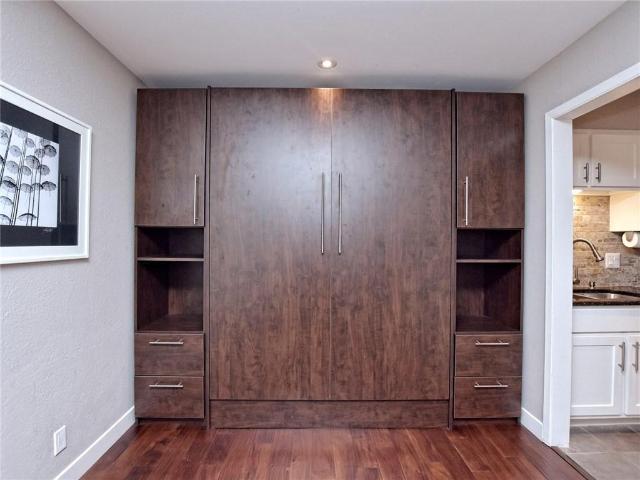
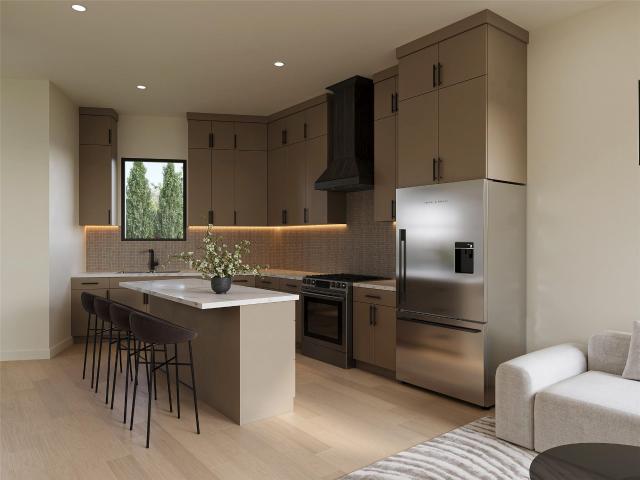
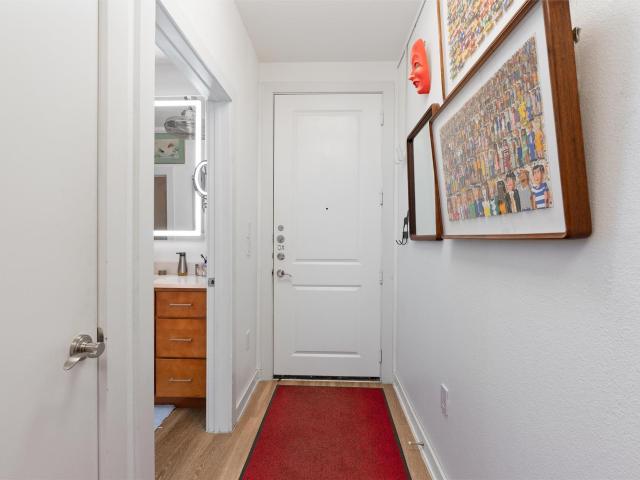
1503 W 9th St # 204
View photo
Condo · for sale
USD 275,000
USD 491/sq.ft
1503 W 9th St # 204
Warehouse District, Austin city Austin CCD Travis County Texas
· 560 sq.ft · 1 Bedroom · 1 Bath · Condo
· Equipped kitchen · Parking
Warehouse District, Austin city Austin CCD Travis County Texas · 560 sq.ft · 1 Bedroom · 1 Bath · Condo · Equipped kitchen · Parking
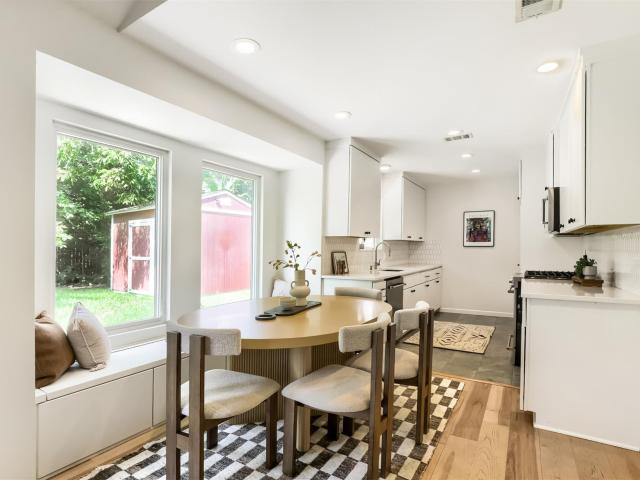
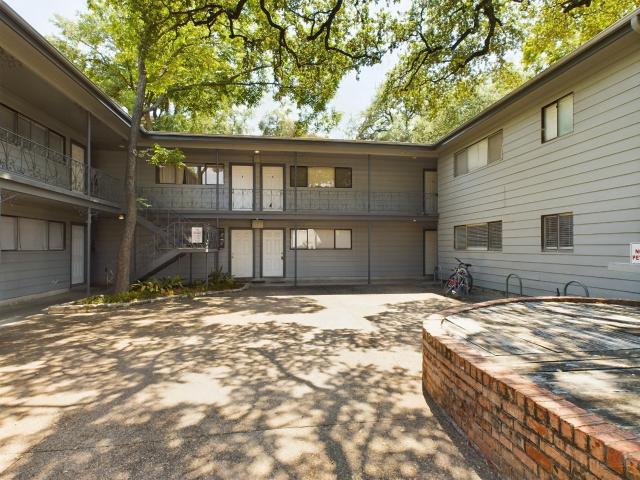
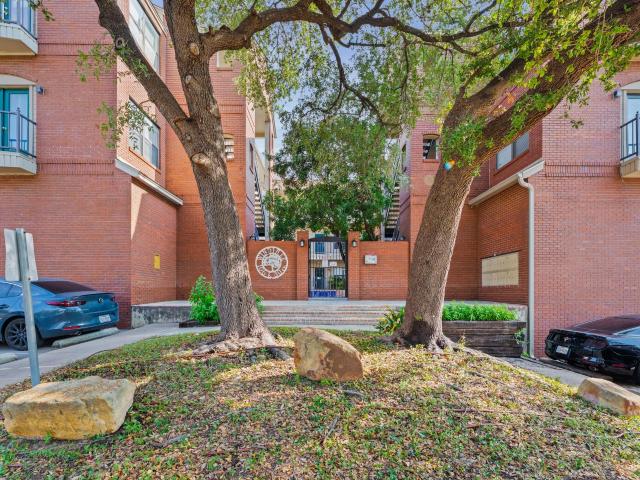
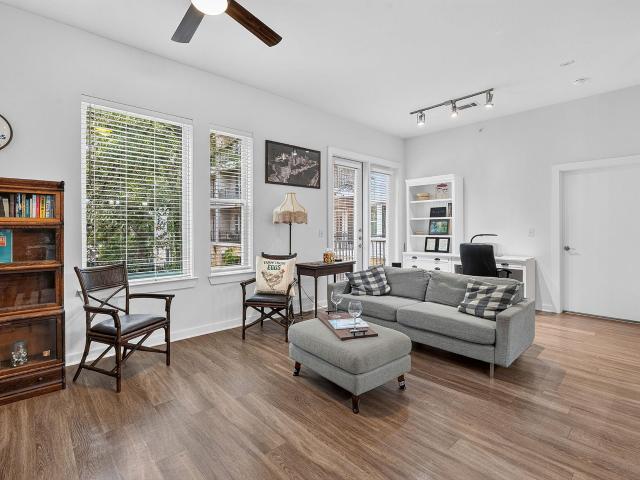
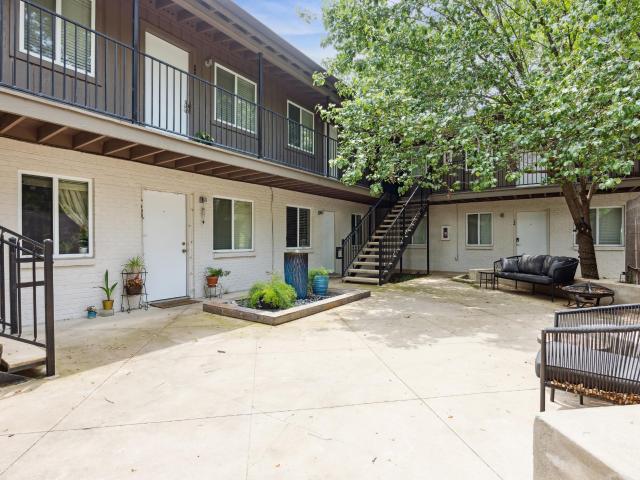
Located in the heart of historic Clarksville—one of Austin’s most charming and walkable neighborhoods—this move-in ready 1-bedroom, 1-bath condo offers a rare opportunity to own in the coveted 78703 zip code. Positioned on the second floor of a boutique 12-unit mid-century garden-style complex, the home welcomes you with a serene, landscaped courtyard and light-filled, thoughtfully designed interiors. Inside, vaulted ceilings, real tongue-and-groove hardwood floors, and expansive windows create an airy, inviting atmosphere. The open-concept kitchen and living area is ideal for both everyday living and entertaining, featuring Silestone countertops, a glass tile backsplash, stainless steel appliances, and a full appliance package that conveys. The spacious bedroom offers a quiet retreat with a walk-in closet, while the efficient layout maximizes comfort and livability. Additional highlights include a dedicated parking space and a true lock-and-leave lifestyle, perfect for professionals,
USD 275,000
4507 E Martin Luther King Jr Blvd # 133
View photo
Condo · for sale
USD 199,500
USD 165/sq.ft
4507 E Martin Luther King Jr Blvd # 133
Warehouse District, Austin city Austin CCD Travis County Texas
· 1,206 sq.ft · 2 Bedrooms · 2 Baths · Condo
· Equipped kitchen
Warehouse District, Austin city Austin CCD Travis County Texas · 1,206 sq.ft · 2 Bedrooms · 2 Baths · Condo · Equipped kitchen
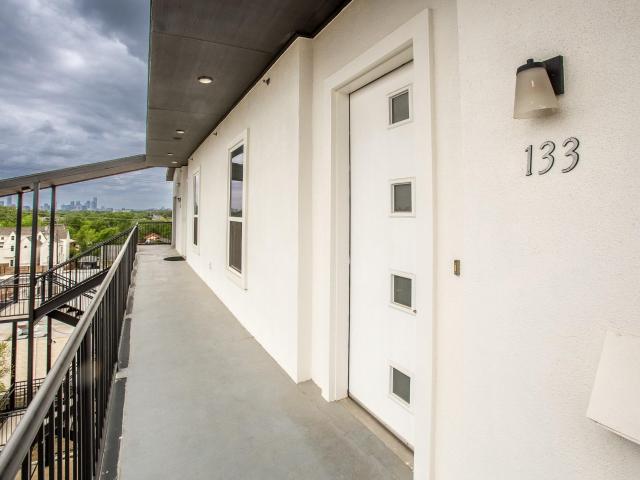
Beautifully designed condo in Austin featuring a bright, open layout ideal for modern living. A welcoming foyer leads into a spacious living area filled with natural light and serene golf course views. The all white kitchen stands out with shaker style cabinetry, quartz countertops, stainless steel appliances, a breakfast bar, center island, and pantry, with all major appliances, including washer and dryer conveying. The primary suite offers a peaceful retreat with continued golf course views, a spacious closet, and an ensuite bath featuring dual sinks and a tub/shower combo. Low maintenance flooring throughout adds both style and convenience. Perfectly positioned just minutes from downtown, this home sits directly across from Morris Williams Golf Course and is only a short drive to the vibrant Mueller Development, known for its parks, trails, shopping, dining, and community events. Enjoy quick access to popular restaurants, local coffee shops, fitness studios, and entertainment venues
USD 199,500
5000 Fast Fox Trl
View photo
House · for sale
USD 2,300,000
USD 971/sq.ft
5000 Fast Fox Trl
Warehouse District, Austin city Austin CCD Travis County Texas
· 2,368 sq.ft · 3 Bedrooms · 2 Baths · House
· Fireplace · Equipped kitchen
Warehouse District, Austin city Austin CCD Travis County Texas · 2,368 sq.ft · 3 Bedrooms · 2 Baths · House · Fireplace · Equipped kitchen
Behind a gated entrance, this Westlake Hills residence sits on an expansive lot with privacy, mature surroundings, and eastern views. The home has been extensively renovated with a focus on quality materials and a clean, thoughtful design. Oversized windows and doors bring in beautiful natural light and keep the surrounding landscape present throughout the interiors. Hardwood floors, limestone details, and carefully selected finishes add warmth, while the open layout creates an easy connection between the main living spaces. Located within Eanes ISD, the property feels private and removed while remaining minutes from Loop 360, downtown Austin, and everything Westlake has to offer. The living room is anchored by a custom concrete fireplace, with large windows drawing toward the views beyond. From there, the home flows into an open kitchen designed with custom cabinetry, generous prep space, and a full suite of Miele appliances. A built-in refrigerator, induction cooktop, wall oven, stea
USD 2,300,000
6907 Tulane Dr
View photo
House · for sale
USD 369,900
USD 330/sq.ft
6907 Tulane Dr
Warehouse District, Austin city Austin CCD Travis County Texas
· 1,119 sq.ft · 4 Bedrooms · 3 Baths · House
Warehouse District, Austin city Austin CCD Travis County Texas · 1,119 sq.ft · 4 Bedrooms · 3 Baths · House
The mid-century exterior of this single-story stone and wood siding home offers an inviting introduction to the property, which is situated on a 0.16-acre lot. Shingle roofing and a concrete driveway leading to the structure compose the front elevation, surrounded by trees
USD 369,900
4509 Finley Dr
View photo
House · for sale
USD 2,149,000
USD 686/sq.ft
4509 Finley Dr
Warehouse District, Austin city Austin CCD Travis County Texas
· 3,132 sq.ft · 4 Bedrooms · 3 Baths · House
· Equipped kitchen
Warehouse District, Austin city Austin CCD Travis County Texas · 3,132 sq.ft · 4 Bedrooms · 3 Baths · House · Equipped kitchen
Tucked away in the highly sought-after Oakmont/Shoal Village neighborhood, this 2019 built smart home located at 4509 Finley presents the perfect blend of space, style, and location. Beautifully designed 4-bedroom, 3 full bathroom home offers a combination of thoughtful layout and indoor-outdoor living, all just minutes from the best of Austin. Ideally positioned with convenient access to MoPac and key central corridors, you’re less than 15 minutes to Downtown Austin, The Domain, and walking distance to The Grove, featuring new restaurants and parks. Enjoy some of the city’s favorite dining and entertainment destinations just minutes away. Step inside to discover a bright, open-concept floor plan designed for both everyday living and entertaining. The expansive main living area flows seamlessly into a well-appointed kitchen and dining space, creating a natural gathering place for family and friends. Large windows and sliding glass doors bring in abundant natural light while offering in
USD 2,149,000
1800 E 4th St # 223
View photo
Condo · for sale
USD 239,900
USD 474/sq.ft
1800 E 4th St # 223
Warehouse District, Austin city Austin CCD Travis County Texas
· 506 sq.ft · 1 Bedroom · 1 Bath · Condo
· Patio · Parking · Swimming pool
Warehouse District, Austin city Austin CCD Travis County Texas · 506 sq.ft · 1 Bedroom · 1 Bath · Condo · Patio · Parking · Swimming pool
Big patio. East Austin energy. Your own place in the middle of it all. This modern 1-bedroom condo at Fourth& puts local coffee shops, weekend brunch, breweries, and live music within easy reach—with Downtown Austin, East 6th Street, Rainey Street, and Lady Bird Lake nearby. Inside, soaring ceilings, natural light, and contemporary finishes create an inviting space to unwind. The standout? An oversized private patio that extends your living space outdoors. Make it your morning coffee spot, a cozy retreat after work, or the starting point for an evening out with friends. Enjoy the perks of a condo community without leaving home: a swimming pool, fitness center, BBQ grills, clubhouse, bike storage, and pet amenities. Controlled access and assigned garage parking add everyday convenience, whether you’re heading across town or leaving the car behind to explore the neighborhood. Located in the East Cesar Chavez neighborhood at 1800 E. 4th Street, this East Austin condo brings together moder
USD 239,900
1006 Lott Ave
View photo
House · for sale
USD 299,000
USD 292/sq.ft
1006 Lott Ave
Warehouse District, Austin city Austin CCD Travis County Texas
· 1,023 sq.ft · 3 Bedrooms · 2 Baths · House
Warehouse District, Austin city Austin CCD Travis County Texas · 1,023 sq.ft · 3 Bedrooms · 2 Baths · House
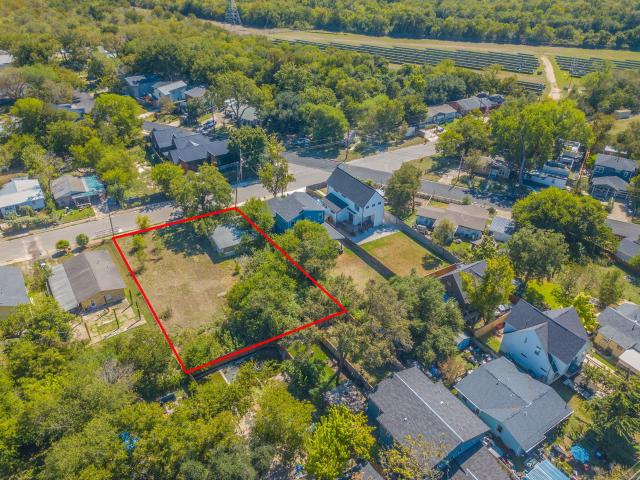
Prime East Austin location with incredible development potential! This flat, cleared double lot sits at over 15,000 sqft and offers approximately 100 feet of frontage. Surrounded by new construction and ongoing development, this property presents an excellent opportunity for builders, investors, or those looking to create a custom new construction project. Conveniently located just minutes from Downtown Austin, major roadways, dining, entertainment, and all that East Austin has to offer. Bring your plans and take advantage of this highly desirable location!
USD 299,000
1603 Chelsea Ln # 1
View photo
House · for sale
USD 1,995,000
USD 669/sq.ft
1603 Chelsea Ln # 1
Warehouse District, Austin city Austin CCD Travis County Texas
· 2,982 sq.ft · 5 Bedrooms · 4 Baths · House
· Equipped kitchen
Warehouse District, Austin city Austin CCD Travis County Texas · 2,982 sq.ft · 5 Bedrooms · 4 Baths · House · Equipped kitchen
Discover a refined approach to South Austin living at 1603 Chelsea #1, a beautifully crafted, design-forward residence where modern architecture, effortless comfort, and an exceptional location come together. Set within a quiet residential enclave, this sophisticated home offers a private retreat just minutes from the energy of SoCo, St. Elmo, Zilker, and downtown Austin. Inside, soaring ceilings and expansive windows create an inviting sense of volume and light, while the open-concept design offers an effortless flow for both everyday living and entertaining. At the heart of the home, the beautifully appointed kitchen pairs sleek quartz countertops, custom cabinetry, stainless steel appliances, and an oversized island to create a space that is as functional as it is refined. Contemporary finishes, quality flooring, and thoughtfully selected fixtures add warmth and sophistication throughout. The primary suite is designed as a peaceful retreat, featuring a spa-inspired bath with a gener
USD 1,995,000
1202 Greenwood Ave
View photo
House · for sale
USD 470,000
USD 469/sq.ft
1202 Greenwood Ave
Warehouse District, Austin city Austin CCD Travis County Texas
· 1,001 sq.ft · 2 Bedrooms · 2 Baths · House
· Equipped kitchen · Parking
Warehouse District, Austin city Austin CCD Travis County Texas · 1,001 sq.ft · 2 Bedrooms · 2 Baths · House · Equipped kitchen · Parking
Nestled beneath a mature oak on an East Austin hillside, this two-bedroom, two-and-a-half-bath home from Dwell Best Construction stands alone with its own street address, private driveway, and private storage. Legally a condominium, it functions as a single family home with no shared walls and no HOA fee. Ensuite bathrooms in each bedroom, a garage with 12-foot ceilings, and modern architecture come together on one hillside lot. You enter directly into the living area, where an open floor plan leads to a large screened porch, which has previously served as an outdoor dining room. However, its exterior walls already carry full insulation (according to the builder) if you wanted to enclose it. Buyers should confirm permit requirements. Kitchen finishes include custom cabinetry, white quartz counters, and subway tile, with a small pantry built into the space under the stairs. Designer lighting and oversized windows carry through the home. Upstairs, two bedrooms each have vaulted ceilings,
USD 470,000
511 Arbor Ln
View photo
House · for sale
USD 415,000
USD 393/sq.ft
511 Arbor Ln
Warehouse District, Austin city Austin CCD Travis County Texas
· 1,055 sq.ft · 3 Bedrooms · 1 Bath · House
· Patio · Garden · Equipped kitchen
Warehouse District, Austin city Austin CCD Travis County Texas · 1,055 sq.ft · 3 Bedrooms · 1 Bath · House · Patio · Garden · Equipped kitchen
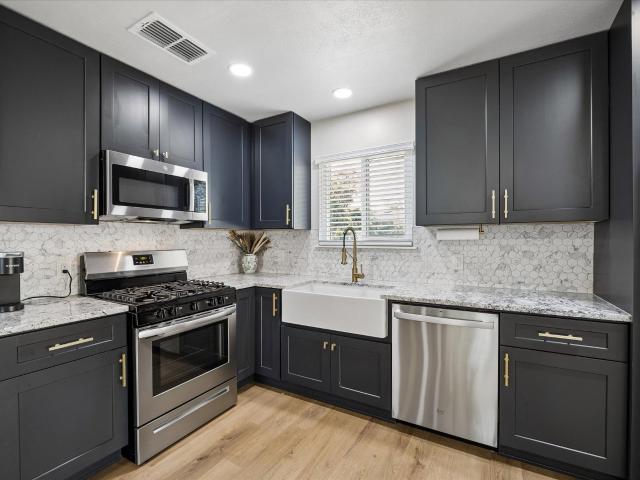
511 Arbor Lane offers something increasingly special: an updated, approachable home with real outdoor space, convenient access to downtown, and a neighborhood that still carries its own rhythm. It feels relaxed and thoughtfully updated, connected to the city while still holding onto its neighborhood character. Inside, 1,062 square feet feels open and connected. The 3-bedroom, 1-bath layout is grounded by warm wood-look flooring, recessed lighting and generous windows that bring the outdoors in. The kitchen gives the home its personality: deep charcoal cabinetry, brass-toned hardware, stone counters, stainless appliances, a farmhouse sink and patterned tile backsplash create a space that feels polished yet easy to live in. Cook dinner while friends settle around the table, then slide open the doors and let the evening move outside. The expansive fenced backyard is framed by mature trees, with broad lawn space and a patio tucked beside the house. There’s room for a garden, a hammock unde
USD 415,000
2013 Southern Oaks Dr
View photo
House · for sale
USD 569,900
USD 375/sq.ft
2013 Southern Oaks Dr
Warehouse District, Austin city Austin CCD Travis County Texas
· 1,518 sq.ft · 3 Bedrooms · 2 Baths · House
· Garden · Office room · Fireplace · Equipped kitchen
Warehouse District, Austin city Austin CCD Travis County Texas · 1,518 sq.ft · 3 Bedrooms · 2 Baths · House · Garden · Office room · Fireplace · Equipped kitchen
Freshly updated single-story home in a prime South Austin location within the Southern Oaks neighborhood, blending timeless mid-century charm with modern finishes throughout. The open-concept layout is filled with natural light and features soaring vaulted ceilings with exposed wood beams, wide-plank hardwood flooring, a striking white brick fireplace, a dedicated home office, and a stylish kitchen with quartz countertops, custom cabinetry, designer tile backsplash, a gas range, and a spacious dining area with built-in window seating. Ideally located with convenient access to Downtown, MoPac, Hwy 290, Brodie Lane, William Cannon, Sunset Valley shopping, parks, restaurants, and local entertainment. The spacious primary suite offers a relaxing retreat, while the updated bathrooms feature clean, contemporary finishes. Outside, enjoy a large private backyard shaded by mature trees with plenty of room for entertaining, gardening, or play, plus a storage shed, excellent curb appeal, and an a
USD 569,900
5708 Sutherlin Rd # 14
View photo
House · for sale
USD 700,000
USD 326/sq.ft
5708 Sutherlin Rd # 14
Warehouse District, Austin city Austin CCD Travis County Texas
· 2,142 sq.ft · 3 Bedrooms · 2 Baths · House
· Garden · Office room · Balcony · Equipped kitchen
Warehouse District, Austin city Austin CCD Travis County Texas · 2,142 sq.ft · 3 Bedrooms · 2 Baths · House · Garden · Office room · Balcony · Equipped kitchen
Tucked inside the gated Enclave at Sutherlin in Windsor Park, this 3-bedroom, 2.5-bath home pairs the ease of newer construction with more than $50K in backyard improvements and a location that puts some of East Austin’s best everyday spots within easy reach! Inside, the open main level feels bright and effortless, with clean lines, a Herman Miller Nelson lighting fixture, and a kitchen that flows naturally into the living space. White cabinetry, dark countertops, stainless steel appliances, and an island with seating keep things crisp and functional, while a dedicated dry bar with newly added floating shelves and wine fridge gives entertaining its own moment. The Bosch refrigerator and wine fridge convey! Upstairs, a second living area opens directly to a private balcony, creating an easy flex space for movie nights, workouts, an office, or simply another place to unwind. The primary suite is generously sized with dual walk-in closets and a bath featuring double vanities and a glass-e
USD 700,000
2525 S Lamar Blvd # 206
View photo
Condo · for sale
USD 385,000
USD 452/sq.ft
2525 S Lamar Blvd # 206
Warehouse District, Austin city Austin CCD Travis County Texas
· 850 sq.ft · 1 Bedroom · 1 Bath · Condo
· Parking
Warehouse District, Austin city Austin CCD Travis County Texas · 850 sq.ft · 1 Bedroom · 1 Bath · Condo · Parking
Excellent investment opportunity in the heart of South Austin! This gated 1-bedroom, 1-bath condo offers a compelling combination of location, convenience, and income potential. Currently operating as an active short-term rental, this property boasts a strong occupancy history and great guest reviews, making it an attractive option for investors or buyers seeking an STR opportunity. The low HOA fee helps keep ownership costs manageable while the reserved covered parking space adds everyday convenience and value. Ideally situated near the vibrant SoLa entertainment district, residents and guests enjoy easy access to some of South Austin’s most popular destinations, including Matt’s El Rancho, Black Sheep Lodge, The Broken Spoke, and an array of restaurants, bars, live music, shopping, and local attractions. The gated community provides added privacy and security while maintaining a convenient location just minutes from downtown Austin. Whether you’re looking for a proven investment, a w
USD 385,000
803 W 28th St # 202
View photo
Condo · for sale
USD 231,000
USD 340/sq.ft
803 W 28th St # 202
Warehouse District, Austin city Austin CCD Travis County Texas
· 678 sq.ft · 2 Bedrooms · 2 Baths · Condo
· Air conditioning · Parking
Warehouse District, Austin city Austin CCD Travis County Texas · 678 sq.ft · 2 Bedrooms · 2 Baths · Condo · Air conditioning · Parking
Location! This 2 bedroom, 2 bathroom condo offers a great roommate layout, private bathrooms, and walk-in closets and more. New flooring, a new A/C, low flow toilets, and a new range. This small, shady complex offers parking on site and is within walking distance to the UT campus and bus stops, Kerbey Lane Cafe, and the Shoal Creek Greenbelt! W/D in complex
USD 231,000
900 Austin Highlands Blvd
View photo
House · for sale
USD 500,000
USD 276/sq.ft
900 Austin Highlands Blvd
Warehouse District, Austin city Austin CCD Travis County Texas
· 1,808 sq.ft · 3 Bedrooms · 2 Baths · House
· Patio · Office room · Fireplace · Equipped kitchen
Warehouse District, Austin city Austin CCD Travis County Texas · 1,808 sq.ft · 3 Bedrooms · 2 Baths · House · Patio · Office room · Fireplace · Equipped kitchen
Discover South Austin charm at its finest! Framed by mature heritage oak trees, this home sits on an oversized corner lot. Step through the foyer into a light-filled main living room featuring vaulted ceilings and a floor-to-ceiling stone fireplace. The layout opens into the dining and kitchen area, where French doors lead to a covered patio connecting indoor and outdoor living. The primary bedroom mirrors the high vaulted ceilings, includes hardwood floors, and an updated ensuite full bath. Down the hall are two additional bedrooms, also featuring hardwood floors, and a secondary updated full bathroom. A highlight of the home is the expansive bonus room, offering versatility as a second living area, game room, home theater, or private office. Perfectly positioned in the heart of South Austin, you’re just minutes from top local dining, parks, and downtown. Don't miss this opportunity!
USD 500,000
4209 Burnet Rd # 101
View photo
Condo · for sale
USD 219,900
USD 392/sq.ft
4209 Burnet Rd # 101
Warehouse District, Austin city Austin CCD Travis County Texas
· 560 sq.ft · 1 Bedroom · 1 Bath · Condo
Warehouse District, Austin city Austin CCD Travis County Texas · 560 sq.ft · 1 Bedroom · 1 Bath · Condo
Recently updated urban retreat, where convenience meets city living. This beautifully situated residence places you steps away from dining, shopping, and lively entertainment options. 750 square feet of well designed living space, this home provides a comfortable and stylish environment perfect for both relaxation and entertaining. One well-proportioned bedroom and a full bathroom, ensure a balance of privacy and functionality. Residents will appreciate the prime location in Rosedale, known for its atmosphere and accessibility to all Austin has to offer, surrounded by a community that truly captures the spirit of the city. HOA includes exterior maintenance, insurance, water, trash collection, gas and cable TV
USD 219,900
4704 Bolm Rd
View photo
House · for sale
USD 895,000
USD 593/sq.ft
4704 Bolm Rd
Warehouse District, Austin city Austin CCD Travis County Texas
· 1,507 sq.ft · 2 Bedrooms · 3 Baths · House
· Equipped kitchen
Warehouse District, Austin city Austin CCD Travis County Texas · 1,507 sq.ft · 2 Bedrooms · 3 Baths · House · Equipped kitchen
Under construction in East Austin, 4704 Bolm Rd is a thoughtfully designed three-story residence offering 1,551 sq ft, 2 bedrooms, 3.5 baths and the flexibility to convert to a 3-bedroom layout. Originally designed with three bedrooms, the current plan was intentionally opened to create more generous common areas and an improved flow for everyday living and entertaining. For buyers who prefer the additional bedroom, the builder can restore the original configuration. The main level features an open kitchen, dining and living area with 10-foot ceilings and elevated finishes including custom cabinetry and vanities, engineered wood floors, solid wood double-shaker doors, custom steel railings and a 36-inch chef-style stainless gas range. Spray-foam insulation to the exterior walls and roof, thermal-plated windows and glass doors, and four-sided masonry add quality beyond what is immediately visible. The third-floor primary suite is designed as a private owner’s retreat with a vaulted ceil
USD 895,000
1900 Barton Springs Rd # 3031
View photo
Condo · for sale
USD 475,000
USD 479/sq.ft
1900 Barton Springs Rd # 3031
Warehouse District, Austin city Austin CCD Travis County Texas
· 990 sq.ft · 1 Bedroom · 1 Bath · Condo
· Office room · Deck · Balcony · Equipped kitchen
Warehouse District, Austin city Austin CCD Travis County Texas · 990 sq.ft · 1 Bedroom · 1 Bath · Condo · Office room · Deck · Balcony · Equipped kitchen
Rarely available and fully reimagined. The most upgraded 1,000 SF residence at Zilkr on the Park. One bedroom plus a true second room that flexes as a home office, den, or guest space, all opening to a light filled living and dining area with downtown and park views. What sets this unit apart from every other home at zilkr: the only 600 cfm kitchen exhaust in the building. Real ventilation for real cooking. The only exterior circulation fan in the complex. Comfortable balcony grilling year round. Massive private balcony with custom composite decking and artificial turf over raised air pucks for effortless drainage. Chef's kitchen. Custom cherry cabinetry, full Bosch appliance package, Kohler fixtures, oversized island, generous storage. Designer bath. Custom cherry vanity, Kohler powered washlet, oversized LED vanity mirror, custom mosaic tile, floor to ceiling glass shower enclosure, built in air drying system. STAS art rail system. Hang artwork anywhere without putting a hole in the
USD 475,000
4606 Evans Ave
View photo
House · for sale
USD 1,895,000
USD 566/sq.ft
4606 Evans Ave
Warehouse District, Austin city Austin CCD Travis County Texas
· 3,348 sq.ft · 5 Bedrooms · 4 Baths · House
· Garden · Deck · Equipped kitchen · Parking
Warehouse District, Austin city Austin CCD Travis County Texas · 3,348 sq.ft · 5 Bedrooms · 4 Baths · House · Garden · Deck · Equipped kitchen · Parking
Exceptional Hyde Park, remarkable foot print. 4606 Evans offers an incredibly rare opportunity to purchase two bespoke 2022-built craftsman dwellings on one lot. No hoa. Unlike your typical Hyde Park garage apartments, the ADU was built as a standalone dwelling and features: open concept kitchen/living/dining with all standard kitchen appliances; two accommodating bedrooms; two full baths; private entrance; front and back yards. The main house features an intuitive and thoughtful floor plan, including: 3 spacious bedrooms, 2.5 baths, designated office, two living areas, chef's kitchen, designated laundry room, second floor landing, and additional flex room or storage space. The tasteful wood floors and cathedral ceilings create a warm and inviting atmosphere. Enjoy a relaxing soak in the spacious primary bathroom's clawfoot tub. The masterfully designed kitchen is sure to impress, including a stunning high-end Dacor range (installed 2025), and the covered back deck is perfect for enter
USD 1,895,000
2011 Fortview Rd
View photo
House · for sale
USD 644,900
USD 427/sq.ft
2011 Fortview Rd
Warehouse District, Austin city Austin CCD Travis County Texas
· 1,507 sq.ft · 3 Bedrooms · 2 Baths · House
· Garden · Deck · Equipped kitchen
Warehouse District, Austin city Austin CCD Travis County Texas · 1,507 sq.ft · 3 Bedrooms · 2 Baths · House · Garden · Deck · Equipped kitchen
Thoughtfully renovated with an open, flowing floor plan, original hardwood floors, and designer light fixtures. The kitchen features granite countertops and stainless steel appliances. Outside, mature trees shade the spacious yard, while a large wood deck offers room to relax or entertain
USD 644,900
2101 Stamford Ln
View photo
House · for sale
USD 2,250,000
USD 791/sq.ft
2101 Stamford Ln
Warehouse District, Austin city Austin CCD Travis County Texas
· 2,842 sq.ft · 4 Bedrooms · 4 Baths · House
· Fireplace · Equipped kitchen
Warehouse District, Austin city Austin CCD Travis County Texas · 2,842 sq.ft · 4 Bedrooms · 4 Baths · House · Fireplace · Equipped kitchen
There is something about a classic Tarrytown home that is hard to replicate: mature trees, established streets and an unmistakable sense of place. At 2101 Stamford Lane, the timeless exterior charm remains, while the interior has been completely reimagined for modern living. Taken down to the studs and fully renovated, the home delivers a clean, current design and the confidence of new systems throughout—without the uncertainty of an older home project. Natural light fills the living spaces, with a rebuilt fireplace anchoring the living room and the kitchen opening to both the family room and a generously sized dining room. Whether it's a quiet weeknight dinner, Sunday brunch, or a table full of friends for the holidays, the layout keeps everyone connected without sacrificing defined spaces. Three of the home's four bedrooms are on the main level, including a private owner's suite with a beautifully updated bath and two walk-in closets. Upstairs, a separate guest suite offers flexibili
USD 2,250,000
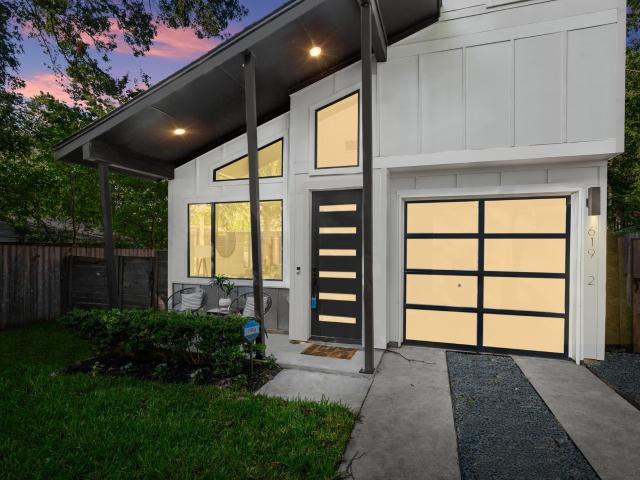
619 Hammack Dr # 2
View photo
House · for sale
USD 449,000
USD 463/sq.ft
619 Hammack Dr # 2
Warehouse District, Austin city Austin CCD Travis County Texas
· 969 sq.ft · 2 Bedrooms · 2 Baths · House
· Garden
Warehouse District, Austin city Austin CCD Travis County Texas · 969 sq.ft · 2 Bedrooms · 2 Baths · House · Garden
Modern living meets an unbeatable Central Austin location at 619 Hammack Dr #2. Built in 2020, this thoughtfully designed 2-bedroom, 2-bath home offers 974 square feet of efficient, contemporary living with the added bonus of a private backyard—giving you the ease of a low-maintenance lifestyle without sacrificing outdoor space. Tucked away on an interior lot in the heart of Highland, this home puts you minutes from some of Austin’s best dining, coffee, shopping and entertainment, with easy access to North Loop, The Triangle, Mueller, UT and Downtown. Whether you’re grabbing dinner along North Lamar, spending the afternoon exploring nearby neighborhoods or commuting into the city, this location makes it easy to enjoy the best of Central Austin. With newer construction, a functional two-bedroom layout, private outdoor space and a location that keeps you connected to everything Austin has to offer, 619 Hammack Dr #2 is an ideal opportunity for a primary residence, lock-and-leave lifestyl
USD 449,000
1707 Willow St
View photo
House · for sale
USD 2,500,000
USD 936/sq.ft
1707 Willow St
Warehouse District, Austin city Austin CCD Travis County Texas
· 2,669 sq.ft · 4 Bedrooms · 4 Baths · House
· Garden · Terrace · Sauna · Fireplace · Equipped kitchen · Parking · Swimming pool
Warehouse District, Austin city Austin CCD Travis County Texas · 2,669 sq.ft · 4 Bedrooms · 4 Baths · House · Garden · Terrace · Sauna · Fireplace · Equipped kitchen · Parking · Swimming pool
Located in one of East Austin's most desirable neighborhoods, this exceptional modern residence offers a thoughtfully designed 3 bedroom, 3.5 bath main home complemented by a beautifully appointed 1 bedroom, 1 bath guest apartment with a private entrance above the detached two-car garage. In the main residence, the open-concept floor plan is ideal for both everyday living and entertaining, featuring a living room with a fireplace and a chef's kitchen with custom bookmatched walnut cabinetry, stone countertops, Bosch appliances, an induction cooktop, steam oven, secondary refrigerator drawers, and a wet bar. Expansive sliding glass doors open to a private backyard retreat complete with a pool, spa, sauna, cold plunge, and covered outdoor living area. Upstairs, the primary suite offers a wraparound terrace, a spa-inspired bath with dual vanities and a glass-enclosed shower, and a custom walk-in closet. Additional highlights include en-suite baths for every bedroom, a powder room, and epo
USD 2,500,000
4412 Banister Ln # 1
View photo
House · for sale
USD 1,025,000
USD 395/sq.ft
4412 Banister Ln # 1
Warehouse District, Austin city Austin CCD Travis County Texas
· 2,594 sq.ft · 4 Bedrooms · 3 Baths · House
· Patio · Equipped kitchen
Warehouse District, Austin city Austin CCD Travis County Texas · 2,594 sq.ft · 4 Bedrooms · 3 Baths · House · Patio · Equipped kitchen
A striking architectural statement in the heart of South Austin, this exceptional residence seamlessly blends modern sophistication with thoughtful design, creating a home that is as beautiful as it is livable. Framed by curated landscaping and expansive windows that fill the interiors with natural light, the home embraces an effortless indoor-outdoor lifestyle. Inside, an open-concept floor plan connects the living, dining, and kitchen spaces with ease, creating an inviting atmosphere for both everyday living and entertaining. The chef-inspired kitchen showcases custom cabinetry, marble countertops, unlacquered brass fixtures, and designer lighting, delivering a refined balance of style and functionality. Large glass doors extend the living spaces to a spacious covered patio, perfect for al fresco dining, hosting guests, or enjoying quiet evenings outdoors. A well-appointed mudroom adds practical storage and organization, while a private guest suite with a full bath completes the main
USD 1,025,000
106 W 32nd St
View photo
House · for sale
USD 2,200,000
USD 757/sq.ft
106 W 32nd St
Warehouse District, Austin city Austin CCD Travis County Texas
· 2,906 sq.ft · 4 Bedrooms · 2 Baths · House
· Patio · Garden · Fireplace · Equipped kitchen · Swimming pool
Warehouse District, Austin city Austin CCD Travis County Texas · 2,906 sq.ft · 4 Bedrooms · 2 Baths · House · Patio · Garden · Fireplace · Equipped kitchen · Swimming pool
The Spurgeon Bell House is a designated City of Austin historic landmark located in the Aldridge Place Historic District. This 1925 Mediterranean Villa-style residence was designed by prominent Austin architect and U. T. professor, Raymond Everett, for Professor Spurgeon Bell, founder of the U. T. School of Business. The home’s distinctive Mediterranean Villa design blends traditional Spanish and Italian influences, with a tile roof, round-arched windows and doorways, light-filled rooms, and integrated patios and sunrooms—all of which remain defining features today. Another highlight is the custom iron staircase crafted by Austin’s notable Weigl Ironworks. The traditional floor plan (2,504 SF) features a spacious formal living room with a fireplace open to the adjoining formal dining room, a separate den/TV room, and a bright kitchen and breakfast nook overlooking the backyard and pool. The main level also includes a powder room and laundry room. Upstairs are four bedrooms and two bath
USD 2,200,000
2702 E 22nd St
View photo
House · for sale
USD 625,000
USD 476/sq.ft
2702 E 22nd St
Warehouse District, Austin city Austin CCD Travis County Texas
· 1,313 sq.ft · 2 Bedrooms · 1 Bath · House
· Patio · Equipped kitchen · Parking
Warehouse District, Austin city Austin CCD Travis County Texas · 1,313 sq.ft · 2 Bedrooms · 1 Bath · House · Patio · Equipped kitchen · Parking
Rare opportunity in the heart of Rosewood, steps from the shops, bars, and restaurants on Manor Road and just minutes to Mueller, UT, and downtown — this nearly quarter-acre offering multiple income possibilities in one of East Austin's most walkable pockets. The front house is a lovingly maintained 2 bed, 1 bath bungalow full of original character: hardwood floors, a charming front porch, wood-planked ceilings, and a brick chimney column that anchors the living space with warmth you can't replicate in new construction. Natural light pours through every room, and the kitchen is a blank canvas ready for a buyer's personal touch. Out back, a stone patio and low-maintenance landscaping create an easy, private outdoor space, while the existing garage apartment — currently generating income, though in need of updating — adds even more value and flexibility. The lot offers alley access and room for up to two more homes, making this a builder's or investor's dream, and equally suited to multi
USD 625,000
106 E 30th St # 308
View photo
Condo · for sale
USD 315,000
USD 379/sq.ft
106 E 30th St # 308
Warehouse District, Austin city Austin CCD Travis County Texas
· 829 sq.ft · 3 Bedrooms · 2 Baths · Condo
· Parking
Warehouse District, Austin city Austin CCD Travis County Texas · 829 sq.ft · 3 Bedrooms · 2 Baths · Condo · Parking
Priced to sell, this move-in ready 2-bedroom, 2-bathroom condo located in a highly sought-after UT campus complex and neighborhood. Approximately a 5-minute walk to the Engineering School and easy access to the main UT campus 2 designated parking spaces (#19 & #37). Washer, dryer and fridge convey. This floor plan is ideal for a roommate situation
USD 315,000
1900 Barton Springs Rd # 2047
View photo
Condo · for sale
USD 419,999
USD 470/sq.ft
1900 Barton Springs Rd # 2047
Warehouse District, Austin city Austin CCD Travis County Texas
· 893 sq.ft · 1 Bedroom · 1 Bath · Condo
· Garden · Office room · Equipped kitchen · Swimming pool
Warehouse District, Austin city Austin CCD Travis County Texas · 893 sq.ft · 1 Bedroom · 1 Bath · Condo · Garden · Office room · Equipped kitchen · Swimming pool
Stunning 900-square-foot home in coveted Zilker, featuring 10-foot ceilings, abundant natural light, and a thoughtfully designed open floor plan. The spacious living area offers a versatile space for a formal dining area or home office. The sleek kitchen features granite countertops, subway-tile backsplash, stainless-steel appliances, and a large island perfect for entertaining. The king-sized primary bedroom includes an oversized walk-in closet, while the bathroom offers dual granite vanities and a tub/shower combination. Zilkr on the Park offers exceptional amenities, including a state-of-the-art fitness center, business center, conference room, club room, resort-style pool, BBQ area, fire pit, and garden. Enjoy an unbeatable location just steps from Zilker Park, Barton Springs Pool, the Greenbelt, Downtown, and South Congress. A large storage unit is also negotiable. Come see why this bright, beautifully located home is such a special opportunity—schedule your tour today!
USD 419,999
6211 Manor Rd # 105
View photo
Townhouse · for sale
USD 280,000
USD 276/sq.ft
6211 Manor Rd # 105
Warehouse District, Austin city Austin CCD Travis County Texas
· 1,012 sq.ft · 2 Bedrooms · 1 Bath · Townhouse
· Patio · Garden · Parking
Warehouse District, Austin city Austin CCD Travis County Texas · 1,012 sq.ft · 2 Bedrooms · 1 Bath · Townhouse · Patio · Garden · Parking
One of just 31 homes in a quiet townhome community, this 2-bedroom, 1.5-bath residence is set back from the main road beneath a magnificent century-old oak tree. Enjoy a private walk-up entry, true front yard, and fenced backyard with a shaded patio ideal for entertaining. The century-old oak provides shade for both the home and your assigned parking space just steps from the front door, with convenient guest parking nearby. Ideally located along Manor Road's protected bike corridor and the 832 MetroRapid route, with easy access to Mueller, UT, Downtown, and neighborhood favorites including Hank's, Mum Foods, Austin Creative Reuse, Little Deli, Michelin-starred KG BBQ, and Talisman Coffee. Select furnishings are available for purchase separately
USD 280,000
923 E 41st St # 210
View photo
Condo · for sale
USD 324,900
USD 251/sq.ft
923 E 41st St # 210
Warehouse District, Austin city Austin CCD Travis County Texas
· 1,292 sq.ft · 2 Bedrooms · 2 Baths · Condo
· Garden · Parking
Warehouse District, Austin city Austin CCD Travis County Texas · 1,292 sq.ft · 2 Bedrooms · 2 Baths · Condo · Garden · Parking
Inspired by the delicate beauty of the azalea flower and the timeless artistry of Portuguese azulejo tiles, Azulina Gardens represents a harmonious blend of classic Spanish influence and contemporary design. Located in the heart of Austin's vibrant Hyde Park neighborhood, this boutique condominium community offers an exceptional opportunity for homeownership. With just 24 thoughtfully designed residences, Azulina Gardens provides an intimate living experience where attention to detail meets modern convenience. All units are recently updated with new floors, paint, stainless steel appliances and quartz countertops. In unit washer/dryer hookups! Covered parking available. This community is conveniently located in close proximity to UT, St. David's and Ascension Seton. The property is located directly across from the H-E-B Hancock which also has Tesla charging stations
USD 324,900

Get email alerts

Don't miss out: be the first to know about new properties

The alert was correctly created

On subscribing you accept the conditions of use and the privacy policy
Alert
Receive new ads in your inbox
Save this search
Receive alerts for new listings

We'll send you an email when we have new properties for: "Properties for sale in Warehouse District, Austin city Austin CCD Travis County Texas"

The alert was correctly created

The Drag, Austin city Austin CCD Travis County Texas
West Campus, Austin city Austin CCD Travis County Texas
Get email alerts and be the first to see new listings
Required field
On subscribing I accept the terms of the privacy policy
Perfect! You'll soon start receiving new listings via email
Alert
Receive an email when we have new ads for Properties for sale in Warehouse District, Austin city Austin CCD Travis County Texas
Save this search
Filters

Bedrooms

Size (sq.ft)

sq.ft
sq.ft

Price

USD
USD

Property type

Bathrooms

Clear all filters
Receive notifications when new entries are published.