299 houses for sale in Warren Common

7206 N Charles Street N
View photo
House · for sale
USD 620,000
USD 240/sq.ft
7206 N Charles Street N
Warren Common
· 2,573 sq.ft · 3 Bedrooms · 2 Baths · House
· Fireplace · Equipped kitchen
Warren Common · 2,573 sq.ft · 3 Bedrooms · 2 Baths · House · Fireplace · Equipped kitchen
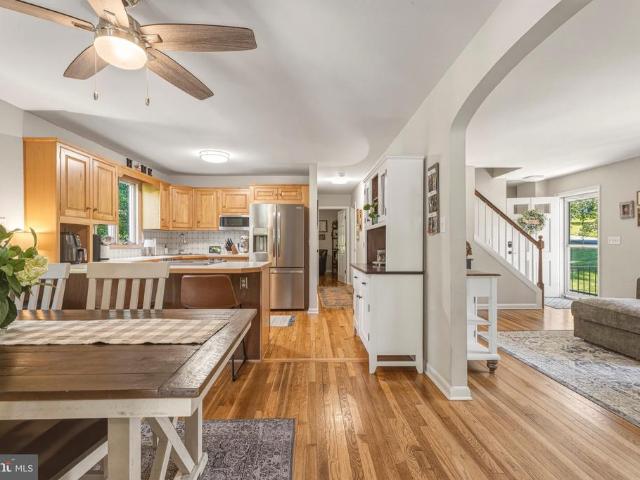
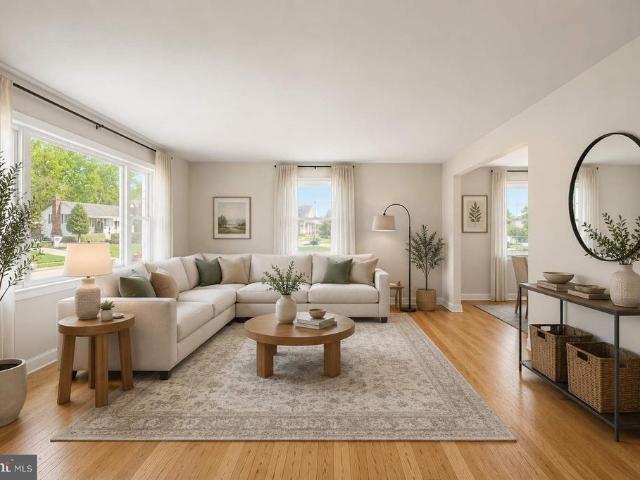
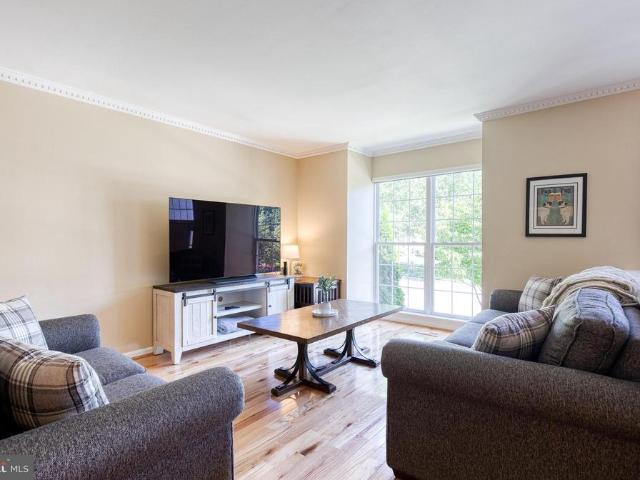
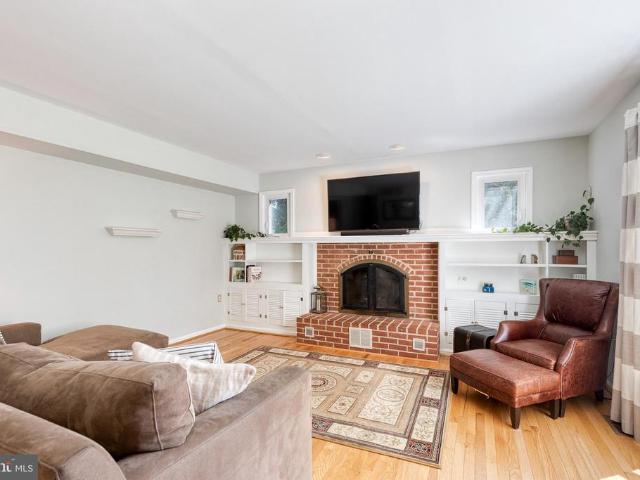
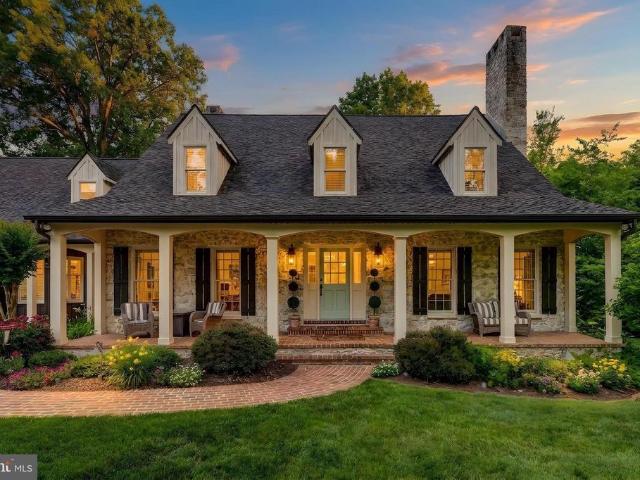
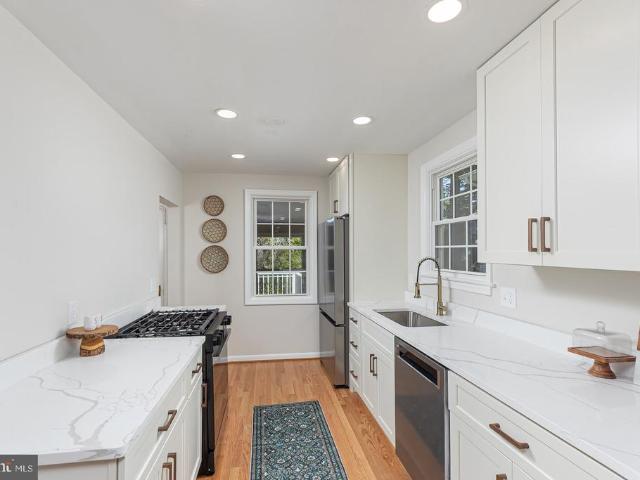
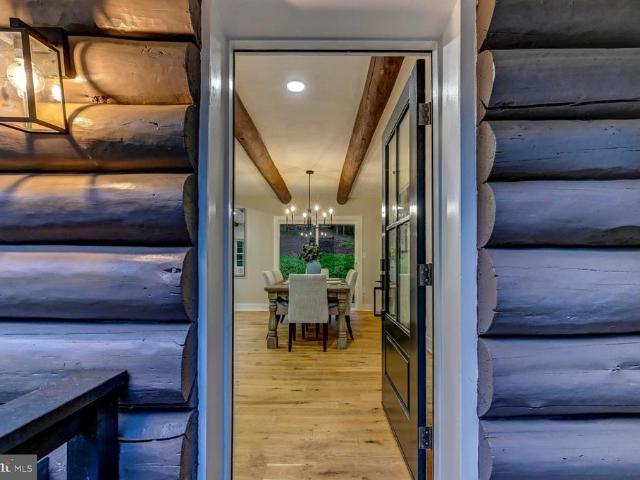
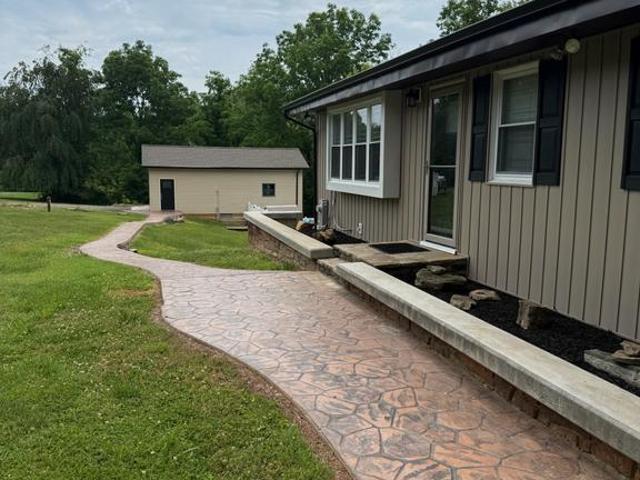
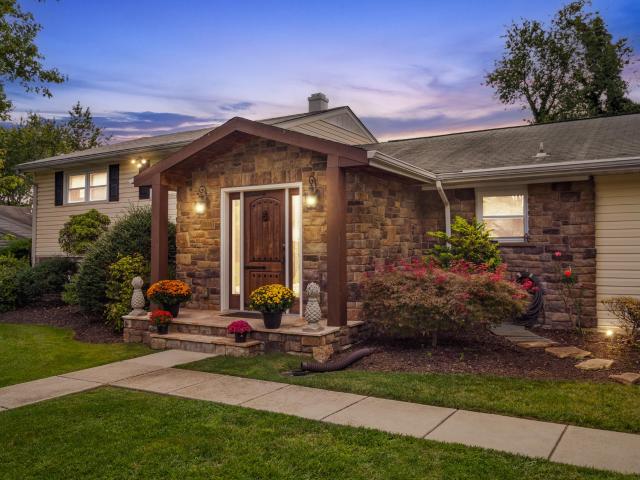
OK, you can stop looking. You've found it. Here's where a life well-lived begins. Welcome! Nestled on almost a half acre, this home is your new sanctuary. Walking up you'll appreciate the impressive stone entryway. Step inside and you're in a home that begs you to relax or to entertain. The warm and inviting interior is highlighted by exposed beams and beautiful wood floors. The kitchen is.wow! Culinary magic can happen in this chef's delight, with upgraded countertops, stainless steel appliances, and a cozy combination with the impressive Great Room, making it ideal for gatherings. Prep your food and engage with your guests in this welcoming space. Enjoy the ambiance of the pellet stove fireplace on chilly evenings (it's on a thermostat, too), while recessed lighting adds a touch of sophistication throughout. Upstairs you'll enjoy the updated baths with thoughtful touches like lighted mirrors and quartz counters, and 3 ample bedrooms. In the lower level, there's more space to hang out
USD 620,000
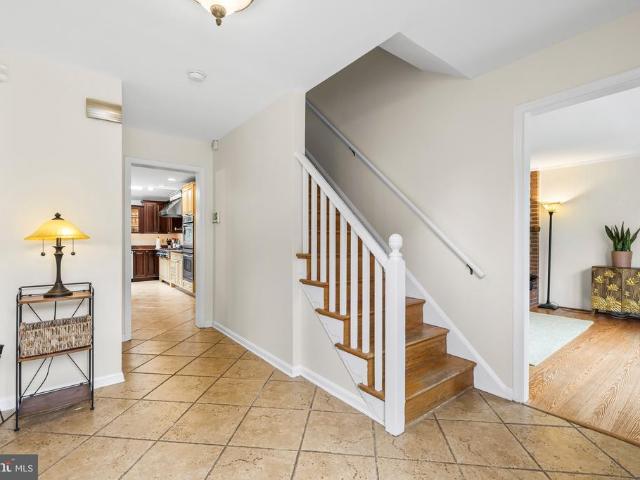
9 Galetree Court
View photo
House · for sale
USD 650,000
USD 186/sq.ft
9 Galetree Court
Warren Common
· 3,488 sq.ft · 5 Bedrooms · 2 Baths · House
· Garden · Parking · Gym · Deck · Fireplace · Equipped kitchen
Warren Common · 3,488 sq.ft · 5 Bedrooms · 2 Baths · House · Garden · Parking · Gym · Deck · Fireplace · Equipped kitchen
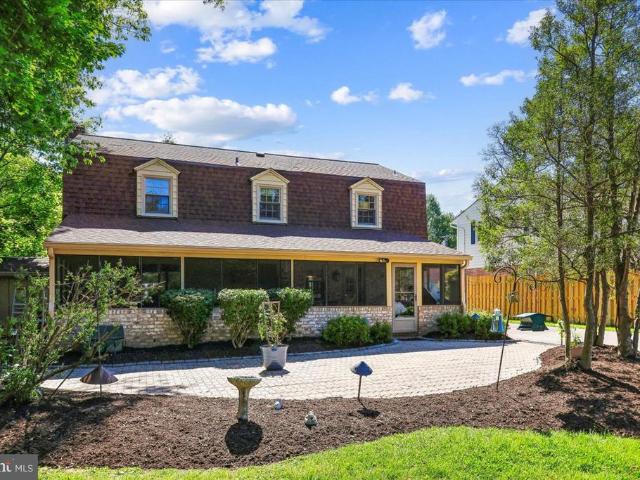
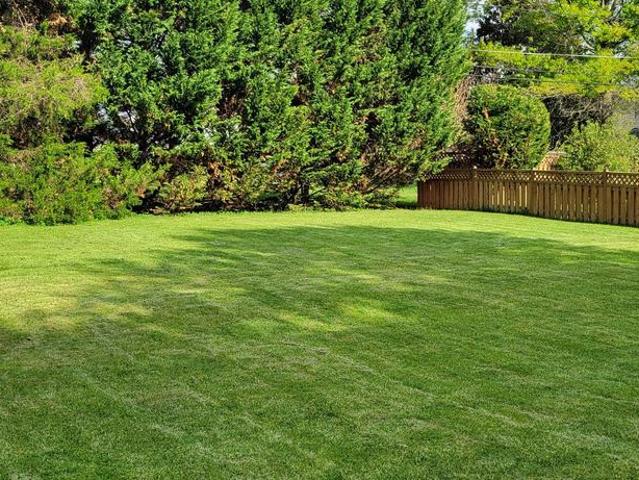
Coming Soon in Springdale! This exceptional 5 Bedroom, 2 1/2 Bath Colonial is the one you have been waiting for! Chefs kitchen featuring 6 burner gas cooktop, center island island, ss appliances, double ovens, vaulted ceilings & dining space, opening to cozy family room with sliders to deck. Separate large dining room with hardwood floors and bay window & living room w/wood burning fireplace. Main level laundry & powder room in the mud room area. Upper Level has 5 generous sized bedrooms all with hardwood floors. Finished lower level features addtional family room & gym space as well as large storage area! The outdoor living areas make this a home inside and out, with deck off of family room, screened-in porch, level, fenced backyard, and oversized detached 2 car garage! Conveniently located close to shopping, schools, restaurants and more!
USD 650,000
7918 H Ruxway Road
View photo
House · for sale
USD 850,000
USD 247/sq.ft
7918 H Ruxway Road
Warren Common
· 3,434 sq.ft · 4 Bedrooms · 3 Baths · House
Warren Common · 3,434 sq.ft · 4 Bedrooms · 3 Baths · House
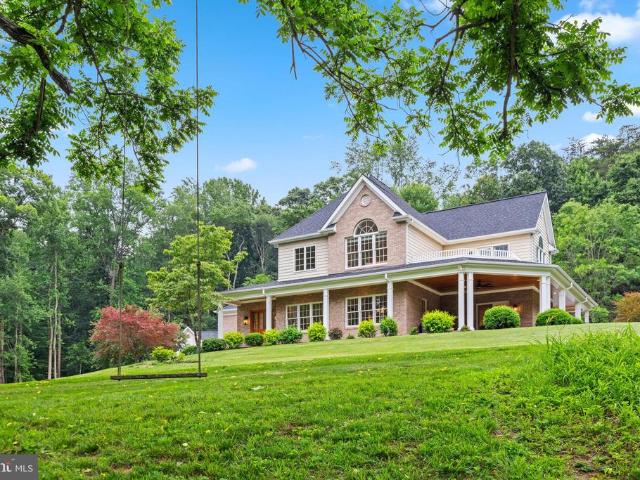
This lovely home offers not only a wonderful location and serene natural setting, but also a warm, traditional interior that feels instantly welcoming. Located in desirable Ruxwood/Towson. This spacious (3,444 Sq. Ft) 4bedroom, 3.5bath Colonial provides room to live, gather, and unwind. The cozy family room flows seamlessly to a fabulous covered porch the perfect spot to relax and listen to the gentle trickle of the nearby stream. Formal living and dining rooms create an ideal backdrop for entertaining and holiday celebrations. (Owner believes wood floors may be under the carpet, though not confirmed) The expansive lower level offers plenty of room to spread out, whether you're cheering on your favorite team, gaming, or enjoying movie night. Updated flooring and additional flexible spaces make working from home easy and comfortable. A large laundry room with abundant storage and a storm/fallout shelter add unique functionality. With its peaceful surroundings and convenient access for c
USD 850,000
8614 Tower Bridge Way
View photo
Townhouse · for sale
USD 465,000
USD 221/sq.ft
8614 Tower Bridge Way
Warren Common
· 2,099 sq.ft · 3 Bedrooms · 2 Baths · Townhouse
· Patio · Garden · Deck · Fireplace · Equipped kitchen
Warren Common · 2,099 sq.ft · 3 Bedrooms · 2 Baths · Townhouse · Patio · Garden · Deck · Fireplace · Equipped kitchen
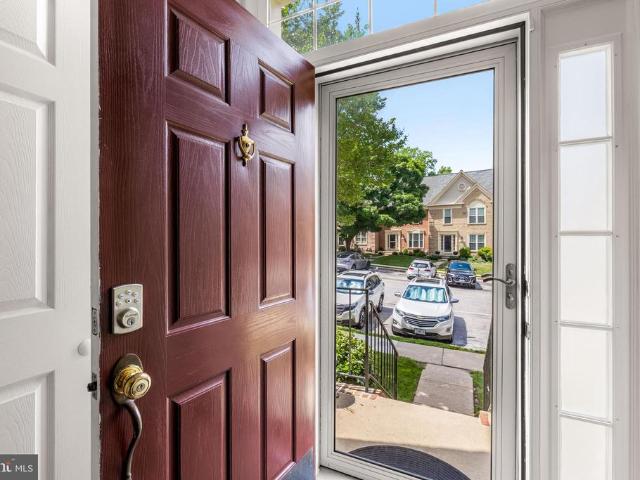
Updated, End of Group Town Home in Wellington Valley, Side Yard Adjacent to Common Area for Private Big Yard Feel, Non-Through Street! 3 bed | 2 Full | 2 Half Bath. Pinewood Elem | Ridgely MS | Dulaney HS. Enter to Bright Living Room with Crown Moulding. Dining Room with Hardwood Flooring, Chair Rail and Crown Moulding, Slider to Elevated Rear Deck. Updated Kitchen features Granite Counters, Bar Seating, Stainless Appliances, Pecan Finish Casework, Large Pantry. Powder Room on Main Level. Upstairs find Oversized Rear-Facing Primary with Feature Wall, LVP Flooring, Large Closet, and Updated EnSuite Full Bath with Tub/Shower. Two Generously Sized, Front-Facing Bedrooms and Large, Updated Hall Full Bath with Tub/Shower Complete Upper Level. Fully Finished Walkout Lower Level was Fully Renovated in 2025. Features Huge Family Room, Fireplace (Electric Insert in Woodburning), French Doors to Rear Patio, Spacious Half Bath, and Ample Unfinished Laundry & Storage Area. Fiber Optic Cable, Doorb
USD 465,000
1102 Greenway Road
View photo
House · for sale
USD 699,995
USD 320/sq.ft
1102 Greenway Road
Warren Common
· 2,185 sq.ft · 4 Bedrooms · 2 Baths · House
· Fireplace · Equipped kitchen
Warren Common · 2,185 sq.ft · 4 Bedrooms · 2 Baths · House · Fireplace · Equipped kitchen
Tucked on a quiet street just off the Falls Road corridor, this charming cape cod offers the kind of setting thats getting harder to find: peaceful, private, and convenient all at once. From the moment you step inside, theres a warmth and character that makes you want to stay awhile. The heart of the home is the incredible family room with its stained cathedral tongue-and-groove ceilinga space that feels equal parts cozy and impressive, whether you're gathering with friends, watching movies, or enjoying a quiet night at home. The kitchen has been thoughtfully refreshed with updated cabinetry, stainless steel appliances, a brand new refrigerator, and a slide-in rangeopen to the dining space it'sready for everything from weeknight dinners to holiday traditions. An additional living room with abrick fireplace, complete with a new stainless steel liner, adds timeless charm and creates the perfect place to unwind. With 4 spacious bedrooms and 2 beautifully renovated bathrooms, theres room t
USD 699,995
15113 Jarrettsville Pike
View photo
House · for sale
USD 1,850,000
USD 321/sq.ft
15113 Jarrettsville Pike
Warren Common
· 5,759 sq.ft · 6 Bedrooms · 5 Baths · House
· Fireplace · Equipped kitchen · Parking · Swimming pool
Warren Common · 5,759 sq.ft · 6 Bedrooms · 5 Baths · House · Fireplace · Equipped kitchen · Parking · Swimming pool
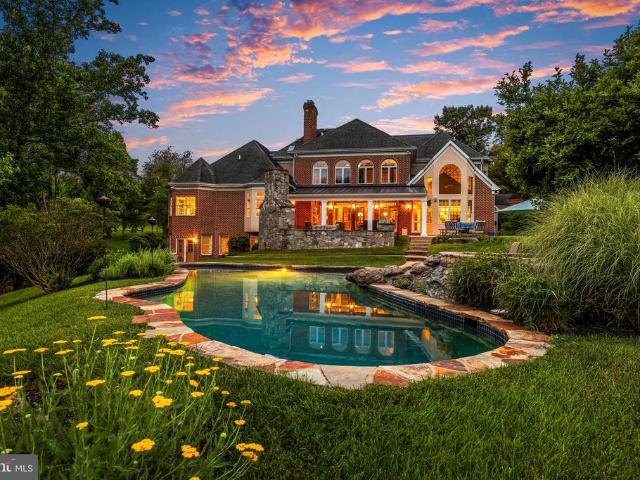
Experience unparalleled luxury on a private, impeccably landscaped 10.6-acre estate featuring a stunning five-bedroom main residence, a beautifully finished guest house, a resort-style saltwater pool and spa, an attached 2-car garage, and an impressive heated detached 5-car garage. Exceptional craftsmanship and timeless design define every space, with rich hardwood flooring spanning the first and second levels, creating a home that is equally suited for grand entertaining and everyday living. At the heart of the home is a chef's kitchen featuring inset cabinetry, quartzite countertops, a professional Viking gas range, Sub-Zero refrigeration, and a refined gas fireplacedesigned for both everyday living and gracious entertaining. The kitchen flows seamlessly into the expansive living room, anchored by an oversized fireplace and framed by panoramic views of the pool and secluded woodlands. Upon entering from the attached 2-car garage, you're welcomed by a well-appointed mudroom with dedic
USD 1,850,000
23 Dixie Drive
View photo
House · for sale
USD 575,000
USD 310/sq.ft
23 Dixie Drive
Warren Common
· 1,851 sq.ft · 3 Bedrooms · 1 Bath · House
· Fireplace · Equipped kitchen
Warren Common · 1,851 sq.ft · 3 Bedrooms · 1 Bath · House · Fireplace · Equipped kitchen
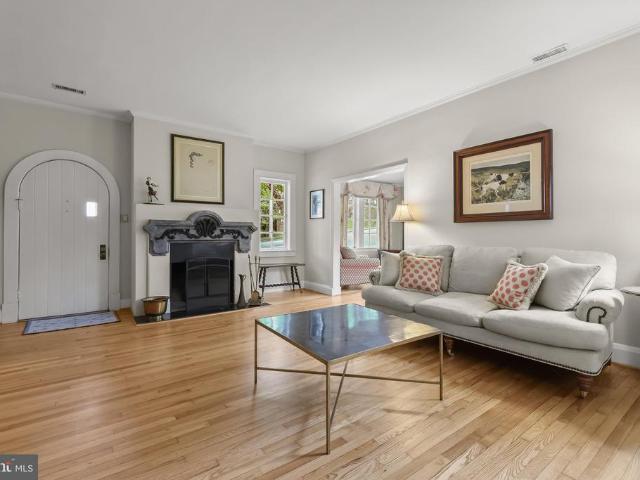
Nestled along a picturesque tree-lined street in Towson's Southland Hills, this charming Tudor-style home blends classic architectural details with timeless storybook appeal. Offering three bedrooms, a versatile loft, and an impressive fully renovated gourmet kitchen, the home welcomes you through an arched entry door into a warm and inviting interior where character and modern comfort come together beautifully. The living room greets you with rich hardwood floors, crown molding, built-in shelving, and a decorative fireplace, creating an atmosphere of warmth. Just off one side of the living room, the den features crown molding and makes a perfect sitting room, reading room or quiet retreat where you can embrace a sense of tranquility. On the other side, the formal dining room is graced with crown molding and chair railing, offering a timeless setting for everyday meals or special gatherings. From here, access the enclosed porch, an ideal three-season sunroom for enjoying additional liv
USD 575,000
815 Branford Circle
View photo
House · for sale
USD 535,000
USD 261/sq.ft
815 Branford Circle
Warren Common
· 2,045 sq.ft · 4 Bedrooms · 2 Baths · House
· Equipped kitchen
Warren Common · 2,045 sq.ft · 4 Bedrooms · 2 Baths · House · Equipped kitchen
Don't miss this rare opportunity to own a lovingly maintained, original-owner home in the highly sought-after Longford North community. Nestled on a quiet street in an established neighborhood known for its mature trees and spacious lots, this property is currently assigned to Pinewood Elementary, Ridgely Middle, and Dulaney High School. Homes offering this combination of location, space, and pride of ownership rarely become available. Step inside to a bright and inviting living room filled with natural light that flows seamlessly into the kitchen and dining area, creating the perfect setting for both everyday living and entertaining. Stunning original hardwood floors add warmth and timeless character throughout much of the home. The home's traditional floorplan offers flexibility for future updates, including the potential to create the open kitchen-to-dining design that has become popular in many neighboring Longford North homes. The upper level features four generously sized bedroom
USD 535,000
8423 Thornton Road
View photo
House · for sale
USD 429,900
USD 281/sq.ft
8423 Thornton Road
Warren Common
· 1,528 sq.ft · 3 Bedrooms · 2 Baths · House
· Fireplace · Cellar
Warren Common · 1,528 sq.ft · 3 Bedrooms · 2 Baths · House · Fireplace · Cellar
Located in the popular Thornleigh neighborhood, this Colonial is a'diamond in the rough'. Owned by the original family, this home has been a rental for the past ten years. It is in very good condition, however, it is in need of updating to'HGTV' standards. There are three Bedrooms, and 2 1/2 Baths plus a flush in the basement. A woodburning fireplace in the Living Room has not been used in ten years. There is an unfinished basement ready for a lovely playroom or exercise room. The extra large lot would lend itself to an addition. While the home is in very good condition, it is being sold As Is, so the owners will allow inspections for informational purposes only. They have priced it accordingly and look forward to a new family who will love it as much as they have since 1960. Note: basketball stand outside is excluded from the sale. Pictures will be up on June 23,2026
USD 429,900
625 Lavenham Court
View photo
Townhouse · for sale
USD 575,000
USD 265/sq.ft
625 Lavenham Court
Warren Common
· 2,164 sq.ft · 4 Bedrooms · 2 Baths · Townhouse
· Patio · Garden · Office room · Fireplace · Equipped kitchen
Warren Common · 2,164 sq.ft · 4 Bedrooms · 2 Baths · Townhouse · Patio · Garden · Office room · Fireplace · Equipped kitchen
Meticulously maintained and move-in ready, this beautifully updated 34 bedroom home offers stylish living spaces, thoughtful improvements, and a neutral palette that complements any dcor. The reimagined kitchen, renovated in 2017, serves as the heart of the home with a large center island, abundant workspace, and sliding glass doors opening to a beautifully landscaped, fully fenced backyard featuring an exceptional recently hardscaped and landscaped patio completed in 2024perfect for relaxing or entertaining on these wonderful summer mornings and evenings. The spacious primary suite provides a peaceful retreat with a beautifully remodeled en-suite bath, while two additional full baths and two half bathsincluding a convenient main-level powder roomoffer comfort and flexibility. The finished lower level expands the living space with a cozy wood-burning fireplace, half bath, generous storage, and a versatile bonus room ideal as a fourth bedroom, guest suite, home office, or fitness space.
USD 575,000
752 Leister Drive
View photo
Townhouse · for sale
USD 540,000
USD 254/sq.ft
752 Leister Drive
Warren Common
· 2,120 sq.ft · 4 Bedrooms · 3 Baths · Townhouse
· Deck · Equipped kitchen
Warren Common · 2,120 sq.ft · 4 Bedrooms · 3 Baths · Townhouse · Deck · Equipped kitchen
Welcome to this beautiful townhome in the desirable Chapel Gate community of Lutherville! Step inside to a welcoming foyer that opens to the main living area, with hardwood floors and abundant natural light. The spacious living room features crown molding and flows seamlessly into the dining room with sliding glass doors leading to the brand-new deck backing to woods, perfect for indoor-outdoor entertaining. The kitchen offers ample cabinet and pantry storage, space for a breakfast table, and a large window that fills the room with natural light. Upstairs, the spacious primary suite boasts vaulted ceilings, a walk-in closet, and an updated en-suite bath featuring a double vanity, tiled walk-in shower, and separate soaking tub. Two additional bedrooms, a full hall bath with tile flooring and tub/shower combination, and a laundry closet with new washer and dryer complete the upper level. The finished lower level provides additional living space with a cozy family room featuring recessed
USD 540,000
1403 Clark Avenue
View photo
House · for sale
USD 512,500
USD 241/sq.ft
1403 Clark Avenue
Warren Common
· 2,120 sq.ft · 3 Bedrooms · 2 Baths · House
· Patio · Garden · Office room · Fireplace · Equipped kitchen
Warren Common · 2,120 sq.ft · 3 Bedrooms · 2 Baths · House · Patio · Garden · Office room · Fireplace · Equipped kitchen
Offer deadline tuesday, 5 pm, 6/23. Presenting 1403 Clark Avenue, an exquisite 3-bedroom, 2 full and 1 half bath Colonial residence nestled in the heart of historic Lutherville. This beautifully maintained home offers exceptional living spaces both inside and out. A charming portico entry welcomes you into the sun-filled living room, featuring a large picture window, wood-burning fireplace, and custom built-ins. Adjacent to the living room is a versatile mudroom/breakfast room flex space with direct access to the covered rear patio and a fully fenced, level backyard. The updated kitchen is appointed with quartz countertops, stainless steel appliances, and ample cabinetry, while the spacious dedicated dining room provides the perfect setting for everyday meals and special gatherings. A convenient powder room completes the main level. The upper level features a spacious primary suite with a walk-in closet, sitting room or home office space, and a private en-suite bath. Two additional bed
USD 512,500
13913 Sunnybrook Road
View photo
House · for sale
USD 439,900
USD 316/sq.ft
13913 Sunnybrook Road
Warren Common
· 1,389 sq.ft · 4 Bedrooms · 2 Baths · House
· Deck · Equipped kitchen · Cellar
Warren Common · 1,389 sq.ft · 4 Bedrooms · 2 Baths · House · Deck · Equipped kitchen · Cellar
Refined and thoughtfully designed, this 4-bedroom, 2.5-bath detached Cape Cod offers a desirable main-level primary suite with a private full bath and walk-in closet. The inviting main level continues with a spacious kitchen featuring a center island, dedicated dining area, well-proportioned living room, powder room, and access to the side deck for effortless indoor-outdoor living. Three additional bedrooms and a full bath complete the upper level, creating a flexible layout for everyday living, guests, work-from-home needs, or hobbies. A full unfinished basement provides abundant storage and excellent potential for future living space. Recent and valuable property highlights include a new septic system installed in 2025 and owned solar panels. Set in Phoenixs Merrymans Mill neighborhood, the property also offers a paved two-car driveway and no HOA
USD 439,900
4321 Conifer Court
View photo
House · for sale
USD 1,095,000
USD 219/sq.ft
4321 Conifer Court
Warren Common
· 4,984 sq.ft · 5 Bedrooms · 4 Baths · House
· Patio · Deck · Fireplace · Equipped kitchen · Parking
Warren Common · 4,984 sq.ft · 5 Bedrooms · 4 Baths · House · Patio · Deck · Fireplace · Equipped kitchen · Parking
Magnificent Country French Home Nestled on a beautifully landscaped homesite, this exceptional Country French residence offers timeless architecture, luxurious finishes, and unparalleled craftsmanship throughout. A winding brick walkway welcomes you to this stunning 4-bedroom, 4 full bath, and 2 half bath custom home, complete with a desirable 3-car side-load garage. Inside, rich hardwood floors, exquisite millwork, elegant archways, plantation shutters, and three fireplaces create an atmosphere of warmth and sophistication. Every detail has been thoughtfully designed to blend refined elegance with comfortable living. The gourmet chefs kitchen is appointed with premium Thermador and Sub-Zero appliances, custom cabinetry, and generous gathering spaces, flowing seamlessly into the inviting family room and entertainment areas. Designed for effortless indoor-outdoor living, the home features an expansive deck, patio, and a spectacular screened porch accessed from both the kitchen and dinin
USD 1,095,000
571 Woodbine Avenue
View photo
House · for sale
USD 540,000
USD 360/sq.ft
571 Woodbine Avenue
Warren Common
· 1,496 sq.ft · 4 Bedrooms · 2 Baths · House
· Garden · Equipped kitchen · Cellar
Warren Common · 1,496 sq.ft · 4 Bedrooms · 2 Baths · House · Garden · Equipped kitchen · Cellar
West Towson Classic. *. Charming cape cod renovation. *. Designer kitchen with stylish cabinetry and new appliances. *. Gleaming hardwood floors throughout. *. Storybook neighborhood perfect for evening strolls. *. Flat backyard is a peaceful retreat. *. Close to everything yet tucked away. *. Large unfinished basement ready for customization.
USD 540,000
11 Springhill Farm Court
View photo
House · for sale
USD 2,590,000
USD 254/sq.ft
11 Springhill Farm Court
Warren Common
· 10,161 sq.ft · 5 Bedrooms · 4 Baths · House
· Patio · Garden · Office room · Fireplace · Equipped kitchen · Swimming pool
Warren Common · 10,161 sq.ft · 5 Bedrooms · 4 Baths · House · Patio · Garden · Office room · Fireplace · Equipped kitchen · Swimming pool
Spectacular custom-built home in Springhill Farms showcasing exceptional craftsmanship and timeless elegance throughout. Built by Benhoff, the exquisite millwork and refined finishes create a home of unmatched quality and comfort. A private study and formal dining room off the entry foyer leads to an open floor plan featuring a living room with fireplace and French doors that open to patio and pool area, and a primary bedroom suite with sitting area and office. The gourmet chefs kitchen is appointed with premium appliances, including an 8 burner Wolf range and Sub-Zero refrigerator and opens to a family room with soaring windows, gas fireplace and cathedral ceiling. Upper level living spaces include a media room with large screen TV, lounge chairs, and mini refrigerator, and three bedrooms. Designed for resort style living, the outdoor oasis features beautiful hardscape and landscaping, spacious fenced yard, Lothorian-built heated pool and spa, stunning stone fireplace and expansive st
USD 2,590,000
13540 Jarrettsville Pike
View photo
House · for sale
USD 799,000
USD 431/sq.ft
13540 Jarrettsville Pike
Warren Common
· 1,851 sq.ft · 4 Bedrooms · 4 Baths · House
· Office room · Fireplace · Equipped kitchen · Cellar
Warren Common · 1,851 sq.ft · 4 Bedrooms · 4 Baths · House · Office room · Fireplace · Equipped kitchen · Cellar
Fully reimagined and beautifully redesigned 4 bedroom abode sited aloft an arbored 4 acres oasis in the heart of Phoenix. Close to Brookside Market, Bagel Meister, Four Corners and Loch Raven this property offers it all. Gorgeous kitchen featuring a massive island, stainless steel appliances and walk in pantry leads to an open living room centered around a cozy wood burning fireplace. First floor ensuite offers flexibility for either a first floor primary or beautiful guest suite. Upstairs 3 bedrooms and two bathrooms (ONE en-suite) offer plenty of private space for all. The basement is fully finished with office, full bath and space to entertain. This is the one for you to see in the 21131!
USD 799,000
1587 Doxbury Road
View photo
Townhouse · for sale
USD 335,000
USD 207/sq.ft
1587 Doxbury Road
Warren Common
· 1,615 sq.ft · 3 Bedrooms · 2 Baths · Townhouse
· Garden · Equipped kitchen · Parking
Warren Common · 1,615 sq.ft · 3 Bedrooms · 2 Baths · Townhouse · Garden · Equipped kitchen · Parking
Multiple Offers received with a deadline for highest and best offers set for Monday July 13th at 12pm*. Beautifully updated 3-bedroom, 2-full-bath brick townhome in Loch Raven Village offering three finished levels, a renovated kitchen, valuable system upgrades, and off-street parking. The 2021 kitchen features quartz countertops, white cabinetry, stainless steel appliances, and a large island with breakfast-bar seating. Upstairs are three bedrooms and a full bath, while the partially finished walkout lower level adds flexible living space, a second full bath, workshop, and storage. Major improvements include HVAC replaced in 2024, a 2020 water heater, added attic insulation, replaced rear doors, and proactive termite treatment in 2025. A level rear yard and private concrete parking pad complete this move-in-ready Towson home
USD 335,000
1628 Naturo Road
View photo
Townhouse · for sale
USD 215,000
USD 186/sq.ft
1628 Naturo Road
Warren Common
· 1,152 sq.ft · 2 Bedrooms · 1 Bath · Townhouse
· Patio · Garden · Deck · Equipped kitchen · Air conditioning · Swimming pool · Cellar
Warren Common · 1,152 sq.ft · 2 Bedrooms · 1 Bath · Townhouse · Patio · Garden · Deck · Equipped kitchen · Air conditioning · Swimming pool · Cellar
This Ridgleigh duplex faces south and is filled with terrific natural light! With 1116 ft. of fully finished space, and two bedrooms and one bathroom, this house has been freshly painted throughout, and features wood floors on the main level and upper level. The kitchen is quite large and has table space and tons of extra storage cabinets! Youll love looking at and using the stainless steel fridge and new stainless steel stove. Stay cool with the central AC, and enjoy the quiet of the partially finished basement. Basement has a sump pit with a battery backup system. Backyard is fully fenced and billiard table pool flat, well suited for pets and play. The deck and rear patio pad area are cool hangout spots for grilling and fire pits! Driveway can easily accommodate two cars and has room for more with minor fence changes. This home is so cute and is perfectly placed between Towson and Parkville, close to diverse restaurants, shopping and entertainment. As Is' sale
USD 215,000
10509 Gateridge Road
View photo
House · for sale
USD 625,000
USD 181/sq.ft
10509 Gateridge Road
Warren Common
· 3,444 sq.ft · 5 Bedrooms · 2 Baths · House
· Garden · Deck · Fireplace · Equipped kitchen
Warren Common · 3,444 sq.ft · 5 Bedrooms · 2 Baths · House · Garden · Deck · Fireplace · Equipped kitchen
GORGEOUS 5 Bedroom 2 FULL and 2 HALF Bath Colonial in Springdale in Cockeysville. Features Include: SPACIOUS family room with an electric fireplace. BEAUTIFULLY Updated kitchen with QUARTZ countertops, soft close cabinets, backsplash, stainless steel appliances, island with seating for four and breakfast room. Half bath. Newer BAMBOO flooring. On the UPPER level you will find a PRIMRY SUITE, 4 additional bedrooms and a FULL bath. The LOWER level offers a REC room, living room, laundry, storge room and HALF Bath. Rear maintenance free deck opens to a LARGE fenced yard with a shed and mature trees. 2 CAR driveway. Newer water heater. Washer & Dryer. 2025. Close to shopping, movie theatre and restaurants. This fabulous well maintained home cannot be misssed!
USD 625,000
2706 Paper Mill Road
View photo
House · for sale
USD 529,500
USD 242/sq.ft
2706 Paper Mill Road
Warren Common
· 2,185 sq.ft · 3 Bedrooms · 2 Baths · House
· Patio · Garden · Equipped kitchen · Parking
Warren Common · 2,185 sq.ft · 3 Bedrooms · 2 Baths · House · Patio · Garden · Equipped kitchen · Parking
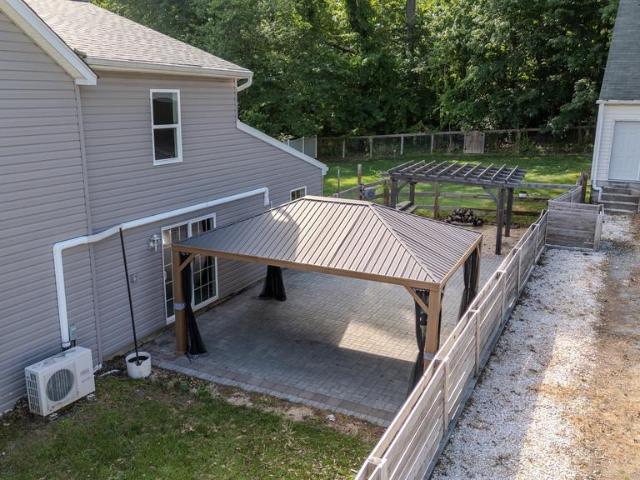
Welcome to Paper Mill! This charming farmhouse perfectly blends classic country charm with a sleek, updated interior. Situated on a gorgeous lot, this property offers the right balance of open-concept living with loads of functional outdoor space. The kitchen has been renovated with modern cabinetry, premium countertops, stainless steel appliances, and a massive center island that flows directly into the dining area and oversized living room. Head upstairs to find three generously sized bedrooms with a layout that keeps your living and sleeping spaces completely separate. The primary suite serves as a quiet haven with ample closet space. Step outside into the backyard designed for entertaining. A custom stone provides a massive patio area with a covered pergolathe perfect spot for al fresco dining and summer BBQs. The garage is massive and has a staircase that leads to a large room above of the same size. An additional 2 sheds (one is Black Bear brand) should be more than enough space
USD 529,500
4538 Long Green Road
View photo
House · for sale
USD 719,900
USD 393/sq.ft
4538 Long Green Road
Warren Common
· 1,830 sq.ft · 4 Bedrooms · 2 Baths · House
· Equipped kitchen · Parking · Swimming pool
Warren Common · 1,830 sq.ft · 4 Bedrooms · 2 Baths · House · Equipped kitchen · Parking · Swimming pool
EXCELLENT OPPORTUNITY for Mulit-Family, Contractors, Investors! To own a private oasis! Beautiful home with in-law apartment on a shared private driveway! Multi-unit or use as one dwelling home with lots of updates on partially wooded lot to enjoy the nature, and also a built in swimming pool to provide an amazing place for entertaining. Upstairs Features a spacious Country kitchen/with dining room space off living room with lots of natural light, Full bathroom, Family Room, and Bedroom. Downstairs, Bedroom & Laundry Room, and a private In-Law Apartment with outside access to include fully equip kitchen, dining room, Living Room, Full Bathroom, Bedroom, and Laundry Room. Lots of updates: New vinyl plank flooring in both family and bedroom upstairs and Tile throughout the downstairs. New roof on both house and garage, and new garage opener. New hot water heater, water softener system, well pump, HVAC system, Updated Electric to MD code, and many many more updates. Oversized garage with
USD 719,900
934 Radcliffe Road
View photo
Townhouse · for sale
USD 250,000
USD 207/sq.ft
934 Radcliffe Road
Warren Common
· 1,206 sq.ft · 3 Bedrooms · 2 Baths · Townhouse
· Office room · Equipped kitchen
Warren Common · 1,206 sq.ft · 3 Bedrooms · 2 Baths · Townhouse · Office room · Equipped kitchen
Multiple Offers Received. Deadline is set for May 24th at 5 PM Exceptional Properties. Exceptional Clients. Welcome to 934 Radcliffe Road in Towson Park a solid brick townhome full of potential and ready for your personal touch. Offering 3 bedrooms, 2 full baths, and more than 1,200 finished square feet, this home presents an incredible opportunity for both homeowners and investors alike. The main level features a bright and inviting living room with large windows that fill the space with natural light, a formal dining room accented with classic chair rail molding, and an eat-in kitchen with plenty of opportunity to customize and make your own. Upstairs, youll find three comfortable bedrooms and a full bath. The finished lower level offers flexible living space ideal for a family room, rec room, home office, or guest area, complete with an additional full bath. The utility room includes a laundry area, workbench, abundant storage space, and exterior access. Conveniently located just mi
USD 250,000
1503 Near Thicket Lane
View photo
House · for sale
USD 900,000
USD 224/sq.ft
1503 Near Thicket Lane
Warren Common
· 4,015 sq.ft · 4 Bedrooms · 4 Baths · House
· Parking · Cellar
Warren Common · 4,015 sq.ft · 4 Bedrooms · 4 Baths · House · Parking · Cellar
Beautiful 4 Bedroom, 4 1/2 bath home nicely situated on 2.75 acres. Private, wooded lot. Renovated bathrooms. Finished basement. Possible inlaw suite. Stone walkways. Refinished hardwood floors. Newly paved driveway. Recently replaced roof. Newly epoxied garage floor. Located in a highly sought after community. Convenient to I-83 and I-695
USD 900,000
1215B Providence Road
View photo
House · for sale
USD 1,200,000
USD 306/sq.ft
1215B Providence Road
Warren Common
· 3,918 sq.ft · 5 Bedrooms · 4 Baths · House
· Deck · Equipped kitchen
Warren Common · 3,918 sq.ft · 5 Bedrooms · 4 Baths · House · Deck · Equipped kitchen
Luxurious custom built retreat, in premium area with stunning finishes. Functional layout for day-to-day living and entertaining. You will enjoy every space. The owners two favorite features are the expansive deck over overlooking the peaceful forest and the true in-law suite with separate entrance for hosting family and guests alike. Custom built in 2021 with all the latest energy efficient systems, this home's generous room sizes will please the most discerning buyer. You are welcomed in with tall ceilings, vast spaces, and the kitchen of any chefs dreams. Great memories have been made around the spacious island. Warm floors, decorative moldings, and coffered ceilings lend itself to comfort and beauty. Professional photos and more details Coming Soon
USD 1,200,000

Get email alerts

Don't miss out: be the first to know about new properties

The alert was correctly created

On subscribing you accept the conditions of use and the privacy policy
Alert
Receive new ads in your inbox
Save this search
Receive alerts for new listings

We'll send you an email when we have new properties for: "Houses for sale in Warren Common"

The alert was correctly created

Suburban Greens
Fountain Hill, Timonium District 8 Baltimore County Maryland
Get email alerts and be the first to see new listings
Required field
On subscribing I accept the terms of the privacy policy
Perfect! You'll soon start receiving new listings via email
Alert
Receive an email when we have new ads for Houses for sale in Warren Common
Save this search
Filters

Bedrooms

Size (sq.ft)

sq.ft
sq.ft

Price

USD
USD

Property type

Bathrooms

Clear all filters
Receive notifications when new entries are published.