793 properties for sale in Warwick Acres

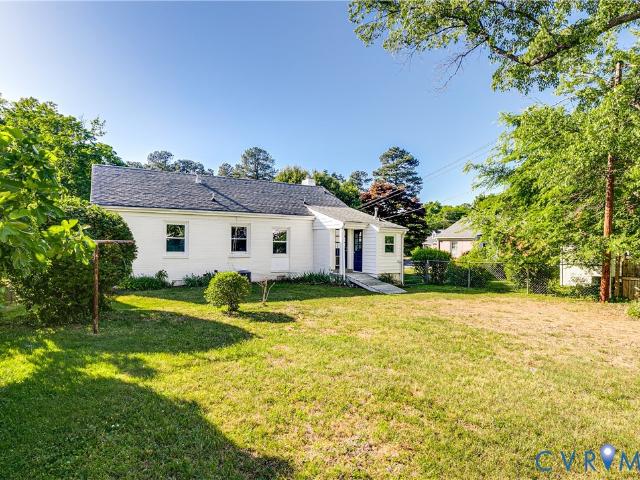
5256 Rockland Road
View photo
House · for sale
USD 420,000
USD 235/sq.ft
New
5256 Rockland Road
Warwick Acres
· 1,787 sq.ft · 3 Bedrooms · 2 Baths · House
· Patio · Garden · Office room · Equipped kitchen
Warwick Acres · 1,787 sq.ft · 3 Bedrooms · 2 Baths · House · Patio · Garden · Office room · Equipped kitchen
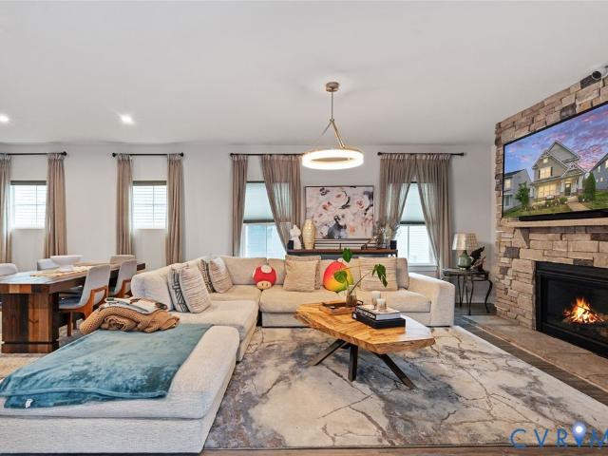
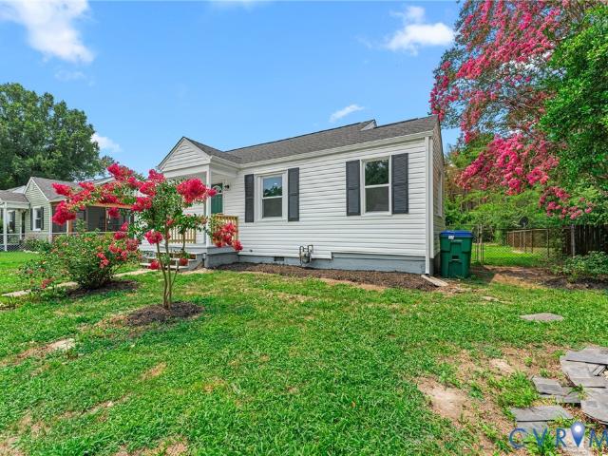
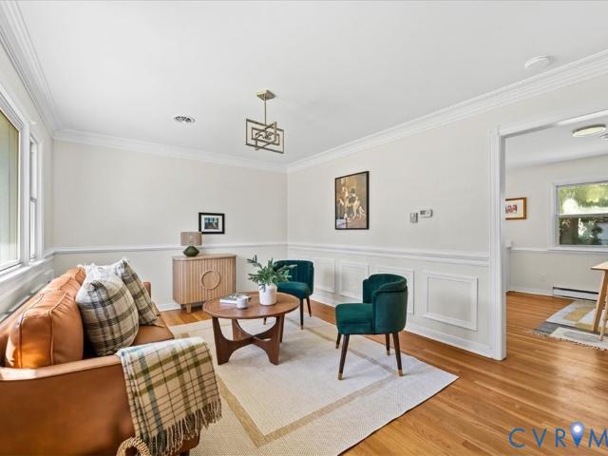
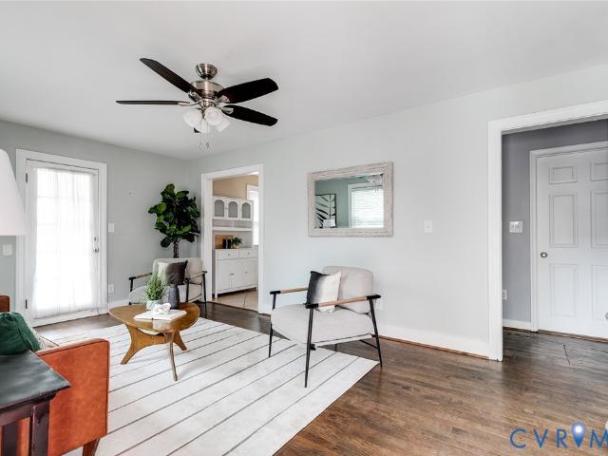
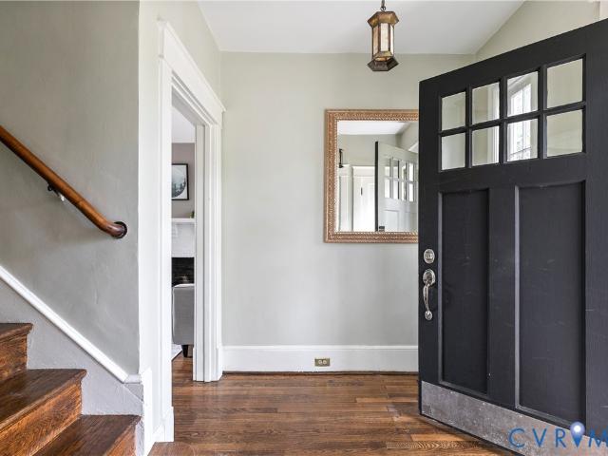
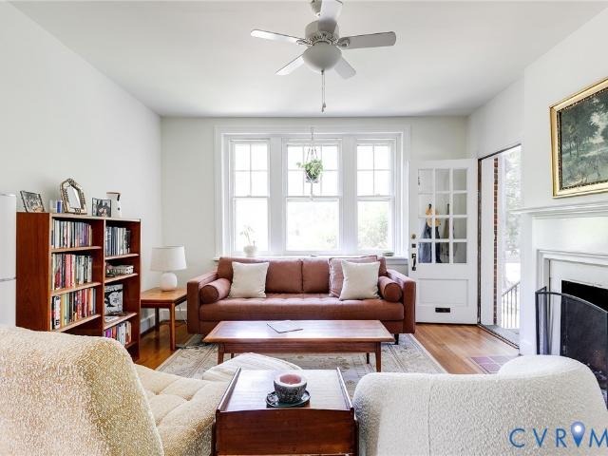
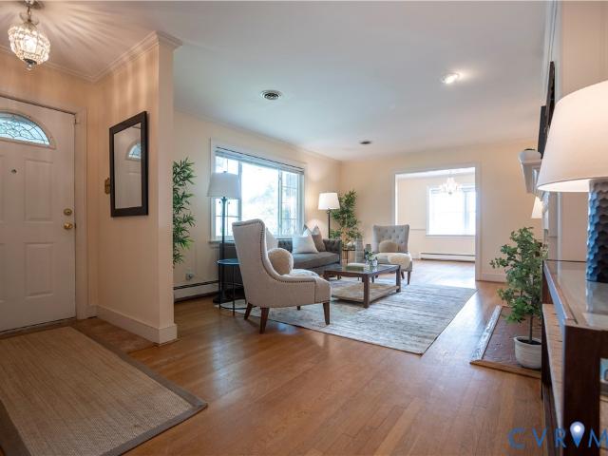
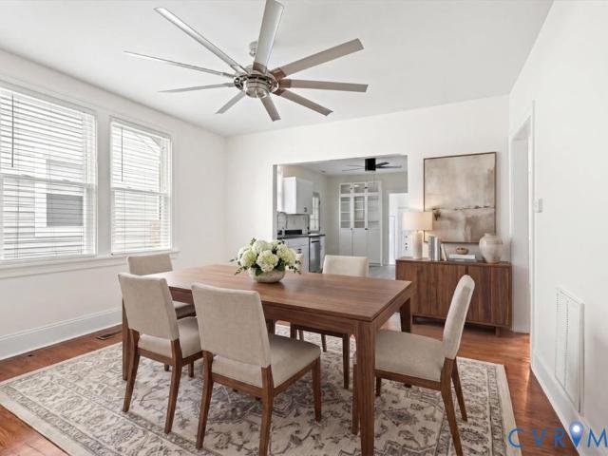
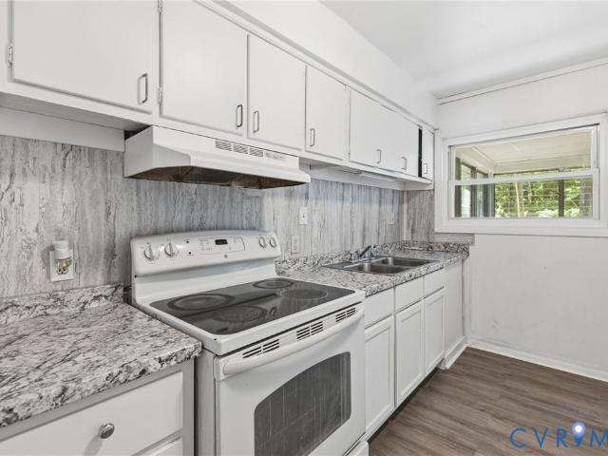
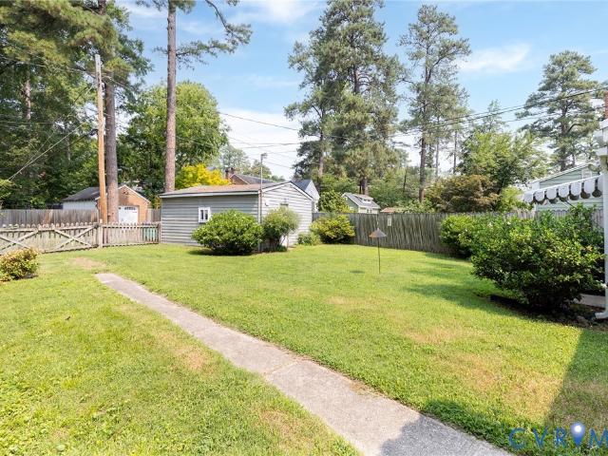
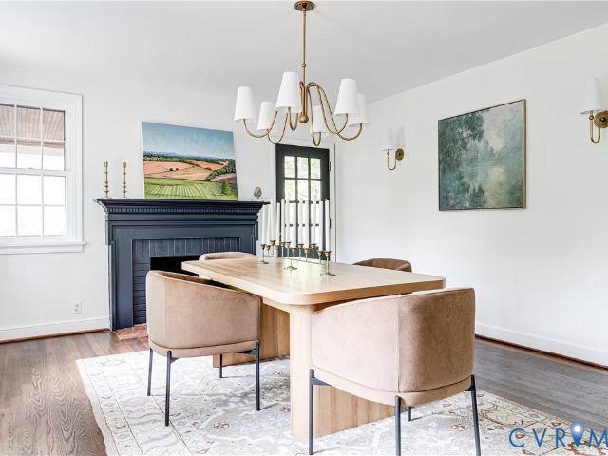
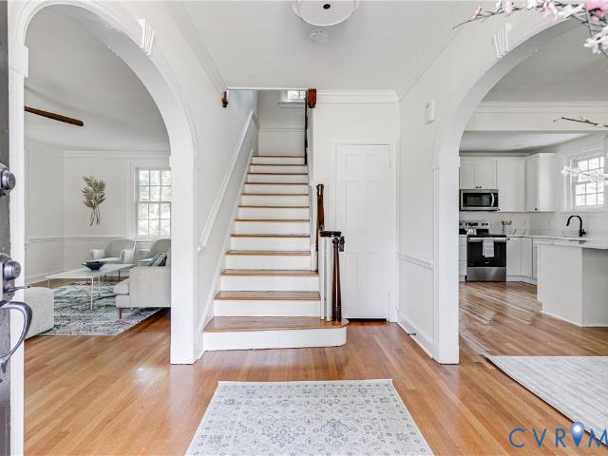
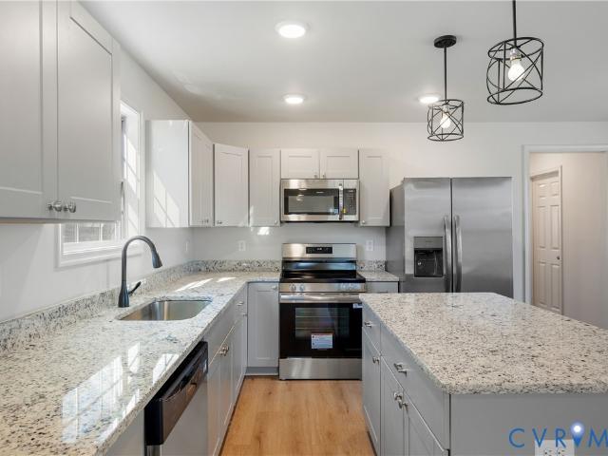
Welcome to 5256 Rockland Road, a stunning, fully permitted renovation in the sought-after Westover Hills / Forest Hill area! This beautifully reimagined 3-bedroom, 2-bath home blends timeless charm with today's modern finishes. Step inside to a bright, open-concept living area filled with natural light from oversized windows. The designer kitchen features brand-new stainless steel appliances, quartz countertops, custom cabinetry, and stylish finishes. Every detail has been updated, including all new electrical and plumbing fixtures, modern lighting, fresh paint, and a fully permitted renovation for added peace of mind. A versatile bonus room is perfect for a home office, den, or flex space and features two sliding glass doors leading to the rear patio and fenced backyard, creating seamless indoor-outdoor living. Both bathrooms have been beautifully renovated with designer tile surrounds, modern vanities, premium plumbing fixtures, and contemporary lighting, offering a spa-like feel. En
USD 420,000
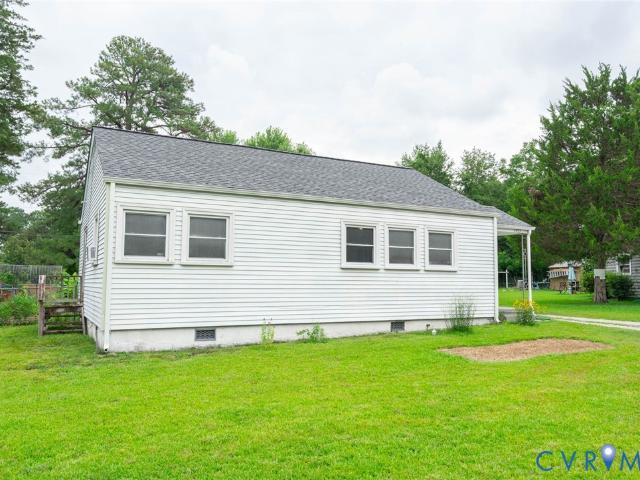
1037 Bradley Lane
View photo
House · for sale
USD 264,950
USD 303/sq.ft
New
1037 Bradley Lane
Warwick Acres
· 872 sq.ft · 3 Bedrooms · 1 Bath · House
· Garden · Parking · Gym · Deck · Equipped kitchen · Swimming pool
Warwick Acres · 872 sq.ft · 3 Bedrooms · 1 Bath · House · Garden · Parking · Gym · Deck · Equipped kitchen · Swimming pool
Great value under $300k! Inside, you'll find an UPDATED KITCHEN (2019) featuring granite countertops, newer cabinetry, stainless steel appliances, new carpet in all 3 bedrooms and recessed lighting throughout the house. The Bathroom was remodeled in 2020. The ROOF was replaced in 2020. Step outside to a spacious rear deck (2021) that's ideal for hosting cookouts, entertaining friends, or relaxing with family. The backyard also features a concrete pad (2021) ready for an above-ground pool and parking pad in front of the detached garage. An extra bonus is the established raised garden beds for gardening enthusiasts. The OVERSIZED DETACHED GARAGE is insulated and drywalled, making it perfect for a workshop, hobby space, home gym, extra storage, or protected parking. Offering outstanding value, desirable updates and outdoor living. Enjoy all that the sought-after Forest Hill corridor has to offer—just minutes from Forest Hill Park's scenic trails, the South of the James Farmers Market, The
USD 264,950
1605 German School Road
View photo
House · for sale
USD 474,400
USD 213/sq.ft
New
1605 German School Road
Warwick Acres
· 2,217 sq.ft · 3 Bedrooms · 2 Baths · House
· Patio · Garden · Office room · Equipped kitchen · Parking
Warwick Acres · 2,217 sq.ft · 3 Bedrooms · 2 Baths · House · Patio · Garden · Office room · Equipped kitchen · Parking
WELCOME TO WESTLAKE HEIGHTS — where city convenience meets space, style, and flexibility! Ideally located minutes from Chippenham Hospital, Stratford Hills, Westover Hills, Bon Air, and Midlothian Turnpike, Westlake Heights offers low-maintenance living with HOA-provided yard maintenance, direct access to the Powhite Park Trail, plus community amenities including a fire pit, patio area, and dog park. Inside, you'll find a dedicated office/study ideal for working from home, hobbies, or a quiet retreat. The open-concept living area is designed for everyday living and entertaining, featuring a stylish kitchen with quartz countertops, stainless steel appliances, tile backsplash, and generous prep space. The kitchen flows seamlessly into the dining area and family room. Custom window shades throughout add style and privacy, while solar panels provide energy efficiency and help reduce utility costs. The attached 2-car garage features extra-high ceilings, offering excellent storage potential.
USD 474,400
920 Hill Top Drive
View photo
House · for sale
USD 285,000
USD 353/sq.ft
New
920 Hill Top Drive
Warwick Acres
· 807 sq.ft · 2 Bedrooms · 1 Bath · House
· Garden · Deck · Equipped kitchen
Warwick Acres · 807 sq.ft · 2 Bedrooms · 1 Bath · House · Garden · Deck · Equipped kitchen
Completely reimagined from top to bottom, this move-in ready 2-bedroom, 1-bath home offers the perfect blend of modern updates and everyday comfort. Nearly every surface has been refreshed, including new flooring, fresh paint, stylish light fixtures, replacement windows, a new deck, fenced backyard, new siding, and a new water heater. The beautifully updated kitchen features brand-new cabinetry, elegant quartz countertops, and stainless steel appliances. A separate laundry area adds convenience, while the HVAC system and roof have both been updated within the last couple of years, giving buyers added peace of mind. Outside, enjoy a private fenced backyard that’s perfect for pets, entertaining, or simply relaxing on the new deck. Conveniently located just minutes from the James River Park System, Forest Hill Park, local restaurants, breweries, shopping, and downtown Richmond, you’ll love having outdoor recreation, dining, and entertainment all within easy reach. This location also offer
USD 285,000
619 Tarpley Road
View photo
House · for sale
USD 339,000
USD 215/sq.ft
New
619 Tarpley Road
Warwick Acres
· 1,572 sq.ft · 3 Bedrooms · 1 Bath · House
· Equipped kitchen
Warwick Acres · 1,572 sq.ft · 3 Bedrooms · 1 Bath · House · Equipped kitchen
Welcome to 619 Tarpley Rd in Richmond—beautifully renovated and move-in ready! This home features brand-new luxury vinyl plank (LVP) flooring throughout and fresh, modern paint that creates a bright and inviting atmosphere. The newly renovated kitchen shines with updated cabinetry, sleek stainless steel appliances, and stylish new fixtures. The bathroom has also been thoughtfully updated with contemporary finishes. Every detail has been refreshed, making this home a perfect blend of comfort and modern style. Don’t miss this turnkey opportunity!
USD 339,000
5100 Dorchester Road
View photo
House · for sale
USD 399,950
USD 249/sq.ft
New
5100 Dorchester Road
Warwick Acres
· 1,604 sq.ft · 4 Bedrooms · 2 Baths · House
· Equipped kitchen
Warwick Acres · 1,604 sq.ft · 4 Bedrooms · 2 Baths · House · Equipped kitchen
Welcome to 5100 Dorchester in the heart of Forest Hill, just steps from Stella's Grocery, The Veil Brewing Co. Väsen Brewing Company, BOHO Cycle Studio, Blanchard's Coffee Roasting Co. And many other local shops, restaurants, and neighborhood favorites. This prime location is just minutes from downtown Richmond and around the corner from Forest Hill Park and the James River Park System. Residents will soon enjoy the scheduled improvements at Westover Hills Elementary School, including new tennis and pickleball courts, a dog park, walking trails, and additional recreational amenities. This charming home offers 4 bedrooms, 2 full bathrooms, and more than 1,600 square feet of living space. With oak hardwood floors, renovated bathrooms and kitchen, and exceptional outdoor living areas, it combines comfort, style, and convenience. Step inside to a spacious living room featuring oak hardwood floors, a ceiling fan, and direct access to a private covered side porch. The updated kitchen is both
USD 399,950
1008 E BELT Boulevard
View photo
House · for sale
USD 329,900
USD 181/sq.ft
New
1008 E BELT Boulevard
Warwick Acres
· 1,819 sq.ft · 4 Bedrooms · 2 Baths · House
· Fireplace · Equipped kitchen · Air conditioning
Warwick Acres · 1,819 sq.ft · 4 Bedrooms · 2 Baths · House · Fireplace · Equipped kitchen · Air conditioning
Get up to $6000 for a 2-1 mortgage rate buy-down for a much lower monthly payment! Welcomed home to this fully updated neoclassical Williamsburg Colonial! This all brick home is ready for its new family to enjoy low maintenance living just minutes to some of Richmond's best cafes and attractions, including Veil Brewery, Little Nickle, and O'Toole's. Simply the best price per sq. Ft. for an updated home in all of south Richmond, this home offers vinyl replacement windows, new 2 zone heat pump/AC, new lighting, new stainless steel appliances including smooth cook-top range, microwave, and dishwasher accenting new natural finish wood cabinets. Why settle for plastic floors when this updated gem offers new ceramic tile floors in the kitchen, laundry/pantry, and BOTH first and second floor baths? With plenty of room in the large living room centered around a wood burning fireplace with accent windows and crown molding. Newly refinished hard wood floors down, and heart pine up accented with
USD 329,900
1023 W 45th Street
View photo
House · for sale
USD 454,000
USD 283/sq.ft
New
1023 W 45th Street
Warwick Acres
· 1,604 sq.ft · 3 Bedrooms · 1 Bath · House
· Terrace · Fireplace · Equipped kitchen
Warwick Acres · 1,604 sq.ft · 3 Bedrooms · 1 Bath · House · Terrace · Fireplace · Equipped kitchen
Nestled in the vibrant Forest Hill Terrace neighborhood, this charming Colonial offers the perfect blend of historic character, thoughtful updates, and an exceptional location. Just a leisurely stroll from Forest Hill Park and its weekly farmers market, the James River, and dining destinations such as Little Nickel, this home places the best of Forest Hill right at your doorstep. Step inside and be greeted by the timeless allure of gorgeous hardwood floors, a brick fireplace, a formal dining room, and an inviting sunroom. Oak flooring runs throughout the first floor and heart pine flooring upstairs. The inviting sunroom provides a tranquil retreat, ideal for morning coffee, reading, or simply enjoying views of the surrounding landscape. A half bath off the kitchen and large pantry area complete the downstairs. Upstairs, you’ll find a large and bright primary bedroom with attached dressing area. Two additional rooms, a full bath, and a hallway linen closet round out the second floor. A
USD 454,000
620 Wadsworth Drive
View photo
House · for sale
USD 489,900
USD 192/sq.ft
New
620 Wadsworth Drive
Warwick Acres
· 2,551 sq.ft · 4 Bedrooms · 3 Baths · House
· Garden · Office room · Deck · Fireplace · Equipped kitchen · Parking · Swimming pool
Warwick Acres · 2,551 sq.ft · 4 Bedrooms · 3 Baths · House · Garden · Office room · Deck · Fireplace · Equipped kitchen · Parking · Swimming pool
Welcome to 620 Wadsworth Drive, a beautifully maintained 4-bedroom, 3.5-bath classic Colonial nestled in the desirable Scottingham neighborhood. Offering over 2,500 square feet on a picturesque lot, this inviting home blends timeless charm with comfortable everyday living. Step into the welcoming foyer, where French doors open to the formal living room, currently used as a home office. Another set of French doors leads to the cozy family room, anchored by a beautiful fireplace with a wood mantel and offering direct access to the backyard and pool deck. The updated kitchen features granite countertops, stainless steel appliances, and plenty of space for gathering. Just off the kitchen is the laundry room with a full bath, interior access to the attached garage with exceptional storage, and convenient access to the backyard. Upstairs, you'll find four generously sized bedrooms, including a spacious primary suite with two walk-in closets and an adjoining dressing room that would also make
USD 489,900
1025 Taylor Avenue
View photo
House · for sale
USD 699,000
USD 259/sq.ft
New
1025 Taylor Avenue
Warwick Acres
· 2,691 sq.ft · House
· Terrace · Fireplace · Equipped kitchen · Air conditioning
Warwick Acres · 2,691 sq.ft · House · Terrace · Fireplace · Equipped kitchen · Air conditioning
A rare offering in a fantastic location! Walk to Forest Hill Park, Stella's, The Veil, Janet's, Little Nickel, and so much more! This gorgeous duplex in highly desirable Forest Hill Terrace is a remarkable opportunity for investors in search of a proven and solid multi-family rental or an owner/occupant looking for a wonderful place to live while capitalizing on the extra income offered by the second unit. Updated and well-tended, 1025 Taylor Ave is turnkey ready and hassle-free. Solidly built and meticulously maintained, both units have everything they need for convenience and comfort: regularly serviced boiers, newer hot water heaters, newer AC unit upstairs (2021) and brand new heat pump down, fresh interior and exterior paint in 2025, new Quartz kitchen counters in 2025, refinished hardwoods, and new LVP in kitchens. Apartment 1 offers two spacious bedrooms, a full bath, great light, a large dining room and living room with fireplace, an in-unit stack washer and dryer, as well as a
USD 699,000
6204 Walderbrook Road
View photo
House · for sale
USD 399,950
USD 233/sq.ft
New
6204 Walderbrook Road
Warwick Acres
· 1,711 sq.ft · 5 Bedrooms · 2 Baths · House
· Equipped kitchen
Warwick Acres · 1,711 sq.ft · 5 Bedrooms · 2 Baths · House · Equipped kitchen
Welcome to this beautifully renovated 5-bedroom, 2-bathroom home, offering modern updates and move-in-ready convenience! From the moment you arrive, you’ll appreciate the extensive improvements made throughout. Recent upgrades include new siding, new gutters, a new heat pump, new electrical panel, and a new water heater for added peace of mind. Inside, you’ll find new waterproof flooring, new carpet, fresh paint throughout, and recessed lighting that create a bright and inviting atmosphere. The updated kitchen features granite countertops, a brand-new stove, and a new dishwasher, making it perfect for everyday living and entertaining. Both bathrooms have been completely renovated with new tubs and modern finishes, and several windows have also been replaced. With five spacious bedrooms, two full bathrooms, and countless upgrades, this home offers the perfect combination of space, style, and value. Don’t miss your opportunity to make this beautifully updated home yours. Schedule your pr
USD 399,950
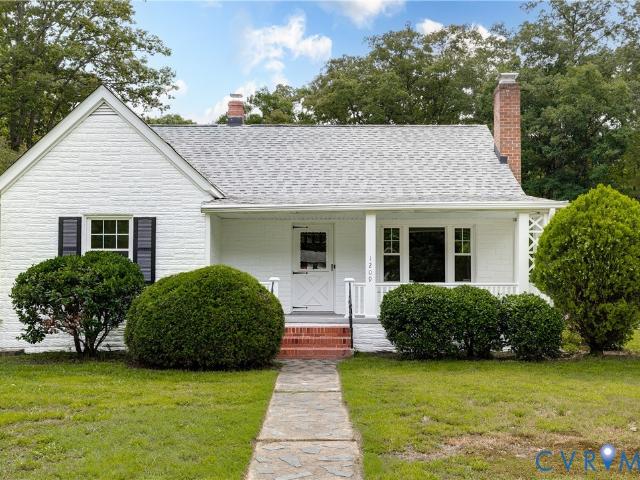
1209 Boroughbridge Road
View photo
House · for sale
USD 1,199,000
USD 704/sq.ft
New
1209 Boroughbridge Road
Warwick Acres
· 1,701 sq.ft · 2 Bedrooms · 1 Bath · House
· Equipped kitchen
Warwick Acres · 1,701 sq.ft · 2 Bedrooms · 1 Bath · House · Equipped kitchen
1209 Boroughbridge Road offers timeless charm, thoughtful updates, and comfortable one-level living in the heart of Richmond's highly desirable Forest View Heights neighborhood. Freshly painted inside and out, the home has been thoughtfully updated with a new HVAC system, and newer roof, offering peace of mind from day one. A welcoming front porch sets the tone as you step inside, where abundant natural light, fresh paint, and an inviting layout create a warm and comfortable atmosphere throughout. The spacious living room flows effortlessly into the dining area, making everyday living and entertaining feel easy and connected. At the heart of the home, the kitchen offers white cabinetry, generous counter space, and brand new appliances while opening to a charming morning room—the perfect place to enjoy your morning coffee, casual meals, or a sunny reading nook. The home features two comfortable bedrooms and a well-appointed full bathroom, offering an ideal layout for first-time buyers,
USD 1,199,000
3115 S. Battlebridge Drive
View photo
Townhouse · for sale
USD 229,000
USD 204/sq.ft
New
3115 S. Battlebridge Drive
Warwick Acres
· 1,119 sq.ft · 2 Bedrooms · 1 Bath · Townhouse
Warwick Acres · 1,119 sq.ft · 2 Bedrooms · 1 Bath · Townhouse
Welcome to 3115 S Battlebridge Dr in Chesterfield, VA, a fully renovated home that blends comfort, style, and opportunity. This 2 bedroom, 1.5 bathroom property has been thoughtfully updated with fresh paint throughout, beautifully redone bathrooms, and brand new flooring, creating a clean and modern feel from the moment you walk in. The layout offers a functional flow with plenty of natural light, making it easy to settle in and feel at home. Whether you are a first time home buyer looking for a move in ready space or an investor seeking a solid long term rental, this property checks all the boxes. With all the major cosmetic updates already completed, this is a low maintenance, high potential home in a convenient Chesterfield location
USD 229,000
6209 Kimberly Circle
View photo
House · for sale
USD 345,000
USD 256/sq.ft
New
6209 Kimberly Circle
Warwick Acres
· 1,345 sq.ft · 3 Bedrooms · 1 Bath · House
· Garden · Office room · Deck · Equipped kitchen
Warwick Acres · 1,345 sq.ft · 3 Bedrooms · 1 Bath · House · Garden · Office room · Deck · Equipped kitchen
Welcome to 6209 Kimberly Circle, a 3 bedroom, 1 bath, home located on a cul-de-sac in Richmond's Cedarhurst neighborhood. The front door opens to a bright, inviting living room that features wired speakers, a record player and hardwood floors that continue throughout the main living areas. Just off the living room is a flexible bonus space that's currently used as a cozy movie room but would also make a great home office, playroom, or reading nook. The kitchen and dining area are connected by a peninsula, creating an open layout perfect for entertaining. The kitchen features butcher block countertops and stainless steel appliances. Just off the kitchen, you'll find a dedicated laundry and mudroom with access to the large deck. Down the hall, three well-sized bedrooms share a centrally located full bathroom. Head outside to the large fenced-in backyard, which provides plenty of room to relax, garden, or gather around the fire pit. A finished detached tiny-house style studio with electri
USD 345,000
1535 Yeardley Drive
View photo
House · for sale
USD 380,000
USD 267/sq.ft
New
1535 Yeardley Drive
Warwick Acres
· 1,421 sq.ft · 3 Bedrooms · 2 Baths · House
· Garden · Fireplace · Equipped kitchen · Air conditioning · Cellar · Parking
Warwick Acres · 1,421 sq.ft · 3 Bedrooms · 2 Baths · House · Garden · Fireplace · Equipped kitchen · Air conditioning · Cellar · Parking
A special opportunity in Westover Farms! Built for and originally occupied by the neighborhood’s developer, this well-maintained brick ranch has had only two owners and offers a wonderful sense of history along with a comfortable, practical floor plan. Inside, you’ll find three bedrooms and two full baths, beautiful hardwood floors, a spacious living room with a wood-burning fireplace, formal dining room, and an eat-in kitchen with a second fireplace. A partial unfinished basement provides valuable storage, laundry and workspace, while the level, fenced backyard offers plenty of room to garden, play, or relax. The detached, insulated workshop is equipped with 110. And 220-volt service and window AC—an ideal setup for hobbies or projects. Additional features include thermal windows, a whole-house generator, gutters with guards, attic fan, and off-street parking. Lovingly cared for by the current owner since 2012, this is a solid, inviting home with a remarkable Westover Farms story and
USD 380,000
920 E Belt Boulevard
View photo
House · for sale
USD 345,000
USD 181/sq.ft
New
920 E Belt Boulevard
Warwick Acres
· 1,905 sq.ft · 3 Bedrooms · 2 Baths · House
· Garden · Office room · Equipped kitchen
Warwick Acres · 1,905 sq.ft · 3 Bedrooms · 2 Baths · House · Garden · Office room · Equipped kitchen
Welcome to the heart of Richmond! This spacious and unique Cape Cod offers over 2,000 square feet of beautifully updated living space and is anything but typical. Featuring 3 bedrooms and 2 full bathrooms, this home blends character, functionality, and modern upgrades throughout. The updated kitchen showcases durable Richlite countertops, while newly stained hardwood floors on the main level and new carpet upstairs create a warm and inviting atmosphere. Enjoy custom-designed bathrooms, a versatile loft area on the second floor, and a dedicated office space on the main level—perfect for working from home or additional flex space. Recent improvements include a new roof, new windows, and a new HVAC system, providing peace of mind for years to come. Step outside to a fully fenced backyard, ideal for entertaining, pets, or outdoor relaxation. Conveniently located just moments from the VA Hospital, downtown Richmond, major interstates, dining, shopping, and entertainment, this home offers bo
USD 345,000
227 E 35th Street
View photo
House · for sale
USD 334,950
USD 268/sq.ft
New
227 E 35th Street
Warwick Acres
· 1,249 sq.ft · 3 Bedrooms · 2 Baths · House
· Equipped kitchen
Warwick Acres · 1,249 sq.ft · 3 Bedrooms · 2 Baths · House · Equipped kitchen
Completely renovated, this charming home blends modern updates with thoughtful functionality throughout. Offering 3 bedrooms and 2.5 bathrooms, the floor plan features a private ensuite for the spacious primary bedroom and a Jack and Jill bathroom connecting the additional bedrooms for easy everyday living. Warm hardwood floors run through the main living areas and bedrooms, while the bathrooms feature durable, low-maintenance LVP flooring for style and practicality (all three fully renovated). The updated kitchen is anchored by sleek stainless-steel appliances and opens easily to the main living spaces, creating a comfortable hub for cooking and entertaining. A large, dedicated laundry room provides abundant storage and workspace, and the generous drop zone off the back entrance is ideal for bags, shoes, and everyday gear to keep the rest of the home clutter-free. Outside, you will find an air-conditioned shed that is much more than a shed! It is about 12' x 15', has LVP flooring, fre
USD 334,950
2800 Lauradale Lane
View photo
House · for sale
USD 217,500
USD 185/sq.ft
New
2800 Lauradale Lane
Warwick Acres
· 1,173 sq.ft · 3 Bedrooms · 1 Bath · House
· Garden · Equipped kitchen · Parking
Warwick Acres · 1,173 sq.ft · 3 Bedrooms · 1 Bath · House · Garden · Equipped kitchen · Parking
New Exciting Price! Welcome to 2800 Lauradale Lane, a charming brick rancher set on a spacious corner lot on Richmond’s Southside. Offering easy one-level living, this home features a bright and open living room that flows seamlessly into a well-appointed kitchen, creating a comfortable space for everyday living and gathering. Thoughtfully designed with three bedrooms and a full bath, the layout is both functional and inviting. A dedicated utility and laundry room adds convenience, while the enclosed porch provides a flexible space perfect for relaxing, working from home, or enjoying the seasons year-round. Outside, the expansive backyard offers plenty of room to entertain, garden, or simply unwind, and off-street parking adds to the home’s practicality. Whether you're looking for your first home or a smart investment, this property presents a wonderful opportunity in a convenient Richmond location. This property is being sold as is. Seller to include a one year home warranty option. A
USD 217,500
1509 W 45th Street
View photo
House · for sale
USD 475,000
USD 401/sq.ft
New
1509 W 45th Street
Warwick Acres
· 1,184 sq.ft · 2 Bedrooms · 1 Bath · House
· Garden · Parking
Warwick Acres · 1,184 sq.ft · 2 Bedrooms · 1 Bath · House · Garden · Parking
Tucked into one of Richmond's most beloved neighborhoods, this Forest Hill Park charmer delivers character, space, and a location that's hard to beat. With nearly a quarter acre of land, newly refinished hardwood floors, and a layout that just makes sense, this two-bedroom home is ready for its next chapter. The main living areas flow easily from the living room into a dedicated dining space. Great for entertaining or simply enjoying the slower pace this neighborhood is known for. Two well-proportioned bedrooms and 1.5 baths round out the 1,189 square feet of living space, keeping things manageable without feeling small. Outside, the fully fenced backyard gives you privacy and room to breathe. Perfect for everyone. The oversized two-car detached garage is a standout feature, with bonus storage above the parking level that adds serious flexibility for hobbies, gear, or a future workshop setup. Step outside the gate and the location does the heavy lifting. The South of the James Farmer's
USD 475,000
1504 Cedar Lane
View photo
House · for sale
USD 388,000
USD 375/sq.ft
New
1504 Cedar Lane
Warwick Acres
· 1,033 sq.ft · 3 Bedrooms · 1 Bath · House
· Garden · Parking
Warwick Acres · 1,033 sq.ft · 3 Bedrooms · 1 Bath · House · Garden · Parking
Opportunity awaits in the heart of Westover Hills! This 3-bedroom, 1-bath ranch offers endless potential for investors, renovators, or buyers looking to create their dream home. Situated in one of Richmond's most sought-after neighborhoods, this property features a fenced rear yard and a detached one-car garage, providing valuable outdoor space and additional storage. With solid bones and a prime location close to parks, dining, shopping, and the James River, this home is ready for its next chapter. Bring your vision and transform this Westover Hills gem into something special!
USD 388,000
5400 New Kent Road
View photo
House · for sale
USD 995,000
USD 276/sq.ft
New
5400 New Kent Road
Warwick Acres
· 3,595 sq.ft · 5 Bedrooms · 2 Baths · House
· Equipped kitchen
Warwick Acres · 3,595 sq.ft · 5 Bedrooms · 2 Baths · House · Equipped kitchen
Welcome to this enchanting renovated brick cape, situated near scenic Riverside Drive, which offers seasonal views of the James River on almost half an acre. Nestled on a lush private corner lot, this move-in-ready home offers the perfect blend of charm and modern comfort. As you step inside, you're greeted by a beautifully updated kitchen that features custom cabinets, stunning Quartzite counters, a custom hood, and stainless appliances. The original hardwood floors have been lovingly refinished throughout, complemented by modern light fixtures. The morning room, located off the kitchen, is bathed in natural light thanks to two bay windows, making it the ideal spot to savor your morning coffee. The primary bedroom is a serene retreat, filled with an abundance of natural light and featuring vaulted ceilings that create an airy ambiance. The private en-suite bathroom boasts a double vanity and a spacious walk-in shower, offering a private oasis. Upstairs, the hall bathroom has been thou
USD 995,000
5300 Caledonia Road
View photo
House · for sale
USD 775,000
USD 319/sq.ft
New
5300 Caledonia Road
Warwick Acres
· 2,422 sq.ft · 3 Bedrooms · 2 Baths · House
· Patio · Garden · Fireplace · Equipped kitchen · Cellar
Warwick Acres · 2,422 sq.ft · 3 Bedrooms · 2 Baths · House · Patio · Garden · Fireplace · Equipped kitchen · Cellar
This beautifully renovated three bedroom, 2.5 bath colonial in Westover Hills is one you won't want to miss! Featuring hardwood floors throughout the first and second levels, this home offers a bright, spacious living room with a classic brick wood-burning fireplace and a cozy family room with built-in shelving. The updated kitchen boasts quartz countertops, white cabinetry, stainless steel appliances, and plenty of workspace. A generous laundry room with washer and dryer hookups adds everyday convenience. Upstairs, the primary suite features a beautifully renovated en-suite bath, a walk-in closet, and a ceiling fan with light fixture. Two additional bedrooms each include ample closet space and ceiling fans. Step outside to enjoy the inviting patio, perfect for entertaining, overlooking the large backyard. The large basement offers a partially finished recreation space with a second brick wood-burning fireplace, plus abundant storage in the unfinished area. Situated on a desirable corn
USD 775,000
3401 Lawson Street
View photo
House · for sale
USD 324,950
USD 223/sq.ft
New
3401 Lawson Street
Warwick Acres
· 1,453 sq.ft · 3 Bedrooms · 2 Baths · House
· Equipped kitchen
Warwick Acres · 1,453 sq.ft · 3 Bedrooms · 2 Baths · House · Equipped kitchen
New Construction without the wait! Welcome to modern living at its finest! This brand-new two-story home in Richmond is thoughtfully designed for comfort, style, functionality, and privacy, perfectly situated on a large fenced corner lot. Featuring 3 spacious bedrooms and 2.5 bathrooms, this gem offers an ideal layout for both everyday living and entertaining. Pass over the large front porch and enter the main level, which showcases an open-concept design highlighted by a contemporary kitchen equipped with elegant granite countertops, stainless steel appliances, large island, and quality cabinetry—seamlessly flowing into the living and eat-in dining area all complete with LVP. The first-floor primary bedroom offers a private retreat complete with a spa-like en-suite bath featuring a beautifully tiled shower, creating a relaxing escape at the end of the day. A convenient half bath on the main level adds extra functionality for guests. Upstairs, you’ll find two additional well-sized bedr
USD 324,950
3413 Maury Street
View photo
House · for sale
USD 225,000
USD 183/sq.ft
New
3413 Maury Street
Warwick Acres
· 1,227 sq.ft · 4 Bedrooms · 1 Bath · House
· Garden · Office room · Equipped kitchen
Warwick Acres · 1,227 sq.ft · 4 Bedrooms · 1 Bath · House · Garden · Office room · Equipped kitchen
Beautifully Renovated Cape Cod on a Corner Lot with Spacious Fenced Backyard. This home features 4 bedrooms, 1 full bath. Welcome home to this newly renovated Cape Cod, perfectly situated on a corner lot with a large, fully fenced backyard. Inside, you'll find hardwood floors throughout the main level. The spacious eat-in kitchen features an updated kitchen with stainless appliances. The bathroom has just had a brand new tile shower, vanity, and toilet installed. The bright and inviting living room is filled with natural light, creating a warm and welcoming atmosphere. A dedicated utility room with washer and dryer hookups adds everyday convenience. The main level offers two generously sized bedrooms, both with hardwood flooring and ceiling fans for year-round comfort. Upstairs, you'll find two additional oversized bedrooms with wall-to-wall carpeting, providing flexible space for family, guests, or a home office. With its modern updates, functional floor plan, and expansive fenced bac
USD 225,000
3522 Moody Avenue
View photo
House · for sale
USD 329,000
USD 351/sq.ft
New
3522 Moody Avenue
Warwick Acres
· 936 sq.ft · 3 Bedrooms · 2 Baths · House
· Garden · Equipped kitchen · Cellar
Warwick Acres · 936 sq.ft · 3 Bedrooms · 2 Baths · House · Garden · Equipped kitchen · Cellar
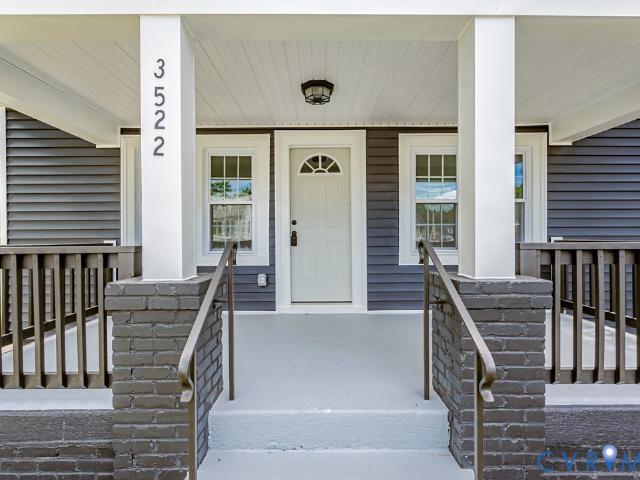
Welcome to 3522 Moody Ave, a beautifully renovated ranch-style home offering 3 bedrooms and 2 full bathrooms, including a spacious primary suite. This move-in ready home features a brand-new kitchen with modern finishes, refinished hardwood floors, and updated bathrooms with stylish tile work. Major upgrades provide peace of mind, including new plumbing, new electrical system, new HVAC, new roof, new siding, and new energy-efficient windows. The full basement offers excellent storage space and additional flexibility for future use. Enjoy relaxing on the charming full front porch or entertaining in the fully fenced backyard, perfect for pets, play, and outdoor gatherings. Conveniently located with easy access to shopping, dining, and major highways, this home combines classic charm with modern updates. Don't miss the opportunity to make this beautifully renovated property your new home!
USD 329,000

Get email alerts

Don't miss out: be the first to know about new properties

The alert was correctly created

On subscribing you accept the conditions of use and the privacy policy
Alert
Receive new ads in your inbox
Save this search
Receive alerts for new listings

We'll send you an email when we have new properties for: "Properties for sale in Warwick Acres"

The alert was correctly created

Forest View, Richmond city Virginia
James River Junction, Richmond city Virginia
Get email alerts and be the first to see new listings
Required field
On subscribing I accept the terms of the privacy policy
Perfect! You'll soon start receiving new listings via email
Alert
Receive an email when we have new ads for Properties for sale in Warwick Acres
Save this search
Filters

Bedrooms

Size (sq.ft)

sq.ft
sq.ft

Price

USD
USD

Property type

Bathrooms

Clear all filters
Receive notifications when new entries are published.