669 houses for sale in Washington Valley

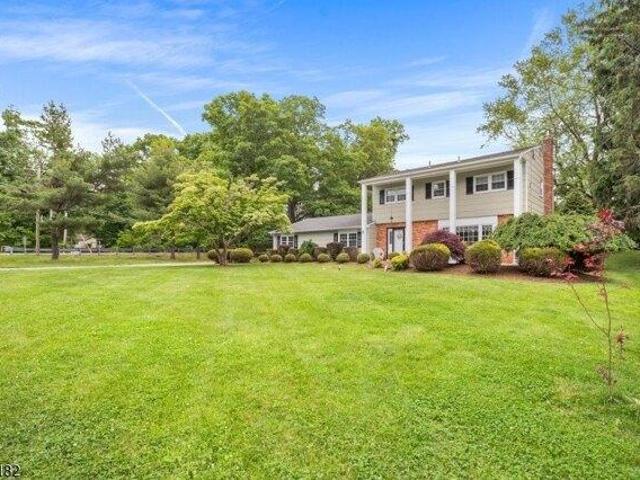
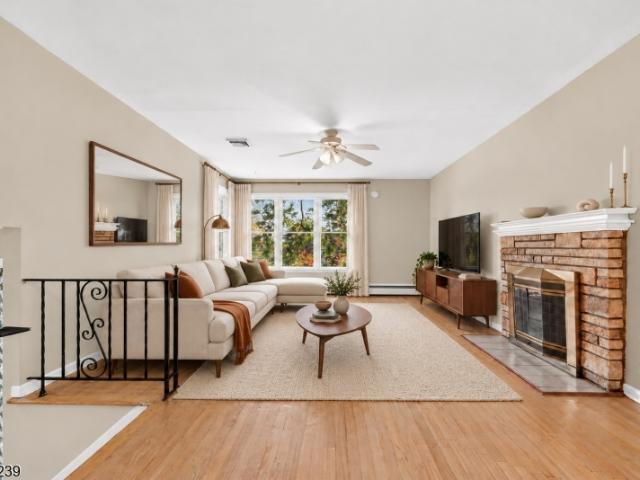
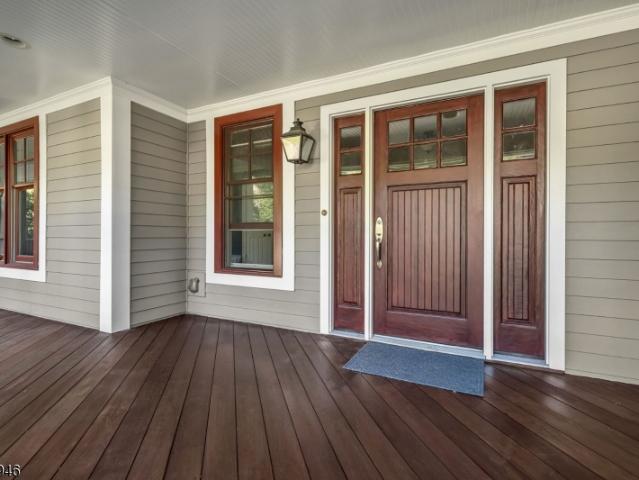
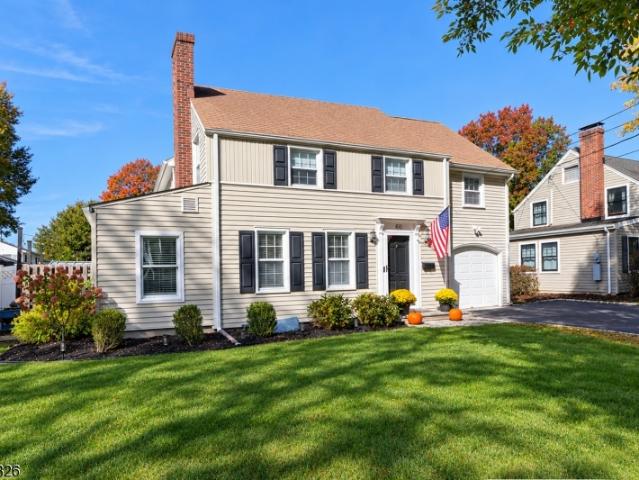
79 W Main St
View photo
House · for sale
USD 47,000,000
USD 33,595/sq.ft
79 W Main St
Washington Valley
· 1,399 sq.ft · 3 Bedrooms · 1 Bath · House
· Deck · Equipped kitchen · Air conditioning
Washington Valley · 1,399 sq.ft · 3 Bedrooms · 1 Bath · House · Deck · Equipped kitchen · Air conditioning
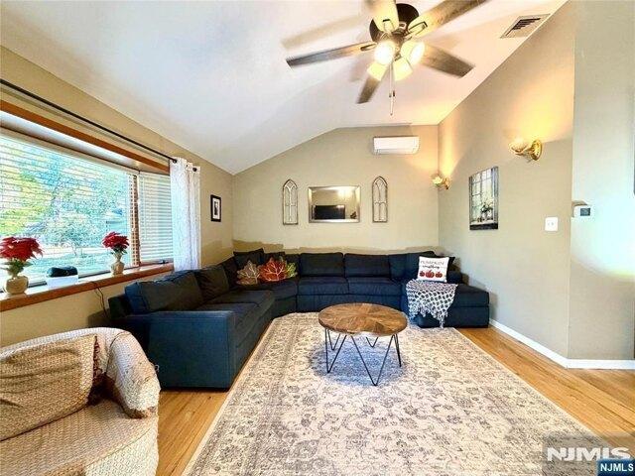
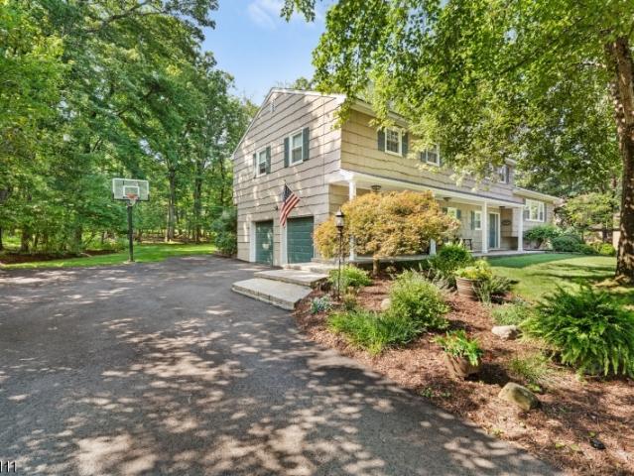
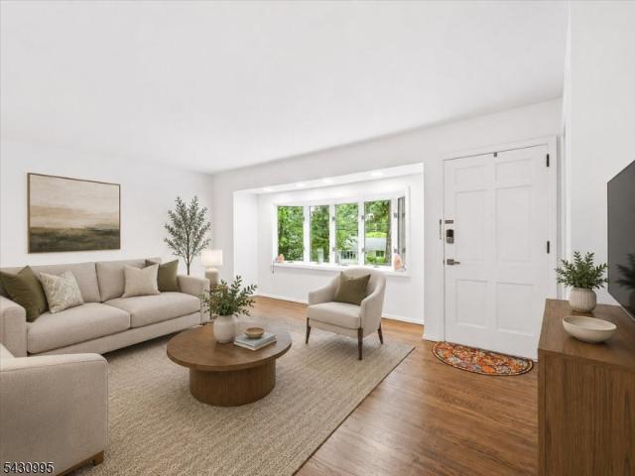
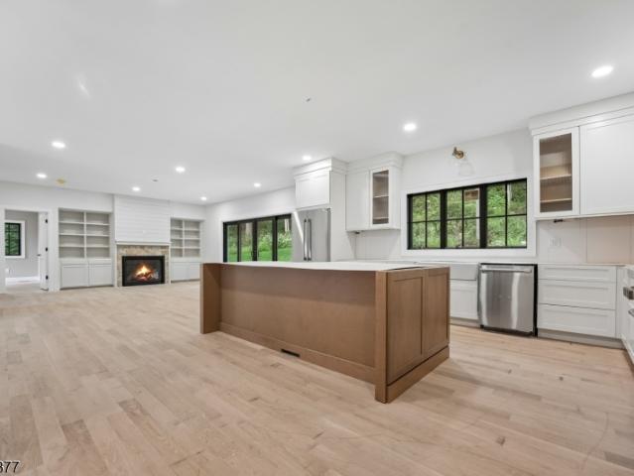
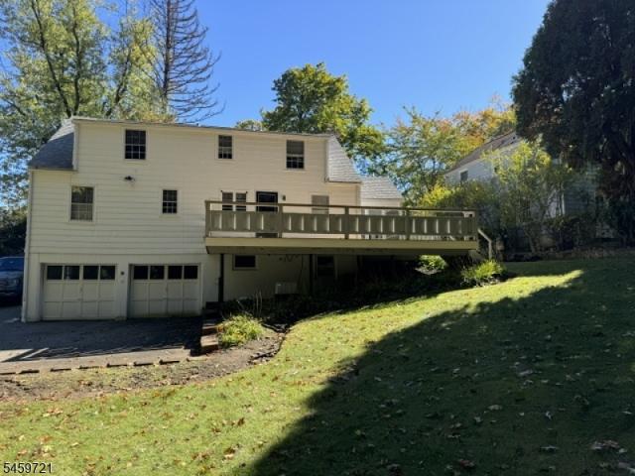
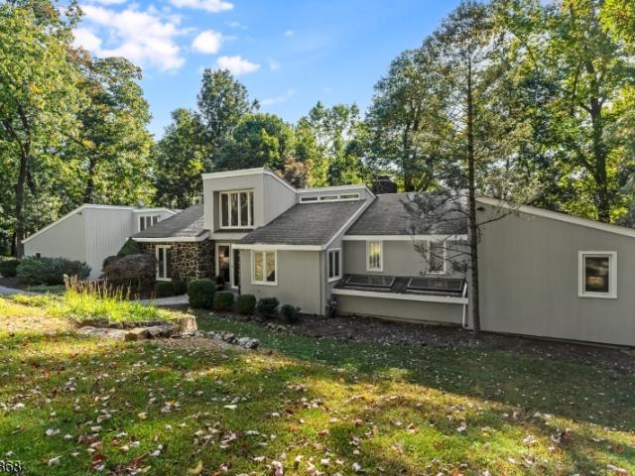
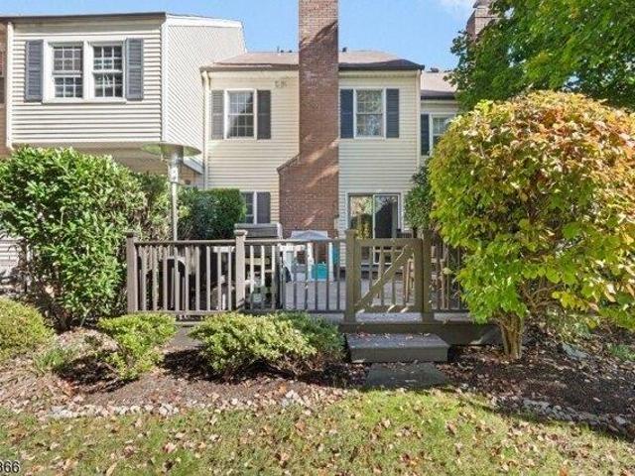
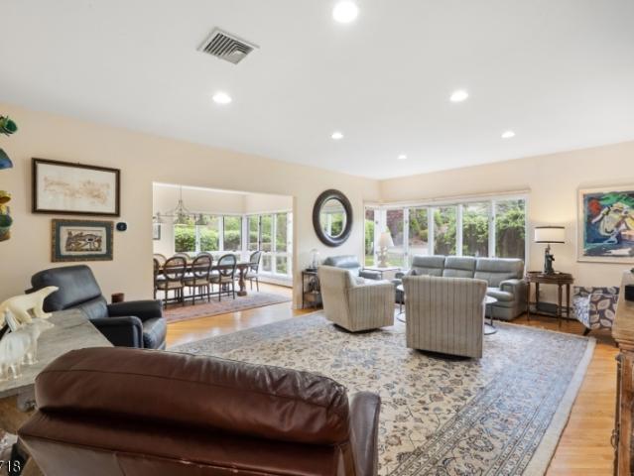
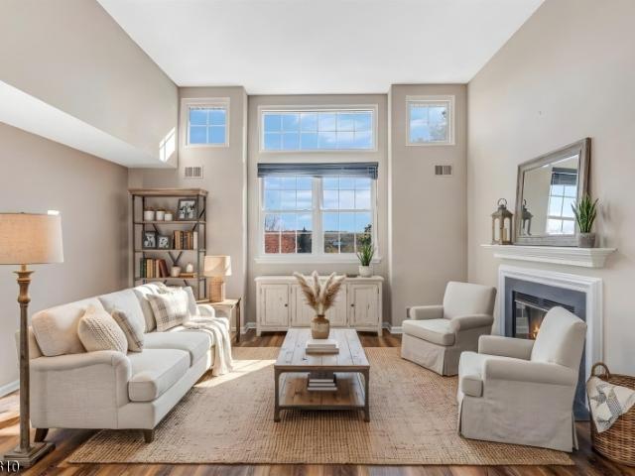
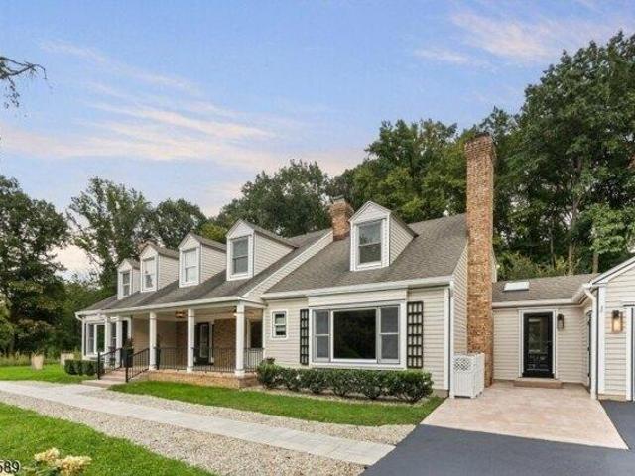
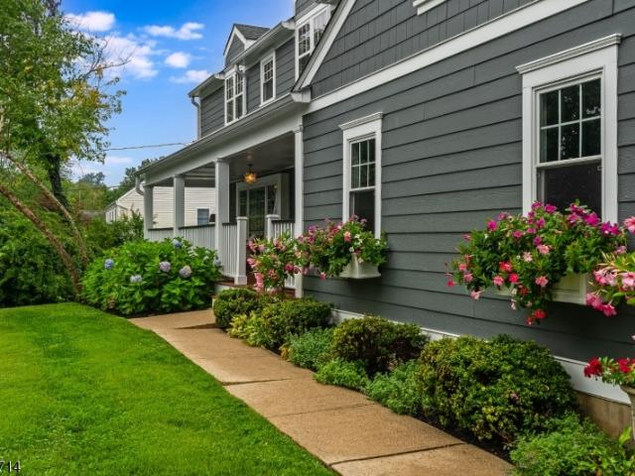
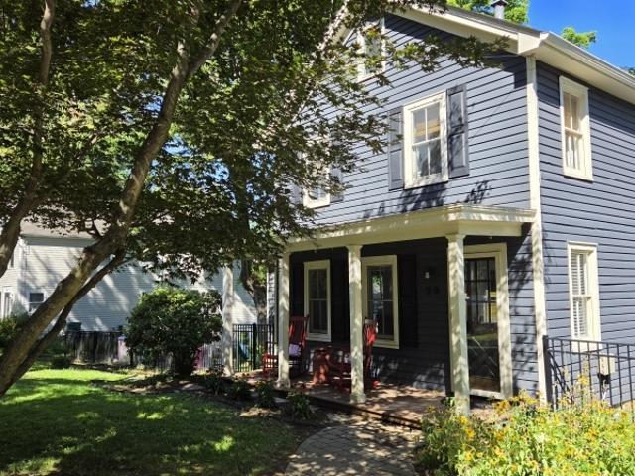
Charming, beautifully renovated Colonial that has been lovingly maintained and thoughtfully updated throughout. Filled with natural light, this inviting home features an open floor plan and is conveniently located less than a mile from downtown, schools, parks, and farms. The heart of the home is a chef's kitchen with custom wood cabinetry, a six-burner Wolf range, honed granite countertops, a farmhouse sink, recessed lighting, and stainless steel appliances. Additional upgrades include central air conditioning, fresh interior paint, and recently painted exterior shutters, gutters, front porch, and fencing. Offering approximately 1,400 square feet, the home includes an expanded primary suite with a walk-in closet, an enlarged second bedroom, and a unique third bedroom featuring a loft. The bathroom has been updated with a newer tub, vanity, and tile flooring. A versatile den with custom built-ins and glass sliders opens to a new Azek deck, overlooking a private, level half-acre backyar
USD 47,000,000
318 Franklin Road
View photo
House · for sale
USD 2,495,000
318 Franklin Road
Washington Valley
· 6 Bedrooms · 6 Baths · House
· Patio · Parking · Sauna · Fireplace · Equipped kitchen
Washington Valley · 6 Bedrooms · 6 Baths · House · Patio · Parking · Sauna · Fireplace · Equipped kitchen
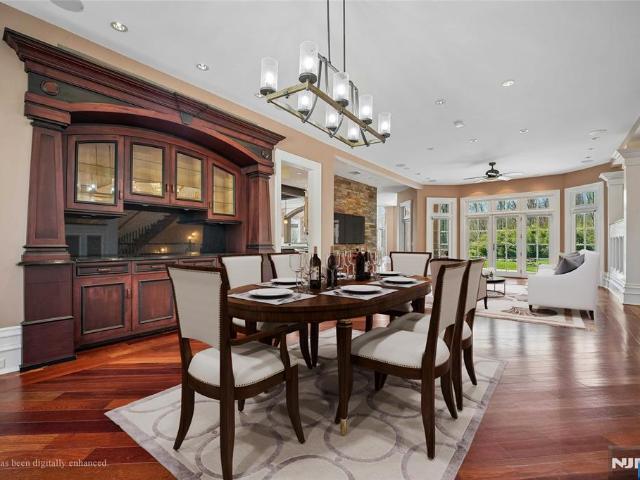
Stunning Custom Home. 6 Bedrooms, 7 Bathrooms and a complete In-law attached Apartment. Picturesque 6.7 acres, 6 car Garage and Private Pond. Brazilian Cherry Floors. The Chef's kitchen has Custom Cabinets, Sub-Zero Refrigerator and Freezer. JennAir Appliances include: 4 Cooling Drawers, 2 D/W, 2 Convection Ovens, Electric Stovetop and Microwave. Prep Island, Butlers Pantry and 3 Copper Sinks. Kitchen is open to the Great Room and DR. Great Room w/FP Leads to Bluestone Patio. LR Has Patio Access. Stunning 3 Story Grand Staircase. Primary BR w/Fireplace, 2 Dressing Rooms w/California Closet Systems, Bath w/Shower, sauna, 2 Vanities and Private Patio. Plus Attached Nursery and Powder Room leads to Main Floor Office. Laundry/Pantry off Kitchen. Private Apt connects with Private Hallway. Large Living Area, Full Bath and BR. Private Entrance and Garage Access. 2nd Floor has Jack n' Jill BR w/FB. Additional En-suite w/FB, 2 BR with Full Hall Bath and Laundry Room. 3rd Floor Loft has Murphy B
USD 2,495,000
house with 4 bedroom, Morris Plains NJ ES106260744
View photo
House · for sale
USD 935,000
house with 4 bedroom, Morris Plains NJ ES106260744
Washington Valley
· 4 Bedrooms · House
· Garden · Office room · Swimming pool · Deck · Equipped kitchen
Washington Valley · 4 Bedrooms · House · Garden · Office room · Swimming pool · Deck · Equipped kitchen
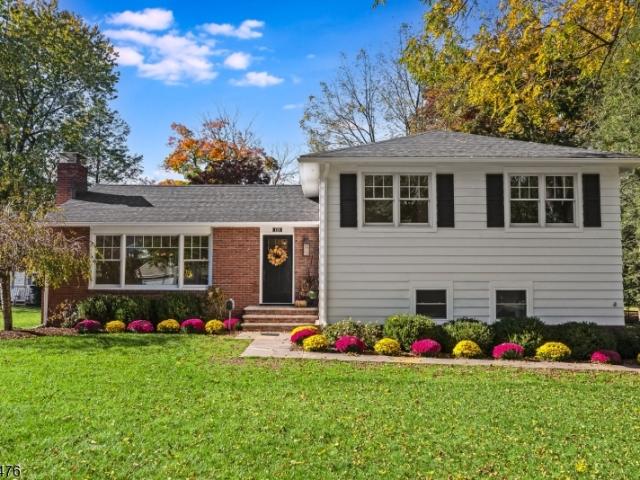
Welcome to this spacious split-level home, ideally situated on a quiet cul-de-sac in highly desirable Morris Plains. Offering 4 bedrooms and 2.5 baths, this home features an expansive living room with soaring cathedral ceilings, a formal dining room, and an oversized eat-in kitchen with a generous dining area, skylights that fill the space with natural light, and a door leading to the deck. The upper level features an impressive primary suite with a spacious bedroom, a versatile private sitting room perfect for a home office or personal retreat, a beautifully appointed bathroom, and a large walk-in closet. Two additional bedrooms and a full bathroom complete this level. The ground floor features the fourth bedroom, a spacious family room, and a laundry room. Set on a generous property surrounded by natural beauty, the backyard offers exceptional privacy. Enjoy outdoor living on the spacious two-level deck, complete with a swim spa with an attached Jacuzzi, ideal for entertaining or rel
USD 935,000
50 Meadowbrook Rd
View photo
House · for sale
USD 979,000
50 Meadowbrook Rd
Washington Valley
· 4 Bedrooms · 2 Baths · House
· Patio · Garden · Fireplace · Equipped kitchen
Washington Valley · 4 Bedrooms · 2 Baths · House · Patio · Garden · Fireplace · Equipped kitchen
Stunning Custom Home in the highly desirable Shongum Lake Community. Elegantly styled & renovated on a beautiful, flat landscaped lot. This 4 Bedroom home has the great potential for 2 more Bedrooms from the 1st floor Office and/or the huge 2nd floor Rec Room. Both have closets. Besides the Office, the 1st floor has a fabulous eat-in Kitchen with a large center island and a sweet, roomy eating nook. The extensive custom cabinetry highlight the abundant grantite counter spaces & appliances. The Kitchen is conveniently opened to the sizable Family Room, complete with woodburning fireplace. This'Heart of the Home' double area is absolutely perfect for fun & entertaining. Sliders in the Family Room can carry the fun outdoors to the park-like, private backyard complete with patio and shed. Also on the 1st floor is a lovely, light & bright Living Room & formal Dining Room, as well as a half Bathroom. The 2nd level has a large Primary Suite with a full bathroom & walk-in closet. 3 other ample
USD 979,000
4 Forest Dr
View photo
House · for sale
USD 765,000
New
4 Forest Dr
Washington Valley
· 3 Bedrooms · 2 Baths · House
· Equipped kitchen
Washington Valley · 3 Bedrooms · 2 Baths · House · Equipped kitchen
Welcome to 4 Forest Drive, a beautifully renovated 3-bedroom, 2-full-bath home in one of Morris Plains' most convenient and desirable locations. This move-in-ready home has been thoughtfully updated from top to bottom, featuring a stunning new kitchen, fully renovated bathrooms, refinished hardwood floors, luxury vinyl flooring, and fresh paint throughout the entire interior and exterior. Major mechanical updates provide peace of mind, including a brand-new roof, HVAC system, and water heater. Natural light fills the home, creating a bright and inviting atmosphere throughout the spacious living areas. Whether you're entertaining or enjoying a quiet evening at home, the thoughtful updates and modern finishes make this home truly turnkey. Ideally located just minutes from the Morris Plains train station, major highways, shopping, and dining, this home offers exceptional convenience for commuters and everyday living. Adding to its appeal, the property backs to the community park area, wit
USD 765,000
51 Dogwood Rd
View photo
House · for sale
USD 7,925,000
USD 1,845/sq.ft
51 Dogwood Rd
Washington Valley
· 4,295 sq.ft · 5 Bedrooms · 4 Baths · House
· Patio · Fireplace · Equipped kitchen
Washington Valley · 4,295 sq.ft · 5 Bedrooms · 4 Baths · House · Patio · Fireplace · Equipped kitchen
Welcome to this beautifully crafted new construction residence, offering luxurious finishes, an expansive floor plan, privacy & incredible versatility for today's lifestyle. From the moment you enter, you'll appreciate the warmth and elegance of hardwood floors throughout the home. The stunning chef's kitchen is the heart of the home, featuring a large center island, generous cabinetry & a walk-in pantry. The kitchen flows seamlessly into the spacious family room, complete with fireplace & double sliders to the rear patio, creating the perfect setting for both relaxed gatherings and entertaining. The first floor also includes a dining room, convenient mudroom, powder room and a second primary or guest suite with full bath. Upstairs, the generous primary suite offers a private retreat with a luxurious bathroom, walk-in & additional closet. Three additional bedrooms provide flexibility, including one ensuite bedroom and two connected by Jack & Jill bath. A dedicated laundry room adds con
USD 7,925,000
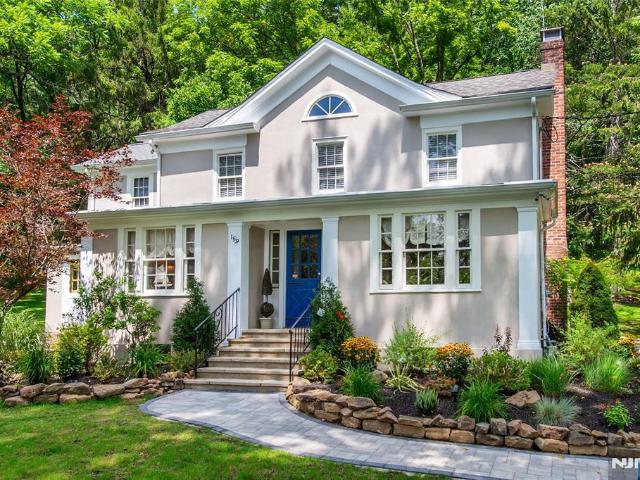
159 Mountainside Road
View photo
House · for sale
USD 1,150,000
159 Mountainside Road
Washington Valley
· 3 Bedrooms · 3 Baths · House
· Patio · Office room · Fireplace · Equipped kitchen
Washington Valley · 3 Bedrooms · 3 Baths · House · Patio · Office room · Fireplace · Equipped kitchen
A rare opportunity to own a distinguished piece of Mendham Township history. Originally built in 1830 and thoughtfully expanded over time, this exceptional Colonial is privately set on approximately 3 picturesque acres, seamlessly blending historic charm with modern luxury. Designed for both grand entertaining and everyday living, the home offers expansive gathering spaces, including an oversized great room and an elegant living room anchored by a wood-burning fireplace and adjoining library. The gourmet kitchen is appointed with a striking Ferrari Red Bertazzoni 5-burner gas range and hood, 42-inch Viking side-by-side refrigerator, Bosch dishwasher, and a handcrafted English country island, with direct access to a covered patio overlooking the serene grounds. A remarkable two-story barn, constructed in 1980 with reclaimed hand-hewn beams to reflect the home's original character, offers endless possibilities for entertaining, a studio, fitness space, home office, collector car storage,
USD 1,150,000
49 Shadylawn Dr
View photo
House · for sale
USD 650,000
49 Shadylawn Dr
Washington Valley
· 4 Bedrooms · 2 Baths · House
· Garden · Deck · Fireplace · Equipped kitchen
Washington Valley · 4 Bedrooms · 2 Baths · House · Garden · Deck · Fireplace · Equipped kitchen
Great opportunity to live in desirable Madison with its top rated schools. This 2 up/2 down cape offers a gorgeous back yard that backs up to Fairleigh Dickinson University and is begging to be renovated. First floor features living room with fireplace with access to a screened-in porch, kitchen with expansive newer deck, 2 spacious bedrooms and a full bath. Wood floors throughout! Upstairs are 2 over-sized bedrooms, a full bath and a bonus room. Upstairs can be transformed into a gorgeous primary and another bedroom. This home is located in the most charming of neighborhoods. Close to FDU, Drew and bustling downtown Madison. Public water and sewer
USD 650,000
88 W Main St
View photo
House · for sale
USD 1,425,000
USD 215/sq.ft
88 W Main St
Washington Valley
· 6,609 sq.ft · 6 Bedrooms · 4 Baths · House
· Fireplace · Equipped kitchen
Washington Valley · 6,609 sq.ft · 6 Bedrooms · 4 Baths · House · Fireplace · Equipped kitchen
Here's an opportunity to own a piece of Mendham Boro history. Known as the'Chapel Hill Manor' steeped in historic grandeur with modern elegance. This 6600 sqft work of Art features 6 bedrooms, 4 full and 2 half baths; an updated Grand movie theater, original paneled library w/secret passage, and En Suite w/fire place and full kitchen. A beautiful kitchen with center island and open floor plan, great for entertaining guests. A piano room. Dark hardwood floors throughout add warmth and sophistication. The primary suite has a beautifully finished marble and slate bathroom w/ rainfall shower and jetted tub with 2 walk-in-closets. Second floor laundry. A one of a kind property in the heart of Mendham Boro w/top rated school system offers modern conveniences while maintaining the craftsmanship of class from a time gone by
USD 1,425,000
11 Jeffrie Trl
View photo
House · for sale
USD 800,000
11 Jeffrie Trl
Washington Valley
· 3 Bedrooms · 3 Baths · House
· Patio · Garden · Swimming pool · Fireplace · Equipped kitchen · Air conditioning · Cellar
Washington Valley · 3 Bedrooms · 3 Baths · House · Patio · Garden · Swimming pool · Fireplace · Equipped kitchen · Air conditioning · Cellar
Beautiful Ranch home, 3 BR, 2 1/2 baths, Kitchen with center island, granite counters, walk in pantry, Sunporch with heat and AC, updated baths, woodburning fireplace in Living Room, hardwood floors, fully finished basement, hot tub, generator, rear patio. Private yard, low taxes, close to Rt 10, 24,287,80. Move in ready
USD 800,000
house with 4 bedroom, Mendham NJ ES106233793
View photo
House · for sale
USD 1,100,000
USD 493/sq.ft
house with 4 bedroom, Mendham NJ ES106233793
Washington Valley
· 2,228 sq.ft · 4 Bedrooms · House
· Garden · Office room · Fireplace · Equipped kitchen
Washington Valley · 2,228 sq.ft · 4 Bedrooms · House · Garden · Office room · Fireplace · Equipped kitchen
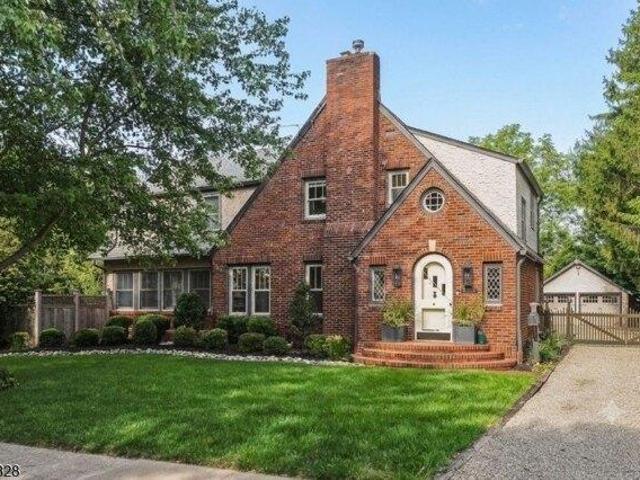
This enchanting 1929 Tudor Revival offers timeless architectural charm, stylish updates, and modern comforts, all within walking distance of Mendham Borough's charming downtown. Beautifully expanded and thoughtfully appointed, this 4-bedroom, 2.5-bath home features designer lighting, sophisticated finishes, and original Arts and Crafts details throughout. The inviting living room offers an original brick fireplace and opens to a charming den/home office with custom built-ins. The chef's kitchen features granite countertops, stainless steel appliances, and a breakfast bar, flowing into a sun-filled dining room overlooking the picturesque backyard. A stunning family room with vaulted ceiling, stained-glass transom windows, and gas fireplace provides wonderful gathering space. Upstairs, the spacious primary suite features a vaulted ceiling, walk-in closet, and private bath. Three additional bedrooms and a full bath complete the second floor. The finished walk-out lower level offers a recr
USD 1,100,000
house with 4 bedroom, Randolph NJ ES106274229
View photo
House · for sale
USD 649,995
USD 324/sq.ft
house with 4 bedroom, Randolph NJ ES106274229
Washington Valley
· 2,002 sq.ft · 4 Bedrooms · House
· Patio · Office room · Deck · Fireplace · Equipped kitchen · Parking
Washington Valley · 2,002 sq.ft · 4 Bedrooms · House · Patio · Office room · Deck · Fireplace · Equipped kitchen · Parking
This spacious 4-bedroom, 3-full-bath bi-level offers approximately 2,012 sq ft of flexible living space on.67 acres. The main level features a bright living room, formal dining room, eat-in kitchen w/ pantry, 3 bedrooms and 2 full baths. Hardwood and tile flooring add warmth and character throughout. The ground level offers even more living space w/ a family room featuring a wood-burning fireplace, 4th bedroom, full bath, office, laundry/utility room, garage access and walkout to the exterior. Enjoy multiple outdoor spaces including a deck, patio and open porch, plus a storage shed for added convenience. Additional highlights include a 2-car attached garage, extra driveway parking, public water, public sewer and natural gas heat. Conveniently located near shopping, dining, recreation and major roadways, this home offers space, versatility and a great Randolph location
USD 649,995
4 bedroom, Mendham NJ 07945 106233793
View photo
House · for sale
USD 1,100,000
USD 493/sq.ft
4 bedroom, Mendham NJ 07945 106233793
Washington Valley
· 2,228 sq.ft · 4 Bedrooms · 3 Baths · House
· Garden · Office room · Fireplace · Equipped kitchen
Washington Valley · 2,228 sq.ft · 4 Bedrooms · 3 Baths · House · Garden · Office room · Fireplace · Equipped kitchen
This enchanting 1929 Tudor Revival offers timeless architectural charm, stylish updates, and modern comforts, all within walking distance of Mendham Borough's charming downtown. Beautifully expanded and thoughtfully appointed, this 4-bedroom, 2.5-bath home features designer lighting, sophisticated finishes, and original Arts and Crafts details throughout. The inviting living room offers an original brick fireplace and opens to a charming den/home office with custom built-ins. The chef's kitchen features granite countertops, stainless steel appliances, and a breakfast bar, flowing into a sun-filled dining room overlooking the picturesque backyard. A stunning family room with vaulted ceiling, stained-glass transom windows, and gas fireplace provides wonderful gathering space. Upstairs, the spacious primary suite features a vaulted ceiling, walk-in closet, and private bath. Three additional bedrooms and a full bath complete the second floor. The finished walk-out lower level offers a recr
USD 1,100,000
2 Minor Ct
View photo
House · for sale
USD 1,945,000
USD 268/sq.ft
2 Minor Ct
Washington Valley
· 7,244 sq.ft · 5 Bedrooms · 4 Baths · House
· Office room · Fireplace · Equipped kitchen
Washington Valley · 7,244 sq.ft · 5 Bedrooms · 4 Baths · House · Office room · Fireplace · Equipped kitchen
Newly constructed luxury residence in Denville, NJ perfectly positioned on an elevated cul-de-sac within an enclave of prestigious million-dollar homes. Offering approximately 7,249 sq. Ft. of refined living space, exceptional property delivers scale, sophistication, and modern luxury at every turn. A striking exterior showcases architectural wood paneling, stone accents, professional landscaping, and refined lighting, setting the tone for the elegance within. The grand entry opens to a dramatic double-height foyer with a sweeping curved staircase. Designed for both everyday living and entertaining, the home features a seamless open-concept layout anchored by a chef's gourmet kitchen with an oversized center island, custom cabinetry, quartz countertops, and premium appliances, flowing effortlessly into the expansive family room anchored by an electric fireplace. The residence offers 5 spacious bedrooms with an extra room upstairs with flexibility for a 6th bedroom, private office, or g
USD 1,945,000
house with 4 bedroom, Randolph NJ ES106274202
View photo
House · for sale
USD 749,900
USD 353/sq.ft
house with 4 bedroom, Randolph NJ ES106274202
Washington Valley
· 2,120 sq.ft · 4 Bedrooms · House
· Garden · Equipped kitchen · Parking
Washington Valley · 2,120 sq.ft · 4 Bedrooms · House · Garden · Equipped kitchen · Parking
Welcome to this beautiful side-hall Colonial in the heart of Randolph, NJ! This meticulously updated and maintained home is truly move-in ready. Enter and be greeted by a large formal sitting room and a gracious hallway leading to a conveniently located powder room, an Updated Kitchen (2015), and dining space, perfect for everyday living and entertaining alike. Step into the spacious family room, bathed, with direct access to the backyard and a mudroom that connects seamlessly to the 2-car garage, complete with EV charging.Upstairs, discover four generously sized bedrooms, including a primary suite with its own ensuite bath. Updated Bathroom (2015) and a Newer Roof (2017) offer true peace of mind, while gleaming hardwood floors flow throughout every room. The entire home was freshly painted inside and out (2026), giving it a bright, crisp, and move-in ready feel from top to bottom. A newer furnace (2015) and electrical update to 200 amp w/ generator hook-up rounds out the list of major
USD 749,900
280 Whippany Rd
View photo
House · for sale
USD 779,000
USD 433/sq.ft
280 Whippany Rd
Washington Valley
· 1,798 sq.ft · 4 Bedrooms · 2 Baths · House
· Patio · Garden · Office room · Equipped kitchen · Parking · Air conditioning · Swimming pool · Cellar
Washington Valley · 1,798 sq.ft · 4 Bedrooms · 2 Baths · House · Patio · Garden · Office room · Equipped kitchen · Parking · Air conditioning · Swimming pool · Cellar
Welcome to 280 Whippany Road, an expanded 4 bedroom, 2 full bath split-level in the heart of Whippany with low taxes. Recent upgrades include a new roof and central A/C (2022), plus an updated patio, driveway, and flooring. The open-concept kitchen features stainless steel appliances and a breakfast bar overlooking the living and dining rooms, ideal for everyday living and entertaining. The ground level offers a flexible guest or in-law setup with a bedroom, full bath, den/home office, and a family room with walk-out sliders to the patio and expansive backyard. A full basement provides storage and laundry. Attached 1-car garage plus driveway parking for up to 5 cars. Served by Hanover Township schools (Salem Drive, Memorial Junior School, Whippany Park High School), with easy access to Route 24, local shopping and dining, and Bee Meadow Pool. A move-in-ready home in one of Morris County? S most convenient communities
USD 779,000
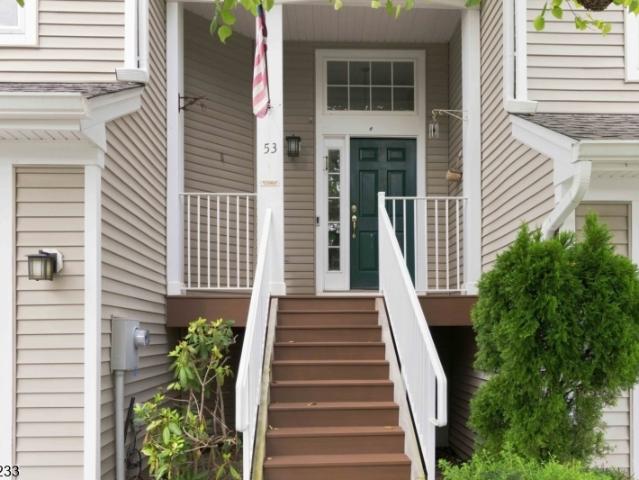
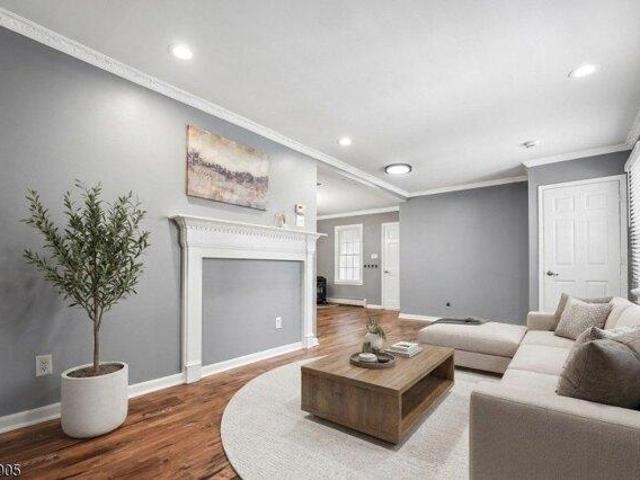
53 Woodmont Dr # 53
View photo
Townhouse · for sale
USD 475,000
53 Woodmont Dr # 53
Washington Valley
· 3 Bedrooms · 2 Baths · Townhouse
· Equipped kitchen
Washington Valley · 3 Bedrooms · 2 Baths · Townhouse · Equipped kitchen
New price! Welcome to this 3-BR, 2.5 bath townhome tucked away in a peaceful setting & backing to beautiful wooded surroundings. Enjoy the privacy and natural views from the rear of the home, creating a relaxing backdrop. The main level offers a living room, dining room & family rm open to the kitchen. Convenient 1st floor laundry plus a powder room. The spacious primary bedroom on the 2nd floor offers tons of closet space and full ensuite bath. With an additional 2 bedrooms and full bath on the 2nd floor, this home offers comfortable living space and flexibility for a variety of needs. Being sold strictly as is. No repairs or credits. This property presents an opportunity to make it your own and add your personal touches. Conveniently located close to local shopping, dining, transportation, and many amenities. A wonderful opportunity to own a townhome with a desirable community as an unbeatable price. There is unlimited potential here to customize over time
USD 475,000
2 bedroom, Randolph NJ 07869 106384488
View photo
House · for sale
USD 449,900
USD 351/sq.ft
New
2 bedroom, Randolph NJ 07869 106384488
Washington Valley
· 1,281 sq.ft · 2 Bedrooms · 2 Baths · House
· Patio · Office room · Equipped kitchen
Washington Valley · 1,281 sq.ft · 2 Bedrooms · 2 Baths · House · Patio · Office room · Equipped kitchen
Renovated Randolph home gives you total freedom, top-tier schools, and a layout built for entertaining. Welcome guests through the enclosed porch into a bright, beautifully updated living area. The flexible main floor effortlessly hosts big crowds or intimate dinners by the dining room's pellet stove, all accented by custom molding and gorgeous flooring. The kitchen features stainless steel appliances and flows into a sunroom perfect for a home office or den. Main-level living is easy with a spacious primary suite and full bath right on the first floor (originally two bedrooms, the wall can easily go back up). Upstairs, a second bedroom offers a private retreat. A main-level laundry room includes the washer and dryer. Outside, a newer privacy fence encloses your personal oasis, complete with a massive patio and custom tiki bar. Minutes from Randolph's 16-mile trail system, Route 10 shopping, Dover Station's direct NYC train, and Morristown Medical Center. Plus, with an upscale townhous
USD 449,900
3 Aster Ter
View photo
House · for sale
USD 985,000
3 Aster Ter
Washington Valley
· 5 Bedrooms · 3 Baths · House
· Office room · Terrace · Deck · Fireplace · Equipped kitchen · Cellar
Washington Valley · 5 Bedrooms · 3 Baths · House · Office room · Terrace · Deck · Fireplace · Equipped kitchen · Cellar
Discover luxury and lifestyle at 3 Aster Terrace in Mendham Boro. This custom home boasts an inviting wrap around front porch and a striking open floor plan. Hardwood floors with custom inlays frame the main level, leading to a breathtaking chef's kitchen featuring a massive butcher block center island, farmhouse sink, and a premium gas range. A modern three sided glass fireplace anchors the adjoining living and dining rooms, while wall to wall sliders open to a spacious covered deck for seamless indoor and outdoor living and entertaining. The flexible first floor includes two well sized rooms and a full bath, perfect for guests, a library, or a home office. Upstairs, the open landing leads to four large bedrooms, including a spectacular primary suite with a walk-in closet and a large en suite bath. A colossal finished basement recreation room provides incredible bonus space, adjacent to a massive utility and storage area. All closets upgraded with Container premium shelving. Roof less
USD 985,000
60 Stiles Ave
View photo
House · for sale
USD 799,000
60 Stiles Ave
Washington Valley
· 4 Bedrooms · 2 Baths · House
· Garden · Cellar
Washington Valley · 4 Bedrooms · 2 Baths · House · Garden · Cellar
Welcome to 60 Stiles Avenue, a wonderful 4-bedroom, 2.1-bath home offering the perfect combination of comfortable living, versatile spaces, and an unbeatable Morris Plains location! Inside, you'll find a thoughtful layout with both formal and informal living spaces, offering plenty of room to gather, entertain, or simply relax. Whether hosting holiday celebrations, enjoying casual evenings at home, or finding a quiet spot to unwind, this home has space for it all. Four generously sized bedrooms, including a primary bedroom, provide comfortable accommodations, while the spacious basement offers even more room for recreation, hobbies, storage, or whatever suits your needs. Step outside and discover a beautiful backyard with plenty of space for outdoor entertaining, dining, gardening, and play. From summer barbecues to quiet mornings with coffee, this inviting outdoor setting is ready to be enjoyed throughout the year. And the location? It's truly hard to beat. Enjoy easy access to local
USD 799,000
195 Millbrook Ave
View photo
House · for sale
USD 425,000
195 Millbrook Ave
Washington Valley
· 3 Bedrooms · 1 Bath · House
· Garden · Equipped kitchen · Parking · Swimming pool
Washington Valley · 3 Bedrooms · 1 Bath · House · Garden · Equipped kitchen · Parking · Swimming pool
Charming 3 bedroom colonial on a beautiful half acre in randolph! Bright and welcoming, this home offers a fantastic combination of comfortable living areas and an expansive level backyard! It is filled with natural light, with floor to ceiling windows in both the formal dining room and kitchen, creating a bright and airy feel. The updated kitchen features granite countertops, stainless steel appliances, a center island, and a brand-new refrigerator. A large 22x7 enclosed front porch adds a wonderful spot to relax and enjoy the seasons. The second level has all new flooring and is where you'll find 3 bedrooms and a full bath. Outside, the private fenced yard provides plenty of room to entertain, garden, or simply unwind while enjoying your swimming pool or Koi pond. The metal garage provides ample room for a workshop and storage! Notable updates include cedar shake vinyl siding completed in 2013, architectural roof in 2010, a water heater that is approximately 2 years old, and a recent
USD 425,000
54 Wildflower Ln
View photo
Townhouse · for sale
USD 599,000
USD 434/sq.ft
54 Wildflower Ln
Washington Valley
· 1,378 sq.ft · 2 Bedrooms · 2 Baths · Townhouse
· Patio · Fireplace · Equipped kitchen · Cellar
Washington Valley · 1,378 sq.ft · 2 Bedrooms · 2 Baths · Townhouse · Patio · Fireplace · Equipped kitchen · Cellar
End-unit privacy, abundant natural light, and move-in-ready comfort! Welcome to 54 Wildflower Lane, a beautifully maintained Chelsea model in the sought-after Rose Arbor community. Thoughtfully updated with hardwood floors on both levels, Hunter Douglas window treatments, and newer HVAC (2024). Step-free entry leads to a bright living and dining area with a cozy gas fireplace. The eat-in kitchen features one-piece granite countertops, new flooring, stove and refrigerator (2024), a pantry, and breakfast nook opening to a private patio. Upstairs, two spacious bedrooms offer private en-suite bathrooms and walk-in closets. Enjoy new hardwood floors and custom closets (2024), an updated second bathroom (2023), and convenient laundry with washer/dryer (2022). The fully renovated basement (2020) offers flexible living space, a cedar closet, and storage. Additional updates include a water heater (2023) and refreshed walls, ceilings, and floors (2020). Enjoy peaceful surroundings, walking paths
USD 599,000
33 Crest Dr
View photo
House · for sale
USD 1,299,000
33 Crest Dr
Washington Valley
· 4 Bedrooms · 3 Baths · House
· Deck · Fireplace · Equipped kitchen
Washington Valley · 4 Bedrooms · 3 Baths · House · Deck · Fireplace · Equipped kitchen
Set on 1.39 wooded acres in one of Bernardsville's most sought-after neighborhoods, this custom contemporary is a modern oasis with captivating views of the NYC skyline, yet just minutes from the heart of town. Designed to embrace its natural surroundings, the home is filled with light from soaring vaulted ceilings and dramatic custom windows, while wraparound decks create a seamless connection between indoors and out. A wood-burning fireplace and built-in wet bar set the stage for relaxed evenings and effortless entertaining. The eat-in kitchen opens to a family room with dining area, while a first-floor office overlooks the deck. Designed for easy one-level living, the main floor includes a serene primary suite with double closets, dressing room, marble bath, and sun-filled 13' x 10' sitting room. A second bedroom, updated hall bath, powder room, and laundry complete this level. The walkout lower level offers a private entrance, two additional bedrooms, full bath, recreation room, gy
USD 1,299,000
house with 2 bedroom, Mendham NJ ES106261408
View photo
House · for sale
USD 585,000
USD 348/sq.ft
house with 2 bedroom, Mendham NJ ES106261408
Washington Valley
· 1,679 sq.ft · 2 Bedrooms · House
· Gym · Deck · Fireplace · Swimming pool
Washington Valley · 1,679 sq.ft · 2 Bedrooms · House · Gym · Deck · Fireplace · Swimming pool
Exceptional Exeter model - 2 en-suite bedroom, 2.5 bathroom townhome located in NJ's most admired communities- Mendham Boro. Outstanding open floor plan unit comprising 1,680 sq ft of commodious living space on the 2 upper floors alone, featuring a fireplace, hardwood flooring, and ample storage space, plus additional square footage in a fantastic finished lower level, and inviting rear deck with privacy and tranquil views of the pond. Welcoming Mendham Commons community low maintenance living with many amenities including indoor and outdoor swimming pools, tennis and basketball courts, playground, and clubhouse with gym; nearby Mendham Historical Park and direct access to Patriots Path biking and hiking trails. Convenient contiguous sidewalk access to the quaint center of Mendham with its quality public schools including top-rated Mendham High School recognized for its extensive Advanced Placement (AP) courses and international Baccalaureate Program (IB)
USD 585,000
4 Chadwick Ct
View photo
House · for sale
USD 1,225,000
USD 290/sq.ft
4 Chadwick Ct
Washington Valley
· 4,219 sq.ft · 6 Bedrooms · 3 Baths · House
· Garden · Office room · Swimming pool · Equipped kitchen
Washington Valley · 4,219 sq.ft · 6 Bedrooms · 3 Baths · House · Garden · Office room · Swimming pool · Equipped kitchen
Tucked away on a quiet cul-de-sac in desirable Denville, 4 Chadwick Court blends comfort, privacy, and convenience in one of Morris County's most sought-after communities. Thisinviting home features a bright layout with spacious living areas, abundant natural light, and aseamless flow for everyday living and entertaining. The renovated kitchen anchors the homewith generous counter space, a sleek poured cement floor, and easy access to dining andoutdoor areas. The first floor includes a bedroom and dedicated office ideal for guests, or working from home. Upstairs offers well-sized bedrooms, includinga relaxing primary suite, plus flexible space for changing needs. Step outside to a standoutbackyard retreat with a pool, hot tub, greenhouse, container garden, and fully fenced vegetablegarden, all surrounded by lush landscaping for a private, resort-like feel. Located minutes fromdowntown Denville's shops, restaurants, and NJ Transit, with access to top-rated schools, parks, and major comm
USD 1,225,000
1 Woodmont Dr
View photo
Townhouse · for sale
USD 589,000
New
1 Woodmont Dr
Washington Valley
· 2 Bedrooms · 2 Baths · Townhouse
· Patio · Office room · Fireplace · Equipped kitchen
Washington Valley · 2 Bedrooms · 2 Baths · Townhouse · Patio · Office room · Fireplace · Equipped kitchen
Welcome to a light-filled end-unit townhome nestled against a serene wooded backdrop in Randolph? S sought-after Woodmont community. The showpiece living room captivates with soaring ceilings, a dramatic wall of windows, and a fireplace newly converted to gas for effortless cozy evenings. An elegant formal dining room sets the stage for gatherings, while the eat-in kitchen shines with a vaulted ceiling, crisp white cabinetry, stainless appliances including a gas range, a breakfast bar, and a sunny dining nook opening to a private patio. The first-floor primary suite is a true retreat, offering a walk-in closet and a lovely bath with double vanity, soaking tub, and stall shower. Upstairs, a second suite mirrors the primary with its own walk-in closet and an identical full bath, creating a rare dual-primary layout and the flexibility to choose first. Or second-floor living. A spacious loft is a convenient flex space for a home office or den. A powder room, main-level laundry, full baseme
USD 589,000
house with 6 bedroom, Bernardsville NJ ES106337970
View photo
House · for sale
USD 2,300,000
house with 6 bedroom, Bernardsville NJ ES106337970
Washington Valley
· 6 Bedrooms · House
· Garden · Office room · Equipped kitchen · Parking · Swimming pool
Washington Valley · 6 Bedrooms · House · Garden · Office room · Equipped kitchen · Parking · Swimming pool
6 bedrooms, 5 garage bays, 4 acres - all on a prestigious road in sought-after Bernardsville. Four full and two half bathrooms, all updated since 2020, give the home a fresh, move-in-ready feel throughout. The main level delivers with a sun-drenched chef's kitchen and walls of windows in every public room, bringing the private, natural setting into daily life. Offering both formal and informal dining and living areas, plus a bedroom and full bath, this level provides plenty of room to spread out, host guests, or carve out a home office. Upstairs, you'll find five bedrooms (one currently outfitted as a closet/dressing room) and three full baths. The primary suite boasts a soaking tub overlooking the lush property, plus a large stall shower and private water closet. The acreage has it all: a fenced garden area is already in place with space set aside for a vegetable garden, and a saltwater gunite pool with peaceful waterfall sits just off the house for warm-weather days without ever leav
USD 2,300,000
80 Talmage Rd
View photo
House · for sale
USD 1,295,000
80 Talmage Rd
Washington Valley
· 4 Bedrooms · 2 Baths · House
· Fireplace · Equipped kitchen · Air conditioning
Washington Valley · 4 Bedrooms · 2 Baths · House · Fireplace · Equipped kitchen · Air conditioning
Completely reinvented, mint 4-bedroom, 2.5-bath country Colonial blending timeless architectural charm with extensive modern improvements. The light-filled main level features wide maple plank and red oak floors, rich moldings, a spacious living room with custom built-ins (2018), and a comfortable formal dining room. At the center of the home, the gourmet Plain & Fancy kitchen boasts a Boos butcher-block island, Thermador cooktop, new KitchenAid French-door refrigerator (2026), granite counters, and a custom mahogany banquette. Relax in the cozy den featuring a gas-converted fireplace with stainless liner (2022) and built-ins. Exceptional mechanical and structural investment throughout: fully re-sided with HardiePlank & Azek trim, new roof, windows, gutters, and front porch (all 2014). Updated interior highlights include freshly painted rooms (2025), new electric panel (2026), tankless boiler/water heater (2016), AC condenser (2021), newly renovated primary bath (2026), and hall bath (
USD 1,295,000
16 Sandra Ln
View photo
House · for sale
USD 525,000
16 Sandra Ln
Washington Valley
· 4 Bedrooms · 2 Baths · House
· Parking · Gym · Equipped kitchen · Cellar
Washington Valley · 4 Bedrooms · 2 Baths · House · Parking · Gym · Equipped kitchen · Cellar
Welcome to 16 Sandra Ln in Randolph! This charming 4-bedroom, 2 full bath Cape is nestled on a beautiful flat lot in an established neighborhood and offers the space and flexibility you've been looking for. Step inside to find freshly painted interiors and brand new carpeting. The home features four comfortable bedrooms, two full baths and a versatile bonus room that can easily serve as a home office, playroom, gym or additional living space. The oversized 2 car garage provides plenty of room for vehicles includes a workshop plus additional storage space. The kitchen and baths await your personal style and vision, providing a wonderful opportunity to thoughtfully update these spaces and create the home you've been dreaming of. The basement is clean, higher ceilings and another area to make your vision come to life!
USD 525,000
125 Glenbrook Rd
View photo
House · for sale
USD 950,000
125 Glenbrook Rd
Washington Valley
· 4 Bedrooms · 3 Baths · House
· Patio · Garden · Equipped kitchen
Washington Valley · 4 Bedrooms · 3 Baths · House · Patio · Garden · Equipped kitchen
Set on a quiet street backing to municipal gardens, this thoughtfully renovated home offers a lifestyle that's as convenient as it is comfortable. Walk to NJ Transit, restaurants, shops, parks, and everything downtown Morris Plains has to offer. The home's open layout was redesigned to make everyday living effortless. The kitchen serves as the heart of the home, featuring a large center island, abundant cabinetry, floating shelves, new appliances, (refrigerator, DW, gas range, microwave, beverage refrigerator, washer and dryer), and a dining area that flows naturally into the living space. Whether you're preparing dinner, helping with homework, or entertaining friends, everything feels connected and functional. A bright family room with three walls of windows provides the perfect place to relax and enjoy views of the backyard and gardens beyond, with direct access to the bluestone patio for easy indoor-outdoor living. Three full bathrooms, walk-in closets, a mudroom, and flexible livin
USD 950,000

Get email alerts

Don't miss out: be the first to know about new properties

The alert was correctly created

On subscribing you accept the conditions of use and the privacy policy
Alert
Receive new ads in your inbox
Save this search
Receive alerts for new listings

We'll send you an email when we have new properties for: "Houses for sale in Washington Valley"

The alert was correctly created

Tabor, Parsippany-Troy Hills township Morris County New Jersey
Franklin, Denville township Morris County New Jersey
Get email alerts and be the first to see new listings
Required field
On subscribing I accept the terms of the privacy policy
Perfect! You'll soon start receiving new listings via email
Alert
Receive an email when we have new ads for Houses for sale in Washington Valley
Save this search
Filters

Bedrooms

Size (sq.ft)

sq.ft
sq.ft

Price

USD
USD

Property type

Bathrooms

Clear all filters
Receive notifications when new entries are published.