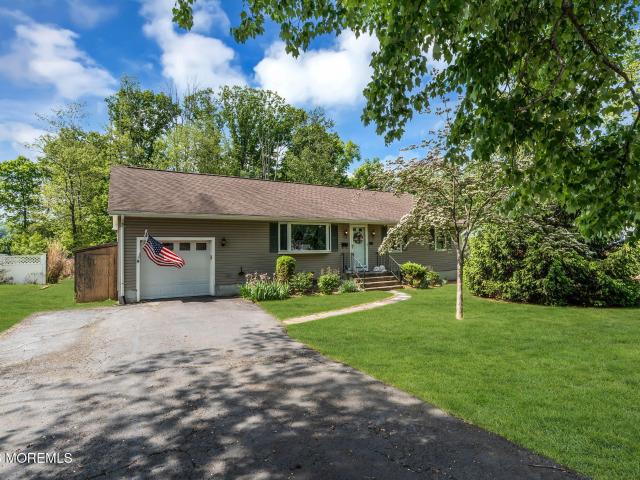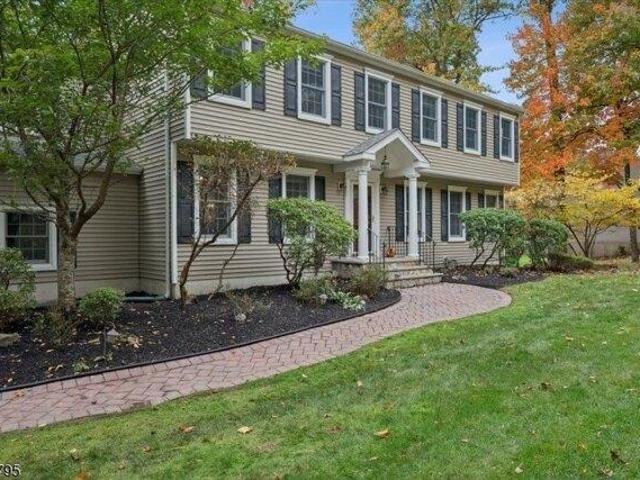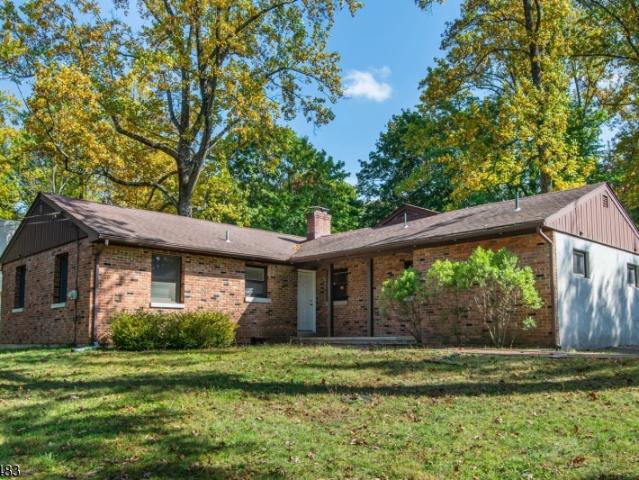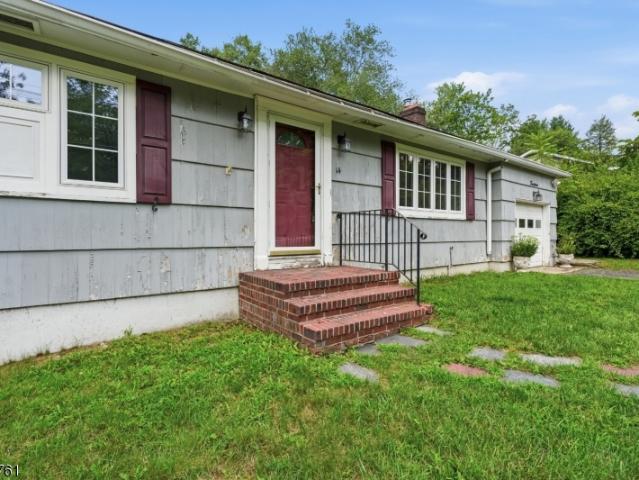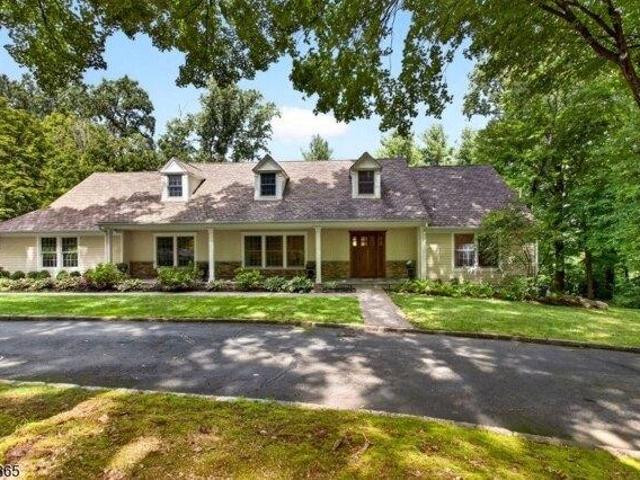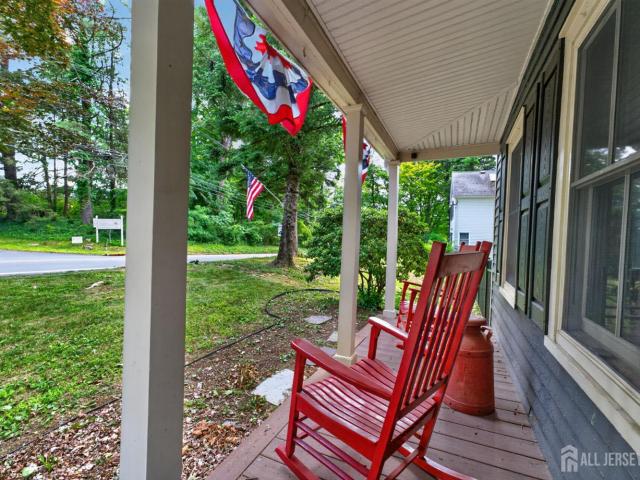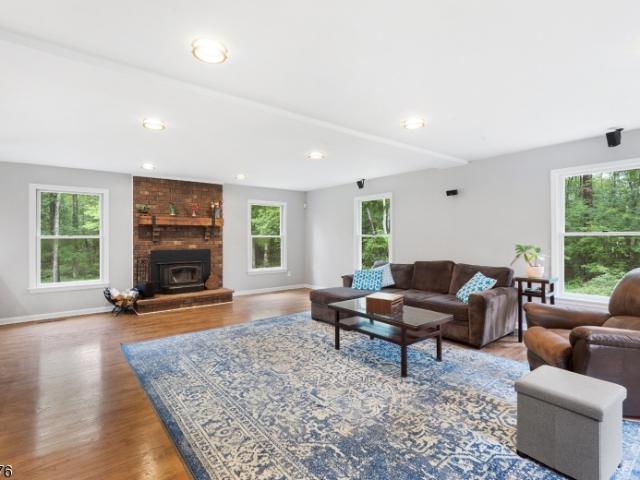
672 houses for sale in Washington Valley

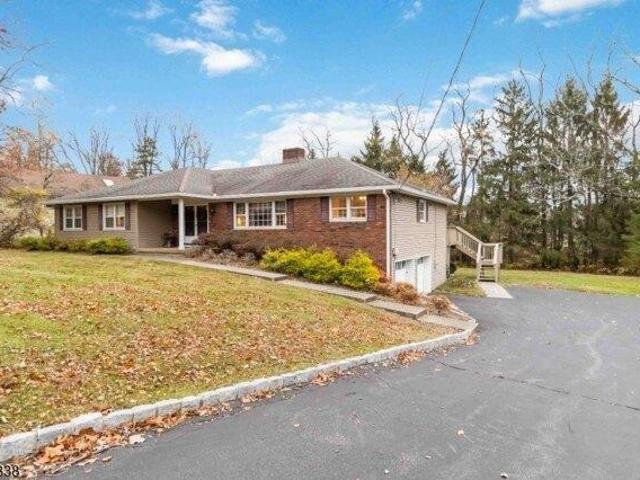
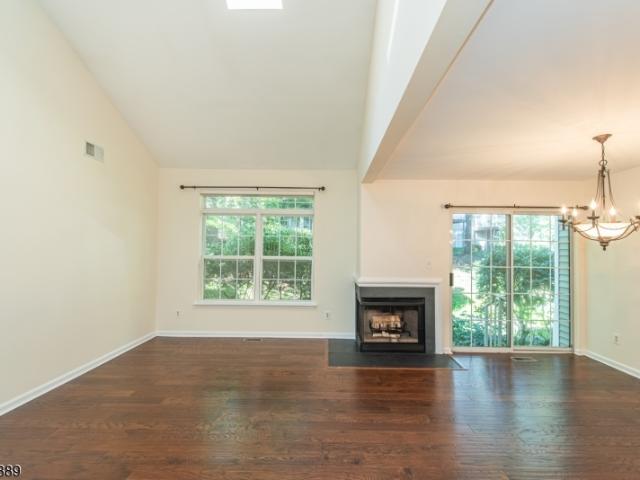
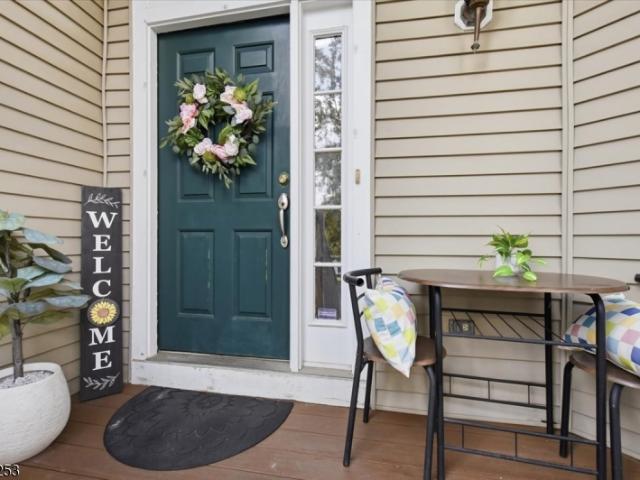
37 Woodmont Dr
View photo
Townhouse · for sale
USD 580,000
USD 256/sq.ft
37 Woodmont Dr
Washington Valley
· 2,260 sq.ft · 3 Bedrooms · 2 Baths · Townhouse
· Patio · Equipped kitchen
Washington Valley · 2,260 sq.ft · 3 Bedrooms · 2 Baths · Townhouse · Patio · Equipped kitchen
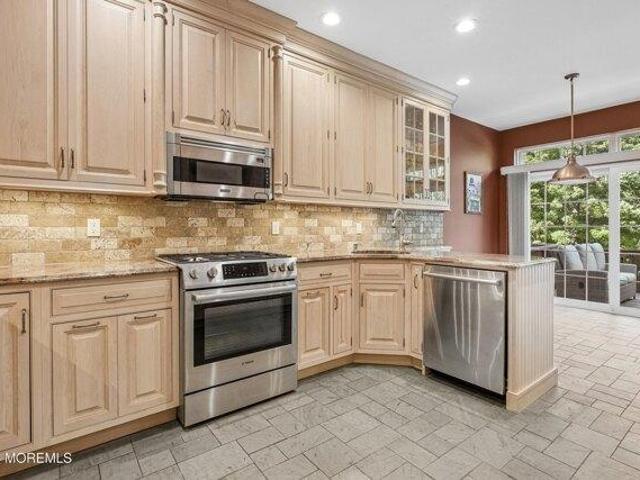
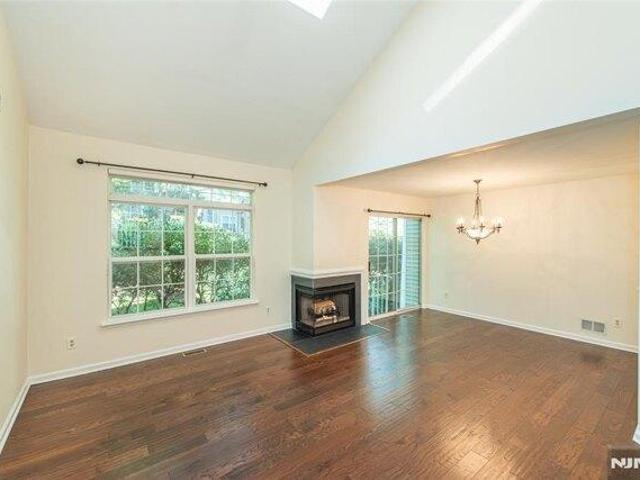
Incredible price adjustment AND just freshly painted in a lovely, neutral light color! Beautifully updated and move-in ready, this 3-bedroom, 2.5-bath townhome is ideally located in Randolph's desirable Woodmont Commons. This bright and spacious home offers an inviting open floor plan designed for comfortable everyday living and Many of the rooms have been freshly painted! The main level features a sun-filled living room that flows into the formal dining room providing plenty of space for gatherings. The adjoining family room opens to the kitchen and breakfast area, creating that perfect flow that makes everyday living and hosting easy and comfortable. Sliding doors lead to a private rear patio backing to peaceful woods offering a serene view along with seamless indoor-outdoor living. Upstairs, the primary suite features soaring cathedral ceilings, a walk-in closet, additional storage and an updated en-suite bath with newer tile and dual vanity. The renovated hall bath offers newer til
USD 580,000
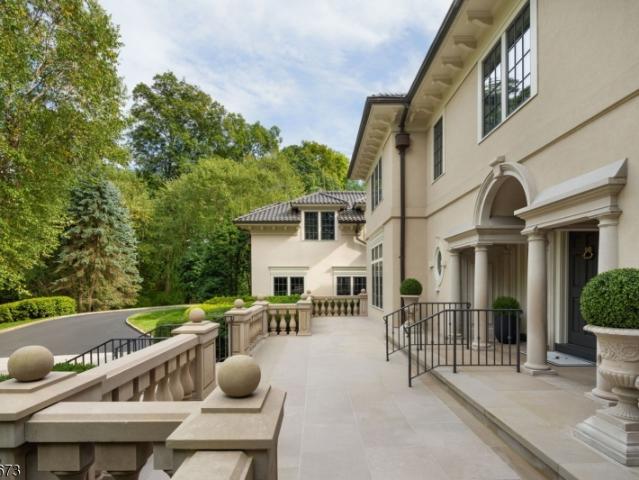
237 Mountainside Rd
View photo
House · for sale
USD 3,248,000
USD 457/sq.ft
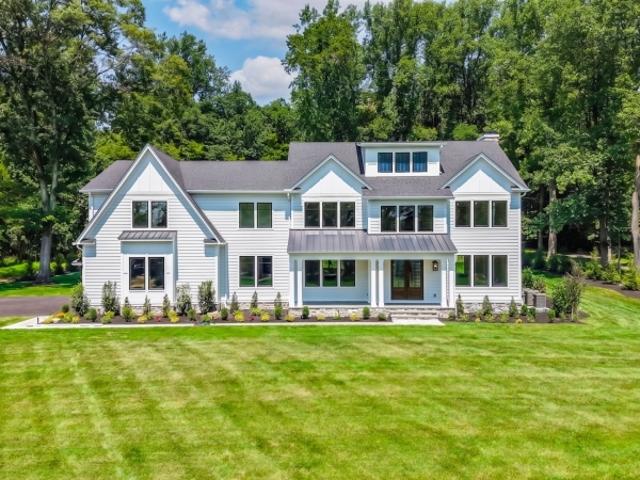
237 Mountainside Rd
Washington Valley
· 7,093 sq.ft · 7 Bedrooms · 7 Baths · House
· Office room · Equipped kitchen
Washington Valley · 7,093 sq.ft · 7 Bedrooms · 7 Baths · House · Office room · Equipped kitchen
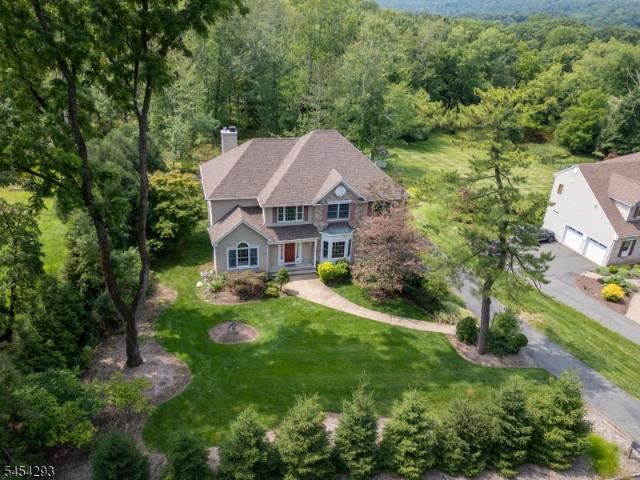
A rare opportunity to own a newly constructed luxury estate where timeless architecture meets modern living. Set on 3.607 private acres in a coveted Mendham setting, this exceptional 7-bedroom, 7 full and 1 half bath residence offers over 7,000 sq ft of beautifully finished living space. A grand foyer welcomes you to elegant formal living and dining rooms, while the chef's kitchen with an oversized center island opens to the breakfast area and impressive great room, creating an ideal space for everyday living and entertaining. The 1st floor also includes a private en-suite bedroom, suited for guests, extended stays or a home office. Upstairs, the primary suite offers dual walk-in closets and a spa-inspired bath, along with four additional en-suite bedrooms. Each bedroom has its own walk-in closet as well as a full bath. There is a spacious laundry room and an open gallery which overlooks the foyer. The finished lower level provides exceptional flexibility with a recreation room, additi
USD 3,248,000
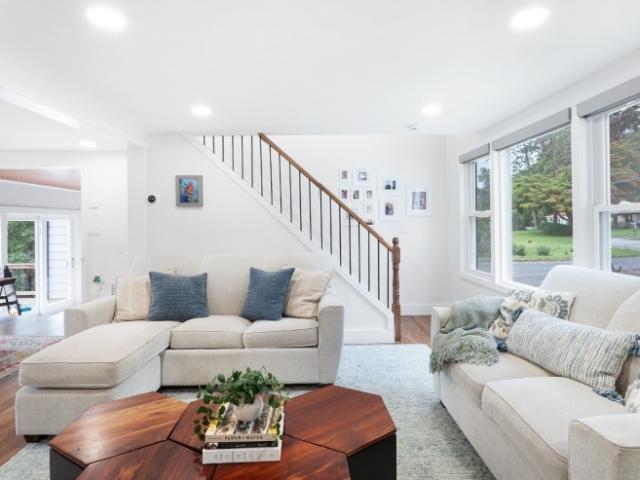
34 Lord William Penn Dr
View photo
House · for sale
USD 999,000
USD 261/sq.ft
34 Lord William Penn Dr
Washington Valley
· 3,821 sq.ft · 5 Bedrooms · 4 Baths · House
· Garden · Equipped kitchen · Parking · Swimming pool
Washington Valley · 3,821 sq.ft · 5 Bedrooms · 4 Baths · House · Garden · Equipped kitchen · Parking · Swimming pool
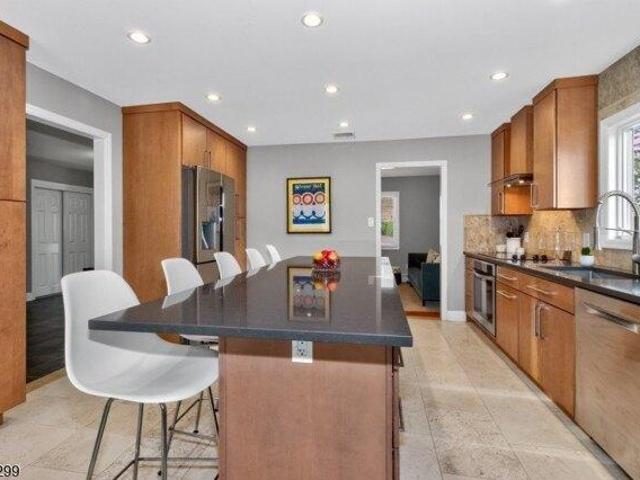
Sensational contemporary living with total privacy awaits on 3 picturesque acres. This exceptional 5-bedroom, 4-bath residence features a 3-car garage and a spectacular heated indoor pool and spa enclosed in a stunning cedar sunroom with cathedral ceiling, 16 skylights, and wall of windows that flood the room with natural light. Direct access connects this extraordinary retreat to the great room, kitchen, primary suite, guest bath w/ shower and backyard. The 1st level offers an elegant 21-foot formal dining room, two bedrooms, including the luxurious primary suite with a spa-inspired bathroom and beyond the striking two-story foyer is an impressive great room showcasing elevated architectural glass windows, and skylights. The stunning kitchen is a chef's dream with quartz counters, abundant cabinetry, pullout drawers, and an expansive center island with seating. Three very spacious bedrooms each with two double closets and scenic views, share a full bath on the second floor. The finish
USD 999,000
169 Shongum Road
View photo
House · for sale
USD 825,000
169 Shongum Road
Washington Valley
· 4 Bedrooms · 3 Baths · House
· Office room · Parking · Equipped kitchen · Cellar
Washington Valley · 4 Bedrooms · 3 Baths · House · Office room · Parking · Equipped kitchen · Cellar
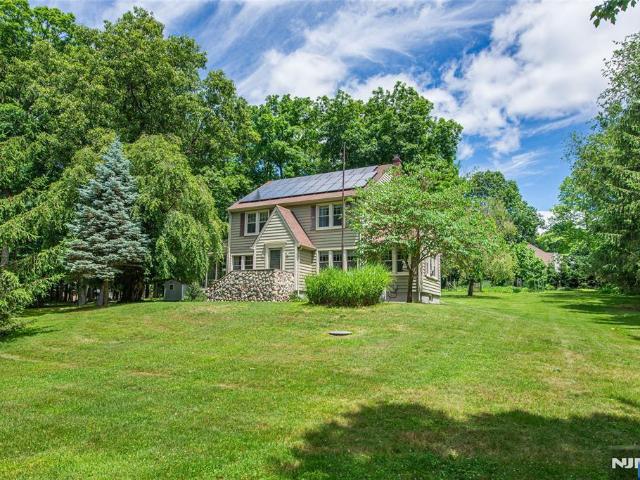
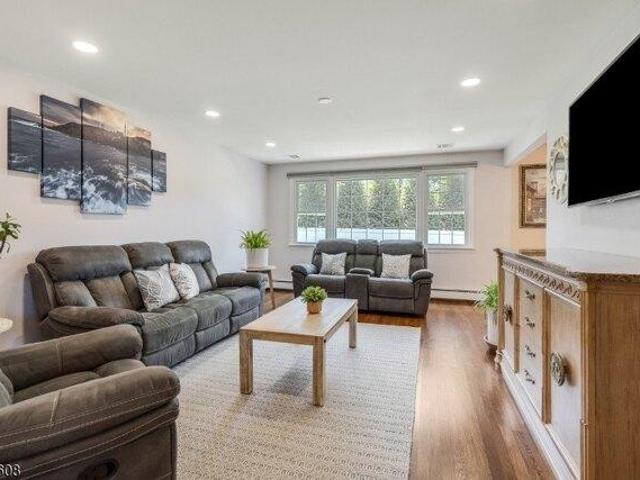
Enter the long private circular driveway to find nestled in over 2 acres of land within the trees a peaceful private escape. Country expansive colonial with 4 bedrooms and 3 baths has a captivating charm and sense of tranquility while in a prime neighborhood & close proximity to the cities. The glazed front porch entrance brings you to the 1st floor layout designed with a spacious eat in kitchen that has stainless steel appliances & granite counter tops, and a living room that connects to dining room and an additional room could be office or library, plus a 1st floor bedroom that could be used as primary, and a main bathroom. The second floor has 3 large bedrooms and one full bath. Basement has a finished bonus private room, play area and full bath, laundry and workshop section, plus the solar panel energy-efficient connection which feeds energy back to the grid. A detached garage with a loft that is heated for additional workspace. Make your dreams a reality!
USD 825,000
house with 3 bedroom, Randolph NJ ES106274743
View photo
House · for sale
USD 650,000
house with 3 bedroom, Randolph NJ ES106274743
Washington Valley
· 3 Bedrooms · House
· Patio · Deck · Fireplace · Equipped kitchen · Cellar
Washington Valley · 3 Bedrooms · House · Patio · Deck · Fireplace · Equipped kitchen · Cellar
Welcome to this bright and spacious 3-bed, 2.5-bath townhome in Randolph's desirable Buckingham community. Set on a quiet cul-de-sac and backing to wooded parkland, this home offers nearly 2,000 sq ft plus a finished walkout basement adding 800+ sq ft of sun-filled living space, leading to your private covered patio and lawn. Flooded with natural light, the main level features an airy living room with oversized windows, a cozy gas fireplace connecting to a spacious dining area, and a beautifully updated eat-in kitchen with custom wood cabinetry, granite countertops, and stainless steel appliances. A large private deck extends the living space outdoors, overlooking the peaceful woodlands. Upstairs, the primary suite with cathedral ceilings offers a walk-in closet and an updated ensuite bath with soaking tub, walk-in shower, and double vanity. 2 more large bedrooms and a full bath complete the 2nd Floor. Custom closet systems in all 3 bedrooms and newer upstairs carpeting (2024) add comf
USD 650,000
138 Shongum Rd
View photo
House · for sale
USD 724,999
138 Shongum Rd
Washington Valley
· 3 Bedrooms · 2 Baths · House
· Parking · Deck · Fireplace · Air conditioning
Washington Valley · 3 Bedrooms · 2 Baths · House · Parking · Deck · Fireplace · Air conditioning
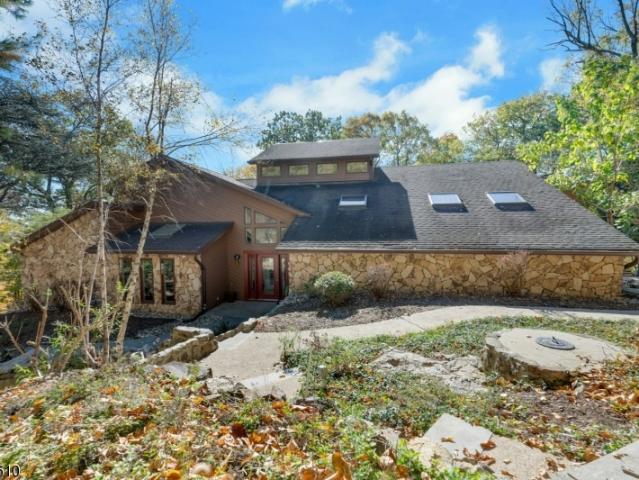
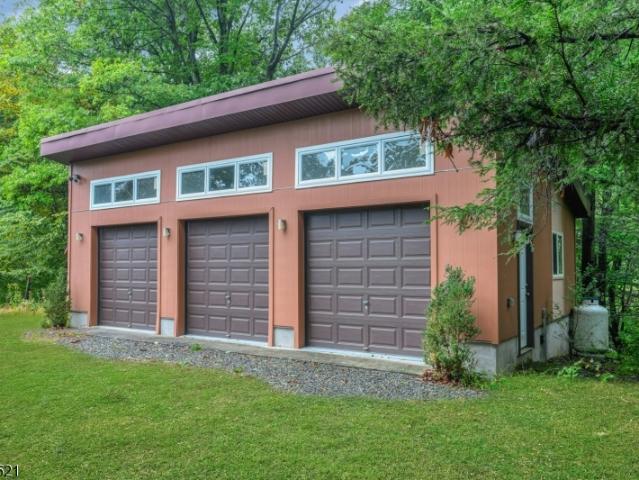
A paradise for nature lovers! This mid-century modern custom-built bilevel is set on a private 2.1 acres overlooking a quiet wooded glen. Walls of windows plus clerestory windows for maximum natural light. Dramatic shed roof ceiling with redwood beams throughout first floor. Its special features include a fireplace with wood-burning stove insert, Andersen windows, 3 zone heat, 4 mini split AC units, central vac and a 50' by 7' deck along the back of the house. There is also a separate detached 3 car garage with both electricity and heat. The 8' high garage doors make this perfect for contractors, landscapers and car enthusiasts. Shed in'as is' condition
USD 724,999
2 Mansfield Ct
View photo
House · for sale
USD 1,199,000
2 Mansfield Ct
Washington Valley
· 4 Bedrooms · 2 Baths · House
· Patio · Garden · Office room · Fireplace · Equipped kitchen
Washington Valley · 4 Bedrooms · 2 Baths · House · Patio · Garden · Office room · Fireplace · Equipped kitchen
Nestled on a peaceful cul-de-sac just moments from town, this beautifully updated 4-bedroom Colonial perfectly blends timeless charm with today's sought-after lifestyle. A stunning white kitchen opens to the dining area and flows effortlessly into the formal living room, where handcrafted built-in bookcases add warmth and character. The spacious great room is designed for comfortable everyday living, featuring custom built-ins and a cozy gas fireplace. An adjacent office with a glass door provides the ideal space for working from home, studying, or managing daily tasks. Upstairs, four generously sized bedrooms and two updated baths offer comfort and convenience, while hardwood floors, ample closet space, and classic moldings enhance the home's enduring appeal. Step outside to a private patio perfect for outdoor dining and entertaining, overlooking a sprawling fenced backyard with plenty of room for play and recreation. A custom Amish-built garden cottage adds both charm and versatility
USD 1,199,000
house with 5 bedroom, Mendham NJ ES106358197
View photo
House · for sale
USD 985,000
New
house with 5 bedroom, Mendham NJ ES106358197
Washington Valley
· 5 Bedrooms · House
· Office room · Terrace · Deck · Fireplace · Equipped kitchen · Cellar
Washington Valley · 5 Bedrooms · House · Office room · Terrace · Deck · Fireplace · Equipped kitchen · Cellar
Discover luxury and lifestyle at 3 Aster Terrace in Mendham Boro. This custom home boasts an inviting wrap around front porch and a striking open floor plan. Hardwood floors with custom inlays frame the main level, leading to a breathtaking chef's kitchen featuring a massive butcher block center island, farmhouse sink, and a premium gas range. A modern three sided glass fireplace anchors the adjoining living and dining rooms, while wall to wall sliders open to a spacious covered deck for seamless indoor and outdoor living and entertaining.The flexible first floor includes two well sized rooms and a full bath, perfect for guests, a library, or a home office. Upstairs, the open landing leads to four large bedrooms, including a spectacular primary suite with a walk-in closet and a large en suite bath. A colossal finished basement recreation room provides incredible bonus space, adjacent to a massive utility and storage area. All closets upgraded with Container premium shelving. Roof less
USD 985,000
2 bedroom, Randolph NJ 07869 106256847
View photo
House · for sale
USD 459,000
2 bedroom, Randolph NJ 07869 106256847
Washington Valley
· 2 Bedrooms · 3 Baths · House
· Office room · Fireplace · Equipped kitchen · Parking · Air conditioning · Cellar
Washington Valley · 2 Bedrooms · 3 Baths · House · Office room · Fireplace · Equipped kitchen · Parking · Air conditioning · Cellar
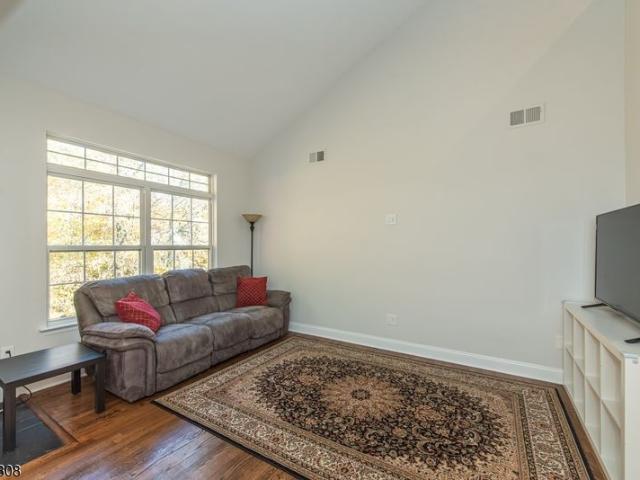
Welcome to Woodmont Commons! This spacious 2-bedroom, 2.5-bath townhome offers a bright, open floor plan and plenty of room to spread out. The main floor includes an updated eat-in kitchen, an inviting living room with vaulted ceilings, a wood-burning fireplace and a separate dining area. Upstairs you'll find two bedrooms and two full baths, including a large primary bedroom with vaulted ceilings, a walk-in closet and private full bath. The versatile loft provides additional space perfect for a home office, den or sitting area. A full unfinished basement offers plenty of storage and future possibilities, while the attached 1-car garage adds everyday convenience. Additional highlights include a roof just 1 year old, natural gas, central air and public utilities. Ideally located close to shopping and restaurants with quick access to Morristown, major highways and NYC transportation, all within the desirable Randolph school system
USD 459,000
79 Wildflower Ln
View photo
Townhouse · for sale
USD 625,000
New
79 Wildflower Ln
Washington Valley
· 2 Bedrooms · 2 Baths · Townhouse
· Patio · Fireplace · Equipped kitchen · Cellar
Washington Valley · 2 Bedrooms · 2 Baths · Townhouse · Patio · Fireplace · Equipped kitchen · Cellar
There's something special about 79 Wildflower Lane. Tucked within the sought-after Rose Arbor community in Morris Township, this beautifully maintained end-unit townhome offers a bright, spacious layout with thoughtful updates throughout. The main level features hardwood floors, terracotta tile, and an expansive living and dining area anchored by a gas fireplace. The eat-in kitchen offers plenty of room to gather, while brand-new Andersen sliding doors open to a private patio. A powder room with updated quartz countertops completes the first floor. Upstairs, hardwood floors continue throughout both generously sized bedrooms, each featuring a walk-in closet and private full bathroom. The primary bath showcases a renovated shower, while the second bath features updated quartz countertops. Custom Blinds To Go window treatments add a finishing touch throughout. The finished basement offers even more versatility, with a dedicated workout area, wine refrigerator, additional living space, and
USD 625,000
79 Dean Road
View photo
House · for sale
USD 750,000
USD 595/sq.ft
79 Dean Road
Washington Valley
· 1,259 sq.ft · 3 Bedrooms · 2 Baths · House
· Parking · Cellar
Washington Valley · 1,259 sq.ft · 3 Bedrooms · 2 Baths · House · Parking · Cellar
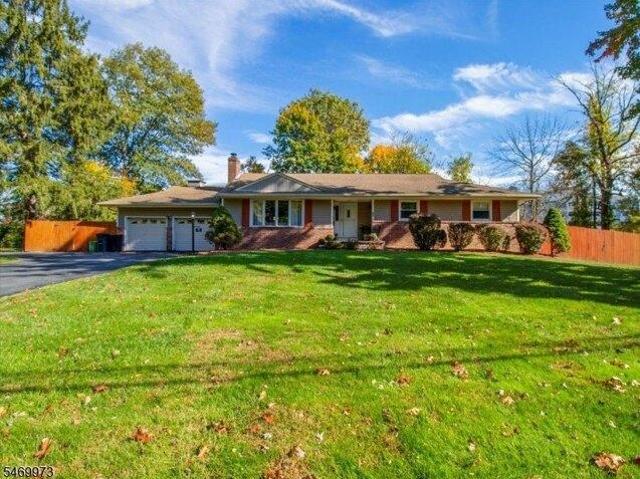
Prime mendham borough location. Back on Market! Welcome to 79 Dean Rd. This 3 BR, 2.5 bath Ranch is set on. 56 acres & features 1 car garage, full basement, large 98 x 253 deep lot and endless possibilities. Ideally situated just moments from Mendham's charming downtown, this home offers convenient access to top-rated schools, parks, and boutique shopping & dining in one of the area's most desirable neighborhoods. The home will need some updating, however the opportunity to own a home in this amazing neighborhood is worth the effort. With your personal touch, this could be your Home Sweet Home! Home is being sold in'as is' condition. Home is gas heat. Oil tank has been removed, and No Further Action letter on file. Do not miss the chance to make this wonderful home, your own!
USD 750,000
house with 5 bedroom, Randolph NJ ES106338555
View photo
House · for sale
USD 900,000
New
house with 5 bedroom, Randolph NJ ES106338555
Washington Valley
· 5 Bedrooms · House
· Garden · Deck · Fireplace · Equipped kitchen · Parking
Washington Valley · 5 Bedrooms · House · Garden · Deck · Fireplace · Equipped kitchen · Parking
Classic Colonial charm meets the Shongum Lake lifestyle! Set in Randolph's desirable Shongum Lake community with deeded lake rights, this inviting 5 bed, 2 1/2 bath home offers generous living spaces, an attached 2-car garage and a fully fenced backyard. The home features a welcoming foyer, thoughtfully arranged interior featuring a spacious living room, formal dining room and wood floors that lend warmth and character. The eat-in kitchen offers abundant cabinetry, granite countertops, SS appliances and a breakfast bar, with a convenient adjoining mud/laundry room and garage access. A cozy fireplace anchors the family room, where sliding doors open to a sun-filled sunroom with a vaulted, beamed ceiling and beautiful wood accents. Step outside to the deck overlooking the backyard an inviting setting for outdoor dining, entertaining or simply unwinding. A powder room completes the main level. Upstairs, the spacious primary bedroom features a private bath with a stall shower, complemented
USD 900,000
95 Quaker Church Rd
View photo
House · for sale
USD 500,000
95 Quaker Church Rd
Washington Valley
· 4 Bedrooms · 2 Baths · House
Washington Valley · 4 Bedrooms · 2 Baths · House
Distinctive brick-front 4-bedroom ranch set back from the road on a wooded 0.73-acre lot, with approximately 100 feet of frontage on both QC Road and Route 10 West. Zoned for residential or professional office use, offering flexibility for homeowners and business owners alike. Enjoy highly regarded Randolph schools and all the amenities this town has to offer. Please check with the zoning office for all possible uses. A great value! Don't miss it!
USD 500,000
14 Ford Hill Rd
View photo
House · for sale
USD 539,000
Updated
14 Ford Hill Rd
Washington Valley
· 2 Bedrooms · 1 Bath · House
· Garden · Cellar
Washington Valley · 2 Bedrooms · 1 Bath · House · Garden · Cellar
Handyman Special! Incredible Opportunity to Add Value! Instant Equity to Be Earned! Welcome to 14 Ford Hill Rd, Whippany NJ, offering endless potential for investors, contractors, or buyers looking to build equity. This home is ready for your vision and updates, making it a rare opportunity in today's market. Inside, you'll find spacious living areas, generously sized bedrooms, and a functional layout with plenty of room to customize and renovate to your liking. The unfinished basement provides excellent storage space and the potential to create additional living space. Outside, enjoy a nice-sized yard with plenty of room for outdoor entertaining, gardening, or future improvements. The property is being sold in as-is condition. Buyer is responsible for obtaining the CO if required. Whether you're looking for your next investment project or a home to renovate and make your own, this property offers outstanding potential. Opportunities like this don't come along often, schedule your priv
USD 539,000
4 bedroom, Bernardsville NJ 07924 106260986
View photo
House · for sale
USD 1,299,000
4 bedroom, Bernardsville NJ 07924 106260986
Washington Valley
· 4 Bedrooms · 3 Baths · House
· Office room · Deck · Fireplace · Equipped kitchen · Parking
Washington Valley · 4 Bedrooms · 3 Baths · House · Office room · Deck · Fireplace · Equipped kitchen · Parking
Situated in one of Bernardsville's most sought-after locations, this custom home offers spacious, sun-filled rooms, a flexible open floor plan, and approximately 1,400 sq ft of additional living space in the walk-out lower level. The main level is ideal for those seeking true one-floor living, featuring a spacious primary bedroom ensuite w direct access to the deck, an adjoining home office, first-floor laundry, and convenient on-grade entry from the garage. At the heart of the home is inviting family room with a wood-burning fireplace and built-in shelving. The updated kitchen features skylights and a wall of windows that fills the space with natural light. Formal living and dining rooms provide additional space for entertaining, while a mudroom and powder room complete the lst floor. Upstairs, you will find 3 generously sized bedrooms and a renovated full bathroom. Attic access on this level provides ample storage. The expansive walk-out lower level offers versatile living space, inc
USD 1,299,000
79 W Main Street W
View photo
House · for sale
USD 699,000
USD 495/sq.ft
79 W Main Street W
Washington Valley
· 1,410 sq.ft · 3 Bedrooms · 1 Bath · House
· Garden · Deck · Equipped kitchen · Air conditioning
Washington Valley · 1,410 sq.ft · 3 Bedrooms · 1 Bath · House · Garden · Deck · Equipped kitchen · Air conditioning
Charming, beautifully renovated Colonial that has been lovingly maintained and thoughtfully updated throughout. Filled with natural light, this inviting home features an open floor plan and is conveniently located less than a mile from downtown, schools, parks, and farms. The heart of the home is a chef's kitchen with custom wood cabinetry, a six-burner Wolf range, honed granite countertops, a farmhouse sink, recessed lighting, and stainless steel appliances. Additional upgrades include central air conditioning, fresh interior paint, and recently painted exterior shutters, gutters, front porch, and fencing. Offering approximately 1,400 square feet, the home includes an expanded primary suite with a walkin closet, an enlarged second bedroom, and a unique third bedroom featuring a loft. The bathroom has been updated with a newer tub, vanity, and tile flooring. A versatile den with custom built-ins and glass sliders opens to a new Azek deck, overlooking a private, level half-acre backyard
USD 699,000
182 Lake Rd
View photo
House · for sale
USD 950,000
182 Lake Rd
Washington Valley
· 4 Bedrooms · 2 Baths · House
· Garden · Office room · Deck · Fireplace · Equipped kitchen · Air conditioning · Swimming pool · Cellar
Washington Valley · 4 Bedrooms · 2 Baths · House · Garden · Office room · Deck · Fireplace · Equipped kitchen · Air conditioning · Swimming pool · Cellar
Move right into this center hall colonial! Beautiful 2 NEWLY renovated full bathrooms! 4 Bedrooms plus office on 2nd floor. Large living room, dining room, eat in kitchen and laundry all on the main floor. Very private wooded backyard with charming bridge over the stream. Great location close to schools, pools and 2 miles from downtown Morristown. Hardwood floors throughout. Central air, wood burning fire place, deck, semi finished basement! Come for a visit and fall in love!
USD 950,000
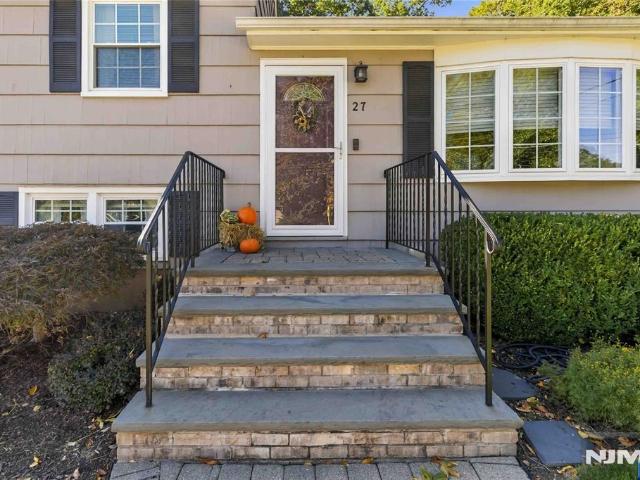
27 Salem Drive
View photo
House · for sale
USD 800,000
27 Salem Drive
Washington Valley
· 3 Bedrooms · 2 Baths · House
· Garden · Gym · Deck · Fireplace · Equipped kitchen · Cellar
Washington Valley · 3 Bedrooms · 2 Baths · House · Garden · Gym · Deck · Fireplace · Equipped kitchen · Cellar
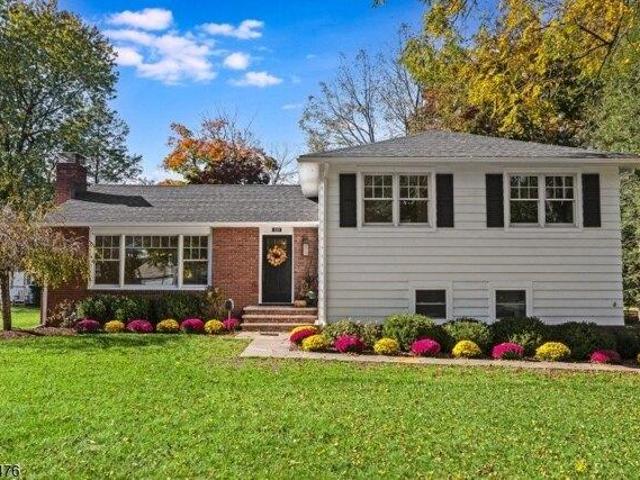
Tucked at the end of a quiet cul-de-sac, this home has one of the most beautiful yards in Whippany. Manicured lawn, flowering beds, mature trees, a private deck and a three-season room make it easy to enjoy the birds and the quiet. The flat backyard is made for kickball and barbecues. This split-level has real curb appeal, with a paver driveway and flowers lining the front walk. Inside, hardwood floors and natural light fill the open living and dining rooms. The rec room features a brick gas fireplace and a large window. The kitchen offers Italian granite counters and a sink window overlooking the yard. Step out to the three-season room, with windows on three sides, then onto an engineered-wood deck so private you won't see a single neighbor. Upstairs: hardwood floors, freshly painted walls and trim, bright bedrooms, and an updated bath with a tiled shower. Downstairs, a flexible bonus room (office, gym, or game room) and a second full bath. The unfinished basement is impeccably kept.
USD 800,000
6 bedroom, Bernardsville NJ 07924 106103772
View photo
House · for sale
USD 2,299,000
USD 372/sq.ft
6 bedroom, Bernardsville NJ 07924 106103772
Washington Valley
· 6,178 sq.ft · 6 Bedrooms · 5 Baths · House
· Office room · Balcony · Fireplace · Air conditioning
Washington Valley · 6,178 sq.ft · 6 Bedrooms · 5 Baths · House · Office room · Balcony · Fireplace · Air conditioning
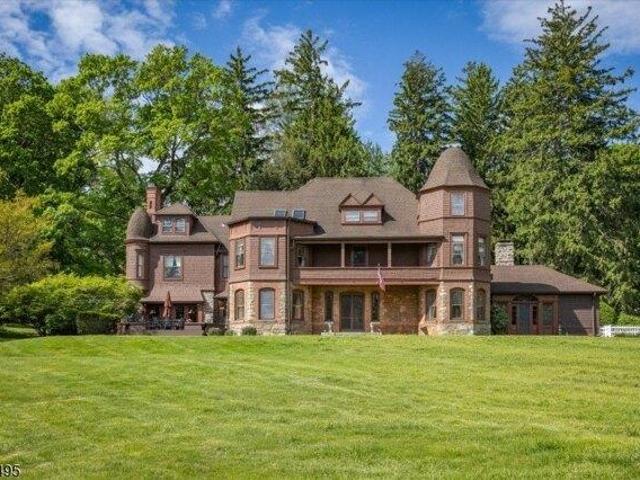
One of the original Bernardsville Mountain Colony's treasured properties has become available on 8.1 acres on a roadway now home to so many prominent new estates. Built by George I. Seney in 1881 for his son, the accomplished architectural firm of Lamb and Rich designed the high style shingle and stone home. The property was purchased in 1890 most notably by Charles Pfizer, owner and master of the Essex Fox Hounds and the chemical company that bares his name. He called it 'Yademos', or 'Someday' spelled backwards. Many of its original features have been preserved by subsequent owners including the wicker-work balustrade in the entry stair hall; the brilliantly tiled fireplace hearth in the Grand Ballroom; the broad balcony that stretches across the front of the home; elegant dining room; and beguiling turret rooms for card games and office space. 6 bedrooms are now supported by a 2025 8-bedroom septic and the house warmed by 8 zones of gas or oil heat and cooled by central air. The kit
USD 2,299,000
house with 3 bedroom, Morris Plains NJ ES106257736
View photo
House · for sale
USD 760,000
house with 3 bedroom, Morris Plains NJ ES106257736
Washington Valley
· 3 Bedrooms · House
· Office room · Fireplace · Equipped kitchen
Washington Valley · 3 Bedrooms · House · Office room · Fireplace · Equipped kitchen
If you are looking for one-floor living with style and an open concept floor plan, then this is the home for you! The large living room features a wood burning fire place, recessed lighting and beautiful hardwood flooring, and flows seamlessly to the formal dining room. Two steps down is where you will find a family room/den for the perfect get-away spot that is so versatile. If you need a home office, a music room, a place to cozy up with a good book or a play room for children's toys this is the perfect space. The updated kitchen features a center island, stainless appliances, a farm house style sink, and very tastefully tiled backsplash that coordinates well with the granite counter tops. The main bath, as well as the primary bath, have been beautifully updated. The primary bedroom has a large sitting room with a wall of closet space which at one time was an additional bedroom that can be converted back to an additional bedroom if desired. The lower level boasts a large family room
USD 760,000
87 Woodmont Dr
View photo
Townhouse · for sale
USD 550,000
Updated
87 Woodmont Dr
Washington Valley
· 2 Bedrooms · 2 Baths · Townhouse
· Patio · Deck · Fireplace · Equipped kitchen · Parking · Cellar
Washington Valley · 2 Bedrooms · 2 Baths · Townhouse · Patio · Deck · Fireplace · Equipped kitchen · Parking · Cellar
Upgraded! Immaculate condition! Gorgeous kitchen! Daylight, walk-out basement! Vaulted ceilings, hardwood flooring, handsome fireplace. Backs to lovely woodlands! Excellent location within the community with nearby extra parking options. Tremendous room sizes, nice covered porch, garage on living level, versatile loft for office, games, reading. Primary bedroom has a wonderful walk in closet! Newly painted! Top rated schools, fabulous hiking trails, exceptional parks, near shops and close to highway. Not far from NYC train and bus. Enjoy views of nature on the deck and patio. Randolph, where life is worth living!
USD 550,000
house with 4 bedroom, Morris Plains NJ ES106380603
View photo
House · for sale
USD 950,000
New
house with 4 bedroom, Morris Plains NJ ES106380603
Washington Valley
· 4 Bedrooms · House
· Patio · Garden · Equipped kitchen
Washington Valley · 4 Bedrooms · House · Patio · Garden · Equipped kitchen
Set on a quiet street backing to municipal gardens, this thoughtfully renovated home offers a lifestyle that's as convenient as it is comfortable. Walk to NJ Transit, restaurants, shops, parks, and everything downtown Morris Plains has to offer. The home's open layout was redesigned to make everyday living effortless. The kitchen serves as the heart of the home, featuring a large center island, abundant cabinetry, floating shelves, new appliances, (refrigerator, DW, gas range, microwave, beverage refrigerator, washer and dryer),and a dining area that flows naturally into the living space. Whether you're preparing dinner, helping with homework, or entertaining friends, everything feels connected and functional. A bright family room with three walls of windows provides the perfect place to relax and enjoy views of the backyard and gardens beyond, with direct access to the bluestone patio for easy indoor-outdoor living. Three full bathrooms, walk-in closets, a mudroom, and flexible living
USD 950,000
house with 4 bedroom, Morris Plains NJ ES106360588
View photo
House · for sale
USD 815,000
USD 353/sq.ft
New
house with 4 bedroom, Morris Plains NJ ES106360588
Washington Valley
· 2,303 sq.ft · 4 Bedrooms · House
· Garden · Office room · Fireplace · Parking · Air conditioning · Cellar
Washington Valley · 2,303 sq.ft · 4 Bedrooms · House · Garden · Office room · Fireplace · Parking · Air conditioning · Cellar
Spacious ranch-style home w/3-car garage, 4 bedrooms, 2.1 baths offering 2,304 sq ft of living space on approx. 0.70 acres in a desirable Morris Plains neighborhood. Designed for comfortable first-floor living, this home offers an easy, functional layout w/4 bedrooms and 2.1 baths on the main level including the laundry room while offering additional space downstairs. Enjoy beautiful hw floors, tons of closet space, and a welcoming family room w/a wood burning fireplace, creating a comfortable space for relaxing and entertaining. Updates include a newer master bathroom, roof, gutters, siding and central AC. The finished basement adds valuable living and recreational space and features double-doors w/walk out access directly to the backyard, creating an ideal connection between the indoor and outdoor living space. Whether used as a family room/den, guest space, office or entertainment room, the finished lower level offers tremendous versatility. Outside, the approx. 0.70 acre property p
USD 815,000
122 Woodmont Dr
View photo
Townhouse · for sale
USD 459,000
122 Woodmont Dr
Washington Valley
· 2 Bedrooms · 2 Baths · Townhouse
· Office room · Fireplace · Equipped kitchen · Parking · Air conditioning · Cellar
Washington Valley · 2 Bedrooms · 2 Baths · Townhouse · Office room · Fireplace · Equipped kitchen · Parking · Air conditioning · Cellar
Welcome to Woodmont Commons! This spacious 2-bedroom, 2.5-bath townhome offers a bright, open floor plan and plenty of room to spread out. The main floor includes an updated eat-in kitchen, an inviting living room with vaulted ceilings, a wood-burning fireplace and a separate dining area. Upstairs you'll find two bedrooms and two full baths, including a large primary bedroom with vaulted ceilings, a walk-in closet and private full bath. The versatile loft provides additional space perfect for a home office, den or sitting area. A full unfinished basement offers plenty of storage and future possibilities, while the attached 1-car garage adds everyday convenience. Additional highlights include a roof just 1 year old, natural gas, central air and public utilities. Ideally located close to shopping and restaurants with quick access to Morristown, major highways and NYC transportation, all within the desirable Randolph school system
USD 459,000
146 Village Rd
View photo
House · for sale
USD 6,499,000
146 Village Rd
Washington Valley
· 5 Bedrooms · 6 Baths · House
· Garden · Fireplace · Equipped kitchen
Washington Valley · 5 Bedrooms · 6 Baths · House · Garden · Fireplace · Equipped kitchen
An extraordinary private estate where timeless architecture, uncompromising craftsmanship & resort-style living converge. Set at the end of a winding private drive on 3.48 acres of lush gardens & mature trees, this magnificent residence is a world unto itself. A grand 2-story foyer with coffered ceilings & sweeping curved staircase introduces interiors of exceptional scale. The formal DR features a dramatic glass-enclosed wine wall, while the richly paneled library offers a fireplace & wet bar. The breathtaking 2-story great rm centers around a fully equipped custom bar. The chef's kitchen is exceptional, appointed with custom white oak inset cabinetry, stone surfaces, herringbone hardwood floors, La Cornue range, True refrigeration, butler's pantry & breakfast bar, flowing into the elegant coffered family room. The 1st-floor primary suite is a private sanctuary with sitting room, coffee bar, luxurious dressing room & spectacular 2-story closet. The spa-inspired bath features oversized
USD 6,499,000
5 Dalrymple St
View photo
House · for sale
USD 849,000
5 Dalrymple St
Washington Valley
· 3 Bedrooms · 3 Baths · House
· Office room · Gym · Equipped kitchen · Parking
Washington Valley · 3 Bedrooms · 3 Baths · House · Office room · Gym · Equipped kitchen · Parking
Beautifully renovated and thoughtfully updated, 5 Dalrymple Street offers a fresh take on classic Cape Cod living in the heart of Randolph. An inviting open-concept layout is filled with natural light and complemented by gleaming hardwood floors, creating a seamless flow for everyday living and entertaining. At the center of the home, the beautifully appointed chef's kitchen features stainless steel appliances, generous cabinetry, and a striking granite center island with ample space for gathering. Three spacious bedrooms include an impressive oversized primary suite, while three full baths provide flexibility across the home. The finished walkout lower level extends the living space with a full bath, offering endless possibilities for a recreation room, home office, gym, guest space, or additional lounge area. An oversized attached two-car garage provides exceptional storage and functionality. Set on approximately. 29 acres, the property features a fenced-in lawn, creating a private a
USD 849,000
house with 2 bedroom, Randolph NJ ES106256847
View photo
House · for sale
USD 459,000
house with 2 bedroom, Randolph NJ ES106256847
Washington Valley
· 2 Bedrooms · House
· Office room · Fireplace · Equipped kitchen · Parking · Air conditioning · Cellar
Washington Valley · 2 Bedrooms · House · Office room · Fireplace · Equipped kitchen · Parking · Air conditioning · Cellar
Welcome to Woodmont Commons! This spacious 2-bedroom, 2.5-bath townhome offers a bright, open floor plan and plenty of room to spread out. The main floor includes an updated eat-in kitchen, an inviting living room with vaulted ceilings, a wood-burning fireplace and a separate dining area. Upstairs you'll find two bedrooms and two full baths, including a large primary bedroom with vaulted ceilings, a walk-in closet and private full bath. The versatile loft provides additional space perfect for a home office, den or sitting area. A full unfinished basement offers plenty of storage and future possibilities, while the attached 1-car garage adds everyday convenience. Additional highlights include a roof just 1 year old, natural gas, central air and public utilities. Ideally located close to shopping and restaurants with quick access to Morristown, major highways and NYC transportation, all within the desirable Randolph school system
USD 459,000
100 Shongum Rd
View photo
House · for sale
USD 950,000
USD 317/sq.ft
100 Shongum Rd
Washington Valley
· 2,992 sq.ft · 5 Bedrooms · 3 Baths · House
· Garden · Office room · Fireplace · Parking
Washington Valley · 2,992 sq.ft · 5 Bedrooms · 3 Baths · House · Garden · Office room · Fireplace · Parking
Welcome to 100 Shongum Road, where over two acres of lush, preserved land create a rare and spectacular backdrop for a lifestyle of tranquility. Stepping into the 2-story foyer, the home radiates a sense of space and light, highlighted by refinished hardwood and a neutral palette. 1st lvl consists of updated center-island kit, FR w/ fireplace, FLR, FDR, office/BedRm & full bath. Front and back staircase lead you to the 2nd lvl that boasts master suite, renovated mstr bath, and WICs. 3 addtl bedrms and full bath complete this lvl. Newly refinished hardwood floor and brand new carpet. The walk-out lower level adds even more versatility with access from the front and back staircases, a finished rec space and massive storage capacity, plus access to the two-car garage with an EV charger. This isn't just a home; it? S a private backyard oasis where you are guaranteed a forever-buffer of pristine greenery that cannot be developed. Imagine waking up to a chorus of songbirds and spending after
USD 950,000
house with 4 bedroom, Morris Plains NJ ES106233307
View photo
House · for sale
USD 900,000
house with 4 bedroom, Morris Plains NJ ES106233307
Washington Valley
· 4 Bedrooms · House
· Garden · Equipped kitchen · Parking · Air conditioning
Washington Valley · 4 Bedrooms · House · Garden · Equipped kitchen · Parking · Air conditioning
Wow! This beautiful home is ready for you! Stunning kitchen with island and eat in area. Fenced in landscaped back yard. Desirable Morris Plains location! 4 bedrooms and 2 full baths on 2nd floor. No maintenance Hardie Plank siding 2017 with 30 year tranferable warranty. 200 amp electric 2009, New garage doors 2012, New windows 2017, New boiler/central air 2018, New Water heater 2026 MUST SEE!
USD 900,000
house with 5 bedroom, Mendham NJ ES106232477
View photo
House · for sale
USD 1,150,000
house with 5 bedroom, Mendham NJ ES106232477
Washington Valley
· 5 Bedrooms · House
· Garden · Deck · Equipped kitchen · Air conditioning · Swimming pool
Washington Valley · 5 Bedrooms · House · Garden · Deck · Equipped kitchen · Air conditioning · Swimming pool
Your outdoor entertaining dreams are met with this exceptional 5-bedroom, 3-bath Expanded Ranch set in a quiet Mendham Borough neighborhood. Inside, the home features hardwood floors and recessed lighting across both levels. The kitchen is outfitted with a Sub-Zero refrigerator, Bosch dishwasher, GE Cafe double oven, microwave, cooktop and food warmer, Zephyr hood, and an InSinkErator hot/cold filtration system. Three bedrooms, including the primary, are on the first level, with two additional bedrooms and a full bath upstairs. Outside, the fully fenced backyard offers a private retreat with a 2021 in-ground heated saltwater pool, walkway, dry well, and Trex deck. Exterior infrastructure includes a newly sealed driveway (2026), Englert LeafGuard gutters, and a 2019 underground drainage system. Mechanicals include newer hot water heater, 2-zone AC, 3-zone heating, and a 16 kW whole-house Generac generator. Walkable to Mendham schools, 8 miles to Morristown NJ Transit, and 28 miles to Ne
USD 1,150,000

Get email alerts

Don't miss out: be the first to know about new properties

The alert was correctly created

On subscribing you accept the conditions of use and the privacy policy
Alert
Receive new ads in your inbox
Save this search
Receive alerts for new listings

We'll send you an email when we have new properties for: "Houses for sale in Washington Valley"

The alert was correctly created

Tabor, Parsippany-Troy Hills township Morris County New Jersey
Franklin, Denville township Morris County New Jersey
Get email alerts and be the first to see new listings
Required field
On subscribing I accept the terms of the privacy policy
Perfect! You'll soon start receiving new listings via email
Alert
Receive an email when we have new ads for Houses for sale in Washington Valley
Save this search
Filters

Bedrooms

Size (sq.ft)

sq.ft
sq.ft

Price

USD
USD

Property type

Bathrooms

Clear all filters
Receive notifications when new entries are published.