687 houses for sale in Washington Valley

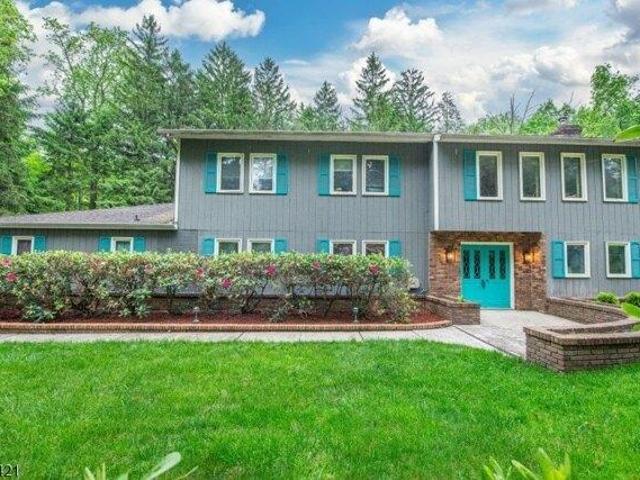
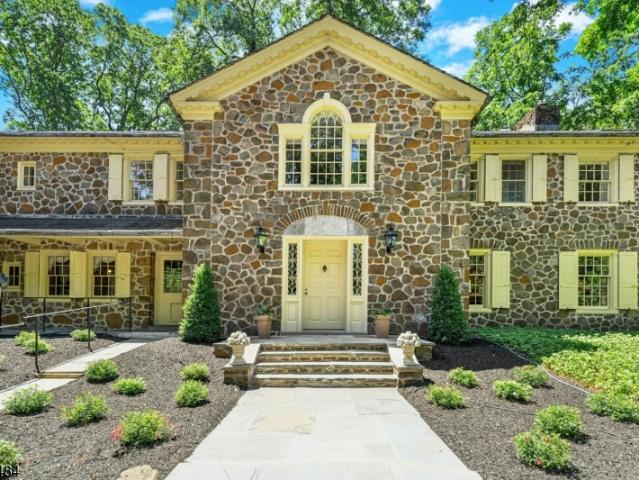
100 Shongum Rd
View photo
House · for sale
USD 950,000
USD 317/sq.ft
100 Shongum Rd
Washington Valley
· 2,992 sq.ft · 5 Bedrooms · 3 Baths · House
· Garden · Office room · Fireplace · Parking
Washington Valley · 2,992 sq.ft · 5 Bedrooms · 3 Baths · House · Garden · Office room · Fireplace · Parking
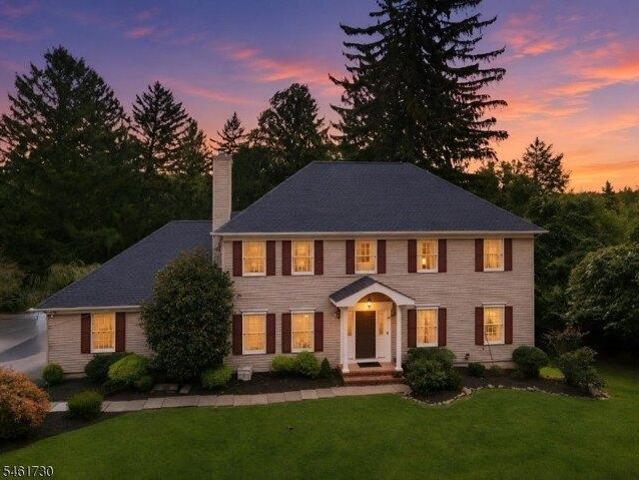
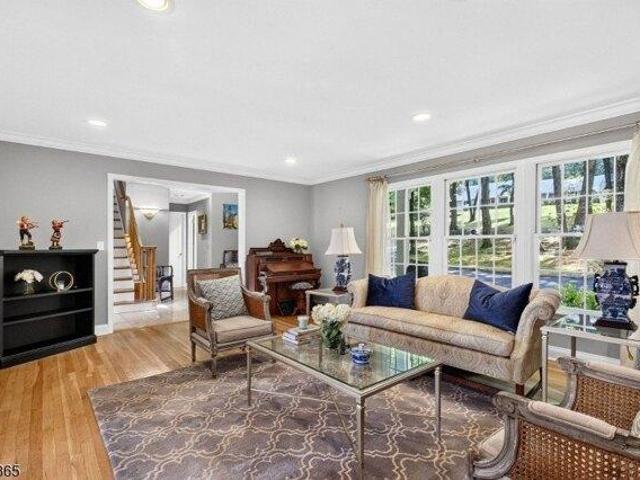
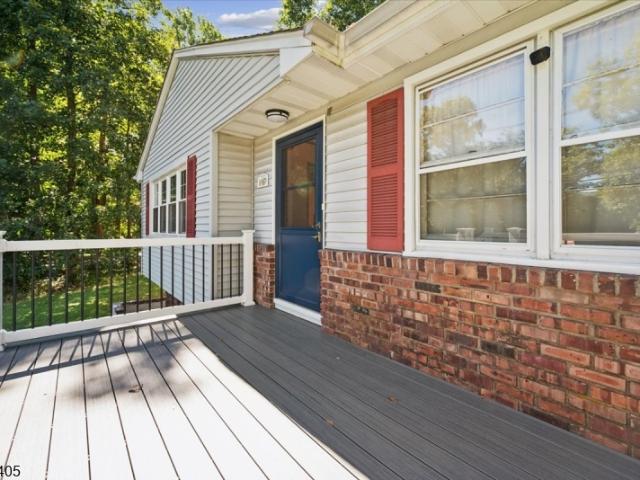
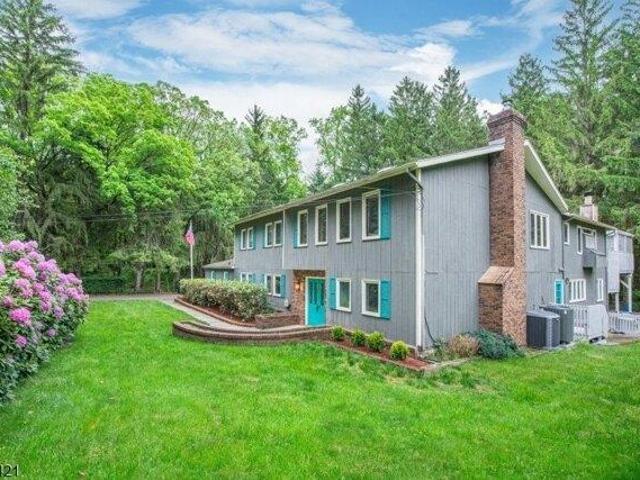
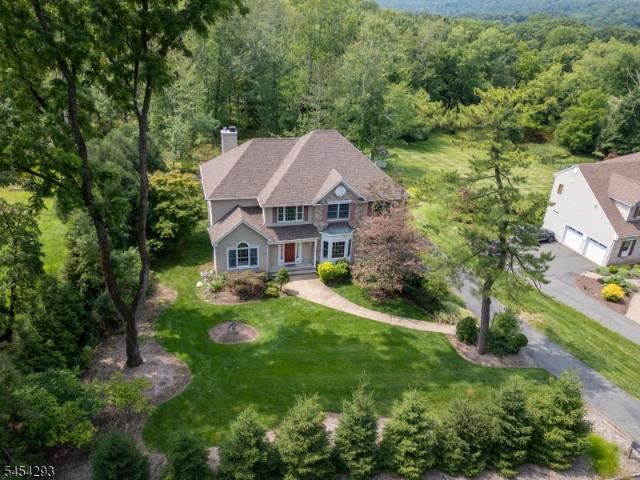
Welcome to 100 Shongum Road, where over two acres of lush, preserved land create a rare and spectacular backdrop for a lifestyle of tranquility. Stepping into the 2-story foyer, the home radiates a sense of space and light, highlighted by refinished hardwood and a neutral palette. 1st lvl consists of updated center-island kit, FR w/ fireplace, FLR, FDR, office/BedRm & full bath. Front and back staircase lead you to the 2nd lvl that boasts master suite, renovated mstr bath, and WICs. 3 addtl bedrms and full bath complete this lvl. Newly refinished hardwood floor and brand new carpet. The walk-out lower level adds even more versatility with access from the front and back staircases, a finished rec space and massive storage capacity, plus access to the two-car garage with an EV charger. This isn't just a home; it? S a private backyard oasis where you are guaranteed a forever-buffer of pristine greenery that cannot be developed. Imagine waking up to a chorus of songbirds and spending after
USD 950,000
house with 4 bedroom, Morris Plains NJ ES106359164
View photo
House · for sale
USD 900,000
Updated
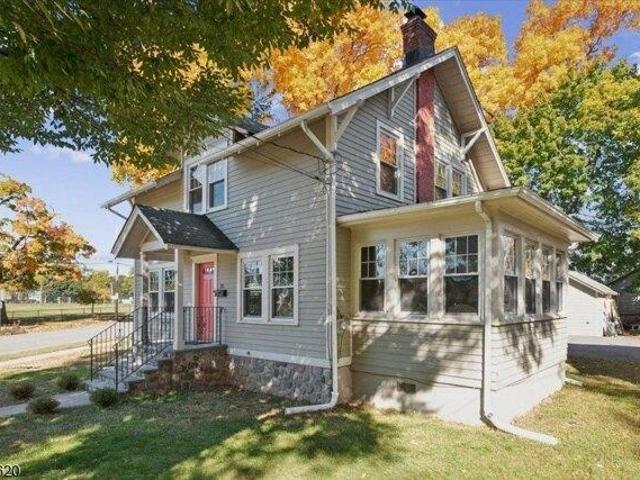
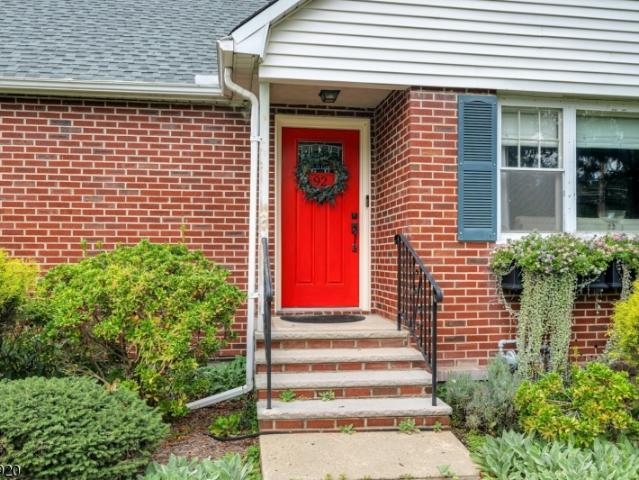
house with 4 bedroom, Morris Plains NJ ES106359164
Washington Valley
· 4 Bedrooms · House
· Garden · Equipped kitchen · Parking · Air conditioning
Washington Valley · 4 Bedrooms · House · Garden · Equipped kitchen · Parking · Air conditioning
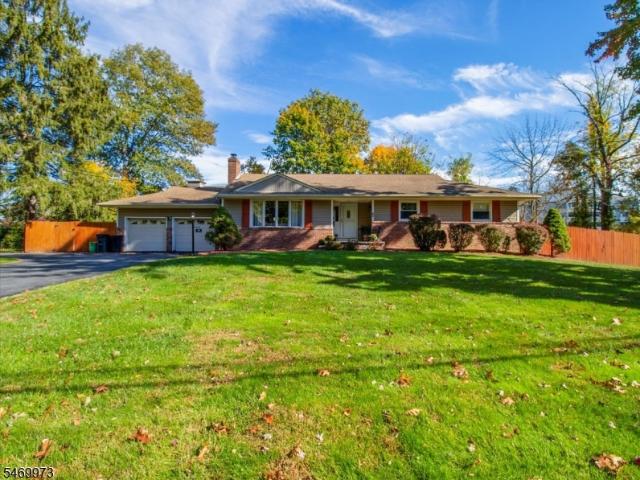
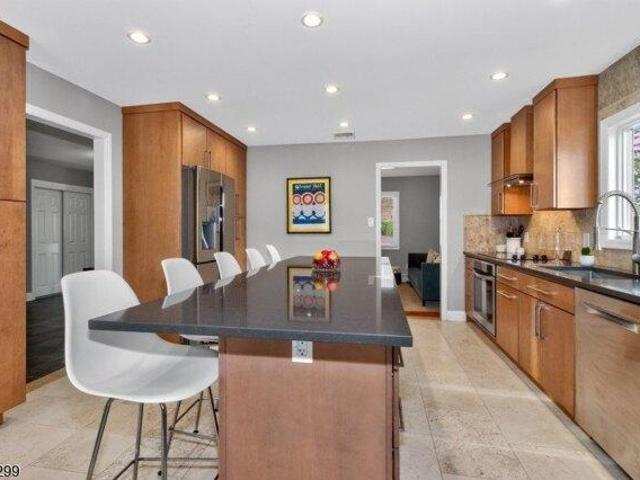
Wow! This beautiful home is ready for you! Stunning kitchen with island and eat in area. Fenced in landscaped back yard. Desirable Morris Plains location! 4 bedrooms and 2 full baths on 2nd floor. No maintenance Hardie Plank siding 2017 with 30 year tranferable warranty. 200 amp electric 2009, New garage doors 2012, New windows 2017, New boiler/central air 2018, New Water heater 2026 MUST SEE!
USD 900,000
63 Sun Valley Way
View photo
House · for sale
USD 760,000
63 Sun Valley Way
Washington Valley
· 3 Bedrooms · 3 Baths · House
· Office room · Fireplace · Equipped kitchen
Washington Valley · 3 Bedrooms · 3 Baths · House · Office room · Fireplace · Equipped kitchen
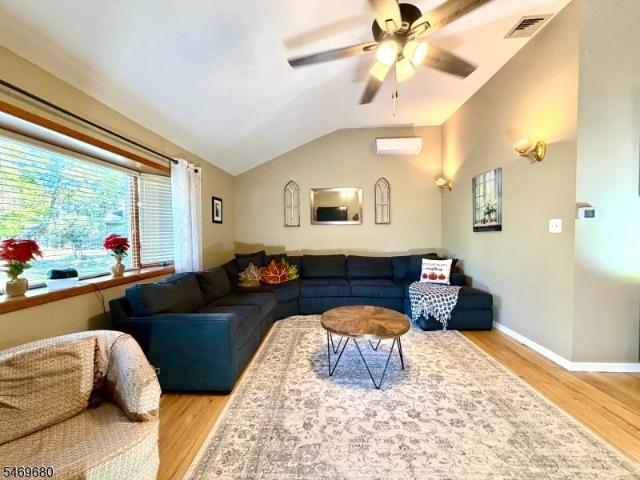
If you are looking for one-floor living with style and an open concept floor plan, then this is the home for you! The large living room features a wood burning fire place, recessed lighting and beautiful hardwood flooring, and flows seamlessly to the formal dining room. Two steps down is where you will find a family room/den for the perfect get-away spot that is so versatile. If you need a home office, a music room, a place to cozy up with a good book or a play room for children's toys this is the perfect space. The updated kitchen features a center island, stainless appliances, a farm house style sink, and very tastefully tiled backsplash that coordinates well with the granite counter tops. The main bath, as well as the primary bath, have been beautifully updated. The primary bedroom has a large sitting room with a wall of closet space which at one time was an additional bedroom that can be converted back to an additional bedroom if desired. The lower level boasts a large family room
USD 760,000
235 Mountainside Rd
View photo
House · for sale
USD 1,900,000
235 Mountainside Rd
Washington Valley
· 6 Bedrooms · 6 Baths · House
· Terrace · Fireplace · Equipped kitchen · Parking
Washington Valley · 6 Bedrooms · 6 Baths · House · Terrace · Fireplace · Equipped kitchen · Parking
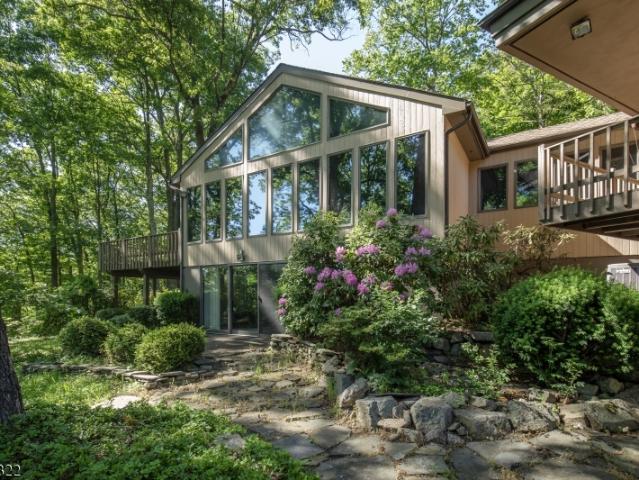
Extraordinary custom home with stunning long countryside views to the south. Sophisticated country living yet convenient to Morristown, public and private schools, golf courses, equestrian facilities, public transportation, The Mall at Short Hills, fine dining, Newark Liberty International Airport, Jockey Hollow National Park, the New Jersey Audubon Society park and more. The primary residence features a Living Room anchored by a wood-burning fireplace, Dining Room, paneled Library with fireplace, open-plan kitchen/sun room, luxurious primary suite with cathedral ceiling, two custom walk-in closets and a spa-like bathroom. Two additional bedrooms, one en-suite and two additional bathrooms and a powder room complete this level. The lower level includes a recreation room, three bedrooms, two bathrooms and storage and utility rooms. There is a three-car attached garage. The blue stone terrace invites outdoor dining and relation. A tennis court provides exercise and fun too. Flowering tree
USD 1,900,000
4 bedroom, Randolph NJ 07869 106273138
View photo
House · for sale
USD 850,000
4 bedroom, Randolph NJ 07869 106273138
Washington Valley
· 4 Bedrooms · 3 Baths · House
· Garden · Deck · Fireplace · Equipped kitchen · Cellar
Washington Valley · 4 Bedrooms · 3 Baths · House · Garden · Deck · Fireplace · Equipped kitchen · Cellar
Welcome to this 4-bedroom Colonial with 2 full and 2 half baths, ideally situated in Randolph.Step into an inviting foyer that leads into formal living and dining rooms. The heart of the home centers around a spacious kitchen with generous counter space, seamless storage, and a breakfast area that flows directly into a warm, welcoming family room with a gas fireplace. A convenient main-floor half bath and mudroom. Retreat upstairs to the primary suite, featuring an updated private full bath with a jetted tub and separate shower. A dressing room/walk-in closet with built-in custom cabinets. Three additional spacious bedrooms share a well-appointed second full bath. 2nd-level laundry area! Expand your living space in the finished basement with custom built-in cabinets and gas fireplace! Walk out to the backyard. Utility and Storage area. Complete the basement with a second half bath. Enjoy private outdoor living on a beautiful lot with a multi-level deck. Small decorative pond and gazebo
USD 850,000
108 W Hanover Ave
View photo
House · for sale
USD 749,000
108 W Hanover Ave
Washington Valley
· 4 Bedrooms · 2 Baths · House
· Patio · Office room · Equipped kitchen · Cellar
Washington Valley · 4 Bedrooms · 2 Baths · House · Patio · Office room · Equipped kitchen · Cellar
Fantastic corner lot in the highly desirable Fairchild neighborhood of Morris Twp! Fronting on West Hanover Ave with driveway entrance on Halsey Place. This beautifully renovated Colonial offers 4 br, dedicated office & 2 full baths, combining classic charm with modern updates in true move-in ready condition. The 1st floor features updated kitchen w quartz countertops, tile floor and brand new stainless steel appliances. Along w spacious liv room, dining room and full bath with stall shower. Upstairs adds 4 generous brs with ample closet space, office and tastefully renovated full bath. House features hardwood floors on both levels, newer windows, fresh paint throughout, steam radiator heat, full unfinished basement, rear patio, public utilities and a bonus detached outbuilding. The 1 story building (30x20 ft) features a walk-up loft area for even more storage space. This house is ideally situated just minutes from the vibrant downtowns of Morristown and Morris Plains with direct train
USD 749,000
house with 3 bedroom, Morris Plains NJ ES106358021
View photo
House · for sale
USD 750,000
house with 3 bedroom, Morris Plains NJ ES106358021
Washington Valley
· 3 Bedrooms · House
· Patio · Garden · Office room · Fireplace · Equipped kitchen · Air conditioning · Cellar
Washington Valley · 3 Bedrooms · House · Patio · Garden · Office room · Fireplace · Equipped kitchen · Air conditioning · Cellar
Classic character meets everyday comfort in the charming community of Morris Plains! Hardwood floors, original wood trim, and abundant natural light create a warm, inviting atmosphere, complemented by thoughtful modern updates. The updated kitchen features quartz countertops, a generous center island, a Bertazzoni five-burner gas range, and a water filtration system. Relax beside the living room's gas fireplace, entertain in the formal dining room with its original corner cabinet, or enjoy the versatile sunroom'ideal for a home office, playroom, or quiet retreat. A rear-entry mudroom provides convenient access to the backyard, while the finished basement offers additional space for recreation and hobbies. Upstairs, three bedrooms share a beautifully updated main bathroom with a double vanity. Central air and recessed lighting add everyday comfort. Outside, the landscaped yard and patio set the stage for outdoor gatherings, with growing arborvitae offering added privacy. The detached ga
USD 750,000
4 bedroom, Denville NJ 07834 106432488
View photo
House · for sale
USD 825,000
USD 356/sq.ft
New
4 bedroom, Denville NJ 07834 106432488
Washington Valley
· 2,314 sq.ft · 4 Bedrooms · 3 Baths · House
· Office room · Parking · Equipped kitchen · Cellar
Washington Valley · 2,314 sq.ft · 4 Bedrooms · 3 Baths · House · Office room · Parking · Equipped kitchen · Cellar
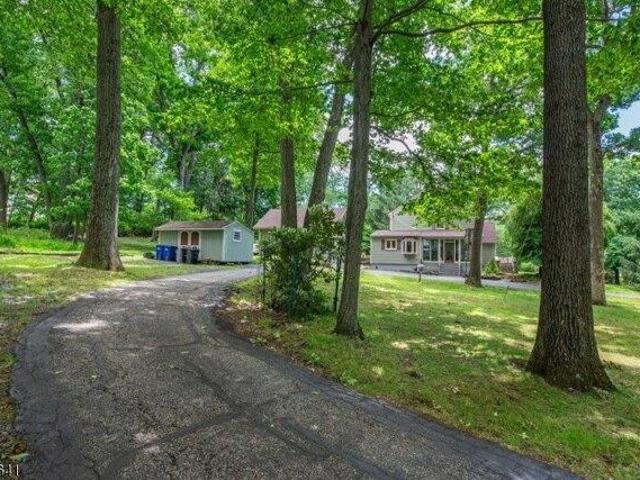
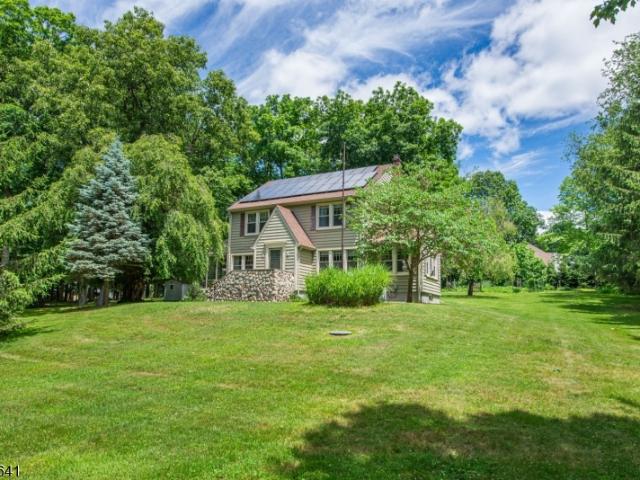
Enter the long private circular driveway to find nestled in over 2 acres of land within the trees a peaceful private escape. Country expansive colonial with 4 bedrooms and 3 baths has a captivating charm and sense of tranquility while in a prime neighborhood and close proximity to the cities. The glazed front porch entrance brings you to the 1st floor layout designed with a spacious eat in kitchen that has stainless steel appliances and granite counter tops, and a living room that connects to dining room and an additional room could be office or library, plus a 1st floor bedroom that could be used as primary, and a main bathroom. The second floor has 3 large bedrooms and one full bath. Basement has a finished bonus private room, play area and full bath, laundry and workshop section, plus the solar panel energy-efficient connection which feeds energy back to the grid. A detached garage with a loft that is heated for additional workspace. Make your dreams a reality!
USD 825,000
house with 4 bedroom, Bernardsville NJ ES106260986
View photo
House · for sale
USD 1,299,000
house with 4 bedroom, Bernardsville NJ ES106260986
Washington Valley
· 4 Bedrooms · House
· Office room · Deck · Fireplace · Equipped kitchen · Parking
Washington Valley · 4 Bedrooms · House · Office room · Deck · Fireplace · Equipped kitchen · Parking
Situated in one of Bernardsville's most sought-after locations, this custom home offers spacious, sun-filled rooms, a flexible open floor plan, and approximately 1,400 sq ft of additional living space in the walk-out lower level. The main level is ideal for those seeking true one-floor living, featuring a spacious primary bedroom ensuite w direct access to the deck, an adjoining home office, first-floor laundry, and convenient on-grade entry from the garage. At the heart of the home is inviting family room with a wood-burning fireplace and built-in shelving. The updated kitchen features skylights and a wall of windows that fills the space with natural light. Formal living and dining rooms provide additional space for entertaining, while a mudroom and powder room complete the lst floor. Upstairs, you will find 3 generously sized bedrooms and a renovated full bathroom. Attic access on this level provides ample storage. The expansive walk-out lower level offers versatile living space, inc
USD 1,299,000
169 Shongum Rd
View photo
House · for sale
USD 825,000
USD 356/sq.ft
169 Shongum Rd
Washington Valley
· 2,314 sq.ft · 4 Bedrooms · 3 Baths · House
· Office room · Parking · Equipped kitchen · Cellar
Washington Valley · 2,314 sq.ft · 4 Bedrooms · 3 Baths · House · Office room · Parking · Equipped kitchen · Cellar
Enter the long private circular driveway to find nestled in over 2 acres of land within the trees a peaceful private escape. Country expansive colonial with 4 bedrooms and 3 baths has a captivating charm and sense of tranquility while in a prime neighborhood & close proximity to the cities. The glazed front porch entrance brings you to the 1st floor layout designed with a spacious eat in kitchen that has stainless steel appliances & granite counter tops, and a living room that connects to dining room and an additional room could be office or library, plus a 1st floor bedroom that could be used as primary, and a main bathroom. The second floor has 3 large bedrooms and one full bath. Basement has a finished bonus private room, play area and full bath, laundry and workshop section, plus the solar panel energy-efficient connection which feeds energy back to the grid. A detached garage with a loft that is heated for additional workspace. Make your dreams a reality!
USD 825,000
29 Galway Dr
View photo
Townhouse · for sale
USD 585,000
USD 348/sq.ft
29 Galway Dr
Washington Valley
· 1,679 sq.ft · 2 Bedrooms · 2 Baths · Townhouse
· Gym · Deck · Fireplace · Swimming pool
Washington Valley · 1,679 sq.ft · 2 Bedrooms · 2 Baths · Townhouse · Gym · Deck · Fireplace · Swimming pool
Exceptional'Exeter' model. 2 en-suite bedroom, 2.5 bathroom townhome located in NJ's most admired communities. Mendham Boro. Outstanding open floor plan unit comprising 1,680 sq ft of commodious living space on the 2 upper floors alone, featuring a fireplace, hardwood flooring, and ample storage space, plus additional square footage in a fantastic finished lower level, and inviting rear deck with privacy & tranquil views of the pond. Welcoming Mendham Commons community low maintenance living with many amenities including indoor and outdoor swimming pools, tennis and basketball courts, playground, and clubhouse with gym; nearby Mendham Historical Park and direct access to Patriots Path biking and hiking trails. Convenient contiguous sidewalk access to the quaint center of Mendham with its quality public schools including top-rated Mendham High School recognized for its extensive Advanced Placement (AP) courses and international Baccalaureate Program (IB)
USD 585,000
40 Millbrook Rd
View photo
House · for sale
USD 1,999,000
USD 606/sq.ft
40 Millbrook Rd
Washington Valley
· 3,294 sq.ft · 3 Bedrooms · 2 Baths · House
· Parking
Washington Valley · 3,294 sq.ft · 3 Bedrooms · 2 Baths · House · Parking
Welcome to this very special opportunity for an estate property on a quiet New Vernon country lane. This largely open, grassy lot offers a wonderfully sited and well maintained sprawling ranch home awaiting its next chapter, a masonry barn configured for at least 3 horse stalls and a tack room, and another substantial outbuilding with concrete floors, full utilities and high ceilings. The property is further highlighted by R-4 zoning along Millbrook Road, providing for the possibility of up to 2 conforming sub dividable lots while retaining the bulk of the larger parcel encompassing the house and outbuildings. A newer, expansive 3 car garage addition to the main home, a 32kw generator serving all the structures, and a host of exciting options for the future, from renovation, expansion, and development round out the qualities of this stand out offering
USD 1,999,000
3 bedroom, Randolph NJ 07869 106259974
View photo
House · for sale
USD 749,000
USD 157/sq.ft
3 bedroom, Randolph NJ 07869 106259974
Washington Valley
· 4,768 sq.ft · 3 Bedrooms · 4 Baths · House
· Garden · Gym · Deck · Fireplace · Equipped kitchen · Parking
Washington Valley · 4,768 sq.ft · 3 Bedrooms · 4 Baths · House · Garden · Gym · Deck · Fireplace · Equipped kitchen · Parking
Expansive home in Randolph offers 4,772 square feet of versatile living space on a private 1.41-acre lot, set back from the road in a secluded setting where neighbors are few and far between. Enjoy a large driveway, ample parking, and a 2-car garage surrounded by a peaceful, private retreat. The main living level features 3 bedrooms and 2 full baths, with hardwood floors throughout the living room, formal dining room, and recently refinished wood floors in the primary and third bedrooms. The open kitchen has been updated with new countertops and stainless steel appliances, and includes a separate dining area. The family room with gas fireplace is perfect for everyday living. Additional highlights include a dedicated office, laundry closet, and access to a second-floor deck overlooking the wooded, fenced-in yard. The first floor is equally impressive, offering a rec room with a wood-burning fireplace insert, game room, and a multi-purpose room currently used as an office and gym. A full
USD 749,000
3 bedroom, Randolph NJ 07869 106274743
View photo
House · for sale
USD 650,000
3 bedroom, Randolph NJ 07869 106274743
Washington Valley
· 3 Bedrooms · 3 Baths · House
· Patio · Deck · Fireplace · Equipped kitchen · Cellar
Washington Valley · 3 Bedrooms · 3 Baths · House · Patio · Deck · Fireplace · Equipped kitchen · Cellar
Welcome to this bright and spacious 3-bed, 2.5-bath townhome in Randolph's desirable Buckingham community. Set on a quiet cul-de-sac and backing to wooded parkland, this home offers nearly 2,000 sq ft plus a finished walkout basement adding 800+ sq ft of sun-filled living space, leading to your private covered patio and lawn. Flooded with natural light, the main level features an airy living room with oversized windows, a cozy gas fireplace connecting to a spacious dining area, and a beautifully updated eat-in kitchen with custom wood cabinetry, granite countertops, and stainless steel appliances. A large private deck extends the living space outdoors, overlooking the peaceful woodlands. Upstairs, the primary suite with cathedral ceilings offers a walk-in closet and an updated ensuite bath with soaking tub, walk-in shower, and double vanity. 2 more large bedrooms and a full bath complete the 2nd Floor. Custom closet systems in all 3 bedrooms and newer upstairs carpeting (2024) add comf
USD 650,000
house with 3 bedroom, Madison NJ ES106272018
View photo
House · for sale
USD 899,000
house with 3 bedroom, Madison NJ ES106272018
Washington Valley
· 3 Bedrooms · House
· Garden · Office room · Parking · Fireplace · Equipped kitchen · Cellar
Washington Valley · 3 Bedrooms · House · Garden · Office room · Parking · Fireplace · Equipped kitchen · Cellar
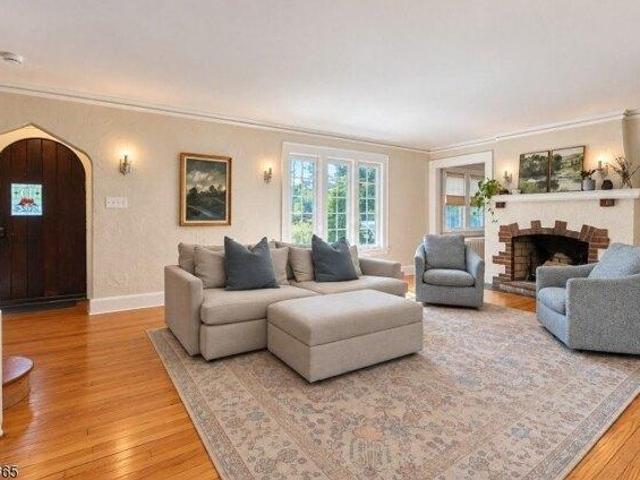
Tucked along a quiet street in one of Madison's established neighborhoods, this beautifully updated three-bedroom home has a storybook quality that feels special from the moment you arrive. Inside, natural light fills the warm and stylish spaces where hardwood floors, thoughtful updates and original details give the home plenty of character. A gracious entryway with beautiful stained glass opens to a spacious family room with a fireplace, which flows easily into the formal dining room. A first-floor bonus room offers the perfect spot for a home office, playroom or quiet retreat. The kitchen features updated appliances and tons of natural light. A powder room and sunroom complete the main level. Upstairs are three comfortable bedrooms and a full bath, and the basement provides additional flexible space. Outside, a private backyard and detached garage complete this special home. And the location is hard to beat: NYC train service, walking and biking paths, restaurants and shops are all j
USD 899,000
530 Sussex Ave
View photo
House · for sale
USD 660,000
530 Sussex Ave
Washington Valley
· 3 Bedrooms · 1 Bath · House
· Fireplace · Equipped kitchen · Cellar
Washington Valley · 3 Bedrooms · 1 Bath · House · Fireplace · Equipped kitchen · Cellar
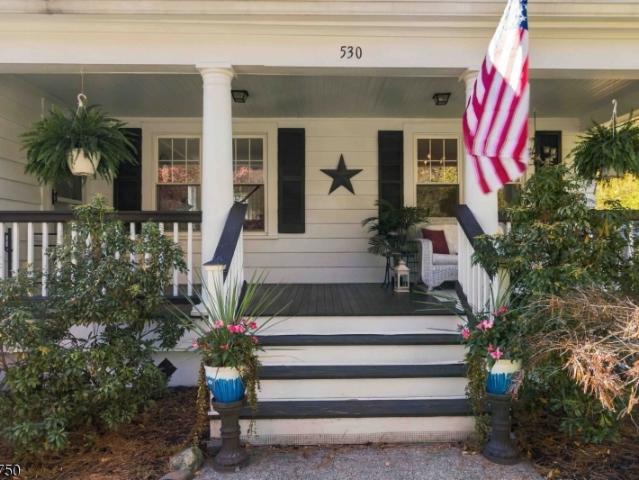
Meticulously maintained and thoughtfully appointed, this Impressive Colonial is nestled on an expansive corner lot, offering a rare combination of classic 1920s character, modern updates, and room to grow! Upon arrival the inviting lemonade porch welcomes you to sit back with a book, enjoy your morning coffee, or unwind at the end of the day. Step inside to the grand foyer with plenty of room to comfortably greet guests and settle in. The sun-drenched living room, featuring a wood-burning fireplace, flows seamlessly into the formal dining room and eat-in kitchen. Beautiful hardwood floors and graceful arched doorways reflect the timeless charm and architectural details of the home's 1920s heritage. Upstairs, are three generously sized bedrooms and a full bath. With an attic spanning the entire length of the home, complemented by an unfinished basement offering additional space and possibilities. Notable updates include a new roof in 2023, windows replaced in 2005, a new electrical pane
USD 660,000
45 Hancock Dr
View photo
Townhouse · for sale
USD 589,000
45 Hancock Dr
Washington Valley
· 2 Bedrooms · 2 Baths · Townhouse
· Patio · Office room · Parking · Equipped kitchen · Cellar
Washington Valley · 2 Bedrooms · 2 Baths · Townhouse · Patio · Office room · Parking · Equipped kitchen · Cellar
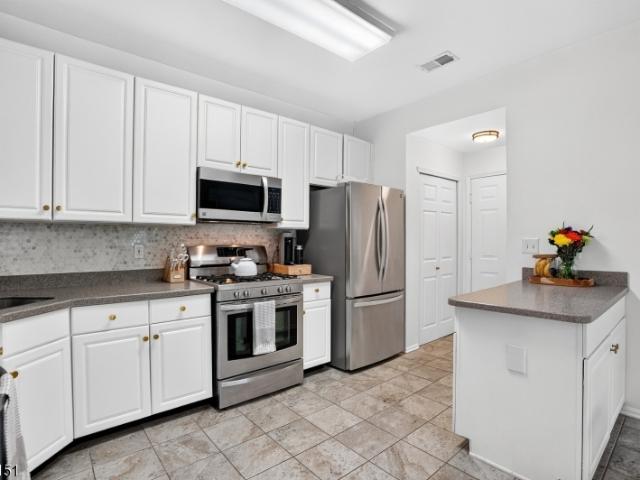
Beautiful ground level entry Chelsea END unit in Rose Arbor. Two BR, 2 full, 1 half updated baths. Tasteful decor creates a bright & airy feel throughout making this home warm & inviting. Kitchen with stainless steel appliances, white cabinetry, tile floors & backsplash. Step just off the kitchen to your private patio to enjoy your morning coffee. The Living Room/Dining Room is spacious. The powder room completes the firstfloor. The Primary suite features a dramtic vaulted ceiling, soaking tub & walk-in closet. A second bedroom with a full bath & laundry complete the second floor. Full finished basement features Family Room, office or storage room. One car attached garage with access to unit, provides additional storage or parking. Close to center of Morristown, highways and shopping. Move right in!
USD 589,000
25 Orchard St
View photo
House · for sale
USD 749,000
25 Orchard St
Washington Valley
· 3 Bedrooms · 1 Bath · House
· Patio · Garden · Deck · Fireplace · Equipped kitchen · Cellar
Washington Valley · 3 Bedrooms · 1 Bath · House · Patio · Garden · Deck · Fireplace · Equipped kitchen · Cellar
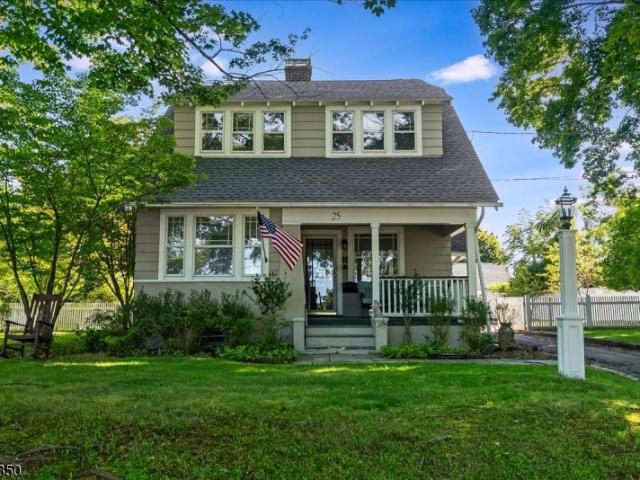
Full of timeless character, this gracious 1920s home enjoys a wonderful setting overlooking Mendham Borough Park. Beautiful banded wood floors, generous room sizes, and an abundance of natural light create a warm and inviting atmosphere throughout. The first floor flows easily from the spacious living room with fireplace to the formal dining room, family room, sunroom, and eat-in kitchen. The sunroom sits adjacent to a deep, inviting porch, creating two lovely places to relax, entertain, and enjoy the peaceful park views. Upstairs, a usable second-floor landing leads to three well-proportioned bedrooms and a full bath. Outside, a deck, brick patio, wood fencing, and established grassy yard provide plenty of space for outdoor living and entertaining. A full basement offers excellent storage and additional potential. Recent improvements include a new roof and freshly painted interior and exterior. Ideally located in a wonderful Mendham Borough neighborhood close to the heart of town, thi
USD 749,000
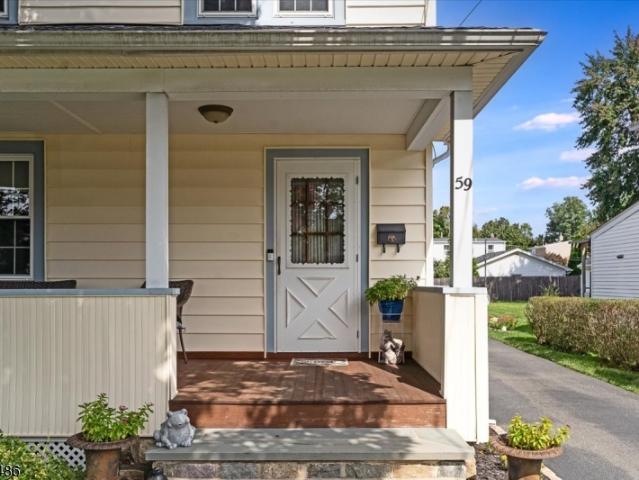
59 W Hanover Ave
View photo
House · for sale
USD 689,000
59 W Hanover Ave
Washington Valley
· 3 Bedrooms · 2 Baths · House
· Office room · Parking · Deck · Equipped kitchen
Washington Valley · 3 Bedrooms · 2 Baths · House · Office room · Parking · Deck · Equipped kitchen
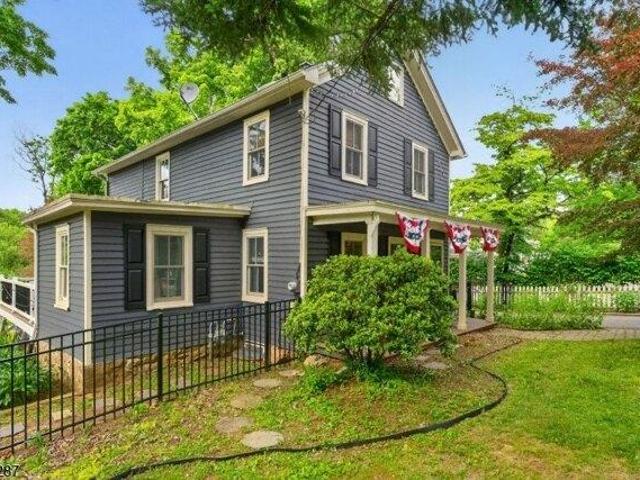
Welcome to a home that is charming, warm, inviting, and full of love. Exterior has perfect landscaping, paver walkway, blacktop driveway, Trex deck, front cedar covered porch with beadboard ceiling, vinyl siding, vinyl windows, detached two car garage and is literally steps from all that desirable Morris Plains has to offer! Hardwood under all carpets both upstairs and down, natural chestnut moldings, exposed brick in kitchen, formal dining room, full bath and bright, sunny living room on first floor. Three spacious bedrooms with hardwood under carpet, full bath and access to walk-up attic. Finished lower level with carpet, laundry, office and recreation room! Baseboard hot water heat, roof 5 yrs old, gas utilities, public water and sewer. NJ Transit train, parks, schools, restaurants and shops all close by. This home is a turnkey and meticulously cared for
USD 689,000
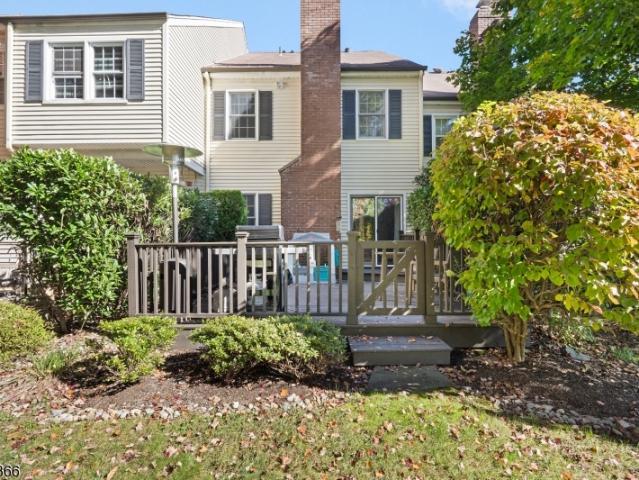
40 Mildred Gill Lane # 40
View photo
Townhouse · for sale
USD 809,900
40 Mildred Gill Lane # 40
Washington Valley
· 3 Bedrooms · 3 Baths · Townhouse
· Deck · Equipped kitchen · Parking · Cellar
Washington Valley · 3 Bedrooms · 3 Baths · Townhouse · Deck · Equipped kitchen · Parking · Cellar
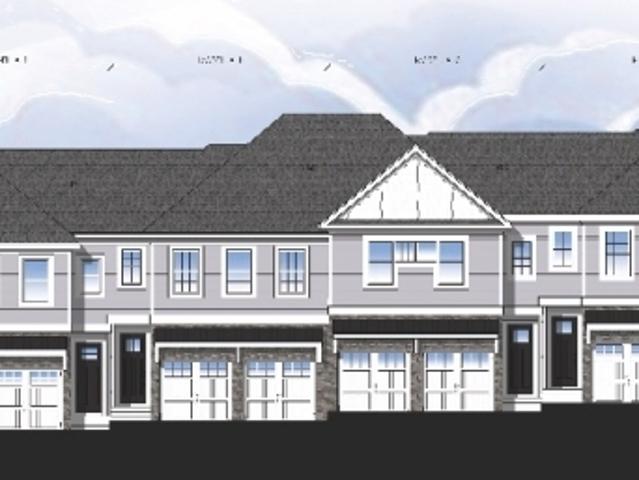
Quick move-in! NORTHEAST FACING new construction in The Meadows, a new neighborhood of townhomes in Denville! Great Schools! This 3 Bedroom, 2.5 Bath'Emory' unit has a two-car garage, open floor plan, high ceilings, luxury features, great natural light and a finished walkout basement. The kitchen has a pantry, granite countertops, Bosch stainless steel appliances, tile backsplash and a large center island that can accommodate stool seating. Additionally, the first floor is all solid oak hardwood flooring, has a living room, powder room, and dining area that opens to a spacious deck. Up the hardwood staircase with oak rails is the second floor boasting a Master Suite with trayed 9' ceiling, a generous walk-in closet, and a private bath with dual sink vanity, granite countertop, and a large shower with frameless shower door. There are two additional large bedrooms with 9' ceilings, a full bath with a dual sink vanity, granite countertops, and shower/tub, a laundry room, and solid oak har
USD 809,900
4 bedroom, Morris Plains NJ 07950 106380603
View photo
House · for sale
USD 950,000
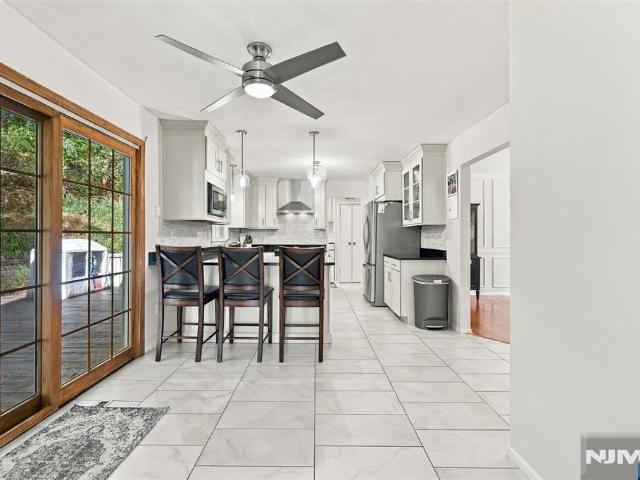
4 bedroom, Morris Plains NJ 07950 106380603
Washington Valley
· 4 Bedrooms · 3 Baths · House
· Patio · Garden · Equipped kitchen
Washington Valley · 4 Bedrooms · 3 Baths · House · Patio · Garden · Equipped kitchen
Set on a quiet street backing to municipal gardens, this thoughtfully renovated home offers a lifestyle that's as convenient as it is comfortable. Walk to NJ Transit, restaurants, shops, parks, and everything downtown Morris Plains has to offer. The home's open layout was redesigned to make everyday living effortless. The kitchen serves as the heart of the home, featuring a large center island, abundant cabinetry, floating shelves, new appliances, (refrigerator, DW, gas range, microwave, beverage refrigerator, washer and dryer),and a dining area that flows naturally into the living space. Whether you're preparing dinner, helping with homework, or entertaining friends, everything feels connected and functional. A bright family room with three walls of windows provides the perfect place to relax and enjoy views of the backyard and gardens beyond, with direct access to the bluestone patio for easy indoor-outdoor living. Three full bathrooms, walk-in closets, a mudroom, and flexible living
USD 950,000
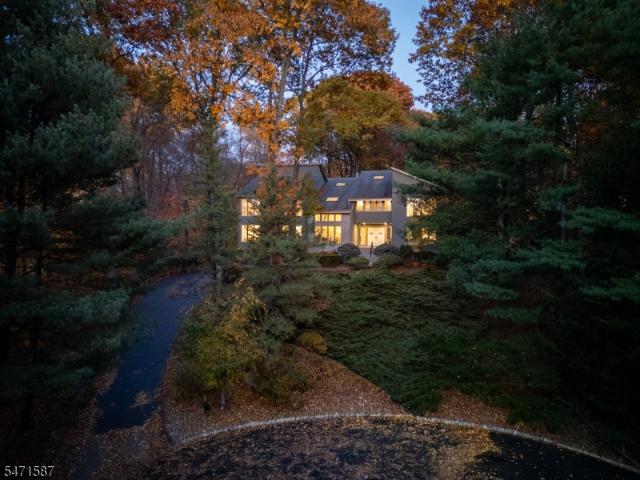
23 Hancock Dr
View photo
Townhouse · for sale
USD 625,000
23 Hancock Dr
Washington Valley
· 3 Bedrooms · 2 Baths · Townhouse
· Balcony · Fireplace · Equipped kitchen
Washington Valley · 3 Bedrooms · 2 Baths · Townhouse · Balcony · Fireplace · Equipped kitchen
First time on the market, this stunning and rare 3-bedroom Tivoli model end unit with many updates awaits the discerning buyer. This lovely and well-maintained unit offers high ceilings with sun filled rooms and gleaming hardwood floors on the main level. Panoramic windows astride the gas fireplace with marble surround in the living room. Relax on the private balcony or entertain in the spacious dining area. The fussiest chef will enjoy cooking in the beautifully updated eat-in kitchen with stainless steel appliances and custom pantry that provides incredible additional storage. A conveniently located powder room completes the first floor. The second level offers a loft overlooking the living room which offers many potential uses along with a separate laundry room. The large and inviting Primary Suite is one to surely impress; high ceilings, skylights, walk-in closet, and amazing bathroom. The Primary Bath boasts a Palladian window over a jetted tub, double vanity, and stand-alone show
USD 625,000
160 Village Rd
View photo
House · for sale
USD 6,800,000
New
160 Village Rd
Washington Valley
· 5 Bedrooms · 6 Baths · House
· Patio · Fireplace · Equipped kitchen · Lift · Cellar
Washington Valley · 5 Bedrooms · 6 Baths · House · Patio · Fireplace · Equipped kitchen · Lift · Cellar
Incredible Stone Colonial Revival home known locally as'Possum Hill', has never before been publicly offered for sale. This 11+ acre estate is located in Harding Township's coveted east side, and is perched atop a gently rolling knoll and accessed by a meandering driveway. Painstakingly erected in 1934 by the most talented local craftsmen and built with finest materials available. The incredible attention to detail is clearly evident at every turn. Constructed of fieldstones culled from the property with a terra cotta roof and original raised panel shutters, this home is a definitive example of colonial revival architecture. Just a few of the innumerable interior features include 5 bedrooms, (4 en-suite), 6.1 bathrooms, 5 fireplaces, ante-foyer, receiving hall, enormous formal living and dining rooms, walk-in pantries, professional grade kitchen, solarium, den, Otis elevator, bluestone patio, a huge walk-up attic, a walk-out basement with numerous storage rooms and a heated two car gar
USD 6,800,000
92 Littleton Rd
View photo
House · for sale
USD 699,000
USD 391/sq.ft
92 Littleton Rd
Washington Valley
· 1,787 sq.ft · 4 Bedrooms · 2 Baths · House
· Garden · Deck · Fireplace · Equipped kitchen · Parking · Cellar
Washington Valley · 1,787 sq.ft · 4 Bedrooms · 2 Baths · House · Garden · Deck · Fireplace · Equipped kitchen · Parking · Cellar
Surprisingly deceiving from the outside this 4 bedroom and 2 full bathrooms should not be missed. The fenced back yard alone is a gardeners dream offering abundant space for outdoor enjoyment, play and additional parking. Inside charm abounds from the inviting living room with brick gas fireplace to the sun-filled family room featuring loads of windows and lovely views of the deck and yard. The beautifully appointed kitchen/dining area showcase quartz counter tops, stunning cabinetry, stylish range hood, pendant lighting, stainless steel appliances and hardware. The bedrooms on the 1st floor include the primary and the other currently serves as an office. Upstairs are two bedrooms, one with custom built-in book cases and unique shiplap walls. The fully finished basement adds valuable living space including a generous recreation room, separate laundry room and convenient access to an oversized two-car garage. A short stroll down the street brings you to downtown Morris Plains with its t
USD 699,000
8 Hillside Ct East
View photo
House · for sale
USD 935,000
USD 356/sq.ft
8 Hillside Ct East
Washington Valley
· 2,626 sq.ft · 4 Bedrooms · 2 Baths · House
· Garden · Office room · Swimming pool · Deck · Equipped kitchen
Washington Valley · 2,626 sq.ft · 4 Bedrooms · 2 Baths · House · Garden · Office room · Swimming pool · Deck · Equipped kitchen
Welcome to this spacious split-level home, ideally situated on a quiet cul-de-sac in highly desirable Morris Plains. Offering 4 bedrooms and 2.5 baths, this home features an expansive living room with soaring cathedral ceilings, a formal dining room, and an oversized eat-in kitchen with a generous dining area, skylights that fill the space with natural light, and a door leading to the deck. The upper level features an impressive primary suite with a spacious bedroom, a versatile private sitting room perfect for a home office or personal retreat, a beautifully appointed bathroom, and a large walk-in closet. Two additional bedrooms and a full bathroom complete this level. The ground floor features the fourth bedroom, a spacious family room, and a laundry room. Set on a generous property surrounded by natural beauty, the backyard offers exceptional privacy. Enjoy outdoor living on the spacious two-level deck, complete with a swim spa with an attached Jacuzzi, ideal for entertaining or rel
USD 935,000
3 bedroom, Mendham NJ 07945 106411574
View photo
House · for sale
USD 699,000
USD 499/sq.ft
New
3 bedroom, Mendham NJ 07945 106411574
Washington Valley
· 1,399 sq.ft · 3 Bedrooms · 2 Baths · House
· Deck · Equipped kitchen · Air conditioning
Washington Valley · 1,399 sq.ft · 3 Bedrooms · 2 Baths · House · Deck · Equipped kitchen · Air conditioning
Charming, beautifully renovated Colonial that has been lovingly maintained and thoughtfully updated throughout. Filled with natural light, this inviting home features an open floor plan and is conveniently located less than a mile from downtown, schools, parks, and farms. The heart of the home is a chef's kitchen with custom wood cabinetry, a six-burner Wolf range, honed granite countertops, a farmhouse sink, recessed lighting, and stainless steel appliances. Additional upgrades include central air conditioning, fresh interior paint, and recently painted exterior shutters, gutters, front porch, and fencing. Offering approximately 1,400 square feet, the home includes an expanded primary suite with a walk-in closet, an enlarged second bedroom, and a unique third bedroom featuring a loft. The bathroom has been updated with a newer tub, vanity, and tile flooring. A versatile den with custom built-ins and glass sliders opens to a new Azek deck, overlooking a private, level half-acre backyar
USD 699,000
314 Dover Chester Rd
View photo
House · for sale
USD 639,000
314 Dover Chester Rd
Washington Valley
· 3 Bedrooms · 2 Baths · House
· Patio · Garden · Deck · Equipped kitchen · Air conditioning
Washington Valley · 3 Bedrooms · 2 Baths · House · Patio · Garden · Deck · Equipped kitchen · Air conditioning
ONE-LEVEL LIVING in a prime Randolph Location! Welcome to this 3 bedroom, 2 bath raised ranch offering the ease of one level living, an open concept layout and a convenient location. The spacious main living area flows into the dining space and kitchen, creating a comfortable layout for everyday living and entertaining. Major updates are already in place, including a brand new roof, gutters, chimney, new A/C system, new Trex deck as well as new kitchen appliances. Freshly painted in neutral colors, with some light cosmetic updating, the next owner will have an opportunity to add their own style, make it personal and unlock even more of its potential. Location is everything! Ironia Elementary School is in very close proximity, making school mornings easy with no bus ride needed. Enjoy outdoor living on the large covered patio and take advantage of the spacious yard, where mature bushes currently provide excellent privacy. For those who prefer a more open setting, the landscaping can be
USD 639,000
house with 3 bedroom, Randolph NJ ES106259974
View photo
House · for sale
USD 749,000
USD 157/sq.ft
house with 3 bedroom, Randolph NJ ES106259974
Washington Valley
· 4,768 sq.ft · 3 Bedrooms · House
· Garden · Gym · Deck · Fireplace · Equipped kitchen · Parking
Washington Valley · 4,768 sq.ft · 3 Bedrooms · House · Garden · Gym · Deck · Fireplace · Equipped kitchen · Parking
Expansive home in Randolph offers 4,772 square feet of versatile living space on a private 1.41-acre lot, set back from the road in a secluded setting where neighbors are few and far between. Enjoy a large driveway, ample parking, and a 2-car garage surrounded by a peaceful, private retreat. The main living level features 3 bedrooms and 2 full baths, with hardwood floors throughout the living room, formal dining room, and recently refinished wood floors in the primary and third bedrooms. The open kitchen has been updated with new countertops and stainless steel appliances, and includes a separate dining area. The family room with gas fireplace is perfect for everyday living. Additional highlights include a dedicated office, laundry closet, and access to a second-floor deck overlooking the wooded, fenced-in yard. The first floor is equally impressive, offering a rec room with a wood-burning fireplace insert, game room, and a multi-purpose room currently used as an office and gym. A full
USD 749,000
49 Raynor Road
View photo
House · for sale
USD 895,000
49 Raynor Road
Washington Valley
· 4 Bedrooms · 3 Baths · House
· Patio · Parking
Washington Valley · 4 Bedrooms · 3 Baths · House · Patio · Parking
Step out of the breakfast area onto the patio and you'll notice what's missing. Neighbors looking in. The house sits up on the hill in the Butterworth section of Morris Township, surrounded by woods, with views you don't usually get this close to everything. Inside, a two-story foyer opens to a living room that's easy to live in and easy to entertain in. Four bedrooms, three and a half baths, a finished lower level for whatever you need it to be, and a two-car garage. It's move-in ready, so the only project is deciding where the furniture goes. The community pool and Central Park are close by, and getting to the city or the highways is simple
USD 895,000
3 Fox Run
View photo
House · for sale
USD 1,300,000
USD 223/sq.ft
New
3 Fox Run
Washington Valley
· 5,823 sq.ft · 5 Bedrooms · 3 Baths · House
· Office room · Sauna · Fireplace · Equipped kitchen
Washington Valley · 5,823 sq.ft · 5 Bedrooms · 3 Baths · House · Office room · Sauna · Fireplace · Equipped kitchen
ONE OF A KIND and meticulously maintained 5,826 contemporary style home w/ volume & scale unmatched especially in the highly desirable Shongum section of Randolph Twp. The height of the ceilings, skylights and openness of the foyer create a dramatic feeling upon entering. 1st level is expansive; it boasts large center island, eat-in kitchen illuminated by tons of natural light shining through the walls of windows. 1st level is complete w/ large family room which is split by double sided gas fireplace, formal DR, formal LR, office, bedroom w/ ensuite bathroom & walk in closet that can be used as in-law suite, laundry room, and a powder room. The 2nd level boasts an expansive master bedroom suite w/ large main bedroom w/ windows galore, sitting room, large walkin closet & sizable master bathroom w/ stall shower w/ new frameless glass enclosure, bathtub, double sink vanity, sauna & water closet. The 2nd level is complete w/ 3 additional bedrooms, 1 bedroom w/ ensuite access to main bath &
USD 1,300,000

Get email alerts

Don't miss out: be the first to know about new properties

The alert was correctly created

On subscribing you accept the conditions of use and the privacy policy
Alert
Receive new ads in your inbox
Save this search
Receive alerts for new listings

We'll send you an email when we have new properties for: "Houses for sale in Washington Valley"

The alert was correctly created

Tabor, Parsippany-Troy Hills township Morris County New Jersey
Franklin, Denville township Morris County New Jersey
Get email alerts and be the first to see new listings
Required field
On subscribing I accept the terms of the privacy policy
Perfect! You'll soon start receiving new listings via email
Alert
Receive an email when we have new ads for Houses for sale in Washington Valley
Save this search
Filters

Bedrooms

Size (sq.ft)

sq.ft
sq.ft

Price

USD
USD

Property type

Bathrooms

Clear all filters
Receive notifications when new entries are published.