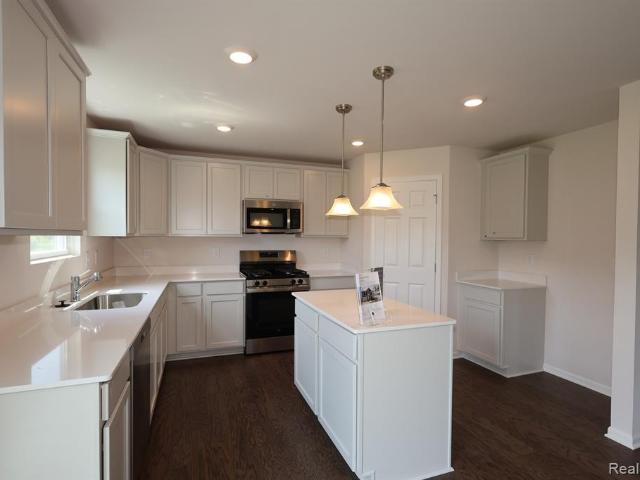
3,694 houses for sale in Washtenaw County

8251 W Ellsworth Road
View photo
House · for sale
USD 399,900
USD 258/sq.ft
New
8251 W Ellsworth Road
Washtenaw County
· 1,550 sq.ft · 3 Bedrooms · 1 Bath · House
· Deck · Cellar
Washtenaw County · 1,550 sq.ft · 3 Bedrooms · 1 Bath · House · Deck · Cellar
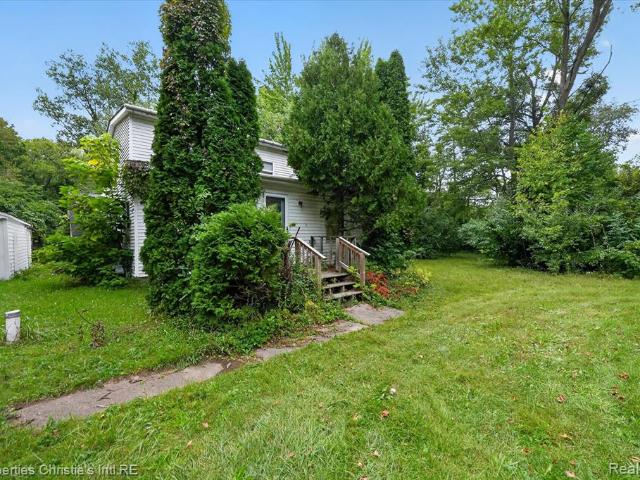
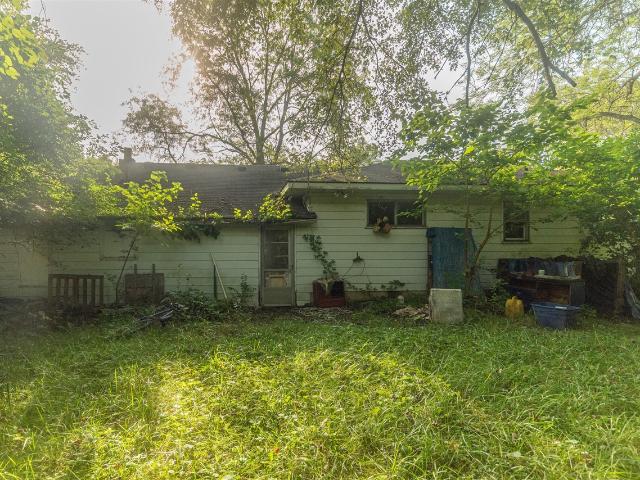
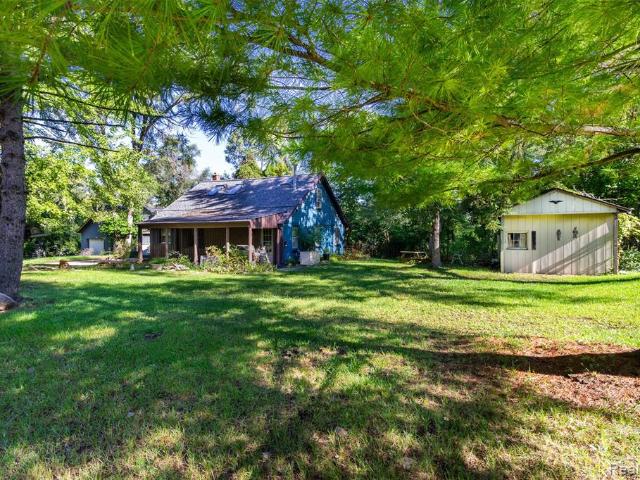
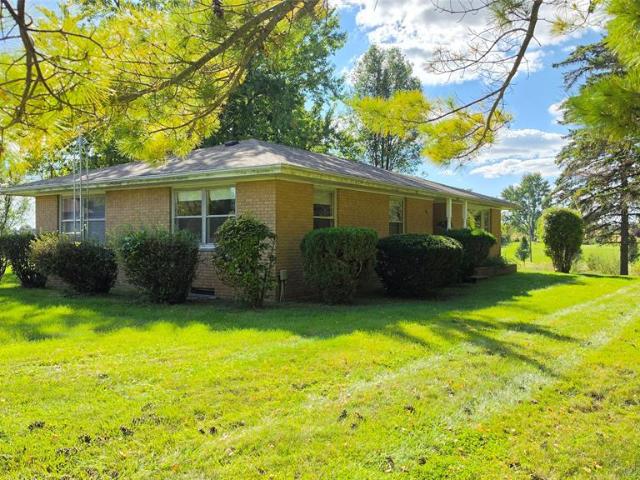
Opportunity awaits on 2.71 acres at 8251 W Ellsworth Rd! This 1,552 sq. ft. Home offers 3 bedrooms, 1.5 baths and a full unfinished basement, providing plenty of space and potential for the next owner to make it their own. The home is ready for updating, making this a great opportunity for buyers looking to renovate and add their personal touches. The spacious property also features a 30x48 pole barn, offering excellent storage, workshop or hobby space. And plenty of room to explore future possibilities. The unfinished basement provides additional storage and utility space. With 2.71 acres and a convenient Ann Arbor-area location, this property offers a combination of space, privacy and potential that's hard to find. Bring your ideas and make this property your own! Enjoy nature on your back deck. With Lodi Township property taxes and Saline schools, this property really is the best of all worlds. This location is quiet, but close to downtown Ann Arbor. Sold as-is
USD 399,900
7373 Dell Road
View photo
House · for sale
USD 789,000
USD 352/sq.ft
7373 Dell Road
Washtenaw County
· 2,239 sq.ft · 4 Bedrooms · 3 Baths · House
· Garden · Equipped kitchen
Washtenaw County · 2,239 sq.ft · 4 Bedrooms · 3 Baths · House · Garden · Equipped kitchen
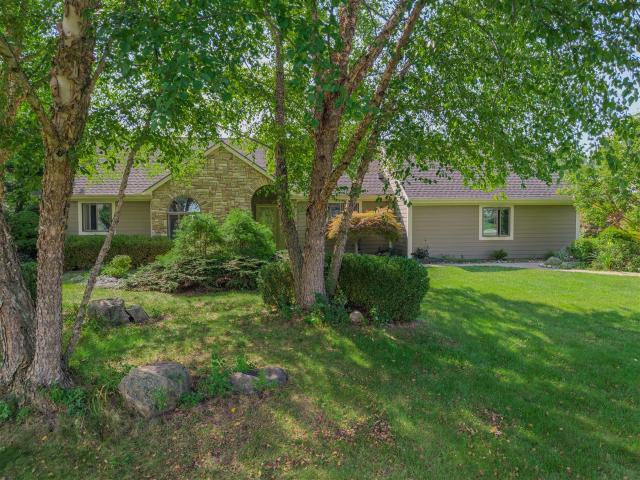
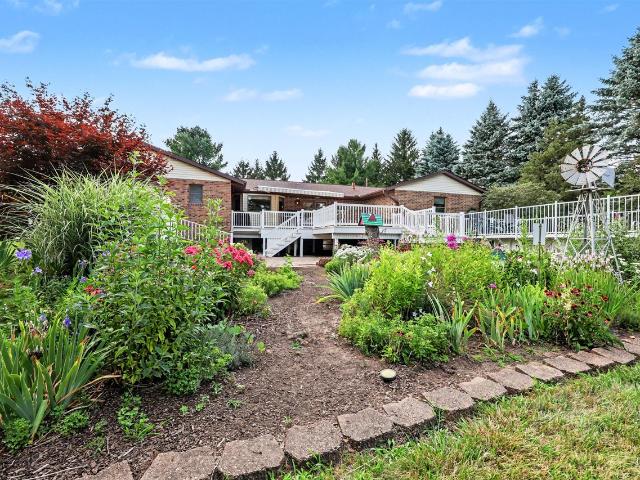
7373 Dell Road is an exceptional country estate nestled on 2.19 picturesque acres in the highly sought-after Saline School District. Offering the perfect blend of privacy & versatility, this beautifully maintained 4 bedroom, 3 full bath ranch is a rare opportunity for those seeking peaceful country living without sacrificing convenience. Whether you're dreaming of a home-based business, multigenerational living, space for a prized car collection, or simply room to spread out, this remarkable property delivers endless possibilities. A flourishing monarch butterfly garden attracts beautiful wildlife and adds seasonal color throughout the landscape. The house itself provides over 4,400 sq. Ft of living space. A tastefully updated kitchen is the heart of the home featuring quartz countertops, SS appliances, large center island & an abundance of custom cabinetry with bay window looking over the stunning backyard & gardens. Welcoming living room is filled with natural light while the
USD 789,000
2511 Londonderry Road
View photo
House · for sale
USD 785,000
USD 496/sq.ft
2511 Londonderry Road
Washtenaw County
· 1,582 sq.ft · 4 Bedrooms · 2 Baths · House
· Garden · Office room · Equipped kitchen
Washtenaw County · 1,582 sq.ft · 4 Bedrooms · 2 Baths · House · Garden · Office room · Equipped kitchen
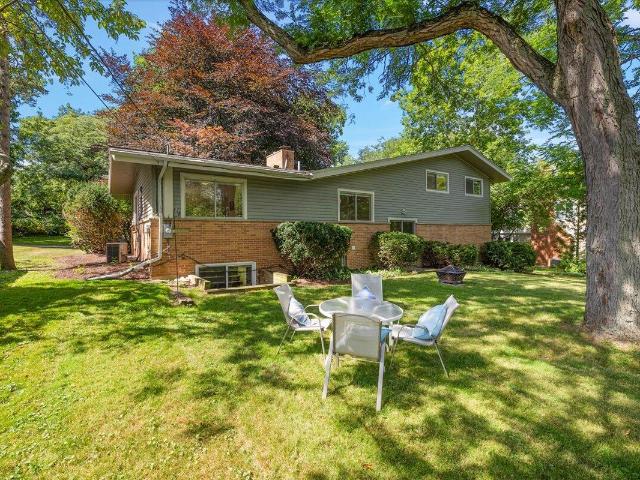
Built in 1958 and somehow cooler now than half the new construction trying to imitate it, this Ann Arbor Hills quad-level is the real deal. Set on nearly a half-acre beneath a spectacular maple canopy, this home delivers the authentic mid-century character buyers spend years hoping to find. Slate entry, oversized picture windows, and gloriously groovy vintage tile bring the personality, while 4 bedrooms, 2.5 baths, and multiple living spaces make it effortlessly livable. The oversized eat-in kitchen flows into a sunken sitting area made for slow mornings and backyard views. Downstairs, the entertainment lounge, refreshment area, and private office/flex guest space add even more versatility. All tucked in Ann Arbor Hills' most beloved areas. And then there's the location. Londonderry Road in Ann Arbor Hills is one of those'if you know, you know' settings. Peaceful, established, close to everything, and filled with homes that actually have personality. View report A2 herdmap
USD 785,000
8320 McKean Road
View photo
House · for sale
USD 185,000
USD 109/sq.ft
8320 McKean Road
Washtenaw County
· 1,690 sq.ft · 3 Bedrooms · 1 Bath · House
Washtenaw County · 1,690 sq.ft · 3 Bedrooms · 1 Bath · House
Great opportunity for a buyer ready to invest some sweat equity! Set on approximately 2 acres with many mature trees, this property offers exceptional privacy and plenty of room to breathe. Conveniently located just minutes from I94 and near Bemis Rd in the quiet community of Willis, you get a peaceful country setting with easy access to Ypsilanti, Belleville, Ann Arbor, and Detroit Metro Airport. Subject to probate approval. Keys at closing! All appliances including washer and dryer stay
USD 185,000
Could you also be interested in
230 N Grove Street
View photo
House · for sale
USD 295,000
USD 124/sq.ft
230 N Grove Street
Washtenaw County
· 2,379 sq.ft · 3 Bedrooms · 2 Baths · House
· Office room · Equipped kitchen
Washtenaw County · 2,379 sq.ft · 3 Bedrooms · 2 Baths · House · Office room · Equipped kitchen
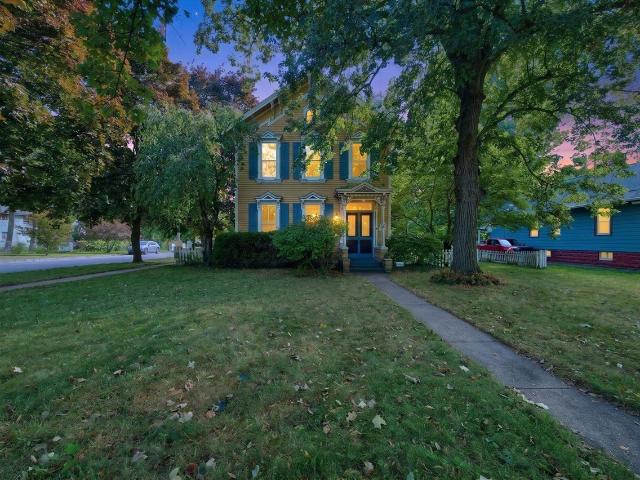
Offer deadline set for tuesday september 8th at 12:00pm. *. Step back in time with this circa 1860 Victorian home in the heart of Historic Depot Town. Rich in character and architectural detail, this historic residence showcases many of the features that make homes of this era so special, including decorative gingerbread trim, soaring ceilings, original hardwood floors, beautiful woodwork, and a grand staircase. Offering over 2,300 square feet of living space, the home features three bedrooms, a bonus room that could serve as a fourth bedroom or home office, two full bathrooms, main-level laundry, and a spacious eat-in kitchen. Previous renovations included updated electrical wiring when the walls were restored and copper plumbing, while preserving much of the home's original charm. Situated on a prominent corner lot just moments from Depot Town's unique shops, restaurants, parks, and entertainment, the location is every bit as appealing as the home itself
USD 295,000
8506 Jack Pine Circle
View photo
House · for sale
USD 629,500
USD 316/sq.ft
8506 Jack Pine Circle
Washtenaw County
· 1,991 sq.ft · 4 Bedrooms · 5 Baths · House
· Deck · Equipped kitchen · Parking · Cellar
Washtenaw County · 1,991 sq.ft · 4 Bedrooms · 5 Baths · House · Deck · Equipped kitchen · Parking · Cellar
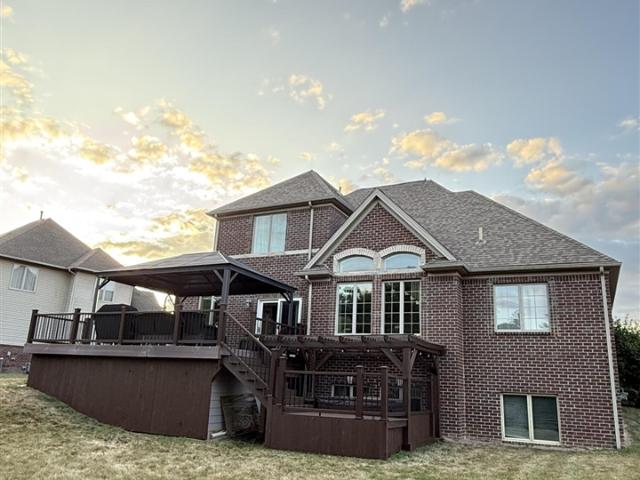
First Floor MASTER _ Custom built all brick and stone Home with 3500 sq ft living space (1 and 1/2 story with 2000 sq ft and another 1500 sq ft Lower level), 4 bedrooms and 5 baths, all bedrooms have their own baths, walk-in closets, kitchen and baths granite counter tops, HEATED floors first and lower level, central vacuum, custom front door 8' high and Storm door, big MUD room, huge deck with POND view and an outdoor SPA tub, finished basement with daylight windows, epoxy floor in garage, and much more Buyer and BATVAI
USD 629,500
3044 Turnberry Lane
View photo
House · for sale
USD 399,900
USD 251/sq.ft
3044 Turnberry Lane
Washtenaw County
· 1,593 sq.ft · 3 Bedrooms · 2 Baths · House
· Deck · Equipped kitchen · Parking
Washtenaw County · 1,593 sq.ft · 3 Bedrooms · 2 Baths · House · Deck · Equipped kitchen · Parking
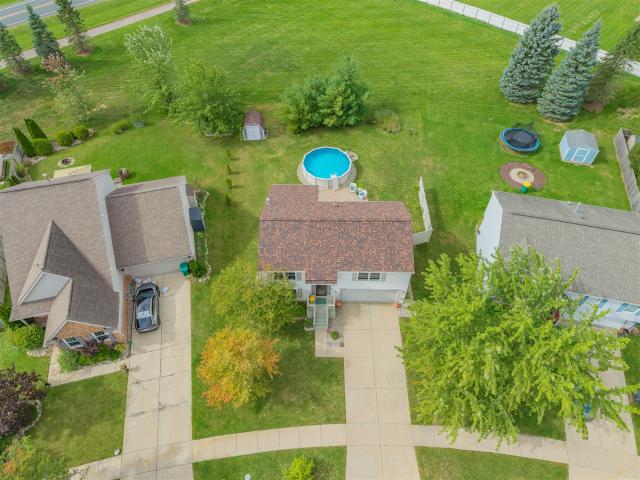
Welcome to this very well maintained home in the highly desirable Turnberry Subdivision. Fresh interior paint, updated light fixtures, a brand-new staircase, and engineered wood flooring throughout entire house. The stylish kitchen features with white cabinetry and granite countertops, offering both functionality and timeless appeal. The spacious family room is filled with natural light, creating a bright and warm atmosphere. The formal dining room is conveniently located adjacent to the kitchen. Upstairs, you'll find three spacious bedrooms and two full bathrooms, including a generous primary suite with a walk-in closet and a well-appointed en-suite bath, as well as another two bedrooms. Step outside to enjoy the Trex deck overlooking a private and fenced backyard-perfect for outdoor gatherings. The garage is equipped with a Tesla EV charging station for added convenience. Ideally located near shopping, dining, and major highways
USD 399,900
2971 Briarcliff Street
View photo
House · for sale
USD 399,900
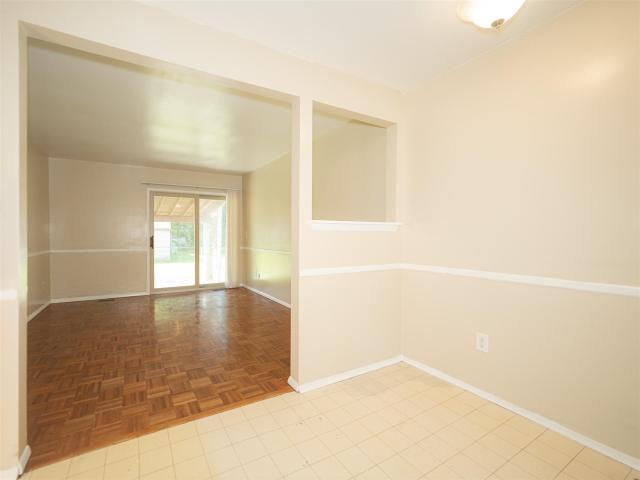
USD 408/sq.ft
2971 Briarcliff Street
Washtenaw County
· 980 sq.ft · 3 Bedrooms · 1 Bath · House
· Patio · Garden · Equipped kitchen · Air conditioning · Heating
Washtenaw County · 980 sq.ft · 3 Bedrooms · 1 Bath · House · Patio · Garden · Equipped kitchen · Air conditioning · Heating
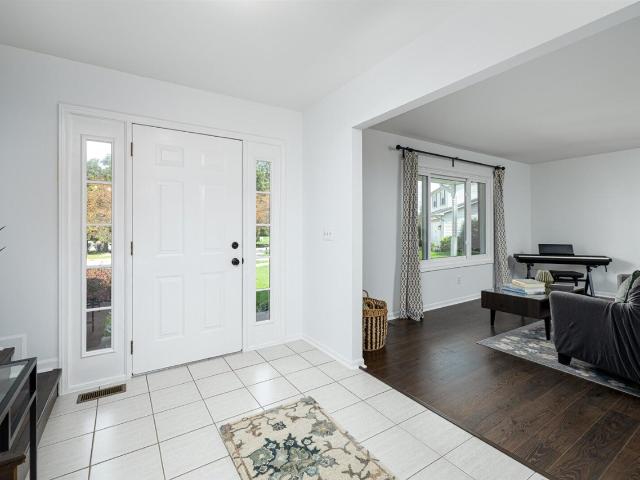
Welcome to 2971 Briarcliff Street, a beautifully refreshed ranch in Ann Arbor's desirable North Campus Heights neighborhood. Thoughtfully updated in 2026, this inviting residence blends timeless character with a clean, contemporary aesthetic and offers approximately 1,684 square feet of finished living space. Inside, warm hardwood floors, freshly finished interiors, and abundant natural light create an effortless sense of comfort. The main level offers three bedrooms and a well-appointed full bath, while the finished lower level provides valuable additional living space for a family room, home office, fitness area, or recreation room, along with an additional half bath. The kitchen is equipped with a full suite of appliances, while central air and forced-air natural gas heating provide year-round comfort. Outside, the level 60-by-120-foot lot features a fenced backyard, patio, covered porch, and detached one-car garage-creating a private setting for outdoor entertaining and everyday en
USD 399,900
7422 Meadow Lane
View photo
House · for sale
USD 350,000
USD 232/sq.ft
7422 Meadow Lane
Washtenaw County
· 1,507 sq.ft · 3 Bedrooms · 2 Baths · House
· Patio · Gym · Fireplace · Equipped kitchen · Cellar
Washtenaw County · 1,507 sq.ft · 3 Bedrooms · 2 Baths · House · Patio · Gym · Fireplace · Equipped kitchen · Cellar
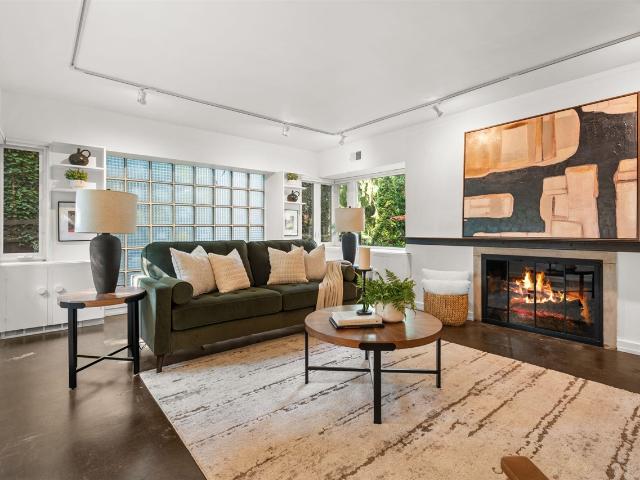
Rarely available ranch offering comfortable one-level living with bright east-west exposure and an inviting, open floor plan. Soaring cathedral ceilings, newer luxury vinyl plank flooring, and a cozy gas fireplace create a warm, spacious, re-painted living room filled with natural light. The freshly painted kitchen opens seamlessly to the dining nook, where a doorwall leads to the patio and backyard-ideal for outdoor dining, entertaining or simply relaxing. The generous primary suite features two closets and a private ensuite bath with shower. Two additional bedrooms share a full bath with tub/shower, while the convenient first-floor laundry adds to the home's everyday functionality. The expansive basement provides exceptional potential for future finished living space, a home gym, workshop or abundant storage. Major updates include a new roof (2016) and water heater (2021). A wonderful opportunity to enjoy easy, low-maintenance living and possession at Closing
USD 350,000
751 Reagan Lane
View photo
House · for sale
USD 349,900
USD 193/sq.ft
751 Reagan Lane
Washtenaw County
· 1,808 sq.ft · 3 Bedrooms · 2 Baths · House
· Parking · Equipped kitchen · Air conditioning · Cellar
Washtenaw County · 1,808 sq.ft · 3 Bedrooms · 2 Baths · House · Parking · Equipped kitchen · Air conditioning · Cellar
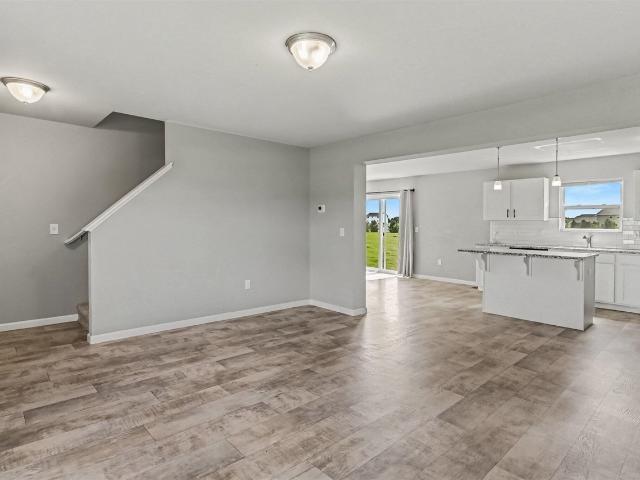
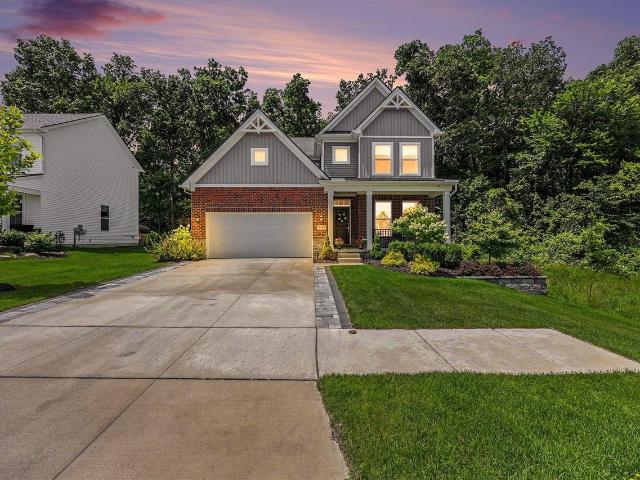
Estimated Jan. 2027 Completion Date! Get ready to'COME HOME HAPPY' in popular Uptown Village! We present to you the'Elmhurst', an 1815 SqFt. Colonial offering 3 Bedrooms, 2.5 Baths, 2 Car Garage & a full Egress Basement just for starters! An open concept Kitchen/Dining Area with Wood-stained style Cabinets w/ 30' Uppers, Island w/snack bar overhang, Granite Countertops, SS Appliances and LVP flooring. Quality construction throughout incl. 30 Year Dimensional Shingles, Jeld-Wen Vinyl Windows, Maintenance-free Vinyl Siding/Soffits/Gutters, High Efficiency Mechanicals, A/C and a Concrete Drive. No Construction Loan Required-One Year Builder Warranty plus a 10-year limited waterproof warranty. Come pick your favorite lot today and get ready to Customize your dream HOME!
USD 349,900
244 Barton Shore Drive # 1
View photo
House · for sale
USD 2,347,115
USD 515/sq.ft
244 Barton Shore Drive # 1
Washtenaw County
· 4,553 sq.ft · 5 Bedrooms · 3 Baths · House
· Office room · Equipped kitchen
Washtenaw County · 4,553 sq.ft · 5 Bedrooms · 3 Baths · House · Office room · Equipped kitchen
Rare opportunity to build new on one of the last remaining lots in Barton Hills with Ann Arbor's luxury home builder, Cranbrook Custom Homes. The Seneca model, a modern Tudor with over 4,500SQFT offers functionality and elegance featuring; 4 bedrooms, 3.5 bathrooms, designer kitchen, 2-story great room, 1st floor primary suite, walk in pantry/prep kitchen, designated laundry room, family dining space, designated office, and your choice of materials/finishes with many other custom options including optional outdoor covered lanai! Barton Hills is recognized as a forested enclave rich with history, rolling hills, scenic Barton Pond views, resort-style amenities, and breathtaking architecture. Located steps from Barton Pond and just minutes from the redesigned, members owned Barton Hills Country Club, you'll have the opportunity to be apart of Golf, Tennis, Swim, Fine Dining, and annual events
USD 2,347,115
8589 Barrington Drive
View photo
House · for sale
USD 289,900
USD 196/sq.ft
8589 Barrington Drive
Washtenaw County
· 1,475 sq.ft · 3 Bedrooms · 1 Bath · House
· Garden · Deck · Equipped kitchen · Parking · Air conditioning · Cellar
Washtenaw County · 1,475 sq.ft · 3 Bedrooms · 1 Bath · House · Garden · Deck · Equipped kitchen · Parking · Air conditioning · Cellar
Welcome to this well-maintained 3-bedroom, 1.5-bath two-story colonial in the desirable Brookside of Superior Township subdivision. Built in 2001, this 1,372 sq ft home features an open main-level floor plan with a bright great room flowing into the dining area and kitchen. Enjoy nice laminate flooring throughout and a brand-new central air conditioning system. Upstairs you'll find three bedrooms including a spacious primary suite with walk-in closet, convenient second-floor laundry, and a full bath. Full unfinished basement offers great storage or finishing potential. Attached 2-car garage, porch, and deck overlooking a private wooded rear yard. Popular, well-kept community with parks, playgrounds, and trails. Convenient location near the library, with easy access to Ann Arbor, Canton, EMU, hospitals, shopping, and expressways. A great opportunity in a family-friendly neighborhood
USD 289,900
10800 Whittaker Road
View photo
House · for sale
USD 282,000
USD 74/sq.ft
10800 Whittaker Road
Washtenaw County
· 3,789 sq.ft · 5 Bedrooms · 2 Baths · House
Washtenaw County · 3,789 sq.ft · 5 Bedrooms · 2 Baths · House
Let your imagination go! Discover an exceptional opportunity in Augusta Township within the Lincoln school district. This 3-bedroom, 2.1-bath property offers approximately 3,792 square feet on a spacious 0.76-acre lot. The property requires work but presents tremendous potential for the right buyer or investor. With its size, location, and layout, it may be suitable for a variety of uses, including residential living, commercial purposes, or a duplex. Want to live on one side and run a business out the other? Maybe live in half and rent out the other side for additional income. Lots of opportunity with this mixed use property. Whether you're looking to create a spacious home, develop an income-producing property, or pursue a mixed-use concept, this property offers the flexibility and opportunity to bring your vision to life
USD 282,000
8284 Stony Creek Road
View photo
House · for sale
USD 150,000
USD 153/sq.ft
8284 Stony Creek Road
Washtenaw County
· 980 sq.ft · 2 Bedrooms · 1 Bath · House
· Parking · Fireplace · Equipped kitchen
Washtenaw County · 980 sq.ft · 2 Bedrooms · 1 Bath · House · Parking · Fireplace · Equipped kitchen
Incredible opportunity for the right buyer. 4 wooded acres that could likely be split into multiple building sites, buyer to verify with Augusta Township. 2 generous bedrooms, 1 bath, living room with fireplace, large kitchen, 988 square feet, laundry/mechanical/mudroom space, 2 car attached garage with half bath and additional carport. Home is in need of extensive renovation including a roof and septic field that will require a cash sale or renovation loan. Home is being sold as-is with all remaining personal items. Buyer responsible to escrow funds for septic replacement per Washtenaw County requirements. Septic quote and permit attached. Well installed in 2010, water tested and passed, report attached. For more information on renovation loans or to see if you qualify, reach out to Rick Richter with Cross Country Mortgage 734-645-5- or
USD 150,000
7132 Homestead Road
View photo
House · for sale
USD 339,900
USD 211/sq.ft
7132 Homestead Road
Washtenaw County
· 1,604 sq.ft · 3 Bedrooms · 2 Baths · House
· Equipped kitchen
Washtenaw County · 1,604 sq.ft · 3 Bedrooms · 2 Baths · House · Equipped kitchen
Move right in and enjoy this beautifully updated bi-level in the popular and affordable Amberly Grove neighborhood! All of the hard work has been done for you, with stylish updates, newer mechanicals, and fantastic indoor and outdoor living spaces. New flooring in the foyer welcomes you inside, while fresh paint throughout gives the entire home a bright, refreshed feel. Upstairs, an open main living space makes everyday living and entertaining easy, connecting the spacious, light-filled living room, dining area, and brand-new kitchen. The kitchen shines with crisp white cabinetry, sleek quartz counters, new stainless-steel appliances, and a versatile island that provides extra workspace, serving space, and breakfast bar seating for quick meals. Two bedrooms share a renovated full bathroom with a new vanity and lighting. The generous primary bedroom also features a ceiling fan and walk-in closet. The lower level offers even more room to spread out, with a sizable third bedroom and
USD 339,900
14044 Ridgemont Street
View photo
House · for sale
USD 289,900
USD 193/sq.ft
14044 Ridgemont Street
Washtenaw County
· 1,496 sq.ft · 2 Bedrooms · 1 Bath · House
· Equipped kitchen
Washtenaw County · 1,496 sq.ft · 2 Bedrooms · 1 Bath · House · Equipped kitchen
Your dream home awaits! Enjoy peaceful lake-area living with beautiful views of Half Moon Lake, lake privileges, and the added serenity of adjacent DNR-protected land that helps preserve your privacy for years to come. Located in the highly sought-after Chelsea School District, this unique home offers the perfect blend of comfort, character, and natural beauty. Step inside to soaring vaulted ceilings, gorgeous natural wood flooring, and an abundance of windows that fill the home with beautiful natural light. The spacious main-level living room features large windows and a sliding glass door leading directly to the expansive deck-perfect for morning coffee, relaxing evenings, and entertaining family and friends while enjoying the peaceful lake views. The beautiful kitchen is accented by warm, real-wood cabinetry and offers a large walk-in pantry for exceptional storage and convenience. A main-level laundry room adds everyday functionality. Upstairs, the bright and versatile loft feature
USD 289,900
17211 Country Lane
View photo
House · for sale
USD 415,000
USD 208/sq.ft
17211 Country Lane
Washtenaw County
· 1,991 sq.ft · 4 Bedrooms · 2 Baths · House
· Patio · Office room · Equipped kitchen · Parking
Washtenaw County · 1,991 sq.ft · 4 Bedrooms · 2 Baths · House · Patio · Office room · Equipped kitchen · Parking
Welcome home to Rolling Meadows in Manchester Township! Built in 2021 and situated on over 2 acres, this inviting home offers more than 2,000 sq. Ft. of living space with modern finishes and a thoughtfully designed floor plan. A welcoming foyer leads into the open great room and beautifully appointed kitchen, ideal for everyday living and entertaining. The kitchen features crisp white cabinetry, granite countertops, tile backsplash, center island and a generous dining nook. Tucked away from the main living area, the mudroom offers added functionality with a walk-in laundry room and convenient powder bath. The attached 2-car garage is finished with a durable speckled epoxy floor. Upstairs, the primary suite features a private full bath and large walk-in closet. Three additional bedrooms and a second full bath provide flexibility for family, guests or a home office. Step outside to the patio and enjoy the privacy and possibilities of the expansive property
USD 415,000
1276 Rambling Road
View photo
House · for sale
USD 75,000
USD 87/sq.ft
New
1276 Rambling Road
Washtenaw County
· 861 sq.ft · 3 Bedrooms · 1 Bath · House
Washtenaw County · 861 sq.ft · 3 Bedrooms · 1 Bath · House
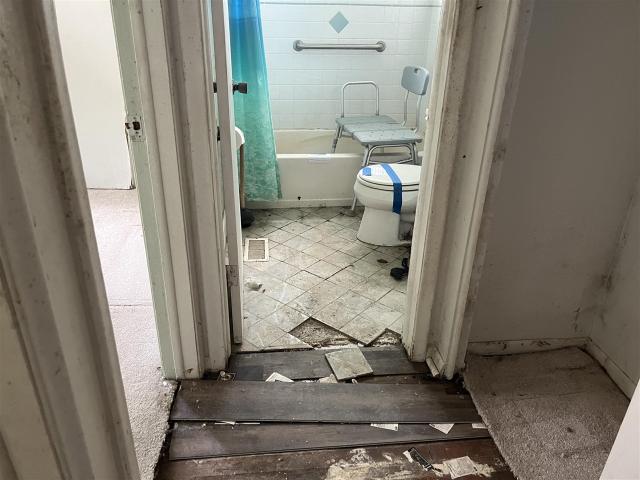
Three-bedroom ranch located on a tree-lined street in Ypsilanti Twp offers an excellent opportunity for an investor or buyer looking to build equity. The home requires significant repairs and is being sold in its current condition. Due to the condition of the property, only cash offers with proof of funds will be considered. Sale subject to court approval
USD 75,000
233 Collingwood Drive
View photo
House · for sale
USD 705,000
233 Collingwood Drive
Washtenaw County
· House
· Parking
Washtenaw County · House · Parking
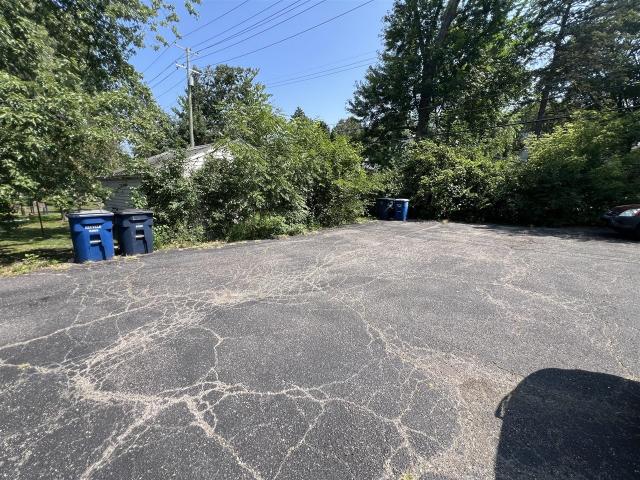
Discover an exceptional investment opportunity in the heart of Ann Arbor. This well-maintained 4-unit multifamily property offers a turnkey solution for investors looking to capitalize on the thriving Ann Arbor rental market. With strong demand in the area, this property is currently fully occupied, providing immediate cash flow and enduring value for your portfolio. The building configuration features a versatile unit mix, including two 1-bedroom/1-bathroom units and two 2-bedroom/1-bathroom units. The property has been well-cared for, highlighted by a newer roof that includes a transferable warranty, offering peace of mind for future ownership. Tenants will appreciate the convenience of the large, private parking lot in the rear, providing ample off-street parking-a highly sought-after amenity in the Ann Arbor area. Located in a prime location, this property offers proximity to the University of Michigan, downtown Ann Arbor's vibrant dining and entertainment scene
USD 705,000
1335 N Silo Ridge Drive
View photo
House · for sale
USD 525,000
USD 369/sq.ft
1335 N Silo Ridge Drive
Washtenaw County
· 1,421 sq.ft · 3 Bedrooms · 2 Baths · House
· Patio · Garden · Fireplace · Equipped kitchen
Washtenaw County · 1,421 sq.ft · 3 Bedrooms · 2 Baths · House · Patio · Garden · Fireplace · Equipped kitchen
Enjoy one of the best views in the neighborhood from this comfortable ranch, set on a generous 0.79-acre lot backing to 15-acre Liberty Park and sparkling Sweet Wheat Lake! Peaceful views can be enjoyed from many rooms inside as well as the sprawling three-tier patio and expansive backyard. Inside, the open main living space welcomes you with vaulted ceilings, gleaming wood floors, and abundant natural light. The spacious living room features a focal gas fireplace and large window overlooking the yard, while the adjacent dining area offers a doorwall to the patio for easy al fresco dining and summer grilling. Three skylights fill the space with sunshine. The generous kitchen is ready for the home chef with abundant cabinet and counter space, stainless steel appliances including a Viking range, a large island with breakfast bar seating, and a built-in desk perfect for homework or household organization. A convenient mudroom provides backyard access and connects to the oversized 2.5-car
USD 525,000
2795 Gallop Way
View photo
House · for sale
USD 625,000
USD 211/sq.ft
2795 Gallop Way
Washtenaw County
· 2,960 sq.ft · 4 Bedrooms · 2 Baths · House
· Patio · Office room · Fireplace · Equipped kitchen
Washtenaw County · 2,960 sq.ft · 4 Bedrooms · 2 Baths · House · Patio · Office room · Fireplace · Equipped kitchen
This exceptional home offers one of the finest settings in Andelina Farms, tucked away on a quiet dead-end street with a premium wooded homesite that provides outstanding privacy and a peaceful backdrop. Beautifully maintained and thoughtfully upgraded, this home is truly move-in ready. The exterior features professional landscaping and an expansive patio with plenty of shade, creating the perfect outdoor living space for relaxing or entertaining throughout the summer. Inside, the home shows like a model with today's most desirable finishes and an open, functional floor plan. Highlights include a welcoming covered front porch, spacious foyer, wide-plank white oak flooring throughout the main level, a versatile front flex room ideal for a home office or sitting room, and a bright great room with a fireplace. The beautiful kitchen features painted white cabinetry, quartz countertops, a large center island, walk-in pantry, generous dining area
USD 625,000
1805 Hermitage Road
View photo
House · for sale
USD 1,225,000
USD 480/sq.ft
1805 Hermitage Road
Washtenaw County
· 2,551 sq.ft · 4 Bedrooms · 2 Baths · House
· Patio · Garden · Fireplace · Equipped kitchen · Parking
Washtenaw County · 2,551 sq.ft · 4 Bedrooms · 2 Baths · House · Patio · Garden · Fireplace · Equipped kitchen · Parking
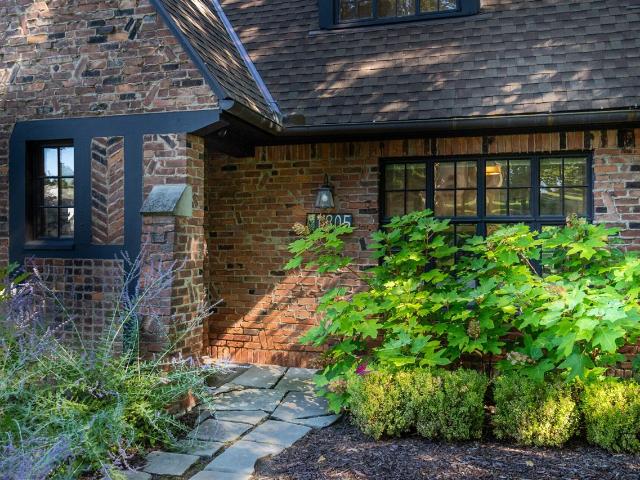
This stunning brick tudor home has a private fenced backyard, lush landscaping, and a fantastic location in the heart of Ives Woods. Originally built by a French Professor, this home is loaded with charm and architectural detailing with lovingly restored original woodwork and built-ins throughout. The fully renovated kitchen offers cherry cabinets, center island, marble counter tops, SS appliances, and custom. Built-in breakfast area. Inviting front living room has arched doorways, tall windows, and fireplace with slate surround and mantle. Main floor study includes many bookshelves for a wonderful work from home space or guest bedroom. Terrific family room addition has exposed brick wall and built-in gas fireplace with custom ceramic tiling. Luxurious primary bedroom suite has a Carrera marble/tile bath along with a spacious walk-in closet. Other features include an attached garage, slate tile patio, and close proximity to schools, parks, restaurants, shopping, and more!
USD 1,225,000
2812 Cumberland Avenue
View photo
House · for sale
USD 335,000
USD 341/sq.ft
2812 Cumberland Avenue
Washtenaw County
· 980 sq.ft · 3 Bedrooms · 1 Bath · House
· Garden · Deck · Equipped kitchen
Washtenaw County · 980 sq.ft · 3 Bedrooms · 1 Bath · House · Garden · Deck · Equipped kitchen
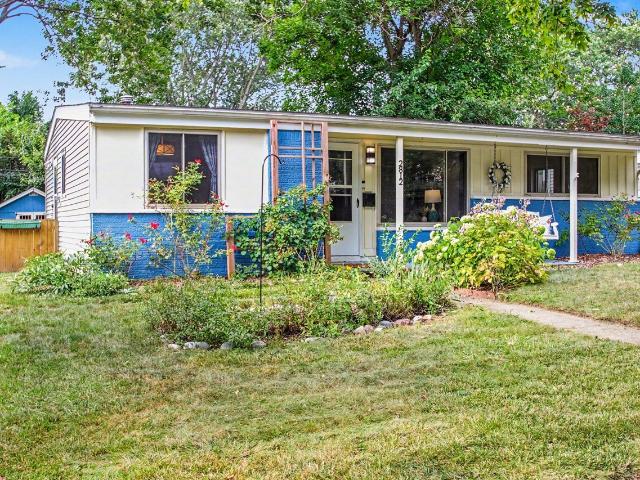
Welcome to 2812 Cumberland, a charming 3-bedroom, 1-bathroom Ann Arbor ranch that proves big living comes in smart packages. Step inside to find a modern, updated kitchen with appliances replaced in'21/'22, that flows seamlessly into a sun-drenched dining nook and cozy living area. Large windows flood the main spaces with gorgeous natural light, while thoughtfully designed bedrooms feature built-in shelving to maximize storage and organization throughout the 986-square-foot layout. The exceptional living space extends outdoors to an expansive backyard built for entertaining and everyday enjoyment. Complete with a spacious deck, dedicated storage shed, and swing set, the yard offers endless potential for summer barbecues, gardening, and outdoor play. Beyond its charm, this house is a rare find for eco-conscious buyers-boasting an impressive HERD rating of 9, it stands as one of the most energy-efficient homes in Ann Arbor, keeping utility costs low and year-round comfort high
USD 335,000
5752 Sunset Trail
View photo
House · for sale
USD 330,000
USD 234/sq.ft
5752 Sunset Trail
Washtenaw County
· 1,410 sq.ft · 3 Bedrooms · 1 Bath · House
· Garden · Parking · Deck · Equipped kitchen
Washtenaw County · 1,410 sq.ft · 3 Bedrooms · 1 Bath · House · Garden · Parking · Deck · Equipped kitchen
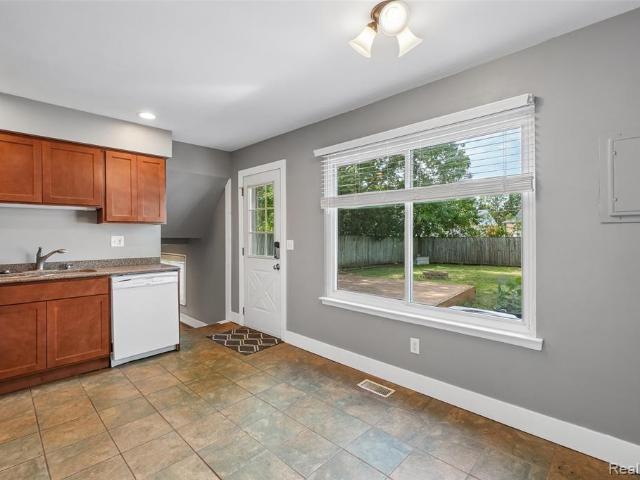
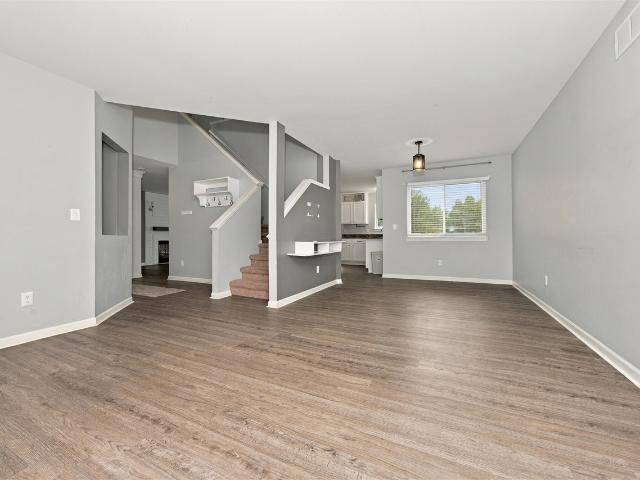
This Ypsilanti home has a refreshed two-story layout with bright living areas, flexible rooms, and useful lower-level space. The kitchen includes warm wood cabinetry, dark appliances, tile flooring, and a wide window over the sink. The main living area features wood-look flooring, natural light, and an easy connection to the stairs and nearby rooms. Multiple carpeted rooms provide options for sleeping, work, or hobbies, while the baths include clean vanity areas and tub or shower spaces. Recent interior paint, cleaning, landscaping, exterior trimming, and basement-area updates support a well-kept presentation. A fenced yard, small deck, driveway, and detached garage add everyday function. Buyer/agent advised to verify homestead vs non homestead tax status with a tax professional. Included 100-Day Home Warranty with buyer activation
USD 330,000
8585 Eral Court
View photo
House · for sale
USD 390,000
USD 215/sq.ft
8585 Eral Court
Washtenaw County
· 1,808 sq.ft · 3 Bedrooms · 2 Baths · House
· Equipped kitchen · Parking
Washtenaw County · 1,808 sq.ft · 3 Bedrooms · 2 Baths · House · Equipped kitchen · Parking
This 3-bedroom, 2.5-bath Single-Family Home in Ypsilanti offers over 1,800 square feet of finished living space, built on a generous Corner Lot. The Home features a Two-Car Garage and a practical layout suited for everyday living. Thoughtful updates include a Custom-Built Floor to Ceiling Home Library as well as additional Cabinetry throughout the Kitchen. Home features generous sized Bedrooms including a Primary Bedroom with a California Walk In Closet and Ensuite. All Windows were replaced in 2024 with Triple Pane Low E-Glass, and all windows include cordless slatted blinds. New Washer, Dryer and Refrigerator installed in 2022. Located within walking distance to the Super Township Library and multiple parks. Property abuts Community Playground for easy access. Don't miss the opportunity to make this Home your own. Agent is related to Seller
USD 390,000
636 Countryside Drive # 34
View photo
House · for sale
USD 509,900
USD 196/sq.ft
New
636 Countryside Drive # 34
Washtenaw County
· 2,594 sq.ft · 4 Bedrooms · 2 Baths · House
· Garden · Office room · Deck · Equipped kitchen · Parking
Washtenaw County · 2,594 sq.ft · 4 Bedrooms · 2 Baths · House · Garden · Office room · Deck · Equipped kitchen · Parking
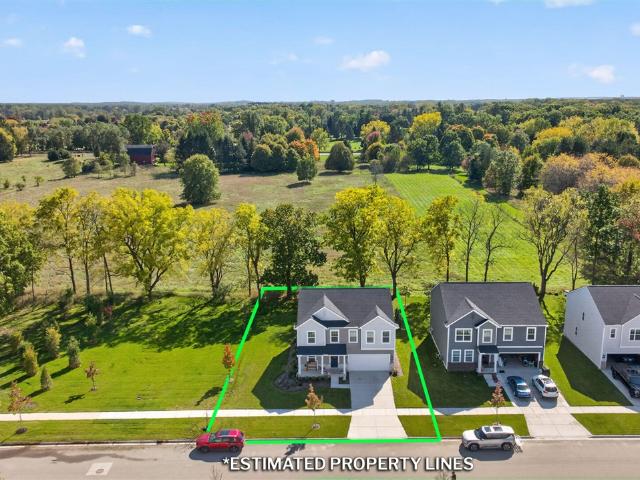
Built in 2024 and loaded with upgrades, this stunning 4BR/2.5BA home in desirable Heritage Farms offers modern living just minutes from Downtown Chelsea! Beautifully positioned adjoining a common area lot with peaceful backyard views of vacant land, this home features abundant natural light on every level. Step from the welcoming covered porch into an inviting foyer with home office and half bath. The open-concept living and dining areas flow into a gorgeous kitchen featuring high-end white cabinetry, quartz countertops, center island, upgraded appliances and cabinet hardware. A separate den with slider opens to the composite deck overlooking the private backyard. Mudroom with walk-in closet connects to the attached 2-car garage. Upstairs you'll find 4 spacious bedrooms-3 with walk-in closets-plus a loft-style family room and convenient laundry room. The impressive primary suite features a private bath with dual vanities, shower and expansive walk-in closet
USD 509,900
610 Harvest Way
View photo
House · for sale
USD 503,485
USD 193/sq.ft
Updated
610 Harvest Way
Washtenaw County
· 2,605 sq.ft · 4 Bedrooms · 2 Baths · House
· Fireplace · Equipped kitchen
Washtenaw County · 2,605 sq.ft · 4 Bedrooms · 2 Baths · House · Fireplace · Equipped kitchen
Home qualifies for up to $30,000 in flex cash. Plus a 3.25% Rate. / 6.012% apr. First year rates with a 2/1 Buydown on a 30-year fixed FHA loan through M/I Financial, LLC. Other financing is available. Experience new construction excellence at 610 Harvest Way in Chelsea. This thoughtfully designed 2-story home spans 2,605 square feet and showcases quality craftsmanship by M/I Homes. Key Features: 4 spacious bedrooms, featuring stepped ceilings in the owner's bedroom 2.5 well-appointed bathrooms serve the home's layout efficiently A study with French doors A fireplace in the family room New construction ensures everything is move-in ready The home's design emphasizes both functionality and comfort, with the owner's bedroom positioned on the upper level for enhanced privacy. The open-concept living space connects kitchen, dining, and living areas, making it ideal for daily living and entertaining. M/I Homes' attention to detail shines throughout this new construction, from the quality ma
USD 503,485
1414 Eastwood Circle
View photo
House · for sale
USD 475,000
USD 243/sq.ft
1414 Eastwood Circle
Washtenaw County
· 1,948 sq.ft · 3 Bedrooms · 2 Baths · House
· Air conditioning · Equipped kitchen
Washtenaw County · 1,948 sq.ft · 3 Bedrooms · 2 Baths · House · Air conditioning · Equipped kitchen
Meticulously maintained by the original owner for 35 years with love and great care! Your new 3 bed 2.5 bath home is spotless, turnkey and just a tad under 2,000 sq ft! This beautiful home is situated on one of the prettiest lots, located on a cul-de-sac and backing to a wooded area of mature trees. Step inside and feel the warmth of the natural light and views from every window. With a traditional floor plan that flows seamlessly from room to room, providing space for entertaining, relaxation and comfort. The list of updates and improvements is long-brand new roof w/15 year transferrable warranty (2026), concrete (2026), a/c (2018), WeatherGard windows (2014) with one warranty transfer thru (2049), sump pump (2024), refrigerator & range (2025), hood fan (2026), dishwasher (2019), H2O heater (2019), furnace motor (2023), outside faucets/bid hoses (2019), radon mitigation system new stack (2026), entire interior painted (2026), some bathroom faucets, toilet (2026) and more
USD 475,000
5667 Sunset Trail
View photo
House · for sale
USD 236,000
USD 221/sq.ft
New
5667 Sunset Trail
Washtenaw County
· 1,066 sq.ft · 3 Bedrooms · 1 Bath · House
· Garden · Equipped kitchen · Parking · Cellar
Washtenaw County · 1,066 sq.ft · 3 Bedrooms · 1 Bath · House · Garden · Equipped kitchen · Parking · Cellar
Welcome home to this light filled brick ranch in Lincoln School District. You'll love the layout with central kitchen in between living and family rooms with easy flow to covered private backyard porch. 3 main floor bedrooms and bath on one end of home for privacy from living areas. Attached garage and fully fenced back yard. Full basement is par finished with rooms for storage, play, workout, or your living needs. New interior paint, and seller to offer concessions to pick out the new flooring you desire. Walkable tree lined neighborhood is nearby abundant recreational fun with Ford Lake Park with public access, boating, playgrounds, basketball courts, and nearby Metroparks! Easy commute to 94 and 23. Priced below market to sell, a great opportunity is here for you!
USD 236,000
517 515 Oswego Street
View photo
House · for sale
USD 999,000
USD 220/sq.ft
517 515 Oswego Street
Washtenaw County
· 4,521 sq.ft · House
· Balcony · Fireplace
Washtenaw County · 4,521 sq.ft · House · Balcony · Fireplace
Designed in 1937 & lived in by noted modernist architect George Brigham, this distinctive home pairs sleek, light-filled spaces with thoughtful updates that respect its architectural history. Built as a duplex, it has also been lived in as a SFH. Signature Brigham-designed light fixtures, built-ins, & natural fireplaces preserve its original refined & timeless character, while a flexible layout provides bedrooms, baths, & living space on both levels-well suited to multigenerational living, guests, work-from-home needs, or 2 distinct living spaces. Accessible 1st-floor suite features zero-entry shower & floating sink, while 2nd-floor primary suite creates a restful retreat w/en suite, WIC, & fireplace, plus another light-filled family room with new triple-pane windows & private balcony. Unique corner windows allow unobstructed views of the serene & lovely setting in the heart of Ann Arbor. Home Energy Score of 1. Download report@ stream. A2gov. Org. Live within a legend at 517-515 Osweg
USD 999,000

Get email alerts

Don't miss out: be the first to know about new properties

The alert was correctly created

On subscribing you accept the conditions of use and the privacy policy
Alert
Receive new ads in your inbox
Save this search
Receive alerts for new listings

We'll send you an email when we have new properties for: "Houses for sale in Washtenaw County"

The alert was correctly created

Superior charter township
City of Ypsilanti
Get email alerts and be the first to see new listings
Required field
On subscribing I accept the terms of the privacy policy
Perfect! You'll soon start receiving new listings via email
Alert
Receive an email when we have new ads for Houses for sale in Washtenaw County
Save this search
Filters

Bedrooms

Size (sq.ft)

sq.ft
sq.ft

Price

USD
USD

Property type

Bathrooms

Clear all filters
Receive notifications when new entries are published.