84 houses for sale in Watt Heights

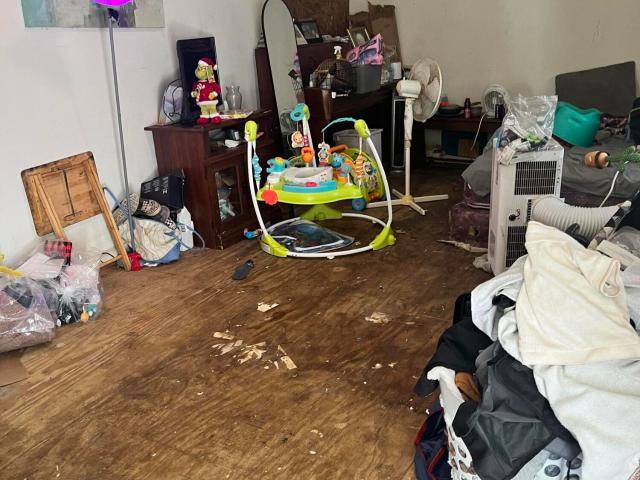
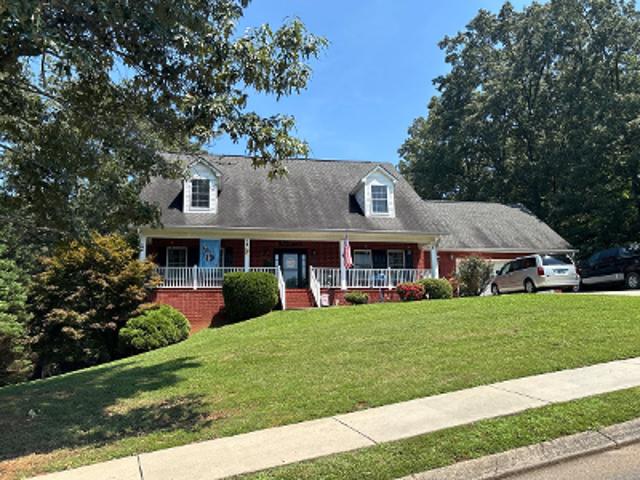
Crestview Ave
View photo
House · for sale
Request Details
Updated
Crestview Ave
Watt Heights
· 2,153 sq.ft · 3 Bedrooms · 1 Bath · House
Watt Heights · 2,153 sq.ft · 3 Bedrooms · 1 Bath · House
This home is in preforeclosure, which means the homeowner is in default (missed payments). Therefore, there could be an opportunity to strike a great deal with the owner and the bank
Request Details
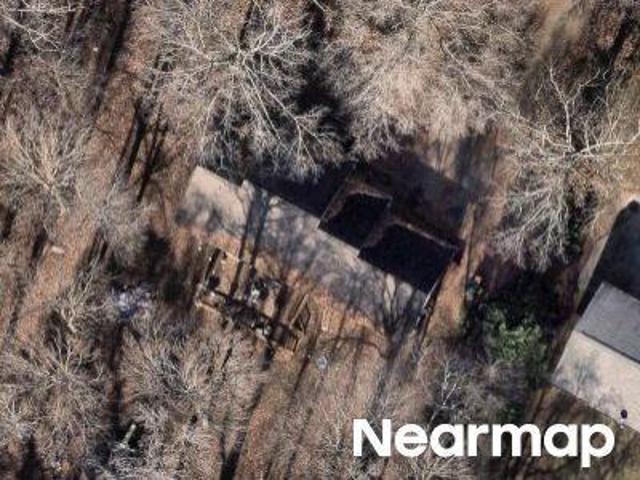
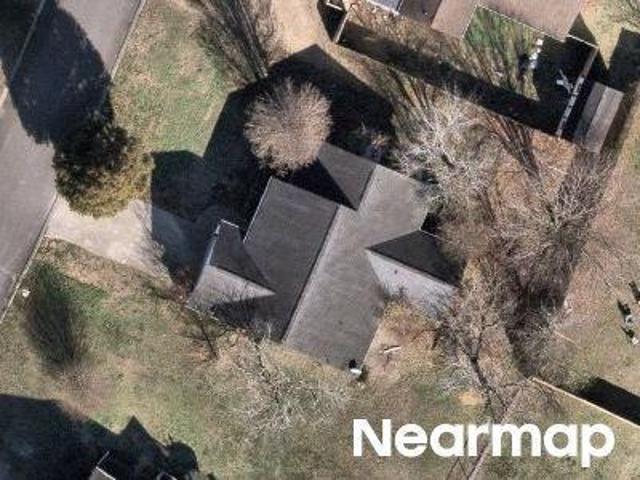
Rd NE
View photo
House · for sale
Request Details
Updated
Rd NE
Watt Heights
· House
Watt Heights · House
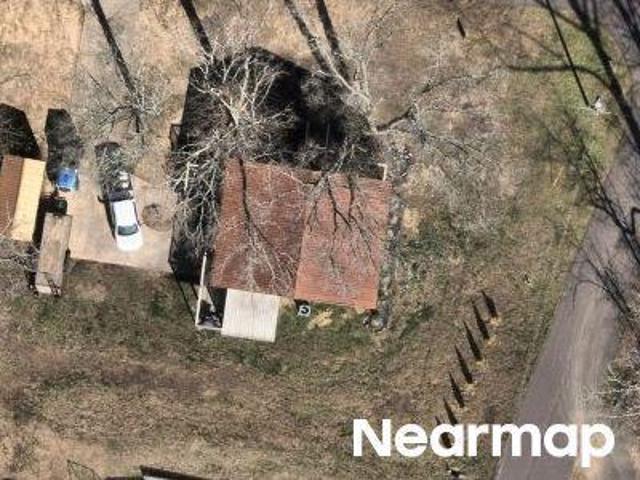
This is a Real Estate-Owned (REO)/post-foreclosure home owned or managed by a bank. All offers are considered; however, the highest and best will most likely be accepted
Request Details
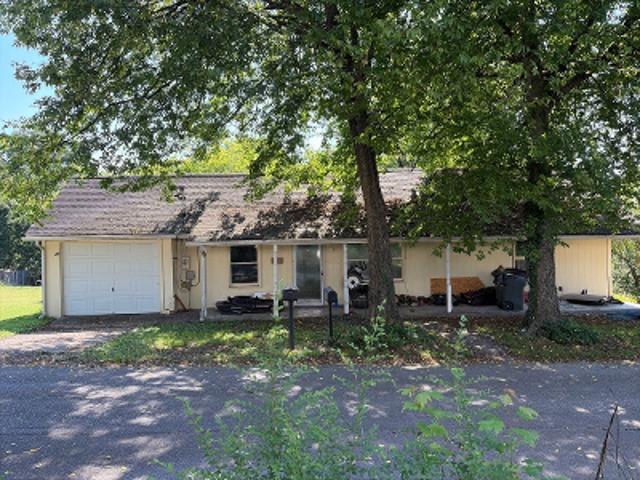
6854 N Lee Hwy NW
View photo
House · for sale
USD 349,900
USD 222/sq.ft
6854 N Lee Hwy NW
Watt Heights
· 1,572 sq.ft · 3 Bedrooms · 2 Baths · House
· Patio · Garden · Equipped kitchen · Cellar
Watt Heights · 1,572 sq.ft · 3 Bedrooms · 2 Baths · House · Patio · Garden · Equipped kitchen · Cellar
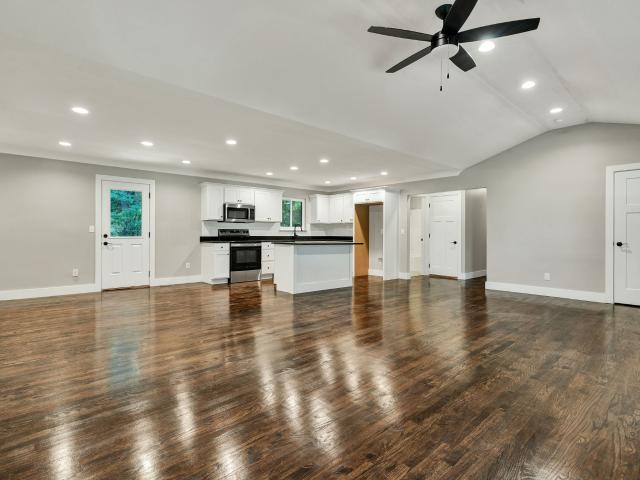
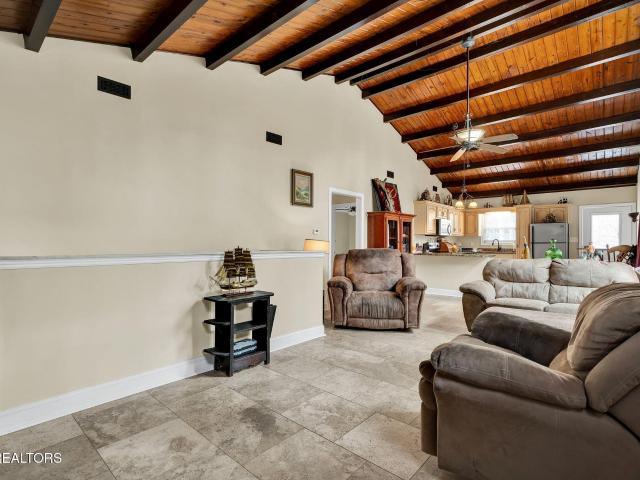
Completely Remodeled Brick Ranch in an Amazing Location! Welcome to 6854 North Lee Highway in Cleveland, TN! Completely remodeled from the studs up, this beautiful brick ranch offers a fresh, modern open-concept design with 3 bedrooms, 2 full bathrooms, and an unfinished basement providing excellent storage or future possibilities. Inside, you'll love the refinished real hardwood floors, vaulted ceiling in the living area, and inviting layout that creates a seamless flow between the living, dining, and kitchen spaces. The kitchen features a convenient island, perfect for meal prep, casual dining, and entertaining. The spacious primary suite offers a large walk-in shower, creating a relaxing retreat at the end of the day. Outside, enjoy the private backyard patio, ideal for cookouts, gatherings with friends, or simply unwinding in your own outdoor space. The location is hard to beat, just minutes from Cleveland Country Club, the beautiful Hiwassee River, and a short drive to town for sh
USD 349,900
110 Quail Run Trce NE
View photo
House · for sale
USD 399,900
USD 184/sq.ft
110 Quail Run Trce NE
Watt Heights
· 2,164 sq.ft · 4 Bedrooms · 2 Baths · House
· Fireplace · Equipped kitchen
Watt Heights · 2,164 sq.ft · 4 Bedrooms · 2 Baths · House · Fireplace · Equipped kitchen
There is just something special about finding a home that gives you room to breathe, room to grow, and a place to truly enjoy life. Welcome to 110 Quail Run Trace NE! Sitting on a beautiful 1.43-acre corner lot in Cleveland's Quail Run subdivision, this 4-bedroom, 2.5-bath home offers over 2,100 square feet of living space with a wonderful combination of comfort, style, and functionality. Built in 2022, this home has an inviting open floor plan that makes everyday living easy. Whether you're cooking dinner, catching up after a long day, or having friends over for the weekend, the layout allows everyone to feel connected. The kitchen offers beautiful granite countertops, plenty of cabinet space, a pantry, and an eat-in dining area. You'll also appreciate the high ceilings, crown molding, and gas fireplace that give the home plenty of character. The primary suite offers a comfortable place to unwind, complete with a walk-in closet and a spacious bathroom featuring a walk-in shower. Three
USD 399,900
370 Morgan Johnston Cir NE
View photo
House · for sale
USD 375,000
USD 174/sq.ft
370 Morgan Johnston Cir NE
Watt Heights
· 2,153 sq.ft · 3 Bedrooms · 2 Baths · House
· Equipped kitchen
Watt Heights · 2,153 sq.ft · 3 Bedrooms · 2 Baths · House · Equipped kitchen
Seller Concessions of $7500 waiting for you to fit your needs to help you purchase their home! Closing costs? Rate Buy Down? Whatever can you think of? !*. Looking for a one level home with almost 2 acres wooded privacy but still close enough to town for convenience? Here it is! This spacious home offers approximately 2,200 square feet of living space with a flexible floor plan designed for everyday living and entertaining. The sellers have completed extensive updates throughout the home, creating a fresh, move-in-ready feel-including the removal of popcorn ceilings adding custom molded accent ceilings throughout, interior paint, baseboards, and bedroom flooring in 2026. The bright and inviting living room features large windows that fill the space with natural light. A formal dining area connects the living room and kitchen, creating an ideal layout for gatherings. The kitchen features granite countertops, upgraded cabinets, & stainless steel appliances. Just beyond the kitchen, you'l
USD 375,000
6308 N Lee Highway
View photo
House · for sale
USD 195,000
USD 118/sq.ft
6308 N Lee Highway
Watt Heights
· 1,647 sq.ft · 3 Bedrooms · 2 Baths · House
· Garden · Office room · Equipped kitchen · Parking
Watt Heights · 1,647 sq.ft · 3 Bedrooms · 2 Baths · House · Garden · Office room · Equipped kitchen · Parking
Rare cleveland opportunity. 1.59 acres. 3 purchase options! Two parcels. Brick home. Fenced & gated. Farm & ridge views! Buy as-is or fully remodeled! This Cleveland property features 1.59 acres, a brick home, carport, fenced yard, gated entrance and scenic views. Cleaned out and evaluated for renovation. Option 1. 159,000 cash as-is! Investor special! Renovate it your way. Cash only; close within 14 days. Offer expires november 5, 2026! Option 2. 316,000 custom remodel! 3 bedrooms. 2 baths. Office! Planned upgrades include open-concept kitchen/living area, new cabinets, countertops, appliances, remodeled baths, expanded primary closet, laundry/mudroom, flooring, windows, paint and fixtures. HVAC replacement if needed. Option 3. 370,000 expanded remodel! 4 bedrooms. 3 baths! Expanded layout with additional bedroom and bath, renovated kitchen, updated finishes, flooring, windows and exterior improvements. Target completion January 31, 2027. OWNER FINANCING AVAILABLE for qualified buyers
USD 195,000
Cg Earnest Rd NW
View photo
House · for sale
Request Details
Updated
Cg Earnest Rd NW
Watt Heights
· 1,195 sq.ft · 3 Bedrooms · 2 Baths · House
Watt Heights · 1,195 sq.ft · 3 Bedrooms · 2 Baths · House
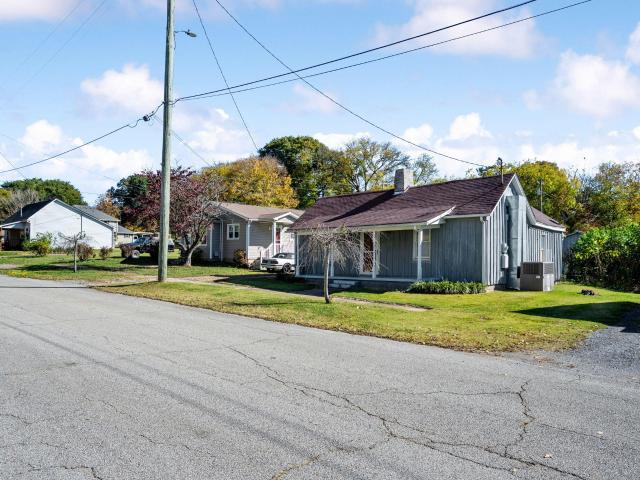
This home is in preforeclosure, which means the homeowner is in default (missed payments). Therefore, there could be an opportunity to strike a great deal with the owner and the bank
Request Details
Christian Dr NW
View photo
House · for sale
Request Details
Updated
Christian Dr NW
Watt Heights
· 1,324 sq.ft · 3 Bedrooms · 2 Baths · House
Watt Heights · 1,324 sq.ft · 3 Bedrooms · 2 Baths · House
This home is in preforeclosure, which means the homeowner is in default (missed payments). Therefore, there could be an opportunity to strike a great deal with the owner and the bank
Request Details
Church St
View photo
House · for sale
Request Details
Updated
Church St
Watt Heights
· 1,335 sq.ft · 3 Bedrooms · 1 Bath · House
Watt Heights · 1,335 sq.ft · 3 Bedrooms · 1 Bath · House
This home is in preforeclosure, which means the homeowner is in default (missed payments). Therefore, there could be an opportunity to strike a great deal with the owner and the bank
Request Details
Maple Crest Cir NW
View photo
House · for sale
Request Details
Updated
Maple Crest Cir NW
Watt Heights
· 2,885 sq.ft · 5 Bedrooms · 4 Baths · House
Watt Heights · 2,885 sq.ft · 5 Bedrooms · 4 Baths · House
This home is in preforeclosure, which means the homeowner is in default (missed payments). Therefore, there could be an opportunity to strike a great deal with the owner and the bank
Request Details
Marina Hills Cir NW
View photo
House · for sale
Request Details
Updated
Marina Hills Cir NW
Watt Heights
· House
Watt Heights · House
This is a Real Estate-Owned (REO)/post-foreclosure home owned or managed by a bank. All offers are considered; however, the highest and best will most likely be accepted
Request Details
Chippewah Circle Dr NE
View photo
House · for sale
Request Details
Updated
Chippewah Circle Dr NE
Watt Heights
· 2,820 sq.ft · 1 Bath · House
Watt Heights · 2,820 sq.ft · 1 Bath · House
This is a Real Estate-Owned (REO)/post-foreclosure home owned or managed by a bank. All offers are considered; however, the highest and best will most likely be accepted
Request Details
374 NW Marina Hills Circle
View photo
House · for sale
USD 299,900
USD 159/sq.ft
374 NW Marina Hills Circle
Watt Heights
· 1,884 sq.ft · 3 Bedrooms · 2 Baths · House
Watt Heights · 1,884 sq.ft · 3 Bedrooms · 2 Baths · House
Step into this charming 3-bedroom, 2-bath home offering 1,596 sqft of optimized living space on a 0.37-acre corner lot-where comfort meets convenience and the views do the heavy lifting. Perfectly situated near B&B Marina, this property delivers immediate access to recreation while maintaining the quiet privacy buyers crave. Inside, you're greeted by expansive picture windows that flood the home with natural light and frame a serene river view, instantly elevating your daily workflow from ordinary to waterfront-chic. The open layout supports seamless living and entertaining, while the thoughtful design keeps the space feeling bright, inviting, and efficiently utilized. Outside, the generous lot offers room to grow-whether that means outdoor hosting, gardening, or simply enjoying your corner of Tennessee paradise. With its prime location, stunning natural light, and scenic backdrop, this home is a high-value asset ready for its next owner to step in and start living the good life
USD 299,900
139 S Main Street
View photo
House · for sale
USD 159,900
USD 147/sq.ft
139 S Main Street
Watt Heights
· 1,087 sq.ft · 2 Bedrooms · 1 Bath · House
· Garden · Equipped kitchen
Watt Heights · 1,087 sq.ft · 2 Bedrooms · 1 Bath · House · Garden · Equipped kitchen
Welcome to 139 S Main St. In Calhoun, TN! This charming 2-bedroom, 1-bath home offers comfortable living spaces, thoughtful updates, and plenty of room for storage, hobbies, and outdoor enjoyment. Inside, you'll find a spacious, open kitchen with abundant cabinet space and appliances already in place, making meal preparation, entertaining, and everyday living both convenient and enjoyable. The home has been refreshed with fresh paint, new flooring and carpet, and updated lighting throughout, creating a clean and welcoming atmosphere. A dedicated laundry room adds valuable functionality and makes household chores more convenient. Outside, the fenced-in backyard provides a private space for relaxing, entertaining guests, or enjoying time outdoors. One of the standout features of the property is the impressive 24' x 35' shop located in the back. With plenty of room for storage, hobbies, a workshop, equipment, or personal projects, this versatile space offers endless possibilities for home
USD 159,900
436 Thoroughbred Dr NW
View photo
House · for sale
USD 439,900
USD 194/sq.ft
New
436 Thoroughbred Dr NW
Watt Heights
· 2,260 sq.ft · 4 Bedrooms · 2 Baths · House
· Garden · Office room · Equipped kitchen · Parking
Watt Heights · 2,260 sq.ft · 4 Bedrooms · 2 Baths · House · Garden · Office room · Equipped kitchen · Parking
Open House Sun Nov 8th 2-4pm. Welcome home! This inviting 4-bedroom, 2.5-bath home offers a traditional floor plan with comfortable, well-defined living spaces. A welcoming entry foyer leads into a separate living room, providing a space to relax and unwind. The eat-in kitchen features a convenient breakfast nook and offers a comfortable setting for everyday meals. Beautiful wood flooring adds warmth, while the primary bedroom, conveniently located on the main level, provides added ease and accessibility. Upstairs, you'll find 3 additional bedrooms offering flexibility for family, guests, or a home office. Complete with a two-car garage and level yard, this home is nestled in a desirable neighborhood and offers the space, functionality, and traditional layout that today's buyers may be searching for. In the sought after Walker Valley school zone
USD 439,900
2113 Highway 163
View photo
House · for sale
USD 319,900
USD 207/sq.ft
2113 Highway 163
Watt Heights
· 1,539 sq.ft · 3 Bedrooms · 2 Baths · House
· Garden · Fireplace · Equipped kitchen · Air conditioning · Parking · Cellar
Watt Heights · 1,539 sq.ft · 3 Bedrooms · 2 Baths · House · Garden · Fireplace · Equipped kitchen · Air conditioning · Parking · Cellar
For a gardener, this is the one to stop for. A 3-bedroom, 2-bath home with about 1,548 sq. Ft. on 1.6 acres in Riceville, in a wooded setting with real garden space — not a token patch, but ground you can actually work. Outbuildings and barn storage hold the tools, the supplies, and the projects, so the garden doesn't spill into the living room. The sunroom and screened porch give you a place to enjoy the work from the other side of the glass, morning and evening. And this home finishes the gardening story the way few do: underneath the home is a cellar for canning. Grow it, harvest it, put it up, and store it in the same place you live. Add an additional 325 sq. Ft. Available downstairs, not included in the square footage, and you have room for the rest of it, too — storage, workspace, and breathing room the main level doesn't have to give up. Inside, it's just as livable: a living room with a fireplace, a kitchen with an island and included appliances, covered parking, central air, a
USD 319,900
128 Bates Street NE
View photo
House · for sale
USD 130,000
USD 86/sq.ft
128 Bates Street NE
Watt Heights
· 1,507 sq.ft · 3 Bedrooms · 1 Bath · House
· Parking
Watt Heights · 1,507 sq.ft · 3 Bedrooms · 1 Bath · House · Parking
Investors, take notice! Opportunity is knocking in Charleston, TN! This one-owner, all-brick ranch, built in 1969, offers 1,512 square feet, 3 bedrooms, 1.5 baths, and a one-car garage on a level one-third-acre lot. Just two blocks from the city park, this property has the space, location, and potential to make your next investment worthwhile. Bring your ideas, envision the possibilities, and explore the opportunity to transform this property into something special. Don't overlook the potential waiting here!
USD 130,000
128 Bates St
View photo
House · for sale
USD 130,000
USD 86/sq.ft
Updated
128 Bates St
Watt Heights
· 1,507 sq.ft · 3 Bedrooms · 1 Bath · House
· Parking
Watt Heights · 1,507 sq.ft · 3 Bedrooms · 1 Bath · House · Parking
Investors, take notice! Opportunity is knocking in Charleston, TN! This one-owner, all-brick ranch, built in 1969, offers 1,512 square feet, 3 bedrooms, 1.5 baths, and a one-car garage on a level one-third-acre lot. Just two blocks from the city park, this property has the space, location, and potential to make your next investment worthwhile. Bring your ideas, envision the possibilities, and explore the opportunity to transform this property into something special. Don't overlook the potential waiting here!
USD 130,000
627 County Road 740
View photo
House · for sale
USD 899,900
USD 329/sq.ft
627 County Road 740
Watt Heights
· 2,734 sq.ft · 3 Bedrooms · 2 Baths · House
· Fireplace · Equipped kitchen · Cellar
Watt Heights · 2,734 sq.ft · 3 Bedrooms · 2 Baths · House · Fireplace · Equipped kitchen · Cellar
Tucked away on 29 beautiful, private acres in Riceville, Tennessee, this inviting country retreat offers the peace, privacy, and natural beauty you've been dreaming of. At the heart of the property is a picturesque, stocked 1-acre pond, surrounded by gently rolling countryside where deer are frequent visitors. The main home features 3 bedrooms, 2.5 bathrooms, a welcoming sunroom filled with natural light, and a partially finished walk-out basement offering additional flexible space. Two cozy porches invite you to slow down, enjoy your morning coffee, and take in the peaceful views of the surrounding acreage. Overlooking the pond, a charming separate cabin offers and additional 916 sq ft including a bedroom, cozy living room with a fireplace, half bath, loft, and storage space. With designated areas for a future kitchenette and tub or shower, the cabin offers exciting possibilities for customization and a welcoming space for visiting family and friends. The possibilities extend well bey
USD 899,900
111 Angie Court NW
View photo
House · for sale
USD 269,900
USD 197/sq.ft
111 Angie Court NW
Watt Heights
· 1,367 sq.ft · 3 Bedrooms · 2 Baths · House
· Garden · Equipped kitchen
Watt Heights · 1,367 sq.ft · 3 Bedrooms · 2 Baths · House · Garden · Equipped kitchen
OPEN HOUSE | Sunday, Nov 8th | 1-3pm | Hosted by John Loveless*. 111 Angie Court NW, Cleveland, TN 37312 Welcome home to 111 Angie Court NW, a spacious 3-bedroom, 2-bath single-level ranch tucked at the end of a quiet cul-de-sac in desirable North Creek subdivision, just off Mouse Creek Road in Cleveland, TN. With minimal traffic and a peaceful, neighborly setting, this Bradley County home is made for easy everyday living. Inside, an open, light-filled layout flows from the living room to a formal dining room with hardwood floors, crown molding, and classic wainscoting, ideal for holiday dinners and weekly gatherings. The kitchen offers generous countertop space, abundant oak cabinetry, and all kitchen appliances included, making meal prep and entertaining a breeze. The primary bedroom features a private ensuite bath, while two additional bedrooms provide room for family, guests, or a home office. Step out to the covered back porch and unwind overlooking a level, fenced backyard, perfe
USD 269,900
128 Bates St NE
View photo
House · for sale
USD 130,000
USD 86/sq.ft
128 Bates St NE
Watt Heights
· 1,507 sq.ft · 3 Bedrooms · 1 Bath · House
· Parking
Watt Heights · 1,507 sq.ft · 3 Bedrooms · 1 Bath · House · Parking
Calling all investors! Opportunity awaits in Charleston, TN! This one-owner, all-brick ranch, built in 1969, sits on a level 0.36-acre lot. Featuring 3 bedrooms, 2 baths, 8 rooms, and a single-car garage, this property offers a blank canvas for your next investment project. Bring your vision and imagination and explore the possibilities!
USD 130,000
152 Winding Glen Dr NW
View photo
House · for sale
USD 512,000
USD 180/sq.ft
152 Winding Glen Dr NW
Watt Heights
· 2,842 sq.ft · 4 Bedrooms · 3 Baths · House
· Fireplace · Equipped kitchen
Watt Heights · 2,842 sq.ft · 4 Bedrooms · 3 Baths · House · Fireplace · Equipped kitchen
Public Remarks: Priced to Sell! Seller is offering a One Year Lease/Purchase Option! This Stunning, 1 Level Living with Bonus Room, 4. Bedroom, 3.5. Bathroom home is located in a desirable gated community with wonderful amenities including a community pool, clubhouse, and sidewalks perfect for the avid walker. Even better. This home qualifies for 100% USDA financing, making it a rare find with incredible value! Step inside to discover gleaming hardwood floors and a welcoming open concept layout. The spacious living room features a stack stone, gas log fireplace and flows seamlessly into the formal dining area and kitchen. The kitchen is a chef's delight, complete with granite countertops, ornate tile backsplash, stainless steel appliances, pantry, and a sunny breakfast nook. The spacious, main-level primary suite offers a relaxing retreat with a trey ceiling, sitting area and luxurious en-suite bathroom featuring a walk-in tiled shower, jetted tub and spacious walk-in closet. Two addit
USD 512,000
140 Bear Trace Lane NW
View photo
House · for sale
USD 580,000
USD 200/sq.ft
140 Bear Trace Lane NW
Watt Heights
· 2,895 sq.ft · 4 Bedrooms · 3 Baths · House
· Fireplace · Equipped kitchen
Watt Heights · 2,895 sq.ft · 4 Bedrooms · 3 Baths · House · Fireplace · Equipped kitchen
Custom Luxury Living in Eagle Creek. Better Than New! Welcome to 140 Bear Trace Lane NW in Cleveland, TN. A stunning custom-built home completed in 2024 and thoughtfully designed with comfort, style, and functionality in mind. Located in the highly desirable Eagle Creek Gated Subdivision, this exceptional 4-bedroom, 3 full bath residence offers nearly 3,000 square feet of beautifully appointed living space and is priced at $580,000. From the moment you enter, you'll appreciate the open-concept floor plan, enhanced by custom lighting, custom blinds throughout, luxury vinyl plank flooring, and abundant natural light from ENERGY STAR qualified double-pane windows. The inviting living room centers around a cozy gas log fireplace, creating the perfect gathering space for family and friends. The heart of the home is the impressive chef's kitchen, featuring a gas stove, oversized center island, walk-in pantry, and generous workspace-perfect for entertaining or everyday living. The adjoining d
USD 580,000
116 Bear Trace Lane NW
View photo
House · for sale
USD 597,000
USD 213/sq.ft
116 Bear Trace Lane NW
Watt Heights
· 2,799 sq.ft · 4 Bedrooms · 3 Baths · House
· Deck · Parking · Swimming pool
Watt Heights · 2,799 sq.ft · 4 Bedrooms · 3 Baths · House · Deck · Parking · Swimming pool
OPEN HOUSE every Saturday & Sunday between 2-4 pm. Amazing, spacious new construction in the gated community of Eagle Creek! This 4-bedroom, 3-full-bath home plus bonus room boasts an open floor plan ideal for both everyday living and entertaining. Custom finishes throughout include a ducted range hood, crown molding, and stainless-steel appliances. The large, sodded lot and huge back deck create the perfect space for outdoor relaxation, while abundant storage areas keep everything organized. A wide driveway with an extra parking space and a spacious 2-car garage provide plenty of room for vehicles plus a workshop. Ideal for hobbyists or additional storage. Buyers will also enjoy a $2,500 builder's decorating allowance, making it easy to add those personal finishing touches from day one. Located in Eagle Creek, a gated community just north of Cleveland, TN, residents enjoy fantastic amenities including a pool, clubhouse, community activities, food trucks, and beautiful greenspace along
USD 597,000
111 County Road 737
View photo
House · for sale
USD 145,000
USD 93/sq.ft
111 County Road 737
Watt Heights
· 1,550 sq.ft · 4 Bedrooms · 2 Baths · House
Watt Heights · 1,550 sq.ft · 4 Bedrooms · 2 Baths · House
4 Bedroom 2 Bathroom Home for Sale (or Rent) by Owner / Agent. Rent to own or Owner Financing also available (see terms below) Excellent rental investment opportunity for someone local to Calhoun, TN! 1,400/month has been the rent revenue for the past year. RENT TERMS Willing to rent for $1,400/mo, or a bit less if renter is willing to handle upkeep. RENT TO OWN TERMS 1-2 year term with 8-10k down (fully refunded upon purchase) and 1200/mo payments (half of each refunded upon purchase of property) w 145k sale price. Owner financing terms 15 year term w 15k down, 8.5% APR, and 145k sale price. Located off Bowater Rd in Calhoun, TN. 1.5 acre lot (surveyed recently) New HVAC in 2018 w New Compressor in 2024 New Floors installed 2023 (one bathroom still needs some attention) $15,000 of repairs and updates completed in 2025 Full disclosure: This is a non-typical construction. I have personally never seen one quite like this before. What appears to be a mobile home unit is included in the st
USD 145,000
206 County Road 757
View photo
House · for sale
USD 429,900
USD 204/sq.ft
206 County Road 757
Watt Heights
· 2,099 sq.ft · 4 Bedrooms · 2 Baths · House
· Sauna · Equipped kitchen
Watt Heights · 2,099 sq.ft · 4 Bedrooms · 2 Baths · House · Sauna · Equipped kitchen
Welcome to 206 County Road 757, an extraordinary 6.4-acre equestrian retreat where sophisticated living meets the beauty of the countryside. This beautifully remodeled, approximately 2,100-square-foot, single-level ranch showcases thoughtful upgrades, exceptional amenities, and a desirable split-bedroom floor plan. The beautifully appointed kitchen features a generous granite island, stainless steel appliances, and elegant finishes. An expansive great room and spacious den offer inviting spaces for everyday living and entertaining. The luxurious primary suite is a private sanctuary, featuring a spa-inspired bathroom with a sauna, tiled shower, custom vanity, and walk-in closet. An adjoining flex space is ideal for a home office, nursery, or sitting area. A spacious utility room provides exceptional storage. Additional upgrades include a whole-house water filtration system and reverse osmosis/alkaline drinking water system, with filtered water also supplied to the refrigerator's water a
USD 429,900
4969 Highway 11 S
View photo
House · for sale
USD 325,000
USD 225/sq.ft
4969 Highway 11 S
Watt Heights
· 1,442 sq.ft · 3 Bedrooms · 2 Baths · House
· Parking
Watt Heights · 1,442 sq.ft · 3 Bedrooms · 2 Baths · House · Parking
A Piece of Calhoun History on Five Beautiful Acres! Welcome to 4969 Highway 11 in Calhoun, Tennessee. A special property offering a wonderful connection to the area's agricultural heritage. This one-level, 3-bedroom, 2-bath home sits on approximately five acres and includes two large barns, offering plenty of room for storage, animals, or agricultural use. This was once the home of Hootie Bryan, a local grower known for producing some of the best watermelons and cantaloupes around. His legacy adds a unique piece of McMinn County history to this property. Inside, the home has brand-new carpet and fresh paint, creating a clean, move-in-ready feel. And there's an exciting bonus for the next owner. Hardwood floors are underneath the carpet in the living room and some of the bedrooms! There is also a large two-car garage. Several important updates have already been completed, including a roof replacement in 2018, new air conditioning unit and heat pump in 2021, and the septic system was pum
USD 325,000
209 Talons Ridge Road NW
View photo
House · for sale
USD 449,900
USD 165/sq.ft
209 Talons Ridge Road NW
Watt Heights
· 2,713 sq.ft · 3 Bedrooms · 3 Baths · House
· Gym · Equipped kitchen
Watt Heights · 2,713 sq.ft · 3 Bedrooms · 3 Baths · House · Gym · Equipped kitchen
Welcome to this beautiful 3-bedroom, 3-bathroom home situated on a spacious lot in the highly sought-after Falcon Crest neighborhood! From the moment you step inside, you'll appreciate the rich hardwood floors, elegant trey ceilings, and inviting open-concept layout. The main level features a bright living room that flows seamlessly into the dining area and kitchen, creating the perfect space for everyday living and entertaining. The primary suite offers a private retreat with a beautifully appointed ensuite bathroom featuring a custom tile shower. This home features a split floor plan with two additional large bedrooms, a full guest bathroom. You will find a convenient laundry room that completes the main floor. Downstairs, you'll find a large bonus/family room, an additional full bathroom, and plenty of unfinished space that offers endless possibilities. Whether you're looking to add a home gym, or extra storage, this space can easily be finished to suit your needs. Step outside and
USD 449,900
109 Cass Street NE
View photo
House · for sale
USD 239,900
USD 175/sq.ft
109 Cass Street NE
Watt Heights
· 1,367 sq.ft · 3 Bedrooms · 2 Baths · House
· Office room · Fireplace · Equipped kitchen
Watt Heights · 1,367 sq.ft · 3 Bedrooms · 2 Baths · House · Office room · Fireplace · Equipped kitchen
OPEN HOUSE 10/25/26 from 1-3pm*.*Hosted by John Loveless*. Classic Charleston Charm with Modern Updates. 109 Cass Street NE, Charleston, TN Welcome to 109 Cass Street NE, a 1950 Charleston, TN home where timeless character meets fresh, move-in-ready updates. Set on a quiet street yet right next to US-11, this 3-bedroom, 2-bath home offers 1,376 square feet of living space on a level lot with an easy commute to Cleveland, Athens, and Chattanooga. Step inside and fall in love with the timeless hardwood floors that flow throughout the home. Beautiful wood trim frames every doorway and window, and original door hardware adds the kind of classic touches you simply can't find in a new build. The spacious living room features an electric fireplace, creating a cozy gathering spot for cool evenings. Take advantage of the flex space just off the living room for an office or as a walk-in closet for the master bedroom. The refreshed kitchen offers white cabinetry and stainless steel appliances, an
USD 239,900
115 White Tail Lane NW
View photo
House · for sale
USD 555,000
USD 182/sq.ft
Updated
115 White Tail Lane NW
Watt Heights
· 3,035 sq.ft · 4 Bedrooms · 2 Baths · House
· Office room · Equipped kitchen
Watt Heights · 3,035 sq.ft · 4 Bedrooms · 2 Baths · House · Office room · Equipped kitchen
Move-in ready and thoughtfully designed, this brand-new home in the gated Eagle Creek community offers the perfect blend of style, comfort, and convenience. Complete with a fully installed wood privacy fence and backed by a one-year builder's warranty, every detail is in place so you can enjoy your new home from day one. The spacious, open-concept layout creates an inviting atmosphere that's ideal for both everyday living and entertaining. The kitchen flows seamlessly into the dining and living areas, making it easy to host family and friends. A versatile flex room on the main level provides endless possibilities as a home office, formal dining room, playroom, or additional living space. The main-level primary suite serves as a private retreat, featuring a beautifully detailed stained tongue-and-groove ceiling that adds warmth and character. The luxurious ensuite bath includes a freestanding soaking tub, a tiled walk-in shower, dual vanities, and a generously sized walk-in closet. Upst
USD 555,000

Get email alerts

Don't miss out: be the first to know about new properties

The alert was correctly created

On subscribing you accept the conditions of use and the privacy policy
Alert
Receive new ads in your inbox
Save this search
Receive alerts for new listings

We'll send you an email when we have new properties for: "Houses for sale in Watt Heights"

The alert was correctly created

Peach Orchard, District 4 Bradley County Tennessee
Burlington Heights, Cleveland city District 3 Bradley County Tennessee
Get email alerts and be the first to see new listings
Required field
On subscribing I accept the terms of the privacy policy
Perfect! You'll soon start receiving new listings via email
Alert
Receive an email when we have new ads for Houses for sale in Watt Heights
Save this search
Filters

Bedrooms

Size (sq.ft)

sq.ft
sq.ft

Price

USD
USD

Property type

Bathrooms

Clear all filters
Receive notifications when new entries are published.