394 houses for sale in Wattenberg

S Roland Ave
View photo
House · for sale
Request Details
Updated
S Roland Ave
Wattenberg
· House
Wattenberg · House
This is a Real Estate-Owned (REO)/post-foreclosure home owned or managed by a bank. All offers are considered; however, the highest and best will most likely be accepted
Request Details
Denver Ave
View photo
House · for sale
Request Details
Updated
Denver Ave
Wattenberg
· House
Wattenberg · House
This is a Real Estate-Owned (REO)/post-foreclosure home owned or managed by a bank. All offers are considered; however, the highest and best will most likely be accepted
Request Details
S 26th Ave
View photo
House · for sale
Request Details
Updated
S 26th Ave
Wattenberg
· House
Wattenberg · House
This is a Real Estate-Owned (REO)/post-foreclosure home owned or managed by a bank. All offers are considered; however, the highest and best will most likely be accepted
Request Details
Boston Ct
View photo
House · for sale
Request Details
Updated
Boston Ct
Wattenberg
· 4,047 sq.ft · 4 Bedrooms · 4 Baths · House
Wattenberg · 4,047 sq.ft · 4 Bedrooms · 4 Baths · House
This home is in preforeclosure, which means the homeowner is in default (missed payments). Therefore, there could be an opportunity to strike a great deal with the owner and the bank
Request Details
N 48th Ave
View photo
House · for sale
Request Details
Updated
N 48th Ave
Wattenberg
· 2,766 sq.ft · 4 Bedrooms · 2 Baths · House
Wattenberg · 2,766 sq.ft · 4 Bedrooms · 2 Baths · House
This is a Real Estate-Owned (REO)/post-foreclosure home owned or managed by a bank. All offers are considered; however, the highest and best will most likely be accepted
Request Details
4th St
View photo
House · for sale
Request Details
Updated
4th St
Wattenberg
· 958 sq.ft · 1 Bath · House
Wattenberg · 958 sq.ft · 1 Bath · House
This home is in preforeclosure, which means the homeowner is in default (missed payments). Therefore, there could be an opportunity to strike a great deal with the owner and the bank
Request Details
E 160th Ave
View photo
House · for sale
Request Details
Updated
E 160th Ave
Wattenberg
· 786 sq.ft · 2 Bedrooms · 1 Bath · House
Wattenberg · 786 sq.ft · 2 Bedrooms · 1 Bath · House
This is a Real Estate-Owned (REO)/post-foreclosure home owned or managed by a bank. All offers are considered; however, the highest and best will most likely be accepted
Request Details
Tumbleweed Dr
View photo
House · for sale
Request Details
Updated
Tumbleweed Dr
Wattenberg
· 1,981 sq.ft · 3 Bedrooms · 2 Baths · House
Wattenberg · 1,981 sq.ft · 3 Bedrooms · 2 Baths · House
This home is in preforeclosure, which means the homeowner is in default (missed payments). Therefore, there could be an opportunity to strike a great deal with the owner and the bank
Request Details
Bluebird St
View photo
House · for sale
Request Details
Updated
Bluebird St
Wattenberg
· 1,184 sq.ft · 3 Bedrooms · 2 Baths · House
Wattenberg · 1,184 sq.ft · 3 Bedrooms · 2 Baths · House
This home is in preforeclosure, which means the homeowner is in default (missed payments). Therefore, there could be an opportunity to strike a great deal with the owner and the bank
Request Details
Hedgerow Way
View photo
House · for sale
Request Details
Updated
Hedgerow Way
Wattenberg
· 1,884 sq.ft · 3 Bedrooms · 2 Baths · House
Wattenberg · 1,884 sq.ft · 3 Bedrooms · 2 Baths · House
This is a Real Estate-Owned (REO)/post-foreclosure home owned or managed by a bank. All offers are considered; however, the highest and best will most likely be accepted
Request Details
Sherman Dr
View photo
House · for sale
Request Details
Updated
Sherman Dr
Wattenberg
· House
Wattenberg · House
This is a Real Estate-Owned (REO)/post-foreclosure home owned or managed by a bank. All offers are considered; however, the highest and best will most likely be accepted
Request Details
Crestone Peak St
View photo
House · for sale
Request Details
Updated
Crestone Peak St
Wattenberg
· 1,163 sq.ft · 3 Bedrooms · 2 Baths · House
Wattenberg · 1,163 sq.ft · 3 Bedrooms · 2 Baths · House
This is a Real Estate-Owned (REO)/post-foreclosure home owned or managed by a bank. All offers are considered; however, the highest and best will most likely be accepted
Request Details
6895 E 167th Avenue
View photo
House · for sale
USD 949,900
USD 183/sq.ft
6895 E 167th Avenue
Wattenberg
· 5,167 sq.ft · 4 Bedrooms · 3 Baths · House
· Deck · Equipped kitchen
Wattenberg · 5,167 sq.ft · 4 Bedrooms · 3 Baths · House · Deck · Equipped kitchen
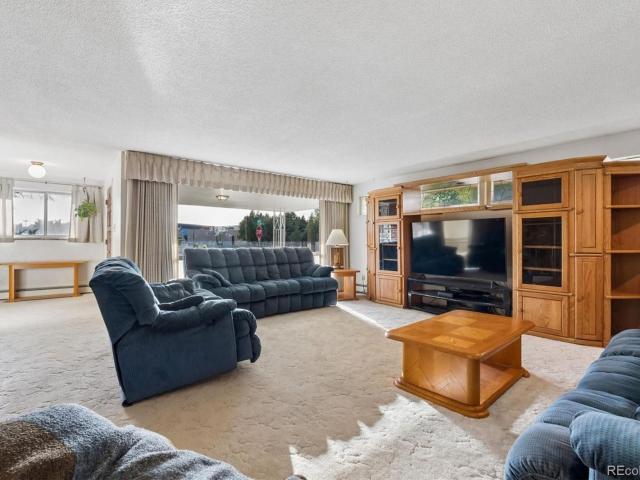
Welcome home to luxurious country living with breathtaking mountain views, situated on 1.2 acres in sought-after Eagle Shadow, perfectly blending modern amenities with timeless classic farmhouse aesthetics. Brand new exterior paint brings instant curb appeal to this turnkey residence. Inside, you'll find beautiful hardwood floors, abundant natural light, a refined palette of curated finishes, and expertly crafted details. The well-appointed kitchen is the heart of the home, anchored by a center island with a stainless steel range and hood, granite countertops, white cabinetry, a walk-in pantry with a barn door, and a beverage center for easy entertaining. Enjoy entertaining guests and intimate dinner parties in the formal living and dining spaces, or step outside to a spacious, covered, composite wraparound deck for al fresco meals and to take in the meadow and mountain views. The upstairs primary suite is a sanctuary in its own right, with a huge walk-in closet (previously the 5th bed
USD 949,900
183 Montezuma Street
View photo
House · for sale
USD 520,000
USD 330/sq.ft
New
183 Montezuma Street
Wattenberg
· 1,572 sq.ft · 3 Bedrooms · 2 Baths · House
· Office room · Gym · Equipped kitchen · Cellar
Wattenberg · 1,572 sq.ft · 3 Bedrooms · 2 Baths · House · Office room · Gym · Equipped kitchen · Cellar
Welcome home to this beautiful ranch-style home in the highly desirable Pheasant Ridge subdivision! Ideally located just two blocks from the elementary school, this neighborhood also offers scenic walking trails, neighborhood park and low property taxes, making it an exceptional place to call home. Inside, you'll love the open-concept floor plan featuring a spacious living room that flows seamlessly into the large kitchen. The kitchen is designed for both everyday living and entertaining with a breakfast bar, pantry, upgraded countertops, stylish backsplash, and ample cabinet space. There is new carpet and paint. The primary bedroom offers a relaxing retreat with a generous walk-in closet and a luxurious 5-piece ensuite bathroom. Two additional bedrooms and a full bathroom provide plenty of space for family, guests, or a home office. Need room to grow? The full unfinished basement offers endless possibilities for future expansion, additional living space, a home gym, or extra storage.
USD 520,000
307 Cerillos Street
View photo
House · for sale
USD 520,000
USD 330/sq.ft
New
307 Cerillos Street
Wattenberg
· 1,572 sq.ft · 3 Bedrooms · 2 Baths · House
· Garden · Office room · Gym · Equipped kitchen · Parking · Cellar
Wattenberg · 1,572 sq.ft · 3 Bedrooms · 2 Baths · House · Garden · Office room · Gym · Equipped kitchen · Parking · Cellar
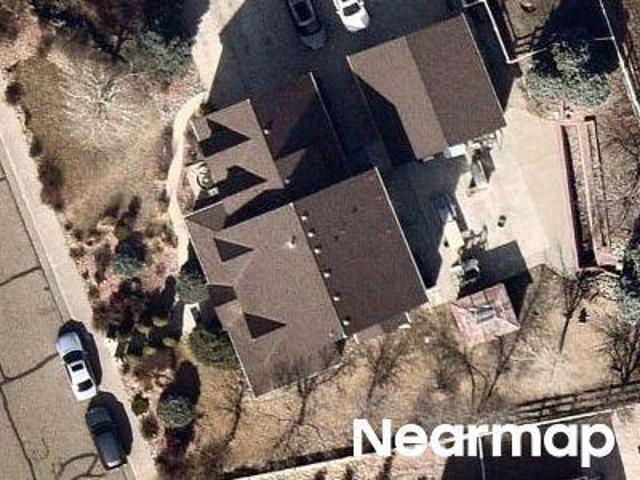
Welcome to this well-kept 3-bedroom, 2-bathroom home in Brighton’s popular Pheasant Ridge neighborhood. With 1,575 square feet of comfortable living space on a standout corner lot, it offers room to spread out, added privacy, and plenty of curb appeal. Inside, you’ll find an inviting layout with durable, stylish finishes throughout. The kitchen features sleek solid surface countertops, and tile flooring gives the home a clean, low-maintenance look that’s easy to live with day to day. Three bedrooms provide flexibility for family, guests, or a home office. Downstairs, the unfinished basement is a blank canvas. Create a family room, home gym, guest suite, workshop, or whatever suits your lifestyle, and build equity while you do it. The oversized 3-car garage is a rare find, with plenty of space for vehicles, tools, and hobbies. Out back, the yard has been lovingly cared for and it shows. It’s ready for entertaining, gardening, or relaxing, and a nice storage shed keeps seasonal items and
USD 520,000
15324 Roslyn Street
View photo
House · for sale
USD 1,100,000
USD 367/sq.ft
New
15324 Roslyn Street
Wattenberg
· 2,992 sq.ft · 2 Bedrooms · 2 Baths · House
· Equipped kitchen · Cellar
Wattenberg · 2,992 sq.ft · 2 Bedrooms · 2 Baths · House · Equipped kitchen · Cellar
Tucked away at the end of a quiet cul-de-sac in Heritage Todd Creek, this exceptional ranch offers a rare setting beside a picturesque reservoir with views of the golf course's 18th fairway. With 3,000 square feet on the main level, the home combines generous living spaces with thoughtful details, including plantation shutters throughout and custom built-ins in the study, family room, and mudroom. The well-appointed kitchen features GE Monogram appliances, a butler's pantry, and an extended island with breakfast bar seating. It opens to a spacious family room accented by an elegant coffered ceiling. The primary suite includes a five-piece bath, dual walk-in closets, and convenient pass-through access to the laundry room. A secondary bedroom with its own three-quarter bath offers comfortable accommodations for guests. The full unfinished basement is ready for your personal vision. Additional highlights include an Aprilaire humidifier, water filtration and saltless softener system, and a
USD 1,100,000
1201 Osprey Street
View photo
House · for sale
USD 494,900
USD 232/sq.ft
New
1201 Osprey Street
Wattenberg
· 2,131 sq.ft · 5 Bedrooms · 3 Baths · House
· Patio · Garden · Parking · Cellar
Wattenberg · 2,131 sq.ft · 5 Bedrooms · 3 Baths · House · Patio · Garden · Parking · Cellar
One of Brighton's most desirable homes, situated on the largest lot in the entire community. This beautiful freshly painted home offers the perfect blend of comfort, functionality, and outdoor living. Enjoy your private backyard retreat featuring a covered patio with electricity, a dedicated fire pit area, and plenty of space to entertain or relax. Inside, the thoughtfully designed floor plan includes four bedrooms upstairs, including a spacious primary suite with a large walk-in closet and ensuite bathroom. The finished basement offers a second living area, an additional bedroom, and a private ensuite bathroom, providing flexible space for guests or multigenerational living. The heated garage is equipped with a 220-volt outlet, making it ideal for an electric vehicle charger, workshop, or other high-power equipment. Conveniently located just minutes from shopping, dining, schools, and everyday amenities, and within walking distance of Ken Mitchell Park with its trails, playgrounds, sp
USD 494,900
15774 Spruce Street
View photo
House · for sale
USD 990,000
USD 251/sq.ft
Updated
15774 Spruce Street
Wattenberg
· 3,929 sq.ft · 4 Bedrooms · 3 Baths · House
· Deck · Fireplace · Equipped kitchen
Wattenberg · 3,929 sq.ft · 4 Bedrooms · 3 Baths · House · Deck · Fireplace · Equipped kitchen
Exceptional Estate-Style Ranch offering the perfect blend of luxury, privacy, & effortless Colorado living. Situated on an impressive half-acre+ corner lot at the end of a quiet cul-de-sac, this better-than-new residence enjoys a premier setting adjacent to a neighborhood park & backing to walking paths & open space. More than $100K in professionally designed landscaping creates a spectacular outdoor setting rarely found in newer construction. Inside, sophisticated finishes & an open, light-filled floorplan immediately impress. The showpiece gourmet kitchen is beautifully appointed with high-end appliances, quartz countertops, abundant cabinetry, & an expansive statement island designed for gathering & entertaining. The kitchen flows seamlessly into the dramatic Great Room, where a gas fireplace creates an inviting focal point & oversized custom sliding doors open to the covered deck for exceptional indoor/outdoor living. Enjoy peaceful mornings, unforgettable sunsets, & beautiful open
USD 990,000
6933 E 149th Place
View photo
House · for sale
USD 554,950
USD 278/sq.ft
New
6933 E 149th Place
Wattenberg
· 1,991 sq.ft · 3 Bedrooms · 2 Baths · House
· Equipped kitchen
Wattenberg · 1,991 sq.ft · 3 Bedrooms · 2 Baths · House · Equipped kitchen
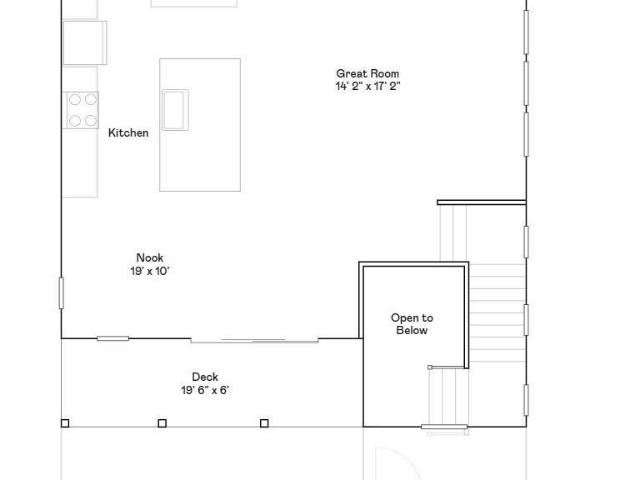
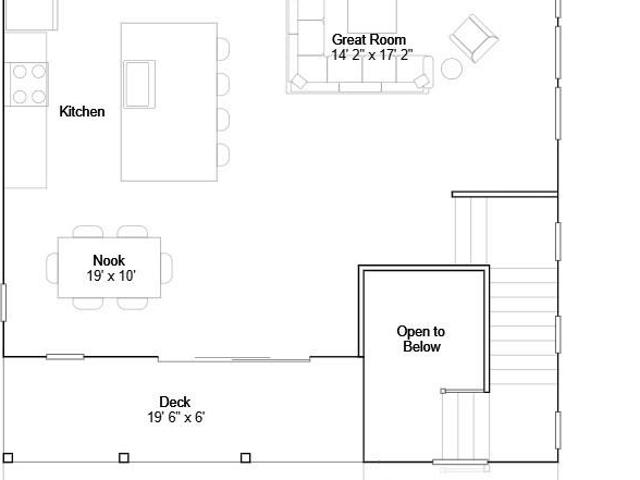
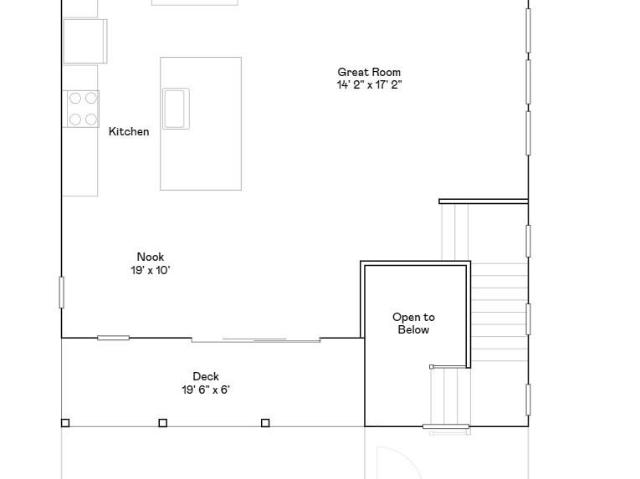
Eligible for 3.99% special financing on eligible clearance homes when using builder’s preferred lender – terms and conditions apply – ask for details. *Discover modern living in the Skyline Collection with the Vista, a thoughtfully designed three-story home that blends style, comfort, and everyday functionality. The open-concept second level creates a bright and welcoming gathering space, seamlessly connecting the kitchen, dining area, and Great Room for effortless living and entertaining. Upstairs, three comfortable bedrooms include a private owner’s suite featuring a spa-inspired en-suite bath and generous walk-in closet. A conveniently located laundry room adds ease to your daily routine. Ideally located near Denver Premium Outlets and Trail Winds Recreation Center, this home provides convenient access to shopping, dining, fitness, and outdoor recreation
USD 554,950
6983 E 149th Place
View photo
House · for sale
USD 528,400
USD 265/sq.ft
New
6983 E 149th Place
Wattenberg
· 1,991 sq.ft · 3 Bedrooms · 2 Baths · House
· Equipped kitchen
Wattenberg · 1,991 sq.ft · 3 Bedrooms · 2 Baths · House · Equipped kitchen
Eligible for special financing with rates as low as 3.99% when using builder’s preferred lender – terms and conditions apply – ask for details*Welcome to the Skyline Collection and the Vista—a thoughtfully crafted three-story home designed for flexibility at every stage of life. The open-concept second level is the heart of the home, where the kitchen, dining, and living areas flow seamlessly together—perfect for both entertaining and everyday living. Upstairs, you’ll find three comfortable bedrooms, including a serene owner’s suite with a spa-inspired bath and spacious walk-in closet, along with a conveniently located laundry room. Ideally located near Denver Premium Outlets and Trail Winds Recreation Center, this home offers easy access to shopping, dining, and outdoor recreation—blending modern convenience with an active lifestyle. Ready November 2026
USD 528,400
1353 Reynolds Street # 17B
View photo
Townhouse · for sale
USD 375,000
USD 261/sq.ft
1353 Reynolds Street # 17B
Wattenberg
· 1,432 sq.ft · 3 Bedrooms · 2 Baths · Townhouse
· Patio · Office room · Equipped kitchen · Parking
Wattenberg · 1,432 sq.ft · 3 Bedrooms · 2 Baths · Townhouse · Patio · Office room · Equipped kitchen · Parking
The seller is offering a concession to go towards rate buydown to HELP the buyer! Location, lifestyle, and low-maintenance living come together in this beautiful 3-bedroom, 3-bathroom townhome in Lupton Village in Fort Lupton, Colorado for $375,000! Start your mornings on your covered front patio with mountain views, then step inside to a bright, open-concept kitchen and living area designed for everyday comfort and entertaining. The stylish kitchen features a granite island, deep farmhouse sink, stainless steel appliances, abundant cabinetry, and a large pantry. An attached 2-car garage and convenient main-level half bath adds functionality. Upstairs, new carpet leads to a spacious primary suite featuring a walk-in closet and private en-suite bathroom. Two additional bedrooms, a full bath, laundry room, and second living/loft area provide plenty of flexible space for a home office, playroom, media room, or cozy retreat. Love an active, convenient lifestyle? This Fort Lupton townhome i
USD 375,000
950 Fulton Avenue
View photo
House · for sale
USD 499,900
USD 128/sq.ft
950 Fulton Avenue
Wattenberg
· 3,886 sq.ft · 4 Bedrooms · 3 Baths · House
· Garden · Office room · Parking
Wattenberg · 3,886 sq.ft · 4 Bedrooms · 3 Baths · House · Garden · Office room · Parking
Welcome home to this charming ranch-style residence in Fort Lupton offering 3,695 square feet of versatile living space on a desirable corner lot. This well-maintained home is full of character and provides endless possibilities for today's lifestyle. With multiple spacious living areas, you can create the perfect combination of family rooms, game rooms, home offices, hobby spaces, or additional bedrooms to fit your needs. Enjoy relaxing year-round in the sunroom overlooking the serene and private backyard, an ideal setting for morning coffee or evening gatherings. The attached two-car garage is complemented by an oversized RV parking area with plenty of room for your boat, RV, trailer, or recreational toys. Additional off-street parking provides convenience for guests and multi-vehicle households. If you're looking for space, flexibility, and timeless charm, this Fort Lupton gem is ready to welcome you home. Please see this link for video and 3d tour
USD 499,900
6863 E 149th Place
View photo
House · for sale
USD 566,850
USD 284/sq.ft
6863 E 149th Place
Wattenberg
· 1,991 sq.ft · 3 Bedrooms · 2 Baths · House
· Equipped kitchen
Wattenberg · 1,991 sq.ft · 3 Bedrooms · 2 Baths · House · Equipped kitchen
Eligible for 3.50% special financing on eligible clearance homes when using builder’s preferred lender – terms and conditions apply – ask for details. Welcome to the Skyline Collection and the Vista, a thoughtfully designed three-story home offering modern comfort and flexibility. The open-concept second level brings the kitchen, dining, and living areas together, creating an inviting space for everyday living and entertaining. Upstairs, you’ll find three bedrooms, including a relaxing owner’s suite with a spa-inspired bath and spacious walk-in closet, plus a conveniently located laundry room. Ideally situated near Denver Premium Outlets and Trail Winds Recreation Center, this home offers easy access to shopping, dining, and outdoor recreation. Estimated completion: November 2026
USD 566,850
238 Colorado River Avenue
View photo
House · for sale
USD 599,990
USD 164/sq.ft
238 Colorado River Avenue
Wattenberg
· 3,638 sq.ft · 4 Bedrooms · 3 Baths · House
· Patio · Equipped kitchen
Wattenberg · 3,638 sq.ft · 4 Bedrooms · 3 Baths · House · Patio · Equipped kitchen
Discover your dream home at Brighton Crossings! As you walk through the long foyer, the Marion bestows productivity, relaxation and entertainment on all sides. In a linear fashion, the great room, the dining area, and the kitchen are accompanied by a kitchen island with easy access to the patio. Adjacent to the staircase, a delightful private bedroom, a full bath, and a welcoming study create an undisturbed haven. Upstairs, two bedrooms and a loft share a full bath, while the opulent owner's suite awaits its own private wing. Abundant natural light streams through the large window, illuminating the walkthrough private bathroom that leads to a generously sized walk-in closet designed for two. Additional home highlights include laundry cabinets, 8' doors on main level, and slate colored cabinets. Renderings and model photos are provided for representational purposes only and may not depict this exact property. Contact the builder for specifics on this property
USD 599,990
762 Mockingbird Lane
View photo
Townhouse · for sale
USD 329,999
USD 286/sq.ft
762 Mockingbird Lane
Wattenberg
· 1,152 sq.ft · 2 Bedrooms · 2 Baths · Townhouse
· Garden · Office room · Equipped kitchen · Parking
Wattenberg · 1,152 sq.ft · 2 Bedrooms · 2 Baths · Townhouse · Garden · Office room · Equipped kitchen · Parking
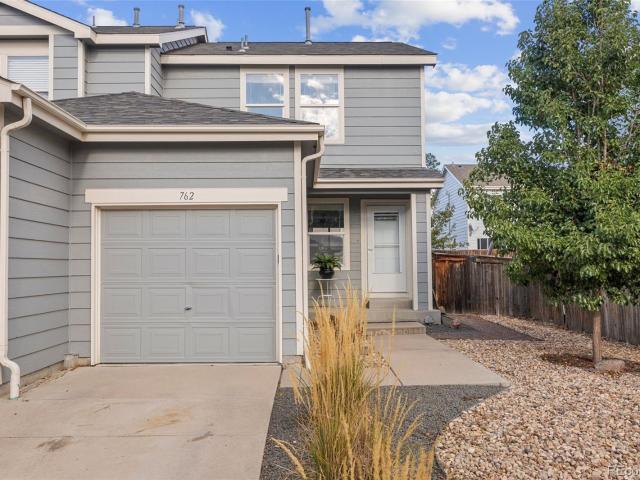
Welcome to 762 Mockingbird Lane, an inviting Brighton home with a comfortable layout and plenty of space to make your own. Step inside to an open main level where the kitchen, dining area, and living room flow together easily. The kitchen features generous cabinet and counter space with room for everyday meals, while the adjoining living room offers a comfortable place to gather and includes direct access to the backyard. Upstairs, the primary bedroom features two large windows, a walk in closet, and a private bathroom. A second bedroom is located nearby along with another full bathroom, creating a practical setup for guests, family, or a home office. The laundry is also conveniently located upstairs, making everyday routines a little easier. The fenced backyard adds another enjoyable space with room for outdoor seating, pets, gardening, or simply spending time outside. An attached garage provides added storage and everyday convenience, while the low maintenance front landscaping keeps
USD 329,999
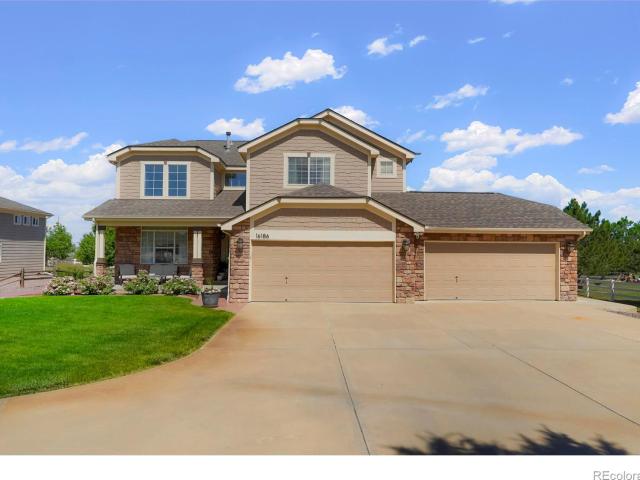
16186 Xenia Street
View photo
House · for sale
USD 1,249,000
USD 338/sq.ft
16186 Xenia Street
Wattenberg
· 3,692 sq.ft · 4 Bedrooms · 3 Baths · House
· Office room · Equipped kitchen
Wattenberg · 3,692 sq.ft · 4 Bedrooms · 3 Baths · House · Office room · Equipped kitchen
Who says you can't have luxury living with a country atmosphere. Here is the best of both worlds. Perfectly situated on a beautifully landscaped one-acre lot in one of the area's most sought-after, quiet neighborhoods-Todd Creek Meadows. Your new home is fully upgraded with custom touches throughout, blending elegance and functionality. High ceilings and natural light create a bright, open atmosphere, while the thoughtfully designed layout features 4 spacious bedrooms, a dedicated home office, and an impressive collection of high-end finishes. At the heart of the home is your gourmet kitchen featuring premium appliances, expansive countertops, and a large island that's perfect for entertaining. The open-concept floor plan flows effortlessly into the living and dining spaces, connecting all parts of the home. Escape to the luxurious primary suite featuring a spa-inspired ensuite designed for ultimate relaxation. Enjoy separate vanities, an oversized walk-in shower, a freestanding soakin
USD 1,249,000
3060 E Bridge Street
View photo
House · for sale
USD 129,900
USD 89/sq.ft
3060 E Bridge Street
Wattenberg
· 1,453 sq.ft · 3 Bedrooms · 2 Baths · House
· Equipped kitchen · Air conditioning
Wattenberg · 1,453 sq.ft · 3 Bedrooms · 2 Baths · House · Equipped kitchen · Air conditioning
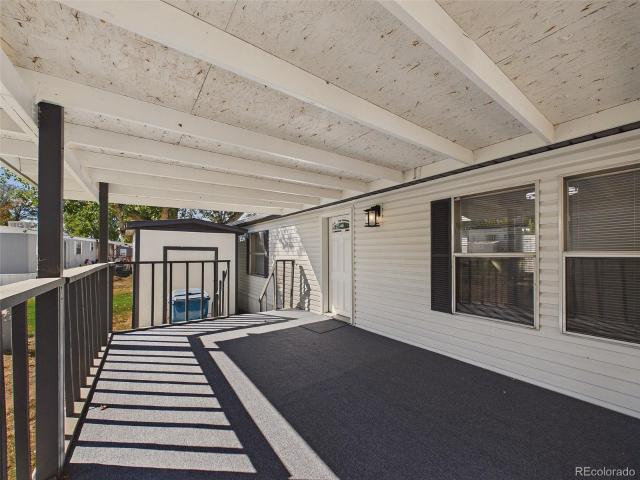
Beautifully updated double-wide located in Eastgate Village in Brighton, Colorado! This 1999 home offers 3 bedrooms, 2 bathrooms, and 1,456 square feet of living space with an impressive list of recent upgrades throughout. Step inside to a bright and refreshed interior featuring fresh paint (September 2026), new laminate flooring throughout the main living areas, new baseboards, updated floor vent covers, and new ceiling lights and fans. The spacious family room features vaulted ceilings and flows into the dining area, complete with updated lighting and plenty of room for a dining table. The kitchen offers ample cabinetry, quartz countertops, included appliances, and a new kitchen faucet. The primary bedroom features new carpet, fresh paint, a ceiling fan, and a private en-suite bathroom. The primary bathroom has been refreshed with a refinished soaking tub, updated walk-in shower, new drain, and updated hardware. Both secondary bedrooms offer comfortable living space and convenient ac
USD 129,900
2028 Jade Avenue
View photo
House · for sale
USD 459,900
USD 229/sq.ft
2028 Jade Avenue
Wattenberg
· 2,002 sq.ft · 4 Bedrooms · 2 Baths · House
· Patio · Garden · Office room · Gym · Parking · Cellar
Wattenberg · 2,002 sq.ft · 4 Bedrooms · 2 Baths · House · Patio · Garden · Office room · Gym · Parking · Cellar
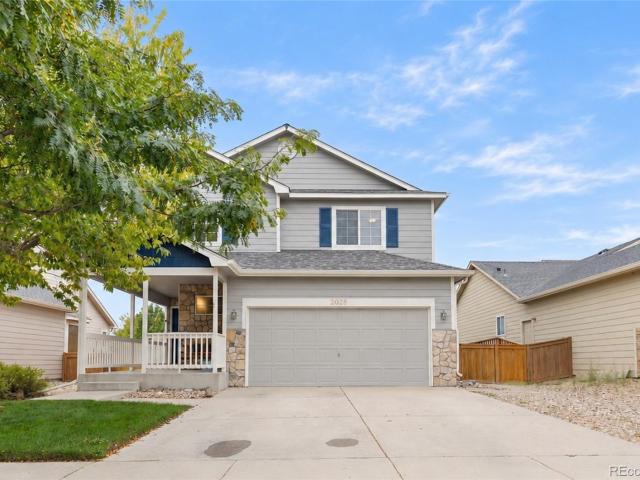
A fresh start in Silver Peaks! Welcome to 2028 Jade Avenue, offering over 2,000 finished square feet with room to spread out, an established yard, and a finished basement that adds the flexibility today’s buyers are looking for. The main level offers comfortable, functional living spaces with plenty of natural light and an easy flow for everyday life or entertaining. Upstairs you’ll find the home’s bedrooms, including a spacious primary retreat, while the finished basement adds even more usable living space—perfect for a home office, gym, movie room, playroom, guest space, or whatever fits your lifestyle. Outside, enjoy something that’s hard to get with many new builds: an established backyard that’s already fenced and ready to use, complete with a patio for grilling, relaxing, or spending Colorado evenings outside. An attached 2-car garage adds even more convenience. The home also features a new roof, newer exterior paint and water heater, plus all new appliances, helping take some of
USD 459,900
2405 Skeel Street
View photo
House · for sale
USD 440,000
USD 340/sq.ft
2405 Skeel Street
Wattenberg
· 1,292 sq.ft · 3 Bedrooms · 2 Baths · House
· Garden
Wattenberg · 1,292 sq.ft · 3 Bedrooms · 2 Baths · House · Garden
Discover the charm of this inviting home nestled in a well-established neighborhood! The open floor plan creates a spacious, connected feel, complemented by abundant natural light and updated renovations that bring a fresh, modern touch. Step outside to enjoy the generous backyard, offering plenty of room to relax, play, entertain, and create lasting memories. A mature tree in the front yard provides welcome shade during the summer months, adding to the home's appeal. Whether you're gathering with family, hosting friends, or simply enjoying the comfort of home, this property offers a wonderful blend of indoor and outdoor living. Don't miss the opportunity to make this home your own!
USD 440,000
1401 9th Street
View photo
House · for sale
USD 69,500
USD 94/sq.ft
1401 9th Street
Wattenberg
· 732 sq.ft · 3 Bedrooms · 2 Baths · House
Wattenberg · 732 sq.ft · 3 Bedrooms · 2 Baths · House
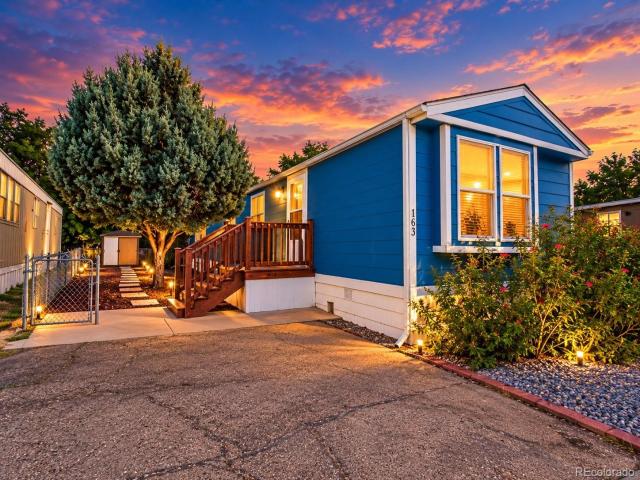
Motivated seller! Great opportunity for affordable living at 1401 9th St. Lot 163 in Fort Lupton. This home is located in a peaceful, established community and offers a comfortable and welcoming setting at an affordable price point. One of the highlights is the competitive monthly lot rent, offering buyers an economical alternative to traditional homeownership. The community is conveniently located near parks, shopping, dining, schools, and everyday amenities, with easy access to major routes for commuting. Seller is highly motivated and would like to sell by October. Bring your buyers and submit your offer! Don’t miss this opportunity to own a home in Fort Lupton at an attractive price. Schedule your showing today!
USD 69,500

Get email alerts

Don't miss out: be the first to know about new properties

The alert was correctly created

On subscribing you accept the conditions of use and the privacy policy
Alert
Receive new ads in your inbox
Save this search
Receive alerts for new listings

We'll send you an email when we have new properties for: "Houses for sale in Wattenberg"

The alert was correctly created

Concord, Thornton city West Adams CCD Adams County Colorado
Gleneagle Estates
Get email alerts and be the first to see new listings
Required field
On subscribing I accept the terms of the privacy policy
Perfect! You'll soon start receiving new listings via email
Alert
Receive an email when we have new ads for Houses for sale in Wattenberg
Save this search
Filters

Bedrooms

Size (sq.ft)

sq.ft
sq.ft

Price

USD
USD

Property type

Bathrooms

Clear all filters
Receive notifications when new entries are published.