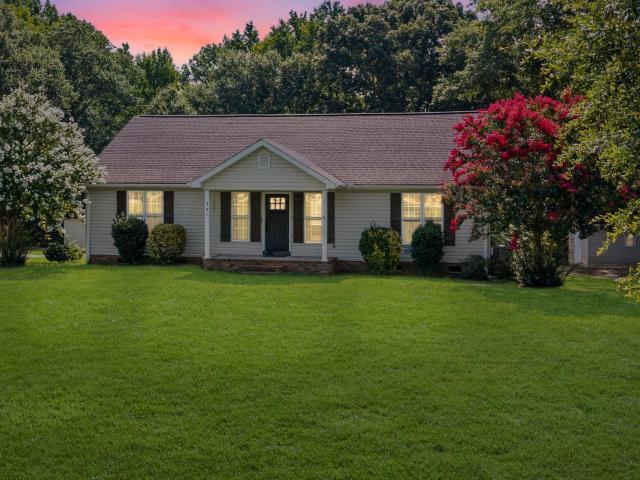
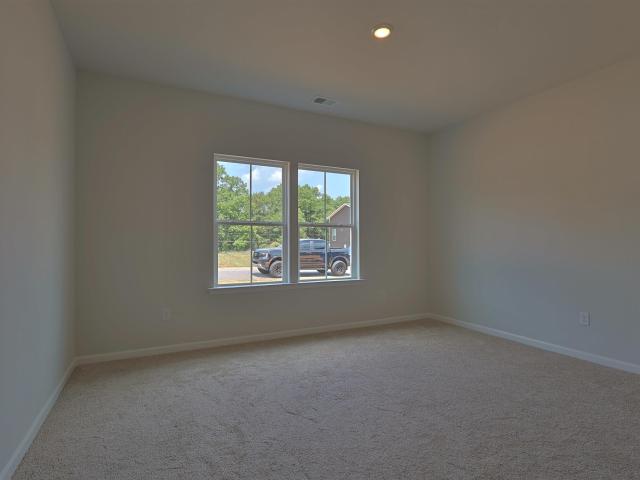
390 properties for sale in Watts Mills

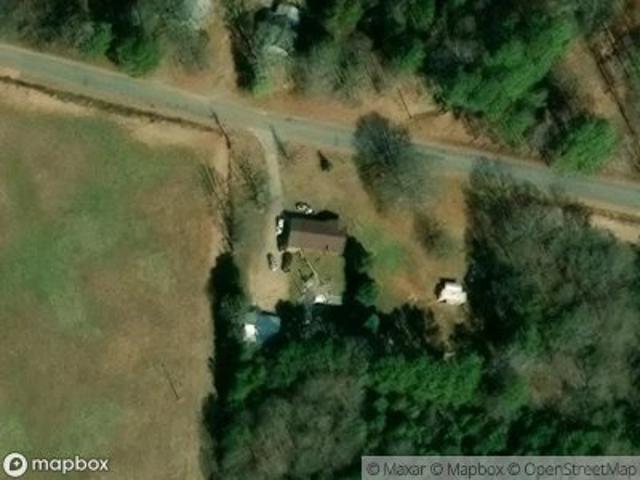
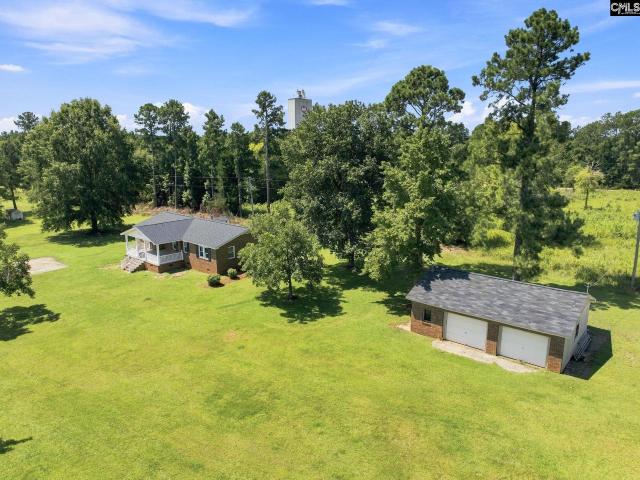
Ice House Rd
View photo
House · for sale
Request Details
Updated
Ice House Rd
Watts Mills
· 1,755 sq.ft · 4 Bedrooms · 1 Bath · House
Watts Mills · 1,755 sq.ft · 4 Bedrooms · 1 Bath · House
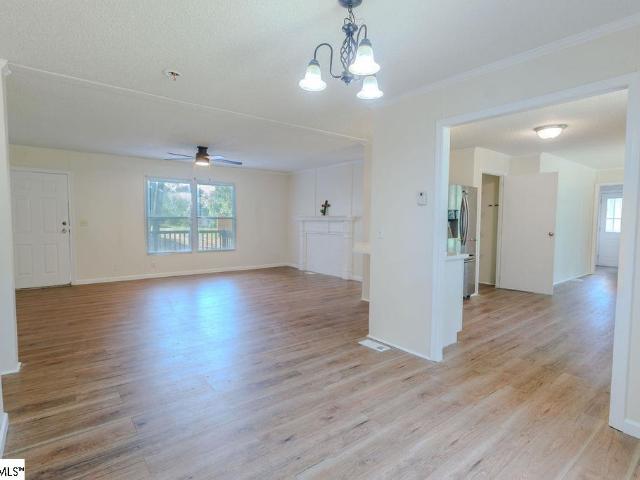
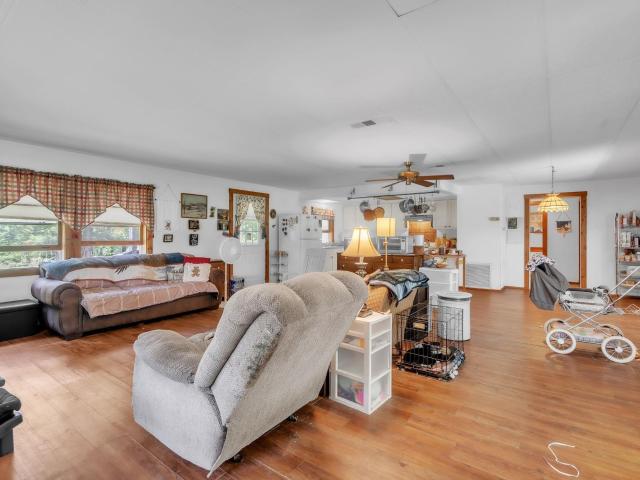
This home is in preforeclosure, which means the homeowner is in default (missed payments). Therefore, there could be an opportunity to strike a great deal with the owner and the bank
Request Details
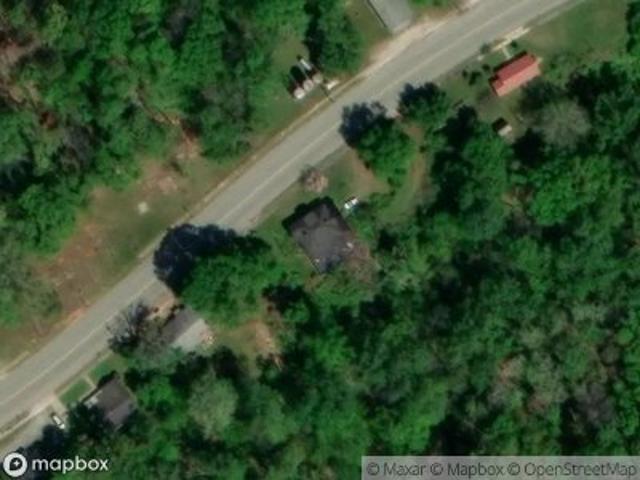
Patterson Plant Rd
View photo
House · for sale
Request Details
Updated
Patterson Plant Rd
Watts Mills
· House
Watts Mills · House
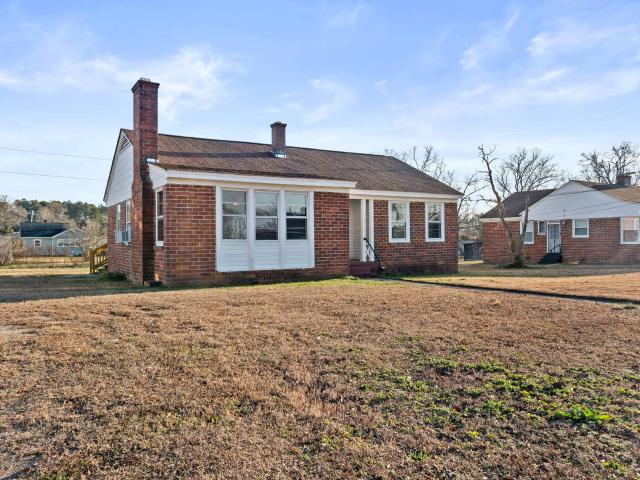
This is a Real Estate-Owned (REO)/post-foreclosure home owned or managed by a bank. All offers are considered; however, the highest and best will most likely be accepted
Request Details
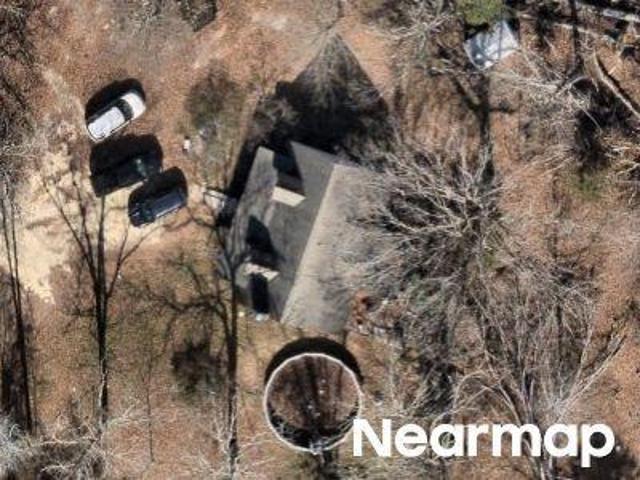
Parker Rd
View photo
House · for sale
Request Details
Updated
Parker Rd
Watts Mills
· 2,809 sq.ft · 5 Bedrooms · 2 Baths · House
Watts Mills · 2,809 sq.ft · 5 Bedrooms · 2 Baths · House
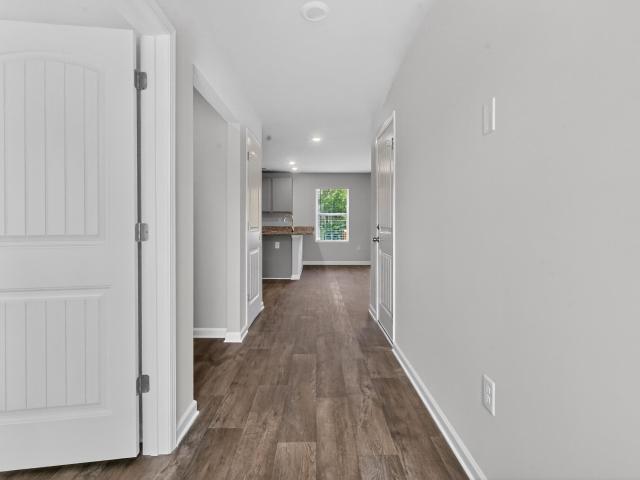
This home is in preforeclosure, which means the homeowner is in default (missed payments). Therefore, there could be an opportunity to strike a great deal with the owner and the bank
Request Details
Hunts Bridge Rd
View photo
House · for sale
Request Details
Updated
Hunts Bridge Rd
Watts Mills
· House
Watts Mills · House
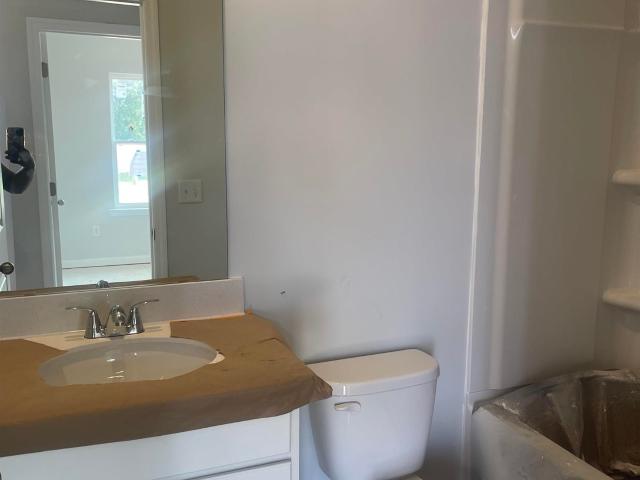
This home is in preforeclosure, which means the homeowner is in default (missed payments). Therefore, there could be an opportunity to strike a great deal with the owner and the bank
Request Details
504 Adhurst Drive
View photo
House · for sale
USD 339,999
USD 125/sq.ft
504 Adhurst Drive
Watts Mills
· 2,713 sq.ft · 4 Bedrooms · 3 Baths · House
· Balcony · Equipped kitchen
Watts Mills · 2,713 sq.ft · 4 Bedrooms · 3 Baths · House · Balcony · Equipped kitchen
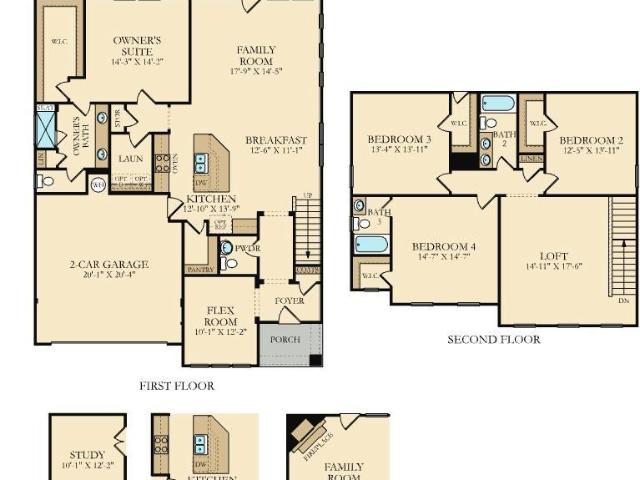
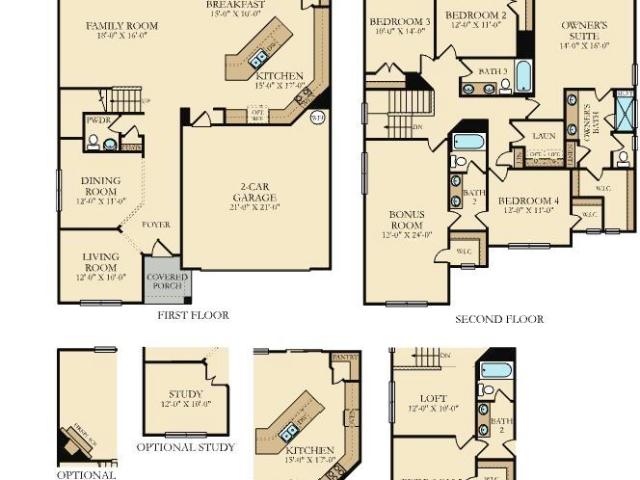
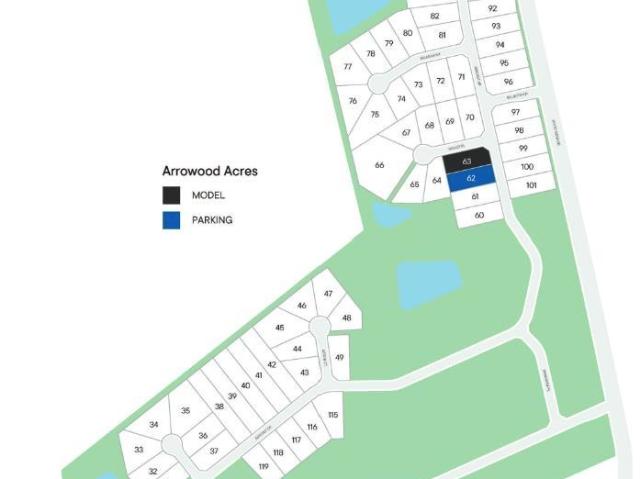
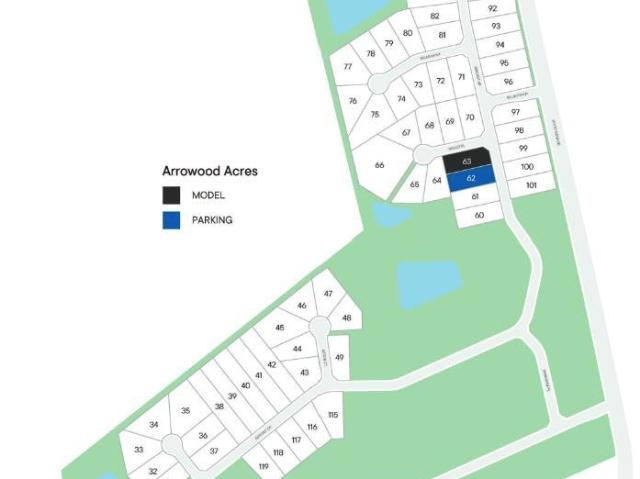
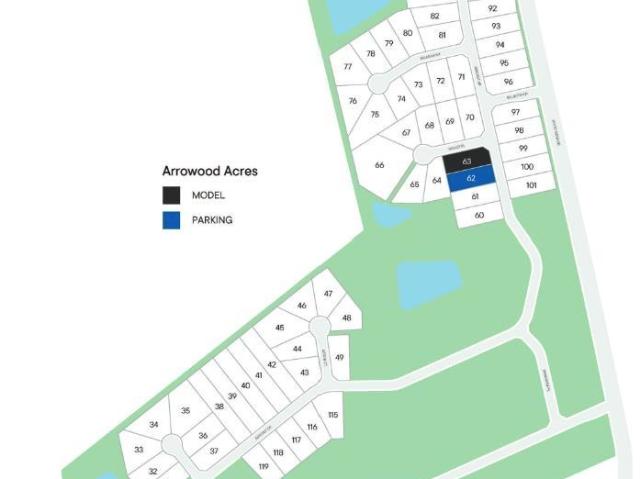
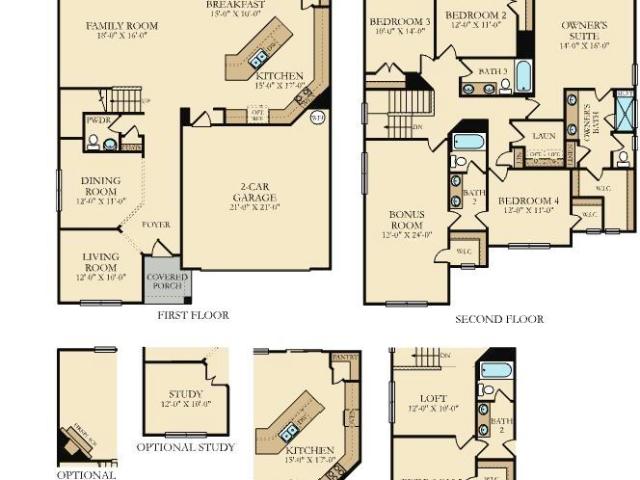
The Inlet floorplan at Arrowood Acres in Enoree, SC is a thoughtfully designed two-story home offering approximately 2,713 square feet of living space with 4 bedrooms and 3.5 bathrooms. The main-level owner’s suite is privately tucked away. The open-concept layout seamlessly connects the kitchen, breakfast nook, and great room—perfect for entertaining or everyday living. A versatile study on the first floor. Upstairs, three secondary bedrooms are accompanied by a generous loft that provides additional space for work, play, or relaxation. This elevation also features access to the second-story balcony from the loft. With its smart layout, flexible living spaces, and indoor-outdoor connection, The Inlet is ideal for families seeking both functionality and comfort
USD 339,999
4120 Allen Bridge Road
View photo
House · for sale
USD 229,000
USD 161/sq.ft
4120 Allen Bridge Road
Watts Mills
· 1,421 sq.ft · 3 Bedrooms · 2 Baths · House
· Equipped kitchen
Watts Mills · 1,421 sq.ft · 3 Bedrooms · 2 Baths · House · Equipped kitchen
Enjoy private country living in this move-in-ready 3-bedroom, 2-bath home! Step inside to an inviting open floor plan featuring beautiful luxury vinyl plank flooring and a spacious living room with plenty of room for a large sectional, a custom geometric accent wall, and a mantel perfect for seasonal décor. Just off the living room, the breakfast area features a convenient breakfast bar that opens to the kitchen. The kitchen offers a generously sized pantry, double-basin stainless steel sink, and stainless steel appliances, including a smooth-top electric range, microwave, dishwasher, and French-door refrigerator. The adjoining dining room is filled with natural light from multiple windows and offers plenty of space for a full-size dining table. The desirable split-bedroom floor plan provides added privacy. The spacious primary suite offers plenty of wall space for a king-size bed, a walk-in closet, and a large ensuite bath featuring a soaking tub, a double-sink vanity with ample stora
USD 229,000
405 Pickens Street
View photo
House · for sale
USD 134,500
USD 120/sq.ft
405 Pickens Street
Watts Mills
· 1,119 sq.ft · 3 Bedrooms · 1 Bath · House
· Equipped kitchen
Watts Mills · 1,119 sq.ft · 3 Bedrooms · 1 Bath · House · Equipped kitchen
Welcome home to this charming cottage-style retreat in the heart of Joanna, SC! Situated on nearly half an acre, this inviting 3-bedroom, 1-bath home offers timeless character, important modern updates, and the opportunity to make it your own over time. Inside, you'll find original hardwood floors in the bedrooms, updated flooring throughout the main living spaces, and a spacious living room filled with natural light. The kitchen offers generous cabinet space and includes a dishwasher, garbage disposal, and double oven perfect for everyday living and entertaining alike. Major system updates have already been completed for added peace of mind, including a roof (2021), HVAC system (2021), water heater (2021), and sump pump (2026). The home offers a comfortable, move-in-ready layout while still allowing room for your own personal touches and style. USDA-eligible financing may be available for qualified buyers, creating an excellent opportunity for affordable homeownership in a peaceful sm
USD 134,500
101 Spring Knoll Way # Lot 31
View photo
House · for sale
USD 377,990
USD 164/sq.ft
101 Spring Knoll Way # Lot 31
Watts Mills
· 2,293 sq.ft · 5 Bedrooms · 3 Baths · House
· Garden · Cellar
Watts Mills · 2,293 sq.ft · 5 Bedrooms · 3 Baths · House · Garden · Cellar
This Jodeco floor plan with a full walk-out basement sits on one of the most special lots you’ll find. Step into the backyard and the oversized space and natural backdrop create a sense of privacy that makes it feel like you’re miles away from the neighborhood. The home features 5 bedrooms and 3 full bathrooms with a bright, open layout designed for comfortable living. Downstairs, the basement is already framed and plumbed for an additional living area, bedroom, and full bath — giving you the perfect opportunity to finish the space exactly how you want. Whether you're looking for room to grow, space to entertain, or a backyard retreat, this home offers it all. Schedule your personal showing today!
USD 377,990
244 Green Pasture Road
View photo
House · for sale
USD 319,795
USD 132/sq.ft
244 Green Pasture Road
Watts Mills
· 2,422 sq.ft · 5 Bedrooms · 3 Baths · House
· Office room
Watts Mills · 2,422 sq.ft · 5 Bedrooms · 3 Baths · House · Office room
Welcome to the Prelude at 244 Green Pasture Rd — a thoughtfully designed 2,430 sq. Ft. home that blends space, style, and functionality on a large corner lot. This move-in ready home features 4 bedrooms and 3 full baths, including a convenient main-level bedroom and bath perfect for guests or multi-generational living. The open concept main floor showcases durable LVP flooring, a stylish tile backsplash, and a layout built for everyday living and entertaining. Upstairs, you’ll find a spacious loft plus a private office/den, giving you the flexibility for work, play, or relaxation. Generous bedroom sizes, abundant natural light, and quality finishes throughout make this home stand out. With all the extras already included and plenty of outdoor space thanks to its premium corner homesite, this Prelude is ready for you to move in and enjoy from day one
USD 319,795
351 Knickerbocker Estate Drive
View photo
House · for sale
USD 317,500
USD 197/sq.ft
351 Knickerbocker Estate Drive
Watts Mills
· 1,604 sq.ft · 3 Bedrooms · 2 Baths · House
· Equipped kitchen
Watts Mills · 1,604 sq.ft · 3 Bedrooms · 2 Baths · House · Equipped kitchen
Modern Comfort Meets Country Serenity in Fountain Inn with NO HOA! Welcome to 351 Knickerbocker Estate Drive, a charming 3-bedroom, 2-bathroom ranch that gives you total freedom with no HOA dues or restrictions, all while keeping you just minutes from I-385. Step inside to discover a bright, open living area anchored by an elegant tray ceiling, recessed lighting, and built-in surround sound for effortless entertaining. The heart of the home features a generous eat-in kitchen complete with an integrated coffee bar and a massive walk-in pantry. Designed with a highly desirable split-bedroom layout, the spacious primary suite serves as your private oasis, featuring an expansive walk-in closet and a luxurious en-suite bath behind trendy barn doors. Inside the bathroom, you will find a stunning, must-see custom tiled shower. Head out back to enjoy your incredible outdoor space. This property sits on 1.5 pristine, level acres flanked by mature trees and local wildlife. The massive 27x18 rear
USD 317,500
109 White Fields Avenue # Lot 126
View photo
House · for sale
USD 284,990
USD 171/sq.ft
109 White Fields Avenue # Lot 126
Watts Mills
· 1,658 sq.ft · 3 Bedrooms · 2 Baths · House
· Patio · Equipped kitchen
Watts Mills · 1,658 sq.ft · 3 Bedrooms · 2 Baths · House · Patio · Equipped kitchen
The Bailey is a thoughtfully designed ranch home offering 3 bedrooms and 2 full baths, perfect for comfortable one-level living. This home features a spacious open-concept great room that flows seamlessly into the kitchen, complete with designer cabinetry, granite countertops, and a stylish tile backsplash. Set on a beautiful level lot, The Bailey also includes a covered rear patio—ideal for relaxing or entertaining outdoors. Scheduled for move-in early April, this home blends modern finishes with everyday functionality in a layout you’ll love. Schedule your appointment today!
USD 284,990
381 Timberidge Road
View photo
House · for sale
USD 344,999
USD 118/sq.ft
381 Timberidge Road
Watts Mills
· 2,917 sq.ft · 4 Bedrooms · 3 Baths · House
· Office room · Equipped kitchen
Watts Mills · 2,917 sq.ft · 4 Bedrooms · 3 Baths · House · Office room · Equipped kitchen
The Forsyth floorplan at Arrowood Acres is a spacious two-story home offering approximately 2,925 square feet, featuring 4 bedrooms, 3.5 bathrooms, a gourmet kitchen, and both formal and open-concept study. Its layout is designed with families in mind, including a large family room, dining area, and a extra room upstairs that can serve as a playroom, media room, or home office. Buyers appreciate the flexibility and flow of the design, especially the balance of open living space with private areas
USD 344,999
32 School Street
View photo
House · for sale
USD 118,000
USD 80/sq.ft
32 School Street
Watts Mills
· 1,464 sq.ft · 3 Bedrooms · 2 Baths · House
Watts Mills · 1,464 sq.ft · 3 Bedrooms · 2 Baths · House
Step into timeless charm and modern comfort at this beautifully maintained home nestled in the heart of Enoree. Rich in character and filled with warmth, this inviting residence offers approximately 1,473 square feet of thoughtfully designed living space, blending classic appeal with everyday functionality. Inside, you will find comfortable living areas filled with natural light, spacious bedrooms, and a welcoming atmosphere that feels like home from the moment you enter. The property’s historic character is complemented by practical updates and a generous lot, providing space to relax, entertain, or simply enjoy peaceful small-town living. Conveniently located near Woodruff and I-26, this home offers easy access to shopping, dining, and everyday conveniences while maintaining the quiet charm and sense of community that make Enoree so special. Whether you are a first-time buyer, looking to downsize, or seeking a home with character and timeless appeal, bring your agent to 32 School Str
USD 118,000
116 Layken Drive
View photo
House · for sale
USD 339,000
USD 163/sq.ft
116 Layken Drive
Watts Mills
· 2,077 sq.ft · 4 Bedrooms · 2 Baths · House
· Patio · Garden
Watts Mills · 2,077 sq.ft · 4 Bedrooms · 2 Baths · House · Patio · Garden
Welcome to this beautifully maintained, like-new home built in 2023, offering the perfect blend of modern comfort and peaceful surroundings. Nestled in a prime Fountain Inn location just minutes from I-385, this 4 bedroom, 2.5 bath home provides easy access to shopping, dining and commuting while still enjoying the charm of a growing community. Step inside to an inviting open concept floor plan designed for both everyday living and entertaining and the perfect space to host family and friends. Upstairs, you’ll find all four bedrooms, providing privacy and separation from the main living areas. Step outside to find the fully fenced in backyard with no homes directly behind, allowing you to enjoy privacy and beautiful nature views. Relax on the patio or put your green thumb to work in the already existing garden beds. The outdoor space offers the perfect blend of nature, privacy and room to enjoy the outdoors. Come take a look at this well maintained home and make it yours!
USD 339,000
407 Meadow Gate Court
View photo
House · for sale
USD 299,999
USD 154/sq.ft
407 Meadow Gate Court
Watts Mills
· 1,948 sq.ft · 4 Bedrooms · 2 Baths · House
· Equipped kitchen · Parking
Watts Mills · 1,948 sq.ft · 4 Bedrooms · 2 Baths · House · Equipped kitchen · Parking
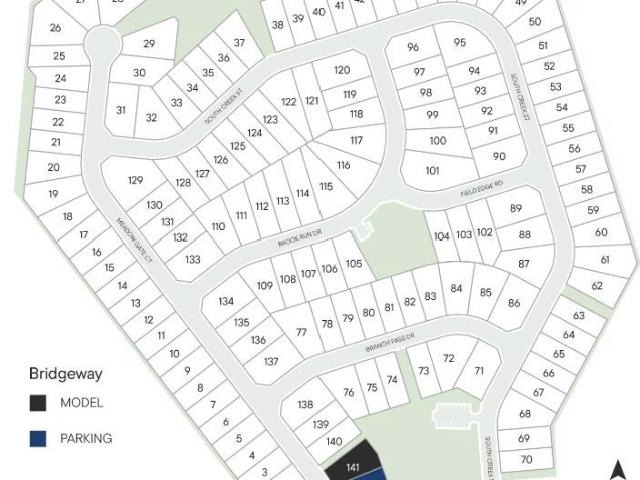
The Crane floorplan at Bridgeway in Fountain Inn, SC, is designed to both comfort and convenience, making it the perfect family home. With 4 bedrooms and 2.5 bathrooms, this two-story layout is ideal for modern living. The first floor features a spacious family room that seamlessly connects to the kitchen and breakfast area, creating an open, welcoming space for family gatherings and daily life. A two-car garage adds convenience and functionality. Upstairs, you'll find a versatile loft, perfect for additional living or play space, along with four restful bedrooms, including a large owner’s suite that serves as a private retreat. This floorplan has everything a growing family needs, blending practicality with comfort. It's the ideal home for making lasting memories with your loved ones. It's ideal for families seeking a peaceful neighborhood with convenient connections to Greenville
USD 299,999
495 Adhurst Drive
View photo
House · for sale
USD 327,999
USD 110/sq.ft
495 Adhurst Drive
Watts Mills
· 2,960 sq.ft · 4 Bedrooms · 3 Baths · House
· Equipped kitchen
Watts Mills · 2,960 sq.ft · 4 Bedrooms · 3 Baths · House · Equipped kitchen
Welcome home to the beautiful Davenport! This home has everything you could imagine! The Davenport is a one and a half story ranch and our most popular floor plan! At the front of the home you will find an inviting foyer and two secondary bedrooms with a shared bath. As you move through the home you will be greeted by a stunning flex room followed by the open concept kitchen. With it's beautiful quartz island and stunning kitchen with gas cooktop, it is sure to please all you chefs out there. The gorgeous light-filled extended great room features a beautiful gas log fireplace-great for those rainy days you want to curl up with a good book. The primary suite is a true oasis complete with sitting area and screened porch. Upstairs you will find an open loft area and 4th bedroom and 3rd bath
USD 327,999
107 Brook Run Drive
View photo
House · for sale
USD 9,809,900
USD 5,035/sq.ft
107 Brook Run Drive
Watts Mills
· 1,948 sq.ft · 4 Bedrooms · 2 Baths · House
· Equipped kitchen · Parking
Watts Mills · 1,948 sq.ft · 4 Bedrooms · 2 Baths · House · Equipped kitchen · Parking
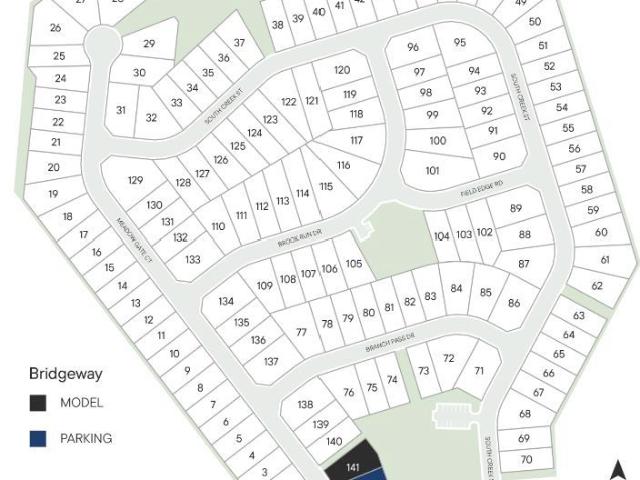
The Crane floorplan at Bridgeway in Fountain Inn, SC, is designed to both comfort and convenience, making it the perfect family home. With 4 bedrooms and 2.5 bathrooms, this two-story layout is ideal for modern living. The first floor features a spacious family room that seamlessly connects to the kitchen and breakfast area, creating an open, welcoming space for family gatherings and daily life. A two-car garage adds convenience and functionality. Upstairs, you'll find a versatile loft, perfect for additional living or play space, along with four restful bedrooms, including a large owner’s suite that serves as a private retreat. This floorplan has everything a growing family needs, blending practicality with comfort. It's the ideal home for making lasting memories with your loved ones. It's ideal for families seeking a peaceful neighborhood with convenient connections to Greenville
USD 9,809,900
414 Adhurst Drive
View photo
House · for sale
Request Details
Updated
414 Adhurst Drive
Watts Mills
· 2,013 sq.ft · 3 Bedrooms · 2 Baths · House
· Office room · Equipped kitchen
Watts Mills · 2,013 sq.ft · 3 Bedrooms · 2 Baths · House · Office room · Equipped kitchen
The Dawson floorplan at Arrowood Acres offers thoughtfully designed single-story living with a focus on comfort, functionality, and style. This home features an open-concept layout that seamlessly connects the family room, gourmet kitchen, and breakfast nook—creating an ideal space for both daily living and entertaining. A flexible additional room near the main living area allows for customization as a formal dining room, home office, or playroom. Two secondary bedrooms share a full bath, while the private owner's suite is tucked away for privacy and includes a spacious walk-in closet, a well-appointed bathroom, and direct access to a covered porch—perfect for relaxing outdoors. With its balance of open spaces and quiet retreats, the Dawson is an excellent choice for those seeking modern, single-level living in the peaceful community of Enoree, SC
Request Details
3364 Fairview Road
View photo
House · for sale
USD 999,900
USD 298/sq.ft
3364 Fairview Road
Watts Mills
· 3,348 sq.ft · 5 Bedrooms · 4 Baths · House
· Equipped kitchen
Watts Mills · 3,348 sq.ft · 5 Bedrooms · 4 Baths · House · Equipped kitchen
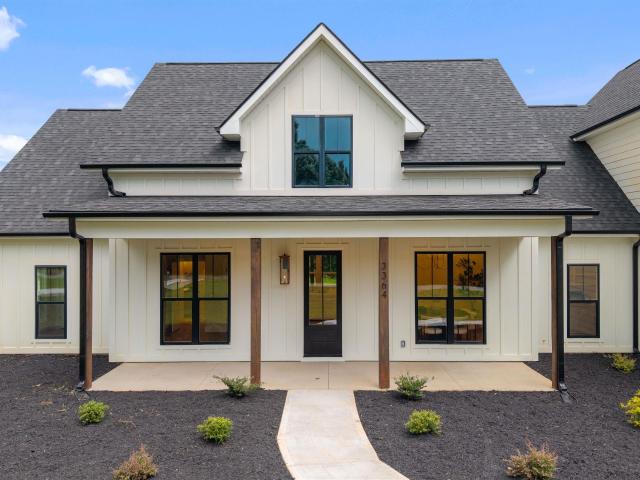
Welcome to your private farmhouse retreat nestled on over 2 acres in Fountain Inn, where timeless craftsmanship meets elevated modern living! Thoughtfully designed with luxurious finishes and warm, inviting spaces, this semi-custom home is one you'll never want to leave. Picture this? Mornings with a cup of coffee on the covered back porch, evenings watching the sunset while celebrating a birthday, the go-to holiday house, and the perfect place to gather for all of life's special moments! Designed for effortless living, the home offers four bedrooms on the main level, including a private ensuite, plus a spacious flex room upstairs ideal for a home theater, fitness studio, guest suite, or office. At the heart of the home, the chef's kitchen features custom cabinetry, a striking quartz island, built in refrigerator, concealed microwave, custom vent hood, ZLINE 8 burner range with double ovens, pot filler, café bar with prep sink, and a spacious scullery that keeps everyday messes tucked
USD 999,900
105 Spring Knoll Way # Lot 33
View photo
House · for sale
USD 369,990
USD 161/sq.ft
105 Spring Knoll Way # Lot 33
Watts Mills
· 2,293 sq.ft · 4 Bedrooms · 2 Baths · House
· Garden · Cellar
Watts Mills · 2,293 sq.ft · 4 Bedrooms · 2 Baths · House · Garden · Cellar
This thoughtfully designed home offers an incredible amount of living space with a layout that truly lives large. The huge main floor family room creates the perfect gathering space and flows seamlessly for everyday living and entertaining. Upstairs, you'll find a generous loft ideal for a second living area, playroom, or media space, along with large secondary bedrooms that provide comfort and privacy for everyone. The full walk-out basement opens up even more possibilities. It is already framed and plumbed for a future living space, bedroom, and full bathroom, making it easy to finish and expand your home when you're ready. Step outside and enjoy the added privacy of no rear neighbors, giving the backyard a peaceful and open feel. A rare combination of space, flexibility, and privacy — the Tucker on Lot 33 is ready to become your next home
USD 369,990
380 Timberidge Road
View photo
House · for sale
USD 310,999
USD 154/sq.ft
380 Timberidge Road
Watts Mills
· 2,013 sq.ft · 3 Bedrooms · 2 Baths · House
· Office room · Equipped kitchen
Watts Mills · 2,013 sq.ft · 3 Bedrooms · 2 Baths · House · Office room · Equipped kitchen
The Dawson floorplan at Arrowood Acres offers thoughtfully designed single-story living with a focus on comfort, functionality, and style. This home features an open-concept layout that seamlessly connects the family room, gourmet kitchen, and breakfast nook—creating an ideal space for both daily living and entertaining. A flexible additional room near the main living area allows for customization as a formal dining room, home office, or playroom. Two secondary bedrooms share a full bath, while the private owner's suite is tucked away for privacy and includes a spacious walk-in closet, a well-appointed bathroom, and direct access to a covered porch—perfect for relaxing outdoors. With its balance of open spaces and quiet retreats, the Dawson is an excellent choice for those seeking modern, single-level living in the peaceful community of Enoree, SC
USD 310,999
33230 Hwy 76
View photo
House · for sale
USD 279,900
USD 176/sq.ft
New
33230 Hwy 76
Watts Mills
· 1,582 sq.ft · 3 Bedrooms · 2 Baths · House
· Equipped kitchen
Watts Mills · 1,582 sq.ft · 3 Bedrooms · 2 Baths · House · Equipped kitchen
Welcome home to peaceful country living! This beautiful all-brick, single-level home offers 3 spacious bedrooms, 2 full bathrooms, a large laundry or utility room and an inviting open-concept layout that seamlessly connects the living room, kitchen, and dining areaperfect for both everyday living and entertaining. Situated on 1.72 acres, youll enjoy the privacy and tranquility of the countryside while still being just a 20-minute drive from downtown Newberry, where youll find shopping, restaurants, healthcare, and other everyday conveniences. Recent updates include a new roof installed in 2024, giving you added peace of mind. Outside, the property also features a workshop that has the option for power hook up, providing the perfect space for hobbies, storage, or your next project. If youve been searching for the perfect blend of country charm, modern convenience, and room to spread out, this property is one you wont want to miss. Schedule your private showing today! Disclaimer: CMLS ha
USD 279,900
709 Hadley Place
View photo
House · for sale
USD 302,999
USD 150/sq.ft
709 Hadley Place
Watts Mills
· 2,013 sq.ft · 3 Bedrooms · 2 Baths · House
· Office room · Equipped kitchen
Watts Mills · 2,013 sq.ft · 3 Bedrooms · 2 Baths · House · Office room · Equipped kitchen
The Dawson floorplan at Arrowood Acres offers thoughtfully designed single-story living with a focus on comfort, functionality, and style. This home features an open-concept layout that seamlessly connects the family room, gourmet kitchen, and breakfast nook—creating an ideal space for both daily living and entertaining. A flexible additional room near the main living area allows for customization as a formal dining room, home office, or playroom. Two secondary bedrooms share a full bath, while the private owner's suite is tucked away for privacy and includes a spacious walk-in closet, a well-appointed bathroom, and direct access to a covered porch—perfect for relaxing outdoors. With its balance of open spaces and quiet retreats, the Dawson is an excellent choice for those seeking modern, single-level living in the peaceful community of Enoree, SC
USD 302,999
934 Rocky Ridge Road
View photo
House · for sale
USD 230,000
USD 161/sq.ft
934 Rocky Ridge Road
Watts Mills
· 1,421 sq.ft · 2 Bedrooms · 2 Baths · House
· Garden
Watts Mills · 1,421 sq.ft · 2 Bedrooms · 2 Baths · House · Garden
Looking for room to breathe without sacrificing convenience? Welcome to this charming 2-bedroom, 2-bath home nestled on 1.28 level, fully fenced acres in the heart of Enoree! Built in 1993 and offering approximately 1,430 square feet, this property delivers the best of country living with no HOA and no restrictions, giving you the freedom to truly make it your own. Relax with your morning coffee on the inviting front porch or unwind on the back porch while enjoying the peaceful surroundings. A durable metal roof, public water, and septic system provide practical, low-maintenance living. Need extra space? The powered workshop/barn is perfect for hobbies, projects, a home business, or storing equipment, with an additional storage area for even more versatility. The expansive, level yard offers endless possibilities for gardening, entertaining, animals, or simply enjoying the outdoors. Conveniently located just minutes from Woodruff with quick access to I-26, you'll enjoy the tranquility
USD 230,000
905 Kitson Court
View photo
House · for sale
USD 349,999
USD 119/sq.ft
905 Kitson Court
Watts Mills
· 2,917 sq.ft · 4 Bedrooms · 3 Baths · House
· Office room · Equipped kitchen
Watts Mills · 2,917 sq.ft · 4 Bedrooms · 3 Baths · House · Office room · Equipped kitchen
The Forsyth floorplan at Arrowood Acres is a spacious two-story home offering approximately 2,925 square feet, featuring 4 bedrooms, 3.5 bathrooms, a gourmet kitchen, and both formal and open-concept study. Its layout is designed with families in mind, including a large family room, dining area, and a extra room upstairs that can serve as a playroom, media room, or home office. Buyers appreciate the flexibility and flow of the design, especially the balance of open living space with private areas
USD 349,999

Get email alerts

Don't miss out: be the first to know about new properties

The alert was correctly created

On subscribing you accept the conditions of use and the privacy policy
Alert
Receive new ads in your inbox
Save this search
Receive alerts for new listings

We'll send you an email when we have new properties for: "Properties for sale in Watts Mills"

The alert was correctly created

Wattsville, Watts Mills Laurens CCD Laurens County South Carolina
Five Forks, Greenville CCD Greenville County South Carolina
Get email alerts and be the first to see new listings
Required field
On subscribing I accept the terms of the privacy policy
Perfect! You'll soon start receiving new listings via email
Alert
Receive an email when we have new ads for Properties for sale in Watts Mills
Save this search
Filters

Bedrooms

Size (sq.ft)

sq.ft
sq.ft

Price

USD
USD

Property type

Bathrooms

Clear all filters
Receive notifications when new entries are published.