431 houses for sale in Way Subdivision

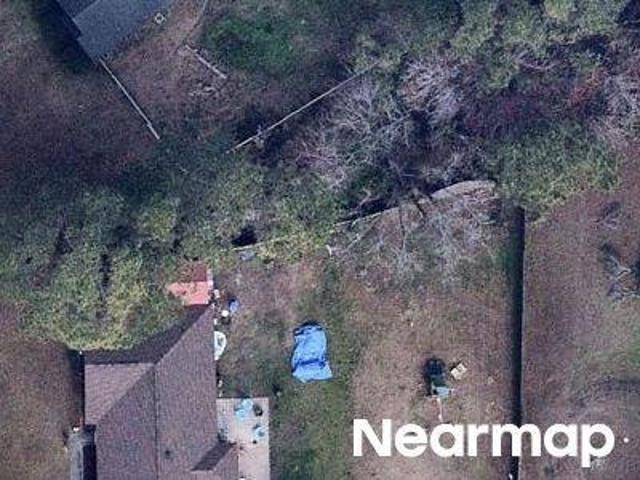
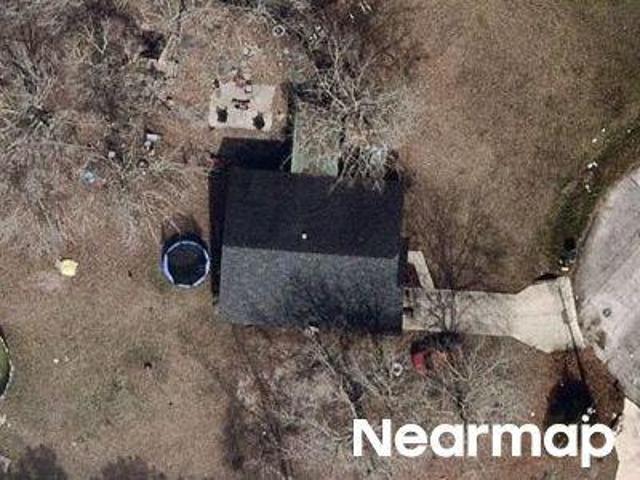
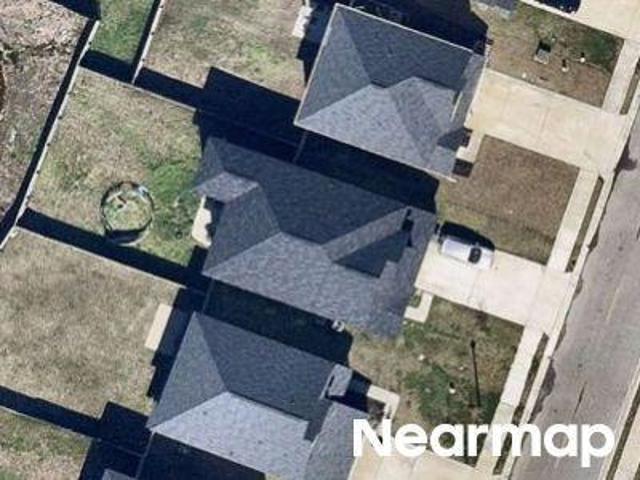
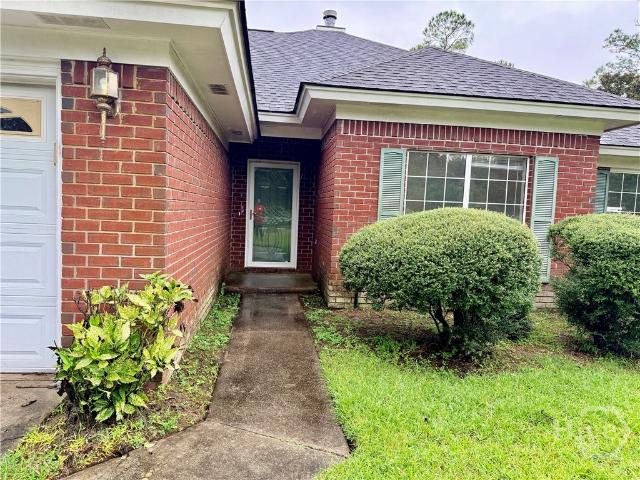
Wilkinson Dr NE
View photo
House · for sale
Request Details
New
Wilkinson Dr NE
Way Subdivision
· 1,421 sq.ft · 3 Bedrooms · 2 Baths · House
Way Subdivision · 1,421 sq.ft · 3 Bedrooms · 2 Baths · House
This home is in preforeclosure, which means the homeowner is in default (missed payments). Therefore, there could be an opportunity to strike a great deal with the owner and the bank
Request Details
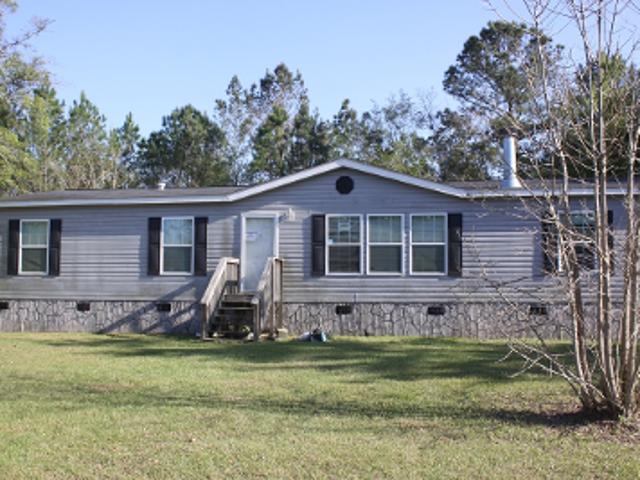
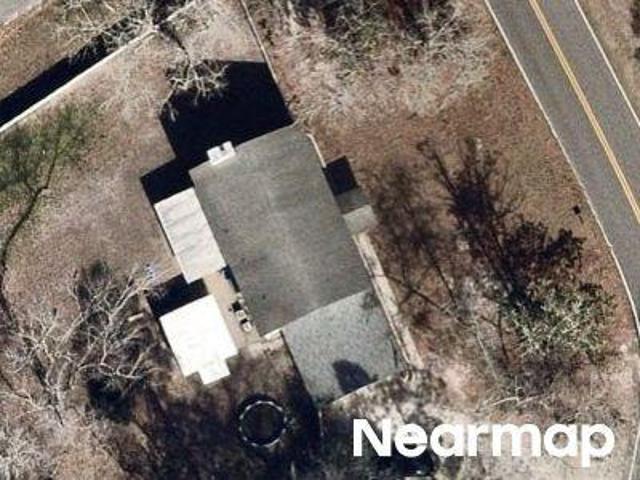
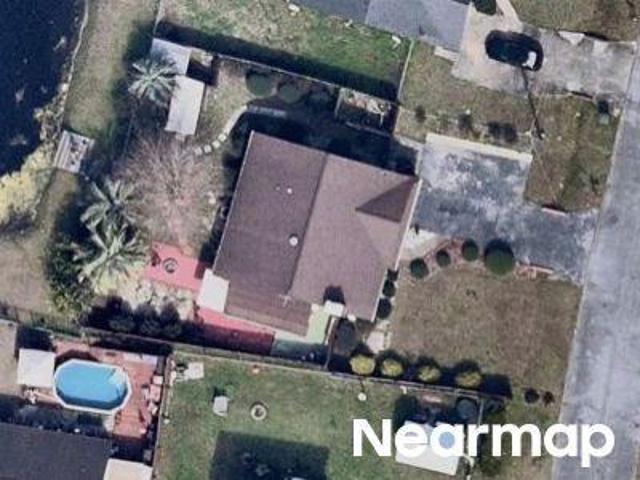
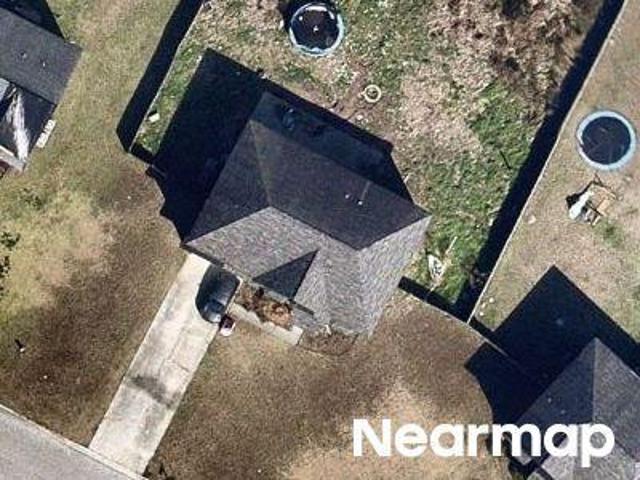
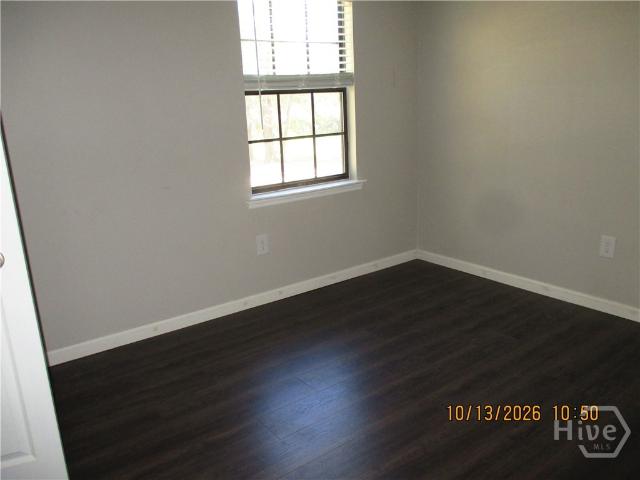
Huckaberry Ln NE
View photo
House · for sale
Request Details
Updated
Huckaberry Ln NE
Way Subdivision
· 2,088 sq.ft · 4 Bedrooms · 2 Baths · House
Way Subdivision · 2,088 sq.ft · 4 Bedrooms · 2 Baths · House
This is a Real Estate-Owned (REO)/post-foreclosure home owned or managed by a bank. All offers are considered; however, the highest and best will most likely be accepted
Request Details
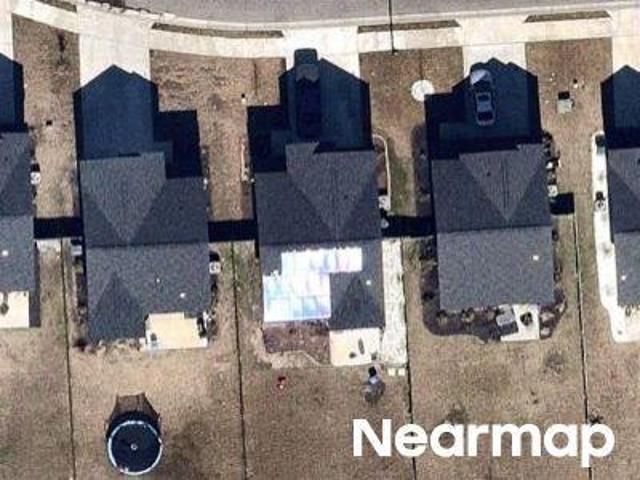
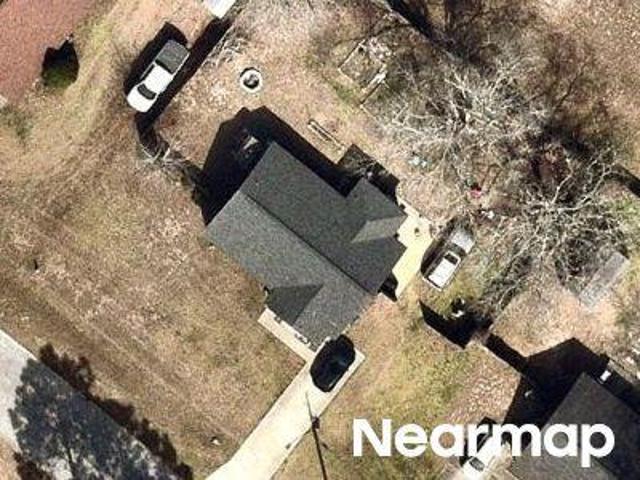
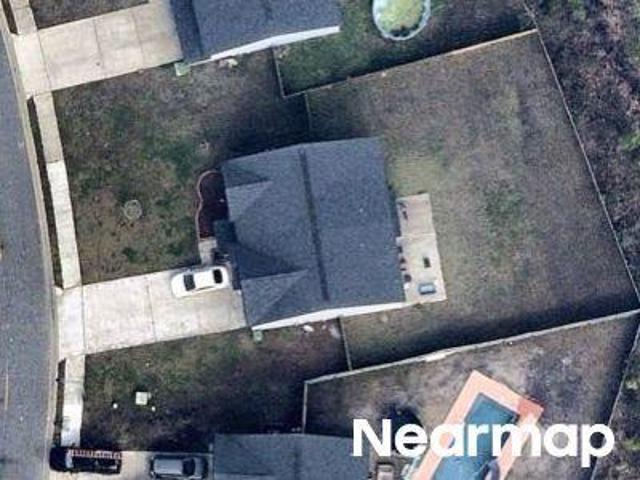
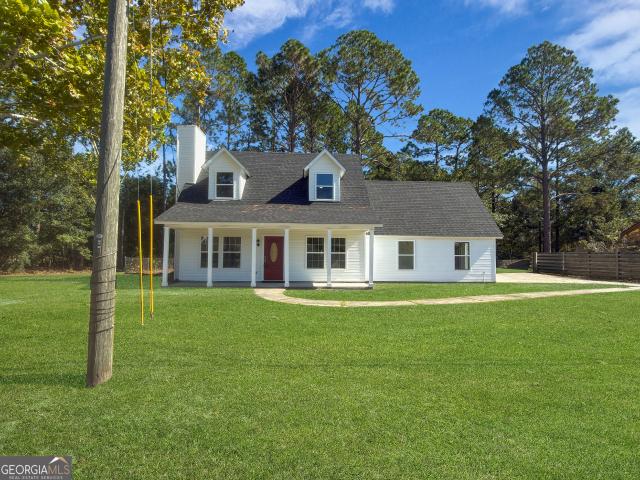
Tibet Hwy SE Lot 87
View photo
House · for sale
Request Details
Updated
Tibet Hwy SE Lot 87
Way Subdivision
· 1,561 sq.ft · 3 Bedrooms · 2 Baths · House
Way Subdivision · 1,561 sq.ft · 3 Bedrooms · 2 Baths · House
This is a Real Estate-Owned (REO)/post-foreclosure home owned or managed by a bank. All offers are considered; however, the highest and best will most likely be accepted
Request Details
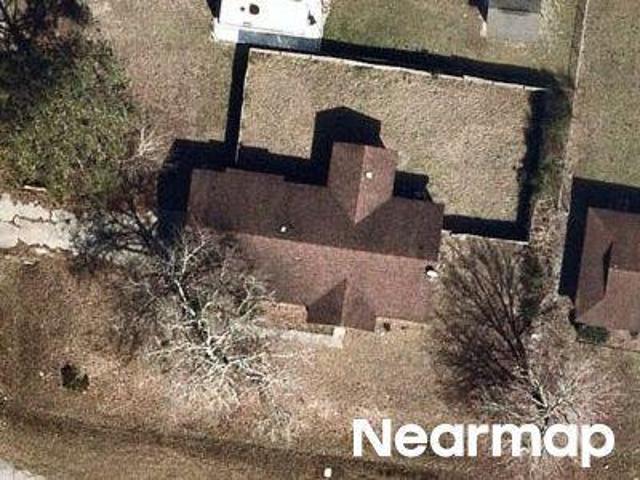
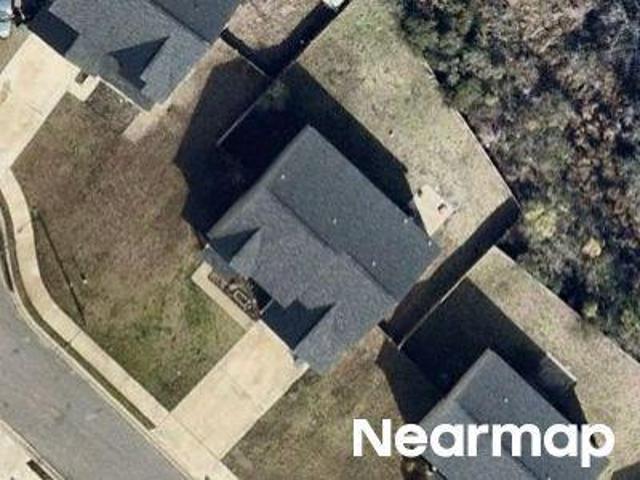
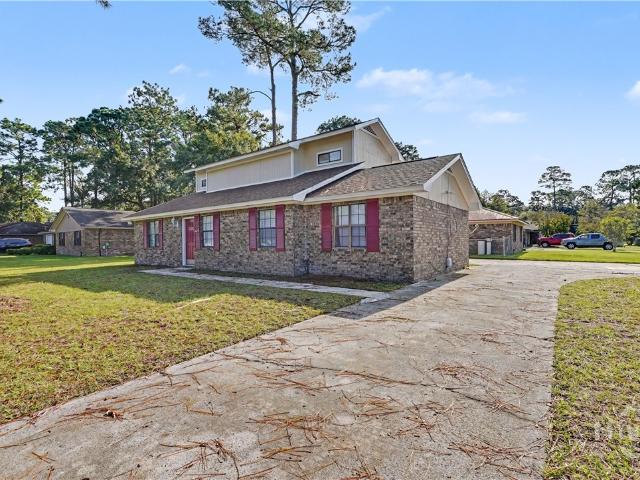
Turpentine Trl
View photo
House · for sale
Request Details
Updated
Turpentine Trl
Way Subdivision
· 1,819 sq.ft · 2 Baths · House
Way Subdivision · 1,819 sq.ft · 2 Baths · House
This home is in preforeclosure, which means the homeowner is in default (missed payments). Therefore, there could be an opportunity to strike a great deal with the owner and the bank
Request Details
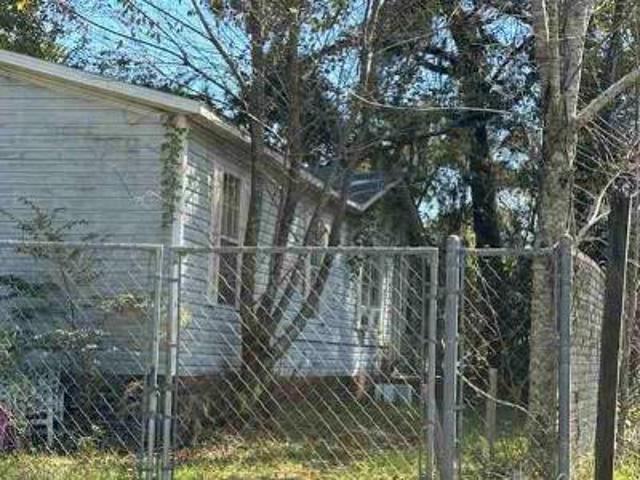
S Main St
View photo
House · for sale
Request Details
Updated
S Main St
Way Subdivision
· 1,367 sq.ft · 3 Bedrooms · 2 Baths · House
Way Subdivision · 1,367 sq.ft · 3 Bedrooms · 2 Baths · House
This home is in preforeclosure, which means the homeowner is in default (missed payments). Therefore, there could be an opportunity to strike a great deal with the owner and the bank
Request Details
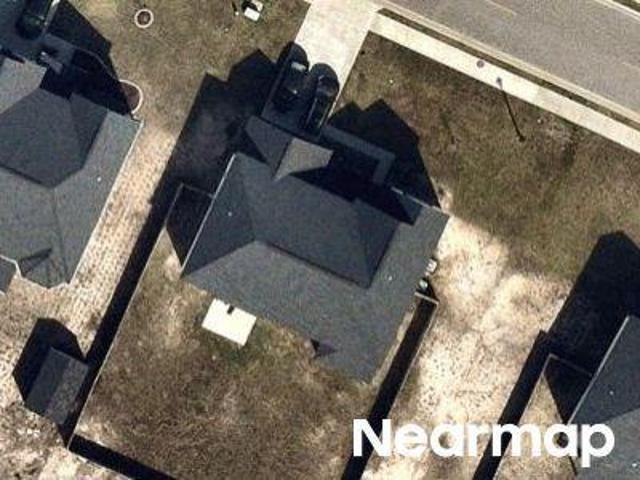
Westfield Rd
View photo
House · for sale
Request Details
Updated
Westfield Rd
Way Subdivision
· 4 Bedrooms · 3 Baths · House
Way Subdivision · 4 Bedrooms · 3 Baths · House
This home is in preforeclosure, which means the homeowner is in default (missed payments). Therefore, there could be an opportunity to strike a great deal with the owner and the bank
Request Details
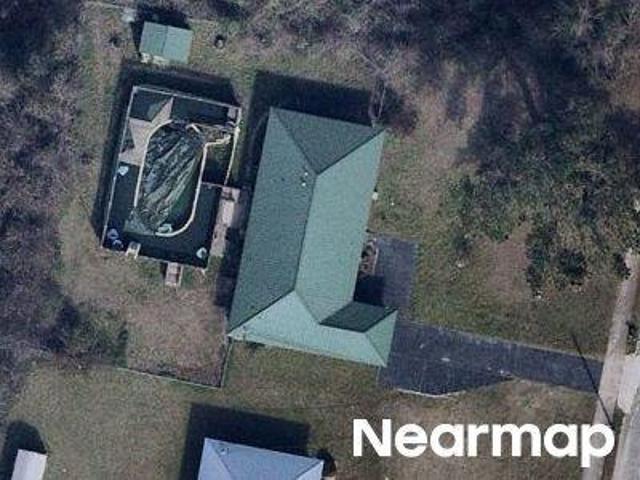
Monroe Ave
View photo
House · for sale
Request Details
Updated
Monroe Ave
Way Subdivision
· 1,281 sq.ft · 3 Bedrooms · 2 Baths · House
Way Subdivision · 1,281 sq.ft · 3 Bedrooms · 2 Baths · House
This home is in preforeclosure, which means the homeowner is in default (missed payments). Therefore, there could be an opportunity to strike a great deal with the owner and the bank
Request Details
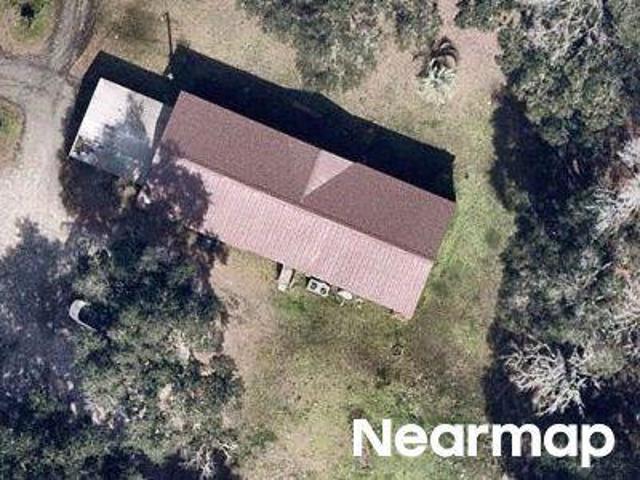
Oak Rd NE
View photo
House · for sale
Request Details
Updated
Oak Rd NE
Way Subdivision
· 3 Bedrooms · 2 Baths · House
Way Subdivision · 3 Bedrooms · 2 Baths · House
This is a Real Estate-Owned (REO)/post-foreclosure home owned or managed by a bank. All offers are considered; however, the highest and best will most likely be accepted
Request Details
Bradwell St
View photo
House · for sale
Request Details
Updated
Bradwell St
Way Subdivision
· 2,239 sq.ft · 4 Bedrooms · 2 Baths · House
Way Subdivision · 2,239 sq.ft · 4 Bedrooms · 2 Baths · House
This is a Real Estate-Owned (REO)/post-foreclosure home owned or managed by a bank. All offers are considered; however, the highest and best will most likely be accepted
Request Details
Brightleaf Cir
View photo
House · for sale
USD 257,000
Updated
Brightleaf Cir
Way Subdivision
· 4 Bedrooms · 2 Baths · House
Way Subdivision · 4 Bedrooms · 2 Baths · House
This is a Real Estate-Owned (REO)/post-foreclosure home owned or managed by a bank. All offers are considered; however, the highest and best will most likely be accepted
USD 257,000
Madison Dr
View photo
House · for sale
USD 172,000
USD 129/sq.ft
Updated
Madison Dr
Way Subdivision
· 1,324 sq.ft · 3 Bedrooms · 2 Baths · House
Way Subdivision · 1,324 sq.ft · 3 Bedrooms · 2 Baths · House
This is a Real Estate-Owned (REO)/post-foreclosure home owned or managed by a bank. All offers are considered; however, the highest and best will most likely be accepted
USD 172,000
Henry Ln
View photo
House · for sale
Request Details
Updated
Henry Ln
Way Subdivision
· 1,313 sq.ft · 3 Bedrooms · 2 Baths · House
Way Subdivision · 1,313 sq.ft · 3 Bedrooms · 2 Baths · House
This home is in preforeclosure, which means the homeowner is in default (missed payments). Therefore, there could be an opportunity to strike a great deal with the owner and the bank
Request Details
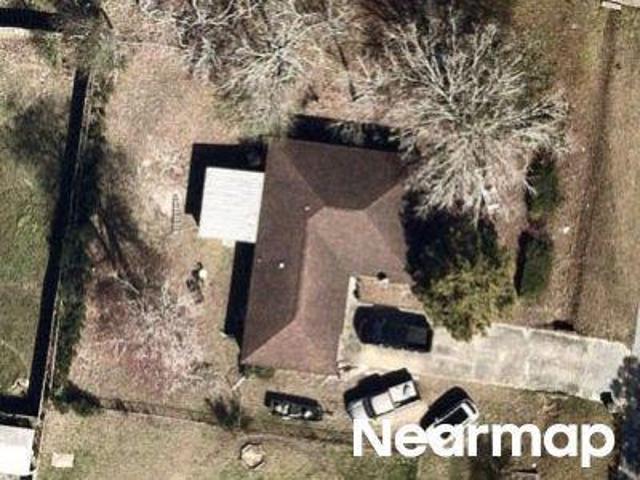
Forest Lake Dr
View photo
House · for sale
USD 109,900
USD 87/sq.ft
Updated
Forest Lake Dr
Way Subdivision
· 1,249 sq.ft · 3 Bedrooms · 2 Baths · House
Way Subdivision · 1,249 sq.ft · 3 Bedrooms · 2 Baths · House
This is a Real Estate-Owned (REO)/post-foreclosure home owned or managed by a bank. All offers are considered; however, the highest and best will most likely be accepted
USD 109,900
Crosby Dr
View photo
House · for sale
USD 208,000
USD 165/sq.ft
Updated
Crosby Dr
Way Subdivision
· 1,259 sq.ft · 3 Bedrooms · 2 Baths · House
Way Subdivision · 1,259 sq.ft · 3 Bedrooms · 2 Baths · House
This is a Real Estate-Owned (REO)/post-foreclosure home owned or managed by a bank. All offers are considered; however, the highest and best will most likely be accepted
USD 208,000
Windrow Dr
View photo
House · for sale
USD 289,900
Updated
Windrow Dr
Way Subdivision
· 5 Bedrooms · 3 Baths · House
Way Subdivision · 5 Bedrooms · 3 Baths · House
This is a Real Estate-Owned (REO)/post-foreclosure home owned or managed by a bank. All offers are considered; however, the highest and best will most likely be accepted
USD 289,900
Cohen Dr
View photo
House · for sale
USD 265,000
Updated
Cohen Dr
Way Subdivision
· 4 Bedrooms · 3 Baths · House
Way Subdivision · 4 Bedrooms · 3 Baths · House
This is a Real Estate-Owned (REO)/post-foreclosure home owned or managed by a bank. All offers are considered; however, the highest and best will most likely be accepted
USD 265,000
Mustang Ln NE
View photo
House · for sale
USD 247,900
Updated
Mustang Ln NE
Way Subdivision
· 4 Bedrooms · 2 Baths · House
Way Subdivision · 4 Bedrooms · 2 Baths · House
This is a Real Estate-Owned (REO)/post-foreclosure home owned or managed by a bank. All offers are considered; however, the highest and best will most likely be accepted
USD 247,900
Evergreen Trl
View photo
House · for sale
USD 278,500
Updated
Evergreen Trl
Way Subdivision
· 4 Bedrooms · 2 Baths · House
Way Subdivision · 4 Bedrooms · 2 Baths · House
This is a Real Estate-Owned (REO)/post-foreclosure home owned or managed by a bank. All offers are considered; however, the highest and best will most likely be accepted
USD 278,500
607 Slade Street
View photo
House · for sale
USD 255,000
USD 160/sq.ft
New
607 Slade Street
Way Subdivision
· 1,593 sq.ft · 4 Bedrooms · 2 Baths · House
· Office room · Equipped kitchen
Way Subdivision · 1,593 sq.ft · 4 Bedrooms · 2 Baths · House · Office room · Equipped kitchen
Welcome home to 607 Slade Street in Hinesville! Situated on a corner lot, this fully renovated four-bedroom, two-bath home offers a little over 1,600 square feet of refreshed living space. Built in 1984, this move-in-ready home features extensive updates and plenty of room to make yourself at home. Step inside to discover new luxury vinyl plank flooring and new carpet, creating a fresh, inviting feel throughout. The kitchen features new stainless steel appliances, while the dining room provides a dedicated space for everyday meals, gatherings, and entertaining. A separate laundry room adds convenience and keeps household tasks tucked away from your main living areas. Both bathrooms have been fully renovated, bringing a fresh, updated look to these essential spaces. Four bedrooms offer flexibility for guests, a home office, or hobbies, with plenty of space to suit your needs. Additional improvements include a new roof and new HVAC, rounding out the extensive renovations. With its corner
USD 255,000
801 Hopeton Court
View photo
House · for sale
USD 275,000
USD 138/sq.ft
New
801 Hopeton Court
Way Subdivision
· 1,981 sq.ft · 4 Bedrooms · 2 Baths · House
· Patio · Garden · Fireplace · Parking
Way Subdivision · 1,981 sq.ft · 4 Bedrooms · 2 Baths · House · Patio · Garden · Fireplace · Parking
Spacious ALL-BRICK 4-bedroom, 2-bath home offering nearly 2,000 sq. Ft. and priced below market value! Enjoy multiple living areas, a cozy fireplace, stainless steel appliances, and a two-car garage. Step outside to a nice fenced backyard with fruit trees and a patio—perfect for relaxing or entertaining. Just minutes from Fort Stewart and shopping, this home offers great space, character, and opportunity. Great price, great space, great opportunity—schedule your showing today!
USD 275,000
903 Bradwell Street
View photo
House · for sale
USD 276,000
New
903 Bradwell Street
Way Subdivision
· 4 Bedrooms · 2 Baths · House
· Equipped kitchen
Way Subdivision · 4 Bedrooms · 2 Baths · House · Equipped kitchen
Looking for space and a large kitchen-then look no more! This two story features a large living area with enclosed sun porch, formal dining and a kitchen with lots of cabinets. All bedrooms are upstairs and have ample closet space. Vinyl privacy fencing with outside storage area. No hoa. This home is being sold AS-IS. No seller disclosures
USD 276,000
648 Honey Ridge Lane
View photo
House · for sale
USD 249,000
USD 147/sq.ft
New
648 Honey Ridge Lane
Way Subdivision
· 1,690 sq.ft · 3 Bedrooms · 2 Baths · House
· Garden · Equipped kitchen · Parking
Way Subdivision · 1,690 sq.ft · 3 Bedrooms · 2 Baths · House · Garden · Equipped kitchen · Parking
Welcome to 648 Honey Ridge Lane in Honey Ridge Plantation-just minutes from Fort Stewart! This beautifully remodeled home feels like new construction with modern updates throughout, including a new roof, siding, HVAC, and luxury vinyl plank flooring. The 3-bedroom, 2-bath layout features updated bathrooms with walk-in showers and a spacious first-floor bedroom. The kitchen shines with granite countertops, new cabinetry, and brand-new appliances-perfect for daily living or entertaining. A bonus room over the garage offers space for storage or a potential 4th bedroom or game room. Set on nearly half an acre, the large fenced backyard is ideal for gatherings or relaxing in the Georgia sunshine. Located in a quiet, established neighborhood with no HOA, this move-in-ready home offers comfort, convenience, and incredible value. Furniture is virtually staged
USD 249,000
662 Windhaven Drive
View photo
House · for sale
USD 199,900
USD 171/sq.ft
662 Windhaven Drive
Way Subdivision
· 1,163 sq.ft · 3 Bedrooms · 2 Baths · House
· Garden
Way Subdivision · 1,163 sq.ft · 3 Bedrooms · 2 Baths · House · Garden
Priced just for you! Move-In Ready Near Fort Stewart — 3BD/2BA | 1,162 Sq Ft | No HOA This beautifully renovated home checks every box! Featuring 3 bedrooms, 2 full baths, and brand-new appliances, it's truly move-in ready from day one. The fully fenced backyard is perfect for quiet mornings or weekend entertaining — all with no HOA fees. Located just minutes from Fort Stewart's gates, you'll love the quick access to post plus nearby shopping, dining, and schools. At 1,162 sq ft, this home offers the perfect combination of comfort, convenience, and value. Schedule your showing today — this one won't last!
USD 199,900
260 Glenn Bryant Road
View photo
House · for sale
USD 215,000
USD 192/sq.ft
New
260 Glenn Bryant Road
Way Subdivision
· 1,119 sq.ft · 3 Bedrooms · 2 Baths · House
· Patio · Garden · Equipped kitchen
Way Subdivision · 1,119 sq.ft · 3 Bedrooms · 2 Baths · House · Patio · Garden · Equipped kitchen
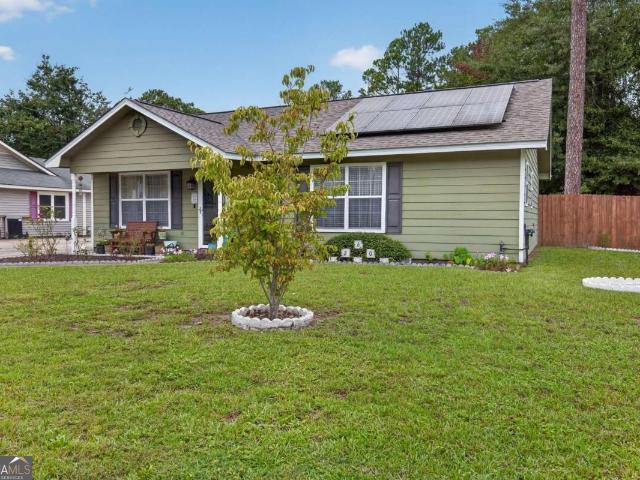
Efficient, Affordable & Adorable! This home has been upgraded in all the right places to include: NO CARPET, tile floors in the bathrooms, PAID OFF solar panels, stainless appliances, 1 yr old HVAC, 4 yr old roof, updated vanities, added coffee bar & cabinets in the kitchen, tile backsplash in the kitchen and Google Nest thermostat. You'll also enjoy the privacy fenced backyard with shade from mature trees on the over-sized concrete patio with room for dining, relaxing & entertaining PLUS plenty of storage in the attached exterior closet and shed in the backyard. This one really is turn-key ready. Don't wait too long & miss it!
USD 215,000
151 Heirloom Road
View photo
Townhouse · for sale
USD 229,900
USD 163/sq.ft
New
151 Heirloom Road
Way Subdivision
· 1,410 sq.ft · 3 Bedrooms · 2 Baths · Townhouse
· Patio · Garden · Equipped kitchen · Parking
Way Subdivision · 1,410 sq.ft · 3 Bedrooms · 2 Baths · Townhouse · Patio · Garden · Equipped kitchen · Parking
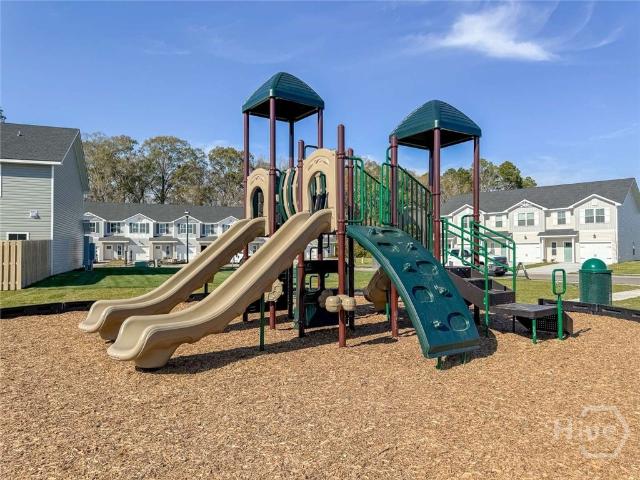
New construction townhome at Heritage Pointe Townhomes in Hinesville! Located on the edge of Hinesville close to new restaurants & up-and-coming shopping! Quick commute to Ft. Stewart, Hwy 17 & I-95! 3-bedroom, 2.5-bath townhome with granite counters throughout! Open living space on the first floor with access to the 1-car garage, as well as the fenced backyard. The kitchen features a spacious pantry & stainless appliances, including refrigerator! From the island, look out to the dining area & family room with ceiling fan. Enjoy a sodded backyard with irrigation & privacy fence from the patio! Upstairs, you'll find two bedrooms, a hall bath, a laundry room & the primary suite. Within the primary suite is a ceiling fan, walk-in closet & private bath. The private bath includes a dual vanity with granite counter, shower/tub combo & another walk-in closet! HOA to provide regular landscaping
USD 229,900
744 Fairview Circle
View photo
House · for sale
USD 265,000
USD 155/sq.ft
744 Fairview Circle
Way Subdivision
· 1,701 sq.ft · 3 Bedrooms · 2 Baths · House
· Garden · Equipped kitchen
Way Subdivision · 1,701 sq.ft · 3 Bedrooms · 2 Baths · House · Garden · Equipped kitchen
Step into this adorable well maintained 3 bed 2.5 bath home offering almost 1800sf of bright spacious living! From the moment you enter, you'll love the natural light and open concept layout designed for comfort and entertaining. The heart of the home features a seamless flow between the living, dining and kitchen areas-perfect for gatherings. The kitchen is a standout with granite countertops, modern appliances and not one, but two pantries for exceptional storage. Upstairs retreat to the expansive owner's suite with two large walk in closets and a generous sized en-suite bath. Two additional bedrooms, a full bath and laundry room are also located on the second floor. Step outside to enjoy a large fully fenced backyard for an enjoyable outdoor space. Perfectly situated near Ft. Stewart as well as shopping and dining. This home has it all to make on irresistible package. Don't miss out on the chance to make it yours!
USD 265,000
1334 Forest Lake Drive
View photo
House · for sale
USD 235,000
USD 170/sq.ft
1334 Forest Lake Drive
Way Subdivision
· 1,378 sq.ft · 3 Bedrooms · 2 Baths · House
· Garden · Office room · Fireplace · Equipped kitchen
Way Subdivision · 1,378 sq.ft · 3 Bedrooms · 2 Baths · House · Garden · Office room · Fireplace · Equipped kitchen
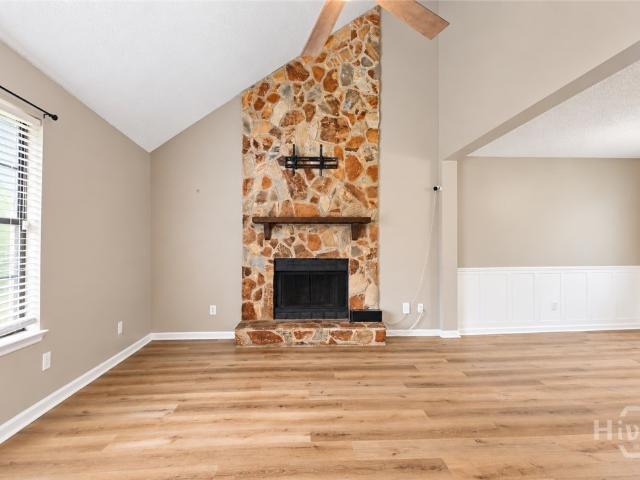
Welcome home to this charming 3-bedroom, 2-bath residence offering 1,380 square feet of comfortable living space and a brand-new roof! Step inside to a spacious living room featuring soaring vaulted ceilings and a stunning floor-to-ceiling stone wood-burning fireplace, creating the perfect focal point for gathering and relaxing. The kitchen has been refreshed with freshly touched-up cabinetry, ample cabinet storage, stainless steel appliances, and a new dishwasher. The adjoining dining room showcases beautiful wainscoting and flows seamlessly between the kitchen and living areas. The primary suite is conveniently located on the main level and features a walk-in closet and private full bathroom. Upstairs, you'll find two additional bedrooms and a second full bath, providing plenty of space. Just off the kitchen, the laundry room leads to a versatile bonus/flex room that would make an ideal home office, game room, playroom, or workout space. Outside, enjoy a fully fenced backyard with a
USD 235,000
1 Tobe Lambert Road
View photo
House · for sale
USD 239,997
USD 152/sq.ft
New
1 Tobe Lambert Road
Way Subdivision
· 1,572 sq.ft · 4 Bedrooms · 2 Baths · House
Way Subdivision · 1,572 sq.ft · 4 Bedrooms · 2 Baths · House
1 acres will go va and fha! Don't miss out on this Charming NEW ENERGY EFFICIENT 4 bedroom / 2-bathroom home that HAS IT ALL! Open and inviting floor plan, elegant white cabinetry, upgraded lighting fixtures and recessed lighting. Complete modern home essentials with a comfortable layout. Double vanity in master bathroom with a tub/shower. Brand new appliances! Home has a 1-year manufacture warranty. VISIT the property today. Seller is a licensed Realtor in GA. Exterior photos enhanced for lawn purposes. Homes qualify for FHA and VA loans with a permanent foundation. Pictures of Model Home and represent similar fixtures and color options. Home will be delivered mid NOV 2026 estimation
USD 239,997
275 Honeycomb Loop SE
View photo
House · for sale
USD 302,500
USD 141/sq.ft
275 Honeycomb Loop SE
Way Subdivision
· 2,142 sq.ft · 4 Bedrooms · 2 Baths · House
· Garden · Equipped kitchen
Way Subdivision · 2,142 sq.ft · 4 Bedrooms · 2 Baths · House · Garden · Equipped kitchen
The Palmyra floor plan in Tibet Road at Sassafras is a homebuyer favorite! This 4-bed, 2.5-bath home features a foyer leading to your downstairs flex room and powder bath. The spacious family room flows into the breakfast area and U-shaped kitchen, complete with an island, stylish cabinets, and stainless steel appliances. Upstairs, the master suite offers two walk-in closets, a dual vanity, garden tub, separate shower, and lots of natural light. Three additional bedrooms share a full hall bath. Enjoy your large 0.55 acre backyard perfect for chill vibes and BBQ nights. Artistic renderings are for illustration only; actual plans and features may vary
USD 302,500
116 Mangrove Court
View photo
House · for sale
USD 276,500
USD 164/sq.ft
116 Mangrove Court
Way Subdivision
· 1,679 sq.ft · 4 Bedrooms · 2 Baths · House
· Equipped kitchen
Way Subdivision · 1,679 sq.ft · 4 Bedrooms · 2 Baths · House · Equipped kitchen
Introducing the Timberland Floor Plan in Jesup, GA! This beautifully designed 4 bedroom, 2 bathroom home offers 1,680 heated sq ft of modern living space with an inviting open-concept layout perfect for everyday living and entertaining. The spacious kitchen features a center island, ample cabinetry, and a convenient pantry, while the dedicated laundry room adds everyday functionality. The thoughtfully designed floor plan provides comfortable living spaces throughout, and the covered back porch creates the perfect spot to relax and enjoy the outdoors. Combining style, comfort, and practicality, the Timberland is an excellent opportunity to own a brand-new home in a growing community. Don't miss your chance to make this exceptional new construction home yours! Home is under construction, photos to be updated throughout construction process
USD 276,500

Get email alerts

Don't miss out: be the first to know about new properties

The alert was correctly created

On subscribing you accept the conditions of use and the privacy policy
Alert
Receive new ads in your inbox
Save this search
Receive alerts for new listings

We'll send you an email when we have new properties for: "Houses for sale in Way Subdivision"

The alert was correctly created

Pinewood Estates, Hinesville city Hinesville CCD Liberty County Georgia
Cherokee Village, Hinesville city Hinesville CCD Liberty County Georgia
Get email alerts and be the first to see new listings
Required field
On subscribing I accept the terms of the privacy policy
Perfect! You'll soon start receiving new listings via email
Alert
Receive an email when we have new ads for Houses for sale in Way Subdivision
Save this search
Filters

Bedrooms

Size (sq.ft)

sq.ft
sq.ft

Price

USD
USD

Property type

Bathrooms

Clear all filters
Receive notifications when new entries are published.