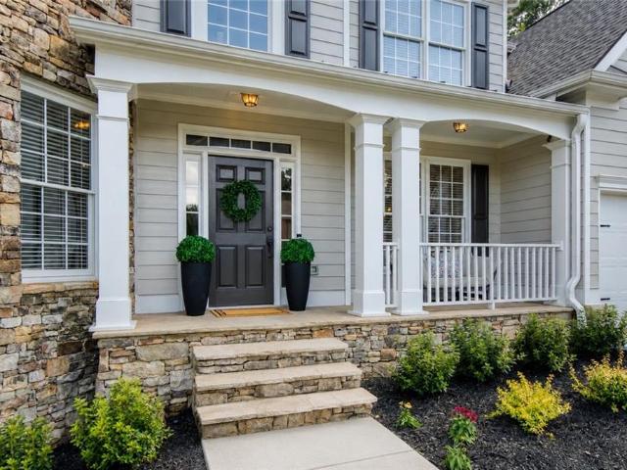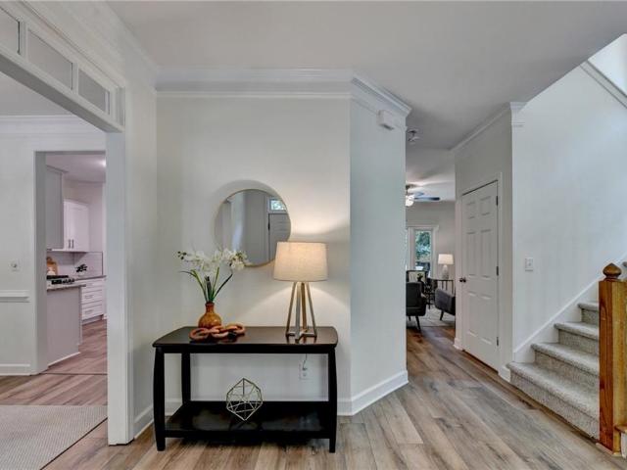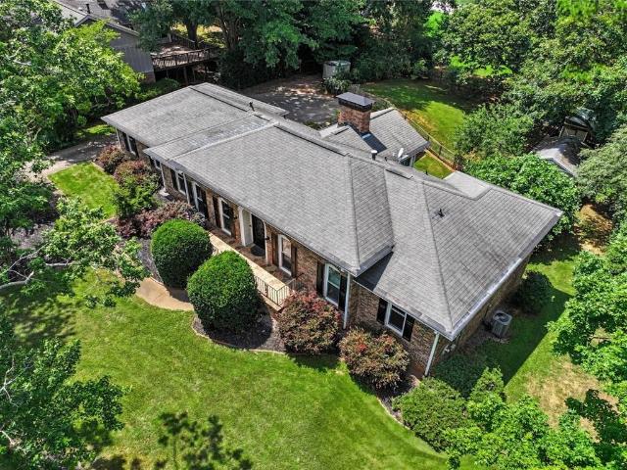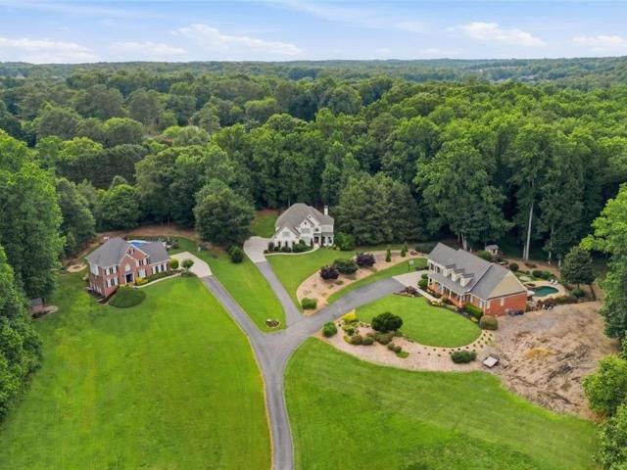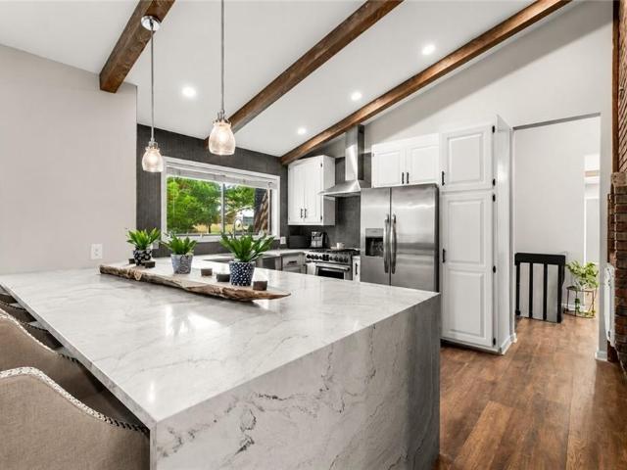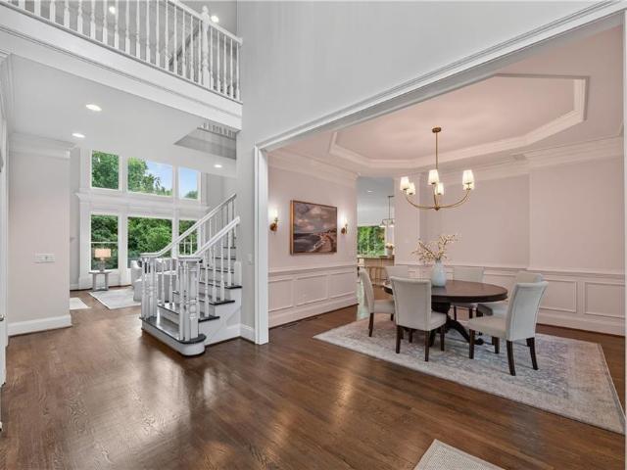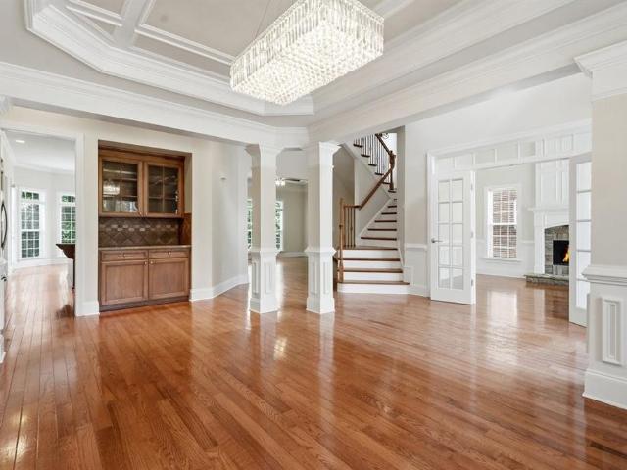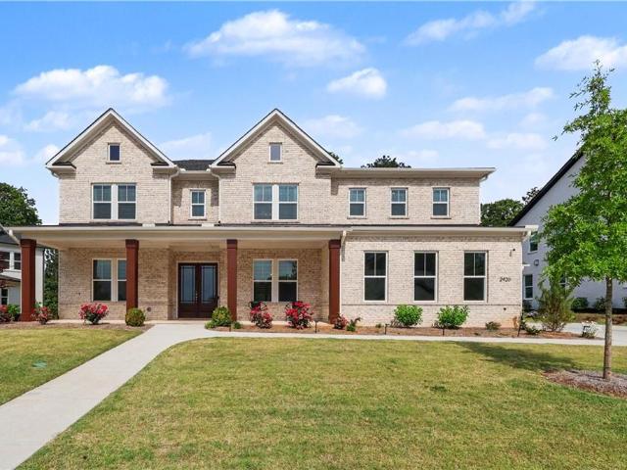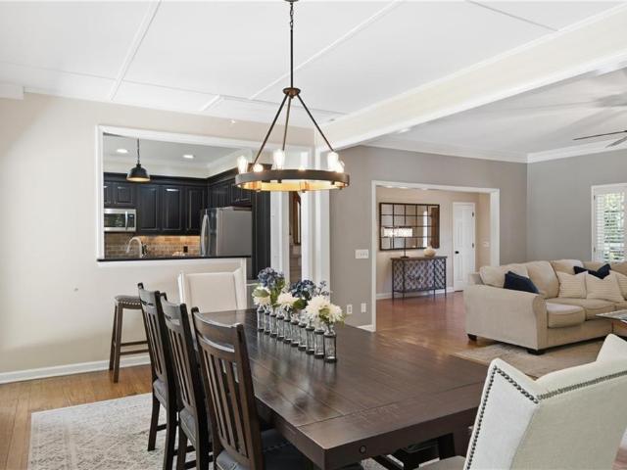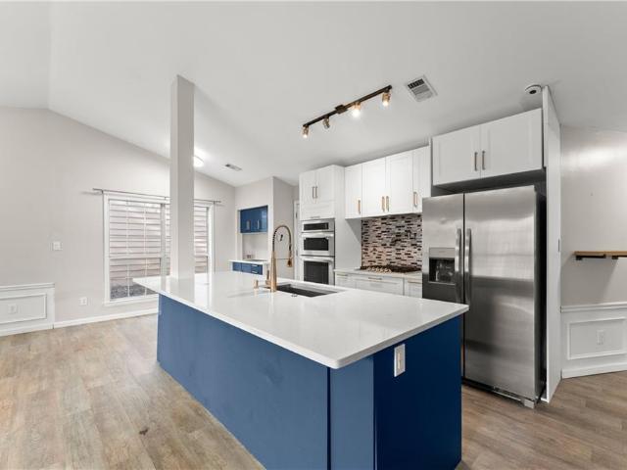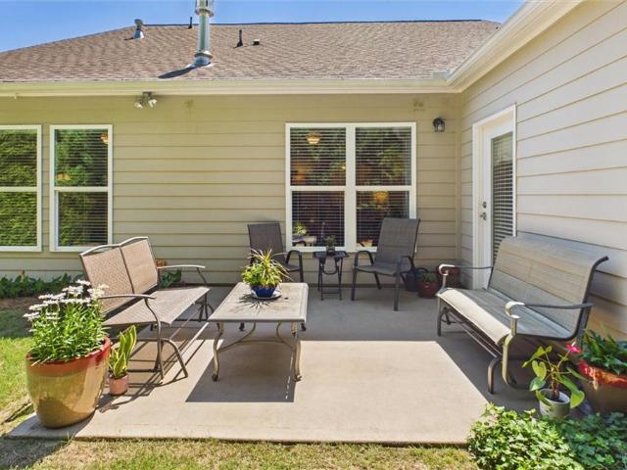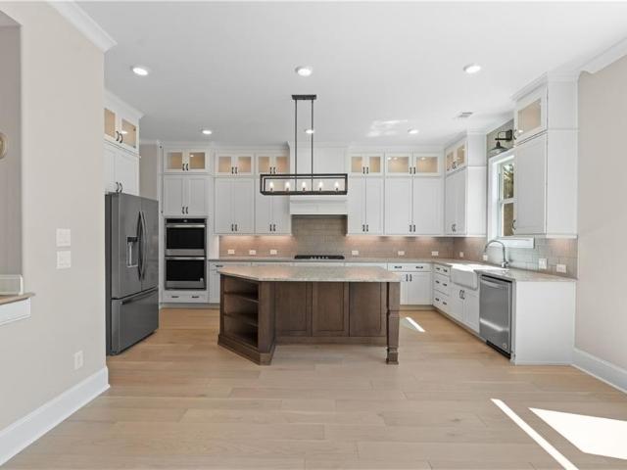
926 houses for sale in Webb, Milton city Roswell-Alpharetta CCD Fulton County Georgia

3565 Granton Street
View photo
House · for sale
USD 3,495,000
USD 394/sq.ft
3565 Granton Street
Webb, Milton city Roswell-Alpharetta CCD Fulton County Georgia
· 8,869 sq.ft · 6 Bedrooms · 6 Baths · House
· Garden · Fireplace · Equipped kitchen · Swimming pool · Lift
Webb, Milton city Roswell-Alpharetta CCD Fulton County Georgia · 8,869 sq.ft · 6 Bedrooms · 6 Baths · House · Garden · Fireplace · Equipped kitchen · Swimming pool · Lift
Impeccably maintained home that embodies luxurious finishes, curated spaces, and is designed for relaxing living has a beautiful yard with sparkling pool and fabulous view of the golf course. Sun-filled entry opens to spacious Dining Room/Flex Room with fireplace and overlooks the yard and pool. Wide staircase to all levels and elevator to all levels. Gourmet Kitchen has lots of cabinets for storage space, center island, top-of-the-line appliances, walk-in pantry, additional ovens, and dedicated bar space. Kitchen is open to two-story Great Room with fireplace and large windows that overlook yard and pool, and opens out to covered back porch. Private Main level Owners Suite opens out to backyard and includes a fireplace, two walk-in closets with built-ins, and a luxurious bathroom with double vanities, separate dressing/vanity area, soaking tub, heated towel rack, and spa shower. Main level Laundry Room includes dog washing area. Upper level is amazing and includes four bedroom suites.
USD 3,495,000
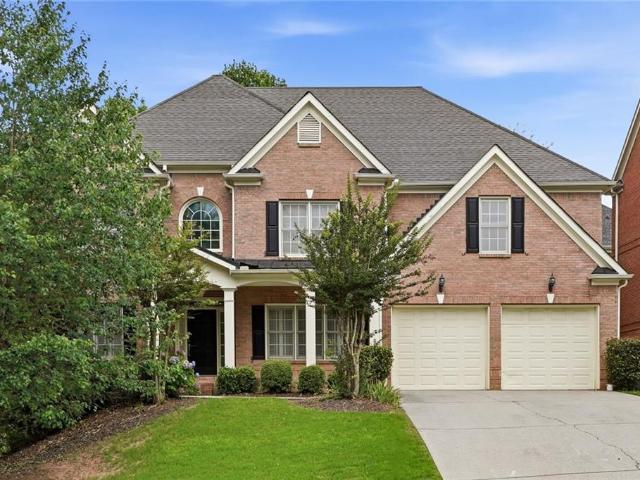
775 Cooper Farm Way
View photo
House · for sale
USD 799,000
USD 228/sq.ft
775 Cooper Farm Way
Webb, Milton city Roswell-Alpharetta CCD Fulton County Georgia
· 3,498 sq.ft · 5 Bedrooms · 4 Baths · House
· Swimming pool · Equipped kitchen · Cellar
Webb, Milton city Roswell-Alpharetta CCD Fulton County Georgia · 3,498 sq.ft · 5 Bedrooms · 4 Baths · House · Swimming pool · Equipped kitchen · Cellar
Beautifully Maintained 3 Sides Brick Home In The Highly Desirable Johns Creek Area; Excellent School District (Wilson Creek / River Trail / Northview); Swim / Tennis Community; Minutes To HWY 141; Walking Distance to Gourmet Dining & Grocery Shopping; Step Inside To Discover Gleaming Home Features Hardwood Flooring On The Main Level, Elegant Formal Dining And Living Room, Gourmet Kitchen W/Granite Counter top, Breakfast Bar, And View To Bright, Airy Two Story Family Room; Guest Suite With A Full Bath On Main; Oversized Owner's Suite Offers A Luxurious Retreat With Large Dual Walk In Closets, Double Vanities, Jacuzzi Tub, And A Separate Shower, An Additional Ensuite Bedroom With it's Own Full Bathroom, It Is Great For A Teenager Who Would Like To Have Their Own And Private Spot, Two Secondary Bedrooms Share A Convenient Jack & Jill Bath; The Full Daylight, Unfinished Basement Offering Endless Possibilities For Future Expansion, Storage, Workshop, Or Recreation Space; Enjoy The Private B
USD 799,000
870 Southfield Lane
View photo
House · for sale
USD 924,900
USD 206/sq.ft
870 Southfield Lane
Webb, Milton city Roswell-Alpharetta CCD Fulton County Georgia
· 4,489 sq.ft · 6 Bedrooms · 4 Baths · House
· Office room · Equipped kitchen
Webb, Milton city Roswell-Alpharetta CCD Fulton County Georgia · 4,489 sq.ft · 6 Bedrooms · 4 Baths · House · Office room · Equipped kitchen
Classic details, modern updates, exceptional privacy, and an incredible location come together beautifully in this charming 6-bedroom, 4-bath traditional, tucked away on a private, park-like lot less than 1.5 miles from Downtown Alpharetta. Thoughtfully maintained and updated, this move-in ready home strikes the perfect balance for everyday living and easy entertaining. A rocking chair front porch creates a welcoming first impression before you step into the dramatic two-story foyer highlighted by a grand staircase. Flanking the foyer, a banquet-sized dining room with a trey ceiling is ideal for hosting memorable gatherings, while a private office or sitting room provides flexibility for working from home or relaxing. The vaulted fireside living room is the focal point of the main level, filled with natural light from oversized windows that frame peaceful wooded views. Designed for everyday living, the open floor plan flows seamlessly into the beautifully renovated chef's kitchen, feat
USD 924,900
150 Ashewoode Downs Lane
View photo
House · for sale
USD 650,000
USD 260/sq.ft
150 Ashewoode Downs Lane
Webb, Milton city Roswell-Alpharetta CCD Fulton County Georgia
· 2,497 sq.ft · 4 Bedrooms · 3 Baths · House
· Deck · Equipped kitchen
Webb, Milton city Roswell-Alpharetta CCD Fulton County Georgia · 2,497 sq.ft · 4 Bedrooms · 3 Baths · House · Deck · Equipped kitchen
Renovated INSIDE and OUT, located on a quiet cul-de-sac AND in the top North Fulton School district? You’re not dreaming! 2026 updates include: New Roof, Complete Kitchen Renovation, All New Floors, All New Interior Paint, New Deck, New Lighting. Plus Windows have been replaced, newer HVAC units, new Hot Water Heater, EV charging station! Hardcoat Stucco exterior and located in Swim/Tennis community minutes to Avalon, Halcyon and the new Johns Creek Medley. Custom Kitchen renovation includes all new white cabinets with soft close feature, stone countertops, new backsplash, shiplap accent surround on breakfast bar, stainless steel appliances. This is not just new countertops, it’s an entirely NEW Kitchen! Kitchen opens to fireside Family Room and is flooded with natural light. Dining Room and Flex Room on Main Level create a wonderful flow for hosting family and friends. Step outside to the new deck and you’re surrounded by mature trees providing great privacy and a great place to have
USD 650,000
410 Saddle Lake Drive
View photo
House · for sale
USD 765,000
USD 200/sq.ft
410 Saddle Lake Drive
Webb, Milton city Roswell-Alpharetta CCD Fulton County Georgia
· 3,810 sq.ft · 4 Bedrooms · 3 Baths · House
· Patio · Garden · Terrace · Swimming pool · Equipped kitchen · Cellar
Webb, Milton city Roswell-Alpharetta CCD Fulton County Georgia · 3,810 sq.ft · 4 Bedrooms · 3 Baths · House · Patio · Garden · Terrace · Swimming pool · Equipped kitchen · Cellar
4 sided Chathambilt ranch in sought after Saddle Creek. A rare opportunity to purchase a ranch home with a huge basement in Roswell and Milton High School District. Three bedroom on main level including primary master suite with custom wardrobe in addition to walk in closet. Two other bedrooms share and additional bathroom. And, an additional half bath. Two sperate living areas and s huge separate dining room. Kitchen and coffee bar room. With views of family room. Gorgeous real hardwoods throughout main level. Cozy sunroom is perfect for relaxing. The terrace level is like having a second home. Highlighted by theater room, gamin room, bedroom, flex room, full bathroom, storage and more. The back yard hosts two workshop/sheds, gardening area, patio, hot tub and a chicken coop and chickens that can stay or leave with the seller. Who doesn't want fresh eggs? Many updates including Anderson Windows. Complete list available on request. Saddle Creek is an active community with something for
USD 765,000
5812 Bentley Road
View photo
House · for sale
USD 1,250,000
USD 252/sq.ft
5812 Bentley Road
Webb, Milton city Roswell-Alpharetta CCD Fulton County Georgia
· 4,941 sq.ft · 5 Bedrooms · 4 Baths · House
Webb, Milton city Roswell-Alpharetta CCD Fulton County Georgia · 4,941 sq.ft · 5 Bedrooms · 4 Baths · House
5812 Bentley Road is not simply a renovated residence—it is a rare acreage offering in one of Forsyth County’s most desirable and rapidly evolving corridors, where privacy, land, and proximity increasingly no longer coexist at this scale. Set on approximately 1.51 private acres directly behind the highly sought-after Vickery Village community, this fully renovated 4-sided brick estate delivers an uncommon combination: seclusion and natural surroundings just minutes from dining, boutique shopping, and everyday convenience. The setting feels intentionally tucked away—quiet, buffered, and surrounded by mature natural landscape—yet remains only moments from the heart of Vickery Village and a short drive to Milton, Avalon, and Halcyon. Inside, the home offers a refined and thoughtfully updated interior spanning five bedrooms and four-and-a-half bathrooms, designed to balance modern livability with timeless structure. Hardwood flooring throughout the main levels and fresh professional paint
USD 1,250,000
4485 Mariners Ridge
View photo
House · for sale
USD 749,000
USD 279/sq.ft
4485 Mariners Ridge
Webb, Milton city Roswell-Alpharetta CCD Fulton County Georgia
· 2,680 sq.ft · 4 Bedrooms · 2 Baths · House
· Garden · Fireplace · Equipped kitchen · Parking
Webb, Milton city Roswell-Alpharetta CCD Fulton County Georgia · 2,680 sq.ft · 4 Bedrooms · 2 Baths · House · Garden · Fireplace · Equipped kitchen · Parking
Welcome to this wonderful home located in Mariners Ridge within Alpharetta's highly desired master-planned Windward neighborhood! The updated painted brick exterior with cement board siding, carriage style garage doors and an inviting front porch, make this home the perfect place to call your own! Enter through the French front door, and a two-story great room welcomes you into this warm home. The great room has numerous windows to allow natural light, a fireplace, hardwood flooring on main level and staircase. Through the family room, you can access the elegant white kitchen with shiplapped walls, gas cooktop, built-in under-counter oven, microwave, and dishwasher. The gorgeous dining room has room for everyone and windows on the side as well as looking out to the back porch. The bay windowed eat-in breakfast area in the kitchen leads outside to a recently added beautiful covered porch for year-round entertaining or quiet moments just enjoying the privacy of the trees and backyard are
USD 749,000
7475 Brookwood Way
View photo
House · for sale
USD 837,900
USD 191/sq.ft
7475 Brookwood Way
Webb, Milton city Roswell-Alpharetta CCD Fulton County Georgia
· 4,370 sq.ft · 5 Bedrooms · 3 Baths · House
· Equipped kitchen · Parking
Webb, Milton city Roswell-Alpharetta CCD Fulton County Georgia · 4,370 sq.ft · 5 Bedrooms · 3 Baths · House · Equipped kitchen · Parking
A Lakeside Sanctuary of Unparalleled Luxury in The Plantation at Brookwood…. Welcome to a one-of-a-kind residential masterpiece. Positioned gracefully on a pristine lakefront lot, this FULLY RENOVATED, elegant traditional lime washed brick home features $300,000 in extravagant upgrades and improvements. From the moment you step inside, the home transcends everyday suburban living, evoking the sophisticated atmosphere and high-end finishes of a million-dollar Buckhead estate. Designed with both entertaining and everyday luxury in mind, the heart of the home is a true chef’s kitchen. Custom inlay cabinetry, rich Soapstone surfaces, stunning Calacatta Gold marble countertops, and a premium Viking range create a space that is as functional as it is beautiful. The kitchen is designed to minimize clutter on the counter. Custom cabinets feature vertical storage, a hidden charging station, 2 appliance garages, and deep drawers for all lower cabinetry. Every detail has been carefully curated to
USD 837,900
214 Phillips Lane
View photo
Townhouse · for sale
USD 985,000
USD 340/sq.ft
214 Phillips Lane
Webb, Milton city Roswell-Alpharetta CCD Fulton County Georgia
· 2,895 sq.ft · 4 Bedrooms · 3 Baths · Townhouse
· Fireplace · Equipped kitchen
Webb, Milton city Roswell-Alpharetta CCD Fulton County Georgia · 2,895 sq.ft · 4 Bedrooms · 3 Baths · Townhouse · Fireplace · Equipped kitchen
Perfectly positioned in the gated Chelsea Walk community directly on the Alpha Loop, this exceptional three-level townhome offers sophisticated design, thoughtful finishes and an unbeatable location between Avalon and downtown Alpharetta. Less than one mile from both destinations with convenient access to GA 400, this townhome delivers an exceptional blend of luxury and walkability. A welcoming entry foyer features a charming nook accented by an exposed painted brick wall before leading to the heart of the home. The gourmet white kitchen is designed for both everyday living and entertaining, showcasing an oversized center island with seating, stone countertops, double-stacked white cabinetry extending to the ceiling and stainless steel appliances, including a Wolf gas cooktop and a double wall oven. The kitchen flows seamlessly into the dining area and the fireside family room, where a fireplace is framed by painted exposed brick walls above custom built-in cabinetry. Expansive 12-foot
USD 985,000
720 Highmeade Terrace
View photo
House · for sale
USD 625,000
USD 252/sq.ft
720 Highmeade Terrace
Webb, Milton city Roswell-Alpharetta CCD Fulton County Georgia
· 2,476 sq.ft · 4 Bedrooms · 2 Baths · House
· Terrace
Webb, Milton city Roswell-Alpharetta CCD Fulton County Georgia · 2,476 sq.ft · 4 Bedrooms · 2 Baths · House · Terrace
Awesome alpharetta home for sale or trade! Exclusive alpharetta home located in one of alpharetta's finest locations! Walk into upto $30,000 equity! Don't get stuck owning two homes. Move up to this listing & our vip buyer benefits include: buy this home and we'll buy yours guarantee, 24-month buy back guarantee or sell for free vip buyer protection plan*, appraisal assurance protection*, $0 down payment programs for qualified buyers*, special financing options! Walk into one of alpharetta's best values upto $30,000 equity! This beautifully maintained 4-bedroom, 2.5 bath home just minutes from the Avalon, dining & top rated schools FEATURES INCLUDE: All New Energy Efficient Windows & Exterior Doors, All New Wood Floors on the main floor, Premium Stone Counters, Spacious living, This is the ONLY HOME IN THE COMMUNITY backed by our Exclusive Buyer Guarantees! Terms & conditions apply
USD 625,000
230 Summerfield Drive
View photo
House · for sale
USD 649,900
USD 391/sq.ft
230 Summerfield Drive
Webb, Milton city Roswell-Alpharetta CCD Fulton County Georgia
· 1,658 sq.ft · 4 Bedrooms · 2 Baths · House
· Garden · Fireplace · Equipped kitchen · Cellar
Webb, Milton city Roswell-Alpharetta CCD Fulton County Georgia · 1,658 sq.ft · 4 Bedrooms · 2 Baths · House · Garden · Fireplace · Equipped kitchen · Cellar
Completely renovated 2022/2023 sitting on large open. 51 acre lot in the middle of Alpharetta in the sought after Summerfield neighborhood. Close to Avalon, Ameris Amphitheater, the Greenway, and all downtown Alpharetta and Roswell stores, shops and restaurants. Over $150,000 in renovations. Updated kitchen, primary suite & bath, secondary baths, basement, $50K yard/landscaping + tree removal, new completely fenced back yard, 2026 interior paint, fixtures, gutters & gutter guards, opened up kitchen/dining walls, open up walls leading to family room, new Train HVAC, new appliances, new quartzite countertops throughout, new flooring throughout, custom real wood and marble bathroom vanities and much, much more. Large open floor plan with views of a large private fenced green backyard, two wood burning fireplaces, finished exterior entry basement with bedroom and bathroom and so much more. Call for easy showing
USD 649,900
60 Gladwyne Ridge Drive
View photo
House · for sale
USD 1,350,000
USD 192/sq.ft
60 Gladwyne Ridge Drive
Webb, Milton city Roswell-Alpharetta CCD Fulton County Georgia
· 7,018 sq.ft · 5 Bedrooms · 3 Baths · House
· Garden · Office room · Terrace · Deck · Parking
Webb, Milton city Roswell-Alpharetta CCD Fulton County Georgia · 7,018 sq.ft · 5 Bedrooms · 3 Baths · House · Garden · Office room · Terrace · Deck · Parking
This Milton estate pairs privacy with proximity — just minutes from downtown areas of Crabapple/Milton and Alpharetta and directly across the street from Atlanta National Golf Club. AND zoned for Summit Hill Elementary, Northwestern Middle, and Milton High. A primary suite on main anchors the layout, complemented by newly refinished hardwoods throughout main level and a renovated primary bath featuring a standalone soaking tub, walk-in shower and huge his/her closets with closet systems. The terrace level delivers where it counts — two distinct entertainment spaces including a wet bar, built-in audio, and a 10-seat theater room with full audio and video equipment, plus a HUGE flexible bonus room currently configured as a fitness studio that converts easily to a fifth bedroom, office, or business center. Outside, a double deck overlooks a private, tree-lined backyard fed by an irrigation system. A three-car garage with additional workshop storage rounds out the practical side, while a b
USD 1,350,000
4272 Bluehouse Lane
View photo
House · for sale
USD 1,300,000
USD 224/sq.ft
4272 Bluehouse Lane
Webb, Milton city Roswell-Alpharetta CCD Fulton County Georgia
· 5,791 sq.ft · 6 Bedrooms · 5 Baths · House
· Office room · Terrace · Fireplace · Equipped kitchen
Webb, Milton city Roswell-Alpharetta CCD Fulton County Georgia · 5,791 sq.ft · 6 Bedrooms · 5 Baths · House · Office room · Terrace · Fireplace · Equipped kitchen
Welcome to 4272 Bluehouse Lane, a beautifully appointed Alpharetta home in The Registry at Kimball Bridge, offering approximately 5,800 finished square feet of space, comfort, and flexibility. With 6 bedrooms, 5 full bathrooms, and a half bath, this home was designed to live large — whether you’re entertaining, hosting family, working from home, or simply wanting room to spread out. From the moment you walk in, the home offers a grand yet comfortable feel with formal living and dining spaces, a spacious family room with fireplace, and an eat-in kitchen with a breakfast nook made for everyday mornings and easy gatherings. The main-level bedroom adds convenience and flexibility, while the upper level features an expansive primary suite, generous secondary bedrooms, and multiple full baths. The private third-floor suite creates the perfect retreat for guests, teens, a home office, or bonus lounge. Downstairs, the finished terrace level takes the home to another level with a bedroom, full
USD 1,300,000
2420 Herrington Drive
View photo
House · for sale
USD 1,549,000
USD 322/sq.ft
2420 Herrington Drive
Webb, Milton city Roswell-Alpharetta CCD Fulton County Georgia
· 4,801 sq.ft · 5 Bedrooms · 5 Baths · House
· Garden · Equipped kitchen · Parking · Swimming pool
Webb, Milton city Roswell-Alpharetta CCD Fulton County Georgia · 4,801 sq.ft · 5 Bedrooms · 5 Baths · House · Garden · Equipped kitchen · Parking · Swimming pool
The Parkstone is no longer available from the builder, making this the last opportunity to own it. Toll Brothers has officially closed out this floor plan at Sterling Pointe, and this just over a year old 4800 plus square foot resale is now the only way to own the community's most sought-after home with no builder wait, no lot premiums, no design studio guesswork, and truly move-in ready luxury. The home features a two-story great room, a chef's kitchen with a large island, hardwood floors throughout the main level, a dedicated home office, and a rare flat private backyard just steps from the resort-style pool and cabana. The main level guest suite is ideal for in-laws or visitors, while the primary suite impresses with a rain head shower and soaking tub, all finished with Toll Brothers Design Studio selections no new build can replicate. With 5 bedrooms, 5.5 baths, a 3-car garage, and every secondary bedroom offering its own en suite bath and walk-in closet, this is the home buyers ke
USD 1,549,000
280 Summerfield Drive
View photo
House · for sale
USD 639,000
USD 260/sq.ft
280 Summerfield Drive
Webb, Milton city Roswell-Alpharetta CCD Fulton County Georgia
· 2,454 sq.ft · 4 Bedrooms · 3 Baths · House
· Patio · Garden · Equipped kitchen · Parking
Webb, Milton city Roswell-Alpharetta CCD Fulton County Georgia · 2,454 sq.ft · 4 Bedrooms · 3 Baths · House · Patio · Garden · Equipped kitchen · Parking
This spacious home offers great living space, a well-appointed eat in kitchen, nice and open, high ceilings, and very nicely updated. Welcome your guests onto the rocking chair front porch and then into the wide entry hall. The living space is beautifully connected with large cased openings between the entry hall, living room, large dining room, and kitchen. Off of the kitchen is a study. And there is a bedroom and full bath on the main level. Off the back of the house is a great patio that overlooks a big open backyard with firepit area and the backyard is fully fenced. The second floor features the master suite with a large walk in closet and secondary closet, off of which is walk in attic storage. The master bath is nicely updated with his/her vanities and a large shower with dual shower heads and frameless enclosure, and the lavatory area features a barn door. The garage has a large separate storage room with a second door to the exterior. Additional parking pad to the right of the
USD 639,000
11850 Carriage Park Lane
View photo
House · for sale
USD 530,000
USD 313/sq.ft
11850 Carriage Park Lane
Webb, Milton city Roswell-Alpharetta CCD Fulton County Georgia
· 1,690 sq.ft · 3 Bedrooms · 2 Baths · House
· Patio · Garden · Fireplace · Equipped kitchen
Webb, Milton city Roswell-Alpharetta CCD Fulton County Georgia · 1,690 sq.ft · 3 Bedrooms · 2 Baths · House · Patio · Garden · Fireplace · Equipped kitchen
From the moment you arrive, you'll know this isn't just another ranch home. Behind its inviting curb appeal, an open-concept floor plan welcomes you with soaring vaulted ceilings, abundant natural light, and stylish updates throughout. The beautifully renovated kitchen features crisp white cabinetry, stainless steel appliances, designer finishes, and an oversized island that naturally becomes the heart of the home. The spacious living area with a cozy fireplace flows seamlessly into the dining space and inviting sunroom, offering the perfect spot to enjoy your morning coffee or unwind at the end of the day. The primary suite is a true retreat with a spa-inspired bath featuring an oversized walk-in shower, dual vanity, and an impressive custom walk-in closet. Outside, the private fenced backyard and patio create a peaceful setting for relaxing or entertaining, while Carriage Park's community pool is just another reason you'll love living here. Ideally located in Carriage Park, this home
USD 530,000
2960 Thistle Trail
View photo
House · for sale
USD 639,000
USD 307/sq.ft
2960 Thistle Trail
Webb, Milton city Roswell-Alpharetta CCD Fulton County Georgia
· 2,077 sq.ft · 3 Bedrooms · 2 Baths · House
· Patio · Garden · Equipped kitchen · Parking
Webb, Milton city Roswell-Alpharetta CCD Fulton County Georgia · 2,077 sq.ft · 3 Bedrooms · 2 Baths · House · Patio · Garden · Equipped kitchen · Parking
Single-level living, zero yard work, and a location that puts everything within reach. Welcome home to Park Meadows, a sought-after 55+ community just off Peachtree Parkway in Suwanee, GA! This 3-bedroom, 2-bath ranch offers easy one-level living with 2 bedrooms on the main level plus a second-floor bonus/bedroom room and ample storage for guests, hobbies, or overflow. Inside, 10-foot ceilings open up the main living space, with a dedicated office and a separate sitting room giving you flexibility for work, reading, or a quiet retreat. The kitchen flows directly into the living area and out to a private rear patio. Your spot for morning coffee or evening downtime. The garage includes a built-in workbench, ready for projects or extra organization. HOA-covered lawn care mean less maintenance and more time for what matters. Park Meadows residents are minutes from Peachtree Parkway shopping and dining, South Forsyth medical facilities, and major commuter routes, with easy access to Forsyth
USD 639,000
10005 Ruppel Ln, Johns Creek, GA 30005 | MLS #7792
View photo
House · for sale
USD 1,615,425
USD 380/sq.ft
10005 Ruppel Ln, Johns Creek, GA 30005 | MLS #7792
Webb, Milton city Roswell-Alpharetta CCD Fulton County Georgia
· 4,241 sq.ft · 5 Bedrooms · 5 Baths · House
· Parking
Webb, Milton city Roswell-Alpharetta CCD Fulton County Georgia · 4,241 sq.ft · 5 Bedrooms · 5 Baths · House · Parking
Elevate your New Home Experience with a brand new TO BE BUILT home by The Providence Group! Welcome to bellwyn the newest gated new home community in johns creek, awarded multiple times as the #1 city to live in and safest in america. Located on fox road, this quiet 2 lane road in johns creek will offer you immediate access to webb bridge park and a very short easy walk to lake windward elementary. Estimated fall completion date. Step into refined elegance with this exquisite Mathews floorplan by The Providence Group—where timeless design meets modern luxury. This stunning home showcases a bright, open-concept layout with generously sized rooms and soaring windows that flood the space with natural light, creating an inviting and airy ambiance throughout. Built with four sides brick for lasting beauty and durability, this residence offers exceptional curb appeal complemented by a spacious three-car garage. Inside, you’ll find 5 beautifully appointed bedrooms and 4.5 baths, along with a
USD 1,615,425
3110 Shoalwood Drive
View photo
House · for sale
USD 1,276,174
USD 368/sq.ft
3110 Shoalwood Drive
Webb, Milton city Roswell-Alpharetta CCD Fulton County Georgia
· 3,466 sq.ft · 5 Bedrooms · 4 Baths · House
· Equipped kitchen · Parking
Webb, Milton city Roswell-Alpharetta CCD Fulton County Georgia · 3,466 sq.ft · 5 Bedrooms · 4 Baths · House · Equipped kitchen · Parking
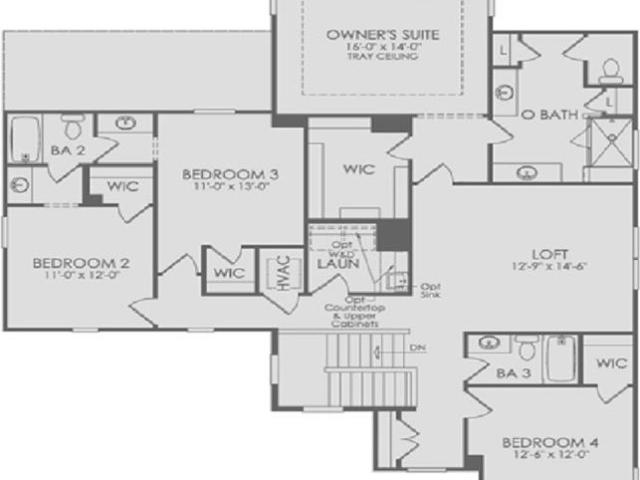
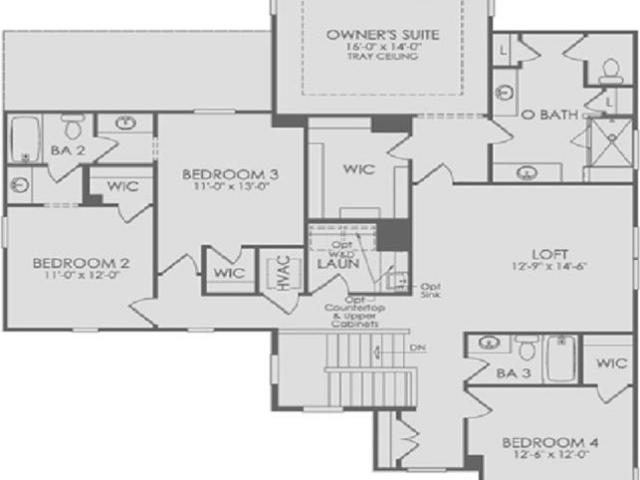
Welcome to this beautifully designed to-be-built Waterstone home, offering a rare opportunity to personalize your interior selections to reflect your style and budget. A charming covered front porch creates a warm and inviting entry into this thoughtfully crafted home. Inside, the open-concept layout features a light-filled gathering room with a wall of windows, seamlessly connecting to the chef-inspired kitchen—perfect for both everyday living and effortless entertaining. A spacious main-level guest suite is perfect for friends and family visits. The main level also includes a built-in organizational workspace, ideal for managing daily routines, along with a spacious mudroom off the garage designed for convenience and functionality. Upstairs, a finished loft offers a versatile secondary living space, perfect for movie nights, game days, or relaxing with family. Enjoy a private owner's retreat with spa inspired bathroom and large walk-in closet. Three additional bedrooms complete the s
USD 1,276,174
5140 Meridian Lane
View photo
Townhouse · for sale
USD 499,000
USD 237/sq.ft
5140 Meridian Lane
Webb, Milton city Roswell-Alpharetta CCD Fulton County Georgia
· 2,099 sq.ft · 3 Bedrooms · 2 Baths · Townhouse
· Equipped kitchen
Webb, Milton city Roswell-Alpharetta CCD Fulton County Georgia · 2,099 sq.ft · 3 Bedrooms · 2 Baths · Townhouse · Equipped kitchen
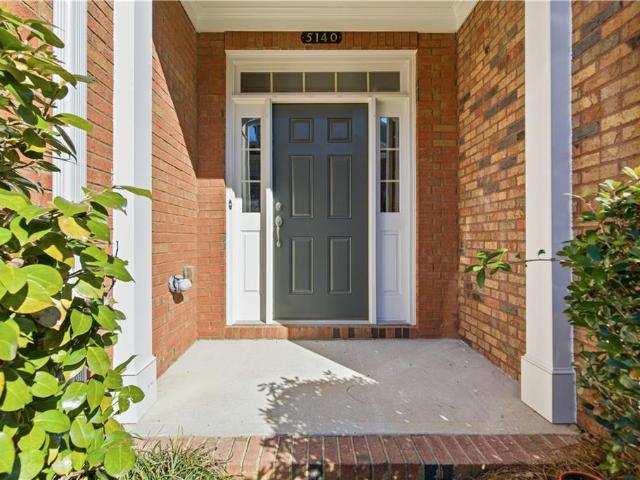
5140 Meridian Lane, Johns Creek, GA 30022 — located within a sought-after gated HOA community, this beautifully maintained townhouse offers a perfect blend of comfort, privacy, and convenience in one of Johns Creek’s most desirable areas. The inviting floor plan features spacious living and dining areas filled with natural light, ideal for both everyday living and entertaining. The well-appointed kitchen offers ample cabinetry and counter space, seamlessly connecting to the main living area. Upstairs, generously sized bedrooms provide peaceful retreats, including a primary suite with a private bath and excellent closet space. Enjoy low-maintenance living with exterior upkeep handled by the HOA, along with the added security and exclusivity of a gated neighborhood. Ideally situated near top-rated schools, shopping, dining, parks, and major commuter routes, this home delivers exceptional lifestyle value in the heart of Johns Creek
USD 499,000
15625 Canterbury
View photo
House · for sale
USD 1,799,900
USD 232/sq.ft
15625 Canterbury
Webb, Milton city Roswell-Alpharetta CCD Fulton County Georgia
· 7,750 sq.ft · 6 Bedrooms · 6 Baths · House
· Office room · Terrace · Fireplace · Equipped kitchen · Parking
Webb, Milton city Roswell-Alpharetta CCD Fulton County Georgia · 7,750 sq.ft · 6 Bedrooms · 6 Baths · House · Office room · Terrace · Fireplace · Equipped kitchen · Parking
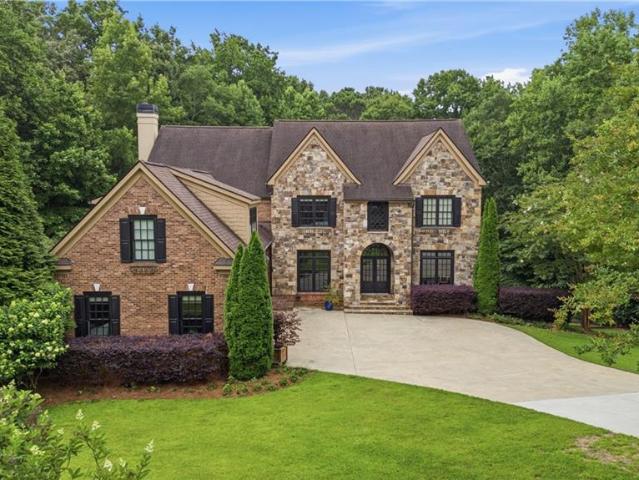
Lakefront Estate on approximately four private acres*. This stunning 6-bedroom, 6.5 bath custom residence showcases four-sided brick construction with elegant stone detailing, a gated entrance, three-car garage, finished terrace level, and an exceptional setting that gently leads to the water's edge. Covered entry and double doors welcome you into a two-story foyer, flanked by a private home office and formal dining room. Rich hardwood floors guide you into the living room, where coffered ceilings, a classic fireplace, and an impressive floor-to-ceiling wall of windows frame spectacular wooded and lake views while filling the home with natural light. Designed for both everyday living and entertaining, the gourmet kitchen features a large center island with breakfast bar, granite countertops, travertine backsplash, stainless steel appliances including double wall ovens and a five-burner gas cooktop, abundant cabinetry, and generous prep space. The adjoining keeping room and dining area
USD 1,799,900
2930 Shoalwood Drive
View photo
House · for sale
USD 1,304,722
USD 376/sq.ft
2930 Shoalwood Drive
Webb, Milton city Roswell-Alpharetta CCD Fulton County Georgia
· 3,466 sq.ft · 5 Bedrooms · 4 Baths · House
· Patio · Equipped kitchen
Webb, Milton city Roswell-Alpharetta CCD Fulton County Georgia · 3,466 sq.ft · 5 Bedrooms · 4 Baths · House · Patio · Equipped kitchen
Beautifully designed Waterstone residence – under construction and available for your family Fall 2026. This is one of the final opportunities to personalize your interior selections and create a home in Sterling Pointe that reflects your style and lifestyle, all set on a spacious, private homesite. A welcoming covered front porch leads into a thoughtfully designed open-concept layout, where a light-filled gathering room with wall of windows creates an inviting space for both everyday living and effortless entertaining. The chef-inspired kitchen flows seamlessly into the main living area, offering both function and style in the heart of the home. You will love the oversized kitchen island with dramatic waterfall quartz countertop. Natural light pours into the cheerful sunroom leading outside to a large, covered porch and open-air patio. This home is an entertainer's dream! Enjoy a spacious guest suite on the main floor. Perfect for friends and family visits. A built-in organizational p
USD 1,304,722
3010 Cedar Grove Trail Lane
View photo
Townhouse · for sale
USD 946,000
USD 360/sq.ft
3010 Cedar Grove Trail Lane
Webb, Milton city Roswell-Alpharetta CCD Fulton County Georgia
· 2,626 sq.ft · 3 Bedrooms · 3 Baths · Townhouse
· Office room · Gym · Deck · Equipped kitchen
Webb, Milton city Roswell-Alpharetta CCD Fulton County Georgia · 2,626 sq.ft · 3 Bedrooms · 3 Baths · Townhouse · Office room · Gym · Deck · Equipped kitchen
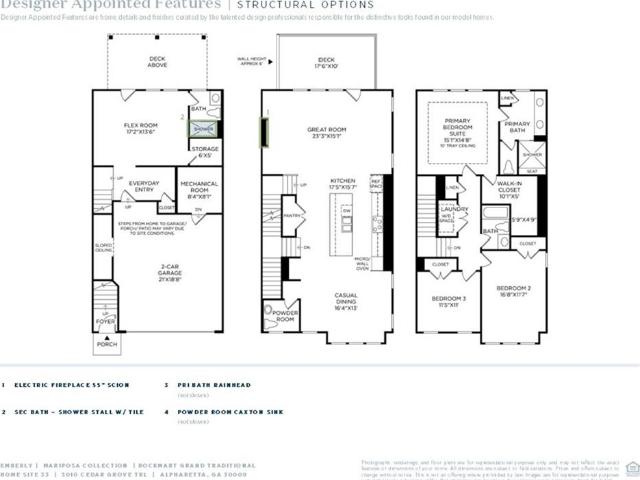
Experience a walkable lifestyle in Toll Brothers’ newest luxury community in Alpharetta GA! Our Rockmart plan, offers 3 bedrooms and 3.5 baths thoughtfully designed for both elegance and everyday comfort. This bright and airy plan boast a gourmet kitchen with a spacious island, perfectly complementing the home’s open-concept. Step out from your great room to enjoy time on you back deck, ideal for relaxing or hosting friends and family. The primary suite offers a luxurious escape, highlighted by a spa-like bathroom with an oversized shower complete with a rain showerhead and dual vanities. A versatile flex room on the first level provides endless possibilities—perfect for a home office, study, or fitness room. Anticipated delivery Fall of this year. Built by Toll Brothers—ranked the #1 Home Builder Worldwide by FORTUNE Magazine for 10 consecutive years. Schedule your private tour today
USD 946,000
10645 Oxford Mill Circle
View photo
House · for sale
USD 1,199,000
USD 218/sq.ft
10645 Oxford Mill Circle
Webb, Milton city Roswell-Alpharetta CCD Fulton County Georgia
· 5,500 sq.ft · 6 Bedrooms · 5 Baths · House
· Office room · Fireplace · Equipped kitchen · Cellar
Webb, Milton city Roswell-Alpharetta CCD Fulton County Georgia · 5,500 sq.ft · 6 Bedrooms · 5 Baths · House · Office room · Fireplace · Equipped kitchen · Cellar
Nestled on one of the best lots in Oxford Mill, this recently updated home is large enough to accommodate the largest of families. This 6 bedroom, 5.5 bath home has been recently updated throughout, including, but not limited to: new interior paint, new wide plank light hardwoods, new carpet, lighting, and appliances. Gather everyone in the 2 story family room with stacked stone fireplace that's open to the large kitchen and breakfast area. Kitchen includes white cabinetry, INDUCTION cooktop, wall oven and convection/microwave. Also featured on the first floor is a guest suite and full bath. Rounding out the main floor is a large formal living and dining room. Front and rear staircases lead upstairs to 4 large bedrooms, 3 full baths. The primary suite features a flex space that can be an office, nursery, or exercise room. One secondary bedroom has a private bath, the other 2 share a Jack and Jill bath. The basement features an office, living room with second fireplace, rec room with ba
USD 1,199,000
11505 Elkins Road
View photo
House · for sale
USD 1,750,000
USD 232/sq.ft
11505 Elkins Road
Webb, Milton city Roswell-Alpharetta CCD Fulton County Georgia
· 7,513 sq.ft · 7 Bedrooms · 7 Baths · House
· Equipped kitchen
Webb, Milton city Roswell-Alpharetta CCD Fulton County Georgia · 7,513 sq.ft · 7 Bedrooms · 7 Baths · House · Equipped kitchen
Welcome to this one-of-a-kind luxury estate offering 7,521 square feet of exceptional living space on 1.1 private acres with no HOA, featuring two luxurious owner’s suites—one on the main level and one on the second floor—as well as a detached ADU (Accessory Dwelling Unit) —a combination virtually impossible to find in Roswell or anywhere else. Completely expanded and rebuilt from top to bottom, this home is truly better than new, featuring a new roof, windows, HVAC systems, electrical, plumbing, insulation, drywall, and premium designer finishes throughout. An impressive oversized front porch welcomes you with a dramatic statement light fixture, setting the tone for the elegance that awaits inside. Step through the grand entrance into a spectacular open-concept floor plan filled with natural light, soaring ceilings, custom designer lighting, and impeccable craftsmanship. The heart of the home is the stunning chef’s kitchen, perfectly positioned at the center of the main level. It show
USD 1,750,000

Get email alerts

Don't miss out: be the first to know about new properties

The alert was correctly created

On subscribing you accept the conditions of use and the privacy policy
Alert
Receive new ads in your inbox
Save this search
Receive alerts for new listings

We'll send you an email when we have new properties for: "Houses for sale in Webb, Milton city Roswell-Alpharetta CCD Fulton County Georgia"

The alert was correctly created

Ocee, Alpharetta city Roswell-Alpharetta CCD Fulton County Georgia
Country Place, Alpharetta city Roswell-Alpharetta CCD Fulton County Georgia
Get email alerts and be the first to see new listings
Required field
On subscribing I accept the terms of the privacy policy
Perfect! You'll soon start receiving new listings via email
Alert
Receive an email when we have new ads for Houses for sale in Webb, Milton city Roswell-Alpharetta CCD Fulton County Georgia
Save this search
Filters

Bedrooms

Size (sq.ft)

sq.ft
sq.ft

Price

USD
USD

Property type

Bathrooms

Clear all filters
Receive notifications when new entries are published.