613 houses for sale in Weber City town

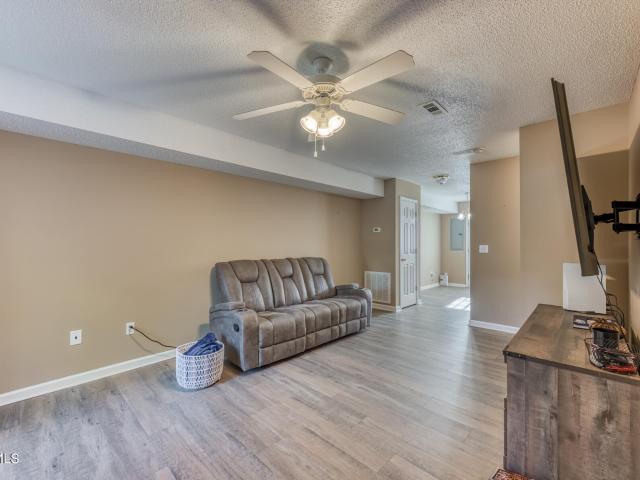
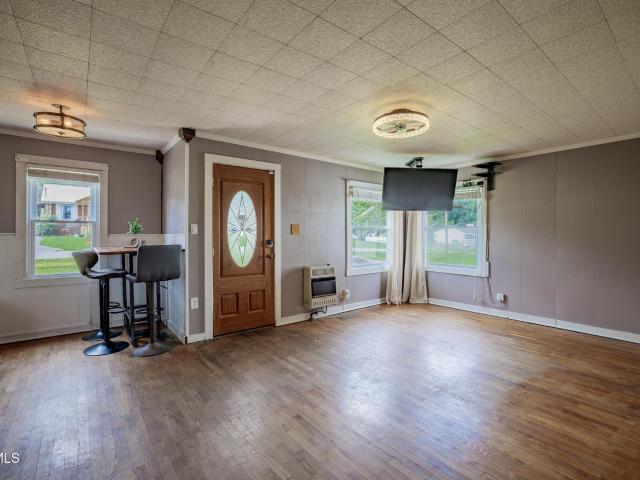
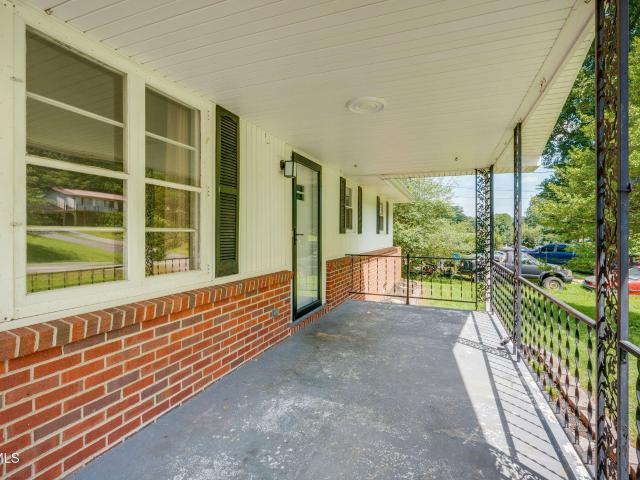
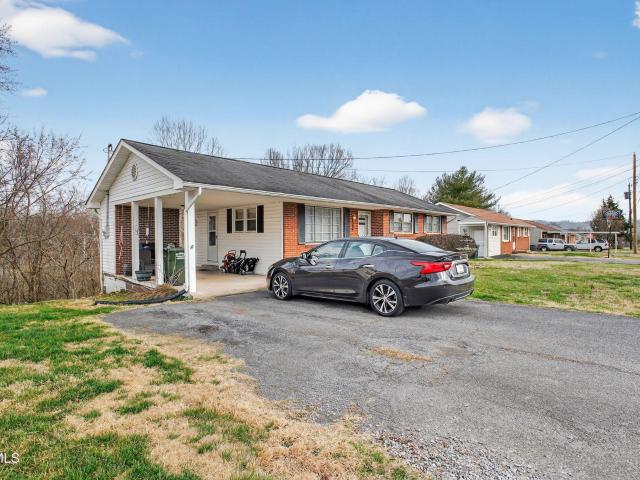
113 Midway Street
View photo
House · for sale
USD 285,000
USD 187/sq.ft
113 Midway Street
Weber City town
· 1,518 sq.ft · 3 Bedrooms · 1 Bath · House
· Equipped kitchen
Weber City town · 1,518 sq.ft · 3 Bedrooms · 1 Bath · House · Equipped kitchen
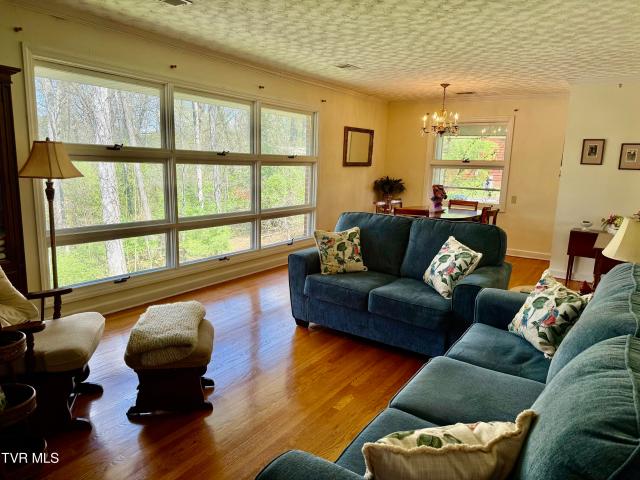
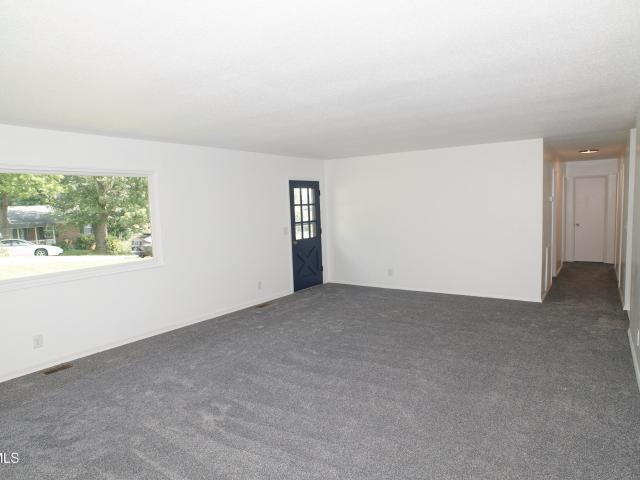
Beautifully renovated 3 bedroom, 1.5 bathroom home in an established neighborhood. There are new updates throughout the home, including roof, HVAC, kitchen cabinets and appliances, flooring, toilets, vanities and fans and fixtures. Enjoy the modern finishes, comfortable and inviting living space and the peace of mind that comes with so many thoughtful improvements. This home is move-in ready for you and your family!
USD 285,000
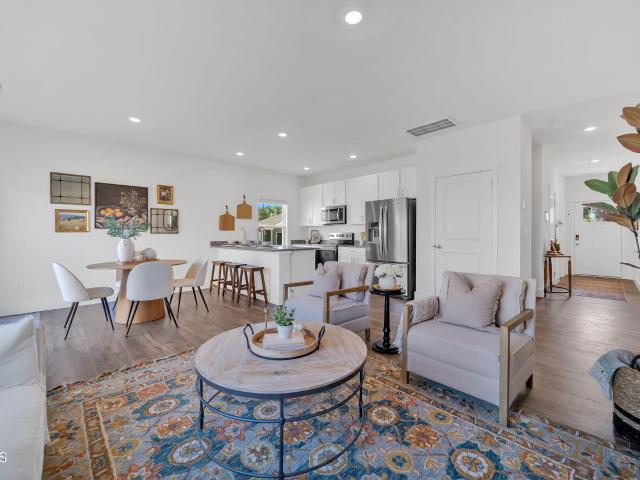
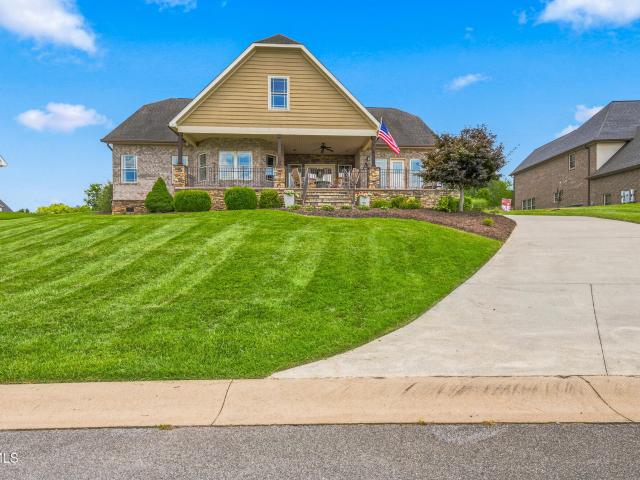
321 Chimney View Loop
View photo
House · for sale
USD 442,440
USD 141/sq.ft
321 Chimney View Loop
Weber City town
· 3,122 sq.ft · 4 Bedrooms · 3 Baths · House
· Patio · Equipped kitchen
Weber City town · 3,122 sq.ft · 4 Bedrooms · 3 Baths · House · Patio · Equipped kitchen
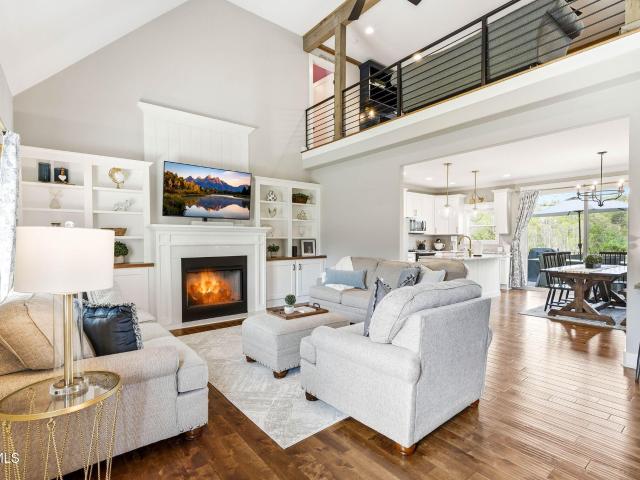
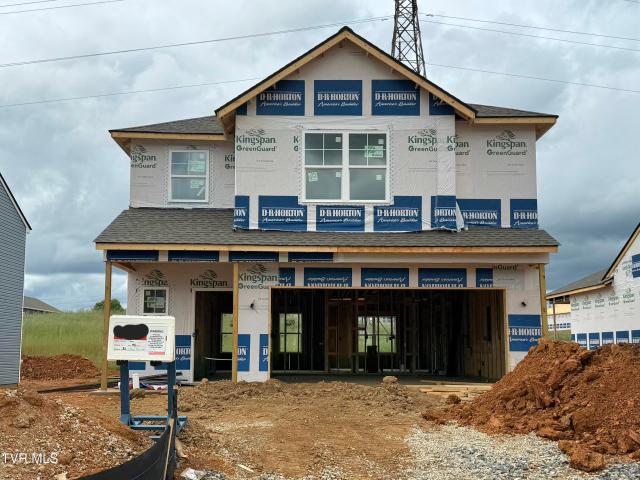
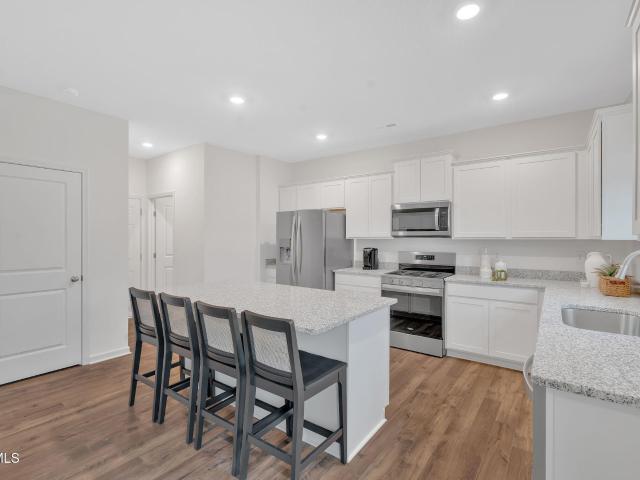
The Richland floorplan available at Fieldcrest Acres in Bloutville, TN is a beautiful, spacious home designed with you in mind. The main level features an open living, dining, and kitchen area. The eat-in kitchen features a pantry and an island with countertop seating. The space overlooks a patio, making this home an entertainer's dream. The main level also features a powder room and a flex room that could be used as a study or additional living space. Upstairs is a loft, four comfortable bedrooms, and three full bathrooms. The primary bedroom has a large walk-in closet and a private bathroom. There is also a laundry room upstairs for convenience. Contact us today for more information on this spacious and stunning home! Tradition Series Features include 9ft Ceilings on first floor, Shaker style cabinetry, Solid Surface Countertops with 4in backsplash, Stainless Steel appliances by Whirlpool, Moen Chrome plumbing fixtures with Anti-scald shower valves, Mohawk flooring, LED lighting thro
USD 442,440
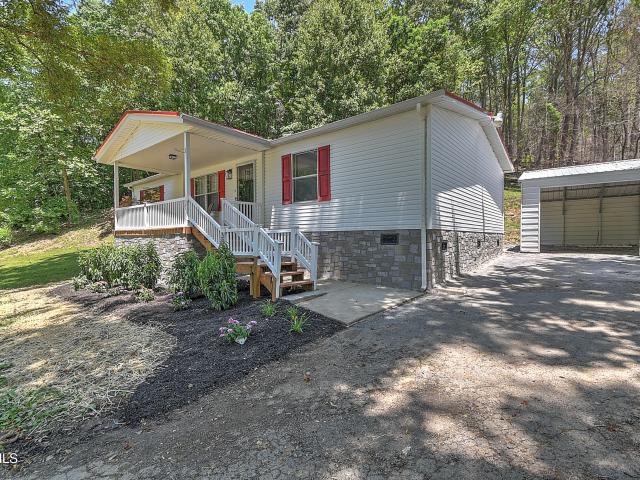
568 Gray Station Road Apt 10
View photo
House · for sale
USD 185,000
USD 180/sq.ft
568 Gray Station Road Apt 10
Weber City town
· 1,023 sq.ft · 2 Bedrooms · 1 Bath · House
· Patio · Equipped kitchen
Weber City town · 1,023 sq.ft · 2 Bedrooms · 1 Bath · House · Patio · Equipped kitchen
Welcome to this charming end-unit 2-bedroom, 1.5-bath townhouse conveniently located in the heart of Gray! The main level features luxury vinyl flooring, a spacious living room, half bath, and a fully equipped kitchen with breakfast area. Step outside from the kitchen onto your private concrete patio overlooking a peaceful creek-perfect for relaxing at the end of the day. Upstairs you'll find two generously sized bedrooms connected by a Jack-and-Jill bath, along with a convenient laundry closet with stackable washer and dryer. Recent improvements include a newer roof, newer HVAC system, water heater, dishwasher, and oven. Enjoy a convenient location within a short distance of restaurants, grocery stores, and shopping, with easy access to Johnson City, ETSU, Johnson City Medical Center, downtown, and Eastman. All information herein should be verified by buyer. The monthly HOA fee includes water, sewer, trash service, exterior maintenance, exterior insurance, and lawn care/landscaping, m
USD 185,000
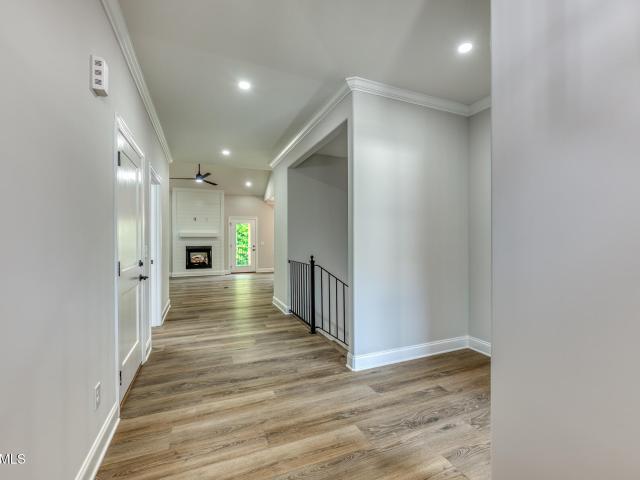
136 Furches Drive
View photo
House · for sale
USD 550,000
USD 399/sq.ft
136 Furches Drive
Weber City town
· 1,378 sq.ft · 2 Bedrooms · 2 Baths · House
· Deck · Balcony · Fireplace · Lift · Parking
Weber City town · 1,378 sq.ft · 2 Bedrooms · 2 Baths · House · Deck · Balcony · Fireplace · Lift · Parking
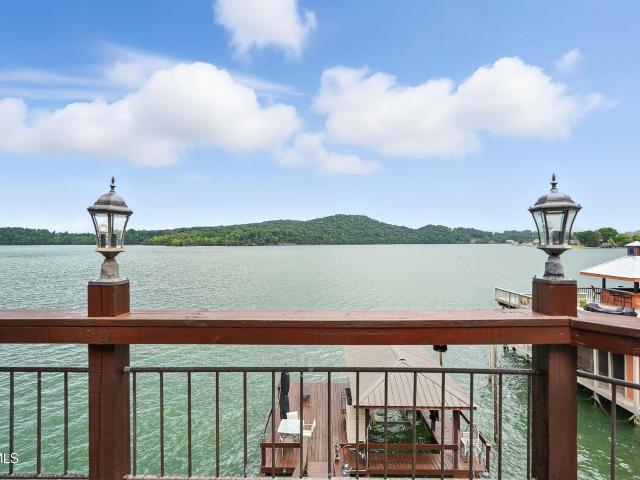
First time on the market, this cozy waterfront cabin graces the shores of beautiful Boone Lake. Offering rare panoramic views of one of the widest points of the lake with 75 feet of lake frontage and no HOA, you won't miss a minute of the adventure, beauty, and magic of East Tennessee. With high cathedral ceilings in the living room, multiple gas fireplaces, a cozy dining area overlooking the water, and spacious bathrooms, this house provides the ultimate feeling of comfort. This 2-bedroom, 2-bathroom property offers multiple vantage points to enjoy the outdoors, including a balcony, spacious deck, dock, gazebo, and a boathouse with an electric boat lift. This home also comes with a gravel parking pad with plenty of space for multiple vehicles, perfect for entertaining friends and family. This home would make a perfect private residence or could offer income-producing potential as a short or long-term rental. Call your favorite Realtor to schedule a showing today! Buyer/buyer's agent t
USD 550,000
11 Palmetto Court
View photo
House · for sale
USD 395,000
USD 243/sq.ft
11 Palmetto Court
Weber City town
· 1,625 sq.ft · 3 Bedrooms · 2 Baths · House
· Patio · Deck · Fireplace · Equipped kitchen
Weber City town · 1,625 sq.ft · 3 Bedrooms · 2 Baths · House · Patio · Deck · Fireplace · Equipped kitchen
One level. Move in ready. County only taxes. Newer construction. OPEN FLOOR PLAN Welcome to easy-living in the heart of Gray! Built in 2023, this newer construction patio home offers the perfect blend of modern style, convenient location, and low-maintenance lifestyle. Featuring 3 bedrooms and 2 full baths, this thoughtfully crafted floorplan provides a functional open layout and split bedroom design, ideal for both everyday family needs or entertaining guests. Inside, you'll find a bright and inviting interior with stylish finishes, a cozy fireplace with new gas logs, spacious living areas, and a well-appointed kitchen with new smart stainless-steel appliances added in 2025. Other highlights of the kitchen include a generous island, granite countertops, white shaker cabinetry, and a walk-in pantry. Step outside to a freshly stained, covered back deck, perfect for morning coffee, evening relaxation, or entertaining guests year-round. The primary bedroom is complete with a HUGE primary
USD 395,000
146 Circleview Drive
View photo
House · for sale
USD 249,900
USD 164/sq.ft
146 Circleview Drive
Weber City town
· 1,518 sq.ft · 3 Bedrooms · 1 Bath · House
· Equipped kitchen
Weber City town · 1,518 sq.ft · 3 Bedrooms · 1 Bath · House · Equipped kitchen
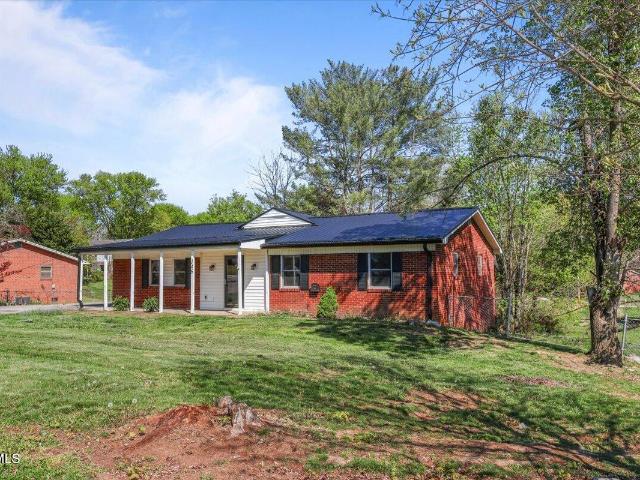
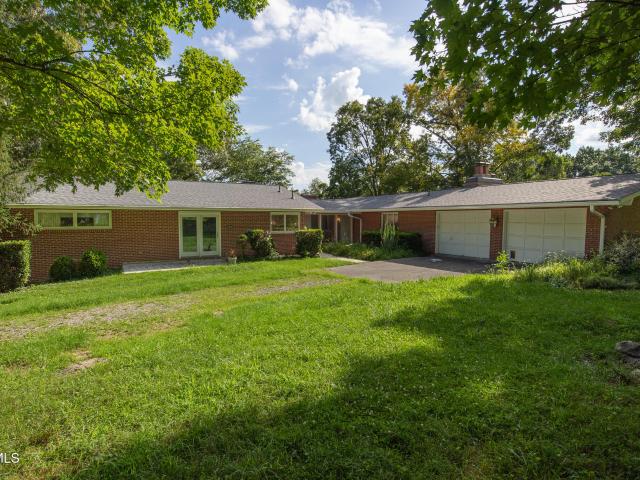
Welcome to this well-maintained brick ranch offering timeless appeal and everyday convenience. Ideally located just minutes from the interstate, this home provides easy access to JCMC, the VA Hospital, ETSU, as well as nearby shopping and dining. Recent updates include a brand new metal roof, new gutters, brand new water heater and all new PEX plumbing, new LVP flooring, and fresh interior paint. The home features a comfortable and functional floor plan with 3 bedrooms and 1 full bath. A spacious living area filled with natural light creates a warm and inviting atmosphere. The large kitchen offers ample cabinet space, while a versatile bonus room provides flexibility for use as an additional bedroom, home office, or flex space to suit your needs. Enjoy the outdoors in the fully fenced backyard-perfect for pets or play. Whether you're a first-time homebuyer, looking to downsize, or seeking a property with solid construction and potential for personalization, this charming ranch is ready
USD 249,900
313 Chimney View Loop
View photo
House · for sale
USD 374,560
USD 158/sq.ft
313 Chimney View Loop
Weber City town
· 2,357 sq.ft · 5 Bedrooms · 3 Baths · House
· Patio · Equipped kitchen
Weber City town · 2,357 sq.ft · 5 Bedrooms · 3 Baths · House · Patio · Equipped kitchen
Welcome to the Robie floorplan in Fieldcrest Acres in Blountville, TN. This two-story home features an open concept living, kitchen, and dining area. The kitchen features a spacious pantry with an island and countertop seating. The main floor also has a bedroom and a full bathroom. Upstairs you will find the primary bedroom. This room features a walk-in closet and private bathroom. Across the hall are three more bedrooms, which share the final full bath in this home. The second level also features a laundry room for convenience, and a loft that could be utilized in many ways. Tradition Series Features include 9ft Ceilings on first floor, Shaker style cabinetry, Solid Surface Countertops with 4in backsplash, Stainless Steel appliances by Whirlpool, Moen Chrome plumbing fixtures with Anti-scald shower valves, Mohawk flooring, LED lighting throughout, Architectural Shingles, Concrete rear patio (may vary per plan), & our Home Is Connected Smart Home Package. Seller offering closing cost a
USD 374,560
227 Jean Street
View photo
House · for sale
USD 399,999
USD 98/sq.ft
227 Jean Street
Weber City town
· 4,069 sq.ft · 3 Bedrooms · 3 Baths · House
· Office room · Fireplace · Equipped kitchen
Weber City town · 4,069 sq.ft · 3 Bedrooms · 3 Baths · House · Office room · Fireplace · Equipped kitchen
Some homes simply give you a place to live. Others give you room to spread out, gather your people, pursue your hobbies, and create a lifestyle that feels uniquely your own. With 3 bedrooms, 3 full baths, multiple living spaces, a large office, an expansive sunroom, screened porch, and 2.10 acres, this spacious home offers plenty of possibilities. Step inside and you'll immediately appreciate the open, comfortable flow of the main living areas. Beautiful hardwood floors lead through the formal sunken living room, where a fireplace creates a warm focal point, and into the generously sized kitchen and dining area. The kitchen offers an island with additional counter space, storage, and seating, along with abundant cabinetry, a great pantry, and nice appliances. The adjoining dining area is open and spacious-just the kind of place where everyday meals can easily turn into long conversations around the table. And then there is the extra-large heated sunroom-a wonderful bonus space that cou
USD 399,999
564 Dogwood Drive
View photo
House · for sale
USD 549,900
USD 194/sq.ft
564 Dogwood Drive
Weber City town
· 2,831 sq.ft · 4 Bedrooms · 3 Baths · House
· Garden · Office room · Parking · Cellar
Weber City town · 2,831 sq.ft · 4 Bedrooms · 3 Baths · House · Garden · Office room · Parking · Cellar
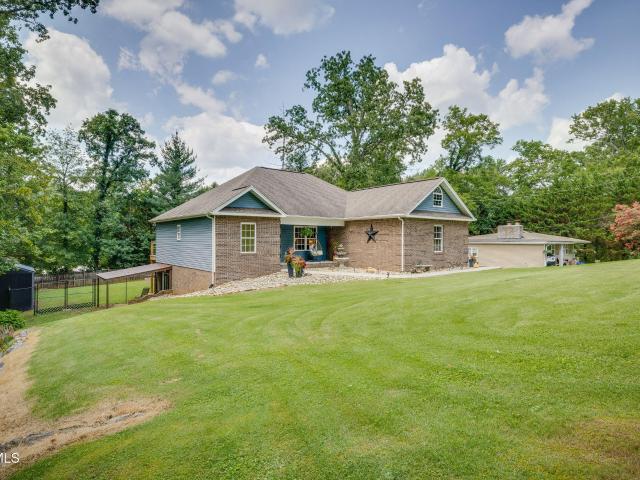
Beautifully maintained 4BR/3BA home, 2,832 finished sq ft, just minutes from Warriors Path State Park & Fort Patrick Henry Lake. Set in a quiet, no-city-tax neighborhood. Main-level primary suite, granite counters, spacious living areas, and a finished basement ideal for guests, family, or a home office. Two-car garage plus an oversized two-car carport with room for RV or camper parking. Covered back porch overlooks a fenced yard. Great for relaxing or pets. Recent updates: large storage building, new fencing, updated shower. Easy access to Kingsport, Colonial Heights, I-26/I-81, shopping & dining. Schedule your showing today!
USD 549,900
408 Forest Hills Drive
View photo
House · for sale
USD 319,000
USD 141/sq.ft
408 Forest Hills Drive
Weber City town
· 2,260 sq.ft · 3 Bedrooms · 3 Baths · House
· Fireplace · Equipped kitchen · Parking
Weber City town · 2,260 sq.ft · 3 Bedrooms · 3 Baths · House · Fireplace · Equipped kitchen · Parking
New Roof and new gutters on this charming mid-century ranch in Colonial Heights offering 3 bedrooms and 3 full baths, all on a spacious and partially wooded three quarters of an acre lot. This inviting home features beautiful hardwood floors, two cozy wood-burning fireplaces, and abundant natural light from its many windows. Enjoy the large master suite with an attached bathroom with shower. Relax in the screened porch or entertain in the cozy eat-in kitchen with additional dining room space, perfect for gatherings. The oversized drive-under two-car garage provides ample room for a workshop, hobby area, or even a canning kitchen, along with plenty of additional storage. Conveniently located near shopping and with easy access to Interstate 81, this home blends classic character with everyday functionality. Property currently has a 48-hour bump clause with someone who needs to see their house first
USD 319,000
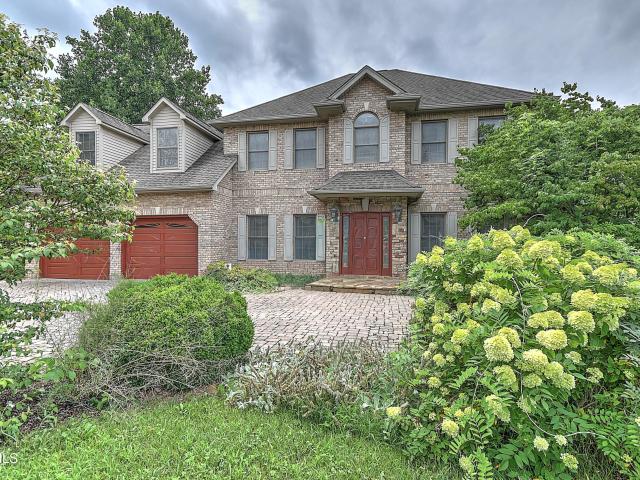
1361 Prospects Way
View photo
House · for sale
USD 775,000
USD 195/sq.ft
1361 Prospects Way
Weber City town
· 3,972 sq.ft · 4 Bedrooms · 3 Baths · House
· Fireplace · Equipped kitchen · Cellar
Weber City town · 3,972 sq.ft · 4 Bedrooms · 3 Baths · House · Fireplace · Equipped kitchen · Cellar
Searching for a completely turnkey, move-in-ready home near Johnson City or Gray, Tennessee? Ideally positioned in the highly sought-after Daniel's Ridge subdivision between Johnson City and Kingsport-and less than 10 minutes from Tri-Cities Airport-this beautifully maintained home offers nearly 4,000 square feet of thoughtfully designed living space, including an exceptional fully finished basement. From the inviting front porch and peaceful porch swing to the custom finishes found throughout, every detail of this home has been carefully considered. Step inside to a spacious, open-concept main level where soaring vaulted ceilings create a bright and airy atmosphere across the living room, dining area, and kitchen. The living room is anchored by a gas fireplace with custom built-ins, creating a warm and welcoming gathering space. The kitchen combines style, storage, and functionality with white shaker cabinetry, custom pull-out organizers, granite countertops, and an open layout design
USD 775,000
513 Beechwood Drive
View photo
House · for sale
USD 389,900
USD 161/sq.ft
513 Beechwood Drive
Weber City town
· 2,411 sq.ft · 3 Bedrooms · 3 Baths · House
· Garden · Equipped kitchen
Weber City town · 2,411 sq.ft · 3 Bedrooms · 3 Baths · House · Garden · Equipped kitchen
Well-maintained home in the heart of Colonial Heights! Situated on a corner lot with a fenced yard, this home offers spacious rooms and a great layout. Features include a well-appointed kitchen with beautiful cabinets and countertops, ceramic tile in the bathrooms, and custom tile showers. Beautiful shiplap accents add character throughout the home. Downstairs, you'll find a large den with a wet bar and brick fireplace-perfect for entertaining or relaxing. Located in a great, convenient neighborhood just minutes from the interstate, shopping, restaurants, and schools. This home offers comfort, character, and convenience in a fantastic location. A must-see! All information is taken from seller/tax information. Buyer/buyer's agent to verify all information
USD 389,900
479 Holston Drive
View photo
House · for sale
USD 850,000
USD 157/sq.ft
479 Holston Drive
Weber City town
· 5,403 sq.ft · 4 Bedrooms · 3 Baths · House
· Office room · Gym
Weber City town · 5,403 sq.ft · 4 Bedrooms · 3 Baths · House · Office room · Gym
Spacious 4 bedroom, 3.5 bathroom home on just over 3.5 acres in a prime Tri-Cities location! This versatile property features two bonus rooms perfect for a home office, playroom, gym, or guest space. Enjoy the privacy of country living with the convenience of being just minutes from shopping, dining, schools, and the Tri-Cities Airport. Centrally located with easy access to Johnson City, Kingsport, and Bristol, making commuting a breeze. Plenty of room inside and out for entertaining, recreation, or simply enjoying the peaceful surroundings. Don't miss this rare opportunity to own acreage in an unbeatable location! House shows 3697 total sq. Ft. but has an addition with extra square footage. Buyer and buyer's agent to verify all information. Information may have been obtained from a third party
USD 850,000
6277 Kingsport Highway
View photo
House · for sale
USD 295,000
USD 342/sq.ft
6277 Kingsport Highway
Weber City town
· 861 sq.ft · 3 Bedrooms · 1 Bath · House
Weber City town · 861 sq.ft · 3 Bedrooms · 1 Bath · House
Large corner lot. 2.7 acres. ROAD FRONTAGE is 460 feet off Kingsport Highway as well as 299 feet off of Dove Lane. Zoned R-3, High Density Residential which means many possibilities. Single Family home, Duplex, Townhomes, Apartments. Builders take advantage of this great location in Gray! The Year 1935 home has not been lived in in decades. Home and property SOLD AS-IS, home is of little to no value, no inspections. Some photos are generated and are not actual, to show ideas of possibilities for this property. Some information in this listing may have been obtained from a 3rd party and/or tax records and must be verified before assuming accurate. Buyer(s) must verify all information
USD 295,000
3433 Adaline Street
View photo
House · for sale
USD 205,000
USD 164/sq.ft
3433 Adaline Street
Weber City town
· 1,249 sq.ft · 2 Bedrooms · 2 Baths · House
· Garden · Parking
Weber City town · 1,249 sq.ft · 2 Bedrooms · 2 Baths · House · Garden · Parking
On a quiet street in Bloomingdale sits a cute as a button white home that's full of charm, character, and memories waiting to be continued. Situated on a spacious double lot with a fully fenced backyard, this property has been the backdrop for games of fetch, homegrown vegetable gardens, backyard movie nights, countless roasted marshmallows around the fire, and endless laughter. An established playset has brought years of joy, while the storage shed is ready to house everything the next owners need to keep this beautiful yard thriving. Even better, the lawn equipment already stored in the shed conveys with the home, making it easy to care for the property from day one. An extended driveway provides plenty of parking, and an American flag proudly greets neighbors as it waves from the front yard. Step inside to discover a bright, open floor plan with original hardwood floors that have already been uncovered and are ready to be restored to their original beauty. Their character and timele
USD 205,000
160 Holt Way
View photo
House · for sale
USD 239,900
USD 154/sq.ft
160 Holt Way
Weber City town
· 1,550 sq.ft · 4 Bedrooms · 2 Baths · House
· Patio · Equipped kitchen
Weber City town · 1,550 sq.ft · 4 Bedrooms · 2 Baths · House · Patio · Equipped kitchen
Welcome to the Mitchell townhome, a floor plan available in Fieldcrest Acres Townhomes located in Blountville. This plan offers a variety of options, including 4 bedrooms, 2.5 baths, and ample storage space. The main level boasts an open-concept living, kitchen, and dining area, along with a convenient powder room. On the upper level, you will find a primary suite with an en suite bathroom, three additional bedrooms, another bathroom, and a laundry room. One of these rooms would be perfect to use as an office or study space. When you choose D.R. Horton, the possibilities are endless! Tradition Series Features include 9ft Ceilings on first floor, Shaker style cabinetry, Solid Surface Countertops with 4in backsplash, Stainless Steel appliances by Whirlpool, Moen Chrome plumbing fixtures with Anti-scald shower valves, Mohawk flooring, LED lighting throughout, Architectural Shingles, Concrete rear patio (may vary per plan), & our Home Is Connected Smart Home Package. Seller offering closin
USD 239,900
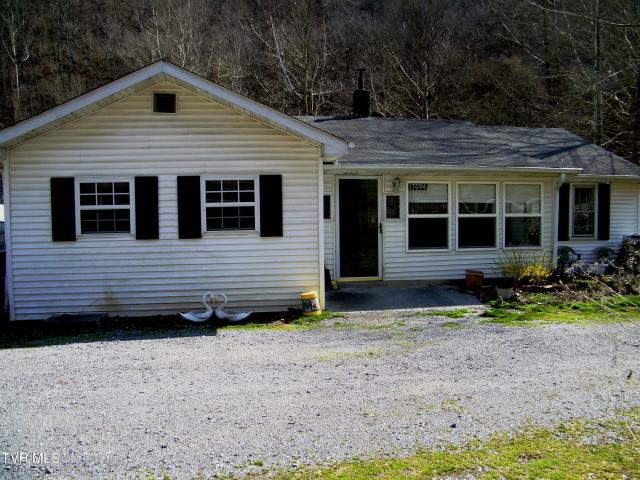
17094 Us Highway 23
View photo
House · for sale
USD 155,000
USD 114/sq.ft
17094 Us Highway 23
Weber City town
· 1,356 sq.ft · 3 Bedrooms · 2 Baths · House
· Deck · Cellar
Weber City town · 1,356 sq.ft · 3 Bedrooms · 2 Baths · House · Deck · Cellar
Take a look at this 3 bedrooms, 2 baths, and nice computer room located close to Natural Tunnel Park and Clinch River. Enjoy the view of Stock Creek from the covered back deck/porch. The front porch has been converted to sunroom (unheated). Lots of storage for the unfinished basement and also an outbuilding (10' x 16') attached to a trailer (40' x 8') which has electricity and heating stove. Be careful with door on the outbuilding. Also, Gutter Guard has been installedon the roof. Security system, upright freezer, all appliances, to remain. Property to be sold'AS IS'
USD 155,000
121 Quail Heights Court
View photo
House · for sale
USD 850,000
USD 157/sq.ft
121 Quail Heights Court
Weber City town
· 5,403 sq.ft · 4 Bedrooms · 3 Baths · House
· Equipped kitchen · Cellar
Weber City town · 5,403 sq.ft · 4 Bedrooms · 3 Baths · House · Equipped kitchen · Cellar
Check out this stunning home located in the heart of Colonial Heights. As you drive up onto the paver stones forming the front driveway, this home is Boasting over 5,400 finished square feet, you will not have to worry about having enough living or storage space. As you enter through the front door onto the marble entrance, you will see an open floor plan with a spacious living, kitchen, and dining room. The large kitchen opens up into the living room that has been remodeled with unique wooden vaulted ceilings. Upstairs there are 3 bedrooms and 2 full baths, as well as a large bonus room. Inside the primary bedroom you will find an attached bathroom with a large jetted tub and walk-in shower. There is walk-up attic access located in the primary bedroom, as well as a walk-through area that leads into the 2nd bedroom that has been transformed into a walk-in closet. This space could be changed back to a bedroom, if desired. There is a laundry room upstairs as well as in the basement, for
USD 850,000
337 Woodcrest Drive
View photo
House · for sale
USD 205,000
USD 192/sq.ft
337 Woodcrest Drive
Weber City town
· 1,066 sq.ft · 2 Bedrooms · 1 Bath · House
· Fireplace · Equipped kitchen
Weber City town · 1,066 sq.ft · 2 Bedrooms · 1 Bath · House · Fireplace · Equipped kitchen
Welcome to this charming ranch-style home in the heart of Colonial Heights, offering the ease of single-story living and a wonderful opportunity to create a home that truly reflects your style. This 2-bedroom, 1-bath home is full of character and potential, with a convenient location and a practical layout that provides a great foundation for making it your own. Step inside to find original hardwood floors throughout the main living areas, adding warmth and timeless character. The kitchen and dining area are combined to create a comfortable, functional space for everyday meals and entertaining, while a brick fireplace adds a charming focal point and a cozy touch to the room. Two bedrooms and a full bathroom complete the main living area, offering a simple and functional floor plan that can easily be personalized to suit your needs. The large laundry room adds valuable convenience and offers plenty of space for additional storage, organization, or even the possibility of dividing off a
USD 205,000
229 Forest Lane N
View photo
House · for sale
USD 849,995
USD 248/sq.ft
229 Forest Lane N
Weber City town
· 3,423 sq.ft · 4 Bedrooms · 4 Baths · House
· Fireplace · Equipped kitchen
Weber City town · 3,423 sq.ft · 4 Bedrooms · 4 Baths · House · Fireplace · Equipped kitchen
Welcome to this custom-built, immaculately maintained home tucked inside Grande Harbor, a sought-after lakefront community offering walking trails, a community pool, clubhouse, and a boat dock, among other amenities. This spacious 4-bedroom, 4-full-bathroom home showcases quality craftsmanship throughout, with a convenient main-level primary suite complete with a large walk-in shower. Hardwood flooring runs throughout the main living area, complemented by custom hickory cabinetry, sourced and built by a skilled cabinet maker from North Carolina, in the kitchen and two bathrooms. The kitchen itself is a standout, anchored by an impressive 14-foot island perfect for entertaining or everyday gatherings. A true conversation piece awaits in the living area: a fireplace mantel believed to be 150 years old, sourced from a farmhouse in Meadowview, VA, adding a rare piece of regional history and character you won't find in a typical build. Upstairs, you'll find the fourth bedroom and bath, plus
USD 849,995
384 Johnson Hollow Road
View photo
House · for sale
USD 239,900
USD 200/sq.ft
384 Johnson Hollow Road
Weber City town
· 1,195 sq.ft · 3 Bedrooms · 2 Baths · House
· Parking
Weber City town · 1,195 sq.ft · 3 Bedrooms · 2 Baths · House · Parking
Looking for a turnkey home in the heart of Tri-Cities? Don't miss this one! Showcasing 3 spacious bedrooms, 2 full bathrooms, and approximately 1,200 sqft of thoughtfully remodeled living space, this home offers the perfect blend of modern updates, functional design, and everyday convenience. Featuring a highly desirable one-level floor plan, this home is highlighted with an open-concept layout, vaulted ceilings, and a spacious main-level primary suite complete with a walk-in closet and well-appointed ensuite featuring a soaking tub, walk-in shower, and double vanity. Thoughtfully updated throughout, the home comes complete with flooring, fresh paint, modern lighting, updated finishes, and so much more. Offering great curb appeal, the picturesque exterior is accented by a charming stone foundation, fresh landscaping, a covered front porch, detached garage, and covered back porch perfect for relaxing or entertaining. Conveniently located in the county, this home has no city taxes yet en
USD 239,900
143 Quiet Stroll Lane
View photo
House · for sale
USD 499,900
USD 204/sq.ft
143 Quiet Stroll Lane
Weber City town
· 2,443 sq.ft · 4 Bedrooms · 3 Baths · House
· Patio · Deck · Fireplace · Equipped kitchen · Cellar
Weber City town · 2,443 sq.ft · 4 Bedrooms · 3 Baths · House · Patio · Deck · Fireplace · Equipped kitchen · Cellar
Stunning new construction patio home offering 4 bedrooms, 3 full bathrooms, and quality finishes throughout! This beautifully designed home features vaulted ceilings, crown molding, and durable luxury vinyl plank flooring throughout the main living areas, with tile flooring in the bathrooms. The gourmet kitchen includes stainless steel appliances, a walk-in pantry, and ample space for entertaining. The spacious living room offers a cozy gas log fireplace, while the primary suite features a huge walk-in closet, double vanity sinks, tile shower, and linen closet. Additional highlights include a dedicated laundry room, two covered decks, and abundant storage space in the basement. Conveniently located in Gray, just minutes from Johnson City, Kingsport, and Jonesborough, this home combines comfort, style, and accessibility in one exceptional property. All information herein deemed reliable but not guaranteed. Buyer/Buyer's Agent to verify all information. Owner/Agent
USD 499,900
277 Chimney View Loop
View photo
House · for sale
USD 369,000
USD 170/sq.ft
277 Chimney View Loop
Weber City town
· 2,164 sq.ft · 4 Bedrooms · 2 Baths · House
· Patio · Equipped kitchen
Weber City town · 2,164 sq.ft · 4 Bedrooms · 2 Baths · House · Patio · Equipped kitchen
The Elston floorplan at Fieldcrest Acres in Blountville, TN is a lovely two-story home. Upon entry, the spacious kitchen overlooks the open concept living and dining areas. The kitchen has a large island with countertop seating and a pantry, making this the perfect floorplan for an entertainer. The first level also features a half bathroom and an outdoor patio. Upstairs, the primary bedroom features a walk-in closet and en suite bathroom. An additional three bedrooms share a second full bathroom. There is also a laundry room upstairs for convenience. The loft at the top of the stairs provides extra space for work and play. This home features 8ft Ceilings on first floor, Shaker style cabinetry, Solid Surface Countertops with 4in backsplash, Stainless Steel appliances by Whirlpool, Moen Chrome plumbing fixtures with Anti-scald shower valves, Mohawk flooring, LED lighting throughout, Architectural Shingles, Concrete rear patio (may vary per plan), & our Home Is Connected Smart Home Packag
USD 369,000
3356 Grandview Drive
View photo
House · for sale
USD 159,900
USD 172/sq.ft
3356 Grandview Drive
Weber City town
· 926 sq.ft · 3 Bedrooms · 1 Bath · House
· Equipped kitchen · Parking
Weber City town · 926 sq.ft · 3 Bedrooms · 1 Bath · House · Equipped kitchen · Parking
Welcome to 3356 Grandview Dr! This well-maintained 3 bed, 1 bathroom home has a versatile floor plan that can accommodate a variety of living needs. The home features a classic brick front, providing great curb appeal and durability. Inside, you'll find stainless steel kitchen appliances and a functional layout that makes everyday living comfortable and efficient. Important updates include updated electrical and a HW heater that is only 3 months old, adding peace of mind for the next owner. The attached carport provides covered parking and easy access to the home. Whether you're looking for a place to call home or a solid addition to your investment portfolio, this property provides excellent potential. Don't miss out!
USD 159,900
272 Chimney View Loop
View photo
House · for sale
USD 353,350
USD 202/sq.ft
272 Chimney View Loop
Weber City town
· 1,744 sq.ft · 3 Bedrooms · 2 Baths · House
· Patio · Equipped kitchen
Weber City town · 1,744 sq.ft · 3 Bedrooms · 2 Baths · House · Patio · Equipped kitchen
The Darwin floorplan available at Fieldcrest Acres in Blountville, TN is a charming two-story home. The main level is open concept, featuring a spacious kitchen with a pantry and island with countertop seating. The kitchen overlooks an expansive living area, a well-lit breakfast nook, and an outdoor patio. There is also a powder room off the foyer for convenience. Upstairs features a desirable primary bedroom with a walk-in-closet and private bathroom. Two additional bedrooms are also on the upper level, and these each have their own walk-in-closet. An additional bathroom and laundry room complete the upstairs of this home. Express Series features include 8ft Ceilings on first floor, Shaker style cabinetry, Solid Surface Countertops with 4in backsplash, Stainless Steel appliances by Whirlpool, Moen Chrome plumbing fixtures with Anti-scald shower valves, Mohawk flooring, LED lighting throughout, Architectural Shingles, Concrete rear patio (may vary per plan), & our Home Is Connected Sma
USD 353,350

Get email alerts

Don't miss out: be the first to know about new properties

The alert was correctly created

On subscribing you accept the conditions of use and the privacy policy
Alert
Receive new ads in your inbox
Save this search
Receive alerts for new listings

We'll send you an email when we have new properties for: "Houses for sale in Weber City town"

The alert was correctly created

Blountville
Spurgeon, District 7 Sullivan County Tennessee
Get email alerts and be the first to see new listings
Required field
On subscribing I accept the terms of the privacy policy
Perfect! You'll soon start receiving new listings via email
Alert
Receive an email when we have new ads for Houses for sale in Weber City town
Save this search
Filters

Bedrooms

Size (sq.ft)

sq.ft
sq.ft

Price

USD
USD

Property type

Bathrooms

Clear all filters
Receive notifications when new entries are published.