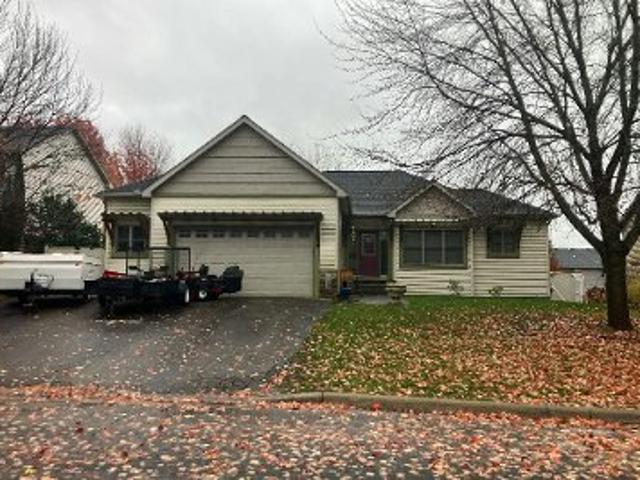
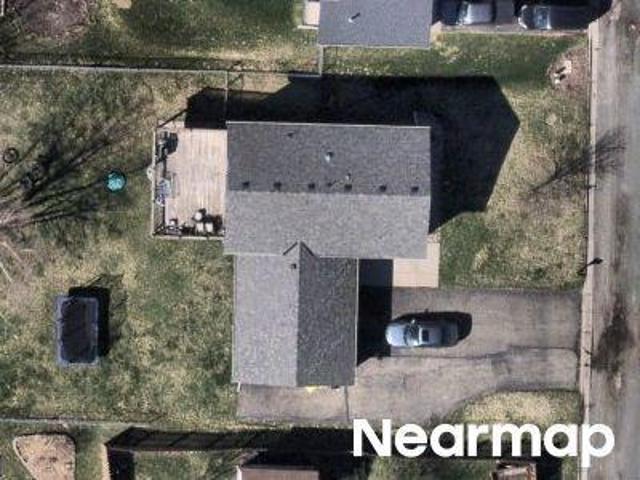
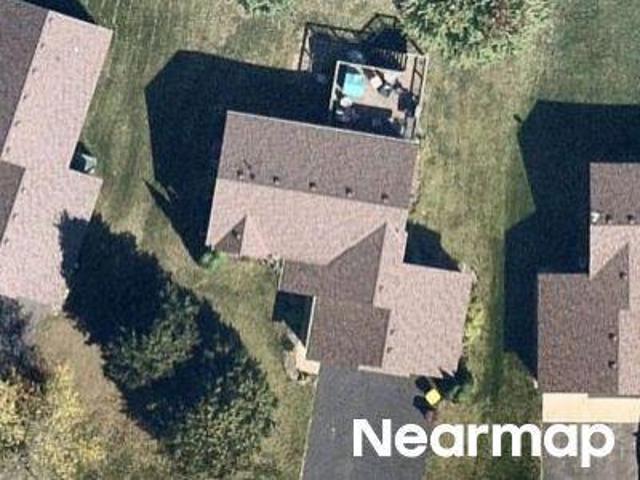
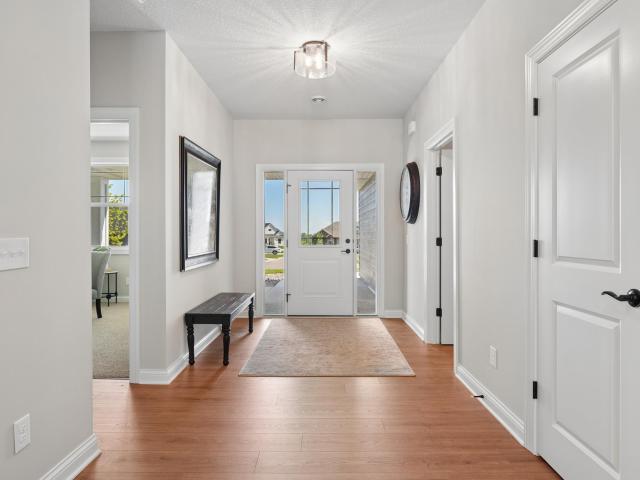
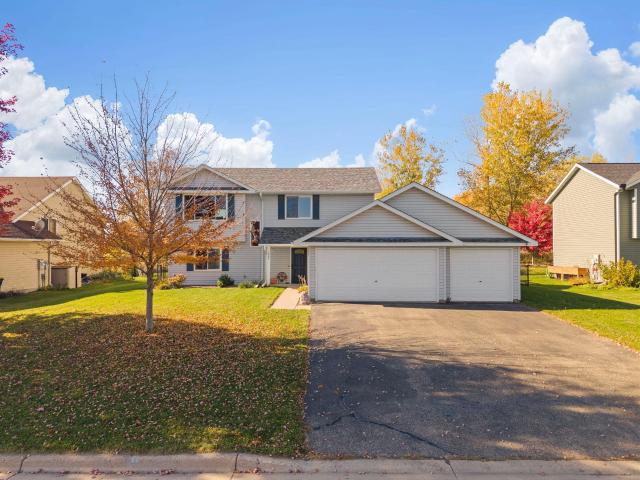
83 properties for sale in Webster, Webster township Rice County Minnesota

Hickory Ridge Dr
View photo
House · for sale
Request Details
Updated
Hickory Ridge Dr
Webster, Webster township Rice County Minnesota
· 2,379 sq.ft · 5 Bedrooms · 4 Baths · House
Webster, Webster township Rice County Minnesota · 2,379 sq.ft · 5 Bedrooms · 4 Baths · House
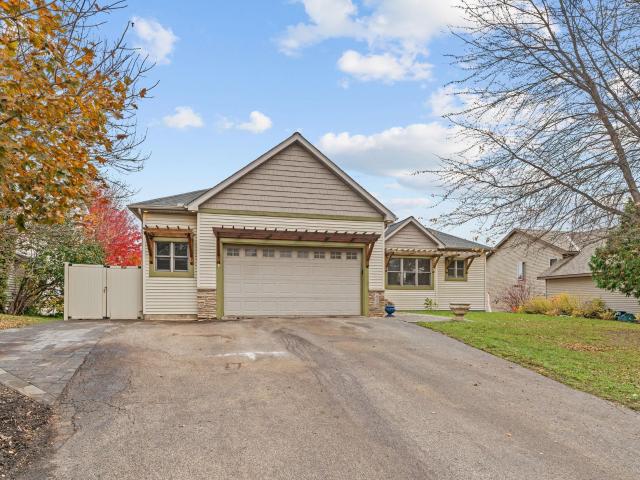
This home is in preforeclosure, which means the homeowner is in default (missed payments). Therefore, there could be an opportunity to strike a great deal with the owner and the bank
Request Details
Hickory Ridge Dr
View photo
House · for sale
Request Details
New
Hickory Ridge Dr
Webster, Webster township Rice County Minnesota
· 2,906 sq.ft · 5 Bedrooms · 3 Baths · House
Webster, Webster township Rice County Minnesota · 2,906 sq.ft · 5 Bedrooms · 3 Baths · House
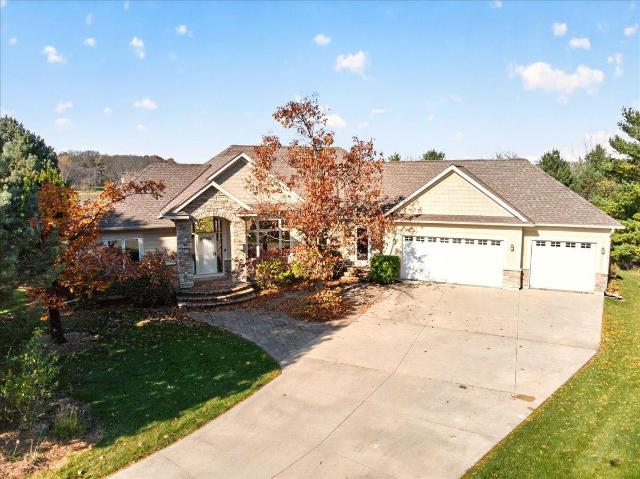
This home is in preforeclosure, which means the homeowner is in default (missed payments). Therefore, there could be an opportunity to strike a great deal with the owner and the bank
Request Details
27761 Jonquil Avenue
View photo
House · for sale
USD 819,900
USD 357/sq.ft
27761 Jonquil Avenue
Webster, Webster township Rice County Minnesota
· 2,293 sq.ft · 3 Bedrooms · 2 Baths · House
· Security
Webster, Webster township Rice County Minnesota · 2,293 sq.ft · 3 Bedrooms · 2 Baths · House · Security
Price friendly adjustment. Must see. Porter creek runs through this beautiful and serene setting. This is the property you have been waiting for! 21.3 Acres with woods, creek, pasture/tillable land & spacious walkout rambler. This original owner homestead is situated with utmost privacy and very secluded. It offers tremendous opportunities with it’s out buildings and expansion capabilities. Enjoy the four seasons with hiking, hill sliding, skating, four wheeling, hobby farming, fishing, canoeing or just relaxing as you take in the panoramic views of Porter creek and the woods! Porter Creek is DNRPorter Creek (S9999-) and known for Black Crappies! Easy access to everywhere with just minutes to 35W or Highway 13. There are numerous out buildings for many uses (including income possibilities) Sizes 120' x 50', 60' x 40', and 40' x 40'. Welcome Home!
USD 819,900
27200 Petes Hill Trail
View photo
House · for sale
USD 885,000
USD 222/sq.ft
27200 Petes Hill Trail
Webster, Webster township Rice County Minnesota
· 3,983 sq.ft · 5 Bedrooms · 4 Baths · House
· Office room · Deck · Fireplace · Equipped kitchen
Webster, Webster township Rice County Minnesota · 3,983 sq.ft · 5 Bedrooms · 4 Baths · House · Office room · Deck · Fireplace · Equipped kitchen
Luxury, privacy, and breathtaking views come together in this custom-built 5-bedroom, 5-bathroom rambler in Pete’s Hill, Elko New Market. Perched at one of the highest points in Scott County, this exceptional home is thoughtfully designed for effortless living, entertaining, and enjoying the surrounding views. The main level features an open-concept living and entertaining layout LVP throughout with 3 bedrooms, 2 bathrooms, an office area, and convenient main-level laundry. The spacious primary suite offers a true retreat with a custom multi-jet shower, expansive walk-through closet with custom built-ins, direct laundry access, as well as walkout access to the maintenance-free deck. The vaulted living room is highlighted by expansive windows, a fireplace with custom stone surround, and custom built-in bookcases and cabinetry, creating a warm and inviting space while showcasing the spectacular views. The gourmet kitchen features quartz countertops, a large center island, custom white ca
USD 885,000
4295 Island Drive
View photo
House · for sale
USD 42,900,000
USD 22,022/sq.ft
Updated
4295 Island Drive
Webster, Webster township Rice County Minnesota
· 1,948 sq.ft · 4 Bedrooms · 2 Baths · House
· Parking · Equipped kitchen · Air conditioning
Webster, Webster township Rice County Minnesota · 1,948 sq.ft · 4 Bedrooms · 2 Baths · House · Parking · Equipped kitchen · Air conditioning
Spacious Rambler on 2.5 Beautiful Acres! Enjoy peaceful country living with beautiful views, mature trees, and plenty of room to spread out! This inviting rambler features a completely update kitchen, 3 bedrooms on the upper level, along with a generously sized lower-level bedroom and 3/4 bathroom. The nicely finished lower-level family room offers additional living space, perfect for relaxing, entertaining, or hosting guests. Additional highlights include vaulted ceilings, a charming bay window, central air conditioning, and a 22x16 detached garage with a convenient lean-to for extra storage. If you're looking for space, privacy, and beautiful surroundings, this property is one you won't want to miss!
USD 42,900,000
10243 Ponds Way
View photo
House · for sale
USD 474,900
USD 185/sq.ft
10243 Ponds Way
Webster, Webster township Rice County Minnesota
· 2,562 sq.ft · 4 Bedrooms · 2 Baths · House
· Patio · Garden · Deck · Fireplace · Equipped kitchen · Swimming pool
Webster, Webster township Rice County Minnesota · 2,562 sq.ft · 4 Bedrooms · 2 Baths · House · Patio · Garden · Deck · Fireplace · Equipped kitchen · Swimming pool
Sellers are offering up to $10,000 toward a 2-1 rate buydown for qualified buyers, which could lower your monthly payment by hundreds of dollars a month for your first two years in the home. Ask your lender how it could work for you. Your own backyard getaway in Elko New Market. Step out to a heated in-ground pool with a newer liner, heater, sand filter, and electric safety cover, framed by wide concrete decking and a fully fenced yard with mature evergreens. A cable-rail deck above and a covered patio below (with ceiling fan) give you sun or shade whenever you want it. Inside, natural light fills the main level. The two-story family room features a wall of windows, gas fireplace, and custom built-in entertainment center, all open to the updated kitchen with a huge center island, quartz counters, tiled backsplash, gas range, stainless appliances, and a patio door right out to the deck and grill. A formal dining room, front living room with bay window, half bath, and main-level bedroom
USD 474,900
26505 Pond Court
View photo
Townhouse · for sale
USD 312,000
USD 143/sq.ft
26505 Pond Court
Webster, Webster township Rice County Minnesota
· 2,174 sq.ft · 3 Bedrooms · 2 Baths · Townhouse
· Patio · Fireplace · Equipped kitchen · Parking
Webster, Webster township Rice County Minnesota · 2,174 sq.ft · 3 Bedrooms · 2 Baths · Townhouse · Patio · Fireplace · Equipped kitchen · Parking
Welcome home to this beautifully maintained, move-in ready townhome nestled in a quiet cul-de-sac within Lakeville School District! Clean as can be and filled with natural light, this inviting home offers open, spacious floor plan accented by natural maple woodwork, neutral finishes, large vinyl windows, and hardwood floors throughout the main level. Cozy up around the corner fireplace in the living room or gather in the spacious kitchen featuring maple shaker-style cabinetry, abundant storage, a large center island with sink, gas range, stainless steel appliances and walk-in corner pantry. The adjoining dining area open to a large concrete patio overlooking a peaceful wooded backdrop. Perfect for grilling entertaining or simply relacing with nature. Convenient main-level laundry, half bath, and access to the attached two-care garage complete the main floor. Upstairs you'll find the space and flexibility you've been looking for with three generously sized bedrooms all on one level, plu
USD 312,000
10268 Windrose Curve
View photo
House · for sale
USD 449,900
USD 156/sq.ft
10268 Windrose Curve
Webster, Webster township Rice County Minnesota
· 2,874 sq.ft · 4 Bedrooms · 3 Baths · House
· Garden · Office room · Deck · Parking
Webster, Webster township Rice County Minnesota · 2,874 sq.ft · 4 Bedrooms · 3 Baths · House · Garden · Office room · Deck · Parking
Welcome to this spacious two-story home in Elko New Market, offering 4 bedrooms, 4 bathrooms, 3 garage stalls, and 2,878 finished square feet of comfortable living space. Designed with flexibility in mind, the home features multiple inviting gathering spaces, including a dedicated sitting room, formal dining room, and main-floor living room—providing plenty of room to relax, entertain, and enjoy everyday life. The remodeled lower level adds even more versatility with an impressive 33x17 recreation room and a non-conforming fifth bedroom, ideal for guests, a home office, workout space, or hobbies. The laundry room is equipped with a brand-new washer and dryer, adding convenience to this move-in-ready home. Outside, enjoy the fully fenced backyard and expansive 24x14 deck, perfect for summer gatherings, outdoor dining, or simply relaxing in your own private space. Located just a block from Windrose Park, this home offers convenient access to outdoor recreation while being situated within
USD 449,900
26180 Panama Avenue
View photo
House · for sale
USD 899,000
USD 352/sq.ft
26180 Panama Avenue
Webster, Webster township Rice County Minnesota
· 2,551 sq.ft · 4 Bedrooms · 3 Baths · House
· Deck · Equipped kitchen · Parking
Webster, Webster township Rice County Minnesota · 2,551 sq.ft · 4 Bedrooms · 3 Baths · House · Deck · Equipped kitchen · Parking
This phenomenal property in the country awaits at 26180 Panama Ave. Approximately nine miles south of Prior Lake. You’re welcomed to the meticulously maintained 9.83 acres in Cedar Lake Township by a picturesque pond with soothing waterfall along the asphalt driveway. The one-owner property includes the 2,600-finished-square-foot home with an oversized two-car attached garage; a 44’ x 54’ pole building with Wirsbo in-floor heat, two 12’ x 14’ overhead doors and a 10' x 10' door; and a 1,564 square-foot workshop (864 square feet are heated) and three-stall garage; (9 garage doors total! ). On the main level the kitchen was renovated with cherry cabinets, granite countertops, tile backsplash and stainless-steel appliances. Gorgeous red birch wood flooring provides eye-catching ambiance to the main level. From the kitchen and informal dining room French doors lead to a knotty-cedar tongue and groove sunroom with windows on three sides, and access to the maintenance-free deck through slidi
USD 899,000
10th Ave NE
View photo
House · for sale
Request Details
Updated
10th Ave NE
Webster, Webster township Rice County Minnesota
· 2,895 sq.ft · 6 Bedrooms · 4 Baths · House
Webster, Webster township Rice County Minnesota · 2,895 sq.ft · 6 Bedrooms · 4 Baths · House
This home is in preforeclosure, which means the homeowner is in default (missed payments). Therefore, there could be an opportunity to strike a great deal with the owner and the bank
Request Details
Grand Ave SW
View photo
House · for sale
Request Details
Updated
Grand Ave SW
Webster, Webster township Rice County Minnesota
· 1,087 sq.ft · 3 Bedrooms · House
Webster, Webster township Rice County Minnesota · 1,087 sq.ft · 3 Bedrooms · House
This home is in preforeclosure, which means the homeowner is in default (missed payments). Therefore, there could be an opportunity to strike a great deal with the owner and the bank
Request Details
Maverick Ave
View photo
House · for sale
Request Details
Updated
Maverick Ave
Webster, Webster township Rice County Minnesota
· 1,163 sq.ft · 2 Bedrooms · 1 Bath · House
Webster, Webster township Rice County Minnesota · 1,163 sq.ft · 2 Bedrooms · 1 Bath · House
This home is in preforeclosure, which means the homeowner is in default (missed payments). Therefore, there could be an opportunity to strike a great deal with the owner and the bank
Request Details
27221 Petes Hill Trail
View photo
House · for sale
USD 579,899
USD 314/sq.ft
27221 Petes Hill Trail
Webster, Webster township Rice County Minnesota
· 1,841 sq.ft · 3 Bedrooms · 2 Baths · House
· Office room · Parking
Webster, Webster township Rice County Minnesota · 1,841 sq.ft · 3 Bedrooms · 2 Baths · House · Office room · Parking
Beautifully designed 3-bedroom, 2-bath one-level home by Castle Gate Construction, a premier custom builder known for quality craftsmanship and attention to detail. This light-filled open-concept floor plan features premium laminate plank wood flooring, spacious living and dining areas, and stylish finishes throughout. The private primary suite offers a spa-like bath with custom tile work and a generous walk-in closet. Two additional bedrooms provide flexibility for guests, family, or a home office. Enjoy the convenience of main-floor laundry and an oversized deep 3-car garage with ample storage space. Thoughtfully designed for comfort, accessibility, and effortless single-level living. Perfect for downsizing, rightsizing, or enjoying luxury living on one level
USD 579,899
1131 Dorthy Lane
View photo
House · for sale
USD 392,875
USD 162/sq.ft
New
1131 Dorthy Lane
Webster, Webster township Rice County Minnesota
· 2,411 sq.ft · 4 Bedrooms · 3 Baths · House
· Equipped kitchen · Parking
Webster, Webster township Rice County Minnesota · 2,411 sq.ft · 4 Bedrooms · 3 Baths · House · Equipped kitchen · Parking
Special Offer! Seller will pay the $50 monthly HOA fee for the buyer's first full year with an acceptable offer! That fee is for maintaining the private road for the development. Exceptional value for a completely finished home built in 2024! Why wait for new construction when you can enjoy nearly new, move-in-ready living at an outstanding price? Welcome to this beautifully maintained home in the charming Christmas Pines neighborhood of Elko New Market! Offering 2,413 finished square feet, 4 bedrooms, 3 bathrooms, and a 2-car garage, this home delivers tremendous value compared to nearby new construction, especially with both levels already completely finished! Step inside to a bright, inviting open-concept layout featuring a spacious kitchen with stainless steel appliances, a gas range, and soft-close cabinet doors and drawers. The thoughtfully designed floor plan includes two bedrooms on the main level and two additional bedrooms downstairs, along with a generous finished lower-leve
USD 392,875
418 James Parkway
View photo
House · for sale
USD 537,330
USD 198/sq.ft
New
418 James Parkway
Webster, Webster township Rice County Minnesota
· 2,702 sq.ft · 4 Bedrooms · 2 Baths · House
· Equipped kitchen · Parking
Webster, Webster township Rice County Minnesota · 2,702 sq.ft · 4 Bedrooms · 2 Baths · House · Equipped kitchen · Parking
Special Financing Available: FHA financing as low as 5.25% interest rate (5.891% apr) when using the seller's preferred lender and closing by December 23rd. Contact us for complete details and qualification requirements. The Waterbury floor plan offers an exceptional blend of modern design, flexible living spaces, and everyday comfort in the highly desirable Parkway Meadows community. This thoughtfully designed home features 4 bedrooms, 3 bathrooms, and a spacious 3-car garage, providing the room and functionality today's homeowners are looking for. The open-concept main level seamlessly connects the kitchen, dining area, and family room, creating the perfect environment for entertaining guests or enjoying daily life with family. At the heart of the home is the gourmet kitchen, complete with stainless steel appliances, a ceramic tile backsplash, a large center island, and a generous walk-in pantry. The kitchen overlooks the inviting family room, highlighted by a stylish electric firepl
USD 537,330
7401 Imperial Way
View photo
House · for sale
USD 454,990
USD 203/sq.ft
New
7401 Imperial Way
Webster, Webster township Rice County Minnesota
· 2,239 sq.ft · 4 Bedrooms · 3 Baths · House
· Garden · Fireplace · Parking
Webster, Webster township Rice County Minnesota · 2,239 sq.ft · 4 Bedrooms · 3 Baths · House · Garden · Fireplace · Parking
Home ready in December. Introducing a new community in Elko New Market by D. R. Horton, America’s #1 Home Builder, Highlands at Eagle View. Welcome home to the Bryant II floorplan that boasts 4 bedrooms, 3.5 baths with a finished Walk-out lower level that includes a full bath, bedroom, and family room. Inside the home you will find our designer inspired interior package that includes Harbor Gray 42' cabinets, quartz countertops, white subway tile backsplash, stainless-steel appliances, and a cozy fireplace. An open concept main level with vaulted ceilings makes for a great space to entertain or relax! Irrigation, fully sodded yard, and landscaping are all included on the outside, as well as a 3-car garage and huge crawl space for storage! All homes include Smart Home Technology. Highlands at Eagle View has NO HOA! Outdoor lovers will enjoy Murphy-Hanrahan Park Reserve and Cedar Lake Farm Regional Park. The community is only minutes away from grocery stores and retail shops in the area
USD 454,990
7414 Imperial Way
View photo
House · for sale
USD 475,000
USD 197/sq.ft
New
7414 Imperial Way
Webster, Webster township Rice County Minnesota
· 2,400 sq.ft · 4 Bedrooms · 3 Baths · House
· Garden · Fireplace · Equipped kitchen
Webster, Webster township Rice County Minnesota · 2,400 sq.ft · 4 Bedrooms · 3 Baths · House · Garden · Fireplace · Equipped kitchen
Ask how you can receive a fixed 30-year government rate at 5.50% or a conventional rate of 5.99% PLUS $5,000 in closing costs. Home ready in December. Welcome to Highlands at Eagle Creek, DR Horton's newest community! One of our most popular floorplans, this Finnegan features an open concept main level, white 42' cabinets, quartz kitchen countertops, stainless appliances, electric fireplace, souring vaulted ceilings, and a finished Walk-out lower level. The luxury primary suite includes a spacious bath, two walk-in closets, and quartz countertops. The completed lower level provides a large family room, bedroom, and full bath, along with ample storage space. A smart home package and new home warranty awaits you on this fantastic walkout home site. Fully sodded yard as well as irrigation included! The amazing backyard is just waiting for a garden! All homes include Smart Home Technology. The Highlands at Eagle View community has NO HOA. Don’t forget about the parks and trails close by, M
USD 475,000
7428 Imperial Way
View photo
House · for sale
USD 399,990
USD 271/sq.ft
New
7428 Imperial Way
Webster, Webster township Rice County Minnesota
· 1,475 sq.ft · 3 Bedrooms · 2 Baths · House
· Garden · Equipped kitchen · Parking
Webster, Webster township Rice County Minnesota · 1,475 sq.ft · 3 Bedrooms · 2 Baths · House · Garden · Equipped kitchen · Parking
One-level Living! Ask how you can receive a fixed 30-year government rate at 5.50% or a conventional rate of 5.99% PLUS $5,000 in closing costs. Home ready in December. Welcome to Highlands at Eagle Creek, DR Horton’s newest community. This beautifully designed one-level home-the Harmony offers true main-floor living with no stairs and an open-concept layout. The kitchen features your choice of cabinetry, quartz countertops, and stainless steel appliances. The luxury primary suite includes a spacious bath with quartz surfaces and an impressive walk-in closet. 2-car garage. Your next home-warm, inviting, and wonderfully functional! Situated on a desirable corner lot, this home includes a fully sodded yard, irrigation, smart home features, and the peace of mind of a full new-home warranty. With no HOA, you’re free to enjoy the nearby parks, trails, and the convenience of being 2 minutes from Eagle View Elementary. A fantastic opportunity to own a brand-new home in a prime location
USD 399,990
27120 Petes Hill Trail
View photo
House · for sale
USD 789,000
USD 245/sq.ft
27120 Petes Hill Trail
Webster, Webster township Rice County Minnesota
· 3,208 sq.ft · 4 Bedrooms · 3 Baths · House
· Fireplace · Equipped kitchen · Parking · Cellar
Webster, Webster township Rice County Minnesota · 3,208 sq.ft · 4 Bedrooms · 3 Baths · House · Fireplace · Equipped kitchen · Parking · Cellar
This Johnson Reiland Custom Home in Pete’s Hill blends luxury with low-maintenance living at one of Scott County’s highest elevations. Enjoy sweeping views from the vaulted great room, four-season porch. Designed for comfort and accessibility, it features a zero-entry layout, 8-foot interior doors, and main-level living. Highlights include a custom fireplace surround, quartz kitchen countertops, and curated cabinetry. Enjoy the beautiful finished walkout basement. With 4 bedrooms, 3 baths, and an extra-deep (30 ft) garage, there's room for guests, hobbies, and storage. Located just 2 miles from I-35W and within the Lakeville School District, you'll love the fiber internet, nearby golf, and wooded privacy
USD 789,000
5146 Cleveland Street
View photo
House · for sale
USD 524,900
USD 199/sq.ft
5146 Cleveland Street
Webster, Webster township Rice County Minnesota
· 2,626 sq.ft · 4 Bedrooms · 2 Baths · House
· Garden
Webster, Webster township Rice County Minnesota · 2,626 sq.ft · 4 Bedrooms · 2 Baths · House · Garden
Welcome to 5146 Cleveland St S, Veseli, MN 55046 — a completely rebuilt home offering modern upgrades from top to bottom, set on a spacious 1.14-acre lot. This property has been thoughtfully reconstructed with contemporary finishes and systems throughout, blending fresh design with peace of mind. The generous acreage provides room to roam, garden, entertain, or simply enjoy the quiet of Veseli living, while still keeping you within easy reach of nearby amenities. Please note: a new Property ID will be assigned to this parcel in mid-August. Don't miss the opportunity to own a like-new home on a rare, oversized lot in this desirable Minnesota community
USD 524,900
9581 Lydia Lane
View photo
House · for sale
USD 539,990
USD 248/sq.ft
9581 Lydia Lane
Webster, Webster township Rice County Minnesota
· 2,174 sq.ft · 4 Bedrooms · 2 Baths · House
· Garden · Office room · Equipped kitchen · Parking · Cellar
Webster, Webster township Rice County Minnesota · 2,174 sq.ft · 4 Bedrooms · 2 Baths · House · Garden · Office room · Equipped kitchen · Parking · Cellar
Welcome to Boulder Heights! This beautiful 4-bedroom, 2.5-bathroom home sits on a desirable corner lot in a scenic community surrounded by mature trees and the golf course at Boulder Pointe. Enjoy the added side yard space, a feature that can be hard to find in new construction. Previously used as a model home, this residence has never been lived in and offers thoughtful design throughout. The elegant kitchen features stainless steel appliances, a gas range, quartz countertops, and a stylish tile backsplash. The main level also offers a versatile flex space with glass French doors, perfect for a home office or additional living space, along with a convenient half bath. Upstairs, you'll find four bedrooms, including a private owner's suite with its own bathroom, plus a full guest bathroom. An unfinished full basement provides plenty of opportunity to create additional living space in the future or enjoy ample storage. Additional features include a security system and a convenient garage
USD 539,990
420 10th Avenue NE
View photo
House · for sale
USD 425,000
USD 167/sq.ft
420 10th Avenue NE
Webster, Webster township Rice County Minnesota
· 2,540 sq.ft · 5 Bedrooms · 3 Baths · House
· Patio · Garden · Deck · Equipped kitchen
Webster, Webster township Rice County Minnesota · 2,540 sq.ft · 5 Bedrooms · 3 Baths · House · Patio · Garden · Deck · Equipped kitchen
This spacious 1.5-story home in Lonsdale features 5 bedrooms, three bathrooms, and multiple living areas to accommodate a variety of needs. The bright, open main level brings the kitchen, dining area, and living room together, with large windows filling the space with natural light. The finished walk-out lower level provides additional room to relax, gather, or entertain. Outside, the fully fenced backyard features a covered deck and patio, offering great spots for outdoor dining, grilling, or enjoying warmer days. Located less than an hour from the Twin Cities, this home offers a versatile layout, inviting outdoor spaces, and convenient access to the metro area
USD 425,000
2925 44th Street W
View photo
House · for sale
USD 925,000
USD 231/sq.ft
2925 44th Street W
Webster, Webster township Rice County Minnesota
· 4,004 sq.ft · 4 Bedrooms · 4 Baths · House
· Deck · Equipped kitchen · Parking
Webster, Webster township Rice County Minnesota · 4,004 sq.ft · 4 Bedrooms · 4 Baths · House · Deck · Equipped kitchen · Parking
Beautifully maintained custom home situated on 3.22 acres, including the adjoining. 72-acre outlot, offering mature trees, wooded privacy, and scenic views! Built in 2006, this impressive home features approximately 11-foot ceilings, Brazilian cherry hardwood floors, Marvin/Integrity windows, and quality finishes throughout. The chef's kitchen boasts beautiful custom cabinetry, granite countertops, stainless steel appliances, pendant lighting, and stunning views. The luxurious primary suite offers a private bath with heated tile floors and a walk-in closet with organizers. The finished walkout lower level is perfect for entertaining, featuring a wet bar, home theater, surround-sound wiring, a separate whole-home audio system, and in-floor heat. Enjoy outdoor living on the newer deck completed in September 2026, overlooking the beautiful, private setting. Additional highlights include an oversized, insulated and heated 3-car garage with newer 8-foot doors, floor drains, and added attic
USD 925,000
508 James Parkway
View photo
House · for sale
USD 439,990
USD 253/sq.ft
Updated
508 James Parkway
Webster, Webster township Rice County Minnesota
· 1,733 sq.ft · 3 Bedrooms · 2 Baths · House
· Patio · Equipped kitchen · Parking
Webster, Webster township Rice County Minnesota · 1,733 sq.ft · 3 Bedrooms · 2 Baths · House · Patio · Equipped kitchen · Parking
Fha 5.25/5.891% APR if closing by December 23rd with sellers preferred lender. Call for further details. Experience effortless living in the Cedarwood II Patio Villa, a beautifully designed one-level home offering 1,742 finished square feet of thoughtfully crafted living space. With 3 bedrooms, 2 bathrooms, a spacious 3-car garage, and convenient attic storage, this home seamlessly blends modern style, comfort, and functionality. Step inside to discover an open and inviting layout enhanced by 9-foot ceilings throughout, creating a bright and airy feel. The heart of the home is the well-appointed kitchen, featuring upgraded GE stainless steel appliances, a generous walk-in pantry, and a charming beverage nook, perfect for your morning coffee or winding down with your favorite drink in the evening. The open-concept design effortlessly connects the kitchen, dining area, and family room, providing the ideal setting for entertaining guests or enjoying everyday life. Whether you're hosting f
USD 439,990
437 James Parkway
View photo
House · for sale
USD 506,990
USD 189/sq.ft
437 James Parkway
Webster, Webster township Rice County Minnesota
· 2,669 sq.ft · 4 Bedrooms · 2 Baths · House
· Office room · Fireplace · Equipped kitchen · Parking · Air conditioning
Webster, Webster township Rice County Minnesota · 2,669 sq.ft · 4 Bedrooms · 2 Baths · House · Office room · Fireplace · Equipped kitchen · Parking · Air conditioning
The Waterbury floor plan offers the perfect combination of modern design, flexible living spaces, and everyday comfort in the sought-after Parkway Meadows community. This thoughtfully designed home features 4 bedrooms, 3 bathrooms, and a 3-car garage, providing the space and functionality today's homeowners desire. The open-concept main level seamlessly connects the kitchen, dining area, and family room, creating an inviting setting for both entertaining and daily living. The gourmet kitchen is the centerpiece of the home, featuring stainless steel appliances, a ceramic tile backsplash, a large center island, and a spacious walk-in pantry. Overlooking the family room, complete with a stylish electric fireplace, this space is designed for gathering, relaxing, and making lasting memories. A versatile flex room on the main level offers endless possibilities, whether used as a home office, study, playroom, or hobby space. You'll also find a convenient guest bath, ample storage, and easy ac
USD 506,990
414 James Parkway
View photo
House · for sale
USD 468,990
USD 214/sq.ft
414 James Parkway
Webster, Webster township Rice County Minnesota
· 2,185 sq.ft · 3 Bedrooms · 2 Baths · House
· Office room · Equipped kitchen · Parking
Webster, Webster township Rice County Minnesota · 2,185 sq.ft · 3 Bedrooms · 2 Baths · House · Office room · Equipped kitchen · Parking
The Augustine perfectly blends modern style, thoughtful functionality, and everyday comfort, making it an ideal home for today's busy lifestyle. From the moment you step inside, you are welcomed by a versatile flex room that can easily be used as a home office, sitting room, playroom, or additional living space. The heart of the home features an open-concept design that seamlessly connects the great room, dining area, and kitchen, creating the perfect space for both entertaining and everyday living. The designer kitchen is equipped with stainless steel appliances, a pantry closet, and beautiful finishes that offer both style and practicality. Just off the kitchen, a convenient mudroom provides direct access to the spacious three-car garage, helping keep daily life organized. Upper level you will find three generously sized bedrooms, a flexible loft space, and a centrally located laundry room for added convenience. Each bedroom includes a walk-in closet, offering plenty of storage, whil
USD 468,990
1134 Dorthy Lane
View photo
House · for sale
USD 350,000
USD 203/sq.ft
1134 Dorthy Lane
Webster, Webster township Rice County Minnesota
· 1,722 sq.ft · 4 Bedrooms · 2 Baths · House
· Garden
Webster, Webster township Rice County Minnesota · 1,722 sq.ft · 4 Bedrooms · 2 Baths · House · Garden
Welcome to 1134 Dorthy Lane! This 3-bedroom, 2-bath split-level home offers modern finishes, a spacious lower-level family room, and a quiet end-street location. Enjoy a modest yard for easy upkeep and convenient access to I-35W, local amenities, parks, and schools. A comfortable home in a great Elko New Market location. Agent is related to seller
USD 350,000
9815 Pinehurst Drive
View photo
House · for sale
USD 539,900
USD 206/sq.ft
9815 Pinehurst Drive
Webster, Webster township Rice County Minnesota
· 2,616 sq.ft · 4 Bedrooms · 3 Baths · House
· Deck · Fireplace · Parking · Cellar
Webster, Webster township Rice County Minnesota · 2,616 sq.ft · 4 Bedrooms · 3 Baths · House · Deck · Fireplace · Parking · Cellar
10,000 Buyer Incentive! Use Toward Closing Costs, Mortgage Rate Buydown, or Price Reduction on Offers Submitted by October 31, 2026 – PLUS, Ask About Our 2-1 Rate Buydown Through Our Preferred Lender! Welcome Home! To this beautiful New Construction Rambler built by Award Winning Castle Gate Construction Inc. This thoughtfully designed 4 bedrooms, 3 baths, with a Walkout Basement and three-stall garage with all Living Facilities on One Level. This residence blends refined design with effortless, association-maintained convenience Home. Perfectly positioned on a premier golf course lot in the prestigious Boulder Pointe community. Awesome finishes shine—from soft-close, dovetail cabinetry with quartz countertops to a sophisticated gas fireplace and durable, upscale flooring throughout the main living spaces. The serene primary suite features a spa-inspired tiled bath, while a maintenance-free deck and inviting front porch to provide elegant outdoor retreats and great views of the Golf Co
USD 539,900
27221 Petes Hill Trail
View photo
House · for sale
USD 579,900
USD 314/sq.ft
27221 Petes Hill Trail
Webster, Webster township Rice County Minnesota
· 1,841 sq.ft · 3 Bedrooms · 2 Baths · House
· Office room · Parking
Webster, Webster township Rice County Minnesota · 1,841 sq.ft · 3 Bedrooms · 2 Baths · House · Office room · Parking
Beautifully designed 3-bedroom, 2-bath one-level home by Castle Gate Construction, a premier custom builder known for quality craftsmanship and attention to detail. This light-filled open-concept floor plan features premium laminate plank wood flooring, spacious living and dining areas, and stylish finishes throughout. The private primary suite offers a spa-like bath with custom tile work and a generous walk-in closet. Two additional bedrooms provide flexibility for guests, family, or a home office. Enjoy the convenience of main-floor laundry and an oversized deep 3-car garage with ample storage space. Thoughtfully designed for comfort, accessibility, and effortless single-level living. Perfect for downsizing, rightsizing, or enjoying luxury living on one level. All Living Facilities on One Level, No Stairs. Enjoy the Beautiful Concrete Front Porch
USD 579,900
1008 Grand Avenue SW
View photo
House · for sale
USD 375,000
USD 230/sq.ft
1008 Grand Avenue SW
Webster, Webster township Rice County Minnesota
· 1,625 sq.ft · 3 Bedrooms · 2 Baths · House
· Patio · Garden · Deck · Equipped kitchen
Webster, Webster township Rice County Minnesota · 1,625 sq.ft · 3 Bedrooms · 2 Baths · House · Patio · Garden · Deck · Equipped kitchen
Small-town charm meets move-in-ready comfort in this beautifully maintained Lonsdale home! Thoughtfully cared for and updated throughout, this inviting property offers the perfect combination of warmth, functionality, and peaceful backyard views. Recent improvements include brand-new windows, patio doors, and a welcoming new front door. The bright and airy main living spaces are filled with natural light, creating a comfortable place to gather and feel right at home. The upper level features a spacious kitchen, dining area, and living room, along with two additional bedrooms and a full bathroom. Tucked away for added privacy, the primary suite offers a generous walk-in closet and a beautifully updated private bathroom. Step outside onto the deck overlooking the fully fenced backyard and picturesque pond views—the perfect setting for morning coffee, summer evenings, or simply enjoying a little peace and quiet. The walkout lower level provides convenient access to the backyard, while the
USD 375,000

Get email alerts

Don't miss out: be the first to know about new properties

The alert was correctly created

On subscribing you accept the conditions of use and the privacy policy
Alert
Receive new ads in your inbox
Save this search
Receive alerts for new listings

We'll send you an email when we have new properties for: "Properties for sale in Webster, Webster township Rice County Minnesota"

The alert was correctly created

Oak Shores, Lakeville city Dakota County Minnesota
Foxborough, Lakeville city Dakota County Minnesota
Get email alerts and be the first to see new listings
Required field
On subscribing I accept the terms of the privacy policy
Perfect! You'll soon start receiving new listings via email
Alert
Receive an email when we have new ads for Properties for sale in Webster, Webster township Rice County Minnesota
Save this search
Filters

Bedrooms

Size (sq.ft)

sq.ft
sq.ft

Price

USD
USD

Property type

Bathrooms

Clear all filters
Receive notifications when new entries are published.