25 properties for sale in Wedron

N 3650th Rd
View photo
House · for sale
Request Details
Updated
N 3650th Rd
Wedron
· 2 Baths · House
Wedron · 2 Baths · House
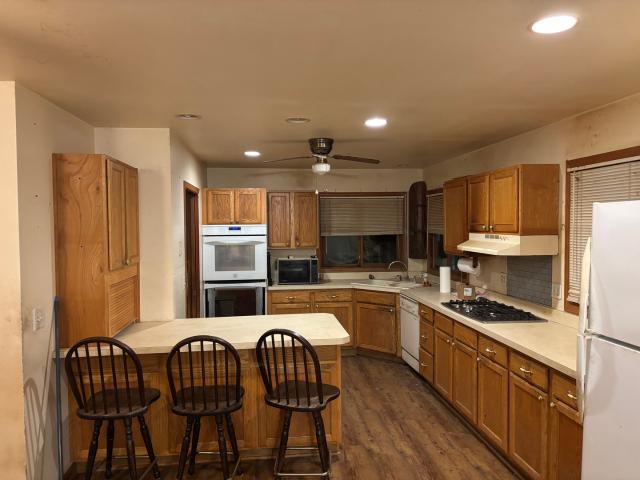
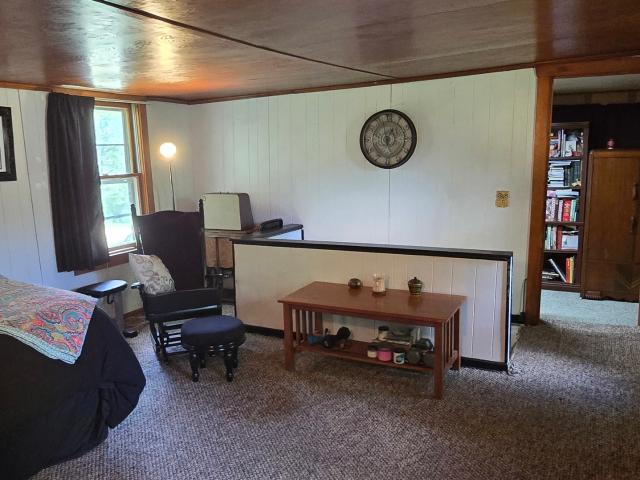
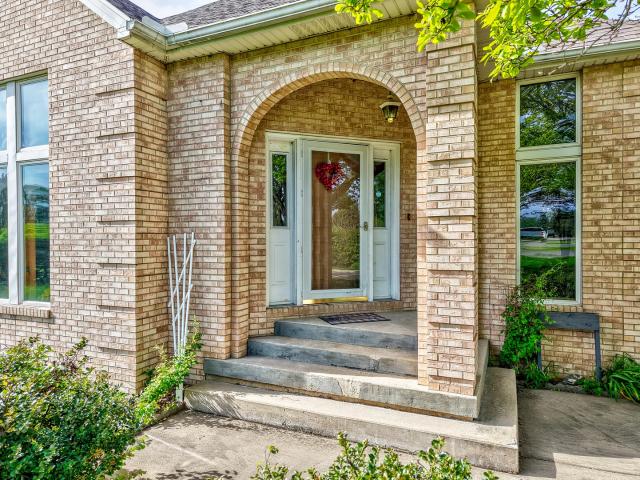
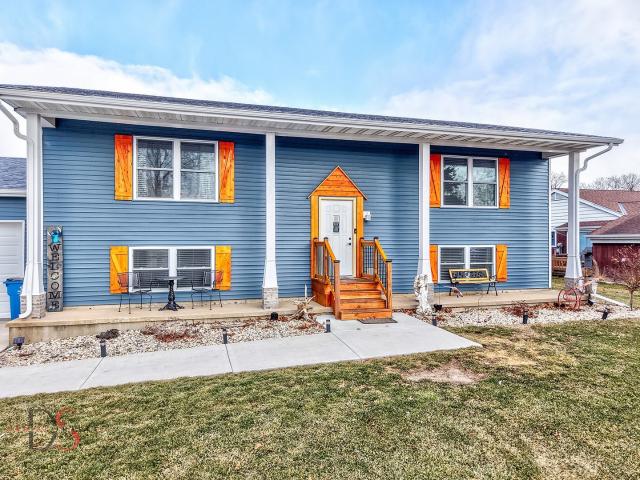
This home is in preforeclosure, which means the homeowner is in default (missed payments). Therefore, there could be an opportunity to strike a great deal with the owner and the bank
Request Details
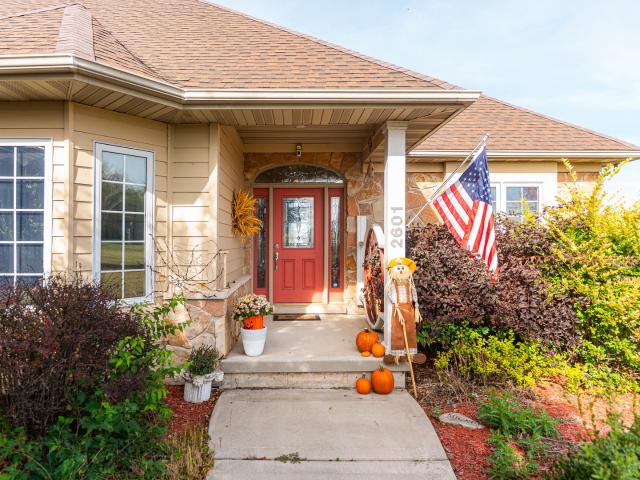
2601 N 3653rd Rd, Sheridan, IL 60551 | MLS #12607
View photo
House · for sale
USD 744,900
USD 284/sq.ft
2601 N 3653rd Rd, Sheridan, IL 60551 | MLS #12607
Wedron
· 2,616 sq.ft · 3 Bedrooms · 2 Baths · House
· Patio · Fireplace · Equipped kitchen · Cellar
Wedron · 2,616 sq.ft · 3 Bedrooms · 2 Baths · House · Patio · Fireplace · Equipped kitchen · Cellar
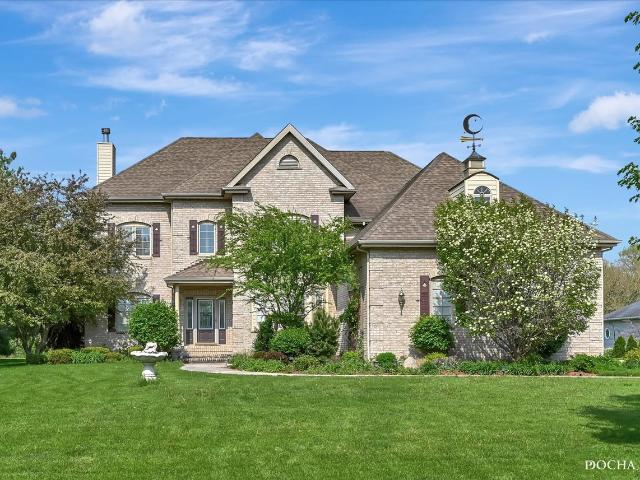
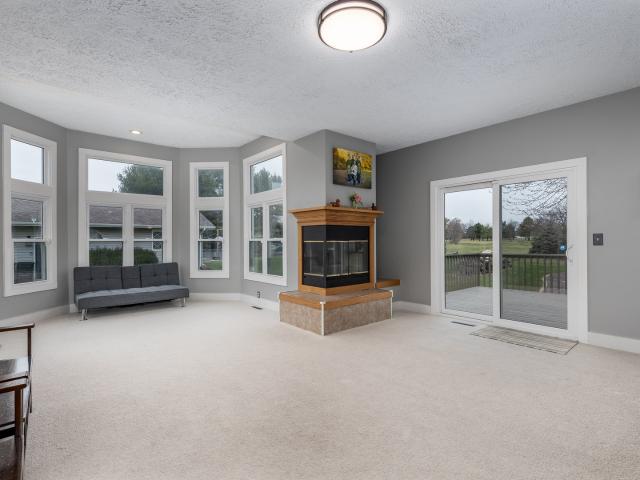
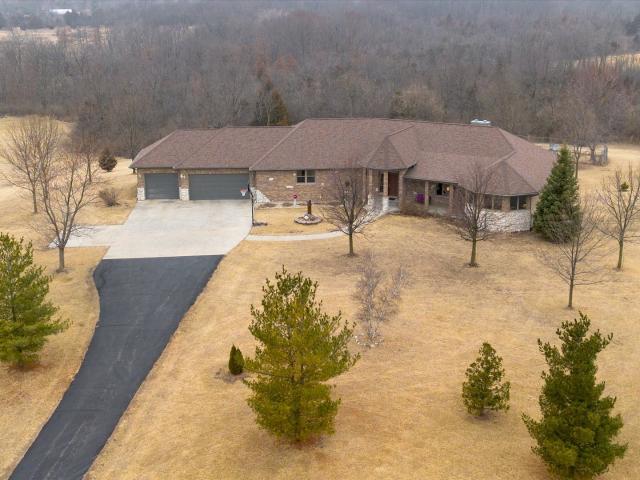
Welcome to 2601 N 3653rd Rd. A rare opportunity to own a fully equipped equestrian property that's truly move-in and ride-in ready. This custom-built 3 bedu002F2bath and just two-owner ranch sits on 5 beautifully maintained acres and offers an unbeatable combination of comfort, craftsmanship, and convenience. Step inside to find over 2,600 sq ft of living space with an open, split-bedroom layout. The vaulted great room features a floor-to-ceiling stone fireplace and a wall of windows framing peaceful pasture views. The chef's kitchen impresses with custom cabinetry, a 12-foot island with prep sink, Sub-Zero refrigerator, warming drawer, gas cooktop, and built-in microwave. Perfect for entertaining or everyday living. The four-season room opens to a spacious patio overlooking the property, while the private primary suite includes dual sinks, whirlpool tub, and separate shower. The deep-pour basement adds incredible potential, with a finished office, second fireplace, bath rough-in, and
USD 744,900
3940 E 20th Road
View photo
House · for sale
USD 365,000
USD 203/sq.ft
3940 E 20th Road
Wedron
· 1,798 sq.ft · 5 Bedrooms · 1 Bath · House
· Swimming pool
Wedron · 1,798 sq.ft · 5 Bedrooms · 1 Bath · House · Swimming pool
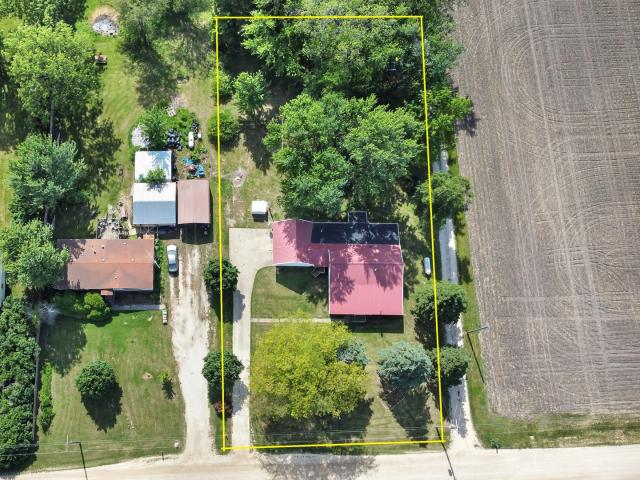
Secluded property on 5.29 acres many fruit trees, above ground pool, large machine shed and corn crib. Roof 6 years old
USD 365,000
3849 E 22nd Road
View photo
House · for sale
USD 249,000
USD 134/sq.ft
3849 E 22nd Road
Wedron
· 1,851 sq.ft · 2 Bedrooms · 1 Bath · House
· Office room · Parking
Wedron · 1,851 sq.ft · 2 Bedrooms · 1 Bath · House · Office room · Parking
Nestled on a beautiful tree-lined country lot near Starved Rock, this well-maintained home offers the peaceful setting buyers dream about. Wake up to the sounds of nature, enjoy the shade of mature trees, and experience the privacy and tranquility that only country living can provide. The property features an attached 2-car garage, an additional detached 1.5-car garage, and a storage shed, offering ample space for vehicles, hobbies, and outdoor equipment. The 3rd bonus room is great for an office or even another bedroom. Major updates have already been completed, including many new windows in 2025, a new well pump in 2026, a Navien boiler system and water softener installed within the last two years, and a water heater that is only four years old. Conveniently located near Starved Rock State Park and the area's many outdoor attractions, this property combines peaceful country living with easy access to everything the region has to offer
USD 249,000
E 2380th Rd
View photo
House · for sale
Request Details
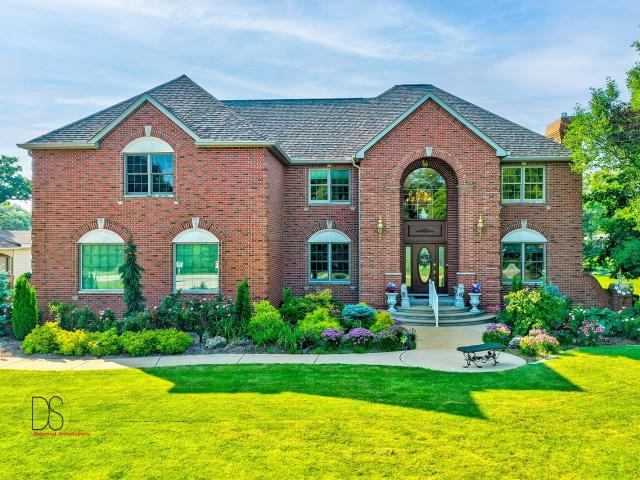
Updated
E 2380th Rd
Wedron
· 1,044 sq.ft · 2 Bedrooms · 1 Bath · House
Wedron · 1,044 sq.ft · 2 Bedrooms · 1 Bath · House
This is a Real Estate-Owned (REO)/post-foreclosure home owned or managed by a bank. All offers are considered; however, the highest and best will most likely be accepted
Request Details
2114 Mary Lane
View photo
House · for sale
USD 220,000
USD 170/sq.ft
2114 Mary Lane
Wedron
· 1,292 sq.ft · 3 Bedrooms · 2 Baths · House
· Garden · Parking · Equipped kitchen · Cellar
Wedron · 1,292 sq.ft · 3 Bedrooms · 2 Baths · House · Garden · Parking · Equipped kitchen · Cellar
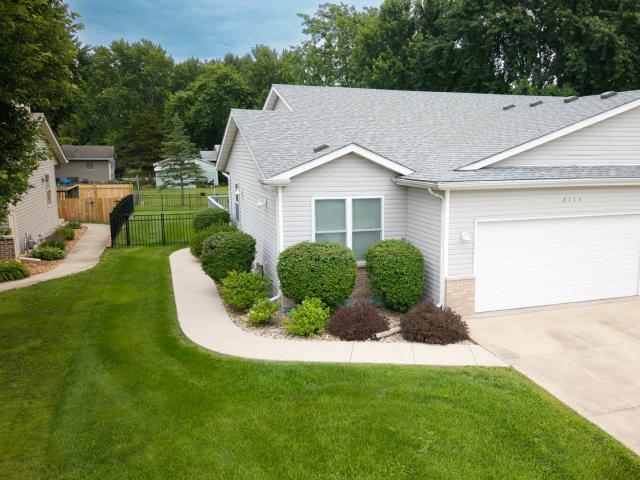
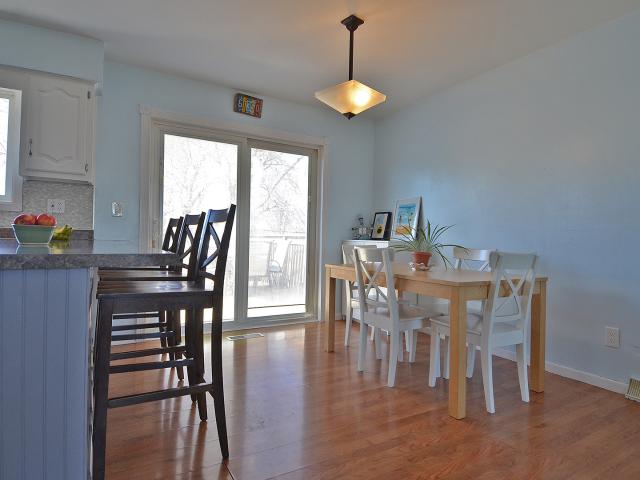
Welcome to this beautifully maintained split. Bedroom offering the perfect blend of comfort and functionality. The main bedroom and bath with walk-in closet is on one side of the open concept living room, dining, and kitchen area. With the other two bedrooms and bath to the other side. The full basement is waiting to be finished to fit your needs. Also, a two car garage and well manicured fenced yard. The roof is only four years young with many upgrades throughout the home over the years. All appliances stay, come take a look today!
USD 220,000
1977 N 3103rd Road
View photo
House · for sale
USD 94,900
USD 86/sq.ft
1977 N 3103rd Road
Wedron
· 1,098 sq.ft · 1 Bedroom · 1 Bath · House
· Equipped kitchen · Cellar
Wedron · 1,098 sq.ft · 1 Bedroom · 1 Bath · House · Equipped kitchen · Cellar
Unique property tucked away by the Dayton dam! The living room, in this cabin style home, is currently set up as a studio type apartment & offers plenty of space. There is a room currently used as a large closet for storage that separates the living room & bedroom. There is also a main floor entrance that opens into an entryway which could be used for additional storage. The kitchen, bath & laundry are all located in the walk out basement. Close to Ottawa, Skydive Chicago, Starved Rock State Park & Matthiessen State Park as well as I-80. Come check this property out!
USD 94,900
2708 Deer Court
View photo
House · for sale
USD 235,000
USD 145/sq.ft
2708 Deer Court
Wedron
· 1,615 sq.ft · 4 Bedrooms · 2 Baths · House
· Patio · Parking · Fireplace · Equipped kitchen · Cellar
Wedron · 1,615 sq.ft · 4 Bedrooms · 2 Baths · House · Patio · Parking · Fireplace · Equipped kitchen · Cellar
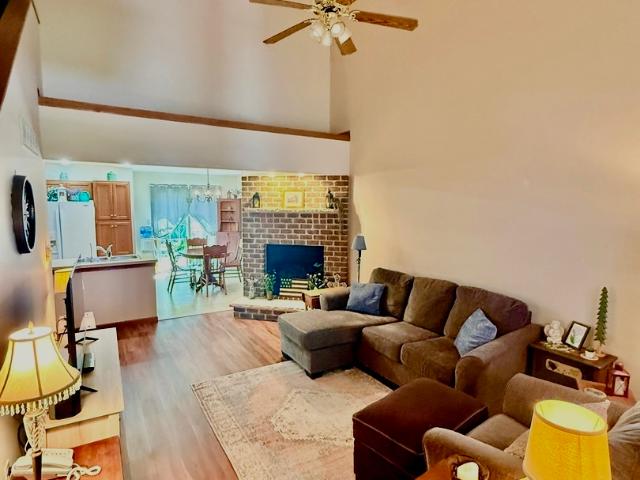
Great location & Move-in Ready for this beautiful well-maintained 4 Bedroom-2 1/2 Bath 2 story townhome. Has open floor plan with kitchen/dining and living room all open on main level. Main level master Bedroom suite with bath & spacious walk in closet and Main floor laundry. Half bath off the kitchen. Vaulted living room with gas fireplace. Half wall open-staircase to 2nd level. Oak cabinetry & trim thru-out. Sliding doors in dining area leads out to private patio. 2 car attached garage. Full concrete-poured basement available for finishing w/partial bathroom. New Water heater 2026. New sump pump with battery back up-2024. New Dryer-2024. Minutes from route 80 for commuting. Make it your own today! Selling As-Is. Verbal offer accepted.
USD 235,000
2390 Circle Drive
View photo
House · for sale
USD 549,900
USD 204/sq.ft
2390 Circle Drive
Wedron
· 2,691 sq.ft · 3 Bedrooms · 3 Baths · House
· Garden · Deck · Fireplace · Equipped kitchen
Wedron · 2,691 sq.ft · 3 Bedrooms · 3 Baths · House · Garden · Deck · Fireplace · Equipped kitchen
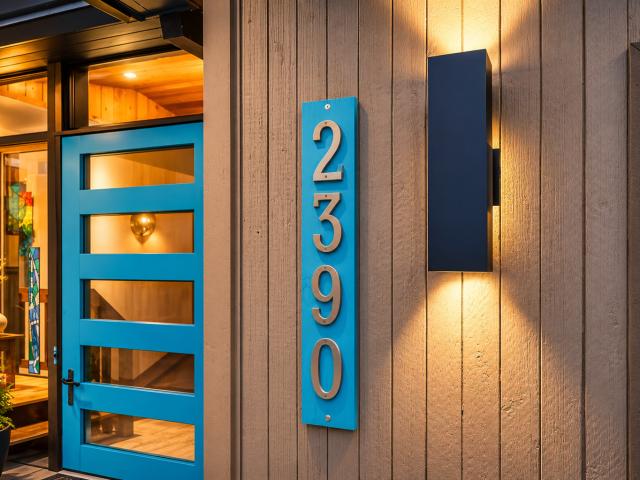
Architectural character meets modern comfort in this exceptional mid-century modern'Acorn Deck Home, a rare offering designed to celebrate light, space, and connection to the outdoors. This one-of-a-kind ranch with walkout lower level offers 3 bedrooms, 3 full bathrooms, and distinctive design elements seldom found in today's market. From the moment you enter, the home makes a statement with built-in planters, expansive picture windows, and an open, light-filled floor plan. Vaulted beamed ceilings with warm cedar planks soar above the main living spaces, while hardwood floors, walls of glass, and thoughtfully designed gathering areas create an atmosphere that is both sophisticated and inviting. The beautifully renovated kitchen blends timeless mid-century style with modern convenience, featuring custom cabinetry, quartz countertops, a classic built-in desk, and seamless access to the expansive deck overlooking the private backyard. The living room is anchored by a gas fireplace and fra
USD 549,900
3068 E 1879th Road
12 pictures
House · for sale
USD 749,900
USD 163/sq.ft
3068 E 1879th Road
Wedron
· 4,585 sq.ft · 6 Bedrooms · 6 Baths · House
· Swimming pool · Fireplace · Equipped kitchen
Wedron · 4,585 sq.ft · 6 Bedrooms · 6 Baths · House · Swimming pool · Fireplace · Equipped kitchen
Welcome to a realm of unparalleled comfort and elegance in this custom-designed, custom-built home nestled on over 2 acres of professionally landscaped grounds, adorned with mature trees. Spanning over 4,595 sq ft, this property boasts amenities too numerous to list, promising a lifestyle of luxury and convenience. The first floor unveils a sunken family room featuring a striking stone wall gas fireplace with remote control, creating a warm and inviting ambiance. The chef's kitchen is a culinary dream, showcasing maple cabinetry, Corian countertops, double pantry, and more. Retreat to the first-floor Master Suite with a private bath, marble floor, Jacuzzi, oversized shower, and walk-in closet. The second floor offers a Guest suite along with additional bedrooms and baths. Entertain in the lower level, complete with a Rec. Room with a wet bar, work out room, (pool table included), and a theater room with elevated seating. Enjoy the 20x40 heated in-ground pool with a remote control cover
USD 749,900
2335 N 30th Road
12 pictures
House · for sale
USD 200,000
USD 161/sq.ft
2335 N 30th Road
Wedron
· 1,238 sq.ft · 3 Bedrooms · 1 Bath · House
· Garden · Deck · Equipped kitchen · Parking · Cellar
Wedron · 1,238 sq.ft · 3 Bedrooms · 1 Bath · House · Garden · Deck · Equipped kitchen · Parking · Cellar
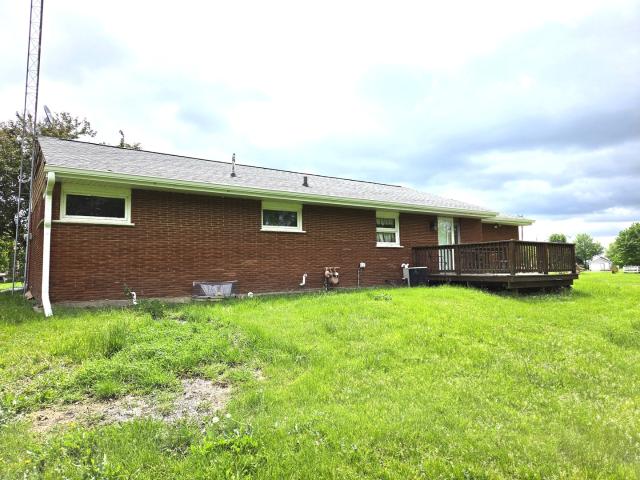
This inviting 3-bedroom, 1-bathroom brick ranch offers the perfect blend of comfort, functionality, and country charm. Nestled on a spacious 1.15-acre lot, the property provides plenty of room to relax, garden, or entertain outdoors. Step inside to an open-concept layout that seamlessly connects the kitchen, living room, and dining area-ideal for modern living and gatherings. The kitchen features a convenient breakfast bar, a center island, and ample cabinetry, creating a warm and welcoming space for cooking and conversation. The dining room opens directly to a back deck, perfect for enjoying morning coffee or evening sunsets. A full unfinished basement offers endless possibilities for storage, a workshop, or future expansion. The home also includes a one-car attached garage for added convenience and a covered front porch that enhances its classic curb appeal. With its peaceful setting and thoughtful layout, this brick ranch is a wonderful place to call home
USD 200,000
2122 Fox Chase Drive
12 pictures
House · for sale
USD 215,000
USD 208/sq.ft
2122 Fox Chase Drive
Wedron
· 1,033 sq.ft · 2 Bedrooms · 1 Bath · House
· Garden · Equipped kitchen
Wedron · 1,033 sq.ft · 2 Bedrooms · 1 Bath · House · Garden · Equipped kitchen
Fully remodeled and move-in ready, this beautifully updated 1/2 duplex offers the perfect blend of modern style, comfort, and low-maintenance living. Featuring fresh contemporary finishes throughout, the home includes updated flooring, a stylish kitchen, refreshed bathroom, and bright, inviting living spaces designed for today's lifestyle. Recent improvements provide peace of mind while creating a clean and modern feel from top to bottom. Enjoy attractive curb appeal, a well-maintained yard, and a convenient location close to shopping, dining, parks, and local amenities. Whether you're looking for your next home or an excellent investment opportunity, this turnkey property is ready for its new owner. Roof/gutters 2020, furnace 2019, windows 2024, water heater 2020, kitchen water filtratoin 2024 Click the virtual tour link to view proeprty video
USD 215,000
15 Oaklane Drive
View photo
House · for sale
USD 345,000
USD 154/sq.ft
15 Oaklane Drive
Wedron
· 2,239 sq.ft · 4 Bedrooms · 2 Baths · House
· Fireplace · Equipped kitchen
Wedron · 2,239 sq.ft · 4 Bedrooms · 2 Baths · House · Fireplace · Equipped kitchen
Welcome home to this beautifully updated 4-bedroom, 2.1-bathroom two-story located in the highly sought-after Wallace School District! From the inviting front porch and excellent curb appeal to the thoughtfully designed interior, this home offers the perfect blend of classic charm and modern convenience. Step inside to a welcoming foyer highlighted by a stunning staircase. The spacious living room features large picture windows and flows seamlessly into the formal dining room, complete with updated lighting and additional oversized windows which fills the space with natural light. The heart of the home is the beautifully updated kitchen, showcasing timeless modern farmhouse style, a breakfast bar, generous eating area, and a large pantry for exceptional storage. The cozy family room offers warm beamed ceilings and a gas fireplace, creating the perfect gathering space. Everyday living is made easy with a main-floor laundry room, convenient mudroom, and half bath located just off the kit
USD 345,000
1906 N 2959th Road
12 pictures
House · for sale
USD 225,000
USD 174/sq.ft
1906 N 2959th Road
Wedron
· 1,292 sq.ft · 3 Bedrooms · 2 Baths · House
· Garden · Deck
Wedron · 1,292 sq.ft · 3 Bedrooms · 2 Baths · House · Garden · Deck
Owning a home on the water is usually a luxury reserved for a different price point, but this property on the Fox River changes that narrative. Sitting on a full acre of land, this three-bedroom, two-bath ranch offers a straightforward and relaxed way to live the riverfront lifestyle. The house itself is designed for easy, single-story living, keeping the focus exactly where it should be: the outdoors. The backyard is the true heart of the home. A large deck extends from the back of the house, providing a wide-open view of the lawn as it rolls down toward the water. Adjacent to the river, find a unique screened-in outbuilding tucked right along the bank. It's the kind of space that's hard to find-perfect for watching the water or hosting friends without worrying about the elements. When you're ready to get on the water, a set of concrete steps leads you right down to the river's edge, making it easy to launch a kayak, stand up paddle board, or spend an afternoon fishing. Whether you're
USD 225,000
2925 E 1979th Road
12 pictures
House · for sale
USD 465,000
USD 193/sq.ft
2925 E 1979th Road
Wedron
· 2,400 sq.ft · 3 Bedrooms · 2 Baths · House
· Gym · Cellar
Wedron · 2,400 sq.ft · 3 Bedrooms · 2 Baths · House · Gym · Cellar
Welcome to your private retreat-where tranquility meets everyday comfort. This beautifully maintained 3-bedroom, 2-bath brick ranch sits on 2 serene acres, surrounded by lush, wooded views and a gently flowing creek that creates a true sense of escape. Step inside to soaring ceilings and expansive bay windows that flood the home with natural light, seamlessly bringing the outdoors in. The open, airy layout is perfect for both relaxing and entertaining. The primary suite is a true sanctuary, featuring French doors, a high ceiling, and your very own sauna-perfect for unwinding at the end of the day. The second and third bedrooms offer abundant natural light, large windows, hardwood floors, and flexible space for a home office or gym. A partially finished basement provides additional living space with endless possibilities. Enjoy hosting gatherings or quiet evenings under the covered back patio-sure to become a favorite spot. If you've been searching for a peaceful getaway with everyday f
USD 465,000
3 Wood Duck Lane
12 pictures
House · for sale
USD 420,000
USD 157/sq.ft
3 Wood Duck Lane
Wedron
· 2,669 sq.ft · 4 Bedrooms · 2 Baths · House
· Garden · Office room · Deck · Fireplace · Equipped kitchen · Parking
Wedron · 2,669 sq.ft · 4 Bedrooms · 2 Baths · House · Garden · Office room · Deck · Fireplace · Equipped kitchen · Parking
Welcome to 3 Wood Duck Lane on Ottawa's desirable north side, located within the sought-after Wallace School District and offering the added benefit of a lower tax rate. Built in 1991 and thoughtfully updated, this classic two-story home blends timeless design with comfortable everyday living on a spacious lot just under an acre. The inviting exterior features strong curb appeal with a three-car attached garage and an expansive driveway that includes a private mini basketball court. Inside, a welcoming foyer showcases an elegant staircase and is flanked by a bright living room and a formal dining room, currently used as a home office. The main living area offers an open and functional layout with a kitchen, breakfast room for casual dining space which flows seamlessly into a warm family room with a fireplace. Large windows and sliding glass doors lead to the deck, filling the space with natural light and providing easy access to the backyard. A convenient mudroom connects to the heated
USD 420,000
2511 Reynolds Manor Drive # 2511
12 pictures
Condo · for sale
USD 459,000
USD 160/sq.ft
2511 Reynolds Manor Drive # 2511
Wedron
· 2,863 sq.ft · 3 Bedrooms · 2 Baths · Condo
· Fireplace · Equipped kitchen · Lift
Wedron · 2,863 sq.ft · 3 Bedrooms · 2 Baths · Condo · Fireplace · Equipped kitchen · Lift
Beautifully appointed 3-bedroom, 2.5-bathroom second-level condo in highly sought-after Reynolds Manor, offering a rare blend of style, function, and accessibility. This unique residence features two private stairwells and an in-unit elevator with direct access from the attached garage-complete with epoxy floors, built-in cabinetry, and finished drywall. A second stairwell leads conveniently into the kitchen, making everyday tasks like unloading groceries effortless. An inviting foyer with a half bath welcomes you into the open-concept living, dining, and kitchen area. Showcasing hardwood floors, vaulted ceilings, skylights, and expansive windows, the space is filled with natural light and overlooks a peaceful wooded backdrop. The living room is anchored by a cozy gas fireplace, while the custom kitchen impresses with an L-shaped peninsula offering ample seating, granite countertops, all Bosch appliances, a wine refrigerator, and a pantry closet. Relax in the bright three-season room f
USD 459,000
2704 Cherie Lane
12 pictures
House · for sale
USD 310,000
USD 132/sq.ft
2704 Cherie Lane
Wedron
· 2,336 sq.ft · 3 Bedrooms · 1 Bath · House
· Patio · Office room · Equipped kitchen · Parking · Cellar
Wedron · 2,336 sq.ft · 3 Bedrooms · 1 Bath · House · Patio · Office room · Equipped kitchen · Parking · Cellar
Modern, updated and move-in ready, this 3-bedroom, 1.1-bathroom quad-level home is located in the desirable Wallace School District, offering generous living space and a versatile layout. The main level features an inviting open-concept design that seamlessly connects the living area to the beautifully updated kitchen (2019), complete with new cabinetry, Quartz countertops, a breakfast bar island, and a spacious adjoining dining area. Just off the dining room, sliding glass doors open to the expanded patio (2021) and a beautifully landscaped backyard-perfect for relaxing or entertaining. A few steps down, the lower level provides a flexible living space ideal for a second family room, home office, playroom, or fitness area, along with a convenient half bath. Upstairs, you'll find three bedrooms and a full bathroom. The basement level includes a dedicated laundry area and ample storage space. A two-car garage rounds out this well-maintained home. A fantastic opportunity in a sought-afte
USD 310,000
2935 Cottonwood Lane
12 pictures
House · for sale
USD 545,000
USD 186/sq.ft
2935 Cottonwood Lane
Wedron
· 2,928 sq.ft · 3 Bedrooms · 3 Baths · House
· Patio · Deck · Fireplace · Equipped kitchen · Cellar
Wedron · 2,928 sq.ft · 3 Bedrooms · 3 Baths · House · Patio · Deck · Fireplace · Equipped kitchen · Cellar
Custom-built ranch offering approximately 2,900+ square feet above grade and nearly 5000+ square feet of finished living space including the beautifully finished walkout lower level. All set on 5.67 private wooded acres backing to a ravine. The open floor plan features soaring vaulted ceilings, hardwood floors, and three gas fireplaces. The gourmet kitchen includes granite countertops, cherry cabinetry, stainless steel appliances, and a walk-in pantry. This 3-bedroom, 3 full and 1 half bath home offers oversized walk-in closets throughout and a convenient first-floor laundry with additional storage. The primary suite features a see-through fireplace shared between the bedroom and spa-inspired bath. The finished walkout basement adds substantial additional living space with a full bath, storage area, built-in storm shelter, and patio access. A deck off the main-level eating area overlooks peaceful wooded views. Located in a custom home community centered around a scenic lake with a walk
USD 545,000
2613 Cherie Lane
12 pictures
House · for sale
USD 275,000
USD 212/sq.ft
2613 Cherie Lane
Wedron
· 1,292 sq.ft · 4 Bedrooms · 1 Bath · House
· Deck · Equipped kitchen · Parking
Wedron · 1,292 sq.ft · 4 Bedrooms · 1 Bath · House · Deck · Equipped kitchen · Parking
Welcome to 2613 Cherie Ln. Ottawa IL. This move in ready home is located on the north side of Ottawa in Wallace school district, easy I80 access along with close by shopping & dining. Offering 4 bedrooms, 1.5 baths, spacious living room and lots of windows for natural sunlight, this home offers comfortable living in a convenient location. Lower level has a bright and airy family room, laundry room/half bath combo right off the garage. Large deck with easy kitchen access perfect for grilling and enjoying the seasons. Lots of updates including new vinyl plank flooring throughout home installed in 2017, new water heater and water softener 2017, new roof 2017, water heater 2025, and a new concrete driveway in 2016
USD 275,000
2100 Fox Chase Drive
12 pictures
House · for sale
USD 247,000
USD 169/sq.ft
2100 Fox Chase Drive
Wedron
· 1,453 sq.ft · 3 Bedrooms · 2 Baths · House
· Garden · Equipped kitchen · Parking
Wedron · 1,453 sq.ft · 3 Bedrooms · 2 Baths · House · Garden · Equipped kitchen · Parking
Located on Ottawa's desirable north side, this well-maintained ranch-style home offers comfortable, single-level living and is ready for its next owner. Step inside to an inviting entry that opens to a spacious living room, dining area, and kitchen-all featuring vaulted ceilings that create a bright and airy feel. The primary suite is privately situated in its own wing and includes a large walk-in closet along with an en-suite bath featuring dual sinks and a walk-in shower. Just off the kitchen and dining area, sliding doors lead to a charming, screened porch-perfect for relaxing or entertaining outdoors. Enjoy the convenience of a corner lot with a nicely sized backyard, plus nearby access to Walsh Park for additional outdoor recreation. Additional highlights include a brand-new, never-used dishwasher. All kitchen and laundry appliances included along with an extra refrigerator and cabinet in the garage. Recent updates include a hot water heater (2024), with the furnace and central ai
USD 247,000
2602 Cherie Lane
12 pictures
House · for sale
USD 339,000
USD 133/sq.ft
2602 Cherie Lane
Wedron
· 2,530 sq.ft · 4 Bedrooms · 3 Baths · House
· Patio · Garden · Fireplace · Equipped kitchen
Wedron · 2,530 sq.ft · 4 Bedrooms · 3 Baths · House · Patio · Garden · Fireplace · Equipped kitchen
A spacious, sprawling family home standing on TWO nicely landscaped lots in a wonderful Wallace School neighborhood! Featuring 4 bedrooms and 3.5 bathes. Main floor private bedroom with double closets and access to an additional walk-in closet and hall bath with tiled walk-in shower. The spacious kitchen features a large center island, table eating area with sliding doors leading to the brick paver patio and the gorgeous backyard which is a full second lot. A separate dining room and a front living room complete the first floor. The bright and sunny lower level features a large, open family room with a corner fireplace and 1/2 bath. Utility room with washer/dryer and refrigerator complete the lower level. The upper level offers three additional bedrooms and two baths. One bedroom has a private bath, walk-in closet and window seat. The home was remodeled around 2015 to expand the kitchen and add the main floor bedroom, hall bath and walk-in closet. Roof new in 2018. Whole house generato
USD 339,000
4 Maplewood Lane
12 pictures
House · for sale
USD 337,500
USD 147/sq.ft
4 Maplewood Lane
Wedron
· 2,282 sq.ft · 4 Bedrooms · 2 Baths · House
· Deck · Equipped kitchen · Parking
Wedron · 2,282 sq.ft · 4 Bedrooms · 2 Baths · House · Deck · Equipped kitchen · Parking
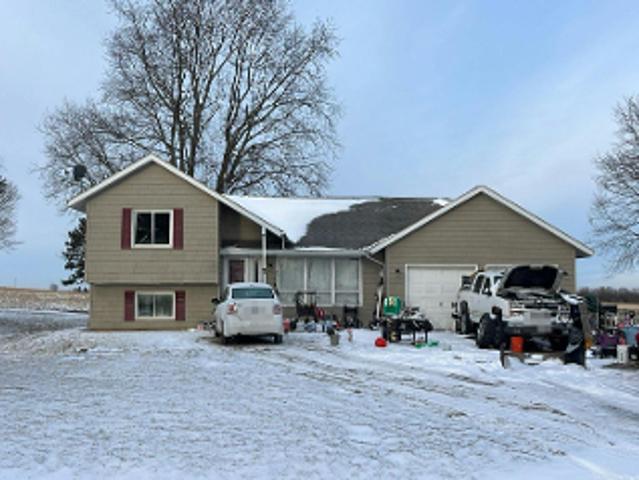
Buyers, check out this 4-bedroom, 2-bath, completely remodeled in 2021! Newly completed in the home is the beautiful tile backsplash in the kitchen and freshly painted stairway, with a carpeted runner to give that custom feel to the entryway. The bi-level design provides excellent separation of space, with two bedrooms on the upper level and two bedrooms on the lower level, and comfortable family room space to enjoy on both floors-perfect for privacy, guests, or flexible living arrangements. The home offers the modern amenities and comfort today's buyers expect. In 2023, major system upgrades were completed, including all-new electrical, heating, and plumbing, along with the addition of an attached garage and new siding-providing peace of mind and long-term value. The spatious kitchen/dining area with new appliances in'23, has plenty of counter space and cabinetry, and a slider opening to a second floor deck, allowing for easy grilling and outdoor enjoyment. Also noteworthy are the'Thi
USD 337,500
2500 Beverly Way, Ottawa, IL 61350 | Compass
View photo
House · for sale
USD 395,000
USD 107/sq.ft
2500 Beverly Way, Ottawa, IL 61350 | Compass
Wedron
· 3,660 sq.ft · 5 Bedrooms · 3 Baths · House
· Garden · Office room · Deck · Equipped kitchen · Swimming pool
Wedron · 3,660 sq.ft · 5 Bedrooms · 3 Baths · House · Garden · Office room · Deck · Equipped kitchen · Swimming pool
Beautifully landscaped and exquisite 5 Bedroom home in Gracefield Subdivision located Northside Ottawa with easy access to shopping, hospital & Interstate. Setting on 2 lots with. 7 acre approximately. Stunning open 2 story foyer with beautiful wood staircase. Main level office with abundance of storage. Custom kitchen with island and walk-in pantry that opens to sunken Family Room. Luxurious Master Suite with double sinks, oval tub and separate shower closet with large walk-in closet nearby. Backyard is delightful with deck & gazebo, pool with spill-over spa & pool house. New Pool liner and heater in 2017 as well as new roof on House, gazebo and pool house 2018. Furnace main level replaced December 2020. Outstanding home with flowering perennials, rock gardens and mature trees to nestled this greatly appointed estate. Beautiful home, come take a private tour today
USD 395,000
1638 Timber Ln, Ottawa, IL 61350 | MLS #12666
View photo
House · for sale
USD 725,000
USD 168/sq.ft
1638 Timber Ln, Ottawa, IL 61350 | MLS #12666
Wedron
· 4,306 sq.ft · 4 Bedrooms · 6 Baths · House
· Office room · Balcony · Fireplace · Equipped kitchen · Swimming pool
Wedron · 4,306 sq.ft · 4 Bedrooms · 6 Baths · House · Office room · Balcony · Fireplace · Equipped kitchen · Swimming pool
Welcome to this exquisite one-of-a-kind home boasting great craftmanship and stunning cherry woodwork throughout. This home showcases attention to detail with built-ins and custom finishes. Step inside and be greeted by the grand two-story foyer. The spacious family room features soaring ceilings and cozy fireplace. The gourmet kitchen is a chef's dream, featuring a large 14 foot granite island with seating for 9 stools. The nearby dining room is great for hosting nice dinner parties and open design to living room. Escape to the luxurious master suite, complete with private lounge area, spa like bathroom, 2 large walk-in closets and balcony overlook to lower level. Private office located left of foyer allows a great working environment while enjoying front surrounding landscape views. Entertain in style with the outdoor oasis that awaits you. The pool offers refreshing retreat with outdoor bars and grilling area and convenient outdoor pool bath. Cozy up to the outdoor fireplace and enj
USD 725,000

Get email alerts

Don't miss out: be the first to know about new properties

The alert was correctly created

On subscribing you accept the conditions of use and the privacy policy
Alert
Receive new ads in your inbox
Save this search
Receive alerts for new listings

We'll send you an email when we have new properties for: "Properties for sale in Wedron"

The alert was correctly created

Newark village, Big Grove township Kendall County Illinois
Sheridan village, Mission township LaSalle County Illinois
Get email alerts and be the first to see new listings
Required field
On subscribing I accept the terms of the privacy policy
Perfect! You'll soon start receiving new listings via email
Alert
Receive an email when we have new ads for Properties for sale in Wedron
Save this search
Filters

Bedrooms

Size (sq.ft)

sq.ft
sq.ft

Price

USD
USD

Property type

Bathrooms

Clear all filters
Receive notifications when new entries are published.