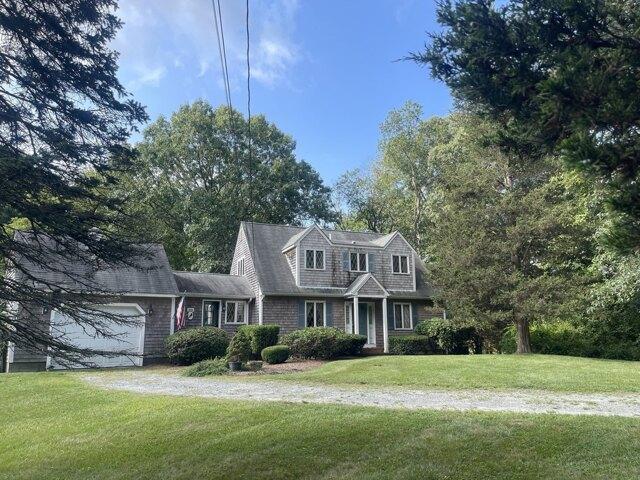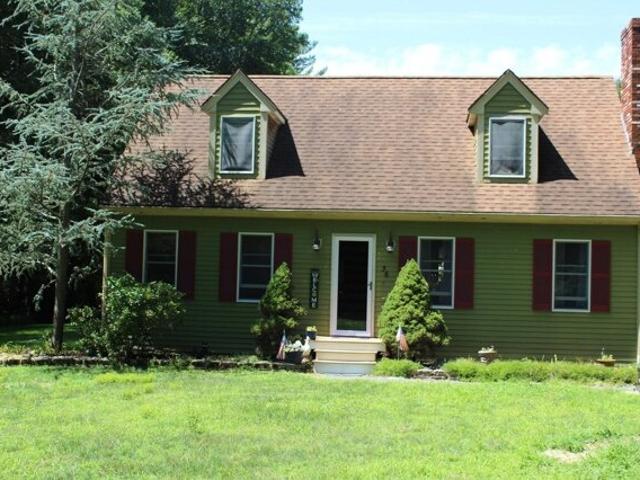
213 properties for sale in Weir Village

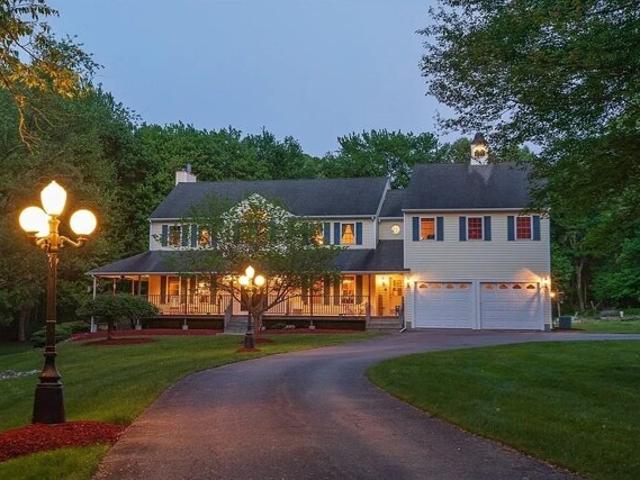
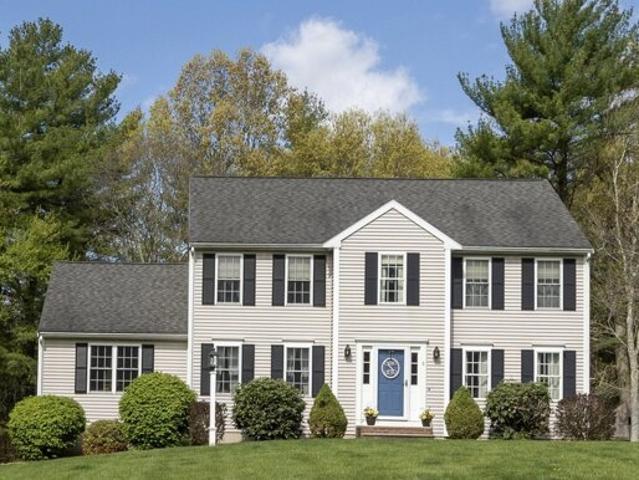
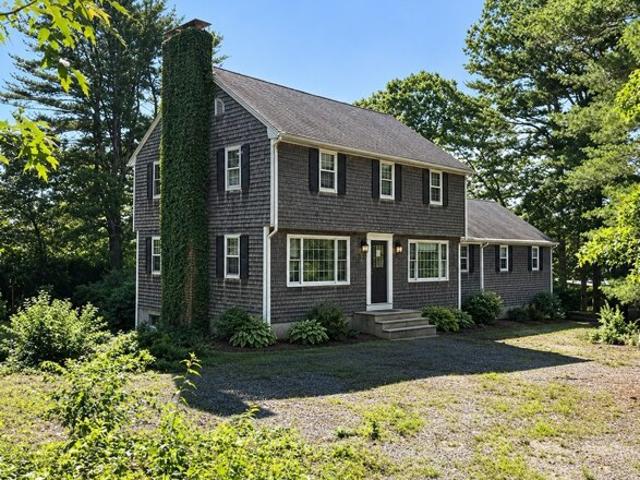
Gramp Deane Rd, Freetown, Home For Sale
View photo
House · for sale
USD 579,900
USD 248/sq.ft
New
Gramp Deane Rd, Freetown, Home For Sale
Weir Village
· 2,336 sq.ft · 4 Bedrooms · 2 Baths · House
· Parking
Weir Village · 2,336 sq.ft · 4 Bedrooms · 2 Baths · House · Parking
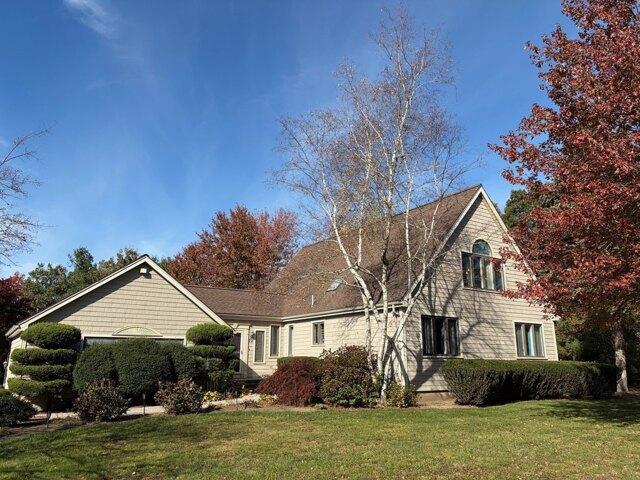
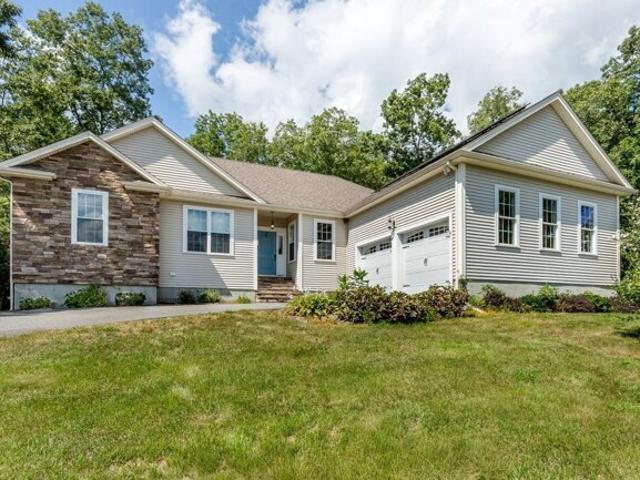
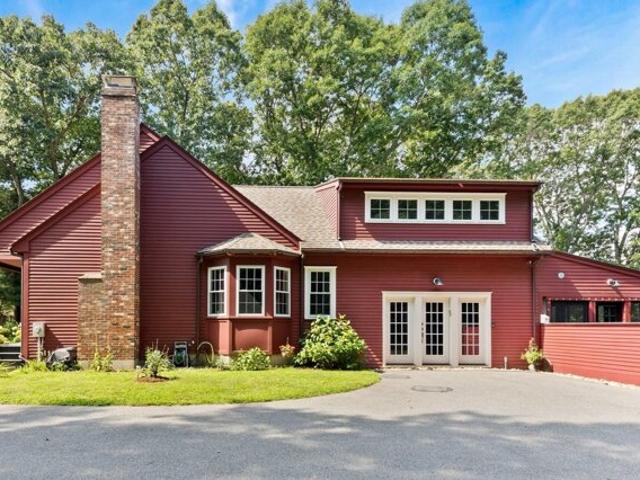
CHARMING ASSONET COLONIAL WITH GREAT POTENTIAL! Welcome to this spacious 4-bedroom, 2-full-bath Colonial, ideally situated on a generous.46-acre corner lot in desirable Assonet! Offering a wonderful combination of space, convenience, and opportunity, this home is just minutes from Route 24, making commuting a breeze.Inside, you'll find some hardwood flooring, an updated first-floor full bathroom, and a spacious family room-perfect for entertaining, family gatherings, or simply relaxing. First-floor laundry hookups add everyday convenience, while the attached two-car garage under provides ample parking and additional storage. With solid features already in place, this home offers a fantastic opportunity to bring your own vision and personal touches to life. A little cosmetic updating will go a long way toward making this property truly shine! Don't miss this opportunity to make this charming Assonet Colonial your own!
USD 579,900
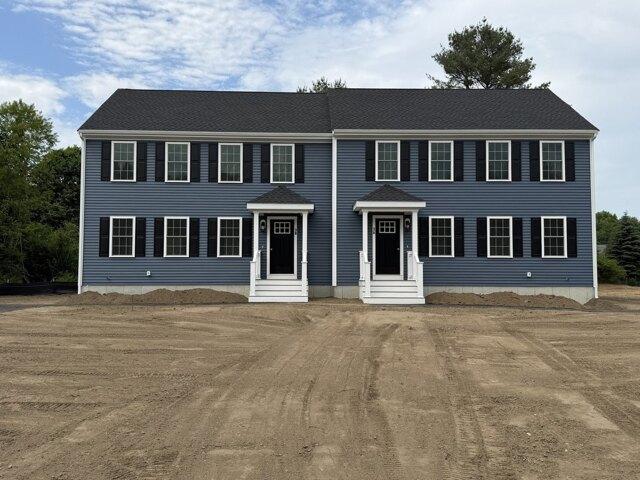
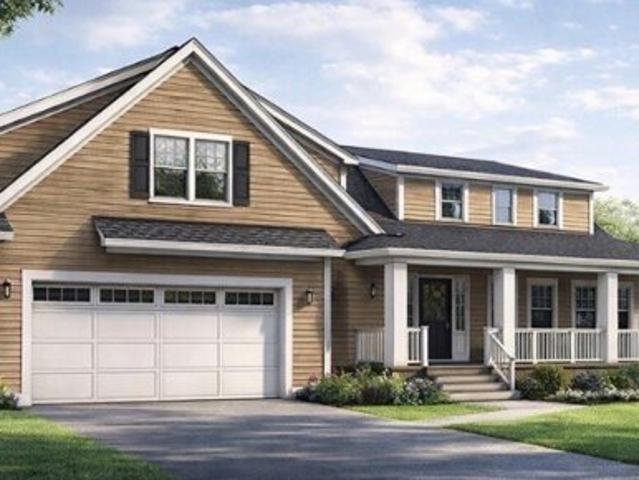
Pine St, Bridgewater, Home For Sale
View photo
House · for sale
USD 819,900
USD 361/sq.ft
New
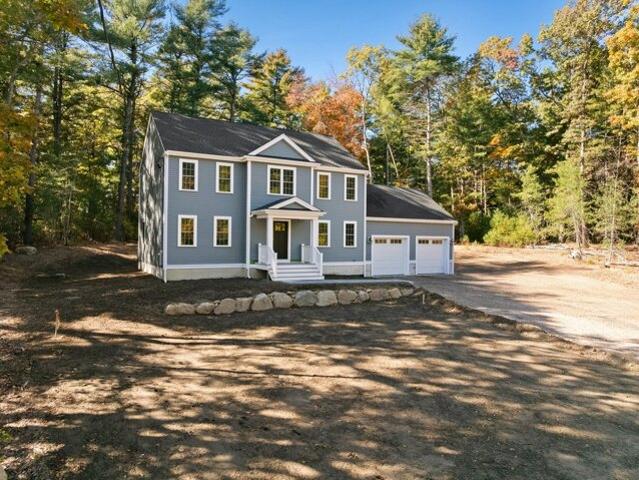
Pine St, Bridgewater, Home For Sale
Weir Village
· 2,271 sq.ft · 4 Bedrooms · 3 Baths · House
· Garden · Deck · Equipped kitchen · Cellar
Weir Village · 2,271 sq.ft · 4 Bedrooms · 3 Baths · House · Garden · Deck · Equipped kitchen · Cellar
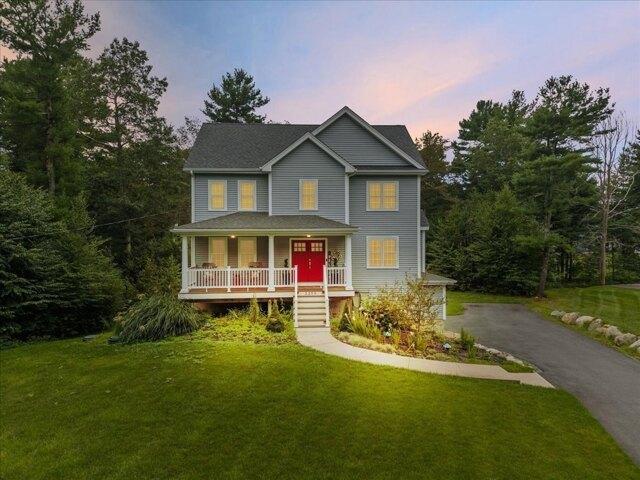
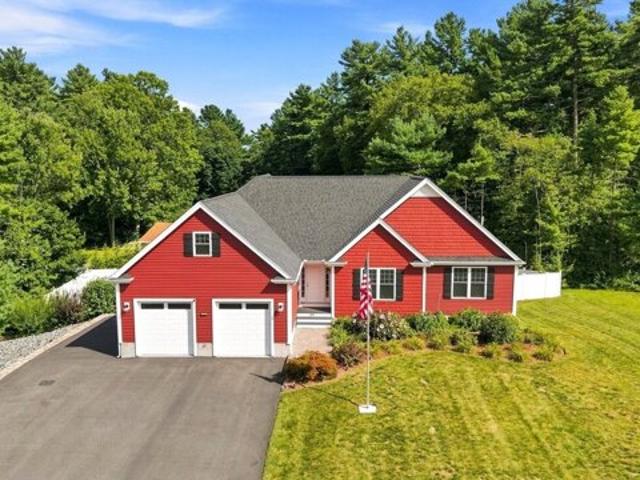
What's better than brand new? Don't miss this classic colonial style home w/ great curb appeal! Thoughtful in its layout and design, you'll appreciate the open floor plan, double coat closets, recessed lights, crown molding throughout living and dining room, kitchen/eat-in-dining area w/ island, gas cooking, stainless steel appliances, quartz counters, and beautiful oak flooring. Enjoy the 1st floor laundry room that eliminates unneeded trips to the basement! Upstairs you'll find 4 bedrooms and 2 full baths, including a large primary en-suite w/ walk-in-closet and dedicated bath w/ double vanities. Enjoy a composite deck overlooking a nicely sized backyard perfect for entertaining! Landscaping to be completed this week. Town water and brand new private septic. Nothing to do but move right in!
USD 819,900
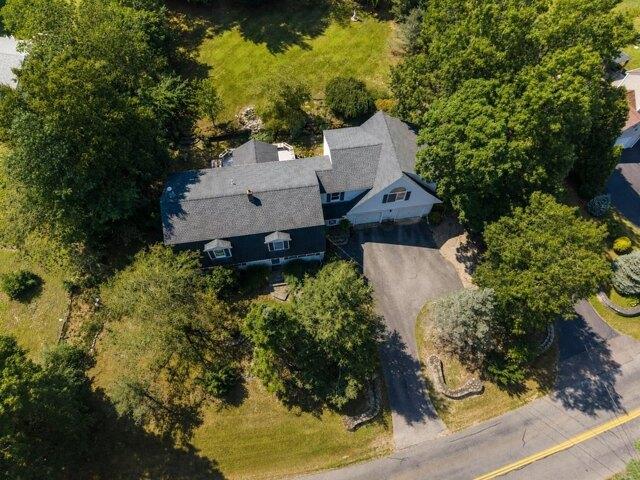
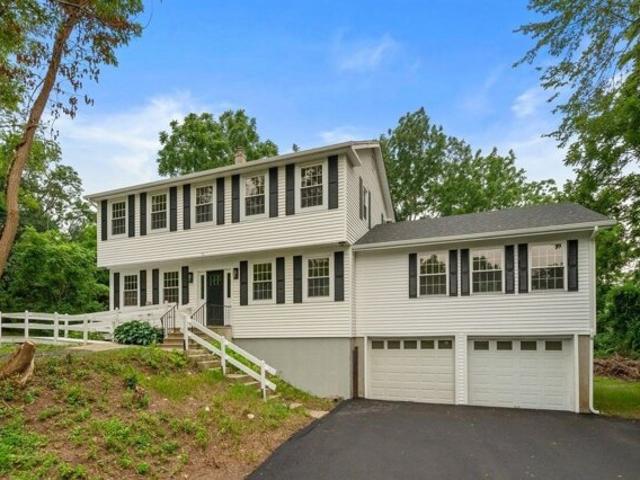
Amanda Rd, Freetown, Home For Sale
View photo
House · for sale
USD 759,900
USD 308/sq.ft
Amanda Rd, Freetown, Home For Sale
Weir Village
· 2,465 sq.ft · 3 Bedrooms · 3 Baths · House
· Equipped kitchen · Parking · Cellar
Weir Village · 2,465 sq.ft · 3 Bedrooms · 3 Baths · House · Equipped kitchen · Parking · Cellar
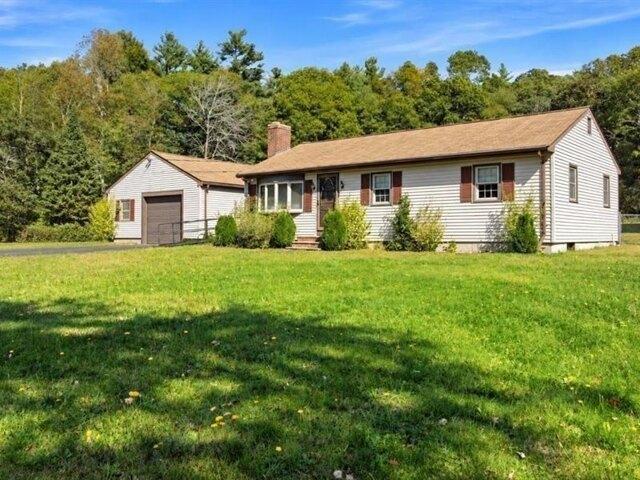
Presenting 12 Amanda Rd, a distinguished A-Frame style single-family residence in located in the Assonet area of Freetown, MA, constructed in 1990. This expansive property spans 2,472 square feet of meticulously designed living space, offering an exceptional blend of comfort and elegance. The residence features three well-appointed bedrooms, providing ample private accommodations. Complementing these are two (2) full bathrooms, offering convenience and functionality for daily routines. Finished walk-out basement adds additional space to entertain and more along with a full kitchen, half (1/2) bathroom, and laundry room. Encompassing a generous 71,003 square feet, the property offers substantial outdoor space, presenting opportunities for diverse landscaping or recreational pursuits. A two-car garage provides secure parking and additional storage capacity. We invite you to discover the refined living experience this property affords. Conveniently located a 10-minute drive from South Coa
USD 759,900
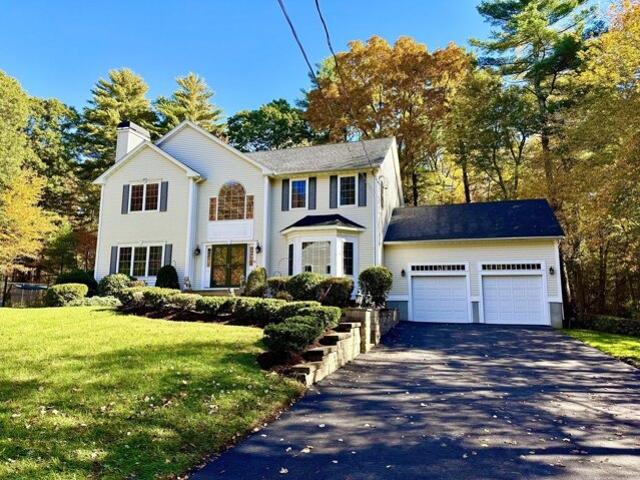
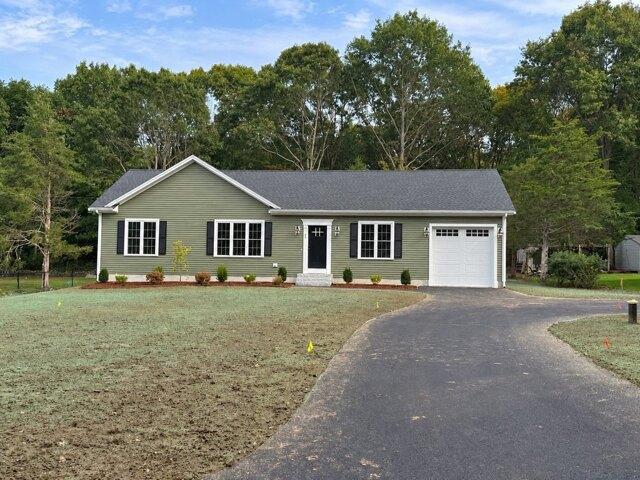
Wheeler St, Dighton, Home For Sale
View photo
House · for sale
USD 1,200,000
USD 381/sq.ft
Wheeler St, Dighton, Home For Sale
Weir Village
· 3,143 sq.ft · 4 Bedrooms · 3 Baths · House
· Patio · Garden · Office room · Gym · Deck · Equipped kitchen · Swimming pool
Weir Village · 3,143 sq.ft · 4 Bedrooms · 3 Baths · House · Patio · Garden · Office room · Gym · Deck · Equipped kitchen · Swimming pool
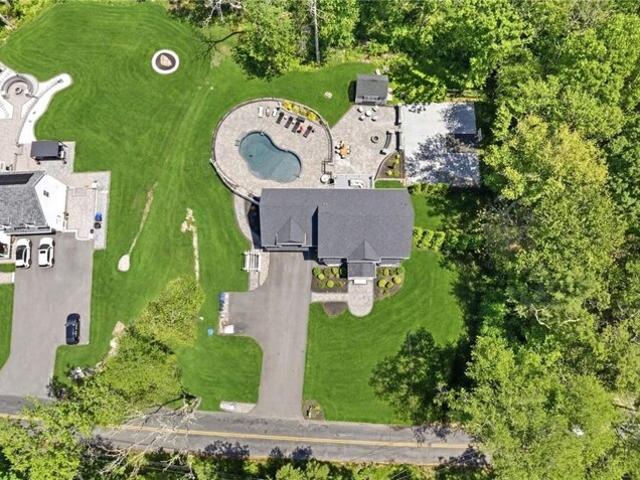
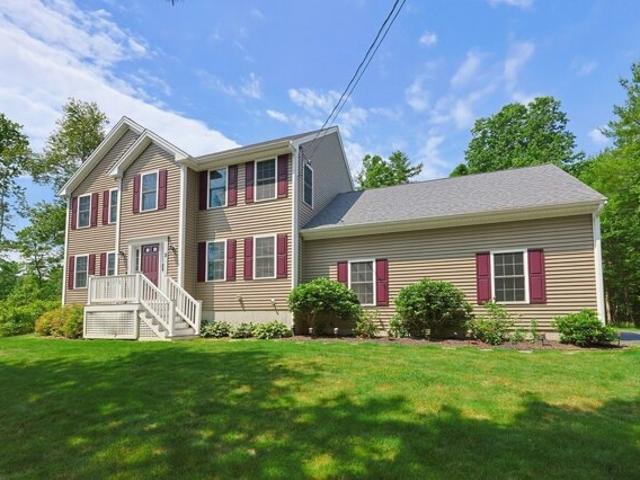
Discover a private resort-style retreat in North Dighton, ideally positioned for buyers seeking more space, luxury and privacy within reach of Rhode Island and Greater Boston. Built in 2020, this 4-bedroom, 3.5-bath Colonial blends polished design with an exceptional lifestyle. The open kitchen and family room feature quartz surfaces, custom cabinetry, stainless appliances, a large island and coffered ceilings, while a formal dining room, dedicated office and rich millwork elevate the main level. Upstairs, the expansive primary suite offers multiple walk-in closets and a spa-inspired bath with dual vanity, soaking tub and oversized tiled shower. The finished walkout lower level adds a wet bar, recreation room, gym, full bath and direct backyard access. Outside, enjoy a saltwater in-ground pool, expansive patios, firepit, sport court, composite deck, covered entertaining space and fenced grounds. Turnkey, sophisticated and designed for unforgettable living
USD 1,200,000
Tyashk St, Taunton, Home For Sale
View photo
House · for sale
USD 625,000
USD 256/sq.ft
Tyashk St, Taunton, Home For Sale
Weir Village
· 2,433 sq.ft · 4 Bedrooms · 2 Baths · House
· Patio · Deck · Equipped kitchen · Air conditioning
Weir Village · 2,433 sq.ft · 4 Bedrooms · 2 Baths · House · Patio · Deck · Equipped kitchen · Air conditioning
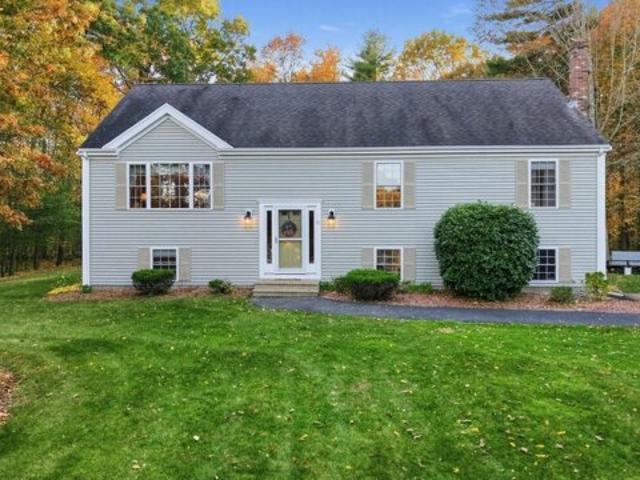
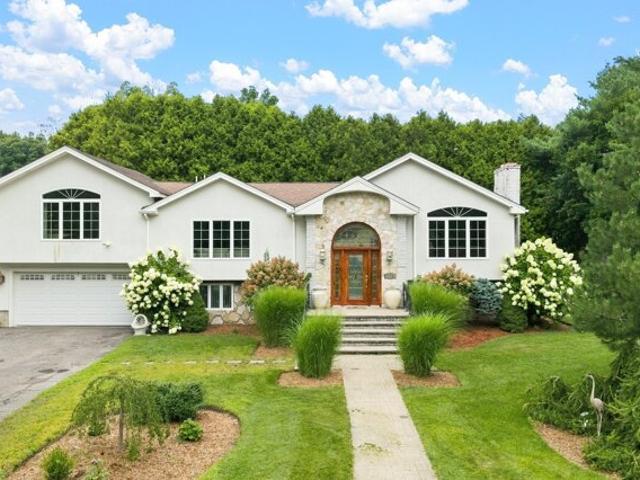
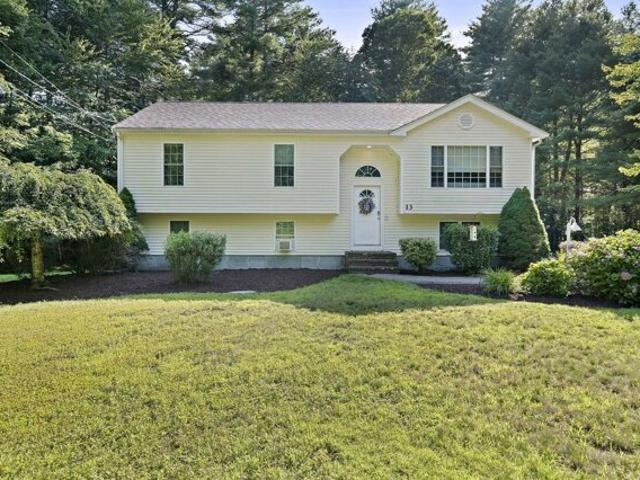
Welcome to Powhattan Estates!* Situated at the end of a cul-de-sac, this spacious four-bedroom, two-full-bath Raised Ranch offers a wonderful combination of comfort, functionality, and location! The home features an inviting living room with a cathedral ceiling, creating an open and airy feel, along with a great flow into the eat-in kitchen, complete with stainless steel appliances. The primary bedroom offers the added convenience of direct access to the full bathroom, which is also accessible from the hallway. The finished lower level features a spacious family room, providing a fantastic second living area that's perfect for entertaining, movie nights, or simply relaxing with family and friends. Additional features include a brand-new heating system, central air conditioning, and low-maintenance vinyl siding. Step outside and enjoy the impressive 20' x 20' Trex deck, perfect for summer cookouts, outdoor entertaining, or simply relaxing. The stamped concrete patio provides even more o
USD 625,000
Rebecca Rd, Dighton, Home For Sale
View photo
House · for sale
USD 799,999
USD 308/sq.ft
Rebecca Rd, Dighton, Home For Sale
Weir Village
· 2,594 sq.ft · 4 Bedrooms · 2 Baths · House
Weir Village · 2,594 sq.ft · 4 Bedrooms · 2 Baths · House
Welcome to this spacious and beautifully updated 4-bedroom, 2-full-bath home located in a desirable North Dighton neighborhood. Featuring a thoughtfully designed layout with tasteful updates and quality finishes throughout, this home offers a custom feel that sets it apart. The spacious interior provides a great balance of comfort and functionality, with inviting living areas and well-appointed spaces perfect for both everyday living and entertaining. With its modern touches, unique character, and sought-after location, this move-in-ready home is one you won't want to miss!
USD 799,999
Fresh Meadow Ln, Dighton, Home For Sale
View photo
House · for sale
USD 750,000
USD 328/sq.ft
Fresh Meadow Ln, Dighton, Home For Sale
Weir Village
· 2,282 sq.ft · 3 Bedrooms · 3 Baths · House
· Patio · Garden · Fireplace · Equipped kitchen
Weir Village · 2,282 sq.ft · 3 Bedrooms · 3 Baths · House · Patio · Garden · Fireplace · Equipped kitchen
Welcome to 512 Fresh Meadow Lane - Effortless single-level living in this custom-built 3 Bedroom, 2.5 bath ranch, thoughtfully designed for comfort, style, and modern efficiency. Nestled on a private 1.34-acre lot, this inviting home offers a custom layout that flows seamlessly from room to room, creating a bright and welcoming atmosphere ideal for everyday living and entertaining. The heart of the home is the chef's kitchen, featuring custom cabinetry, pendant lighting, granite counters, double ovens, stainless-steel appliances, and gas cooking. Open floorplan features a dining area with tray ceiling, great room with fireplace and French doors to the private backyard oasis with patio, irrigation system and invisible pet fence. Primary suite boasts vaulted ceilings, recessed lighting, en-suite bath with walk in shower with seat, soaking tub, double copper sink vanity, and walk in closet. 2 Additional large bedrooms with jack and jill full bath. Other features include a two-car attached
USD 750,000
Maple Swamp Rd, Dighton, Home For Sale
View photo
House · for sale
USD 699,900
USD 363/sq.ft
Maple Swamp Rd, Dighton, Home For Sale
Weir Village
· 1,927 sq.ft · 3 Bedrooms · 3 Baths · House
· Garden · Fireplace · Equipped kitchen · Parking · Air conditioning · Cellar
Weir Village · 1,927 sq.ft · 3 Bedrooms · 3 Baths · House · Garden · Fireplace · Equipped kitchen · Parking · Air conditioning · Cellar
Welcome Home to 2209 Maple Swamp Rd! Set on 1.08 acres in the quiet, small-town setting of Dighton, this beautiful Colonial offers the space, style and comfort of a home built just 5 years ago. A charming farmer's porch welcomes you in, while hardwood floors lead to a warm and inviting living room centered around a cozy fireplace. The spacious eat-in kitchen is made for gathering, featuring granite countertops, stainless steel appliances, a center island and slider opening to the back deck-the perfect spot to unwind, entertain or take in the sunset overlooking your private backyard. Upstairs, retreat to a spacious primary suite complete with two walk-in closets and a private bath with custom tile shower. Two additional bedrooms, another full bath and conveniently located second-floor laundry complete the upper level. Enjoy 2.5 baths, central air, a 2-car garage, storage shed and a full basement offering plenty of storage or potential for future finished space. Private water and sewer a
USD 699,900
S Main St, Berkley, Home For Sale
View photo
House · for sale
USD 1,495,000
USD 1,389/sq.ft
S Main St, Berkley, Home For Sale
Weir Village
· 1,076 sq.ft · 1 Bedroom · 1 Bath · House
Weir Village · 1,076 sq.ft · 1 Bedroom · 1 Bath · House
Discover an exceptional real estate and development opportunity in a highly desirable Berkley location! This unique offering features a fully functioning home at 74 South Main St, packaged perfectly with the adjacent parcel at 78 South Main St. Together, these side-by-side R1-zoned properties present incredible yield potential and layout flexibility for homeowners, investors, or builders. The existing home at #74 provides immediate living space or a rental income opportunity, while the included land at #78 expands your possibilities-ideal for a custom build, an expansive family compound, or a new residential development concept. The builder-friendly grounds feature a highly workable blend of cleared and wooded acreage with level to gentle slopes. Benefiting from substantial road frontage, the parcels allow for easy access and multiple configuration options. Serviced by private water and private sewer, the location offers superb highway access for easy commuting and is conveniently loca
USD 1,495,000
Williams St, Dighton, Home For Sale
View photo
House · for sale
USD 659,000
USD 300/sq.ft
Williams St, Dighton, Home For Sale
Weir Village
· 2,196 sq.ft · 4 Bedrooms · 3 Baths · House
· Garden · Swimming pool · Deck · Parking
Weir Village · 2,196 sq.ft · 4 Bedrooms · 3 Baths · House · Garden · Swimming pool · Deck · Parking
Timeless character meets modern comfort in this beautifully maintained 1909 home, thoughtfully updated for today while preserving the charm and craftsmanship that make it truly special. Original character shines throughout, with an abundance of built-ins offering both beautiful detail and exceptional storage. Set on 8+ private acres, the property offers a peaceful backyard retreat, with horses permitted for those seeking a country lifestyle. Enjoy summer evenings on the expansive deck or relax in the hot tub while taking in the privacy and natural beauty surrounding you. A charming 3-season room provides a serene view of the backyard and is the perfect spot to unwind. With three garages offering incredible storage for vehicles, equipment, hobbies, and more, this property delivers space inside and out. You simply cannot recreate this character in a new home-but you can find it here, beautifully preserved, thoughtfully updated, and completely move-in ready
USD 659,000
Church St, Berkley, Home For Sale
View photo
House · for sale
USD 584,999
USD 280/sq.ft
Church St, Berkley, Home For Sale
Weir Village
· 2,088 sq.ft · 3 Bedrooms · 2 Baths · House
· Garden
Weir Village · 2,088 sq.ft · 3 Bedrooms · 2 Baths · House · Garden
Back on market, come check out this wonderful 3-bedroom, 2-bath raised ranch set on a beautiful 1.5-acre lot in Berkley. This inviting home offers a spacious and functional layout featuring gleaming hardwood floors throughout the main living areas, creating warmth and timeless appeal.The finished lower level provides valuable additional living space, perfect for a family room, home office, playroom, or guest area. An attic offers convenient storage, while the fenced-in backyard is ideal for pets, entertaining, gardening, or simply enjoying the privacy of your expansive property. Commuters will appreciate the home's exceptional location with easy access to Routes 24 and 140, plus the nearest commuter rail station is just 8 minutes away, making travel to Boston and surrounding areas a breeze.Enjoy the perfect combination of country living, modern convenience, and generous outdoor space in this desirable Berkley location. Don't miss the opportunity to make this wonderful property your nex
USD 584,999
Round Farm Rd, Rehoboth, Home For Sale
View photo
House · for sale
USD 1,100,000
USD 436/sq.ft
Round Farm Rd, Rehoboth, Home For Sale
Weir Village
· 2,519 sq.ft · 3 Bedrooms · 3 Baths · House
· Fireplace · Equipped kitchen · Parking · Cellar
Weir Village · 2,519 sq.ft · 3 Bedrooms · 3 Baths · House · Fireplace · Equipped kitchen · Parking · Cellar
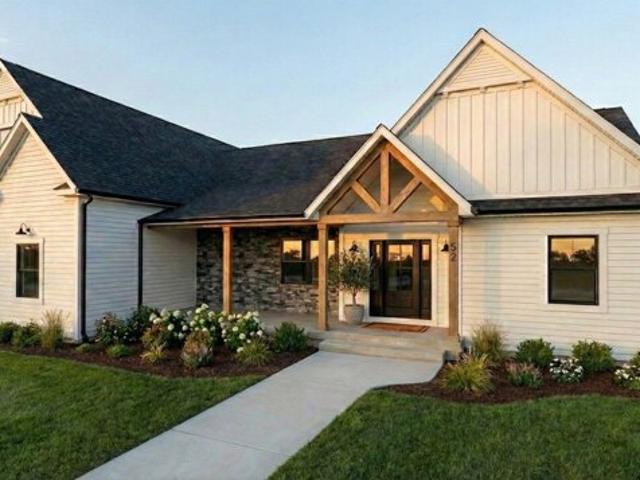
Welcome to 52 Round Farm Rd-a stunning new construction custom one level home on a 1.57 acre lot. Designed by AJA Architects + Design Build, this ~2,522 sq. ft. residence offers three spacious bedrooms and 2.5 luxurious baths with a 5 bed septic. Thoughtfully crafted with high-quality finishes, including white oak hardwood flooring, cathedral ceilings, a propane fireplace in living the living room with custom surround, custom pantry, covered front porch and a rear covered porch. Black Coplay insulated garage doors with glass panels come with openers and exterior keypads. Bedrooms include privacy closet systems with adjustable shelving. Optional upgrades available: outdoor kitchen and fireplace, solar pre-wire or install, irrigation system, and finished basement or bonus space. Custom architectural plans included-this builder offers build-to-suit options. We have colonials, contemporary style, in-law options available
USD 1,100,000
S Main St, Berkley, Home For Sale
View photo
House · for sale
USD 625,000
USD 308/sq.ft
S Main St, Berkley, Home For Sale
Weir Village
· 2,024 sq.ft · 3 Bedrooms · 3 Baths · House
· Garden · Swimming pool · Deck · Equipped kitchen · Cellar
Weir Village · 2,024 sq.ft · 3 Bedrooms · 3 Baths · House · Garden · Swimming pool · Deck · Equipped kitchen · Cellar
Set back from the road on a level acre, this oversized Cape has room to spread out, inside and out. The long driveway brings you to the side entrance, opening between the kitchen and dining room. High ceilings give this connected gathering space an airy feel, with room for everyday meals or company around the table. The first floor includes a comfortable family room and a sunny bonus room that could work as an office, playroom or craft room. Sliders open to a huge wood deck with a hot tub overlooking the backyard, with space for grilling, dining and kicking back. A full bathroom with a separate shower and tub also houses the laundry. Upstairs are three bedrooms, including a primary bedroom with a walk-in closet and private half bath, plus a full hallway bathroom. Downstairs, a large wood bar is already set up, and some basement finishing has been started. Generous headroom and ample space offer room to finish a gathering area while keeping separate storage and utility areas. Bring your
USD 625,000
Holloway St, Berkley, Home For Sale
View photo
House · for sale
USD 475,000
USD 495/sq.ft
Holloway St, Berkley, Home For Sale
Weir Village
· 958 sq.ft · 3 Bedrooms · 1 Bath · House
· Garden · Deck · Equipped kitchen · Cellar
Weir Village · 958 sq.ft · 3 Bedrooms · 1 Bath · House · Garden · Deck · Equipped kitchen · Cellar
Pristine one owner ranch in Berkley Ma. Beautifully maintained and absolute mint condition, This 3 bedroom, one bath ranch offers comfortable single level living on a generous.65 acre lot. Pride of ownership shines throughout this lovingly cared for home, featuring a newer kitchen, roof, siding, and windows. 2 decks providing inviting spaces for outdoor dining and relaxing, with a Sunsetter awning offering welcome shade. The yard provides ample room for enjoying the outdoors, while 2 sheds offer convenient storage. A full basement adds even more space for storage and future possibilities. An exceptional opportunity to own a meticulous maintained home that pairs classic ranch charm with thoughtful updates
USD 475,000
Faria Farm Rd, Berkley, Home For Sale
View photo
House · for sale
USD 775,000
USD 236/sq.ft
Faria Farm Rd, Berkley, Home For Sale
Weir Village
· 3,283 sq.ft · 3 Bedrooms · 2 Baths · House
· Garden · Fireplace · Equipped kitchen
Weir Village · 3,283 sq.ft · 3 Bedrooms · 2 Baths · House · Garden · Fireplace · Equipped kitchen
Tucked at the end of a quiet cul-de-sac and surrounded by trees and farmland, this expanded lofted ranch delivers something rare: Classic New England Charm upgraded with modern ease and a setting that feels like your own private park with an incredible amount of living space! Professionally designed landscaping, an 8-zone app-controlled Hunter sprinkler system, large fenced-in backyard surrounded with mature trees, lush perennial gardens and fruit trees create an exceptionally private, four-season outdoor oasis. Inside, warm hardwood floors, abundant natural light, charming barn doors, and crisp wainscoting set a welcoming tone. The living room with Stone Fireplace flows effortlessly into the dining area and kitchen. Move to the meticulously built family room that will elevate everyday life with a striking coffered ceiling, wood stove, wet bar, and refrigerator. Located above, the lofted primary suite offers wonderful separation and privacy, complete with a brand-new full bath. Then th
USD 775,000
Waterford Cir, Dighton, Home For Sale
View photo
House · for sale
USD 759,900
USD 432/sq.ft
Updated
Waterford Cir, Dighton, Home For Sale
Weir Village
· 1,755 sq.ft · 2 Bedrooms · 2 Baths · House
· Garden · Equipped kitchen
Weir Village · 1,755 sq.ft · 2 Bedrooms · 2 Baths · House · Garden · Equipped kitchen
This immaculate, move-in-ready Ranch offers 1,762 square feet of single-level living-plus expansive, untapped lower-level square footage ripe for finishing. Completed in 2020, this home is situated on a landscaped 0.41-acre lot with a fully fenced backyard, park-like grounds, gutter guards, and perennial shrub beds blooming throughout the seasons, located in Dighton's sought-after Stoney Ridge Estates subdivision. The property features a customized 2-bedroom floor plan adapted from its original 3-bedroom design-offering an extra room on the main level perfect for a home office or den-maximizing main-floor living area while keeping options open for lower-level expansion. Durable plank tile flooring flows continuously throughout the open layout. The kitchen features quartz countertops, stainless steel appliances, recessed lighting, and a dining area that opens directly into a bright sunroom for extra living space. The main level also includes an inviting living room centered around a gas
USD 759,900
Anthony St, Berkley, Home For Sale
View photo
House · for sale
USD 529,900
USD 553/sq.ft
Anthony St, Berkley, Home For Sale
Weir Village
· 958 sq.ft · 3 Bedrooms · 1 Bath · House
· Garden · Parking · Fireplace · Equipped kitchen · Cellar
Weir Village · 958 sq.ft · 3 Bedrooms · 1 Bath · House · Garden · Parking · Fireplace · Equipped kitchen · Cellar
This Ranch stye home offers single level living at its finest! The main level features a kitchen with a peninsula and dining area, a large living room with a beautiful brick wood-burning fireplace, and a bright, sun-filled sunroom overlooking the large, spacious, scenic back yard with fence enclosure. Three bedrooms and a full bath complete this level. There's a mentionable, large envious breezway/mudroom (side entry) that's conveniently attached to the oversized 2 car garage with access to an open stairway leading to the unfinished basement. The following updates appear to be fairly new: windows, furnace, well pump, water treatment/softener. With some cosmetic TLC, this home could truly shine. Amazing location@20 Anthony Street, located less than 1 mile from Rte. 24 with quick access to I-495 and 95. Less than 45 mins. to Boston and Providence
USD 529,900
County St, Berkley, Home For Sale
View photo
House · for sale
USD 724,900
USD 294/sq.ft
County St, Berkley, Home For Sale
Weir Village
· 2,465 sq.ft · 4 Bedrooms · 3 Baths · House
· Patio · Garden · Deck · Equipped kitchen · Parking · Air conditioning · Cellar
Weir Village · 2,465 sq.ft · 4 Bedrooms · 3 Baths · House · Patio · Garden · Deck · Equipped kitchen · Parking · Air conditioning · Cellar
Nestled approx. 200 feet off the road on 1.54 private acres, this beautiful Colonial, built in 2017 offers the perfect blend of peaceful rural living and convenient access to major routes, shopping and amenities. Featuring 4 bedrooms, 2.5 baths, a 2-car garage and a fully finished basement completed last year, this home has space for everyone. Step inside to a bright, open floor plan designed for effortless entertaining, highlighted by real hardwood flooring throughout. The kitchen boasts granite countertops, stainless steel appliances, a center island, and maple dovetail soft-close cabinetry. Outside, enjoy your own private retreat with a spacious deck overlooking the wooded backyard, complete with a swing set, stone paver patio, and a cozy fire pit-perfect for relaxing or gathering with family and friends. For added peace of mind, the home offers central air, a newly passed Title V and a water softener and filtration system. 1 Year Home Warranty Included!
USD 724,900
Swing Dr, Berkley, Home For Sale
View photo
House · for sale
USD 1,099,000
USD 260/sq.ft
Swing Dr, Berkley, Home For Sale
Weir Village
· 4,219 sq.ft · 4 Bedrooms · 3 Baths · House
· Equipped kitchen
Weir Village · 4,219 sq.ft · 4 Bedrooms · 3 Baths · House · Equipped kitchen
Where Privacy, Space and Nature Come Together. Set on 5.48 acres in Berkley, this 4,220 sq ft Colonial offers a rare blend of space, privacy, and natural beauty with wooded trails, a meandering stream, a pond, and abundant wildlife. Built in 2002 and thoughtfully updated, the home features 4 bedrooms, 2.5 baths, and flexible living spaces designed for both everyday comfort and entertaining. The updated kitchen opens to inviting living areas, while a wraparound porch and expansive grounds create a peaceful, park-like setting. Set well back from the road, the property offers a sense of seclusion while remaining easily accessible. Additional highlights include a 23'x23' custom library, artist studio, and a separate workshop with potential for ADU conversion. Conveniently located near the commuter rail, this property offers a unique opportunity to enjoy a private retreat with easy access to Boston
USD 1,099,000
A Hudson Dr Unit A, Berkley, Condo For Sale
View photo
Condo · for sale
USD 494,500
USD 330/sq.ft
A Hudson Dr Unit A, Berkley, Condo For Sale
Weir Village
· 1,496 sq.ft · 3 Bedrooms · 2 Baths · Condo
· Air conditioning
Weir Village · 1,496 sq.ft · 3 Bedrooms · 2 Baths · Condo · Air conditioning
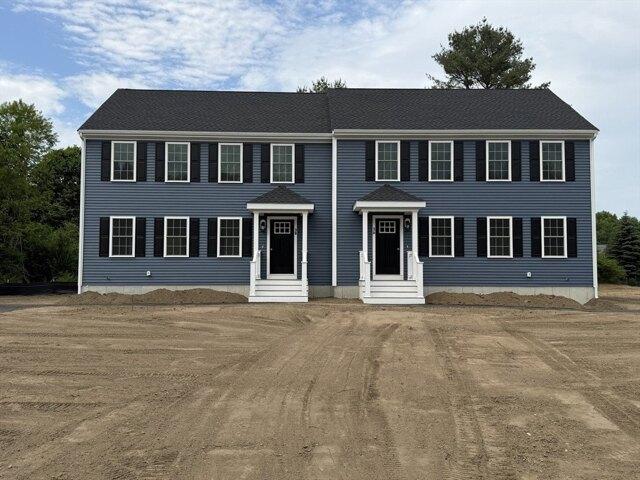
New Construction - Located in a new subdivision this super energy efficient 3 bedroom, 1.5 bath half duplex unit features classic shaker cabinets w/crown molding, elegant stone counters, large center island, stainless steel appliances, 1st fl laundry, spacious living room and large bedrooms. Flooring to be tile in the baths, LVP (luxury vinyl plank) on the 1st fl and carpet in the bedrooms. FHA heat w/AC, (2 zone) Great location close to everything with easy access to rt 24, rt 495, rt 140 and the new T-Station. HOA Fee is $169 per month which includes master insurance, septic and roadway maintenance. (pictures are facsimile) Call for more details. GPS Meadow Way (old name of street)
USD 494,500
Pine St, Berkley, Home For Sale
View photo
House · for sale
USD 695,000
USD 209/sq.ft
Pine St, Berkley, Home For Sale
Weir Village
· 3,315 sq.ft · 3 Bedrooms · 3 Baths · House
· Office room · Deck · Equipped kitchen · Parking
Weir Village · 3,315 sq.ft · 3 Bedrooms · 3 Baths · House · Office room · Deck · Equipped kitchen · Parking
Spacious 3-bed home with a two-car garage and a large primary bedroom on the 2nd floor featuring a walk-in closet and its own en-suite full bathroom. The main level includes a full bath, a bedroom, a bright kitchen that opens to a sunroom through French doors, and easy access to a custom deck designed for outdoor entertaining. Upstairs offers two additional bedrooms and another full bath, plus a generous bonus room over the garage that connects to both the breezeway and a second-floor bedroom - ideal for a playroom, office, or extended living space. Located in a desirable Berkley neighborhood with quick access to major routes, this home provides a flexible layout, multiple gathering areas, and convenient commuting options
USD 695,000
Parsons Walk, Berkley, Home For Sale
View photo
House · for sale
USD 979,900
USD 265/sq.ft
Parsons Walk, Berkley, Home For Sale
Weir Village
· 3,692 sq.ft · 4 Bedrooms · 4 Baths · House
· Parking · Equipped kitchen
Weir Village · 3,692 sq.ft · 4 Bedrooms · 4 Baths · House · Parking · Equipped kitchen
Spacious 3700 sf Colonial home features 4 bedrooms and 3.5 bathrooms located on over 2-acre lot 300 feet off the road on a cul-de-sac. Perfect for buyers looking for a large home on a private lot. The open designed kitchen features granite countertops and stainless-steel appliances. Floor plan flows seamlessly into the spacious and bright living room. Family room with a fireplace-creates the perfect gathering space for everyday living and entertaining. The main level also includes a formal dining room, convenient first floor laundry room and half bath. Upstairs, you'll find four bedrooms including full bathroom and a generously sized main bedroom with a walk-in closet and a spacious bathroom. This wonderful property has an attached two car garage and a detached three car garage for a total of five bays if you are looking to store cars, ATVs, jet skis, etc. Above the detached garage is a game room, exercise room, full bath, laundry and real potential for an Accessory Dwelling Unit. Outs
USD 979,900
Town Landing Rd, Berkley, Home For Sale
View photo
House · for sale
USD 850,000
USD 307/sq.ft
Town Landing Rd, Berkley, Home For Sale
Weir Village
· 2,766 sq.ft · 3 Bedrooms · 4 Baths · House
· Parking · Cellar
Weir Village · 2,766 sq.ft · 3 Bedrooms · 4 Baths · House · Parking · Cellar
Privacy Lovers. Retreat to 18 Town Landing Road, a hidden Waterfront Residence in Berkley, MA. Constructed in 1985, this property encompasses 3.5 Acres of privacy with 2,776 sf living area offering environment for discerning individuals. The residence features three bedrooms-Primary First Floor Bedroom and Second Floor provides a second Master with open loft area overlooking fireplaced living room with glass doors to rolling landscape to water and conservation area. Complementing the living spaces are 3 bathrooms, designed for convenience and functionality. A full walk out basement with glass doors to lawn and waterfront from guest quarters with bath and lots of storage. A two-car garage and barn provides ample space for vehicles and additional storage. Stunning views of woods and water. The Taunton River has direct access to the ocean. The property sits on a generous 3.5 acres offering significant outdoor potential. We invite you to schedule a private viewing to fully appreciate the p
USD 850,000
Macomber St, Berkley, Home For Sale
View photo
House · for sale
USD 629,000
USD 417/sq.ft
Macomber St, Berkley, Home For Sale
Weir Village
· 1,507 sq.ft · 3 Bedrooms · 2 Baths · House
· Swimming pool
Weir Village · 1,507 sq.ft · 3 Bedrooms · 2 Baths · House · Swimming pool
Price Adjustment*Welcome to this well-maintained Cape, sitting on 3+ acres in the beautiful Town of Berkley. Set back from the road on just over three mostly wooded acres, this charming three-bedroom Cape offers exceptional privacy, peaceful surroundings, and a true connection to nature. Step outside and discover a beautiful saltwater pool with a newly installed liner, surrounded by lush, tranquil landscaping that creates a serene oasis. Whether you are relaxing poolside, entertaining guests, or enjoying quiet evenings and weekends surrounded by nature, this property offers an incredible place to unwind and recharge. Inside, the home has been refreshed with newly painted walls throughout, new flooring, and new wall-to-wall carpeting, creating a bright, clean, and welcoming atmosphere. While the property feels like a secluded woodland escape, it is also conveniently located near Routes 140 and 24, providing easy access for commuting, shopping, dining, and everyday conveniences. With its
USD 629,000
S Main St, Berkley, Home For Sale
View photo
House · for sale
USD 704,900
USD 354/sq.ft
S Main St, Berkley, Home For Sale
Weir Village
· 1,991 sq.ft · 3 Bedrooms · 2 Baths · House
· Office room
Weir Village · 1,991 sq.ft · 3 Bedrooms · 2 Baths · House · Office room
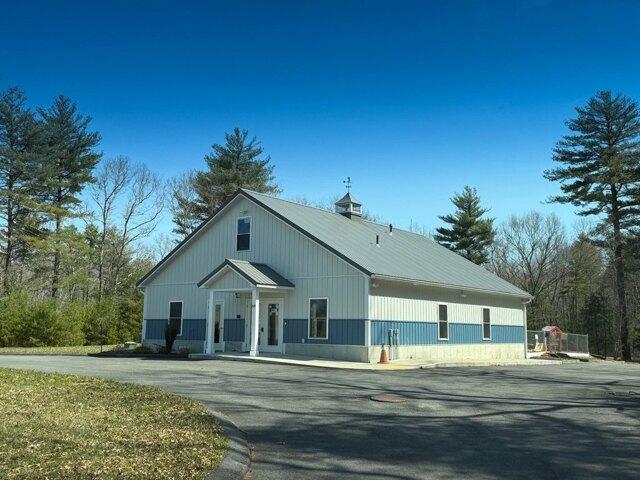
Commercial Building For Sale in Berkley has potential to be converted to a single family home! This 2 year young Steel Building is looking for a new owner! Situated on almost 12.5 acres with lots of room to expand. Property is now being used as a Daycare with a capacity of up to 40 children. Office space at the entrance. Second floor is unfinished and used for storage. Fenced in playground in the back. Circle driveway for easy drop off and pick up. Close to school and highway. Buyer/ Buyer's Agent need to contact The Town of Berkley if looking to use as anything other than Daycare, Educational Facility or Church due to Continuous Use Permitting
USD 704,900
Hudson Dr Unit B, Berkley, Condo For Sale
View photo
Condo · for sale
USD 482,500
USD 322/sq.ft
Hudson Dr Unit B, Berkley, Condo For Sale
Weir Village
· 1,496 sq.ft · 3 Bedrooms · 2 Baths · Condo
· Air conditioning
Weir Village · 1,496 sq.ft · 3 Bedrooms · 2 Baths · Condo · Air conditioning
New Construction - Located in a new subdivision this super energy efficient 3 bedroom, 1.5 bath half duplex unit features classic shaker cabinets w/crown molding, elegant stone counters, large center island, stainless steel appliances, 1st fl laundry, spacious living room and large bedrooms. Flooring to be tile in the baths, LVP (luxury vinyl plank) on the 1st fl and carpet in the bedrooms. FHA heat w/AC, (2 zone) Great location close to everything with easy access to rt 24, rt 495, rt 140 and the new T-Station. HOA Fee is $169 per month which includes master insurance, septic and roadway maintenance. (pictures are facsimile) Call for more details. GPS Meadow Way (old name of street)
USD 482,500
Mckenzies Way, Berkley, Home For Sale
View photo
House · for sale
USD 725,000
USD 333/sq.ft
Mckenzies Way, Berkley, Home For Sale
Weir Village
· 2,174 sq.ft · 4 Bedrooms · 3 Baths · House
· Patio · Garden · Deck · Equipped kitchen · Parking
Weir Village · 2,174 sq.ft · 4 Bedrooms · 3 Baths · House · Patio · Garden · Deck · Equipped kitchen · Parking
Discover the charm of 6 Mckenzies Way, a beautifully maintained Colonial offering 2,180 sq. ft. of thoughtfully designed living space on a private 2-acre lot in Berkley. Built in 2005, this home features a bright, open floor plan with gleaming hardwood floors and a custom kitchen equipped with stainless steel appliances. Upstairs, you'll find four spacious bedrooms, including a primary suite with a walk-in closet and private bath. Two full bathrooms and a convenient half bath provide comfort and functionality for everyday living. Step outside to an exceptional backyard retreat featuring a composite deck, patio, and fire pit-perfect for entertaining, relaxing, and creating lasting memories. A built-in two-car garage offers direct entry and ample storage. Ideally located just minutes from Route 24, Route 140, the commuter rail, shopping, dining, and more, this property combines country living with convenient access to everyday amenities. Visit the OPEN HOUSE, Sun June 14th from 11:30-1!
USD 725,000
Old Anthony St Lot B, Berkley, Home For Sale
View photo
House · for sale
USD 949,900
USD 317/sq.ft
Old Anthony St Lot B, Berkley, Home For Sale
Weir Village
· 2,992 sq.ft · 5 Bedrooms · 4 Baths · House
· Deck · Equipped kitchen · Parking
Weir Village · 2,992 sq.ft · 5 Bedrooms · 4 Baths · House · Deck · Equipped kitchen · Parking
Brand new construction offering the perfect blend of modern living and income potential. This thoughtfully designed home features approximately 2,205 sq ft in the main residence plus a separate 2-bedroom accessory apartment (ADU) of approximately 777 sq ft, bringing the total living space to nearly 3,000 sq ft. The main home offers an open-concept layout with a spacious kitchen, dining area, and living room ideal for everyday living and entertaining. Additional highlights include a welcoming front porch, rear deck, and a convenient breezeway connecting the home to the attached garage. A standout feature of this property is the private two-bedroom accessory apartment, providing outstanding flexibility for extended family, guests, or rental income. With strong rental demand in the area, the apartment offers estimated rental potential of approximately $3,000/mo, which could significantly offset monthly mortgage costs for the homeowner. Complete with 1Yr builder warranty for peace of mind!
USD 949,900
Bayview Ave, Berkley, Home For Sale
View photo
House · for sale
USD 699,900
USD 266/sq.ft
Bayview Ave, Berkley, Home For Sale
Weir Village
· 2,626 sq.ft · 3 Bedrooms · 3 Baths · House
· Fireplace · Equipped kitchen
Weir Village · 2,626 sq.ft · 3 Bedrooms · 3 Baths · House · Fireplace · Equipped kitchen
A rare offering where refined design meets exceptional privacy, this thoughtfully reimagined three bedroom, two and a half bathroom home is surrounded by acres of protected conservation land, creating a peaceful retreat. The stunning kitchen features shaker style cabinetry, quartz countertops, and a dramatic waterfall island that flows seamlessly into the expansive family room, complete with a custom built fireplace. The oversized primary suite offers double closets and a beautifully appointed ensuite with a spacious walk in shower. Breathtaking hardwood floors run throughout, complemented by updated windows, energy efficient mini split systems, and a brand new septic system. Blending timeless finishes with modern comfort, this move in ready home offers an exceptional opportunity to enjoy luxury, privacy, and nature in one of Berkley's most desirable settings
USD 699,900
Water St, Berkley, Home For Sale
View photo
House · for sale
USD 629,000
USD 486/sq.ft
Water St, Berkley, Home For Sale
Weir Village
· 1,292 sq.ft · 2 Bedrooms · 2 Baths · House
· Garden · Deck · Fireplace · Equipped kitchen · Parking · Air conditioning · Cellar
Weir Village · 1,292 sq.ft · 2 Bedrooms · 2 Baths · House · Garden · Deck · Fireplace · Equipped kitchen · Parking · Air conditioning · Cellar
Rare opportunity for brand-new, one-level ranch living with *NO HOA fees and water access with an annual $60.00 fee that gives you full access to boat ramp, parks and dock* Located in a desirable Berkley subdivision with access to the river for boating and jet skiing, with access to Newport, RI by boat in one hour. This thoughtfully designed 2-bedroom, 2-full-bath with a separate office space home features a desirable split-bedroom floor plan, 9-foot ceilings, and an open-concept living area with an electric fireplace and nickel-gap accent wall. The upgraded white kitchen offers quartz countertops and a functional layout. Enjoy the outdoors from the upgraded deck with durable PVC railings overlooking a beautiful yard with irrigation system. Additional features include a 1-car attached garage with an oversized garage door to fit a small boat, propane 95% efficient furnace, central A/C, and fresh-air exchanger. The large basement/cellar offers excellent storage and future potential for a
USD 629,000

Get email alerts

Don't miss out: be the first to know about new properties

The alert was correctly created

On subscribing you accept the conditions of use and the privacy policy
Alert
Receive new ads in your inbox
Save this search
Receive alerts for new listings

We'll send you an email when we have new properties for: "Properties for sale in Weir Village"

The alert was correctly created

Somerset Junction, Fall River city Bristol County Massachusetts
East Taunton
Get email alerts and be the first to see new listings
Required field
On subscribing I accept the terms of the privacy policy
Perfect! You'll soon start receiving new listings via email
Alert
Receive an email when we have new ads for Properties for sale in Weir Village
Save this search
Filters

Bedrooms

Size (sq.ft)

sq.ft
sq.ft

Price

USD
USD

Property type

Bathrooms

Clear all filters
Receive notifications when new entries are published.