6,078 properties for sale in Wellesley town

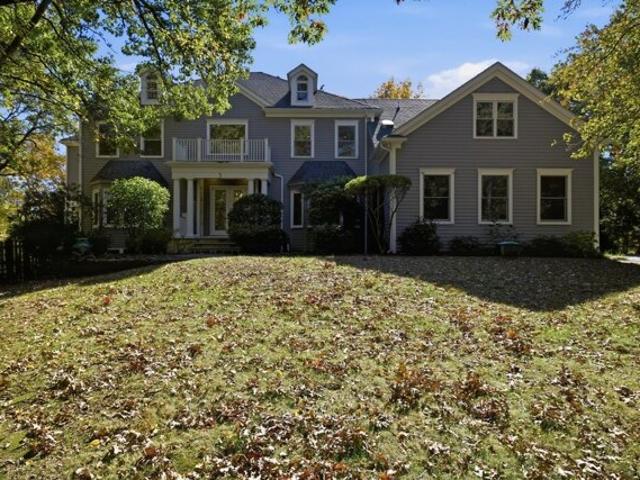
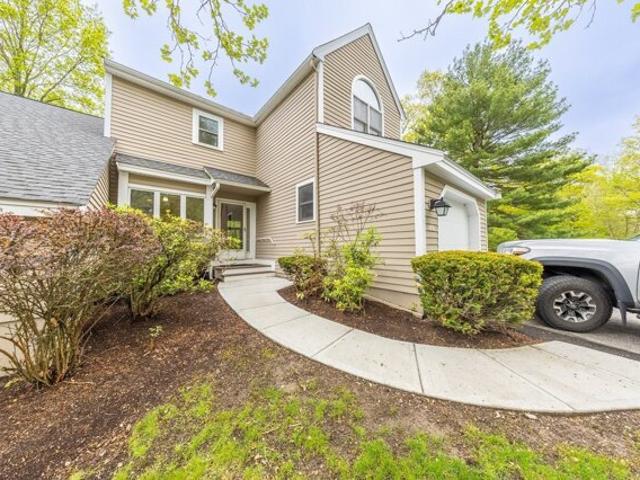
Bishops Forest Dr Unit,waltham, Condo For Sale
View photo
Condo · for sale
USD 729,900
USD 330/sq.ft
Bishops Forest Dr Unit,waltham, Condo For Sale
Wellesley town
· 2,207 sq.ft · 2 Bedrooms · 3 Baths · Condo
· Parking · Cellar
Wellesley town · 2,207 sq.ft · 2 Bedrooms · 3 Baths · Condo · Parking · Cellar
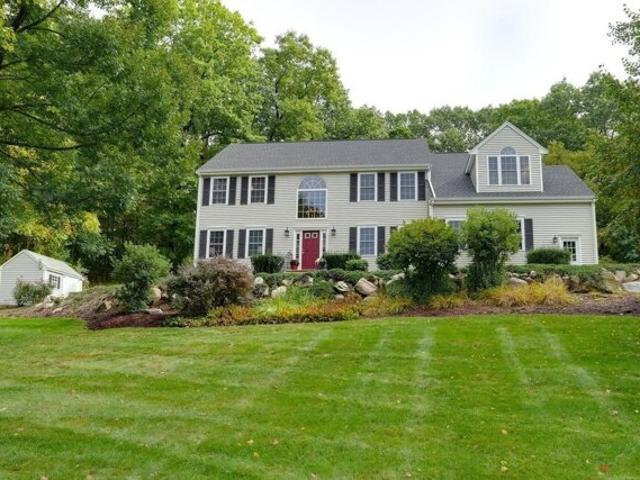
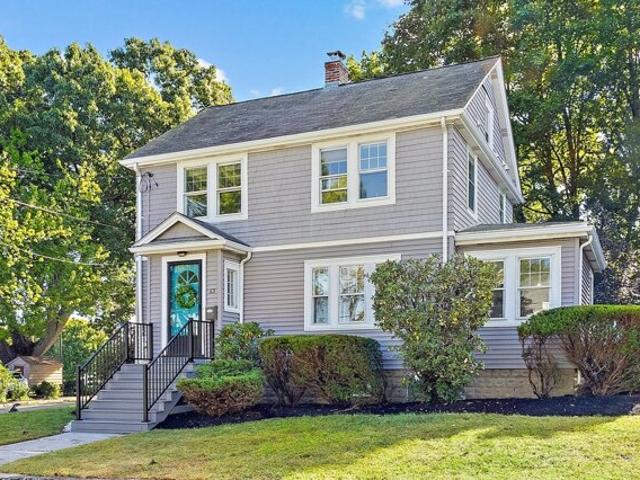
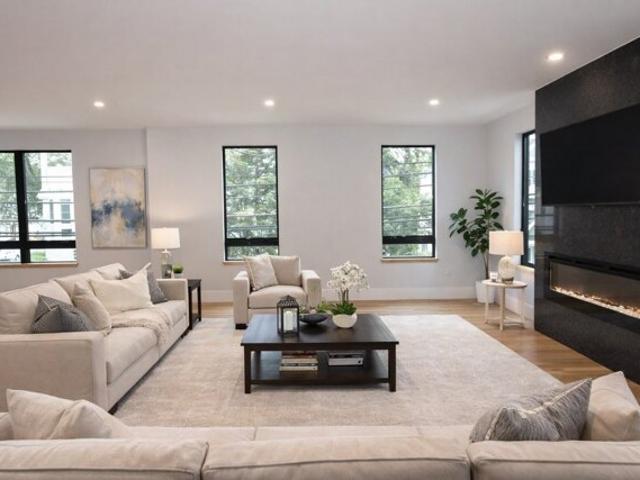
Discover comfortable and spacious living at 49 Bishops Forest Dr U:49, Waltham, MA, offering 2,217 square feet across three levels in a well-maintained condominium community built in 1988. This home features two generously sized bedrooms, two full bathrooms, and one half bath with updated tile flooring.The main level provides an inviting layout for everyday living and entertaining, while the multi-level design enhances privacy and functionality. A dedicated garage space offers convenient parking and additional storage. The finished basement adds flexible living space with potential for future customization, including the option to add an additional bathroom.Conveniently located near area amenities, this property offers excellent space, versatility, and low-maintenance living in Waltham.This property is priced to sell and presents a strong opportunity for buyers seeking value and potential. Schedule your private showing today
USD 729,900
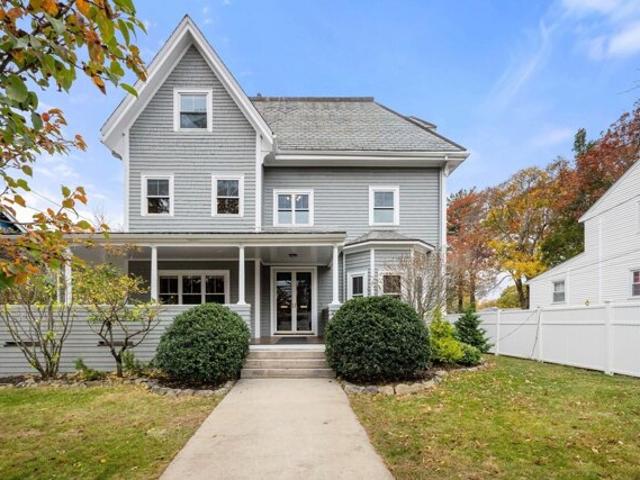
Winthrop Rd, Lexington, Home For Sale
View photo
House · for sale
USD 3,249,000
USD 651/sq.ft
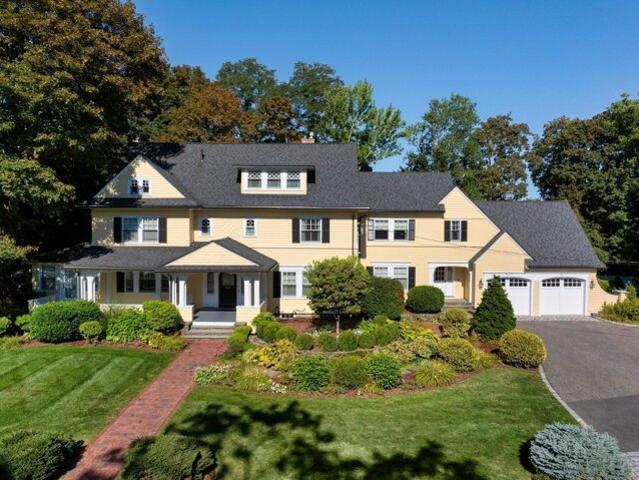
Winthrop Rd, Lexington, Home For Sale
Wellesley town
· 4,984 sq.ft · 6 Bedrooms · 5 Baths · House
· Garden · Office room · Fireplace · Equipped kitchen
Wellesley town · 4,984 sq.ft · 6 Bedrooms · 5 Baths · House · Garden · Office room · Fireplace · Equipped kitchen
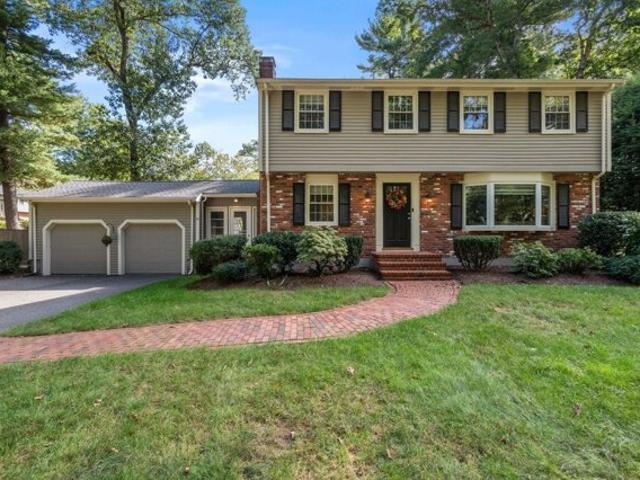
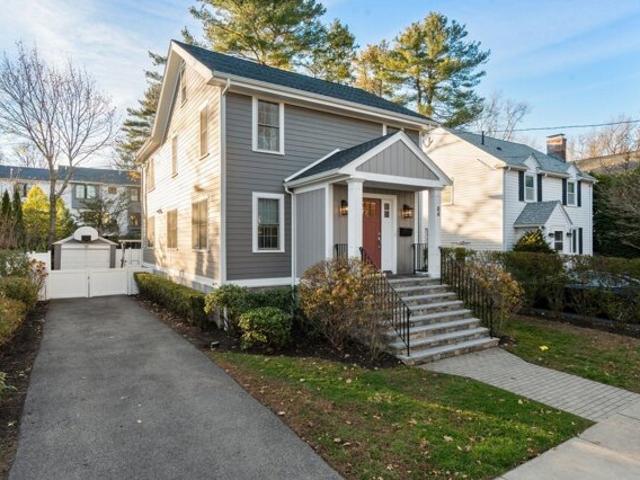
Stunning updated classic colonial set prominently in the coveted Munroe Hill neighborhood. Fabulous at every turn with a grand foyer, rich hardwood floors, exquisite molding-trim work, and a floor plan that works for today's lifestyle. The sparkling eat in kitchen has crisp white cabinetry and marble counters. Adjacent the fireplaced family room is ideal with a cozy window seat- the perfect spot for relaxing. The grand formal living room also boasts a fireplace and the dining room is centered by a custom built-in china cabinet. Working from home is a pleasure from the light filled sunroom/office with walls of windows. The upper levels host six expansive bedrooms including a resort like primary suite with soaring ceilings, a spa like private bath and exercise room. Hours of entertainment in the home theater and playroom! Outdoor living at its best with the expansive yard that is level and private. All this within walking distance to the town center and high school!
USD 3,249,000
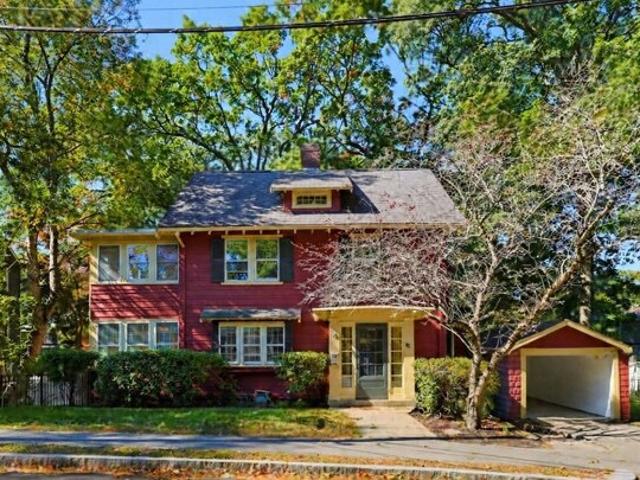
Sprague St, Dedham, Home For Sale
View photo
House · for sale
USD 1,150,000
USD 403/sq.ft
New
Sprague St, Dedham, Home For Sale
Wellesley town
· 2,852 sq.ft · 4 Bedrooms · 4 Baths · House
· Patio · Deck · Equipped kitchen · Parking · Cellar
Wellesley town · 2,852 sq.ft · 4 Bedrooms · 4 Baths · House · Patio · Deck · Equipped kitchen · Parking · Cellar
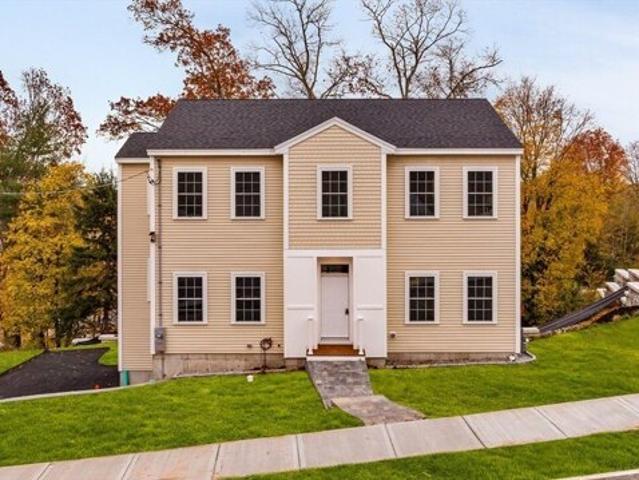
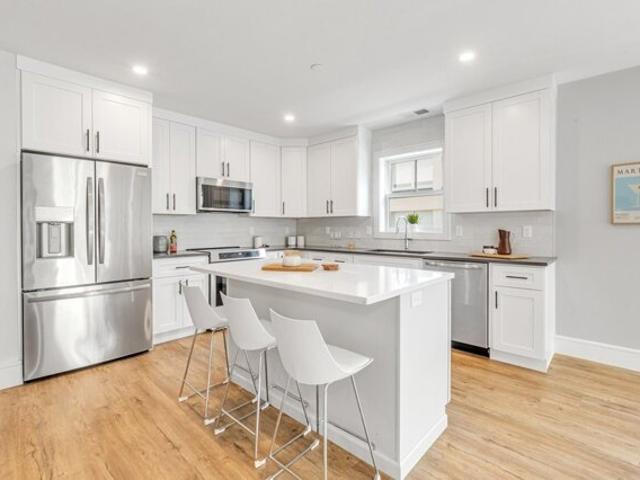
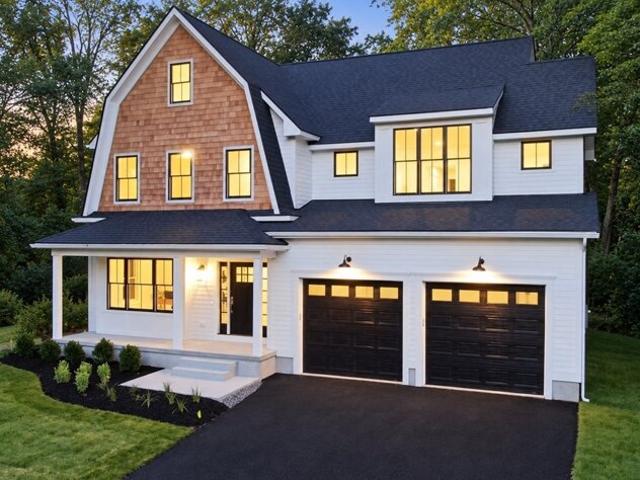
Located in Dedham's sought-after Ashcroft neighborhood, this brand-new single-family home offers 4 bedrooms, 3.5 bathrooms, and approximately 2,862 sq ft of beautifully finished living space, including a 467 sq ft finished walk-out basement ideal for extended living or entertaining. The open-concept layout features a Bosch-equipped kitchen and stylish finishes throughout. Additional highlights include a convenient upstairs laundry, generous storage, a back deck, patio area, and an attached two-car garage. Set on a 7,500 sq ft lot, the home is complete with three-zone heating and cooling, enhancing year-round comfort and energy efficiency. Thoughtfully designed with both function and aesthetics in mind, this residence offers modern suburban living in one of Dedham's most established and desirable communities-close to schools, parks, shopping, and commuter routes. Adjacent vacant lot (~7,500 sq. ft.) available for purchase with the single-family property - creating a rare double lot
USD 1,150,000
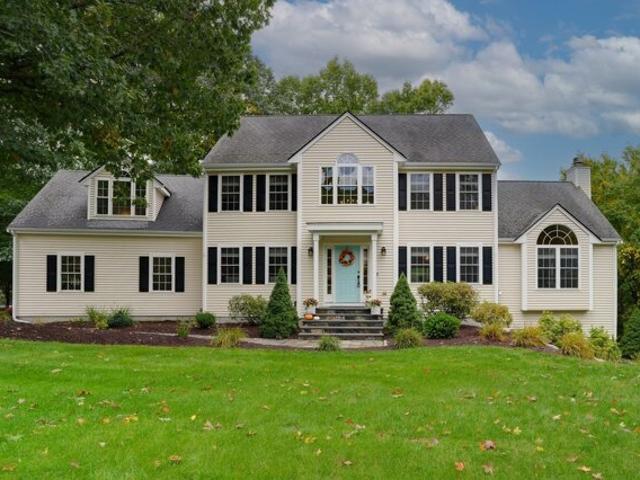
Pine St, Medfield, Home For Sale
View photo
House · for sale
USD 1,049,000
USD 526/sq.ft
New
Pine St, Medfield, Home For Sale
Wellesley town
· 1,991 sq.ft · 4 Bedrooms · 3 Baths · House
· Fireplace · Equipped kitchen
Wellesley town · 1,991 sq.ft · 4 Bedrooms · 3 Baths · House · Fireplace · Equipped kitchen
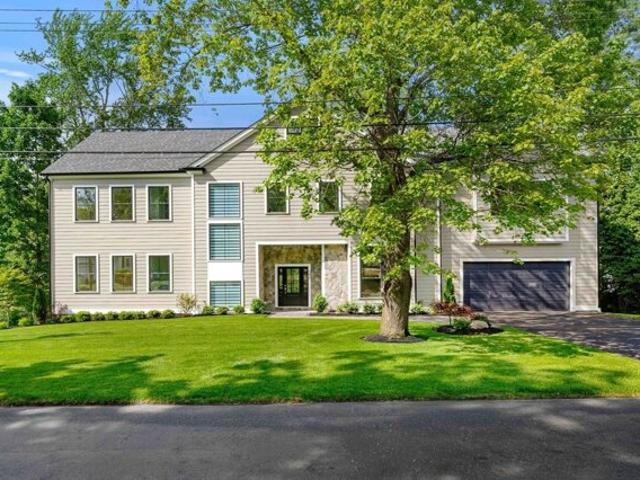
Welcome to Pine Needle Park, one of Medfield's favorite neighborhoods, ideally located close to town, the new Hinkley Playground and Swim Pond, and area amenities. This exceptionally maintained 4-bedroom, 2.5-bath home offers thoughtful updates, comfortable living spaces, and wonderful outdoor living. From the front entry, the sun-filled living room is to the right, while the inviting family room is to the left, featuring a gas-fired fireplace and a pocket door for added privacy from the mud area. The renovated kitchen and dining area offer high-end appliances, custom cabinetry with soft-close doors and drawers, and a convenient convection/microwave oven. A practical mud area connects to the screened-in breezeway, creating an ideal everyday entry. Rich, dark hardwood floors run throughout. Upstairs are four generously sized bedrooms, including a primary suite with an updated bath featuring a beautiful tiled shower, plus a nicely updated main bath and convenient linen closet. Outside, e
USD 1,049,000
Could you also be interested in
Sunset Rd, Waltham, Home For Sale
View photo
House · for sale
USD 689,900
USD 438/sq.ft
Sunset Rd, Waltham, Home For Sale
Wellesley town
· 1,572 sq.ft · 3 Bedrooms · 2 Baths · House
· Parking · Fireplace · Equipped kitchen · Cellar
Wellesley town · 1,572 sq.ft · 3 Bedrooms · 2 Baths · House · Parking · Fireplace · Equipped kitchen · Cellar
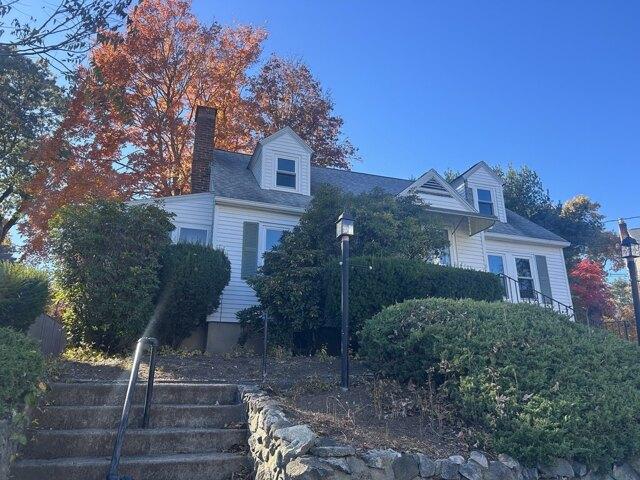
Welcome to the Highly Desirable Highlands Locale!Lovingly owned by the same family for decades.This charming 3 Bedroom,2 Bathroom Cape Cod Style single family is ready for its next Chapter!This inviting home offers a wonderful opportunity to bring your vision to life and make this home your own!On the 1st floor you will find a living room with welcoming Fireplace,a formal dining room,eat in kitchen,a bedroom,bathroom and a lovely relaxing sun room.2nd floor two large bedroom,family room with fireplace and second bathroom in finished basement space -offers plenty of possibilities!.A one car garage and 2 outside spaces in driveway.The gas heating system,hot water tank,windows,gutters,roof,washer/dryer ALL replaced within the past 10 years!Beautiful neighborhood that is close to so much-Public transportation,bike/run/walk path,shopping,all the awesome restaurants that Waltham has to offer,Market Basket,Brandeis university and Bentley college,Boston Children's Hospital,Masspike,Route 95 an
USD 689,900
Highland Ave, Needham, Home For Sale
View photo
House · for sale
USD 950,000
USD 401/sq.ft
New
Highland Ave, Needham, Home For Sale
Wellesley town
· 2,368 sq.ft · 4 Bedrooms · 3 Baths · House
· Office room · Fireplace · Equipped kitchen
Wellesley town · 2,368 sq.ft · 4 Bedrooms · 3 Baths · House · Office room · Fireplace · Equipped kitchen
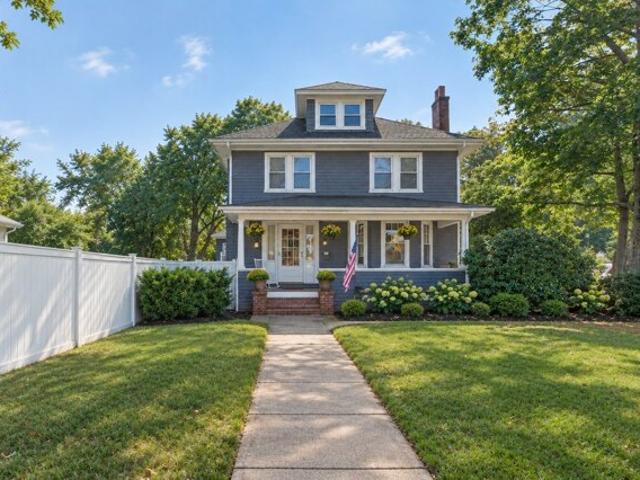
Exceptional Value in Needham! Set on a beautiful 10,000+ square foot lot, this impressive 1915 Colonial offers a rare opportunity to own a home with exceptional character, scale, and phenomenal bones in one of Needham's most sought-after communities. The home's classic architecture is highlighted by high ceilings, detailed millwork, hardwood floors throughout, and a gracious floor plan that begins with a welcoming foyer. The fireplace'd living room opens seamlessly to an elegant dining room with built-ins, creating an ideal setting for both comfortable living and entertaining. The kitchen offers excellent natural light, a generous pantry, powder room, and convenient mudroom. Upstairs, four generously sized bedrooms are complemented by a full bath and a walk-up third floor offering exciting potential for additional living space, office, studio, or storage. The finished walk-out lower level adds even more flexibility and includes a bath. Outside, the beautifully landscaped grounds create
USD 950,000
Maple St Unit,arlington, Home For Sale
View photo
House · for sale
USD 1,799,000
USD 580/sq.ft
Maple St Unit,arlington, Home For Sale
Wellesley town
· 3,100 sq.ft · 3 Bedrooms · 3 Baths · House
· Patio · Garden · Office room · Equipped kitchen · Air conditioning
Wellesley town · 3,100 sq.ft · 3 Bedrooms · 3 Baths · House · Patio · Garden · Office room · Equipped kitchen · Air conditioning
Had an accepted offer. Open house canceled today (10/17). Welcome to 21 Maple Street, where classic Arlington character meets beautifully updated modern living in an exceptional Arlington Center location. This spacious single-family home features gleaming hardwood floors, generous living and dining spaces, and a beautifully renovated kitchen with abundant cabinetry, quartz countertops, stainless steel appliances, double wall ovens, and a center island. Updated baths, central air, in-home laundry, and thoughtful improvements throughout make the home comfortable and move-in ready. The expansive third floor provides wonderful flexibility for an additional family room, home office, or a 4th bedroom. Outside, enjoy a welcoming front porch, landscaped yard, patio area, and ample off-street parking-Just moments from Robbins Library, Arlington Town Hall, restaurants, cafes, shops, parks, public transportation, and the Minuteman Bikeway, this home offers the space and privacy of a single-family
USD 1,799,000
N Main St, Natick, Home For Sale
View photo
House · for sale
USD 1,349,900
USD 348/sq.ft
N Main St, Natick, Home For Sale
Wellesley town
· 3,875 sq.ft · 7 Bedrooms · 4 Baths · House
· Patio · Office room · Equipped kitchen
Wellesley town · 3,875 sq.ft · 7 Bedrooms · 4 Baths · House · Patio · Office room · Equipped kitchen
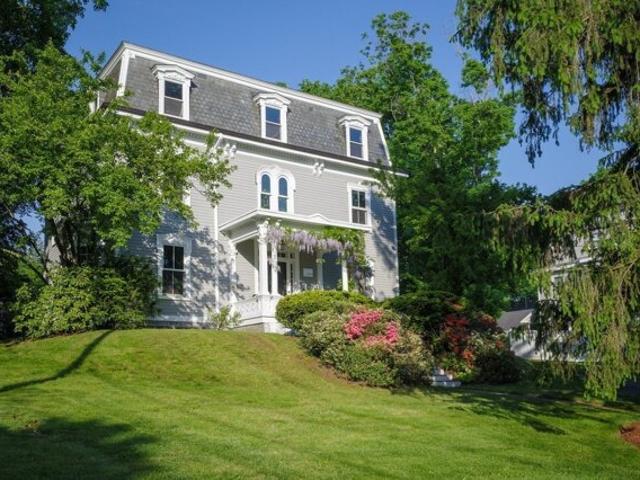
This fully renovated mansard Victorian home offers a rare opportunity to own a piece of local history! Move right in! Recognized by the Town of Natick's Historical Society and built in 1860, the Isaac Gale House was originally owned by a prominent shoe manufacturer. Beautiful blend of old and new in this elegant home in desirable Walnut Hill location. Almost 4000 ft.2 of living space on three full finished levels! Versatile floor plan can have up to 7 or 8 bedrooms, or home offices, play rooms, etc! Soaring ceilings throughout all 3 levels. The grand foyer greets you as you walk in the front door and leads to a lovely parlor/living room and formal dining room, both with crown molding, walkout bay windows, and hardwood floors. Beautiful updated cabinet-packed white kitchen with gas cooking, new quartz counter tops, stainless steel appliances, and recessed lights opens to family room w/wood stove and French doors to large stone patio. Media room/den with 2 closets could make a great 1st
USD 1,349,900
Juniper Ln, Medfield, Home For Sale
View photo
House · for sale
USD 1,395,000
USD 418/sq.ft
Juniper Ln, Medfield, Home For Sale
Wellesley town
· 3,337 sq.ft · 4 Bedrooms · 4 Baths · House
· Garden · Office room · Swimming pool · Deck · Equipped kitchen · Cellar
Wellesley town · 3,337 sq.ft · 4 Bedrooms · 4 Baths · House · Garden · Office room · Swimming pool · Deck · Equipped kitchen · Cellar
Exceptional indoor-outdoor living awaits at 5 Juniper Lane in Medfield. The beautifully renovated chef's kitchen features custom Crown Point cabinetry, granite countertops, a paneled Sub-Zero refrigerator, Thermador induction cooktop and double wall steam ovens. The primary bath features a spa-like shower. A dedicated office, bonus loft and finished lower level provide flexible space for work, recreation and everyday living, while a wine cellar offers storage for hundreds of bottles. The spacious family room is open to the kitchen, with a cathedral ceiling, sunny southern exposure, a wall of windows and skylights with solar-powered shades. Outside, enjoy a heated saltwater pool, hot tub, outdoor kitchen, large Ipe deck, pergola, fire-pit, pool gazebo, outdoor shower and bathroom. Irrigated lawns and perennial gardens complete the setting. Updates include roof (2020), driveway (2019), exterior paint (2022). A home designed for entertaining, relaxing and making the most of every season
USD 1,395,000
Bradford Rd, Natick, Home For Sale
View photo
House · for sale
USD 2,238,000
USD 585/sq.ft
Bradford Rd, Natick, Home For Sale
Wellesley town
· 3,821 sq.ft · 5 Bedrooms · 5 Baths · House
· Office room · Equipped kitchen · Cellar
Wellesley town · 3,821 sq.ft · 5 Bedrooms · 5 Baths · House · Office room · Equipped kitchen · Cellar
NEW CONSTRUCTION, NOW FINISHED AND READY FOR OCCUPANCY. This quality Farmhouse Colonial will be the builder's final home delivered in 2026. With over 5,100 square feet of top finishings in Natick's Wethersfield neighborhood, this floor plan checks every box! The first floor delivers over 2,000 square feet of living space, anchored by a vaulted great room that opens the kitchen, dining, and living areas and connects indoor and outdoor living through a huge 8' slider. The first floor is complete with a notable first-floor guest suite that can function as a true second owner's suite featuring a double vanity bathroom with private water closet, walk-in closet, along with a separate office/sunroom. The second floor features two en-suite bedrooms, laundry and four bedrooms. The spacious unfinished basement offers expansion potential with quality living space with daylight windows and a is plumbed for a full bathroom. Finishes include Hardiplank siding, custom built-in closets, and Thermador
USD 2,238,000
Sunset Rdg, Lexington, Home For Sale
View photo
House · for sale
USD 3,195,000
USD 421/sq.ft
Sunset Rdg, Lexington, Home For Sale
Wellesley town
· 7,578 sq.ft · 6 Bedrooms · 7 Baths · House
· Fireplace · Equipped kitchen
Wellesley town · 7,578 sq.ft · 6 Bedrooms · 7 Baths · House · Fireplace · Equipped kitchen
Scandinavian hygge meets extraordinary design in this stunning Follen Hill Colonial. Taken down to the studs and completely rebuilt in 2022, this home is all about light, warmth, and incredible spaces. Soaring ceilings and walls of windows bring the outdoors in. The U-shaped kitchen is a showstopper, with an oversized window overlooking the woods, abundant cabinetry, and storage galore. A beautifully designed mudroom keeps everything organized. The great room is spectacular, with sky-high ceilings, endless windows, and a two-sided fireplace connecting a cozy sitting area or office. A sun-filled art studio is another favorite space. The dining room currently doubles as a music room, while a first-floor bedroom and full bath offer flexibility. Upstairs, the primary suite has its own sitting area, beautiful bath, and rows of closets. Even the landing has a purpose, currently serving as a yoga studio! Three additional bedrooms are all ensuite, including one with a fun private sitting area.
USD 3,195,000
Park Ave, Arlington, Home For Sale
View photo
House · for sale
USD 1,950,000
USD 368/sq.ft
Park Ave, Arlington, Home For Sale
Wellesley town
· 5,296 sq.ft · 5 Bedrooms · 5 Baths · House
· Fireplace · Equipped kitchen
Wellesley town · 5,296 sq.ft · 5 Bedrooms · 5 Baths · House · Fireplace · Equipped kitchen
This stunning Victorian, ideally situated near Robbins Farm Park and its breathtaking views of the Boston skyline, is a remarkable blend of timeless architectural character and beautifully updated modern living. Thoughtfully remodeled throughout, this exceptional home offers the craftsmanship, quality, and amenities today's buyers appreciate.The chef's kitchen is a true centerpiece, featuring granite countertops, a professional 48-inch Thermador gas range with top griddle and an abundance of cabinetry and storage. Soaring 10-foot-6-inch ceilings create an extraordinary sense of volume and elegance throughout the first floor, which offers an impressive collection of living spaces, including a formal dining room, spacious family room, and private library with a custom built-in fireplace and half bath. A convenient mudroom and first-floor laundry complete this level. Front and back staircases lead to the second and third floors, where five to six generously proportioned bedrooms provide e
USD 1,950,000
Brantwood Rd, Arlington, Home For Sale
View photo
House · for sale
USD 1,550,000
USD 679/sq.ft
Brantwood Rd, Arlington, Home For Sale
Wellesley town
· 2,282 sq.ft · 4 Bedrooms · 3 Baths · House
· Office room · Deck · Fireplace · Equipped kitchen · Cellar
Wellesley town · 2,282 sq.ft · 4 Bedrooms · 3 Baths · House · Office room · Deck · Fireplace · Equipped kitchen · Cellar
Welcome to this beautifully updated Colonial home in the desirable Jason Heights neighborhood. The open floorplan effortlessly connects the living, kitchen and dining areas, creating a perfect space for entertaining. Kitchen has beautiful granite counters, recessed lighting and sliding doors leading to the back deck. The kitchen peninsula with stool seating space leads to the spacious dining room. With hardwood floors throughout and a cozy fireplace in the living room, this bright and inviting main level also includes a sunroom ideal for an office or library, along with a convenient half bath and mudroom.The second level features a spacious primary bedroom complete with a private sunlit sitting room, along with three additional bedrooms and a full bath. Ascend to third level to discover another bedroom and a bonus loft area adorned with skylights and brand-new carpeting. Additionally, a finished walk-out basement, perfect for a recreation area or extra family room, complete with a full
USD 1,550,000
Dearth Cir, Ashland, Home For Sale
View photo
House · for sale
USD 1,200,000
USD 315/sq.ft
New
Dearth Cir, Ashland, Home For Sale
Wellesley town
· 3,800 sq.ft · 5 Bedrooms · 4 Baths · House
· Fireplace · Equipped kitchen
Wellesley town · 3,800 sq.ft · 5 Bedrooms · 4 Baths · House · Fireplace · Equipped kitchen
Welcome to Ballard Hill Estates-an exceptional setting for this beautifully appointed custom Colonial, ideally positioned on a quiet cul-de-sac in one of Ashland's most sought-after neighborhoods. With an enviable location literally 7 minutes from Rt 90 or the commuter rail, this remarkable residence combines sophisticated living, thoughtful updates, exceptional versatility, and serene privacy.From the dramatic two-story foyer, the home immediately impresses with gleaming hardwood floors, generous proportions, and an abundance of natural light. The stunning eat-in kitchen is designed to delight, featuring custom white cabinetry, granite countertops, a striking cherry center island, glass display cabinets, and high-end appliances including a wine refrigerator and beverage drawers.The kitchen opens effortlessly to the breathtaking family room-a true centerpiece of the home-with soaring cathedral ceilings, a handsome stone-surround gas fireplace, built-in window seat with storage, and dra
USD 1,200,000
High St, Natick, Home For Sale
View photo
House · for sale
USD 849,900
USD 572/sq.ft
High St, Natick, Home For Sale
Wellesley town
· 1,485 sq.ft · 3 Bedrooms · 2 Baths · House
· Garden · Parking
Wellesley town · 1,485 sq.ft · 3 Bedrooms · 2 Baths · House · Garden · Parking
Charming 1920 home with timeless character in one of Natick's most convenient locations. Seven rooms with 3 bedrooms and 1.5 baths, plus a one-car garage, on a generous 0.31-acre lot. Large yard offers room to play, garden or entertain. Walk to downtown Natick and the Commuter Rail, and to the Natick High School campus with Dug Pond, the skating rinks and the athletic complex just steps away. Classic New England charm ready for its next chapter - an outstanding opportunity close to shops, restaurants, parks and commuter routes
USD 849,900
Robbins St Apt, Waltham, Condo For Sale
View photo
Condo · for sale
USD 429,000
USD 675/sq.ft
Robbins St Apt, Waltham, Condo For Sale
Wellesley town
· 635 sq.ft · 1 Bedroom · 1 Bath · Condo
· Equipped kitchen · Air conditioning · Parking
Wellesley town · 635 sq.ft · 1 Bedroom · 1 Bath · Condo · Equipped kitchen · Air conditioning · Parking
Pristine, updated, move-in ready one-bedroom condo just steps away from Moody Street! Unit features hardwood flooring throughout, central air, as well as in-unit laundry. Floor plan allows for flexible living and dining area, opening into a modern kitchen with stainless steel appliances along with granite countertops and island. Spacious bedroom can comfortably fit a king sized bed and offers a generous walk-in closet. Additional amenities include deeded parking and private storage. Association is well-organized and professionally managed. Recent updates include hot water tank (2021), building roof (2023) and newly installed washer and dryer (2026). Take advantage of low taxes, low-maintenance living, and the ability to own a high-quality construction condo offered at an excellent, entry-level price
USD 429,000
Post Oak Ln Apt,natick, Condo For Sale
View photo
Condo · for sale
USD 415,000
USD 453/sq.ft
Post Oak Ln Apt,natick, Condo For Sale
Wellesley town
· 915 sq.ft · 2 Bedrooms · 2 Baths · Condo
· Swimming pool · Deck · Equipped kitchen · Air conditioning · Parking
Wellesley town · 915 sq.ft · 2 Bedrooms · 2 Baths · Condo · Swimming pool · Deck · Equipped kitchen · Air conditioning · Parking
Sun-drenched 2-bedroom, 2-bath condo in highly desirable Natick Green! This move-in ready home features beautiful wood flooring throughout (no carpet) and a bright, open layout perfect for modern living. The spacious living and dining area opens to a private deck overlooking serene, landscaped grounds and wooded views-your own peaceful retreat. The kitchen offers newer appliances, including a dishwasher and refrigerator, while both bathrooms are updated, highlighted by an oversized walk-in shower. Enjoy central air, full-size in-unit laundry, a walk-in closet, extra storage (including outdoor closet), and two parking spaces. Resort-style amenities include a pool, tennis courts, hot tub, and clubhouse. Unbeatable location near West Natick commuter rail, Route 9, Route 30, Mass Pike, Natick Mall, shopping, and dining.The condo is a walking distance to commuter rail - perfect location for commuters to Boston!Currently rented for 2550 until September 1st 2027
USD 415,000
Woodcliffe Rd, Lexington, Home For Sale
View photo
House · for sale
USD 1,799,000
USD 436/sq.ft
Woodcliffe Rd, Lexington, Home For Sale
Wellesley town
· 4,123 sq.ft · 4 Bedrooms · 4 Baths · House
· Office room · Deck · Equipped kitchen · Parking
Wellesley town · 4,123 sq.ft · 4 Bedrooms · 4 Baths · House · Office room · Deck · Equipped kitchen · Parking
If you're looking for a home that's anything but ordinary, 9 Woodcliffe deserves your attention! Tucked into Lexington's Woodhaven neighborhood, this home offers something you don't find every day: incredible flexibility, interesting spaces, and conservation land right outside your windows. Let's start with the showstopper. Above the garage is a spectacular two-room space with soaring cathedral ceilings, currently used as offices. Work from home? Need room for extended family? Thinking about a future ADU? The possibilities are worth exploring. There's even an oversized closet already plumbed for a bathroom. And the best part? This space connects to a private deck off the primary bedroom. Back in the main house, the floor plan is full of surprises. The kitchen is cheerful and full of personality, with colorful finishes, casual dining space, and a cozy sitting area where everyone will naturally gather. The family room takes advantage of the peaceful conservation views, offering a wonderf
USD 1,799,000
Dearth Cir, Ashland, Home For Sale
View photo
House · for sale
USD 1,180,000
USD 346/sq.ft
Dearth Cir, Ashland, Home For Sale
Wellesley town
· 3,401 sq.ft · 4 Bedrooms · 3 Baths · House
· Fireplace · Equipped kitchen
Wellesley town · 3,401 sq.ft · 4 Bedrooms · 3 Baths · House · Fireplace · Equipped kitchen
Welcome to Ballard Hill Estates, where sophisticated living meets exceptional privacy and commuter convenience. Ideally situated on a quiet cul-de-sac in one of Ashland's most sought-after neighborhoods, this beautifully appointed custom Colonial offers an inviting blend of timeless elegance, thoughtful updates, and versatile living spaces-just 7 minutes from Route 90 and the commuter rail. From the dramatic two-story foyer, gleaming hardwood floors, generous proportions, and abundant natural light immediately set the tone. At the heart of the home, the stunning eat-in kitchen features custom white cabinetry, granite countertops, glass-front display cabinets, and high-end appliances, including a convenient beverage drawer. The kitchen flows seamlessly into the breathtaking family room, highlighted by soaring cathedral ceilings, a handsome traditional fireplace, and dramatic floor-to-ceiling windows that fill the space with natural light while framing peaceful views of the private backy
USD 1,180,000
Bonad Rd, Brookline, Home For Sale
View photo
House · for sale
USD 2,100,000
USD 826/sq.ft
New
Bonad Rd, Brookline, Home For Sale
Wellesley town
· 2,540 sq.ft · 4 Bedrooms · 3 Baths · House
· Patio · Garden · Gym · Fireplace · Equipped kitchen
Wellesley town · 2,540 sq.ft · 4 Bedrooms · 3 Baths · House · Patio · Garden · Gym · Fireplace · Equipped kitchen
This beautifully renovated South Brookline single-family home was transformed down to the studs and thoughtfully expanded in 2021. Upon entering, you are welcomed by a gracious foyer that flows seamlessly into an open-concept living, dining, and kitchen area. The kitchen boasts a stunning quartz-topped island, sleek white cabinetry, and stainless steel appliances, perfectly complementing the elegant family room featuring custom millwork and a cozy fireplace. Sliding doors open to a fenced yard and patio, ideal for entertaining. The main level is completed by a convenient powder room. Upstairs, four generously-sized bedrooms and two modern bathrooms offer ample space, including a luxurious primary suite with cathedral ceilings, a walk-in closet, and a spa-like bathroom. Laundry facilities are conveniently located on this level. The finished lower level provides versatile space for a playroom or gym. Quality updates such as Hardie-Plank siding, new mechanical systems, a new roof, and Pel
USD 2,100,000
Washington St Unit,dedham, Condo For Sale
View photo
Condo · for sale
USD 549,000
USD 600/sq.ft
New
Washington St Unit,dedham, Condo For Sale
Wellesley town
· 915 sq.ft · 1 Bedroom · 1 Bath · Condo
· Equipped kitchen · Lift · Parking
Wellesley town · 915 sq.ft · 1 Bedroom · 1 Bath · Condo · Equipped kitchen · Lift · Parking
Welcome to Unit 205 at Dedham West-a spacious, light-filled corner residence offering contemporary style, thoughtful finishes, and the convenience of covered parking. Now available for resale, this one-bedroom condominium combines an inviting open layout with abundant natural light from large windows, creating an airy setting for everyday living and entertaining. The beautifully appointed kitchen features Samara cabinetry, sleek quartz countertops, and a full Frigidaire appliance package. Generous living space offers flexibility for relaxing, dining, and gathering, while the corner location enhances the home's bright, open feel. A designer tile bath and custom-fitted closets bring together style and practicality. Energy-efficient systems and a smart thermostat support year-round comfort and efficient everyday living. In-unit laundry connections, storage, and elevator access add convenience, while covered parking provides welcome shelter from the elements. Enjoy a location that connects
USD 549,000
Wyman Rd, Lexington, Home For Sale
View photo
House · for sale
USD 2,898,000
USD 471/sq.ft
Wyman Rd, Lexington, Home For Sale
Wellesley town
· 6,146 sq.ft · 7 Bedrooms · 8 Baths · House
· Deck · Equipped kitchen
Wellesley town · 6,146 sq.ft · 7 Bedrooms · 8 Baths · House · Deck · Equipped kitchen
Luxury meets livability in this spectacular new construction in the coveted Manor. Offering over 6,000 square feet of beautifully designed living space on three finished levels, this exceptional home blends timeless elegance with today's most desired amenities. The sun-filled open floor plan features a dramatic fireplaced great room, elegant dining area with a four-panel slider to the deck, and a showstopping chef's kitchen with oversized island, Sub-Zero and Wolf appliances, beverage fridge, and custom cabinetry. A private study, sought-after first-floor ensuite bedroom, designer mudroom, and powder room complete the main level. Upstairs, the luxurious primary suite offers a vaulted ceiling, incredible custom walk-in closet, and spa bath with heated floors, soaking tub, and oversized shower. Four additional ensuite bedrooms, a bright laundry room, and a walk-up unfinished third floor provide exceptional flexibility. The walk-out lower level includes a sprawling family room with wet ba
USD 2,898,000
Mayall Rd, Waltham, Home For Sale
View photo
House · for sale
USD 1,099,000
USD 545/sq.ft
New
Mayall Rd, Waltham, Home For Sale
Wellesley town
· 2,013 sq.ft · 4 Bedrooms · 3 Baths · House
· Office room · Fireplace · Equipped kitchen
Wellesley town · 2,013 sq.ft · 4 Bedrooms · 3 Baths · House · Office room · Fireplace · Equipped kitchen
Updated, Bright, and a Smart Layout! This quintessential Colonial is located in the heart of Warrendale, just steps from FitzGerald Elementary School and playground. Through the front vestibule entrance, an elegant glass-paned French door opens to the formal, front-to-back living room with a modern gas fireplace. Designed for entertaining and keeping family connected, this space flows into a beautifully appointed kitchen, anchored by a generous island, perfect for gathering, and an open dining area fitted with custom built-ins, blending character and function. Modern white cabinetry, granite counters, stainless steel appliances and a classic pantry complete the inviting centerpiece of this home. Continuing on the first floor, a versatile bonus room, with adjacent full bath, is ideal for a home office, reading nook, play space or craft room. Upstairs, three sun-drenched bedrooms boast newly refinished floors. An updated full bath with laundry finishes the 2nd level. Traditional hardwood
USD 1,099,000
School St Unit,waltham, Condo For Sale
View photo
Condo · for sale
USD 1,299,000
USD 403/sq.ft
New
School St Unit,waltham, Condo For Sale
Wellesley town
· 3,218 sq.ft · 4 Bedrooms · 4 Baths · Condo
· Office room · Gym · Deck · Fireplace · Equipped kitchen
Wellesley town · 3,218 sq.ft · 4 Bedrooms · 4 Baths · Condo · Office room · Gym · Deck · Fireplace · Equipped kitchen
Inquire for potential rate favorable owner financing! Presenting a new luxury townhome near super-convenient Waltham Center. The expansive living area is impressive for everyday comfort and easy entertaining. Built on a 32' x 30' foundation with four finished levels and 9' ceilings, the home delivers exceptional space throughout. The 2nd floor features a chef's kitchen with KitchenAid appliances, a large island, abundant cabinetry plus a hall pantry, and an open living/dining area with fireplace that flows to the deck. The 1st floor offers flexible use as a guest suite with full bath, home office, or family room, plus an entry hall with custom cabinetry. On the 3rd floor, enjoy a primary suite with custom walk-in closet and en-suite bath, plus two generous bedrooms with custom closets. Finished lower level is ideal for a playroom or gym. Highlights include hardwood floors, Andersen windows, 4-zone HVAC, recessed lighting, custom closets, and a laundry room with sink. Come see it!
USD 1,299,000
Horrigan Dr Unit,dedham, Home For Sale
View photo
House · for sale
USD 2,090,000
USD 837/sq.ft
Horrigan Dr Unit,dedham, Home For Sale
Wellesley town
· 2,497 sq.ft · 3 Bedrooms · 3 Baths · House
· Patio · Fireplace · Equipped kitchen · Parking · Cellar
Wellesley town · 2,497 sq.ft · 3 Bedrooms · 3 Baths · House · Patio · Fireplace · Equipped kitchen · Parking · Cellar
Final home on Horrigan Drive at Rodman Pond in Precinct 1 Dedham is now available! To be built, scheduled for April 2027 occupancy. This new neighborhood is an HOA community of 26 detached SF style homes. You'll appreciate the quality craftsmanship, attention to detail, open floor plan, high ceilings and abundance of natural light throughout. Main level features gorgeous chef's kitchen with custom cabinetry, quartz counters, center island, Thermador appliances; great room with fireplace; dining room; primary bedroom suite with bath and walk-in closets; powder room; laundry room. Upper floor offers two large bedrooms; full bath; bonus conditioned area that runs front to back. Patio, attached 2-car garage. Buyers may add an enclosed screened porch, finish the basement and select options to personalize the home. The community is beautifully sited; you'll enjoy living in nestled in nature surrounded by conservation land in Precinct 1 while just minutes from Dedham's vibrant Village center.
USD 2,090,000
Mount Pleasant St Unit,waltham, Condo For Sale
View photo
Condo · for sale
USD 599,000
USD 605/sq.ft
New
Mount Pleasant St Unit,waltham, Condo For Sale
Wellesley town
· 990 sq.ft · 3 Bedrooms · 2 Baths · Condo
· Garden · Equipped kitchen · Cellar · Parking
Wellesley town · 990 sq.ft · 3 Bedrooms · 2 Baths · Condo · Garden · Equipped kitchen · Cellar · Parking
Exceptional 2026 condo conversion offering turnkey, low-maintenance living with strong appeal for both owner-occupants and investors. Thoughtfully redesigned from top to bottom, this first-floor residence features a private entrance, 3 bedrooms, 2 full baths, and all-new plumbing, electrical, and HVAC systems. The kitchen is appointed with quartz countertops and stainless steel appliances, with direct access to a private backyard for outdoor living and entertaining. High ceilings and abundant natural light enhance the bright, spacious interior. Additional highlights include two off-street parking spaces, basement storage with potential for additional finished space and low condo fees. Conveniently located near Moody Street's shops and restaurants, Brandeis University, the commuter rail, and Routes 95 and 2, the property offers easy access to major employment, education, and transportation hubs. A compelling opportunity as a primary residence, investment property, or long-term rental. O
USD 599,000
Nimitz Cir, Natick, Home For Sale
View photo
House · for sale
USD 2,199,000
USD 431/sq.ft
Nimitz Cir, Natick, Home For Sale
Wellesley town
· 5,091 sq.ft · 5 Bedrooms · 4 Baths · House
· Office room · Fireplace · Equipped kitchen · Parking
Wellesley town · 5,091 sq.ft · 5 Bedrooms · 4 Baths · House · Office room · Fireplace · Equipped kitchen · Parking
Do not miss this extremely RARE new-construction in the coveted GENERALS neighborhood, by one of Natick's premiere builders. This is your opportunity to get in from the ground up and CUSTOMIZE this spectacular 5-bed/3.5-bath home on an extremely desirable dead-end circle. Fabulous and open floor-plan with a chef's kitchen w/Thermador appliances and quartz counters, and attached family room with gas fireplace is heart of the home. Also on this level are a living room/office, formal dining room, powder room, and mudroom leading to attached 2-car garage. Soaring 9-ft ceilings and hardwood elevate this main level of living. Upstairs, is the oversized primary suite with huge walk-in closet, plus three additional bedrooms, another full bathroom, and laundry. The third floor has another bedroom, full bathroom, and bonus space perfect for playroom, another office, etc. The lower level offers another 1300 sq ft of storage and future expansion potential with underground plumbing installed in pre
USD 2,199,000
Charles St, Waltham, Home For Sale
View photo
House · for sale
USD 1,795,000
USD 318/sq.ft
New
Charles St, Waltham, Home For Sale
Wellesley town
· 5,630 sq.ft · 10 Bedrooms · 4 Baths · House
· Parking · Air conditioning
Wellesley town · 5,630 sq.ft · 10 Bedrooms · 4 Baths · House · Parking · Air conditioning
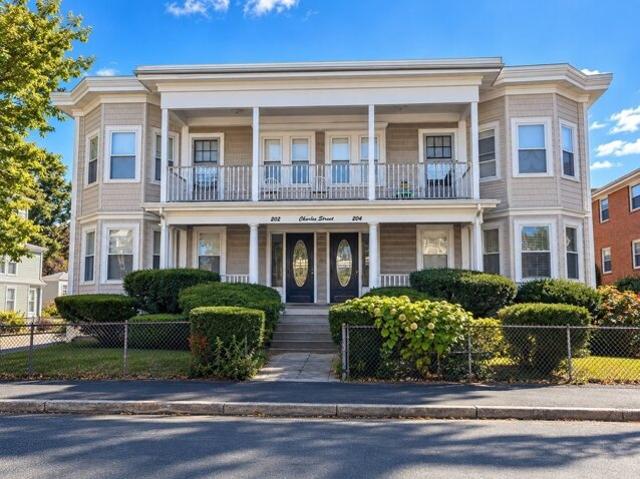
Rare opportunity to acquire a substantial legal four-family property in Waltham offering 5,632 SF of residential living area on an impressive 13,670 SF lot! This income-producing property features four spacious apartments with a seller-reported mix of two 2-bedroom and two 3-bedroom residences, each with one full bathroom. Current rental income totals $11,050 per month ($132,600 annually), with additional opportunity to increase rents over time. Tenants pay their own unit utilities, three of the four apartments feature central air conditioning, and all units offer in-unit laundry hookups. The apartments have received updates over the years. A standout feature is the expansive paved parking area and substantial detached garage/storage building offering three single bays and one larger double-width bay. Currently utilized for dry storage, the garage provides valuable accessory space and is being conveyed as-is. Conveniently located near Downtown Waltham, Moody Street, commuter rail, shop
USD 1,795,000
Brookside Ave, Lexington, Home For Sale
View photo
House · for sale
USD 1,299,999
USD 745/sq.ft
Brookside Ave, Lexington, Home For Sale
Wellesley town
· 1,744 sq.ft · 3 Bedrooms · 2 Baths · House
· Garden · Swimming pool · Deck · Fireplace · Equipped kitchen · Cellar
Wellesley town · 1,744 sq.ft · 3 Bedrooms · 2 Baths · House · Garden · Swimming pool · Deck · Fireplace · Equipped kitchen · Cellar
Location, Value and all the fun features! This 3 bed 2 bath charming and tastefully renovated expanded cape home features a functional floor plan with and oversized living room, spacious bedrooms, plenty of closet space, hardwood floors throughout and recently renovated basement. Enjoy a spacious backyard and a back deck perfect for entertaining with a built-in jacuzzi that can be enjoyed all year round! The home features updated kitchen appliances, bidet-toilets and a gas fireplace. Great commute access, steps to athletic fields, tennis, hiking trails, and conservation land
USD 1,299,999
Lowell St, Lexington, Home For Sale
View photo
House · for sale
USD 1,150,000
USD 472/sq.ft
New
Lowell St, Lexington, Home For Sale
Wellesley town
· 2,433 sq.ft · 5 Bedrooms · 2 Baths · House
· Garden · Deck · Equipped kitchen
Wellesley town · 2,433 sq.ft · 5 Bedrooms · 2 Baths · House · Garden · Deck · Equipped kitchen
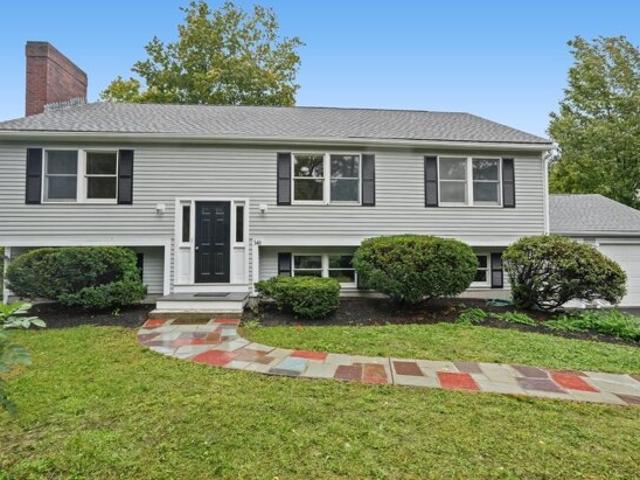
Spacious split-entry home in move-in condition, conveniently located near Harrington School, conservation areas, shopping, and major routes. The upper level features gleaming hardwood floors, a skylit kitchen, fireplaced living room, and dining area with access to a large deck. Three bedrooms and a convenient laundry complete the main level. The lower level offers excellent flexibility for an in-law apartment, with a large playroom/living room featuring sliders to the rear yard, plus two additional rooms ideal for bedrooms or offices. Freshly painted exterior and paved driveway complete the property
USD 1,150,000

Get email alerts

Don't miss out: be the first to know about new properties

The alert was correctly created

On subscribing you accept the conditions of use and the privacy policy
Alert
Receive new ads in your inbox
Save this search
Receive alerts for new listings

We'll send you an email when we have new properties for: "Properties for sale in Wellesley town"

The alert was correctly created

Sheridan Estates, Wellesley town Norfolk County Massachusetts
Wellesley Lower Falls
Get email alerts and be the first to see new listings
Required field
On subscribing I accept the terms of the privacy policy
Perfect! You'll soon start receiving new listings via email
Alert
Receive an email when we have new ads for Properties for sale in Wellesley town
Save this search
Filters

Bedrooms

Size (sq.ft)

sq.ft
sq.ft

Price

USD
USD

Property type

Bathrooms

Clear all filters
Receive notifications when new entries are published.