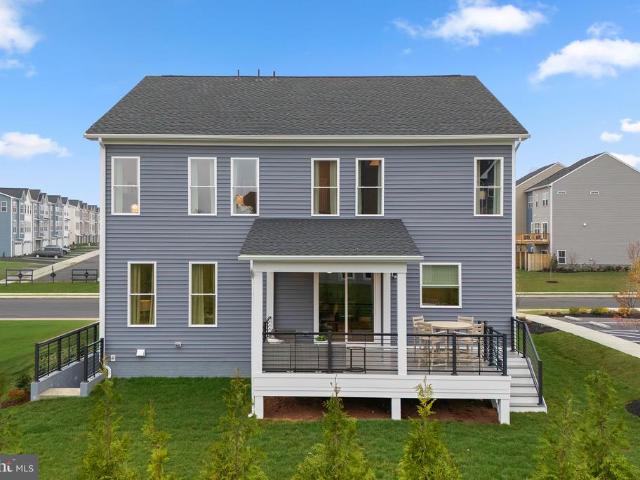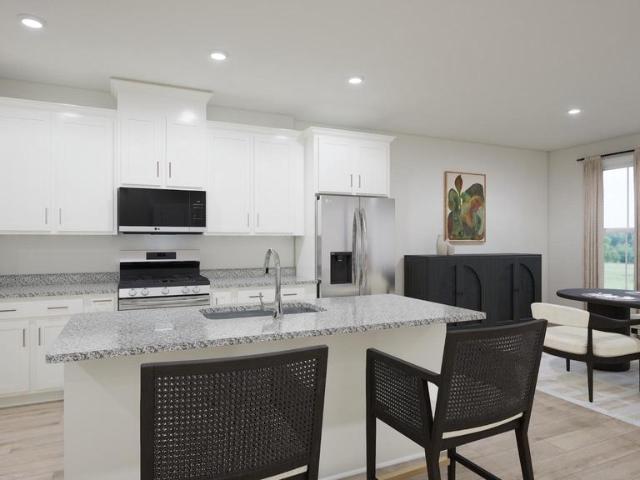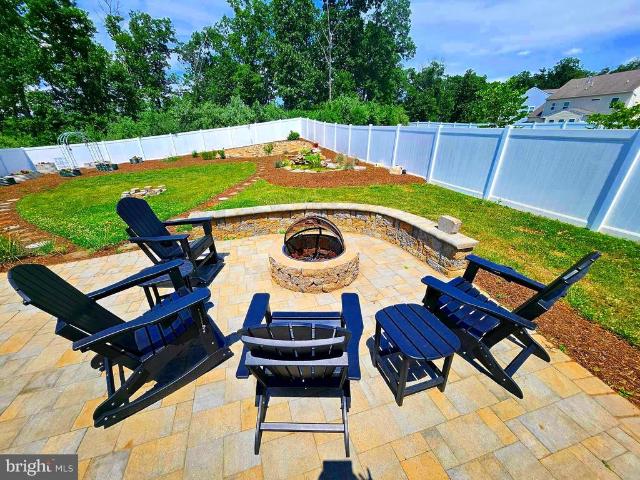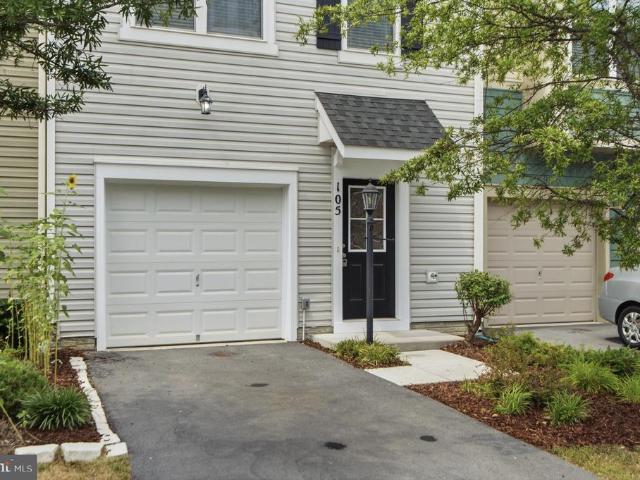
233 properties for sale in Welltown

2346 Welltown Road
View photo
House · for sale
USD 300,000
USD 145/sq.ft
2346 Welltown Road
Welltown
· 2,067 sq.ft · 3 Bedrooms · 3 Baths · House
· Equipped kitchen
Welltown · 2,067 sq.ft · 3 Bedrooms · 3 Baths · House · Equipped kitchen
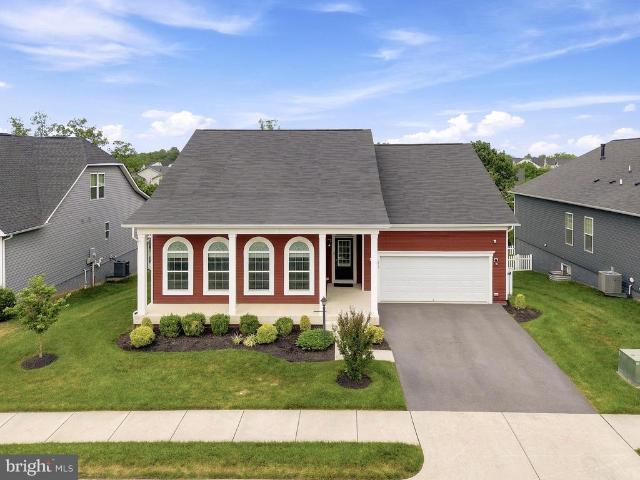
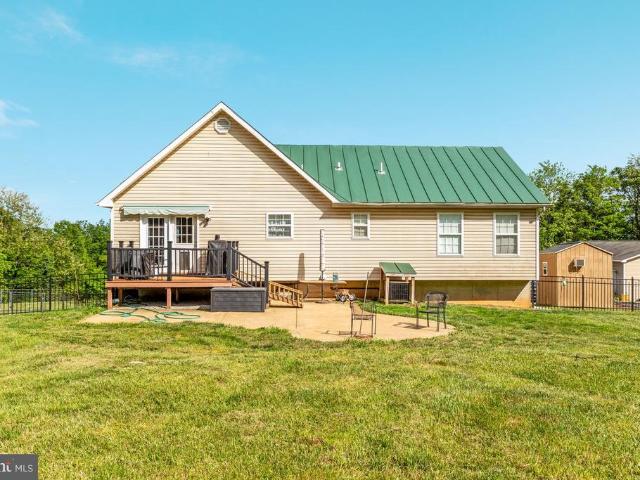
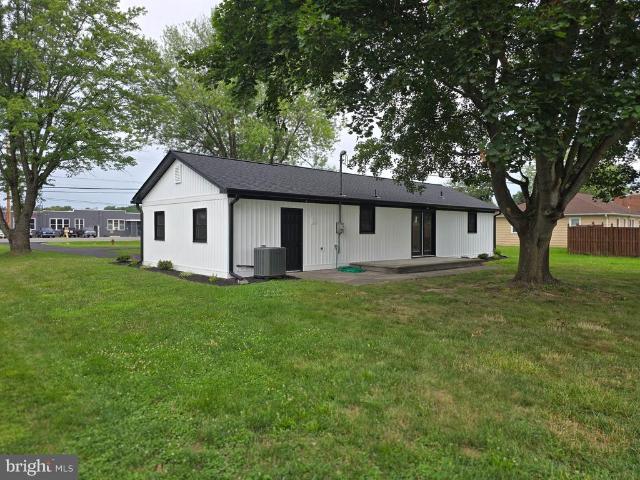
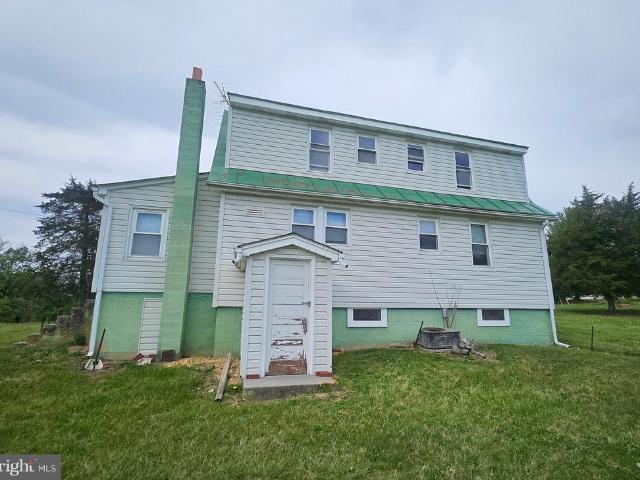
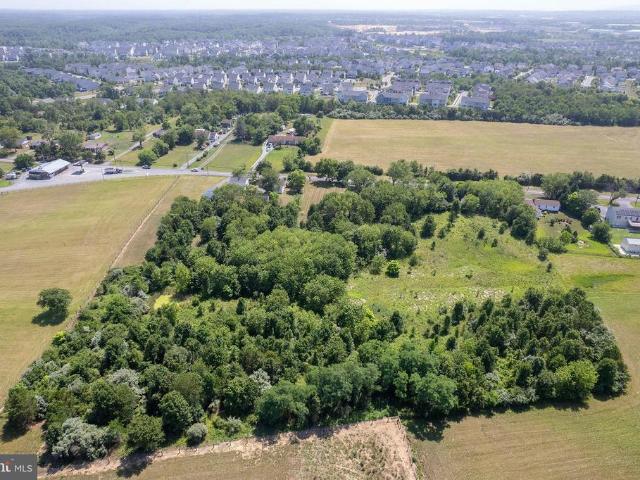
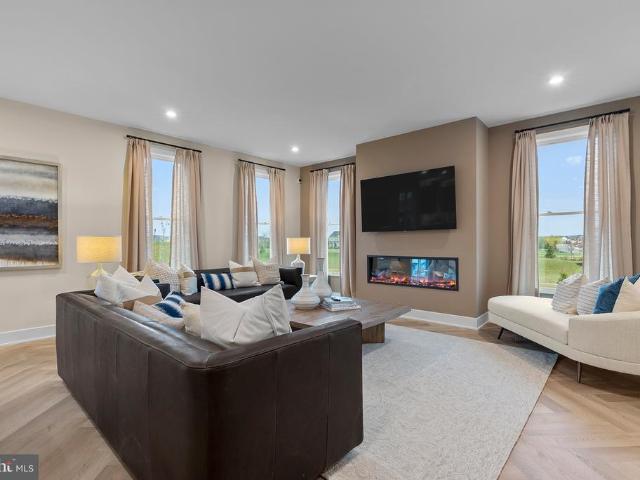
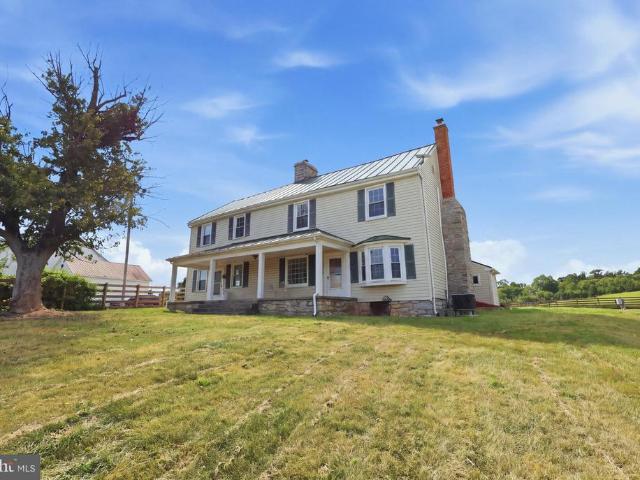
Charming Country Farmhouse with Modern Updates & Unrestricted Property! Welcome to this charming 1940's farmhouse, thoughtfully renovated and expanded in 2006 to blend timeless character with modern convenience. Offering 3 bedrooms and 3 full bathrooms, this inviting home provides a flexible layout that's perfect for a variety of lifestyles. The main level features a kitchen that flows seamlessly into the living room, creating the perfect gathering space. Two bedrooms and two full bathrooms are conveniently located on the main floor, including a comfortable primary suite complete with a generously sized walk-in closet and private ensuite bath. Upstairs, you'll find a spacious landing area leading to the third bedroom, which boasts its own ensuite full bath and access to a private outdoor deckan ideal spot to enjoy your morning coffee or unwind at the end of the day. The walk-up attic offers excellent potential to finish and create additional living space, whether you envision a home of
USD 300,000
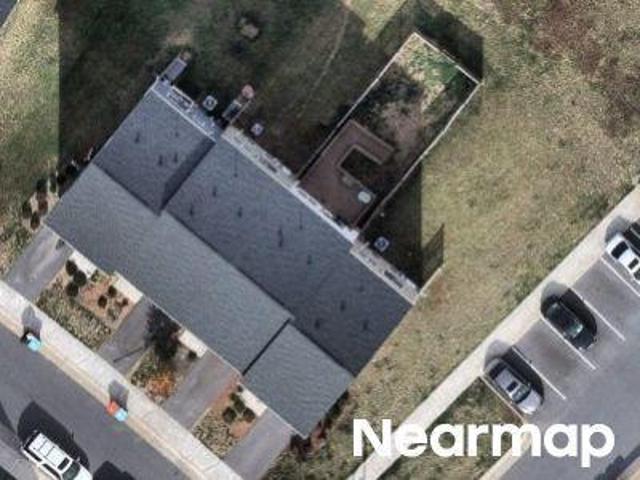
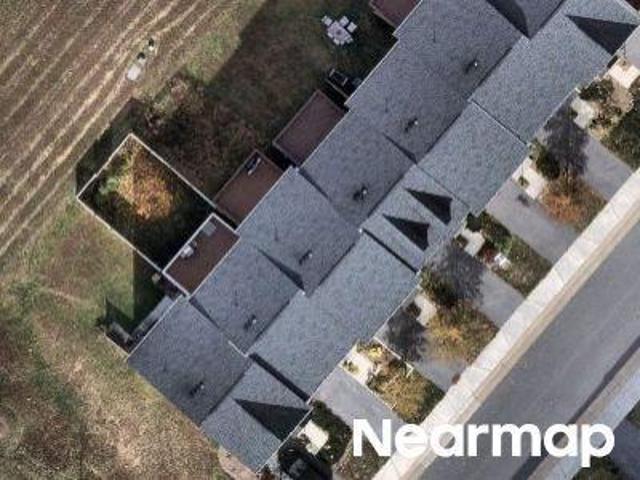
Crofton Ct
View photo
Townhouse · for sale
Request Details
Updated
Crofton Ct
Welltown
· Townhouse
Welltown · Townhouse
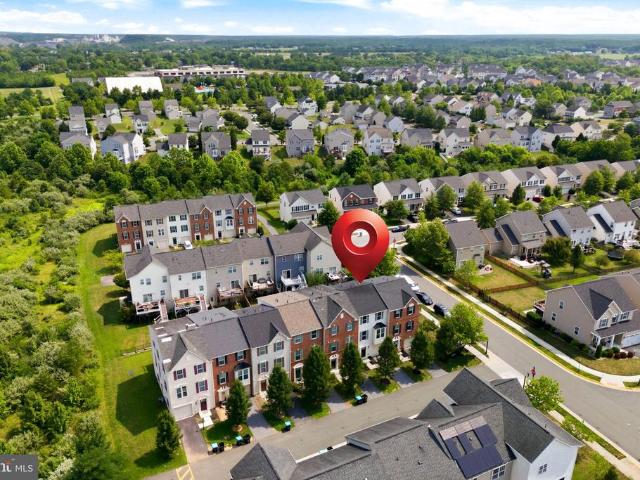
This is a Real Estate-Owned (REO)/post-foreclosure home owned or managed by a bank. All offers are considered; however, the highest and best will most likely be accepted
Request Details
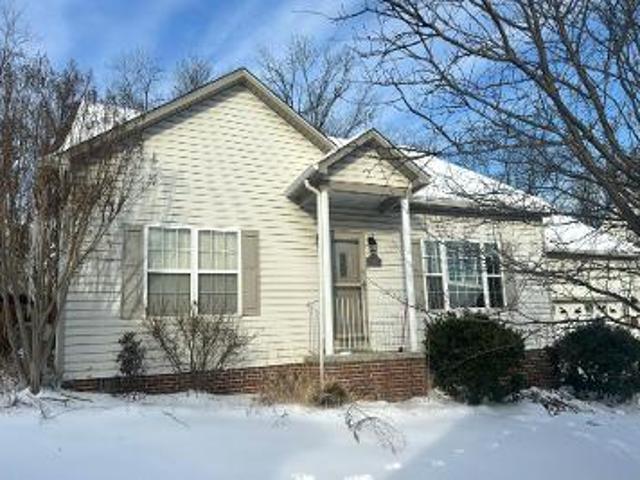
Fading Star Ct
View photo
Townhouse · for sale
Request Details
Updated
Fading Star Ct
Welltown
· Townhouse
Welltown · Townhouse
This is a Real Estate-Owned (REO)/post-foreclosure home owned or managed by a bank. All offers are considered; however, the highest and best will most likely be accepted
Request Details
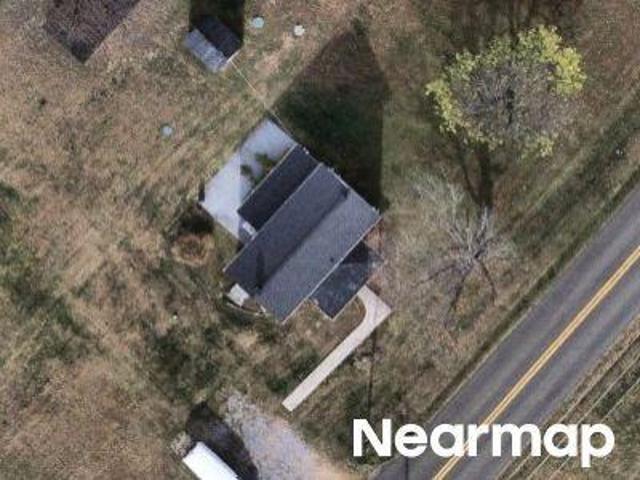
Rugby Pl
View photo
House · for sale
Request Details
Updated
Rugby Pl
Welltown
· 1,615 sq.ft · 3 Bedrooms · 2 Baths · House
Welltown · 1,615 sq.ft · 3 Bedrooms · 2 Baths · House
This home is in preforeclosure, which means the homeowner is in default (missed payments). Therefore, there could be an opportunity to strike a great deal with the owner and the bank
Request Details
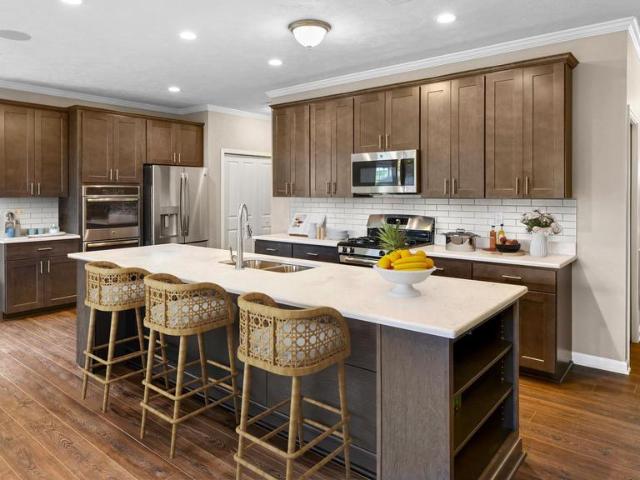
Apple Pie Ridge Rd
View photo
House · for sale
Request Details
Updated
Apple Pie Ridge Rd
Welltown
· 1,184 sq.ft · 3 Bedrooms · 1 Bath · House
Welltown · 1,184 sq.ft · 3 Bedrooms · 1 Bath · House
This home is in preforeclosure, which means the homeowner is in default (missed payments). Therefore, there could be an opportunity to strike a great deal with the owner and the bank
Request Details
5 Williamson Road
View photo
House · for sale
USD 632,990
USD 207/sq.ft
5 Williamson Road
Welltown
· 3,046 sq.ft · 3 Bedrooms · 2 Baths · House
· Office room · Equipped kitchen · Parking
Welltown · 3,046 sq.ft · 3 Bedrooms · 2 Baths · House · Office room · Equipped kitchen · Parking
Welcome to Abrams Pointe, featuring new single-family homes in an established Winchester neighborhood, complete with wooded cul-de-sac homesites. The Drexel Floorplan is a spacious and versatile single-family home designed to suit a variety of lifestyles. With up to 3,213 finished square feet, the Drexel offers generous living space that can be customized to meet your needs. It features main-level living with three bedrooms, including a private master suite with a walk-in closet and en-suite bathroom, along with two full bathrooms and a 2-car garage. The flex room can serve as a home office, formal dining area, or den, offering adaptability for your changing needs. At the heart of the Drexel is an open-concept family room that flows effortlessly into the kitchen and breakfast nook, creating an inviting space for both entertaining and everyday living. The kitchen can be upgraded to include a gourmet layout with double wall ovens, a walk-in pantry, and premium appliances, allowing you to
USD 632,990
219 Patriot Street
View photo
House · for sale
USD 605,000
USD 131/sq.ft
219 Patriot Street
Welltown
· 4,607 sq.ft · 5 Bedrooms · 3 Baths · House
· Garden · Equipped kitchen
Welltown · 4,607 sq.ft · 5 Bedrooms · 3 Baths · House · Garden · Equipped kitchen
Some homes have features. This one has a feeling. Set in the heart of the sought-after Snowden Bridge community, this Integrety Homes Lexington model is a contemporary ranch built for the way people actually live. The main level opens wide kitchen, dining, and living flowing together under fresh paint and natural light, ready for your vision. The primary suite commands the space it deserves: oversized, serene, and anchored by a bath stocked with every extra. A built-in sound system sets the mood. Central vacuum keeps it effortless. Downstairs, a full lower level with a multipurpose room, two bedrooms, full bath, and serious storage gives everyone room to spread out. Step outside to stamped concrete, a covered porch, a fenced yard that meets the treeline and the neighborhood walking path just beyond the gate. This is the one youll regret not seeing. Some virtually staged photos included
USD 605,000
277 Orchard Dale
View photo
House · for sale
USD 464,000
USD 230/sq.ft
277 Orchard Dale
Welltown
· 2,013 sq.ft · 3 Bedrooms · 2 Baths · House
· Patio · Garden · Parking · Deck · Equipped kitchen · Cellar
Welltown · 2,013 sq.ft · 3 Bedrooms · 2 Baths · House · Patio · Garden · Parking · Deck · Equipped kitchen · Cellar
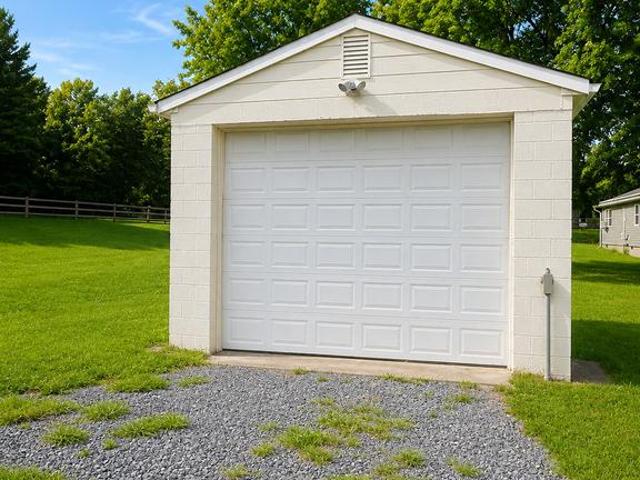
Come enjoy the best of both worlds, privacy and seclusion in the 3-acre lot, while having easy access to I-81, shopping and dining. Welcome to a light and bright main level, featuring vaulted ceilings and newer laminate flooring throughout the living areas. The kitchen has a peninsula with additional seating and opens up to the dining area. A spacious primary bedroom is just down the hall, featuring an en-suite bathroom with dual sinks. Downstairs is a fully finished, walkout basement with a spacious family room and half bathroom. Outdoor entertaining will be a breeze, with a Trex deck and concrete patio overlooking the recently fenced in yard. If you have many vehicles or hobbies that require a nice work area, this house has it all! Calling all mechanics. A heated 28x40 three-car detached garage with a work area, 200 amp electrical service and 12 foot ceilings. The outdoor wood furnace heats both the house and the garage, saving you money on utilities. Recent upgrades include a new me
USD 464,000
176 Lauck Drive
View photo
House · for sale
USD 445,000
USD 236/sq.ft
176 Lauck Drive
Welltown
· 1,884 sq.ft · 3 Bedrooms · 2 Baths · House
· Garden · Deck · Equipped kitchen
Welltown · 1,884 sq.ft · 3 Bedrooms · 2 Baths · House · Garden · Deck · Equipped kitchen
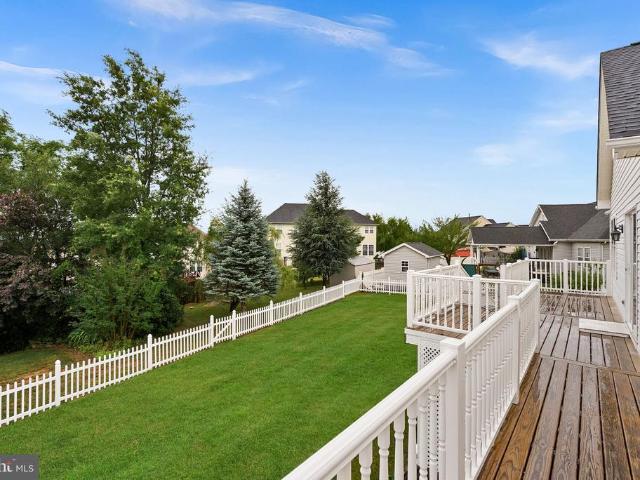
Very well taken care of 3 bedrooms, 2.5 Baths in popular and Convenient STAR FORT subdivision. 5 minutes from downtown just off of Rt 522N but without any traffic noise. 4 year old Rear TREX deck with Trex steps into a level backyard with a nice shed for all your garden tools. Inside: Hardwood Floors (Red Oak #2), Kitchen Island, all appliances, Natural gas Heat (can easily run a line for Gas Stove Cooktop), Roofabout 14 years old (in good shape, architectural shingles), A Gem of a house ready for Occupancy. High Speed Internet available, No HOA
USD 445,000
242 Barrister St
View photo
House · for sale
USD 649,000
USD 254/sq.ft
242 Barrister St
Welltown
· 2,551 sq.ft · 4 Bedrooms · 3 Baths · House
· Garden · Office room · Equipped kitchen
Welltown · 2,551 sq.ft · 4 Bedrooms · 3 Baths · House · Garden · Office room · Equipped kitchen
Stunning, Like-New Home in the Highly Sought-After Snowden Bridge Community! Situated on a premium corner lot at the end of a quiet street, this beautifully maintained home offers the perfect combination of style, comfort, and privacy. Step inside to discover luxury vinyl plank (LVP) flooring throughout the main level and a welcoming entryway with a cozy sitting area. Designed with today's lifestyle in mind, the open-concept layout offers an inviting space where family and friends can gather with ease. The chef's kitchen features stylish gray cabinetry, quartz countertops, and an oversized island with seating. The kitchen flows seamlessly into the spacious family room and the light-filled morning room, where you'll enjoy beautiful views of the backyard. The main level also includes a convenient mudroom with a walk-in closet and a powder room. Upstairs, you'll find a spacious loft that provides a flexible living space perfect for a home office, playroom, or media area. Two generously si
USD 649,000
102 Argyle Court
View photo
Townhouse · for sale
USD 335,000
USD 168/sq.ft
102 Argyle Court
Welltown
· 1,991 sq.ft · 3 Bedrooms · 2 Baths · Townhouse
· Deck · Equipped kitchen
Welltown · 1,991 sq.ft · 3 Bedrooms · 2 Baths · Townhouse · Deck · Equipped kitchen
Welcome home to 102 Argyle in Diamond Valley at Snowden Bridge! This beautifully refreshed interior townhouse is truly turnkey and ready for you to move right in. Offering more than 2,300 square feet across three finished levels, this spacious home features three bedrooms, two full baths, and one half bath. The main level welcomes you with polished, genuine hardwood floors and an open, inviting layout. The gourmet kitchen features granite countertops, stainless steel appliances, a center island, and plenty of workspace, all adjacent to a generous dining area. A sliding glass door leads to the newly refreshed Trex deck with decorative railingsperfect for relaxing, entertaining, or enjoying your morning coffee. Upstairs, the generously sized owner's suite offers a walk-in closet and a luxurious private bath complete with a jetted soaking tub, separate shower, and double vanities. Two additional bedrooms, a full hall bath, and conveniently located upper-level laundry complete this floor.
USD 335,000
4400 Martinsburg Pike
View photo
House · for sale
USD 399,999
USD 317/sq.ft
4400 Martinsburg Pike
Welltown
· 1,259 sq.ft · 2 Bedrooms · 1 Bath · House
· Equipped kitchen
Welltown · 1,259 sq.ft · 2 Bedrooms · 1 Bath · House · Equipped kitchen
Welcome home to this stunning, fully renovated rancher situated on a picturesque one-acre lot, where every detail has been thoughtfully updated for modern living. From the brand-new roof to the new asphalt driveway with a convenient turnaround, this home is truly move-in ready. Step inside to discover beautiful luxury vinyl plank flooring throughout, complemented by custom wainscoting that adds timeless character and elegance to the main living areas. The open, inviting layout is both stylish and functional. The completely renovated bathroom showcases designer tile with a custom niche inlay, a stylish new vanity, and updated fixtures, creating a fresh, sophisticated space with timeless appeal. The show-stopping kitchen is designed to impress, featuring premium white GE Caf stainless steel appliances, including a French-door refrigerator, double ovens, a built-in microwave, and a cooktop. Stunning Navy Ble cabinetry with soft close doors and drawers, pull-out trays, built-in trash bin,
USD 399,999
2042 Brucetown Road
View photo
House · for sale
USD 325,000
USD 314/sq.ft
2042 Brucetown Road
Welltown
· 1,033 sq.ft · 3 Bedrooms · 1 Bath · House
· Garden · Equipped kitchen · Parking
Welltown · 1,033 sq.ft · 3 Bedrooms · 1 Bath · House · Garden · Equipped kitchen · Parking
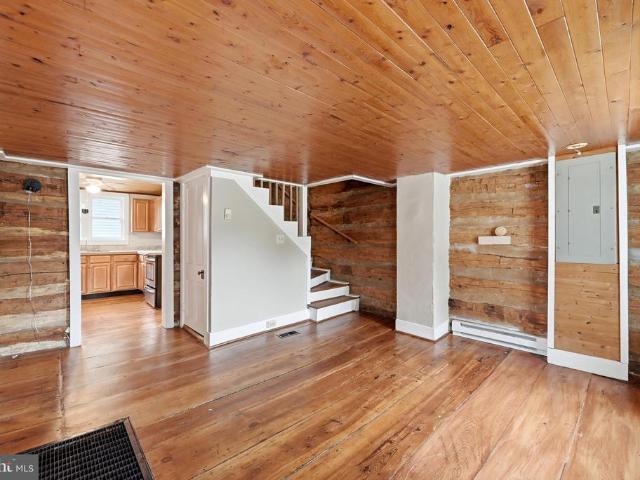
This 1800s home is renovated, but retains log walls and wide plank, solid wood flooring. Get ready to fall in love. The main level provides all the necessities making one-level living comfortable and convenient: living space, kitchen with new cabinets and concrete counter tops, full bath with subway tile surround, a bedroom and the laundry room. Two additional bedrooms occupy the second floor. Out the back door, you'll find a garage/workshop with plenty of room for storage and hobbies and beyond, a deep backyard waiting for you to create your private oasis. Priced significantly below June 2026 appraisal
USD 325,000
102 Gretchen Court
View photo
Townhouse · for sale
USD 389,900
USD 150/sq.ft
102 Gretchen Court
Welltown
· 2,583 sq.ft · 3 Bedrooms · 3 Baths · Townhouse
· Deck · Equipped kitchen
Welltown · 2,583 sq.ft · 3 Bedrooms · 3 Baths · Townhouse · Deck · Equipped kitchen
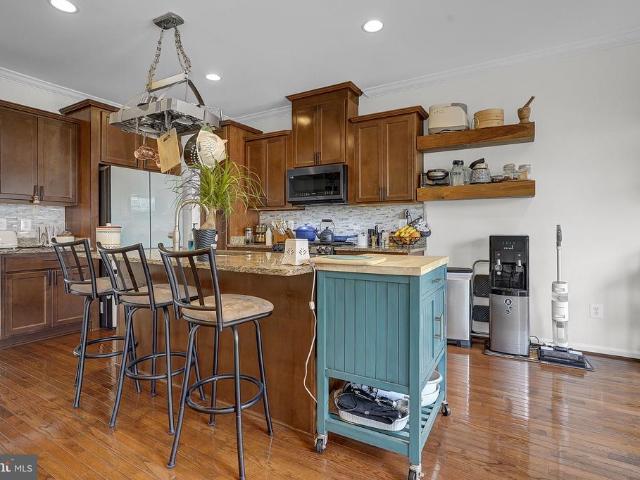
Huge price reduction. Priced to sell! Welcome to this stunning, upgraded townhouse in the highly sought-after, amenity-rich community of Snowden Bridge! Offering 3 spacious bedrooms, 3.5 bathrooms, and the desirable Blue Ridge floor plan, this home combines modern elegance with everyday functionality. The main level features an open-concept design with a spacious living room that flows effortlessly into the gourmet kitchenperfect for entertaining and daily living. The kitchen is beautifully appointed with an oversized granite island, upgraded stainless steel appliances, a stylish tile backsplash, abundant cabinetry, generous prep space, recessed lighting, and rich hardwood floors. A bright dining area and convenient powder room complete this inviting level. Step outside onto the expansive deck just off the kitchen, where you'll enjoy the perfect setting for morning coffee, outdoor dining, or relaxing while taking in the peaceful surroundings. Upstairs, the luxurious owner's suite serve
USD 389,900
108 Statesman Drive # HOMESITE 2202
View photo
House · for sale
USD 874,990
USD 204/sq.ft
108 Statesman Drive # HOMESITE 2202
Welltown
· 4,273 sq.ft · 5 Bedrooms · 4 Baths · House
· Equipped kitchen · Parking · Cellar
Welltown · 4,273 sq.ft · 5 Bedrooms · 4 Baths · House · Equipped kitchen · Parking · Cellar
Discover a SINGLE FAMILY HOME at Snowden Bridge by Van Metre Homes in Stephenson, VA with a two-car front-load garage, five bedrooms, four full bathrooms, and one half bathroom. Homesite 2202 is delivering soon and will be ready for move-in in OCTOBER 2026. Showcased as the community's decorated MODEL HOME, this home offers 4,142 finished square feet across three levels, with 9-ft ceilings throughout and oak stairs connecting every level. A welcoming front porch leads into a home finished with designer-selected details, including custom paint and uplighting throughout the home, and Luxury Vinyl Plank (LVP) flooring through the main living areas, primary bedroom, and basement. The main level centers on a kitchen outfitted with stainless steel gas appliances, including a five-burner gas cooktop with a chimney hood and a smart double wall oven. Brown soft-close cabinets pair with upgraded white quartz countertops, and a walk-in pantry with solid shelving connects directly to the garage th
USD 874,990
135 Sapphire Street # HOMESITE 2349
View photo
Townhouse · for sale
USD 422,990
USD 177/sq.ft
135 Sapphire Street # HOMESITE 2349
Welltown
· 2,379 sq.ft · 3 Bedrooms · 2 Baths · Townhouse
· Gym · Equipped kitchen · Parking
Welltown · 2,379 sq.ft · 3 Bedrooms · 2 Baths · Townhouse · Gym · Equipped kitchen · Parking
Explore a MOVE-IN READY new TOWNHOME at Snowden Bridge by Van Metre Homes in Stephenson, VA with a 2-car front-load garage, 3 bedrooms, 2 full bathrooms, and 2 half bathrooms. This new construction townhome spans 2,388 square feet across three levels with 9 ft ceilings throughout. Luxury Vinyl Plank (LVP) flooring runs through the main living areas and bathrooms, with wall-to-wall stain-resistant carpet in the bedrooms and rec room. The entry level opens to a walkout rec room, ready to serve as additional living space, a home gym, media room, or entertainment space. A powder room and the finished 2-car front-load garage with an exterior keypad complete the level. On the main level, the kitchen features an island, LG stainless steel gas appliances including a five-burner range, white soft-close cabinets, and granite countertops. A walk-in pantry with wire shelving sits off the kitchen. An open-concept dining room and great room, a versatile main-level nook that adds a flex space, and a
USD 422,990
106 Bradley Court
View photo
House · for sale
USD 589,000
USD 224/sq.ft
106 Bradley Court
Welltown
· 2,626 sq.ft · 4 Bedrooms · 2 Baths · House
· Garden
Welltown · 2,626 sq.ft · 4 Bedrooms · 2 Baths · House · Garden
Backing to a 600-acre park with over 6 miles of interpretive trails along a walking/biking path (3rd Winchester Battlefield Park), this beautifully positioned home off Rt 7 East of Winchester is located in a quiet and established neighborhood near parks and schools. Enjoy your own private backyard oasis listening to the cascading waterfall from the tranquil koi pond, well-designed labyrinth for meditation, and several raised bed gardens ready for flowers, veggies, and herbs! The private backyard overlooks trees from the peaceful bird sanctuary and is fully fenced with maintenance-free privacy fence that encompasses the entire backyard with large gate. Tucked away on a peaceful cul-de-sac, this property offers a rare combination of comfort, privacy, and convenience. From the moment you arrive, youll appreciate the inviting setting and the sense of calm that comes with the low-traffic surroundings and a well-kept residential community. Inside, the home features a practical and functional
USD 589,000
105 Fading Star Court
View photo
Townhouse · for sale
USD 370,900
USD 180/sq.ft
105 Fading Star Court
Welltown
· 2,056 sq.ft · 3 Bedrooms · 2 Baths · Townhouse
Welltown · 2,056 sq.ft · 3 Bedrooms · 2 Baths · Townhouse
Beautiful 3 Lebel Townhome in Desired Location. New Carpet, Fresh Pain, Upgraded Counter Tops, Luxury Vinyl Flooring, Primary Bath, Walk in Closet. Must See!
USD 370,900
142 Fortress Drive
View photo
House · for sale
USD 598,895
USD 136/sq.ft
142 Fortress Drive
Welltown
· 4,392 sq.ft · 3 Bedrooms · 3 Baths · House
· Deck · Fireplace · Equipped kitchen · Cellar
Welltown · 4,392 sq.ft · 3 Bedrooms · 3 Baths · House · Deck · Fireplace · Equipped kitchen · Cellar
Enjoy the ease of true main-level living in this meticulously maintained ranch home offering more than 4,300 finished square feet on an oversized 0.37-acre lot in Winchester's desirable Star Fort community | NO HOA | With nearly 2,300 square feet on the main level and an additional 2,100+ finished square feet in the walk-out basement, this home offers an abundance of flexible living space, all complemented by breathtaking panoramic valley views from the expansive 63-foot deck | Covered Front Porch Leads to Welcoming Foyer | Spacious Dining Room w/Triple Window has Room for a Crowd as does the 17' x 15' Family Room w/Gas Fireplace | Immaculate Kitchen w/Updated Appliances, Recessed Lighting, Pantry & Breakfast Nook w/Sliding Doors to Deck | Main Level Primary Suite w/2 Huge Walk-In Closets + French Doors to the Deck + En Suite Bath with Walk-In Jetted Soaking Tub & Separate Shower | 2 Additional Bedrooms w/Great Closet Space on Main Level Share the 2nd Full Bath + 13' x 12' Flex Room fo
USD 598,895
153 Rocky Ford Road
View photo
House · for sale
USD 370,000
USD 213/sq.ft
153 Rocky Ford Road
Welltown
· 1,733 sq.ft · 4 Bedrooms · 1 Bath · House
· Equipped kitchen
Welltown · 1,733 sq.ft · 4 Bedrooms · 1 Bath · House · Equipped kitchen
Fixer upper! Great Location! Restrictions apply to the property. Home sits on 5.02 Acres located in Brucetown area. Views of the Blue Ridge Mountains. There are run-in machine sheds. There is a Summer Kitchen you could convert to a cottage contingent on county approval, with covered screened porch, 19x9, front room 11x19, Attic for storage, and flue for wood stove. Home offers 3-4 bedrooms and one full bath on Main Level. Vinyl tilt thermopane windows. Metal roof. Large front covered concrete porch. Pine flooring. Aluminum siding. Some cross fencing. Open space and trees. Land level to moderate sloping. Easy access to interstate I-81 and Route 11. Can take Brucetown Road east to Route 7 and Route 340
USD 370,000
104 Poinsettia Way
View photo
House · for sale
USD 639,900
USD 182/sq.ft
104 Poinsettia Way
Welltown
· 3,498 sq.ft · 3 Bedrooms · 3 Baths · House
· Office room · Fireplace · Equipped kitchen
Welltown · 3,498 sq.ft · 3 Bedrooms · 3 Baths · House · Office room · Fireplace · Equipped kitchen
Welcome to 104 Poinsettia Way, a beautifully upgraded home in the highly sought-after Snowden Bridge community that perfectly blends timeless design, quality craftsmanship, and modern comfort. This exceptional home showcases thoughtful upgrades and meticulous attention to detail throughout. Step inside to a spacious foyer flanked by a formal dining room and a private office or den before entering the expansive open-concept living area. The inviting family room is anchored by a stunning floor-to-ceiling stone fireplace, creating the perfect space for everyday living and entertaining. The gourmet kitchen is a chef's dream, featuring stainless steel appliances, double wall ovens, an oversized island with bar seating, premium granite countertops, upgraded soft-close cabinetry, stylish tile backsplash, and extended countertop space for effortless meal preparation. Just beyond the kitchen, the sun-filled morning room offers vaulted ceilings and walls of windows that overlook the private back
USD 639,900
589 Ruebuck Road
View photo
House · for sale
USD 350,000
USD 349/sq.ft
589 Ruebuck Road
Welltown
· 1,001 sq.ft · 3 Bedrooms · 1 Bath · House
· Garden · Parking
Welltown · 1,001 sq.ft · 3 Bedrooms · 1 Bath · House · Garden · Parking
Looking for a little more space, room for your projects, and the freedom of no HOA? Welcome to 589 Ruebuck Rd in Clear Brook! Situated on 1 acre, this 3-bedroom, 1-bath home offers the ease and convenience of one-level living with plenty of outdoor space to enjoy. One of the standout features is the oversized detached garage with electricideal for a workshop, hobby space, vehicles, or extra storage. Two additional sheds provide even more room for lawn equipment, tools, and outdoor gear. With a spacious yard, multiple outbuildings, and no HOA, this property offers plenty of flexibility to make the space your own. Whether you're looking for convenient one-level living or simply a property with a little land and great garage space, 589 Ruebuck Rd has a lot to offer. Professional Photos will be uploaded soon
USD 350,000
751 Old Charles Town Road
View photo
House · for sale
USD 475,000
USD 286/sq.ft
751 Old Charles Town Road
Welltown
· 1,658 sq.ft · 4 Bedrooms · 2 Baths · House
Welltown · 1,658 sq.ft · 4 Bedrooms · 2 Baths · House
Great investment opportunity! This property is currently configured as two separate 2-bedroom, 1-bath apartments, offering excellent income potential. While both units could benefit from some TLC, the possibilities are abundant. Situated on 6.12 acres in a peaceful country setting, the expansive lot provides ample space for future expansion, additional improvements, or other investment opportunities. Don't miss this chance to add value and maximize the property's potential!
USD 475,000
2 Batik Way # SHELDON 40 F2
View photo
House · for sale
USD 572,990
USD 188/sq.ft
2 Batik Way # SHELDON 40 F2
Welltown
· 3,035 sq.ft · 4 Bedrooms · 3 Baths · House
· Parking
Welltown · 3,035 sq.ft · 4 Bedrooms · 3 Baths · House · Parking
Discover new SINGLE FAMILY HOMES by Van Metre Homes at SNOWDEN BRIDGE in Stephenson, VA that will be ready for you to move in late 2026-early 2027 based on build time. Say hello to the Sheldon 40-F2 at Snowden Bridgea two-car, front-load garage single family home with up to five bedrooms, four full bathrooms, and one half bathroom. Offering all the flexibility and function you need to feel at home, this floorplan features a welcoming front porch, pantry and mud room with convenient access to the garage, making unloading groceries a breeze, and a primary suite with an impressive walk-in closet that connects to the laundry room for added convenience. The Sheldon 40-F2 offers build-to-order opportunities on select homesites, allowing you to personalize your new home. Explore a variety of professionally curated interior design packages at different price points to match your style and budget. Certain homesites also offer optional structural enhancements. Contact a Van Metre New Home Adviso
USD 572,990
3105 Apple Pie Ridge Road
View photo
House · for sale
USD 699,999
USD 237/sq.ft
3105 Apple Pie Ridge Road
Welltown
· 2,949 sq.ft · 4 Bedrooms · 1 Bath · House
· Cellar
Welltown · 2,949 sq.ft · 4 Bedrooms · 1 Bath · House · Cellar
Situated on a beautiful tract of land with scenic views in every season, this charming farmhouse offers the space, tranquility, and rural lifestyle that buyers dream about. The home features 4 bedrooms and 1 full bath on the upper level, plus a convenient half bath on the main floor. A walk-out basement includes a traditional root cellar, adding character and functionality. Recent improvements include fully renovated bathrooms, a new sediment filtration system, a spring pump less than one year old with warranty coverage, and an HVAC system and air handler that are less than two years old. Outside, the property truly shines. Multiple outbuildings provide exceptional flexibility for farming, hobbies, storage, or livestock, including a bank barn, two sheds, an equipment port, chicken coop, milk house, and a historic brick smokehouse. Whether you're looking for a homestead, hobby farm, recreational retreat, or simply room to roam, this property offers endless possibilities. Enjoy the beaut
USD 699,999

Get email alerts

Don't miss out: be the first to know about new properties

The alert was correctly created

On subscribing you accept the conditions of use and the privacy policy
Alert
Receive new ads in your inbox
Save this search
Receive alerts for new listings

We'll send you an email when we have new properties for: "Properties for sale in Welltown"

The alert was correctly created

Tudor Square, Stonewall district Frederick County Virginia
Star Fort Subdivision
Get email alerts and be the first to see new listings
Required field
On subscribing I accept the terms of the privacy policy
Perfect! You'll soon start receiving new listings via email
Alert
Receive an email when we have new ads for Properties for sale in Welltown
Save this search
Filters

Bedrooms

Size (sq.ft)

sq.ft
sq.ft

Price

USD
USD

Property type

Bathrooms

Clear all filters
Receive notifications when new entries are published.