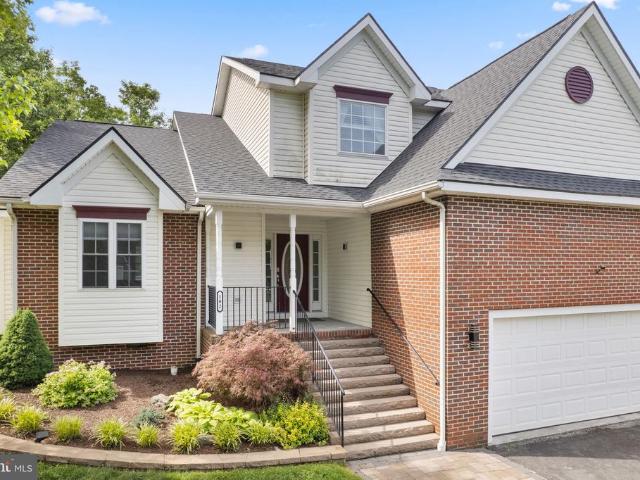
290 properties for sale in Ole Orchard Estates

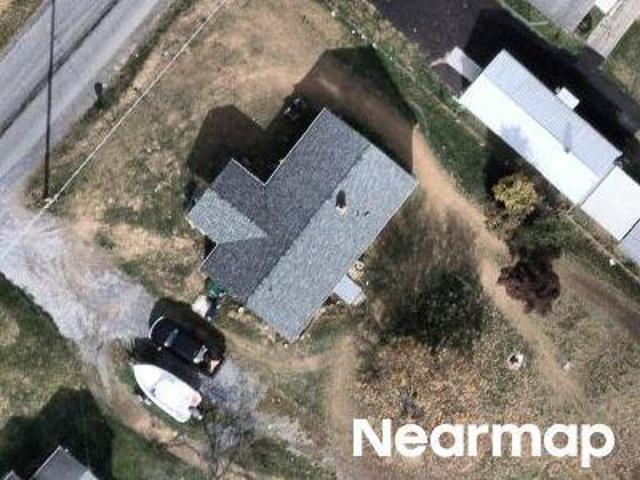
Rugby Pl
View photo
House · for sale
Request Details
Updated
Rugby Pl
Ole Orchard Estates
· 1,615 sq.ft · 3 Bedrooms · 2 Baths · House
Ole Orchard Estates · 1,615 sq.ft · 3 Bedrooms · 2 Baths · House
This home is in preforeclosure, which means the homeowner is in default (missed payments). Therefore, there could be an opportunity to strike a great deal with the owner and the bank
Request Details
Gun Club Rd
View photo
House · for sale
Request Details
Updated
Gun Club Rd
Ole Orchard Estates
· 1,195 sq.ft · 3 Bedrooms · 1 Bath · House
Ole Orchard Estates · 1,195 sq.ft · 3 Bedrooms · 1 Bath · House
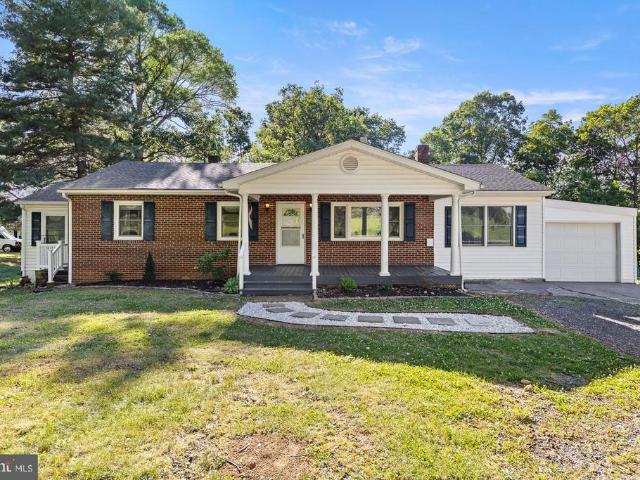
This home is in preforeclosure, which means the homeowner is in default (missed payments). Therefore, there could be an opportunity to strike a great deal with the owner and the bank
Request Details
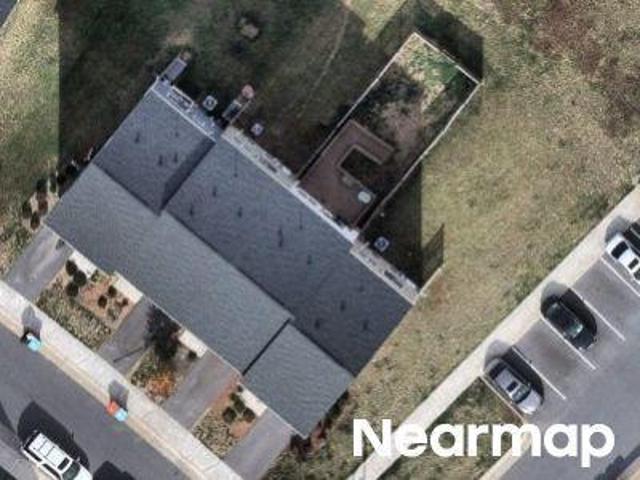
Crofton Ct
View photo
Townhouse · for sale
Request Details
Updated
Crofton Ct
Ole Orchard Estates
· Townhouse
Ole Orchard Estates · Townhouse
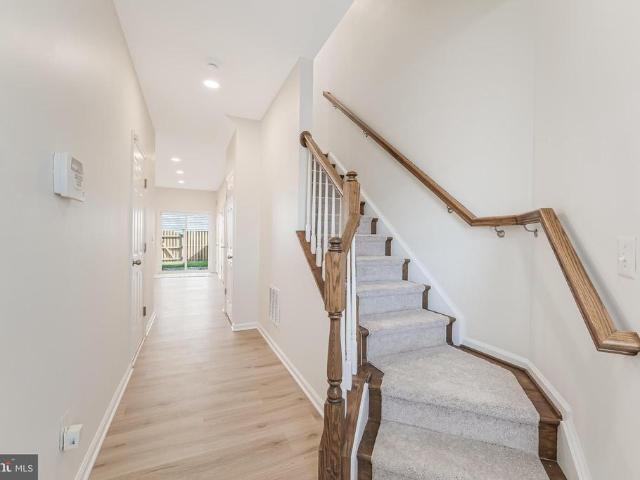
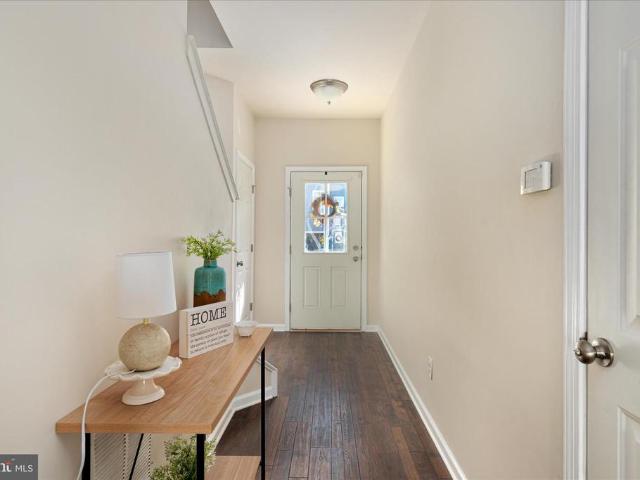
This is a Real Estate-Owned (REO)/post-foreclosure home owned or managed by a bank. All offers are considered; however, the highest and best will most likely be accepted
Request Details
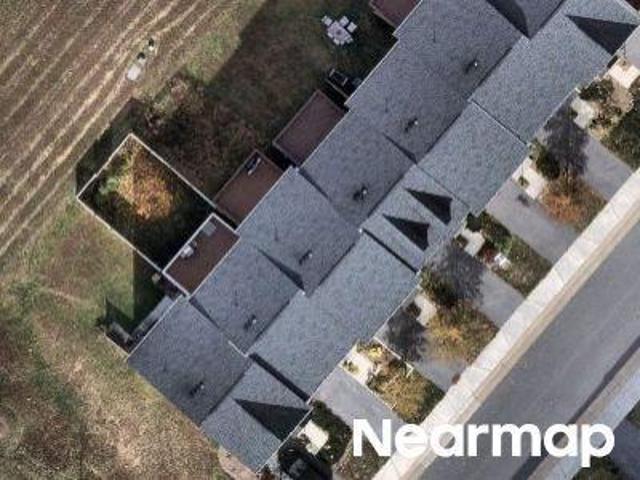
Fading Star Ct
View photo
Townhouse · for sale
Request Details
Updated
Fading Star Ct
Ole Orchard Estates
· Townhouse
Ole Orchard Estates · Townhouse
This is a Real Estate-Owned (REO)/post-foreclosure home owned or managed by a bank. All offers are considered; however, the highest and best will most likely be accepted
Request Details
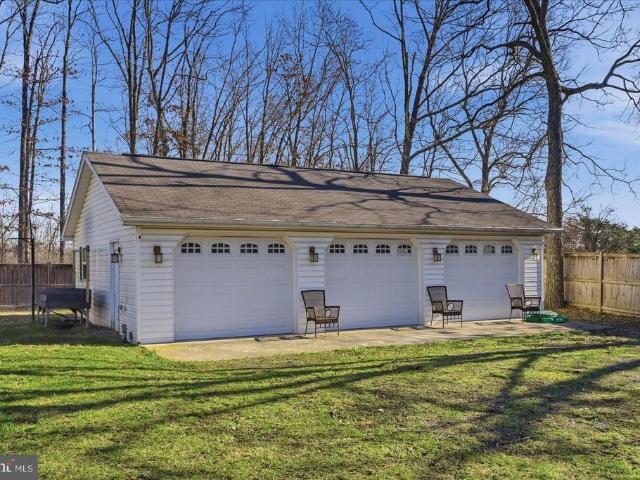
2309 Brucetown Road
12 pictures
House · for sale
USD 425,000
USD 230/sq.ft
2309 Brucetown Road
Ole Orchard Estates
· 1,841 sq.ft · 3 Bedrooms · 2 Baths · House
Ole Orchard Estates · 1,841 sq.ft · 3 Bedrooms · 2 Baths · House
Dogs, Nola and Gunner, will be present and uncrated during showings. They are extremely friendly and will likely spend most of the time lounging on the couch. They may bark briefly when you arrive, but agents are welcome to enter the dogs are very gentle and welcoming
USD 425,000
102 Fortress Drive
12 pictures
House · for sale
USD 445,000
USD 293/sq.ft
102 Fortress Drive
Ole Orchard Estates
· 1,518 sq.ft · 3 Bedrooms · 2 Baths · House
· Fireplace · Equipped kitchen · Parking
Ole Orchard Estates · 1,518 sq.ft · 3 Bedrooms · 2 Baths · House · Fireplace · Equipped kitchen · Parking
Welcome home to this beautifully updated property where thoughtful design, quality finishes, and exceptional outdoor living come together. The inviting family room features soaring vaulted ceilings and a stunning porcelain-surround gas fireplace, creating the perfect space to gather and unwind. Newly refinished hardwood floors flow throughout the main living areas, complemented by recessed lighting and a sophisticated palette of custom Sherwin-Williams paint colors. The formal dining room showcases classic crown molding and chair rail, wood floors with elegant inlay details, offering an ideal setting for intimate dinners. The spacious eat-in kitchen is equipped with stainless steel appliances, Corian countertops, and a tile backsplash, providing both functionality and style for everyday living. Upstairs, you'll find three well-appointed bedrooms, including a spacious primary suite with a private en suite bath designed for comfort and convenience. An oversized garage offers abundant spa
USD 445,000
1687 Jordan Springs Road
12 pictures
House · for sale
USD 385,000
USD 328/sq.ft
1687 Jordan Springs Road
Ole Orchard Estates
· 1,173 sq.ft · 2 Bedrooms · 1 Bath · House
· Garden · Balcony · Fireplace · Equipped kitchen
Ole Orchard Estates · 1,173 sq.ft · 2 Bedrooms · 1 Bath · House · Garden · Balcony · Fireplace · Equipped kitchen
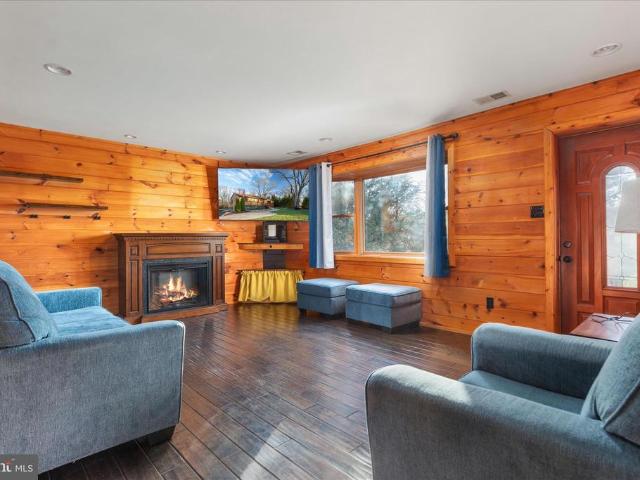
As soon as you arrive, you can immediately appreciate the quality and care that define this beautifully maintained log cabin in Stephenson, Virginia. A full width front balcony welcomes you and offers a perfect place to take in the elevated views. Inside, the home is light filled and open, with a warm log cabin feel and quality finishes evident from the moment you walk through the door. The main living area features hardwood floors and an inviting living room with an electric fireplace, creating a comfortable gathering space. The kitchen is open to the living area and offers generous cabinetry, ample counter space, a double oven with cooktop, built in microwave, French door refrigerator, and a spacious area for a dining table overlooking the backyard. The main level includes two bedrooms, a large bathroom with an oversized walk in shower and dual shower heads, and recessed lighting throughout. Step outside to enjoy the well designed lan dscaping with stacked stone retaining walls, bric
USD 385,000
5 Williamson Rd, Winchester, VA 22603 | MLS #VAFV2034
View photo
House · for sale
USD 632,990
USD 207/sq.ft
5 Williamson Rd, Winchester, VA 22603 | MLS #VAFV2034
Ole Orchard Estates
· 3,046 sq.ft · 3 Bedrooms · 2 Baths · House
· Office room · Equipped kitchen · Parking
Ole Orchard Estates · 3,046 sq.ft · 3 Bedrooms · 2 Baths · House · Office room · Equipped kitchen · Parking
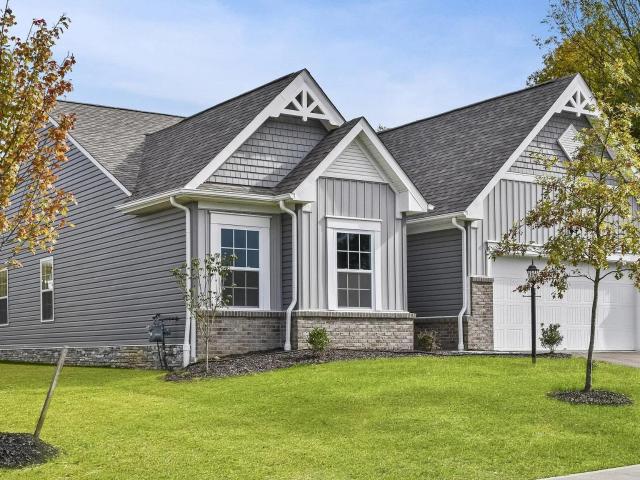
Welcome to Abrams Pointe, featuring new single-family homes in an established Winchester neighborhood, complete with wooded cul-de-sac homesites. The Drexel Floorplan is a spacious and versatile single-family home designed to suit a variety of lifestyles. With up to 3,213 finished square feet, the Drexel offers generous living space that can be customized to meet your needs. It features main-level living with three bedrooms, including a private master suite with a walk-in closet and en-suite bathroom, along with two full bathrooms and a 2-car garage. The flex room can serve as a home office, formal dining area, or den, offering adaptability for your changing needs. At the heart of the Drexel is an open-concept family room that flows effortlessly into the kitchen and breakfast nook, creating an inviting space for both entertaining and everyday living. The kitchen can be upgraded to include a gourmet layout with double wall ovens, a walk-in pantry, and premium appliances, allowing you to
USD 632,990
104 Aiken Lane
12 pictures
House · for sale
USD 299,900
USD 284/sq.ft
104 Aiken Lane
Ole Orchard Estates
· 1,055 sq.ft · 3 Bedrooms · 1 Bath · House
· Garden · Deck · Equipped kitchen
Ole Orchard Estates · 1,055 sq.ft · 3 Bedrooms · 1 Bath · House · Garden · Deck · Equipped kitchen
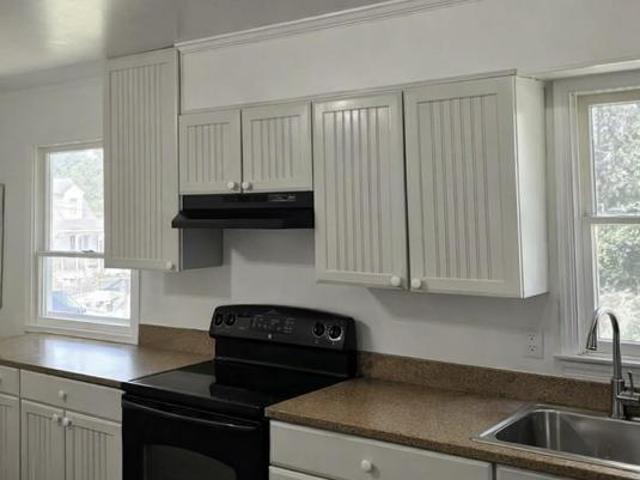
This is a for sale by owner please contact the owner directly for everything charming 3br home on half-acre corner lot with no hoa! Welcome to this well-maintained 3-bedroom, 1.5-bath home situated on a spacious half-acre corner lot with a fully fenced backyardperfect for pets, play, or creating your own small homestead. With no HOA, enjoy the freedom to garden, raise chickens, and truly make the space your own. This home offers a warm and inviting feel with thoughtful updates throughout. Recent improvements include new HVAC (2020), a newer water heater, updated light fixtures, modern door hardware, and refinished kitchen cabinets that give the space a charming country kitchen aesthetic. Inside, youll find laminate flooring from the kitchen through the bedrooms and classic parquet flooring in the living room, adding character and durability. The layout is functional and comfortable, ideal for everyday living. Step outside to enjoy the deck overlooking the backyard, perfect for relaxing
USD 299,900
208 Flyfoot Drive
12 pictures
Townhouse · for sale
USD 349,000
USD 168/sq.ft
208 Flyfoot Drive
Ole Orchard Estates
· 2,067 sq.ft · 3 Bedrooms · 2 Baths · Townhouse
· Deck · Equipped kitchen · Swimming pool
Ole Orchard Estates · 2,067 sq.ft · 3 Bedrooms · 2 Baths · Townhouse · Deck · Equipped kitchen · Swimming pool
Discover this stunning 3 bedroom 2 full baths and 2 1/2 bath home nestled in the heart of the premier Snowden Bridge community. Walking distance to all the resort-style amenities as well as the elementary school and the day-care center. This house has been recently upgraded and ready to move in. The center of the home features a true gourmet kitchen designed for entertaining or the family dinners. There is an oversized island, premium granite countertops and custom cabinetry, stainless steel appliances, and open floor concept to living areas and the large oversized deck as well. There are tall ceilings and lots of natural light flows throughout. The primary suite has a massive walk-in closet, a luxurious en-suite bathroom with dual vanities. There is a convenient upper level laundry area. Living in Snowden Bridge means more than just a beautiful home, its a lifestyle. Enjoy access to: The Sportsplex, indoor courts, the Aquatic Center with large pools and sun decks, enjoy fitness and na
USD 349,000
2042 Brucetown Road
View photo
House · for sale
USD 350,000
USD 300/sq.ft
2042 Brucetown Road
Ole Orchard Estates
· 1,163 sq.ft · 3 Bedrooms · 1 Bath · House
· Garden · Equipped kitchen · Parking
Ole Orchard Estates · 1,163 sq.ft · 3 Bedrooms · 1 Bath · House · Garden · Equipped kitchen · Parking
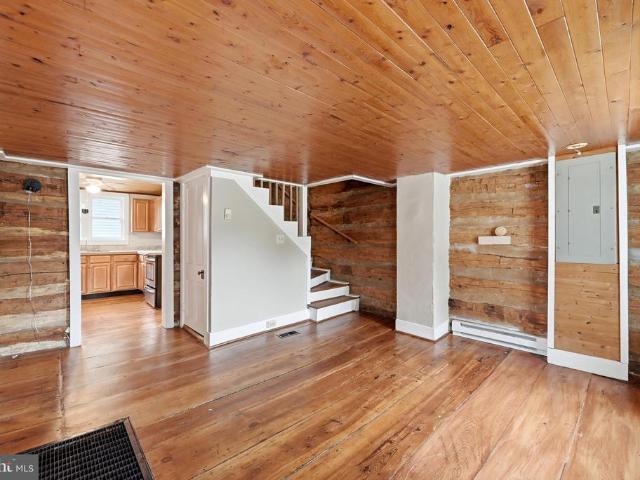
Priced significantly below June 2026 appraisal for immediate action! This 1800s home is renovated, but retains log walls and wide plank, solid wood flooring. Get ready to fall in love. The main level provides all the necessities making one-level living comfortable and convenient: living space, kitchen with new cabinets and concrete counter tops, full bath with subway tile surround, a bedroom and the laundry room. Two additional bedrooms occupy the second floor. Out the back door, you'll find a garage/workshop with plenty of room for storage and hobbies and beyond, a deep backyard waiting for you to create your private oasis. Professional photos coming soon
USD 350,000
2561 Apple Pie Ridge Road
View photo
House · for sale
USD 349,900
USD 248/sq.ft
2561 Apple Pie Ridge Road
Ole Orchard Estates
· 1,410 sq.ft · 3 Bedrooms · 2 Baths · House
· Office room · Equipped kitchen · Parking · Cellar
Ole Orchard Estates · 1,410 sq.ft · 3 Bedrooms · 2 Baths · House · Office room · Equipped kitchen · Parking · Cellar
Welcome home to this beautifully updated rambler, offering comfort, character, and room to grow. The spacious front living room features gleaming hardwood floors and a large picture window that fills the space with natural light. Just off the garage, the remodeled den provides versatile living space perfect for a family room, home office, or recreation area. Recent updates include new drywall, luxury vinyl plank flooring, and a striking exposed brick accent wall that adds warmth and charm. The kitchen has been refreshed with newly painted cabinetry, creating a bright and inviting atmosphere. The main bathroom has been fully renovated with stylish tile flooring, a new vanity, updated lighting, and modern fixtures. The oversized primary suite serves as a private retreat, complete with luxury vinyl plank flooring, a cozy sitting area, a spacious walk-in closet, and an attached private bath. Downstairs, the unfinished basement offers abundant storage space and excellent potential for futur
USD 349,900
109 Splendor Garden Way
12 pictures
Townhouse · for sale
USD 360,000
USD 156/sq.ft
109 Splendor Garden Way
Ole Orchard Estates
· 2,293 sq.ft · 3 Bedrooms · 2 Baths · Townhouse
· Garden · Swimming pool
Ole Orchard Estates · 2,293 sq.ft · 3 Bedrooms · 2 Baths · Townhouse · Garden · Swimming pool
Welcome to Snowden Bridge. This end unit features new flooring on all 3 levels. Very well situated and would make a great investment property or a wonderful starter home! 3 bedrooms (could be 4 if you used the main level room as a bedroom). 2 full and 2 half baths. Each level has a bathroom available. Shows well and is ready for immediate occupancy. If you purchase in Snowden, you purchase not just a home, but a lifestyle. From walking paths, to community center with indoor basketball and tennis to a wonderful outdoor pool area for the upcoming summer. Dog park and tot lots. The community has it all and is conveniently located to all major routes. Close to shopping and restaurants. This home is a great choice even for the savvy buyer. It's priced to sell! Welcome home!
USD 360,000
225 Patchwork Drive
12 pictures
Townhouse · for sale
USD 439,890
USD 160/sq.ft
225 Patchwork Drive
Ole Orchard Estates
· 2,745 sq.ft · 3 Bedrooms · 3 Baths · Townhouse
· Garden · Equipped kitchen
Ole Orchard Estates · 2,745 sq.ft · 3 Bedrooms · 3 Baths · Townhouse · Garden · Equipped kitchen
Nestled in the desirable Snowden Bridge community, this amazing townhome has a private backyard with tree views! Built in 2019, this well-maintained end-unit townhouse offers nearly 2,745 sq. Ft. and 3 bedrooms + 3 full and 1 half bathrooms. As you enter, you are greeted by a warm and welcoming ambiance, enhanced by plush carpeting and elegant recessed lighting throughout. The heart of the home features a thoughtfully designed combination kitchen and living area, perfect for both entertaining and everyday living. The gourmet kitchen is a chef's dream, equipped with stainless steel appliances, a gas oven/range, and a spacious island that invites culinary creativity. The adjoining family room, bathed in natural light, creates a seamless flow for gatherings and relaxation. Retreat to the luxurious primary suite, complete with two generous walk-in closets and a spa-like bathroom featuring a soaking tub and a walk-in shower; your personal oasis for unwinding after a long day. Step outside t
USD 439,890
115 Hickory Lane
12 pictures
House · for sale
USD 299,000
USD 305/sq.ft
115 Hickory Lane
Ole Orchard Estates
· 980 sq.ft · 2 Bedrooms · 1 Bath · House
· Garden · Air conditioning · Cellar
Ole Orchard Estates · 980 sq.ft · 2 Bedrooms · 1 Bath · House · Garden · Air conditioning · Cellar
Welcome to 115 Hickory Lane, conveniently located just outside the Winchester city limits, this charming 2-bedroom, 1-bath rancher offers the perfect blend of convenience, comfort, and value. This home features a cozy yet surprisingly spacious floor plan designed for easy everyday living. Enjoy the added potential of an unfinished basement, a great backyard perfect for relaxing or entertaining, and an additional lot included with the property. (See Tax ID 53A 2 C 14A) Many recent updates including siding, gutters, windows and roof. Well maintained and cared for by same owner for the last 30 years. Whether you're looking for your first home, downsizing, or investing, this opportunity checks all the boxes at a price that cant be beat. Please note total acreage does include both lots
USD 299,000
Apple Pie Ridge Road
6 pictures
House · for sale
USD 785,000
USD 309/sq.ft
Apple Pie Ridge Road
Ole Orchard Estates
· 2,540 sq.ft · 3 Bedrooms · 3 Baths · House
Ole Orchard Estates · 2,540 sq.ft · 3 Bedrooms · 3 Baths · House
Dogwood. One Story Living Carrington Homes Western Loudouns Premiere Home builder introduces its new Winchester Collection of single family Homes on a private 2 acre lot. Custom style homes designed By James McDonald Architects One story and two story plans with First floor multi generational options available DECORATED MODELS located at 156 Covey Lane Winchester Va Saturdays and Sundays from 11am to 5pm
USD 785,000
102 Clevenger Court
View photo
House · for sale
USD 439,900
USD 215/sq.ft
102 Clevenger Court
Ole Orchard Estates
· 2,045 sq.ft · 4 Bedrooms · 2 Baths · House
· Patio · Garden · Office room · Parking · Fireplace · Equipped kitchen
Ole Orchard Estates · 2,045 sq.ft · 4 Bedrooms · 2 Baths · House · Patio · Garden · Office room · Parking · Fireplace · Equipped kitchen
Location, location, location! Charming 4 bedroom, 2.5 bath colonial just over the Frederick County line on a quiet cul de sac with no HOA. Close to shopping, Winchester Medical Center, Museum of the Shenandoah Valley, Old Town and commuter routes. Open concept features a family room with a gas fireplace, built-in shelving, and wainscoting detail. Adjacent breakfast nook and kitchen with granite countertops, new refrigerator and new country sink. Hardwood floors and ceramic tile with carpeting upstairs. New washer and dryer convey. Spacious two car garage with new door with an attached storage shed. Large primary bedroom with fully remodeled en suite. Amazing shower with skylight! Three additional bedrooms, one with a large arched window that lets in great natural light, perfect for a home office! Large upgraded screened porch, brick patio and fully fenced backyard to compliment the inviting, partial wrap around front porch. New upstairs heat pump, water heater and window treatments. Th
USD 439,900
218 Tudor Drive
12 pictures
Townhouse · for sale
USD 304,900
USD 175/sq.ft
218 Tudor Drive
Ole Orchard Estates
· 1,733 sq.ft · 2 Bedrooms · 3 Baths · Townhouse
· Deck · Fireplace · Equipped kitchen · Cellar · Parking
Ole Orchard Estates · 1,733 sq.ft · 2 Bedrooms · 3 Baths · Townhouse · Deck · Fireplace · Equipped kitchen · Cellar · Parking
Optional third bedroom! Welcome home to this beautifully updated townhome tucked away in a private, peaceful neighborhoodyet just minutes from major commuter routes, everyday amenities, and only 5 minutes to downtown Winchester! This bright and inviting home features fresh paint throughout, brand-new carpet, updated outlets, switches, lighting, and two new toiletsmaking it truly move-in ready. The wood floors add warmth and charm, while the spacious bedrooms offer comfort and flexibility. The kitchen shines with stainless steel appliances and opens to a freshly power-washed Trex deck, perfect for relaxing or entertaining. Cozy up by the fireplace on chilly evenings, or enjoy the natural light flowing through the home. While currently a two-bedroom, the walk-out basement with a full bath offers incredible potential for a third bedroom, guest suite, or home officeadding even more value and versatility. Assigned parking and an HOA that handles lawn care make for easy, low-maintenance livi
USD 304,900
106 Bradley Court
View photo
House · for sale
USD 599,000
USD 228/sq.ft
106 Bradley Court
Ole Orchard Estates
· 2,626 sq.ft · 4 Bedrooms · 2 Baths · House
· Garden
Ole Orchard Estates · 2,626 sq.ft · 4 Bedrooms · 2 Baths · House · Garden
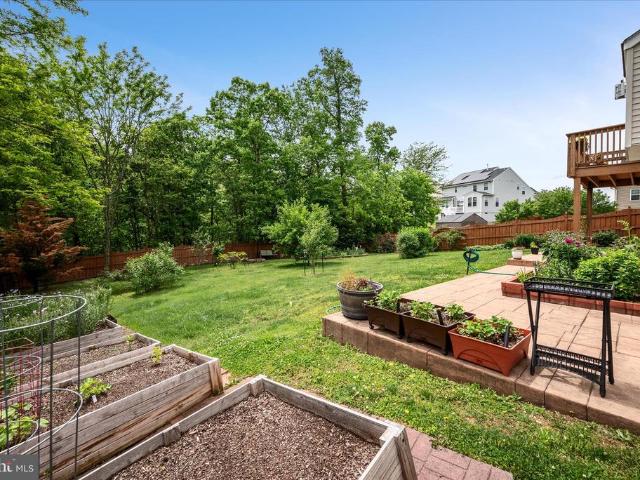
Backing to a 600-acre park with over 6 miles of interpretive trails along a walking/biking path (3rd Winchester Battlefield Park), this beautifully positioned home off Rt 7 East of Winchester, is located in a quiet and established neighborhood near parks and schools. Enjoy your own private backyard oasis listening to the cascading waterfall from the tranquil koi pond, well designed labyrinth for meditation and several raised bed gardens ready for flowers, veggies and herbs! The private backyard overlooks trees from the peaceful bird sanctuary and is fully fenced with maintenance free privacy fence that encompasses entire backyard with large gate. Tucked away on a peaceful cul-de-sac, this property offers a rare combination of comfort, privacy, and convenience. From the moment you arrive, youll appreciate the inviting setting and the sense of calm that comes with the low-traffic surroundings and a well-kept residential community. Inside, the home features a practical and functional layo
USD 599,000
101 Gristmill Court
12 pictures
Townhouse · for sale
USD 365,000
USD 176/sq.ft
101 Gristmill Court
Ole Orchard Estates
· 2,067 sq.ft · 4 Bedrooms · 2 Baths · Townhouse
· Garden · Equipped kitchen
Ole Orchard Estates · 2,067 sq.ft · 4 Bedrooms · 2 Baths · Townhouse · Garden · Equipped kitchen
Welcome to 101 Gristmill Court in Stephenson, VA the kind of end-unit townhouse that makes you pause mid-scroll, look around your current home, and start mentally packing boxes. This beautifully maintained 4-bedroom, 3.5-bathroom gem has clearly been loved, cared for, and probably complimented by every guest whos ever walked through the door. Inside, youll find stainless steel appliances, sleek quartz countertops, and a large kitchen island thats perfect for cooking, entertaining, homework sessions, or pretending youre on a cooking show while reheating leftovers. The fenced-in yard offers a great space for relaxing, letting pets run free, or hosting a backyard gathering where everyone inevitably asks, How did you find this place? And just when you think it couldnt get any better, the neighborhood steps in to show off. Residents enjoy access to a community pool, clubhouse, indoor tennis and basketball courts, scenic walking trails, multiple playgrounds, and a picnic area. Basically enou
USD 365,000
304 Morlyn Drive
12 pictures
House · for sale
USD 685,000
USD 161/sq.ft
304 Morlyn Drive
Ole Orchard Estates
· 4,241 sq.ft · 6 Bedrooms · 4 Baths · House
· Deck · Fireplace · Equipped kitchen
Ole Orchard Estates · 4,241 sq.ft · 6 Bedrooms · 4 Baths · House · Deck · Fireplace · Equipped kitchen
New price! Spacious and beautifully maintained 6-bedroom, 4-bath brick-front Colonial situated on a picturesque lot. Quality craftsmanship is evident from the moment you enter the impressive two-story foyer, flanked by formal living and dining rooms. The main level also features a generously sized home officeperfect for remote workand an inviting family room with a stunning stone fireplace. The gourmet kitchen is designed for both everyday living and entertaining, offering a large center island, table space, stainless steel appliances, pantry, and abundant cabinet and counter space. The breakfast area opens to a rear deck, ideal for grilling and hosting gatherings. Upstairs, the open two-story overlook leads to a luxurious primary suite featuring a vaulted ceiling, a spacious sitting area, and an impressive custom walk-in closet designed for both style and function. Thoughtfully outfitted with built-in shelving and multiple hanging areas, the closet offers exceptional organization, whi
USD 685,000
751 Old Charles Town Road
View photo
House · for sale
USD 490,000
USD 295/sq.ft
751 Old Charles Town Road
Ole Orchard Estates
· 1,658 sq.ft · 4 Bedrooms · 2 Baths · House
Ole Orchard Estates · 1,658 sq.ft · 4 Bedrooms · 2 Baths · House
Great investment opportunity! This property is currently configured as two separate 2-bedroom, 1-bath apartments, offering excellent income potential. While both units could benefit from some TLC, the possibilities are abundant. Situated on 6.12 acres in a peaceful country setting, the expansive lot provides ample space for future expansion, additional improvements, or other investment opportunities. Don't miss this chance to add value and maximize the property's potential!
USD 490,000
277 Orchard Dale
View photo
House · for sale
USD 464,000
USD 230/sq.ft
277 Orchard Dale
Ole Orchard Estates
· 2,013 sq.ft · 3 Bedrooms · 2 Baths · House
· Patio · Garden · Parking · Deck · Equipped kitchen · Cellar
Ole Orchard Estates · 2,013 sq.ft · 3 Bedrooms · 2 Baths · House · Patio · Garden · Parking · Deck · Equipped kitchen · Cellar
Come enjoy the best of both worlds, privacy and seclusion in the 3-acre lot, while having easy access to I-81, shopping and dining. Welcome to a light and bright main level, featuring vaulted ceilings and newer laminate flooring throughout the living areas. The kitchen has a peninsula with additional seating and opens up to the dining area. A spacious primary bedroom is just down the hall, featuring an en-suite bathroom with dual sinks. Downstairs is a fully finished, walkout basement with a spacious family room and half bathroom. Outdoor entertaining will be a breeze, with a Trex deck and concrete patio overlooking the recently fenced in yard. If you have many vehicles or hobbies that require a nice work area, this house has it all! Calling all mechanics. A heated 28x40 three-car detached garage with a work area, 200 amp electrical service and 12 foot ceilings. The outdoor wood furnace heats both the house and the garage, saving you money on utilities. Recent upgrades include a new me
USD 464,000
110 Halo Court
12 pictures
Townhouse · for sale
USD 439,900
USD 164/sq.ft
110 Halo Court
Ole Orchard Estates
· 2,680 sq.ft · 3 Bedrooms · 3 Baths · Townhouse
· Equipped kitchen · Swimming pool
Ole Orchard Estates · 2,680 sq.ft · 3 Bedrooms · 3 Baths · Townhouse · Equipped kitchen · Swimming pool
Welcome home to this stunning end-unit townhome in the desirable Snowden Bridge community where upgrades, style, and comfort come together beautifully. This 3-bedroom, 3.5-bath home is filled with high-end touches, including a custom kitchen backsplash, extensive molding, and designer wood-planked feature walls that elevate the entire space. Meticulously cared for and move-in ready, every room reflects true pride of ownership. With generous living space and a layout perfect for everyday living or entertaining, this home is a standout in the community. Plus, select furniture may be available, making your move effortless. Enjoy all Snowden Bridge offers pools, clubhouse, trails, playgrounds, and more!
USD 439,900
111 Interlace
12 pictures
House · for sale
USD 649,999
USD 159/sq.ft
111 Interlace
Ole Orchard Estates
· 4,080 sq.ft · 5 Bedrooms · 3 Baths · House
· Equipped kitchen
Ole Orchard Estates · 4,080 sq.ft · 5 Bedrooms · 3 Baths · House · Equipped kitchen
Welcome to an exceptional opportunity in the highly sought-after Snowden Bridge community, where modern luxury effortlessly blends with small-town charm! Built in 2022, this immaculate home offers the perfect balance of comfort, style, and functionality across its spacious 5 bedrooms and 3.5 baths, boasting over 4,085 sq. Ft. of finished living space. Why wait for new construction when you can skip the stress, cost overruns, and delays? Not to mention all of the quirks that come with moving into a newly built home. This home is truly move-in ready: fully finished, beautifully landscaped, and loaded with premium features. Theres no construction noise, no punch-list hassles, and no waiting months for completionjust settle in and start enjoying all the resort-style amenities Snowden Bridge offers. Step inside and discover an open-concept main level that invites you in with a stunning gourmet kitchen featuring a large center island, quartz countertops, luxury vinyl plank flooring, and slee
USD 649,999

Get email alerts

Don't miss out: be the first to know about new properties

The alert was correctly created

On subscribing you accept the conditions of use and the privacy policy
Alert
Receive new ads in your inbox
Save this search
Receive alerts for new listings

We'll send you an email when we have new properties for: "Properties for sale in Ole Orchard Estates"

The alert was correctly created

Tudor Square, Stonewall district Frederick County Virginia
Westminster Canterbury Assisted Living Community
Get email alerts and be the first to see new listings
Required field
On subscribing I accept the terms of the privacy policy
Perfect! You'll soon start receiving new listings via email
Alert
Receive an email when we have new ads for Properties for sale in Ole Orchard Estates
Save this search
Filters

Bedrooms

Size (sq.ft)

sq.ft
sq.ft

Price

USD
USD

Property type

Bathrooms

Clear all filters
Receive notifications when new entries are published.