291 properties for sale in Ole Orchard Estates

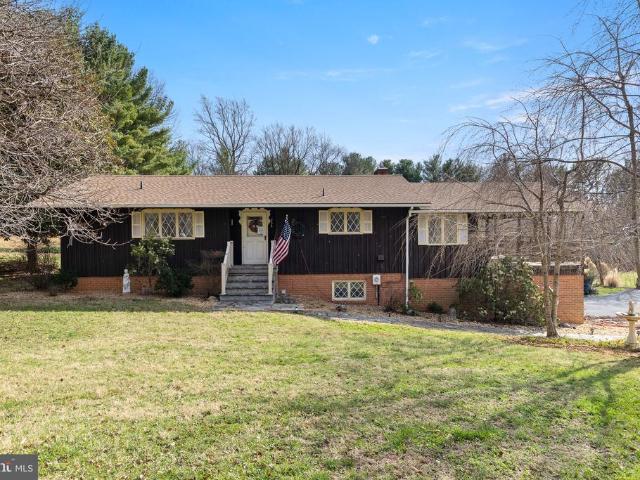
121 Fortress Drive
View photo
House · for sale
USD 515,000
USD 172/sq.ft
121 Fortress Drive
Ole Orchard Estates
· 2,992 sq.ft · 4 Bedrooms · 3 Baths · House
· Office room · Fireplace · Equipped kitchen
Ole Orchard Estates · 2,992 sq.ft · 4 Bedrooms · 3 Baths · House · Office room · Fireplace · Equipped kitchen
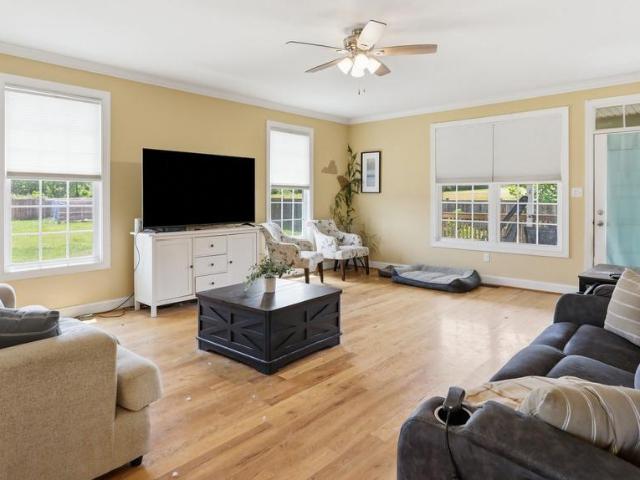
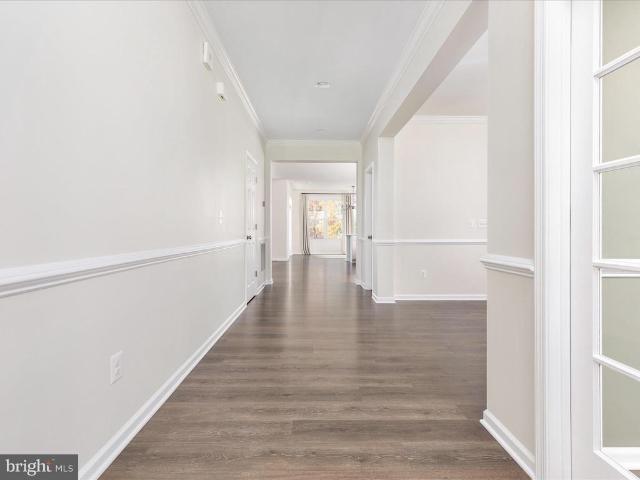
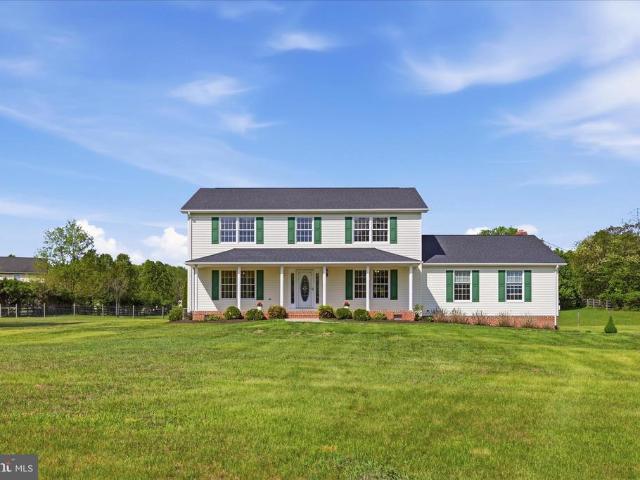
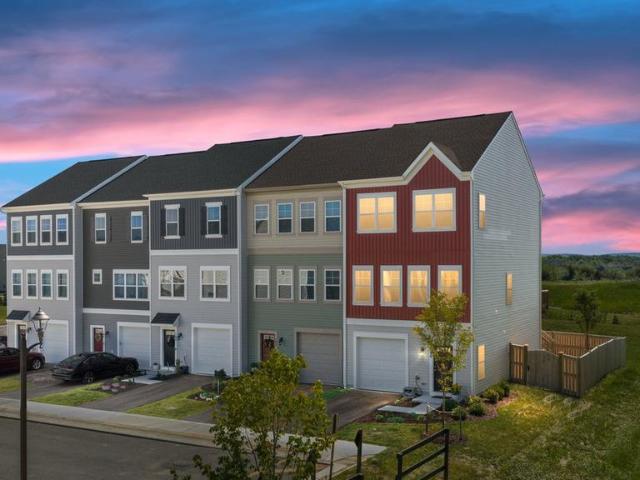
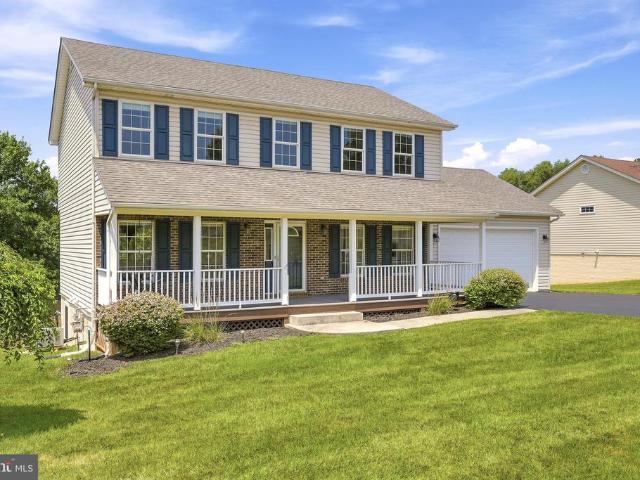
Welcome home to this spacious 4-bedroom, 3.5-bath Colonial in the conveniently located Star Fort subdivision. Offering three finished levels of comfortable living space, this home combines functionality, charm, and an ideal location. The main level features beautiful hardwood floors, a formal dining room, and a large family room with a cozy gas fireplace that flows into the spacious kitchen, complete with a breakfast bar, abundant cabinetry, and generous counter space, making it perfect for everyday living and entertaining. Upstairs, the spacious primary suite offers a private retreat with a beautifully updated bath featuring a tiled walk-in shower. The upper level also includes the convenience of a laundry area, two additional generously sized bedrooms, and a full hall bath. The finished walkout lower level provides exceptional flexibility with a large recreation room featuring a pellet stove, a fourth bedroom, and a full bath, making it ideal for guests, a home office, or multi-gener
USD 515,000
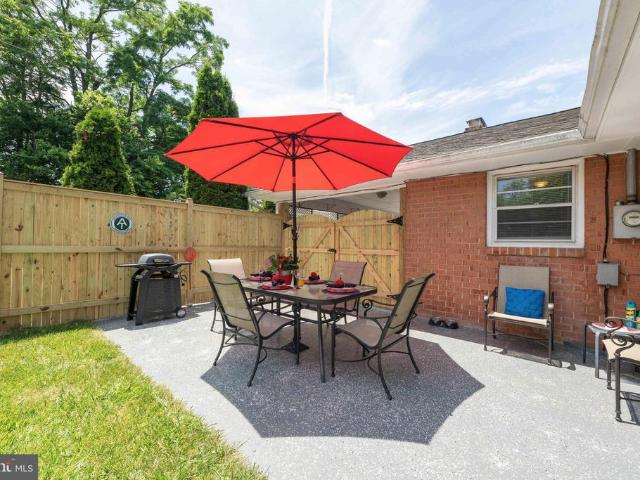
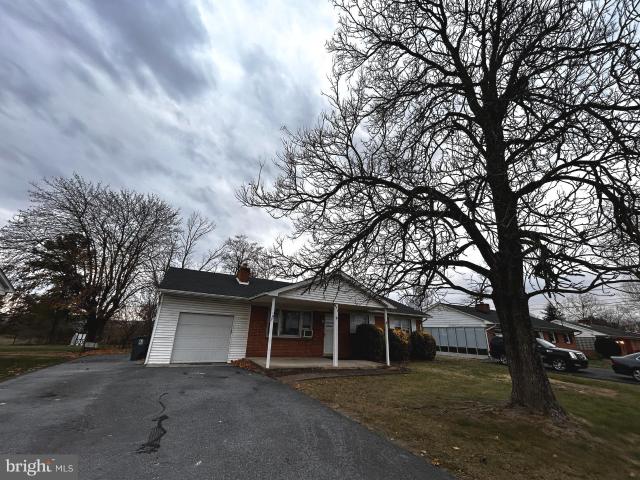
4462 Martinsburg Pike
View photo
House · for sale
USD 399,500
USD 175/sq.ft
4462 Martinsburg Pike
Ole Orchard Estates
· 2,282 sq.ft · 4 Bedrooms · 2 Baths · House
· Patio · Garden · Fireplace · Air conditioning
Ole Orchard Estates · 2,282 sq.ft · 4 Bedrooms · 2 Baths · House · Patio · Garden · Fireplace · Air conditioning
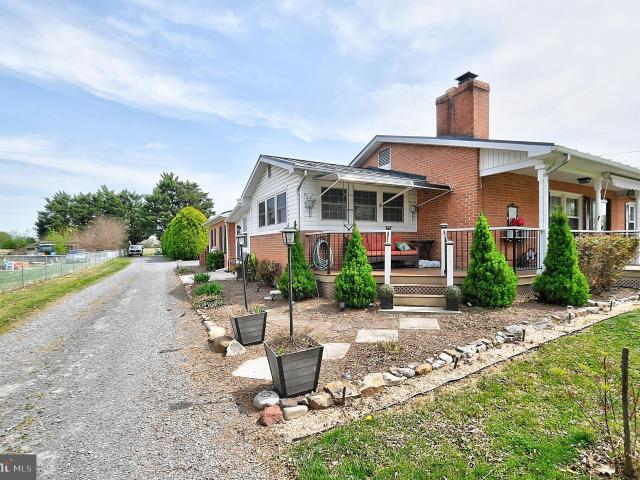
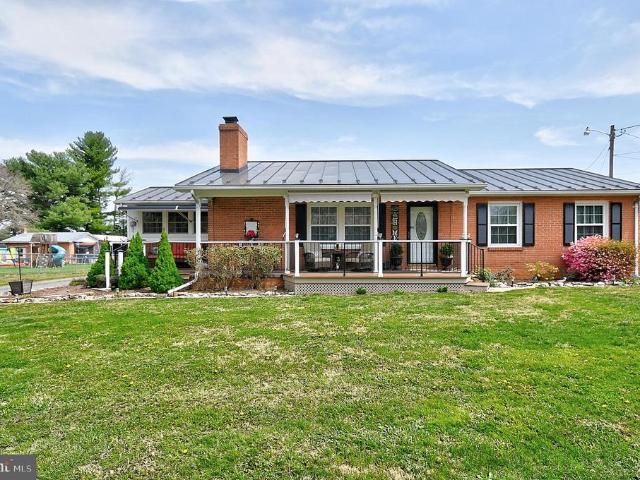
Wow! Dont wait too long because this home wont last! This spacious 4-bedroom, 2 full bath, all-brick rancher has 2,288 square feet of one-level living on a 0.59-acre lot. Conveniently located close to Winchester and Martinsburg as well as restaurants and amenities. This home combines charm, comfort, and functionality. Youll be surprised by how generously sized the rooms are! As you step through the front door, youre welcomed by built-in cabinets and a cozy wood-burning fireplace thats been recently relined and fully inspected. The home features fresh paint & flooring throughout, a new water treatment system, and five AC units. All under one year old. Property is being sold as is. Enjoy the outdoors on your charming front porch! This home features a newly epoxied carportthat can keep vehicles protected or host outdoor picnics. The partially fenced backyard extends both privacy and space, while the epoxied back patio is made for relaxing or entertaining guests. Plus, two additional outdo
USD 399,500
115 Marion Drive
View photo
House · for sale
USD 649,900
USD 219/sq.ft
Updated
115 Marion Drive
Ole Orchard Estates
· 2,960 sq.ft · 4 Bedrooms · 2 Baths · House
· Patio · Deck · Equipped kitchen
Ole Orchard Estates · 2,960 sq.ft · 4 Bedrooms · 2 Baths · House · Patio · Deck · Equipped kitchen
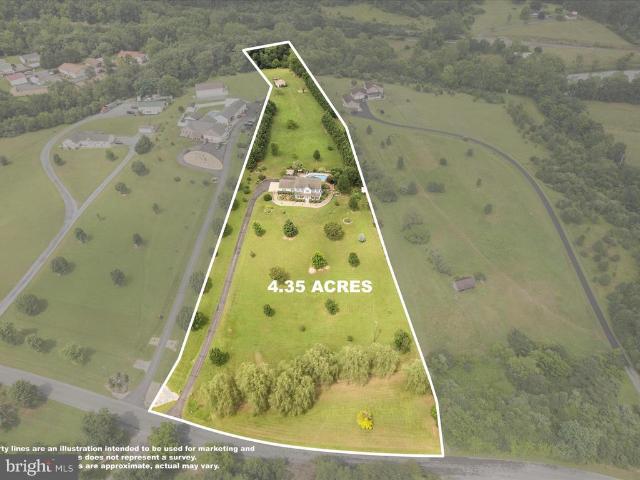
Situated on approximately 2.57 acres in Frederick County, this 4-bedroom, 2.5-bath Traditional style home offers nearly 3,000 square feet of thoughtfully designed living space, built in 2020. The home features a spacious floor plan with a main-level primary suite, solid oak flooring throughout most of the main level, and abundant natural light. The kitchen is equipped with a double oven (2024), microwave, dishwasher, ample workspace, and opens to the adjoining living and dining areas, making it ideal for everyday living and entertaining. Upstairs offers three additional bedrooms, a full bath, a versatile bonus room, and an additional sitting area. Outdoor amenities include a large covered front porch, covered rear deck, patio, fenced area, recently paved driveway (2025), and open acreage with room to enjoy the surrounding setting. Additional features include a two-zone heat pump system with a new condensate pump (2026), new storm doors (2026), alternative septic system (pumped in 2023)
USD 649,900
138 Jewel Box Drive
View photo
House · for sale
USD 695,000
USD 158/sq.ft
138 Jewel Box Drive
Ole Orchard Estates
· 4,392 sq.ft · 5 Bedrooms · 3 Baths · House
· Patio · Garden · Gym · Deck · Equipped kitchen
Ole Orchard Estates · 4,392 sq.ft · 5 Bedrooms · 3 Baths · House · Patio · Garden · Gym · Deck · Equipped kitchen
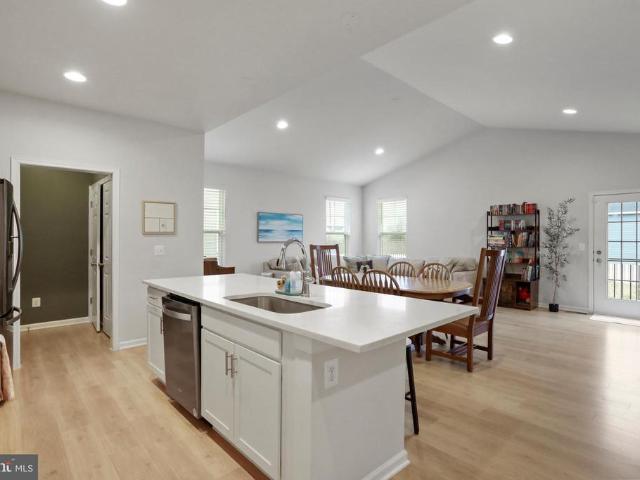
Welcome to this better-than-new home in the sought-after Snowden Bridge community, where modern luxury meets small-town charm. Built in 2022, this immaculate 5-bedroom, 3.5-bath home offers over 4,400 sq. Ft. of finished living space, thoughtfully designed for comfort, functionality, and style. The open-concept main level features a stunning gourmet kitchen with a large center island, upgraded cabinetry, quartz counters, and stainless steel appliances that flow seamlessly into the family room, perfect for entertaining or everyday living. Upstairs, the spacious primary suite offers a spa-like bath and walk-in closet, while additional bedrooms provide plenty of room for family or guests. The fully finished lower level includes a large recreation room, guest suite, and full bath, ideal for a media room, gym, or extended-stay visitors. Step outside to enjoy the fenced backyard, complete with a deck, patio, firepit area, and ample space to relax or host gatherings with an arboreal views. Wh
USD 695,000
1057 Foreman Lane
View photo
House · for sale
USD 234,900
USD 320/sq.ft
1057 Foreman Lane
Ole Orchard Estates
· 732 sq.ft · 2 Bedrooms · 1 Bath · House
· Garden · Parking · Equipped kitchen
Ole Orchard Estates · 732 sq.ft · 2 Bedrooms · 1 Bath · House · Garden · Parking · Equipped kitchen
Need your own space, then come check out this raised rancher, 1-2 bedroom 1 bath, 5 rooms freshly painted. Eat in kitchen comes with a stove, refrigerator, microwave, lots of cabinet space. Much more spacious than it seems. Updated hvac installed recently & a new roof. Washer & dryer in the lower level plenty of room for storage or expand. Fenced yard for gardening or pets, off street parking, private, close to shopping & downtown. Must see to appreciate, property sold as-is. Owner is a virginia licensed realtor
USD 234,900
751 761 Old Charles Town Rd, Stephenson, VA 22656 | MLS #VAFV2039
View photo
House · for sale
USD 515,000
USD 310/sq.ft
751 761 Old Charles Town Rd, Stephenson, VA 22656 | MLS #VAFV2039
Ole Orchard Estates
· 1,658 sq.ft · House
Ole Orchard Estates · 1,658 sq.ft · House
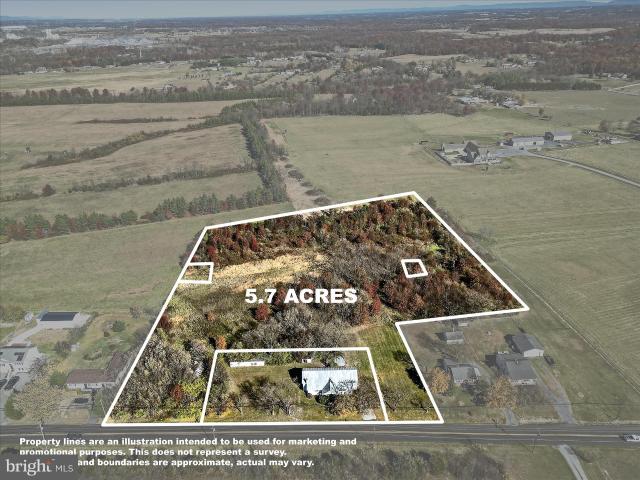
Own a Rare Piece of Local History! This former schoolhouse has been thoughtfully converted into a multifamily property offering two spacious 2-bedroom, 1-bath apartments. Rich in character and charm, the property presents an excellent opportunity for investors, renovators, or those seeking a unique country setting with endless potential. Situated on approximately 5.7 acres, the property offers a sizable lot with subdivision potential and plenty of room for future expansion. The apartments are ready for your personal updates and improvements and are being sold strictly as-is. Baseboard heat is installed throughout; no appliances or air conditioning are currently present. Enjoy peaceful rural living with ample open space and flexibility for a variety of uses. Horses and chickens are welcome, making this an ideal setting for a small homestead, income-producing investment, or private retreat. Bring your imagination and unlock the possibilities this distinctive property has to offer!
USD 515,000
151 Sassafras Ln, Clear Brook, VA 22624 | MLS #VAFV2040
View photo
House · for sale
USD 614,900
USD 263/sq.ft
151 Sassafras Ln, Clear Brook, VA 22624 | MLS #VAFV2040
Ole Orchard Estates
· 2,336 sq.ft · 4 Bedrooms · 3 Baths · House
· Parking · Fireplace · Equipped kitchen
Ole Orchard Estates · 2,336 sq.ft · 4 Bedrooms · 3 Baths · House · Parking · Fireplace · Equipped kitchen
10,000 price reduction! Come home to your private unrestricted 5 acre oasis! Enjoy the 4 wheeler out on established trails, take target practice or just stroll thru the woods, your options are endless. Serene yet convenient location, less than 1.5 miles to I-81 and 10 minutes to shopping and restaurants. 4 bedroom, 2.5 bath rancher with spectacular, open and bright 33' X 33' addition which includes modern gourmet kitchen, stone fireplace with mantel (set up for gas or wood pellets), half bath and great room. Primary suite and all bathrooms renovated, 2 detached garages (one 24' X 24
USD 614,900
412 Ruebuck Road
View photo
House · for sale
USD 679,900
USD 227/sq.ft
412 Ruebuck Road
Ole Orchard Estates
· 2,992 sq.ft · 4 Bedrooms · 3 Baths · House
· Office room · Parking · Equipped kitchen
Ole Orchard Estates · 2,992 sq.ft · 4 Bedrooms · 3 Baths · House · Office room · Parking · Equipped kitchen
Welcome home to 412 Ruebuck Road in Clear Brook, VA. With only 2 previous owners, this custom built home is well cared for and spacious. Recent updates include a new roof (2025), new washer and dryer with 5 year extended warranties (2025), and a new water heater (2024). The main level flows openly between the family room and eat in kitchen. The formal dining room and downstairs bedroom offer style and comfort or can easily transition to office space, play room, craft area, or home schooling classroom. The main level also includes a full bathroom, laundry/utility room, and access to the attached 1 car garage. Upstairs features a spacious primary suite with walk in closet and full bath, 2 additional bedrooms and another full bath. The wide center hall landing has room for a cozy reading nook too. Outside relax on the 2 roofed porches. Enjoy the uninterrupted view of fields and woods from the the front porch. The expansive, level acreage is fenced and gated. Allow your children and pets t
USD 679,900
146 Galaxy Place
View photo
Townhouse · for sale
USD 355,000
USD 210/sq.ft
146 Galaxy Place
Ole Orchard Estates
· 1,690 sq.ft · 3 Bedrooms · 2 Baths · Townhouse
· Deck · Equipped kitchen
Ole Orchard Estates · 1,690 sq.ft · 3 Bedrooms · 2 Baths · Townhouse · Deck · Equipped kitchen
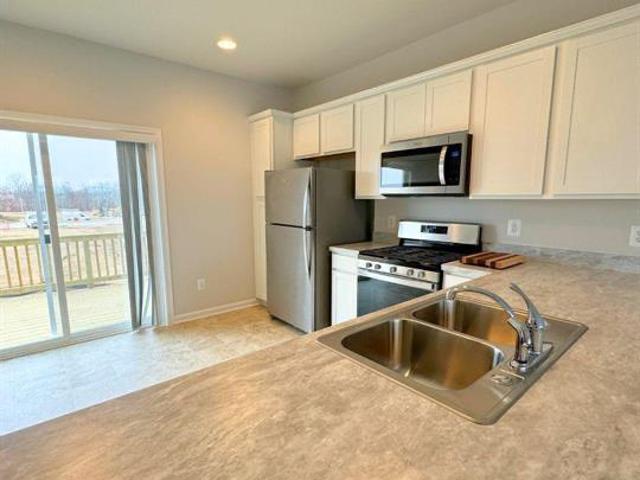
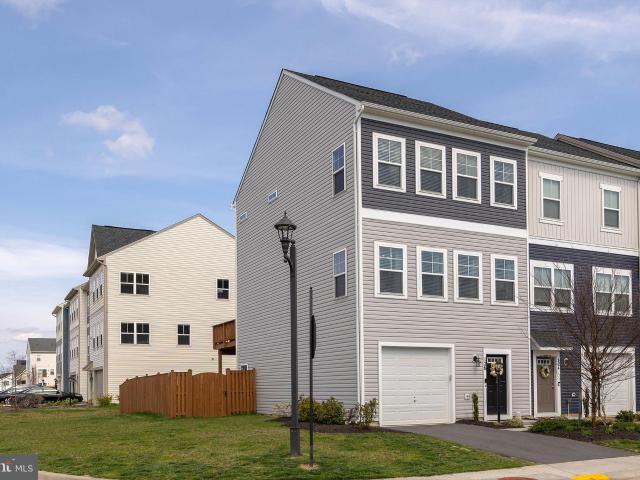
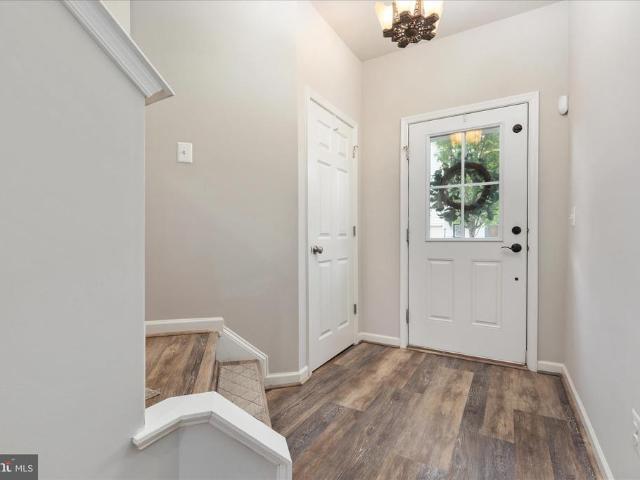
Beautiful'like new' built in 2024 townhome in the Snowden Bridge community. Great opportunity without the wait of new construction. Move in ready! This spacious 3 level townhome has much to offer. 3 bedrooms, 2 full baths, 2 half baths. Filled with plenty of natural light on every level. Beautiful spacious kitchen with white cabinetry with plenty of dining space. Sliding glass doors of kitchen lead out onto the deck for a peaceful spot to enjoy a meal or your morning coffee. Also listed for rent $2200 month
USD 355,000
151 Lauck Drive
View photo
House · for sale
USD 434,900
USD 310/sq.ft
151 Lauck Drive
Ole Orchard Estates
· 1,399 sq.ft · 3 Bedrooms · 2 Baths · House
· Garden · Deck · Equipped kitchen · Parking
Ole Orchard Estates · 1,399 sq.ft · 3 Bedrooms · 2 Baths · House · Garden · Deck · Equipped kitchen · Parking
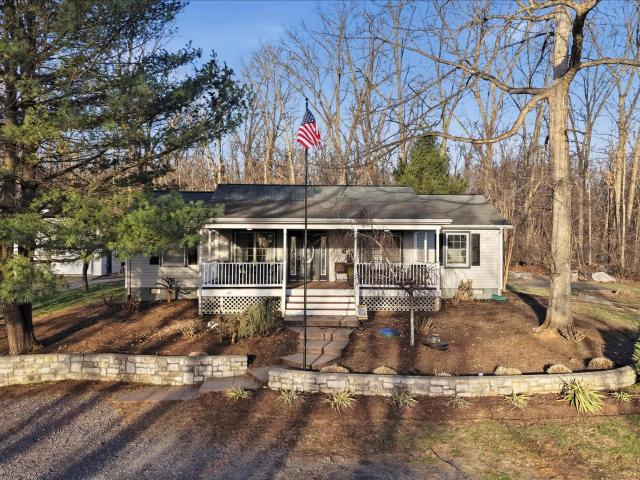
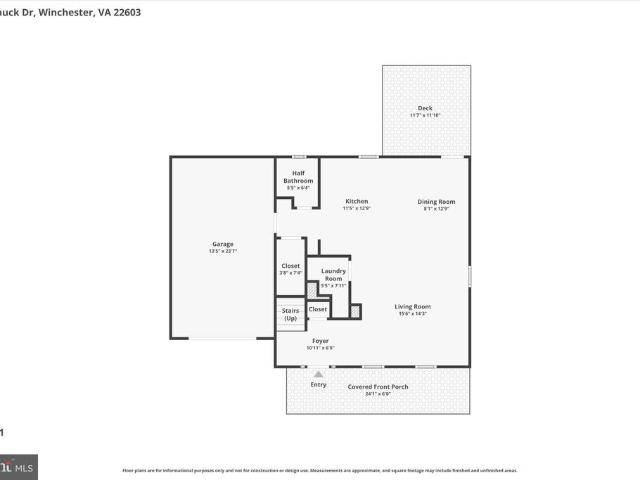
Price improvement! BRAND NEW CONSTRUCTION by a custom local builder in an established neighborhood just minutes from downtown Winchester! Welcome home to this beautifully crafted 3-bedroom, 2.5-bath modern cottage by Fauver and Browning Homes LLC. Thoughtfully designed with comfort and style in mind, this new home offers an open-concept main level featuring a bright living area, modern kitchen with stainless steel appliances, convenient half bath, and laundry room just off the kitchen. A one-car attached garage adds everyday convenience and additional storage. Upstairs, youll find three spacious bedrooms and two beautifully finished baths, including a private primary suite. Enjoy quiet mornings on the covered front porch uniquely designed with natural cedar posts or entertain on the rear deck overlooking the backyard. Filled with natural light and ideally located just 5 minutes from downtown Winchester, with easy access to shopping, dining, the medical center, pharmacies, and commuter
USD 434,900
234 Hopewell Road
View photo
House · for sale
USD 600,000
USD 285/sq.ft
234 Hopewell Road
Ole Orchard Estates
· 2,099 sq.ft · 5 Bedrooms · 2 Baths · House
· Deck · Equipped kitchen
Ole Orchard Estates · 2,099 sq.ft · 5 Bedrooms · 2 Baths · House · Deck · Equipped kitchen
Set on. *2 combined lots totaling 4.34 acres*, this exceptional property offers space, flexibility, and incredible potential. The primary lot spans. *2.25 acres*. And features a. *5-bedroom, 2-bath home*. With a. *new roof*. Surrounded by. *professionally designed and impeccably maintained landscaping*, creating a true private. *oasis of beauty and nature*. The home offers a functional layout with a. *breakfast room just off the kitchen*, along with. *living and dining rooms featuring large windows that capture stunning views of the surrounding landscape*. Step outside to the. *large covered deck off the kitchen*, the perfect place to relax, entertain, and enjoy peaceful outdoor living. The. *lower-level family room*. Provides additional living space and flexibility. The second parcel includes. *2.09 acres of cleared land with the ability to build*, opening the door to endless possibilities*build a guest house, construct a second home to rent or sell, sell the lot separately, or create
USD 600,000
760 Jordan Springs Rd, Stephenson, VA 22656 | MLS #VAFV2038
View photo
House · for sale
USD 359,000
USD 182/sq.ft
760 Jordan Springs Rd, Stephenson, VA 22656 | MLS #VAFV2038
Ole Orchard Estates
· 1,970 sq.ft · 3 Bedrooms · 1 Bath · House
· Garden · Deck · Fireplace · Equipped kitchen · Cellar
Ole Orchard Estates · 1,970 sq.ft · 3 Bedrooms · 1 Bath · House · Garden · Deck · Fireplace · Equipped kitchen · Cellar
Charming brick rambler with convenient access to I-81, Routes 7, and 11—perfectly positioned for commuters and long-term value. This is an excellent investment opportunity with a tenant in place through 3u002F31u002F2027, offering immediate rental income. Inside, you’ll find a spacious family room featuring beautiful hardwood floors and a classic brick fireplace, creating a warm and inviting living space. The eat-in kitchen provides direct access to the deck and backyard—ideal for seamless indoor-outdoor living and entertaining. The main level has been refreshed with newer paint, while the bedrooms offer newer carpeting for added comfort. Downstairs, the basement presents a blank canvas with recently epoxied floors, a dedicated laundry area, and plenty of room for future expansion or customization. Situated on a flat, nearly half-acre lot, this property offers both space and potential in a highly convenient location
USD 359,000
765 Gun Club Road
View photo
House · for sale
USD 749,900
USD 248/sq.ft
765 Gun Club Road
Ole Orchard Estates
· 3,014 sq.ft · 4 Bedrooms · 3 Baths · House
· Patio · Parking · Swimming pool
Ole Orchard Estates · 3,014 sq.ft · 4 Bedrooms · 3 Baths · House · Patio · Parking · Swimming pool
Welcome to this beautiful and well-maintained home situated on over 4 acres with road frontage and breathtaking landscaping throughout the property. Thoughtfully designed for comfort and functionality, this home offers an attached 2-car garage, a detached 1-car garage, and a separate equipment garageideal for extra storage, hobbies, or tools. The outdoor space is a private retreat, featuring an in-ground pool with a liner thats just five years old, and a pool pump only two years old with eight years remaining on its warranty. A charming gazebo, cozy firepit, and hardscape walkwaysalong with steps completed in 2020surround the home, inviting you to enjoy every detail of the manicured grounds. The covered patio, equipped with a ceiling fan, offers the perfect shaded spot for outdoor relaxation. An exterior stove that burns wood or coal efficiently heats both the home and the garage, and the 1,000-gallon buried propane tank (rented from AmeriGas) ensures a dependable energy source year-ro
USD 749,900
150 Norland Knoll Drive
View photo
House · for sale
USD 492,500
USD 196/sq.ft
150 Norland Knoll Drive
Ole Orchard Estates
· 2,508 sq.ft · 4 Bedrooms · 3 Baths · House
· Patio · Garden · Equipped kitchen
Ole Orchard Estates · 2,508 sq.ft · 4 Bedrooms · 3 Baths · House · Patio · Garden · Equipped kitchen
Why wait for new construction when you can enjoy this nearly new home without the wait. You'll love how open the main living area is. Gather with friends & relatives in the kitchen, dining & family room with cathedral ceilings. This home has amazing natural light. Spend your evenings relaxing in the home theatre. Unwind on the paver patio with a cup of coffee or a glass of wine and enjoy the beautiful Maple tree. The lower level recreation room is a fantastic space to work out or play games. There is also plenty of storage space downstairs for holiday decorations, etc. Recent updates include the small trex porch, paver patio, fenced backyard, window blinds & finished home theater room
USD 492,500
100 Bamboo Shoot Lane
View photo
Townhouse · for sale
USD 444,900
USD 213/sq.ft
100 Bamboo Shoot Lane
Ole Orchard Estates
· 2,088 sq.ft · 3 Bedrooms · 2 Baths · Townhouse
· Garden · Office room · Parking
Ole Orchard Estates · 2,088 sq.ft · 3 Bedrooms · 2 Baths · Townhouse · Garden · Office room · Parking
Sellers are offering concessions directly from seller to the buyer with an acceptable offer! Exceptional views and on an ideal lot! Turn key ready home with some warranties still in place at this recently built townhome in 2025! Offering over a little over 2,000 square feet of thoughtfully designed space, this home features three bedrooms, four bathrooms, and three fully finished levels. Enjoy the convenience of a one-car attached garage, along with a fenced backyard and a private rear deckperfect for relaxing or entertaining. Inside, youll find stylish finishes and numerous upgrades that create the perfect balance of comfort and functionality. The spacious primary suite includes a walk-in closet with a custom organizational system and a luxurious en-suite bath complete with a soaking tub, separate walk-in shower, and double vanities. Two additional bedrooms provide flexible space for family, guests, or a home office. The open-concept main level offers a seamless flow, creating a brigh
USD 444,900
104 Fiesta Drive
View photo
House · for sale
USD 525,000
USD 196/sq.ft
104 Fiesta Drive
Ole Orchard Estates
· 2,669 sq.ft · 4 Bedrooms · 2 Baths · House
· Office room · Parking · Fireplace · Equipped kitchen
Ole Orchard Estates · 2,669 sq.ft · 4 Bedrooms · 2 Baths · House · Office room · Parking · Fireplace · Equipped kitchen
Welcome to 104 Fiesta Drive in the wonderful Snowden Bridge community of Stephenson, Virginia. This well maintained home offers a spacious and functional layout along with many recent upgrades. *. The main level features hardwood floors and an inviting layout designed for both everyday living and entertaining. The kitchen includes a center island and opens to the family room and a bright breakfast area with a cozy fireplace, creating a warm and comfortable space to gather. A separate dining room is perfect for hosting, while the front living room provides flexible space that can easily serve as a home office. A mudroom and half bath are conveniently located just off the two car garage. *. Upstairs you will find four bedrooms and the convenience of laundry on the bedroom level. The primary suite features two separate walk in closets and a private bath, along with three additional secondary bedrooms. *. The lower level offers a large recreation space ready for your finishes with walkout
USD 525,000
126 Centifour Dr, Stephenson, VA 22656 | MLS #VAFV2040
View photo
Townhouse · for sale
USD 419,900
USD 205/sq.ft
126 Centifour Dr, Stephenson, VA 22656 | MLS #VAFV2040
Ole Orchard Estates
· 2,045 sq.ft · 3 Bedrooms · 4 Baths · Townhouse
· Office room · Deck · Parking · Cellar
Ole Orchard Estates · 2,045 sq.ft · 3 Bedrooms · 4 Baths · Townhouse · Office room · Deck · Parking · Cellar
Welcome to a beautiful end unit in Snowden Bridge. Featuring over 30,000 in thoughtful upgrades, this beautifully maintained end-unit townhome in Snowden Bridge offers the perfect blend of style, comfort, and move-in-ready convenience. Unlike new construction, this home already includes the finishing touches buyers want most saving both time and expense while providing exceptional indoor and outdoor living. The light filled main level is enhanced by large windows, custom window treatments, and a striking shiplap accent wall that adds warmth and modern character to the living space. The finished basement showcases brand new floorings, created a versatile area ideal for a recreation room, home office, fitness space or guest retreat. Everyday comfort is further enhanced by a whole house softener, upgraded refrigerator and additional garage storage for added organization and functionality. Outdoor living is a true highlight with both an upper and oversized lower entertaining deck overlooki
USD 419,900
4312 Martinsburg Pike, Clear Brook, VA 22624 | MLS #VAFV2040
View photo
House · for sale
USD 479,900
USD 260/sq.ft
Updated
4312 Martinsburg Pike, Clear Brook, VA 22624 | MLS #VAFV2040
Ole Orchard Estates
· 1,841 sq.ft · 3 Bedrooms · 2 Baths · House
· Patio · Swimming pool · Equipped kitchen · Parking
Ole Orchard Estates · 1,841 sq.ft · 3 Bedrooms · 2 Baths · House · Patio · Swimming pool · Equipped kitchen · Parking
New price $479,900 Move in ready brick house —This one truly has it all. Imagine ending each day with breathtaking sunsets from your custom paver patio, while dinner sizzles in your fully equipped outdoor kitchen (yes, it conveys). Unwind in the Hot Tub or relax in the charming 'she-shed style' gazebo. This outdoor space was designed to impress. Plus, the incredible 30'x32' garage opens the door to endless possibilities—featuring a concrete floor, its own electric box, and soaring 12-foot ceilings. Perfect for your dream setup. You can even park your large outdoor toys, or RV behind it with enough room to move around and park. Inside, you’ll find a beautiful brick home offering 3 spacious bedrooms and 2 full baths, thoughtfully designed with comfort in mind. Enjoy morning coffee on the inviting front porch, or gather in the warm, welcoming kitchen complete with stainless steel appliances, granite countertops, hardwood floors, and a center island with seating. A separate dining room pro
USD 479,900
891 Payne Road
View photo
House · for sale
USD 699,900
USD 246/sq.ft
891 Payne Road
Ole Orchard Estates
· 2,842 sq.ft · 4 Bedrooms · 3 Baths · House
· Equipped kitchen
Ole Orchard Estates · 2,842 sq.ft · 4 Bedrooms · 3 Baths · House · Equipped kitchen
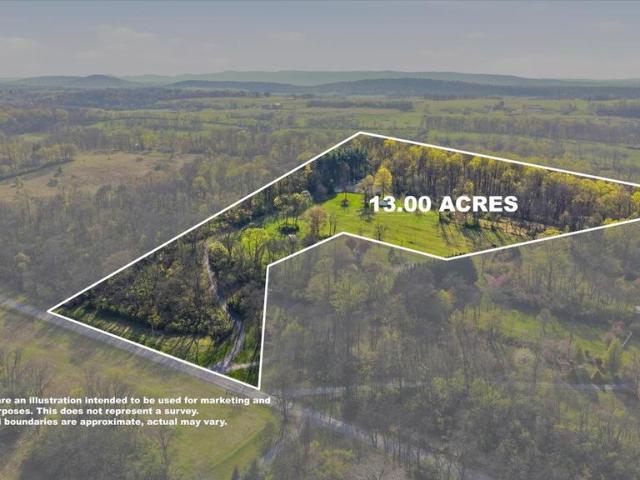
Welcome to the blue skies of 891 Payne Road where memories are ready to be made. Offering a secluded paradise on 13 UNRESTRICTED acres this is certain to be the home you're searching for. Located within miles of all amenities this property offers privacy and peace within minutes of town. Perched atop gently rolling land this property offers breathtaking views that go for miles and wooded scenery, With ample cleared, level land your dreams of farming can be reality. This property offers outbuildings ready and waiting for your chickens and other farm animals. Zoned Residential Agricultural and with No HOA live your life without restrictions in a beautiful country setting. Crafted with traditional carpentry this 4 Bedroom, 3.5 Bath home is thoughtfully designed. Enter to find large rooms with gorgeous views framed by each window. The kitchen is the heart of the home and offers an openness to the dining and living areas with plenty of space for the family to gather. The cabinet faces were
USD 699,900
118 Splendor Garden Way
View photo
Townhouse · for sale
USD 374,900
USD 163/sq.ft
118 Splendor Garden Way
Ole Orchard Estates
· 2,293 sq.ft · 3 Bedrooms · 2 Baths · Townhouse
· Garden · Office room · Equipped kitchen
Ole Orchard Estates · 2,293 sq.ft · 3 Bedrooms · 2 Baths · Townhouse · Garden · Office room · Equipped kitchen
Step into Snowden Bridge a lively, welcoming community designed for everyday living and easy enjoyment. From the large community pool to the walking trails, sports courts, dog park, and wideopen green spaces, its a place where people truly settle in and stay awhile. This 3bedroom, 2full, 2half bath townhouse offers comfort and flexibility across three thoughtfully designed levels. The entry level features a finished flex space that can serve as a den, office, workout room, or even a bedroom, along with a convenient half bath. On the main living level, youll find an inviting kitchen with an island, a dedicated dining area, and a bright family room a comfortable setup for everyday routines and relaxed evenings at home. The top level includes the primary suite with a wellappointed bath and a walkin closet. Bedrooms two and three share a full hall bath, and the washer/dryer is located on this level to make laundry days easier. Outside, enjoy a fully fenced yard, a storage shed, and a wonde
USD 374,900
4312 Martinsburg Pike
View photo
House · for sale
USD 499,900
USD 271/sq.ft
4312 Martinsburg Pike
Ole Orchard Estates
· 1,841 sq.ft · 3 Bedrooms · 2 Baths · House
· Patio · Garden · Swimming pool · Equipped kitchen · Parking
Ole Orchard Estates · 1,841 sq.ft · 3 Bedrooms · 2 Baths · House · Patio · Garden · Swimming pool · Equipped kitchen · Parking
NOW ONLY $499,900*GREAT DEAL FOR THIS AWSOME TURN KEY BRICK HOUSE*Just what youve been waiting forthis one truly has it all. Imagine ending each day with breathtaking sunsets from your custom paver patio, while dinner sizzles in your fully equipped outdoor kitchen (yes, it conveys). Whether youre hosting friends or enjoying a quiet evening, this outdoor space was designed to impress. And thats just the beginning. The incredible 30'x32' garage opens the door to endless possibilitiesfeaturing a concrete floor, electric, its own electric box, and soaring 12-foot ceilings. Perfect for hobbies, storage, a workshop, or even your dream setup. You can even park your large outdoor toys, or RV behind it with enough room to move around and park. Unwind in the hot tub, take in the peaceful views or relax in the charming'she-shed style' gazebo your own backyard retreat. Inside, youll find a beautiful brick home offering 3 spacious bedrooms and 2 full baths, thoughtfully designed with comfort in min
USD 499,900
153 Rocky Ford Rd, Clear Brook, VA 22624 | MLS #VAFV2041
View photo
House · for sale
USD 375,000
USD 216/sq.ft
153 Rocky Ford Rd, Clear Brook, VA 22624 | MLS #VAFV2041
Ole Orchard Estates
· 1,733 sq.ft · 4 Bedrooms · 1 Bath · House
· Equipped kitchen
Ole Orchard Estates · 1,733 sq.ft · 4 Bedrooms · 1 Bath · House · Equipped kitchen
Home sits on 5.02 Acres located in Brucetown area. Views of the Blue Ridge Mountains. There are run-in sheds. There is a Summer Kitchen you could convert to a cottage contingent on county approval, with covered screened porch, 19x9, front room 11x19, Attic for storage, and flue for wood stove. Home offers 3-4 bedrooms and one full bath on Main Level. Vinyl tilt thermopane windows. Metal roof. Large front covered concrete porch. Pine flooring. Aluminum siding. Some cross fencing. Open space. Land level to moderate sloping. Restrictions apply. Easy access to interstate I-81 and Route 11. Can take Brucetown Road east to Route 7 and Route 340
USD 375,000
116 Country Lane
View photo
House · for sale
USD 315,000
USD 289/sq.ft
116 Country Lane
Ole Orchard Estates
· 1,087 sq.ft · 3 Bedrooms · 1 Bath · House
· Patio · Parking
Ole Orchard Estates · 1,087 sq.ft · 3 Bedrooms · 1 Bath · House · Patio · Parking
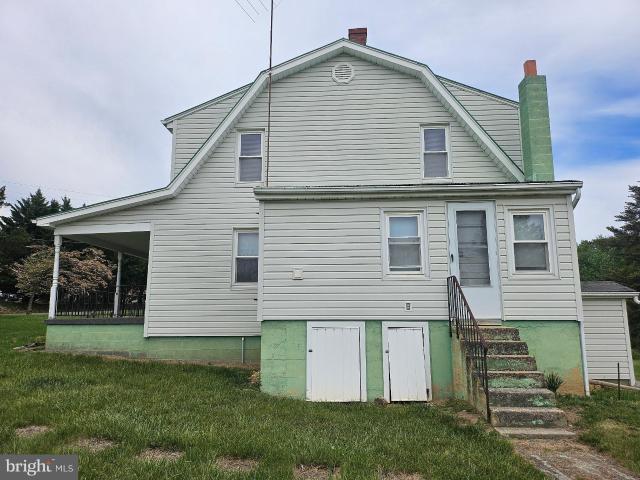
JUST REDUCED and ready for your contract! This adorable 1930's Farmhouse is full of charm and has loads of potential. Great'starter', or just a place to get out in the country for a weekend. The tin roof makes for excellent sleeping on those rainy nights. And the'snow birds' just add to the charm. A detached garage is there for storing whatever needs storing, or maybe it would make a great woodworking shop? 3 bedrooms / 1 bath / neatly positioned on. 95 acre. And county taxes under $1000 a year! The'mini-split' system offers great comfort for the upper level, while the regular heat pump does its job on the first floor. Mud room / laundry room located on the first floor, with a relaxing patio just outside the back door. Located just minutes from I-81, Frederick County Fairgrounds, and Clear Brook Park. Don't let this little gem slip away. Showings are scheduled between 9:00 am to 6:00 pm
USD 315,000
102 Blackpowder Court
View photo
House · for sale
USD 515,000
USD 198/sq.ft
102 Blackpowder Court
Ole Orchard Estates
· 2,594 sq.ft · 4 Bedrooms · 2 Baths · House
· Deck · Fireplace · Equipped kitchen
Ole Orchard Estates · 2,594 sq.ft · 4 Bedrooms · 2 Baths · House · Deck · Fireplace · Equipped kitchen
Welcome to 102 Blackpowder Court, a beautiful stone-front colonial nestled in a quiet, tree-backed cul-de-sac just 2 miles from downtown Winchester. This light-filled home features 4 bedrooms and 2.5 baths, offering ample space for living and NO HOA. A light-filled 2-story foyer greets you and gives a seamless feel of access to the home's other areas. A large living room leads to the dining room via a large doorway, lending a feeling of oneness to these two spaces. The foyer is a center point of access to the heart of the home; the open concept kitchen and family room. The kitchen features stainless appliances, 5-burner gas stove and center island perfect for food prep, serving and gathering. There is a desk, work area and pantry. Adjacent to the kitchen area is a bright dining area with French doors that lead to a large rear deck for outdoor dining and relaxation. Kitchen and dining areas flow seamlessly together into the large family room with fireplace and hard wood floors. The enti
USD 515,000
414 Devils Backbone Overlook
View photo
House · for sale
USD 399,900
USD 149/sq.ft
Updated
414 Devils Backbone Overlook
Ole Orchard Estates
· 2,669 sq.ft · 3 Bedrooms · 2 Baths · House
· Patio · Deck · Fireplace · Equipped kitchen
Ole Orchard Estates · 2,669 sq.ft · 3 Bedrooms · 2 Baths · House · Patio · Deck · Fireplace · Equipped kitchen
Discover the perfect blend of comfort and nature in this beautiful ranch-style home nestled in the serene Opequon Ridge III community. Spanning 2,670 sq. ft. This residence boasts an open floor plan, and easy one-level living, creating an inviting space for gatherings or quiets times at home. Enjoy cozy evenings by one of the two gas fireplaces, or relax on the porch on those warm summer evenings. The kitchen open to the family room and is equipped with stainless steel appliances, including a built-in microwave and dishwasher, ensuring culinary adventures are a delight. With three bedrooms and two and a half baths, this home offers ample space for relaxation and privacy. Step outside to your own personal oasis over 9 acres of beautifully landscaped grounds and natural wooded areas, providing a tranquil backdrop and a sense of seclusion. Enjoy the outdoors on the private deck, patio, or enclosed porch, perfect for entertaining or simply soaking in the lovely park-like setting. Take a st
USD 399,900

Get email alerts

Don't miss out: be the first to know about new properties

The alert was correctly created

On subscribing you accept the conditions of use and the privacy policy
Alert
Receive new ads in your inbox
Save this search
Receive alerts for new listings

We'll send you an email when we have new properties for: "Properties for sale in Ole Orchard Estates"

The alert was correctly created

Tudor Square, Stonewall district Frederick County Virginia
Westminster Canterbury Assisted Living Community
Get email alerts and be the first to see new listings
Required field
On subscribing I accept the terms of the privacy policy
Perfect! You'll soon start receiving new listings via email
Alert
Receive an email when we have new ads for Properties for sale in Ole Orchard Estates
Save this search
Filters

Bedrooms

Size (sq.ft)

sq.ft
sq.ft

Price

USD
USD

Property type

Bathrooms

Clear all filters
Receive notifications when new entries are published.