276 houses for sale in Welsh Heights

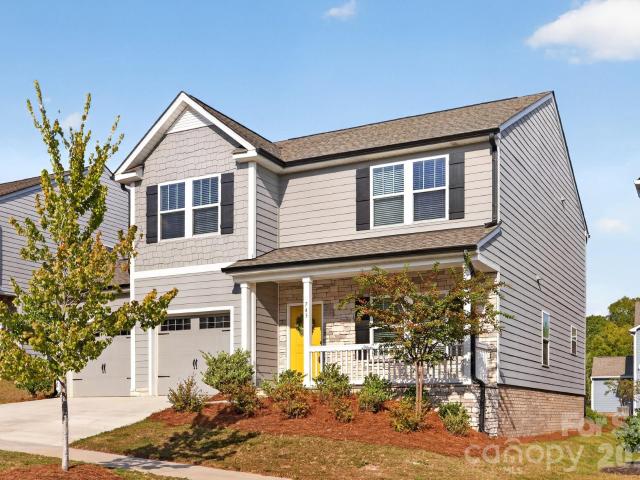
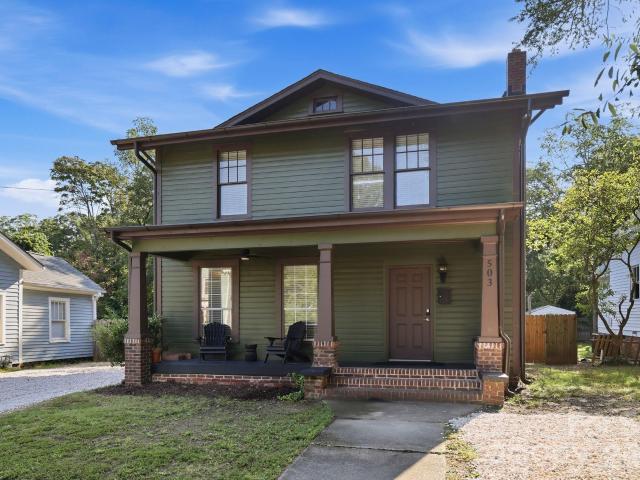
503 S Washington Street
View photo
House · for sale
USD 389,000
USD 219/sq.ft
503 S Washington Street
Welsh Heights
· 1,776 sq.ft · 3 Bedrooms · 2 Baths · House
· Equipped kitchen
Welsh Heights · 1,776 sq.ft · 3 Bedrooms · 2 Baths · House · Equipped kitchen
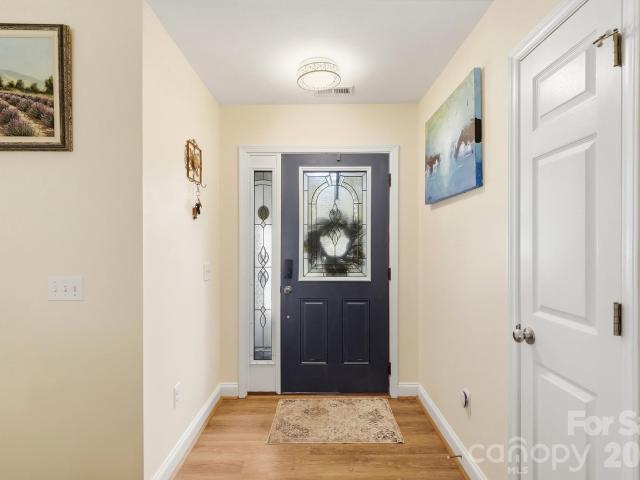
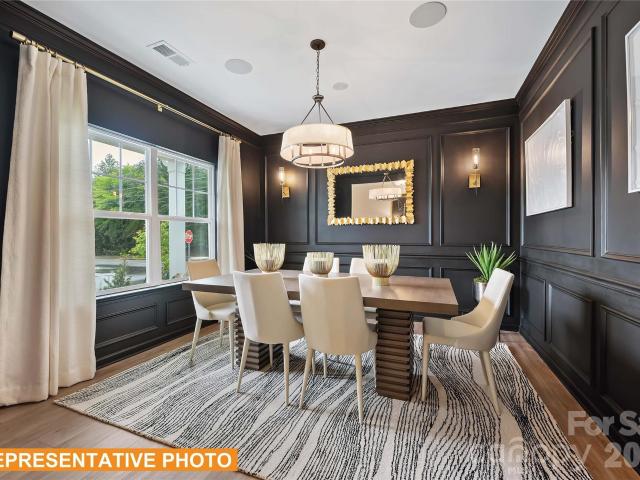
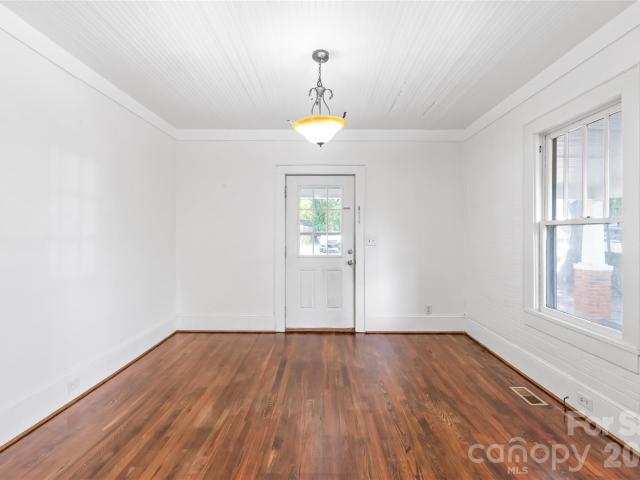
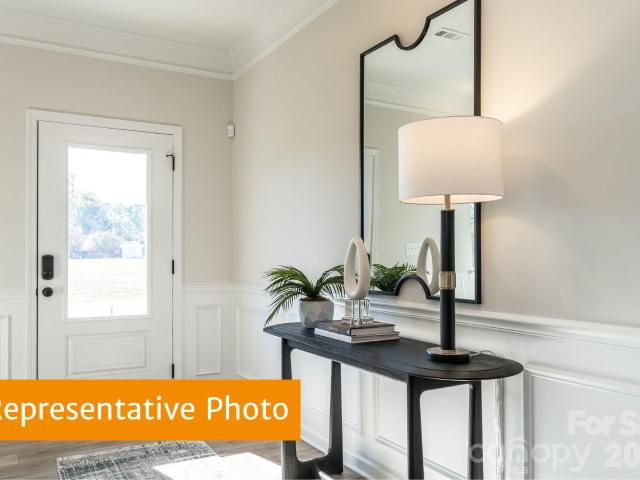
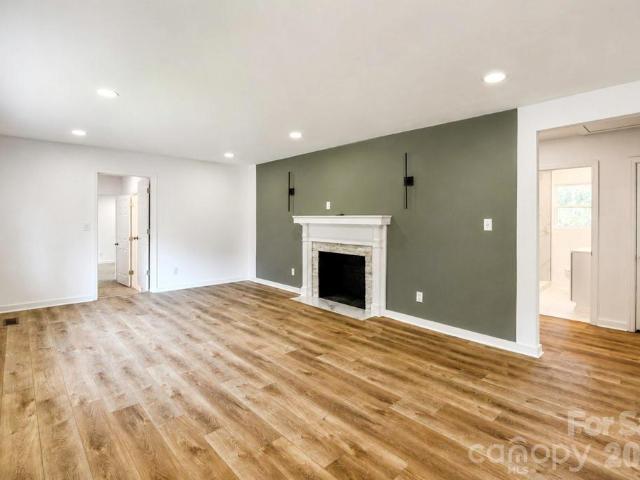
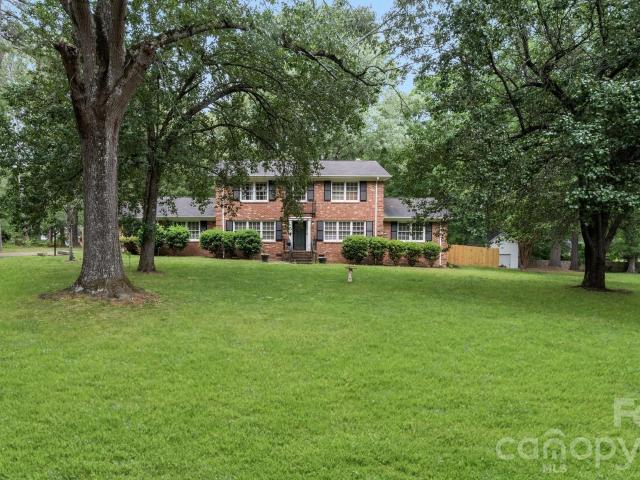
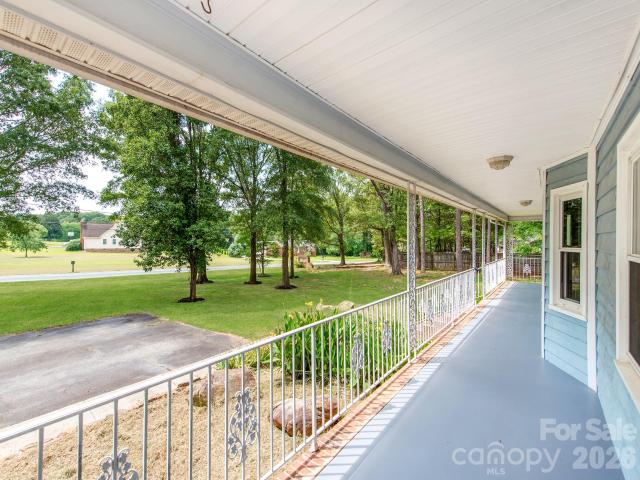
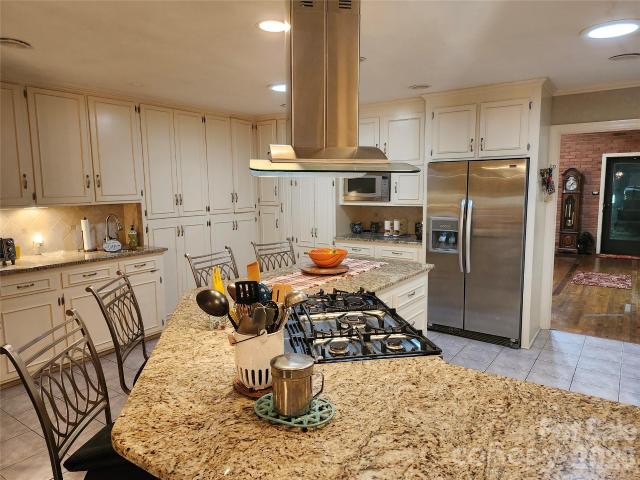
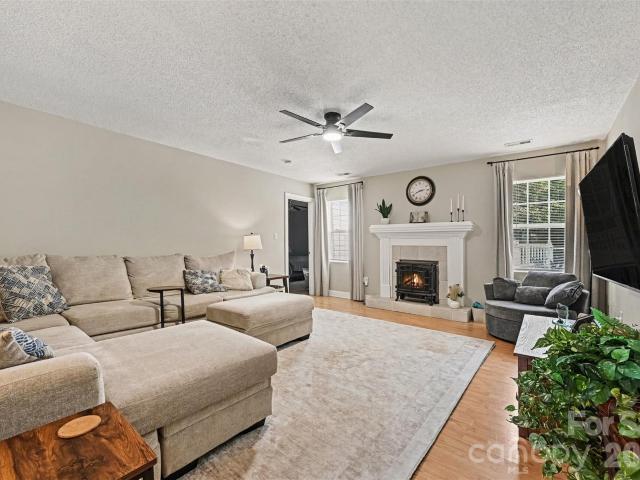
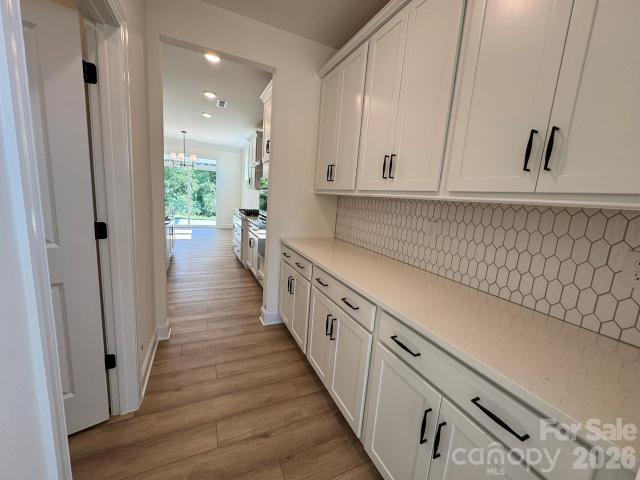
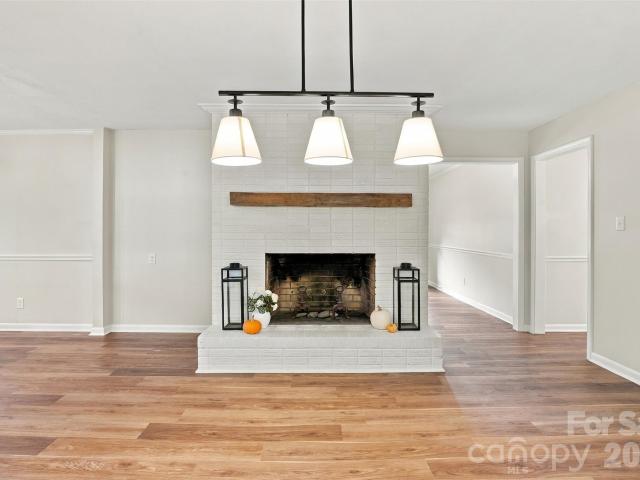
Welcome to this beautifully updated 3 bedroom 2 full bath home located in the heart of Monroe's historic distric. Full of character and timeless charm, this home offers the best of historic living with the comfort and convenience of being in walking distance of downtown Monroe shops, restaurants, and local events, while offering the character and atmosphere that make historic homes so special. Inside you will find all-new hardwood flooring throughout, creating a warm and inviting feel while complementing the home's classic architectural details. The spacious living areas offer plenty of room for entertaining and feature abundant natural light. The updated kitchen features custom cabinetry designed with both style and functionality in mind, providing ample storage and a beautiful space for preparing meals and gathering with family and friends
USD 389,000
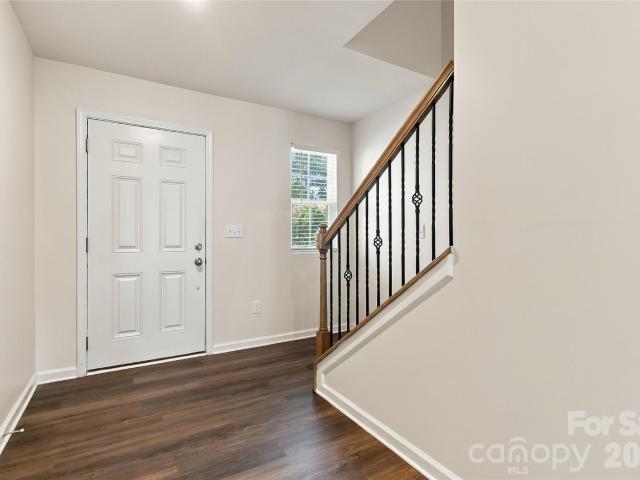
106 King Street # A & B
View photo
House · for sale
USD 519,900
USD 204/sq.ft
106 King Street # A & B
Welsh Heights
· 2,540 sq.ft · 6 Bedrooms · 4 Baths · House
· Equipped kitchen
Welsh Heights · 2,540 sq.ft · 6 Bedrooms · 4 Baths · House · Equipped kitchen
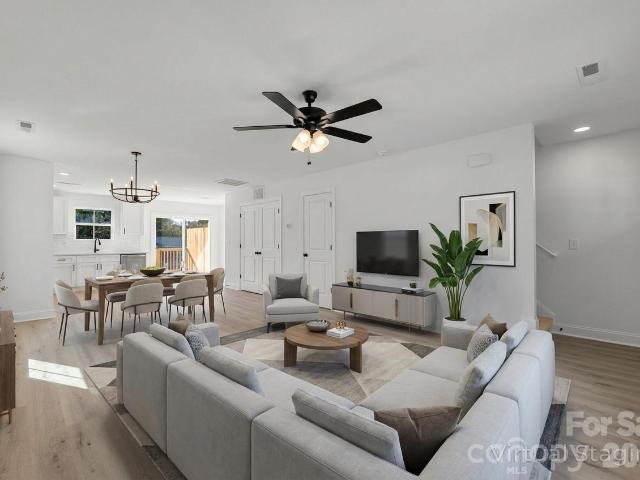
A rare opportunity to own a completed new-construction duplex in Monroe, equally compelling as a turnkey investment or a smart house hack. Offering approximately 2,543 heated square feet, this property includes two complete residences, each with 3 bedrooms, 2.5 bathrooms and a private entrance. Both sides feature a spacious great room, dedicated dining area, well-appointed kitchen with breakfast space, main-level laundry and convenient powder room. Upstairs, each residence provides a private primary suite with an ensuite bath, two additional bedrooms and a second full bathroom. Investors can rent both units and add a low-maintenance new-construction asset to their portfolio, while owner-occupants can live comfortably on one side and use income from the neighboring residence to help offset monthly expenses. Enjoy the flexibility of two independent homes without the renovation costs or deferred maintenance often associated with older multifamily properties. Conveniently located near down
USD 519,900
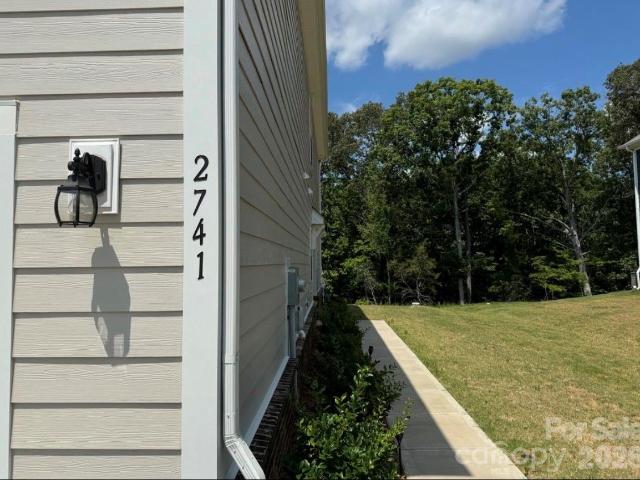
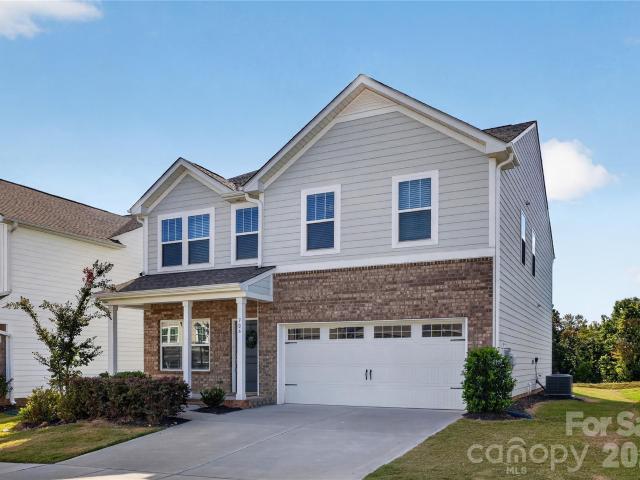
2741 Aubrey Street
View photo
Townhouse · for sale
USD 327,999
USD 177/sq.ft
2741 Aubrey Street
Welsh Heights
· 1,851 sq.ft · 3 Bedrooms · 2 Baths · Townhouse
· Patio · Office room · Equipped kitchen
Welsh Heights · 1,851 sq.ft · 3 Bedrooms · 2 Baths · Townhouse · Patio · Office room · Equipped kitchen
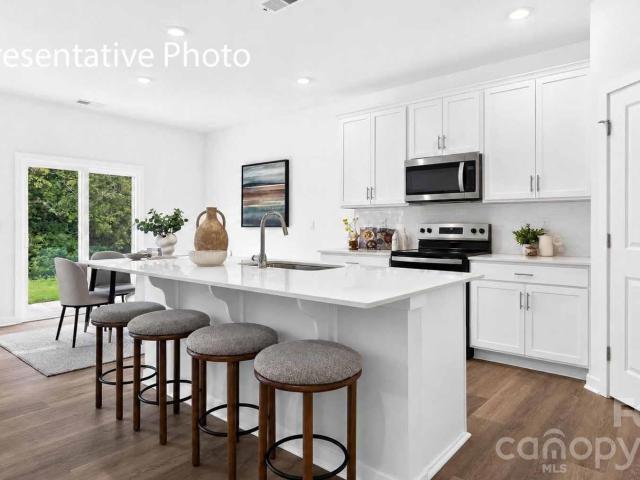
Stunning End-Unit Townhome in Desirable Kellerton Place! Beautifully maintained and move-in ready, this 3-bedroom, 2.5-bath end-unit townhome offers the perfect blend of style, comfort, and convenience. An open-concept 1st floor creates a bright, inviting living space. The chef-inspired kitchen features granite countertops, stainless steel appliances, a tile backsplash, abundant cabinetry, and a spacious center island overlooking the living and dining areas. Step outside to the private patio with a Pergola that conveys with the house for easy indoor-outdoor living. Upstairs, you'll find a versatile loft that's ideal as a home office, media room, play area, or study. The spacious primary suite includes a large walk-in closet and an en-suite bath with dual vanities and a tiled shower. Two additional bedrooms, a full bath, and a conveniently located laundry room complete the second level. Additional highlights include hardwood flooring on the main level, tile flooring in the bathrooms and
USD 327,999
2219 Knollgate Drive
View photo
House · for sale
USD 420,000
USD 221/sq.ft
New
2219 Knollgate Drive
Welsh Heights
· 1,894 sq.ft · 5 Bedrooms · 2 Baths · House
· Garden · Office room · Equipped kitchen
Welsh Heights · 1,894 sq.ft · 5 Bedrooms · 2 Baths · House · Garden · Office room · Equipped kitchen
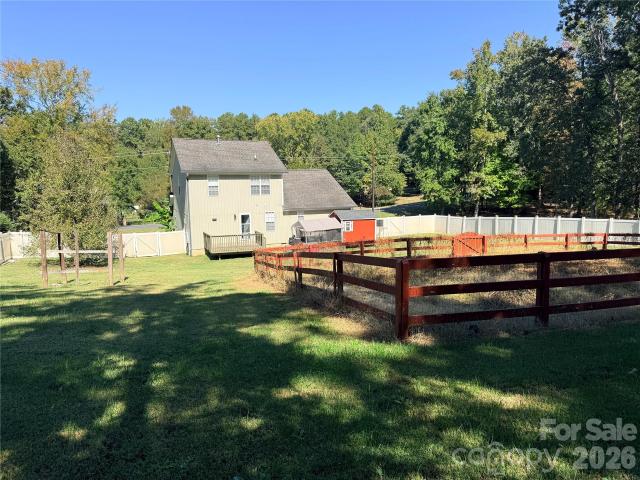
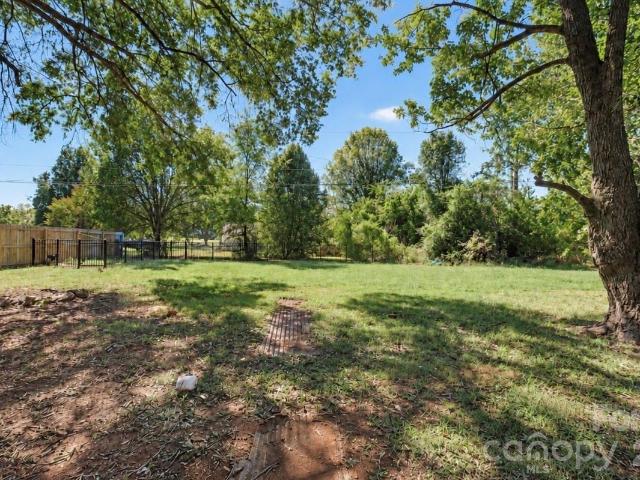
This house is ready for you to call home! It offers space, flexibility, and no HOA. This 5-bedroom, 2.5-bath home sits on 0.60 acres with a fully fenced backyard. The open floor plan connects the living, dining, and kitchen areas for easy everyday living and entertaining. The primary bedroom is on the main level, and four additional bedrooms offer room for guests, a home office, or hobbies. Convenient to downtown Monroe and downtown Waxhaw, and approximately 25-30 minutes to Charlotte Douglas International Airport. Schedule your showing today!
USD 420,000
2006 Waxhaw Highway
View photo
House · for sale
USD 349,900
USD 179/sq.ft
2006 Waxhaw Highway
Welsh Heights
· 1,948 sq.ft · 4 Bedrooms · 2 Baths · House
Welsh Heights · 1,948 sq.ft · 4 Bedrooms · 2 Baths · House
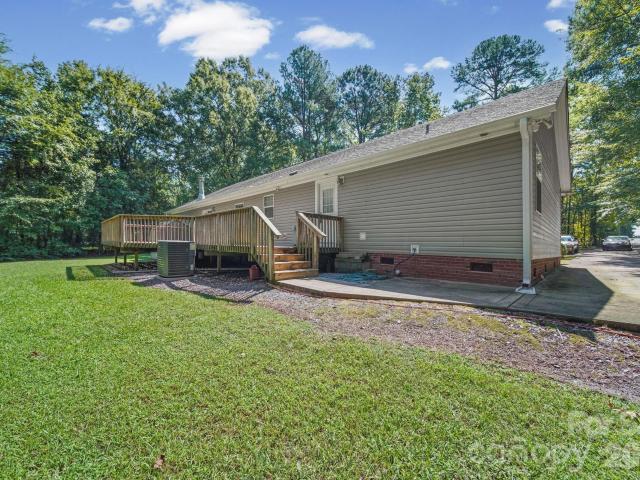
Welcome to this charming 4-bedroom, 2-bath single-story home nestled on 1.91 private acres! The thoughtfully designed floor plan features a private primary suite separated from the additional three bedrooms, offering added privacy and a comfortable retreat. The spacious layout provides plenty of room to live, work, and entertain, while the expansive 1.91-acre lot offers endless possibilities for outdoor activities, gardening, recreation, or simply enjoying the peaceful surroundings. Conveniently located with easy access to Monroe and Waxhaw's shopping, dining, and major roadways. If you're looking for space, privacy, and the opportunity to enjoy a little more room to roam, this property is ready to welcome you home!
USD 349,900
810 E Franklin Street
View photo
House · for sale
USD 675,000
USD 142/sq.ft
810 E Franklin Street
Welsh Heights
· 4,725 sq.ft · 5 Bedrooms · 3 Baths · House
Welsh Heights · 4,725 sq.ft · 5 Bedrooms · 3 Baths · House
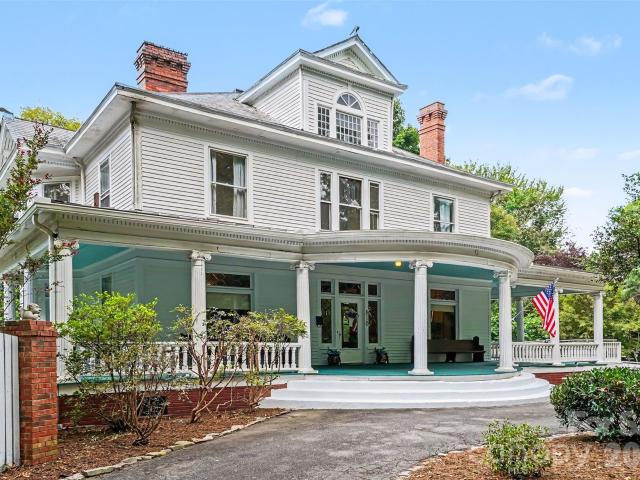
Known as the'Thomas C. Lee House', designed by architect Oliver Duke Wheeler (Wheeler & Stern) and dated 1914 in North Carolina’s architectural records, this stately residence offers a remarkable opportunity to own a solidly constructed home filled with enduring character. It is beautifully positioned upon approximately 1.13 acres along Monroe’s historic East Franklin Street corridor. The home offers more than 4,000 square feet, with four bedrooms upstairs and four generously proportioned main-level rooms. Including one with a closet that could serve as an additional bedroom, creating an uncommon combination of historic presence, flexible living space and everyday livability. An expansive front porch creates an unforgettable welcome and offers the perfect place to enjoy the home’s gracious setting. Inside, the majestic staircase immediately establishes a sense of occasion, while spacious rooms, high ceilings, original architectural details and time-honored craftsmanship reflect the qua
USD 675,000
101 S Westover Drive # A
View photo
House · for sale
USD 995,000
USD 298/sq.ft
101 S Westover Drive # A
Welsh Heights
· 3,337 sq.ft · 3 Bedrooms · 3 Baths · House
· Patio · Office room · Fireplace · Equipped kitchen
Welsh Heights · 3,337 sq.ft · 3 Bedrooms · 3 Baths · House · Patio · Office room · Fireplace · Equipped kitchen
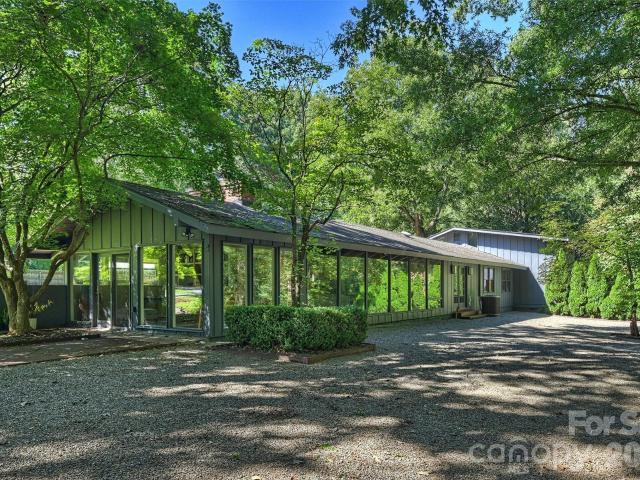
A rare opportunity to own an authentic Mid-Century Modern home on nearly three private acres, just outside of Charlotte. Designed in 1953 by Robert Hudson Longstreet and identified by NC Modernist as the Dickerson House, the home offers the feel of a secluded country retreat with the convenience of in-town living. Mature trees, fruit trees, and an extraordinary variety of plantings create a beautifully established landscape that changes with the seasons. Multiple paths wind through the property, connecting a series of outdoor spaces: a large brick patio off the kitchen, another off the sunroom/office, and a landscaped seating area outside the accessory dwelling unit. Each is a natural place for dining, entertaining, or simply enjoying the peace and quiet. Inside, the architecture takes center stage. Glass walls embrace indoor/outdoor living and a relaxed California vibe, while vaulted ceilings, original architectural details, warm wood, and a dramatic wood-burning fireplace give the gr
USD 995,000
2212 Ryefield Way
View photo
House · for sale
USD 324,900
USD 271/sq.ft
2212 Ryefield Way
Welsh Heights
· 1,195 sq.ft · 3 Bedrooms · 2 Baths · House
· Office room · Equipped kitchen
Welsh Heights · 1,195 sq.ft · 3 Bedrooms · 2 Baths · House · Office room · Equipped kitchen
Welcome home to this charming 3-bedroom home nestled on a desirable cul-de-sac in Monroe! Offering a peaceful setting with plenty of curb appeal, this home features a functional layout with comfortable living spaces and room to make it your own. The spacious living area provides a welcoming place to relax or entertain, while the well-appointed kitchen offers ample space for everyday living. Three comfortable bedrooms provide flexibility for family, guests, a home office, or a growing household. Step outside and enjoy the privacy and tranquility of cul-de-sac living, along with an in-ground irrigation system to help keep the lawn looking its best. This is a wonderful opportunity to make this Monroe home your own!
USD 324,900
361 Lively Crescent
View photo
House · for sale
USD 404,735
USD 170/sq.ft
361 Lively Crescent
Welsh Heights
· 2,368 sq.ft · 4 Bedrooms · 2 Baths · House
· Garden · Equipped kitchen
Welsh Heights · 2,368 sq.ft · 4 Bedrooms · 2 Baths · House · Garden · Equipped kitchen
Welcome to the McGinnis, a beautifully designed two-story home situated on a spacious lot in the desirable Cedar Meadows community. Thoughtfully crafted for comfortable everyday living and effortless entertaining, this home offers an ideal blend of style, function, and modern finishes. A wide, welcoming foyer leads to a large formal dining room, ready for all your entertaining! The open-concept main living area features durable luxury vinyl plank flooring throughout the first floor, creating a seamless flow from room to room. The kitchen showcases 42-inch white cabinetry, granite countertops, a large center island, generous corner pantry, and stylish brushed nickel hardware, all opening to a bright and spacious family room filled with natural light and easy access to the backyard. Upstairs, impressive 9-foot ceilings enhance the home's spacious feel. A versatile loft is central on the second level, along with a generous owner's suite featuring a luxurious bath with a 5-foot tiled walk-
USD 404,735
1015 Elm Street
View photo
House · for sale
USD 240,000
USD 172/sq.ft
1015 Elm Street
Welsh Heights
· 1,389 sq.ft · 3 Bedrooms · 2 Baths · House
· Garden · Fireplace · Equipped kitchen
Welsh Heights · 1,389 sq.ft · 3 Bedrooms · 2 Baths · House · Garden · Fireplace · Equipped kitchen
PRE-INSPECTED ON 9/29/2026 and will be available to all agent and buyer(s). Cutest Bungelow, with neutral paint, hardwood flooring, lights/fans in most rooms, a large storage oversized Laundry Room, bedrooms are large/Den area has a closet so it could be a 4th bedroom. This cute home is a great starter home, and has great curb appeal and charm inside. Some original features are the centrally located kitchen with modern and updated appliances, cabinets and home has updated lighting and updated bathrooms. House was converted from a duplex to a single family home. Nice back yard. Walking distance to Elementary and close to middle and high schools. Great access to shopping and downtown Monroe. It has charm and character. Has been well-maintained. Fireplaces are covered and unusable but have a architectural design feature showing the character of a home built in the 1930's. This is well built home, solid with heavy timber wood. Sellers have never occupied the home. This Home is bieng sold'A
USD 240,000
2038 Zybach Street
View photo
House · for sale
USD 564,999
USD 312/sq.ft
2038 Zybach Street
Welsh Heights
· 1,808 sq.ft · 3 Bedrooms · 2 Baths · House
· Equipped kitchen
Welsh Heights · 1,808 sq.ft · 3 Bedrooms · 2 Baths · House · Equipped kitchen
This thoughtfully designed offers you with a wide, light-filled foyer that opens to a seamless living, dining, and kitchen layout spanning the full width of the home. The thoughtfully designed kitchen features a center island with sink, pantry, and abundant windows, creating a bright and airy space perfect for everyday living and entertaining. Upstairs, the private owner’s suite offers a spacious walk-in closet and an en-suite bath. Three additional bedrooms, a full bath, and a conveniently located laundry room provide comfortable and functional living space. This proposed home can be personalized to your preferences, with options for structural features and interior design finishes. The base price reflects the standard plan; final pricing will be adjusted based on the options you select
USD 564,999
300 King Street
View photo
House · for sale
USD 335,000
USD 184/sq.ft
300 King Street
Welsh Heights
· 1,819 sq.ft · 3 Bedrooms · 3 Baths · House
· Garden · Equipped kitchen · Parking
Welsh Heights · 1,819 sq.ft · 3 Bedrooms · 3 Baths · House · Garden · Equipped kitchen · Parking
Beautiful 3 bed & 3 full bath ranch home that has been completely and tastefully renovated inside & out. Home sits on a flat half an acre lot with NO HOA and with 1824 sq/ft. Inside you will find huge open spaces with two living rooms with their own chimney, each with its own character! Kitchen has been completely renovated with all new white cabinets, quartz countertops, backsplash and stainless steel appliances. Bedrooms are nice an spacious. 3 full bathrooms which have been completely updated to give them a modern WOW moment when you and your guest walk in. Then step outside to your very large fenced backyard perfect to entertain family & friends. Home has garage on one side but also features a 2nd driveway with oversize access through the fence to park any large RV or other toys you might have! Brand new roof installed (2026) and Perfectly located with easy access to grocery store, shops and restaurants as well as to I-74
USD 335,000
2106 Arden Drive
View photo
House · for sale
USD 399,900
USD 170/sq.ft
2106 Arden Drive
Welsh Heights
· 2,347 sq.ft · 4 Bedrooms · 3 Baths · House
· Fireplace · Equipped kitchen
Welsh Heights · 2,347 sq.ft · 4 Bedrooms · 3 Baths · House · Fireplace · Equipped kitchen
Welcome to 2106 Arden Dr — a stately all-brick, two-story home offering 2,354 sq. Ft. of heated living area on a beautiful, level lot of more than half an acre in a convenient Monroe location with no HOA. And, priced below recent appraised value! Framed by mature trees and featuring generous front and backyards, the curb appeal here is hard to match. Close to downtown Monroe and the surrounding areas. Inside, the thoughtful floor plan includes 4 bedrooms, 3 full bathrooms, and two owner's suites — one on the main level for easy single-floor living and one upstairs for added privacy. All three bathrooms have been tastefully updated. Multiple fireplaces add warmth and character throughout, while separate family room, living room, and formal dining room provide all the space you need for entertaining and everyday life. The kitchen has been refreshed with new flooring and features a generous walk-in pantry with a stylish sliding barn door — a functional and charming touch. The fully privac
USD 399,900
2608 Corinth Church Road
View photo
House · for sale
USD 319,995
USD 226/sq.ft
2608 Corinth Church Road
Welsh Heights
· 1,410 sq.ft · 3 Bedrooms · 2 Baths · House
· Garden · Deck · Fireplace · Equipped kitchen · Parking
Welsh Heights · 1,410 sq.ft · 3 Bedrooms · 2 Baths · House · Garden · Deck · Fireplace · Equipped kitchen · Parking
No hoa! Located in White Oaks Subdivision, this well-maintained ranch home sits on a spacious 0.62-acre lot offering a peaceful country setting. Featuring 3 bedrooms, 2 full baths, and hardwood floors throughout. The kitchen boasts a vaulted ceiling, Corian countertops installed in 2008, and appliances. A sliding door was added in 2022. The living room features a vaulted ceiling and brick fireplace, while the walk-in laundry room offers additional storage. Enjoy a full front porch and backyard deck, perfect for relaxing, grilling, and entertaining. The detached 2-car garage has a roof replaced in 2025. The home's roof was replaced in 2010. Convenient to Hwy 74, downtown Monroe, Wesley Chapel, shopping, and dining
USD 319,995
Sunnybrook Dr
View photo
House · for sale
Request Details
Updated
Sunnybrook Dr
Welsh Heights
· 2,616 sq.ft · 5 Bedrooms · 3 Baths · House
Welsh Heights · 2,616 sq.ft · 5 Bedrooms · 3 Baths · House
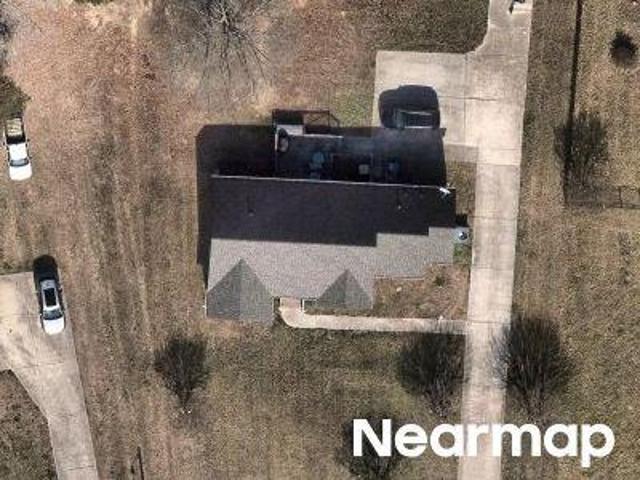
This home is in preforeclosure, which means the homeowner is in default (missed payments). Therefore, there could be an opportunity to strike a great deal with the owner and the bank
Request Details
E East Ave
View photo
House · for sale
Request Details
Updated
E East Ave
Welsh Heights
· 1,087 sq.ft · 2 Baths · House
Welsh Heights · 1,087 sq.ft · 2 Baths · House
This home is in preforeclosure, which means the homeowner is in default (missed payments). Therefore, there could be an opportunity to strike a great deal with the owner and the bank
Request Details
Abingdon Ave
View photo
House · for sale
Request Details
Updated
Abingdon Ave
Welsh Heights
· 2,185 sq.ft · 2 Baths · House
Welsh Heights · 2,185 sq.ft · 2 Baths · House
This is a Real Estate-Owned (REO)/post-foreclosure home owned or managed by a bank. All offers are considered; however, the highest and best will most likely be accepted
Request Details
Helms Short Cut Rd
View photo
House · for sale
Request Details
Updated
Helms Short Cut Rd
Welsh Heights
· 1,485 sq.ft · 3 Bedrooms · 2 Baths · House
Welsh Heights · 1,485 sq.ft · 3 Bedrooms · 2 Baths · House
This home is in preforeclosure, which means the homeowner is in default (missed payments). Therefore, there could be an opportunity to strike a great deal with the owner and the bank
Request Details
Polaris Dr
View photo
House · for sale
Request Details
Updated
Polaris Dr
Welsh Heights
· 1,475 sq.ft · 2 Baths · House
Welsh Heights · 1,475 sq.ft · 2 Baths · House
This home is in preforeclosure, which means the homeowner is in default (missed payments). Therefore, there could be an opportunity to strike a great deal with the owner and the bank
Request Details
743 Scotch Meadows Loop
View photo
House · for sale
USD 349,900
USD 159/sq.ft
New
743 Scotch Meadows Loop
Welsh Heights
· 2,196 sq.ft · 4 Bedrooms · 2 Baths · House
· Patio · Equipped kitchen · Parking
Welsh Heights · 2,196 sq.ft · 4 Bedrooms · 2 Baths · House · Patio · Equipped kitchen · Parking
Front-porch charm, flexible living space and move-in-ready convenience in established Scotch Meadows! Offering 2,201 square feet, this spacious 4-bedroom home welcomes you with a covered front porch, attractive stone accents and inviting curb appeal. Inside, the main level features a separate Study and Dining Room, an open Kitchen with granite countertops, tile backsplash and stainless-steel appliances, and a spacious Great Room. Upstairs, the Primary Suite includes a private bath with dual vanity, walk-in closet and sitting area. Three additional bedrooms, a full bath and conveniently located laundry provide plenty of room for everyday living. Refrigerator, washer, dryer and window blinds convey! Seller is offering up to $700 in seller-paid closing costs (SPCC) toward a home warranty for added peace of mind. Enjoy the rear patio, attached 2-car garage and the appeal of a fully built-out neighborhood without ongoing construction. Convenient to Monroe's historic downtown, shopping, dini
USD 349,900
1553 Forkhorn Drive
View photo
House · for sale
USD 350,000
USD 148/sq.ft
New
1553 Forkhorn Drive
Welsh Heights
· 2,357 sq.ft · 5 Bedrooms · 2 Baths · House
· Equipped kitchen
Welsh Heights · 2,357 sq.ft · 5 Bedrooms · 2 Baths · House · Equipped kitchen
Welcome home to this spacious 5-bedroom, 2.5-bath home in the Veronica Springs community of Monroe, offering a flexible floor plan with plenty of room to spread out. The open main level brings the kitchen, dining and living areas together, creating an easy flow for everyday living and entertaining. The kitchen features white cabinetry, granite countertops, stainless steel appliances, a gas range, large island with seating and a walk-in pantry. Just off the kitchen, the dining area provides plenty of space for gathering and flows into the generously sized living room. The main-level primary suite offers added convenience and features a spacious bedroom, private bath with dual-sink vanity and walk-in shower, plus an impressive walk-in closet. A half bath and dedicated laundry room complete the first floor. Upstairs, you'll find four additional bedrooms, a full bath with dual sinks and a large loft/family room that provides even more flexible living space—perfect for a second living area,
USD 350,000
706 Scotch Meadows Loop
View photo
House · for sale
USD 364,900
USD 150/sq.ft
New
706 Scotch Meadows Loop
Welsh Heights
· 2,422 sq.ft · 4 Bedrooms · 2 Baths · House
· Garden · Equipped kitchen · Parking
Welsh Heights · 2,422 sq.ft · 4 Bedrooms · 2 Baths · House · Garden · Equipped kitchen · Parking
Welcome home to this spacious 4-bedroom home offering approximately 2,429 square feet in established Scotch Meadows. A welcoming front porch and brick-accented exterior create great curb appeal, while the tree-lined backyard backs to the community retention pond rather than another home. Inside, the main level features a separate Study and Dining Room along with an open Kitchen, Nook and Great Room. Upstairs, the Primary Suite is joined by three additional bedrooms, a full bath, laundry and versatile Game Room. Refrigerator, washer and dryer convey, adding to the move-in-ready convenience. A 2-car garage provides plenty of parking and storage. Enjoy an established, fully built-out neighborhood with convenient access to Monroe's shopping, dining and entertainment. Seller also to provide up to $700 in SPCC for a 1-year warranty
USD 364,900
2409 Griffith Road
View photo
House · for sale
USD 779,900
USD 301/sq.ft
New
2409 Griffith Road
Welsh Heights
· 2,583 sq.ft · 3 Bedrooms · 3 Baths · House
· Patio · Swimming pool · Parking
Welsh Heights · 2,583 sq.ft · 3 Bedrooms · 3 Baths · House · Patio · Swimming pool · Parking
Welcome to your own private retreat! Tucked away on approximately five beautifully wooded acres, this charming brick home offers privacy, comfort, timeless appeal and a wonderful setting for everyday living and entertaining. This home features three spacious bedrooms, three full baths & 2 half baths. A jack & jill bath share a shower. The paved circular drive offers an elegant arrival and ample parking. A standout feature is the bakery, offering a unique opportunity for a dedicated baking space, home-based business or creative culinary retreat. Outside, enjoy the best of country style living with a sparkling in-ground saltwater pool, perfect for relaxing and entertaining during warm summer days. A screened back porch, concrete patio, brick patio and welcoming front porch only add to this enchanting property
USD 779,900
1712 Timber Lane Drive
View photo
House · for sale
USD 450,000
USD 206/sq.ft
New
1712 Timber Lane Drive
Welsh Heights
· 2,174 sq.ft · 4 Bedrooms · 3 Baths · House
· Deck · Fireplace · Equipped kitchen · Swimming pool
Welsh Heights · 2,174 sq.ft · 4 Bedrooms · 3 Baths · House · Deck · Fireplace · Equipped kitchen · Swimming pool
Two primary suites on a 0.61-acre lot with no HOA, just outside Charlotte. The 31' x 21' upstairs suite works as a private retreat, with room for a full sitting area, two walk-in closets including a 19'8' x 6'10', and a bath with jetted tub and separate shower. The main-level primary has its own bath and walk-in closet, and two more bedrooms and a full bath share the same floor, giving you real separation between the two suites. The great room has a gas log fireplace and opens to a kitchen with plenty of cabinet space, a breakfast bar, and a dining area with a sliding door to the back deck. Laundry is on the main level. Out back is where this home stands apart: a 24' above-ground pool with underwater lighting and a fountain spray, set on a 520 sq ft raised pool deck with a locking gate and its own stone fire pit. A separate grill deck and social deck with gas fire pit add another 450+ sq ft of outdoor space, and solar deck lighting gives the whole area a warm glow at night. The backyar
USD 450,000
2752 Ashton Park Lane
View photo
House · for sale
USD 528,900
USD 173/sq.ft
New
2752 Ashton Park Lane
Welsh Heights
· 3,057 sq.ft · 5 Bedrooms · 3 Baths · House
· Office room · Fireplace · Equipped kitchen
Welsh Heights · 3,057 sq.ft · 5 Bedrooms · 3 Baths · House · Office room · Fireplace · Equipped kitchen
Welcome to the highly desirable and spacious, two-story Davidson floorplan in the new Ashton Park community of Monroe! The main level features a welcoming foyer with a tray ceiling and a beautifully appointed kitchen with white cabinetry, matte black hardware, quartz countertops, tile backsplash, stainless steel appliances, and a large center island. A convenient butler’s pantry leads from the kitchen into the dining room, which features an elegant tray ceiling. The inviting family room is complete with a cozy gas fireplace with a shiplap wall and black slate surround, while a main-level guest bedroom and full bath offer added flexibility for visitors or a home office. Upstairs, the spacious primary suite features a well-appointed bath with dual vanities, quartz countertops, Luxury tiled shower with bench seat, and a walk-in closet. Three additional bedrooms, a full bath with tub/shower combo, versatile loft, and conveniently located laundry room complete the second level. Enjoy outdoo
USD 528,900
605 Roberts Street
View photo
House · for sale
USD 379,000
USD 197/sq.ft
605 Roberts Street
Welsh Heights
· 1,916 sq.ft · 3 Bedrooms · 2 Baths · House
· Equipped kitchen
Welsh Heights · 1,916 sq.ft · 3 Bedrooms · 2 Baths · House · Equipped kitchen
Everything you'd want to update has already been done! This fully refreshed home is move-in ready from top to bottom and just minutes from historic downtown Monroe. The updated kitchen shows off brand new quartz countertops and a full suite of new appliances, making it a space you'll love to cook and gather in. Brand new LVP flooring runs throughout the entire home, and fresh paint gives every room a clean, modern feel. Both bathrooms have been completely renovated with today's finishes. New front and side doors add curb appeal and peace of mind, while a new 50 gallon water heater takes care of the behind-the-scenes upgrades. Thoughtful details continue with all new fixtures, including ceiling fans, recessed lighting, chandeliers, and bathroom exhaust fans. When it's time to get out, downtown Monroe has local coffee shops, craft breweries, wine bars, restaurants, and boutique shopping, plus a weekly farmers market, seasonal festivals, and community events all year long. Bring your furn
USD 379,000
917 Secrest Commons Drive
View photo
House · for sale
USD 409,000
USD 163/sq.ft
917 Secrest Commons Drive
Welsh Heights
· 2,508 sq.ft · 5 Bedrooms · 3 Baths · House
· Office room · Equipped kitchen · Swimming pool
Welsh Heights · 2,508 sq.ft · 5 Bedrooms · 3 Baths · House · Office room · Equipped kitchen · Swimming pool
This home checks off all the boxes! Guest bedroom downstairs, loft, office, and SO MUCH MORE! Come see 917 Secrest Commons Drive located in Monroe, North Carolina! Secrest Commons is conveniently located minutes from Historic downtown Monroe. Community has a beautiful Resort style pool and cabana, playground and pickleball courts! The Hayden plan features a main level office, Main level guest bedroom and bath, plus four spacious bedrooms and loft upstairs. There is no shortage of storage space all throughout the home. This open floor plan concept is great for entertaining, and the kitchen features beautiful Quartz countertops. This is an incredible value with all the benefits of new construction and a 10 yr. Home Warranty! 'Home is Connected' package includes programmable thermostat, Z-Wave door lock and wireless switch, touchscreen control device, automation platform, video doorbell. This is a Smart Home!
USD 409,000
409 Blackpool Court
View photo
House · for sale
USD 434,690
USD 173/sq.ft
409 Blackpool Court
Welsh Heights
· 2,508 sq.ft · 5 Bedrooms · 3 Baths · House
· Office room · Equipped kitchen · Swimming pool
Welsh Heights · 2,508 sq.ft · 5 Bedrooms · 3 Baths · House · Office room · Equipped kitchen · Swimming pool
This home checks off all the boxes! Guest bedroom downstairs, loft, office, and SO MUCH MORE! Come see 409 Blackpool Court located in Monroe, North Carolina! Secrest Commons is conveniently located minutes from Historic downtown Monroe. Community has a beautiful Resort style pool and cabana, playground and pickleball courts! The Hayden plan features a main level office, Main level guest bedroom and bath, plus four spacious bedrooms and loft upstairs. There is no shortage of storage space all throughout the home. This open floor plan concept is great for entertaining, and the kitchen features beautiful Quartz countertops. This is an incredible value with all the benefits of new construction and a 10 yr. Home Warranty! 'Home is Connected' package includes programmable thermostat, Z-Wave door lock and wireless switch, touchscreen control device, automation platform, video doorbell. This is a Smart Home!
USD 434,690
2530 Arnold Drive
View photo
House · for sale
USD 315,000
USD 213/sq.ft
2530 Arnold Drive
Welsh Heights
· 1,475 sq.ft · 3 Bedrooms · 1 Bath · House
· Garden · Fireplace · Equipped kitchen · Parking
Welsh Heights · 1,475 sq.ft · 3 Bedrooms · 1 Bath · House · Garden · Fireplace · Equipped kitchen · Parking
Welcome to 2530 Arnold Dr, a charming 3-bedroom, 1.5-bath home nestled in a peaceful area of Monroe, NC! Freshly painted and featuring brand-new LVP flooring throughout, this home offers a clean, refreshed feel and a flowing floor plan with plenty of space for comfortable living and entertaining. The kitchen provides a functional space for preparing meals with convenient flow into the main living areas. A cozy fireplace adds warmth and character to the living space. Outside, enjoy a spacious front yard, large fenced backyard, and sunporch. Perfect for relaxing, play, or outdoor gatherings. A backyard shed provides additional storage, while the long driveway and carport offer ample parking. Conveniently located in Monroe, this home combines comfort, functionality, and value in a desirable setting. Come see all that 2530 Arnold Dr has to offer!
USD 315,000
712 Edgehill Drive
View photo
House · for sale
USD 219,900
USD 210/sq.ft
712 Edgehill Drive
Welsh Heights
· 1,044 sq.ft · 3 Bedrooms · 1 Bath · House
· Garden
Welsh Heights · 1,044 sq.ft · 3 Bedrooms · 1 Bath · House · Garden
Found It: Your Needle in the Haystack! Needle… meet haystack! A three-bedroom home in this area for $219,900? Stop scrolling and take a look at 712 Edgehill Drive in Monroe. This three-bedroom, one-bath home is ready for a little TLC and a lot of imagination. Refresh it, make it yours, and build sweat equity as you go — or explore the possibilities as an investor. Sitting on an almost half-acre lot with a spacious backyard, there’s plenty of room to spread out, entertain, play, garden, or simply enjoy the extra outdoor space. At this price, you get the chance to choose what comes next instead of paying for someone else’s vision and there’s plenty to enjoy beyond your front door. Spend an evening dining or browsing the shops in Historic Downtown Monroe, plan a visit to Treehouse Vineyards, or head into Charlotte when you’re in the mood for Uptown’s restaurants, entertainment, and events. Schedule your showing today to see why this might be the needle you’ve been searching for!
USD 219,900

Get email alerts

Don't miss out: be the first to know about new properties

The alert was correctly created

On subscribing you accept the conditions of use and the privacy policy
Alert
Receive new ads in your inbox
Save this search
Receive alerts for new listings

We'll send you an email when we have new properties for: "Houses for sale in Welsh Heights"

The alert was correctly created

Northwood Estates, Monroe city Monroe township Union County North Carolina
Saint James, Monroe city Monroe township Union County North Carolina
Get email alerts and be the first to see new listings
Required field
On subscribing I accept the terms of the privacy policy
Perfect! You'll soon start receiving new listings via email
Alert
Receive an email when we have new ads for Houses for sale in Welsh Heights
Save this search
Filters

Bedrooms

Size (sq.ft)

sq.ft
sq.ft

Price

USD
USD

Property type

Bathrooms

Clear all filters
Receive notifications when new entries are published.