274 houses for sale in Welsh Heights

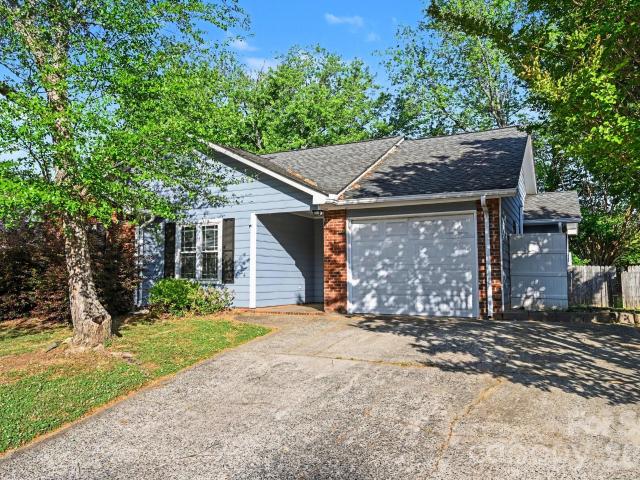
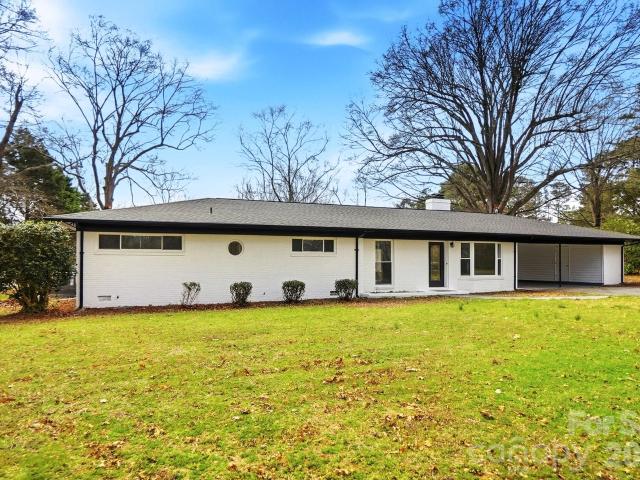
125a Forest Hills Drive
View photo
House · for sale
USD 450,000
USD 188/sq.ft
125a Forest Hills Drive
Welsh Heights
· 2,390 sq.ft · 3 Bedrooms · 2 Baths · House
· Equipped kitchen · Parking
Welsh Heights · 2,390 sq.ft · 3 Bedrooms · 2 Baths · House · Equipped kitchen · Parking
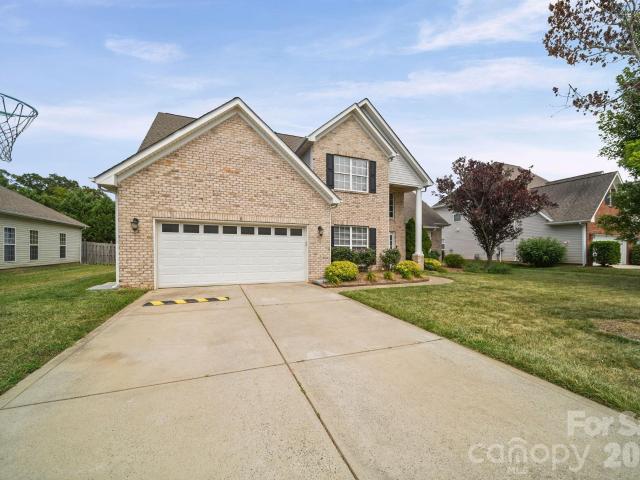
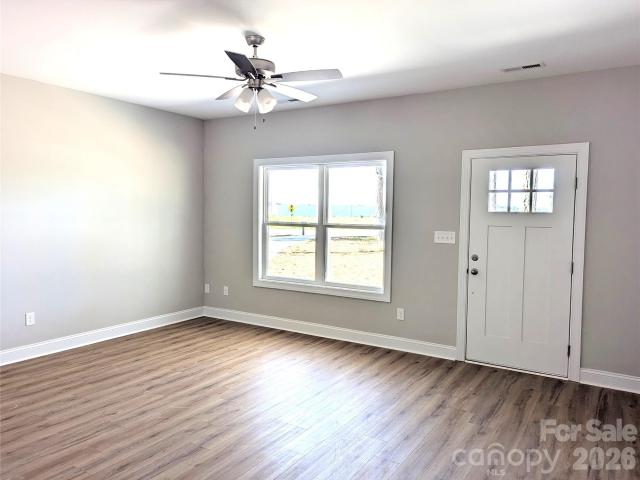
Stunning Fully Renovated Full Brick Ranch on 1/2 Acre with option to purchase the back 1/2 acre lot. Near Downtown Monroe! Welcome to this beautifully renovated full brick ranch located in a prime location just minutes from vibrant Monroe Downtown, where you can enjoy local shops, restaurants, and year-round community events. Situated on a spacious 1/2 acrelot, this home offers the perfect combination of modern updates, charm, and space to grow. The Adjacent lot is available to purchase. A long private driveway provides plenty of additional parking and leads to a large carport with a 150 sq ft storage room, ideal for tools, lawn equipment, or hobby space. Step inside to discover a completely renovated interior featuring beautiful new flooring throughout and a bright, open layout. The welcoming front living room with a charming bay window fills the home with natural light. The stunning chef’s kitchen is the heart of the home, showcasing all-new cabinets, a large kitchen island, and new
USD 450,000
2752 Blue Sky Meadows Drive
View photo
House · for sale
USD 451,990
USD 171/sq.ft
2752 Blue Sky Meadows Drive
Welsh Heights
· 2,637 sq.ft · 5 Bedrooms · 3 Baths · House
· Equipped kitchen
Welsh Heights · 2,637 sq.ft · 5 Bedrooms · 3 Baths · House · Equipped kitchen
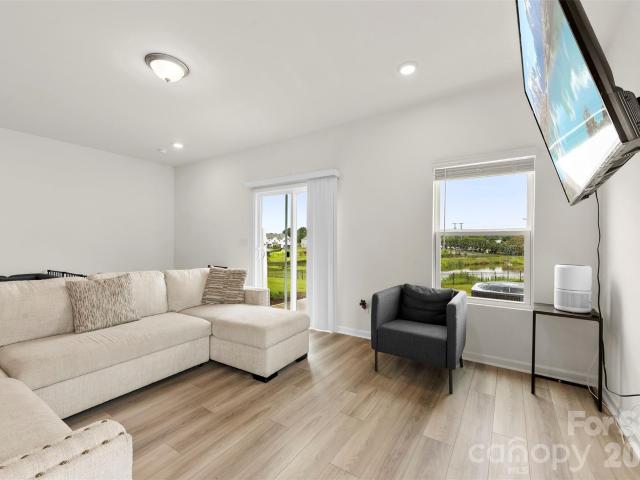
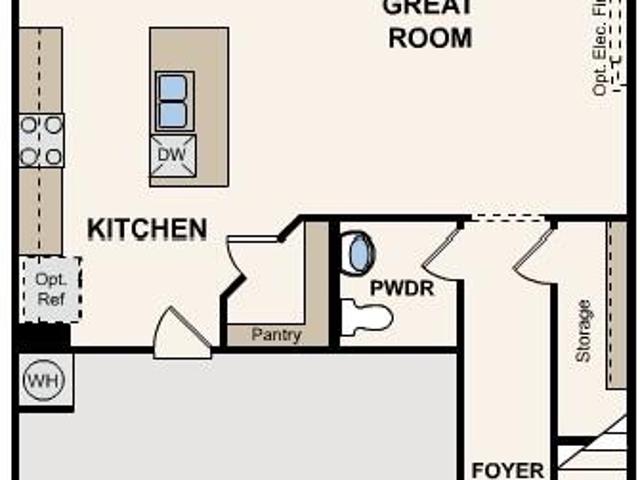
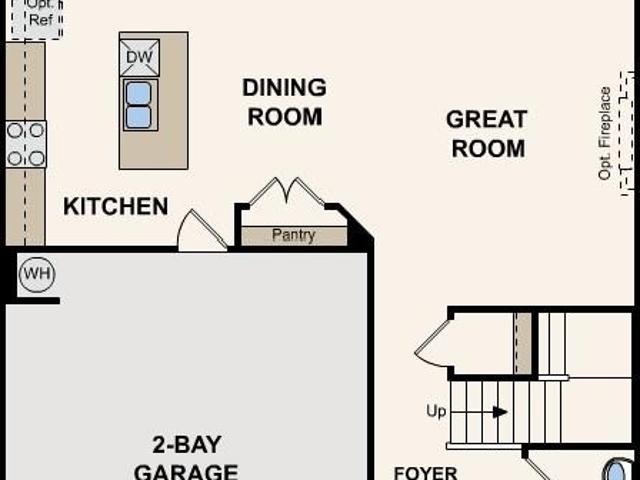
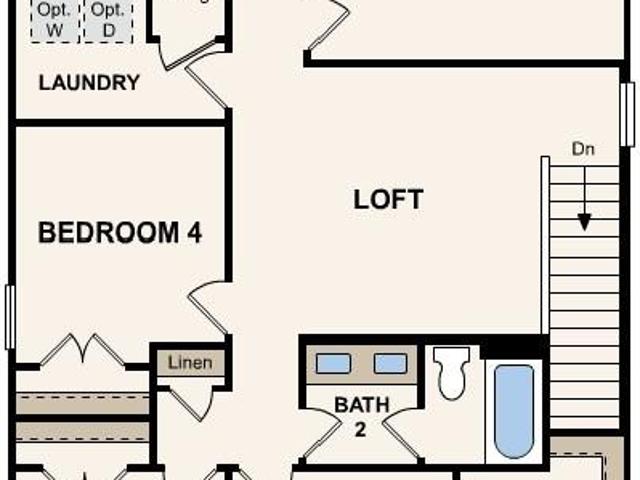
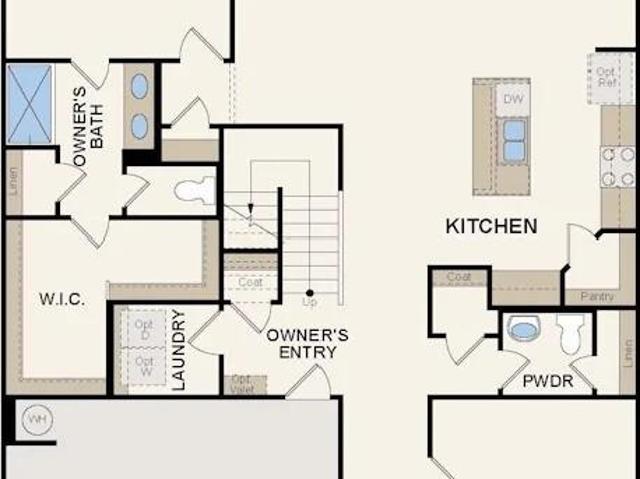
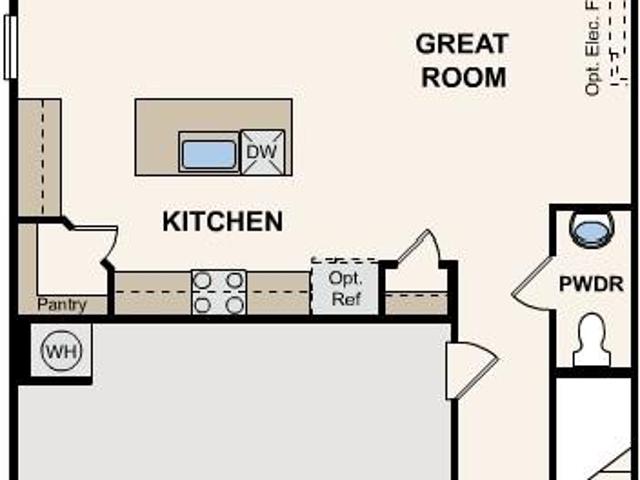
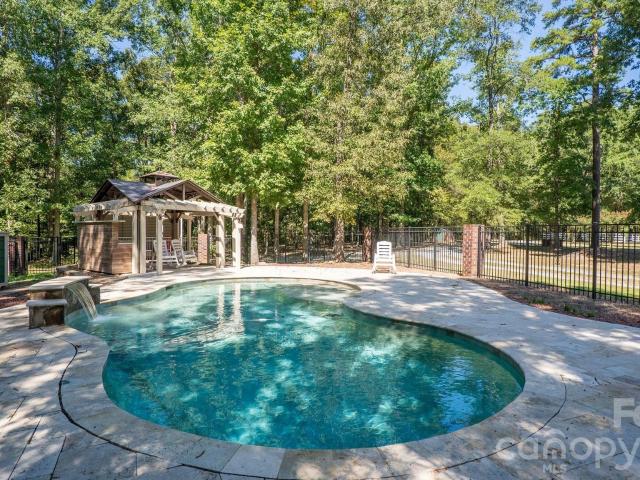
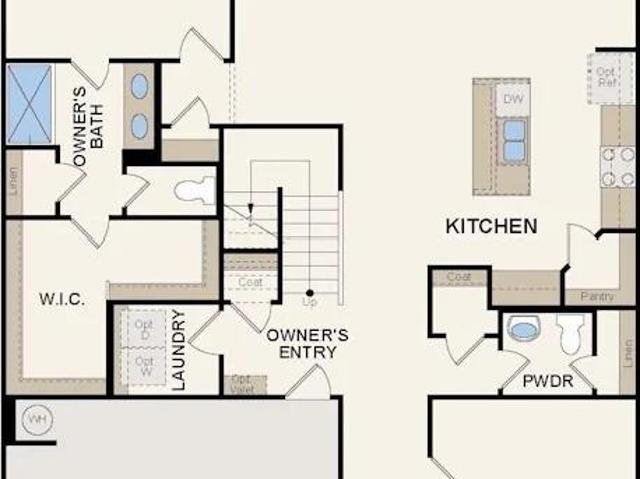
Step into the Calderwood at Blue Sky Meadows. A stunning, thoughtfully designed home offering 5 spacious bedrooms & 3 full baths. Primary suite PLUS a guest bedroom located on the main level. Perfect for hosting overnight guests or multigenerational living. The gourmet kitchen with a center island and pantry opens to the dining area and relaxing great room perfect for hosting. Upstairs, you’ll find 3 additional bedrooms + a large gameroom that’s perfect for a media room or relaxing retreat. Nestled in the highly desirable Blue Sky Meadows community, residents enjoy resort-style amenities including a community pool, cabana, walking trails, playground, dog park, and pavilion
USD 451,990
1809 Love Road
View photo
House · for sale
USD 300,000
USD 278/sq.ft
1809 Love Road
Welsh Heights
· 1,076 sq.ft · 3 Bedrooms · 2 Baths · House
· Garden · Fireplace · Equipped kitchen · Parking
Welsh Heights · 1,076 sq.ft · 3 Bedrooms · 2 Baths · House · Garden · Fireplace · Equipped kitchen · Parking
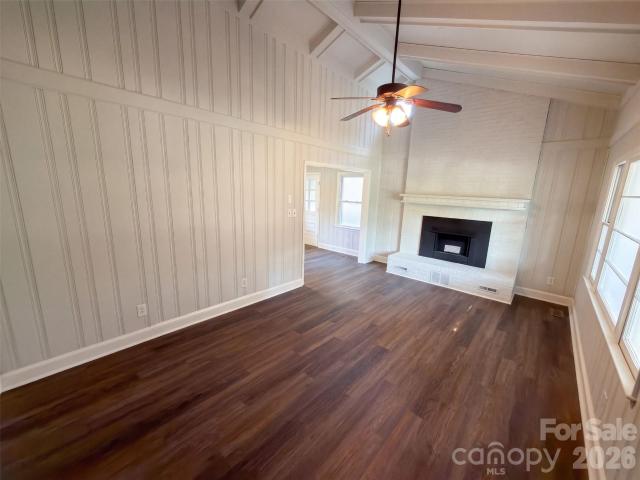
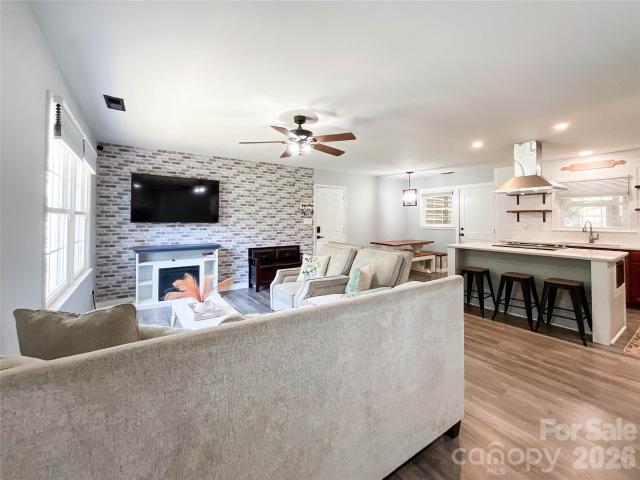
1809 Love Rd is a one-story Monroe home built in 1979 with three bedrooms and one and a half bathrooms. The kitchen includes a range, dishwasher, cabinet storage, and open shelving, creating a fully equipped space for cooking and entertaining. A fireplace anchors the main living area, adding warmth and ambiance to the central gathering space beneath a vaulted ceiling. The primary bedroom includes a closet and adjoining half bathroom, while the full bathroom has an enclosed shower. A covered front porch overlooks the lawn, and separate outbuildings are positioned in the yard. An enclosed room adds utility. An attached two-car garage completes this well-maintained residence with practical amenities and comfortable living spaces throughout every room. Included 100-Day Home Warranty with buyer activation
USD 300,000
1713 White Store Road
View photo
House · for sale
USD 232,000
USD 115/sq.ft
1713 White Store Road
Welsh Heights
· 2,013 sq.ft · 3 Bedrooms · 2 Baths · House
· Fireplace
Welsh Heights · 2,013 sq.ft · 3 Bedrooms · 2 Baths · House · Fireplace
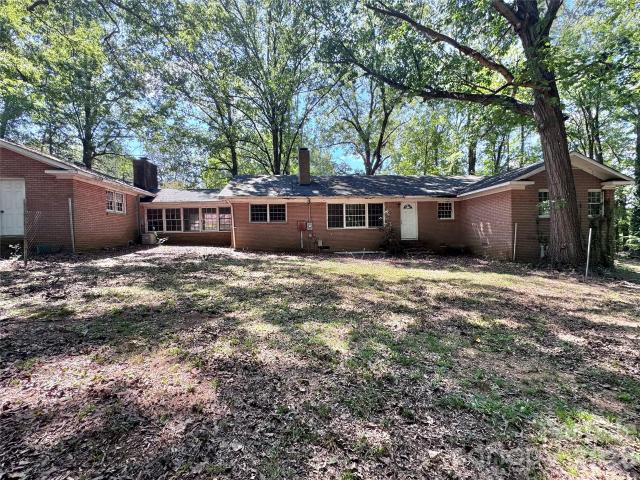
Investor/fixer-upper opportunity! Priced aggressively at $232,000 CASH to sell! Full-brick ranch with three Fireplaces on a spacious 1.14-acre lot with tremendous potential for the buyer ready to renovate and create value. The main home offers 2,015 heated sq ft with large rooms and a functional layout, PLUS an additional 786 heated/cooled sq ft connected to the home through a fully enclosed porch. The additional space offers excellent potential for a future in-law suite, private guest quarters, home office, or rental space. Property requires extensive renovation and is being sold AS-IS. Bring your vision, contractor and renovation plan—this is an opportunity to transform a substantial brick home on acreage at an aggressive price point
USD 232,000
3415 Waxhaw Highway
View photo
House · for sale
USD 229,000
USD 253/sq.ft
3415 Waxhaw Highway
Welsh Heights
· 904 sq.ft · 2 Bedrooms · 2 Baths · House
· Deck
Welsh Heights · 904 sq.ft · 2 Bedrooms · 2 Baths · House · Deck
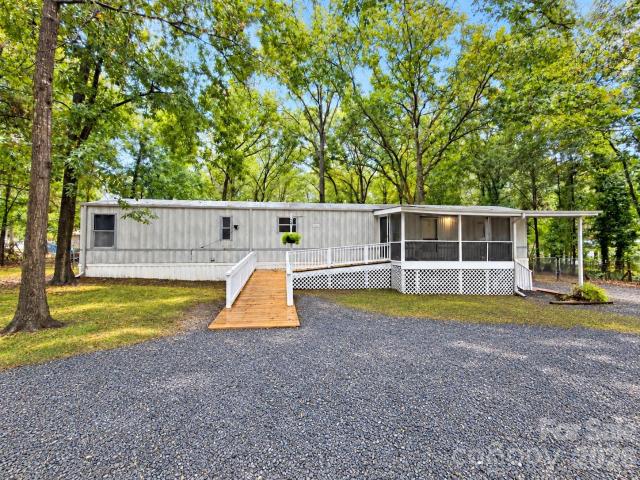
Wonderful opportunity in monroe! Looking for a little extra space and a peaceful setting? This property offers 1.24 acres with a single-wide home tucked back off the road, creating a pretty and private country feel. Property Features: 1.24 acres. 2 bedrooms. 2 full bathrooms. Welcoming front porch. Back deck perfect for relaxing. Home sits back off the road in a beautiful setting Please note: The manufactured home has not been detitled and has not been converted to real property. The sellers are starting the process to convert it to real property. Buyers should verify financing eligibility and all applicable requirements with their lender and the appropriate authorities. The sellers have owned the property for only a short time and have never lived in the home. Current records indicate Western Union Elementary and Parkwood schools. A great opportunity to own acreage in Monroe with room to enjoy the outdoors and make this property your own!
USD 229,000
1018 Grace Valley Drive
View photo
House · for sale
USD 433,290
USD 228/sq.ft
1018 Grace Valley Drive
Welsh Heights
· 1,894 sq.ft · 3 Bedrooms · 2 Baths · House
· Fireplace · Equipped kitchen · Parking
Welsh Heights · 1,894 sq.ft · 3 Bedrooms · 2 Baths · House · Fireplace · Equipped kitchen · Parking
Beautiful ranch home with covered porch! Come see 1018 Grace Valley Drive located in Monroe, North Carolina! Welcome to Twinleaf Meadows, a new home community in the quaint town of Monroe, NC. Wonderful community amenities will include pickleball, walking trails, dog parks, playground, 5 acres of multi-purpose fields and covered pavilions with fireplace and grilling island. This home is located in the wonderful Union County School District! The Aberdeen is one of our ranch plans featured at Twinleaf Meadows in Monroe, North Carolina. The Aberdeen is a gorgeous, one-story home that boasts an impressive level of comfort, luxury, and style. It offers 3 bedrooms, 2 baths and a 2-car garage. It is designed with a focus on open concept living, natural light, and plenty of space to entertain. At the heart of the home is a spacious family room that blends together the dining area and kitchen, creating an expansive and airy living space. The kitchen is equipped with a large island, stainless st
USD 433,290
1013 Grace Valley Drive
View photo
House · for sale
USD 425,000
USD 224/sq.ft
1013 Grace Valley Drive
Welsh Heights
· 1,894 sq.ft · 3 Bedrooms · 2 Baths · House
· Fireplace · Equipped kitchen · Parking
Welsh Heights · 1,894 sq.ft · 3 Bedrooms · 2 Baths · House · Fireplace · Equipped kitchen · Parking
Beautiful ranch home with covered porch! Come see 1013 Grace Valley Drive located in Monroe, North Carolina! Welcome to Twinleaf Meadows, a new home community in the quaint town of Monroe, NC. Wonderful community amenities will include pickleball, walking trails, dog parks, playground, 5 acres of multi-purpose fields and covered pavilions with fireplace and grilling island. This home is located in the wonderful Union County School District! The Aberdeen is one of our ranch plans featured at Twinleaf Meadows in Monroe, North Carolina. The Aberdeen is a gorgeous, one-story home that boasts an impressive level of comfort, luxury, and style. It offers 3 bedrooms, 2 baths and a 2-car garage. It is designed with a focus on open concept living, natural light, and plenty of space to entertain. At the heart of the home is a spacious family room that blends together the dining area and kitchen, creating an expansive and airy living space. The kitchen is equipped with a large island, stainless st
USD 425,000
5250 Maynard Hill Drive
View photo
Townhouse · for sale
USD 343,000
USD 187/sq.ft
5250 Maynard Hill Drive
Welsh Heights
· 1,830 sq.ft · 3 Bedrooms · 2 Baths · Townhouse
· Office room · Parking
Welsh Heights · 1,830 sq.ft · 3 Bedrooms · 2 Baths · Townhouse · Office room · Parking
This property qualifies for FNB’s financing incentive! Eligible buyers may receive 100% financing with no down payment, no PMI, and up to $5,000 toward closing costs. *. Don’t miss this like new 3 bedroom, 2.5 bath end unit townhome with a 2 car garage. Built in 2023 and very well maintained, this home offers the best of newer construction with modern finishes, energy efficiency, and low maintenance living. The open concept main floor is perfect for entertaining, while upstairs features a huge loft ideal for a second living area, office, or playroom. All three bedrooms are generously sized, offering great natural light and comfortable layouts, with the primary suite featuring a walk in closet and double vanity. 10 year transferrable structural warranty included. Tucked in a growing area of Monroe, you’ll enjoy small town charm with easy access to local shops, parks, and just a short drive to Charlotte. If you’re looking for space, privacy, and a move in ready home that still feels bran
USD 343,000
4018 Waxwood Drive
View photo
House · for sale
USD 589,900
USD 192/sq.ft
Updated
4018 Waxwood Drive
Welsh Heights
· 3,057 sq.ft · 4 Bedrooms · 3 Baths · House
· Equipped kitchen · Security
Welsh Heights · 3,057 sq.ft · 4 Bedrooms · 3 Baths · House · Equipped kitchen · Security
New price improvement! A must see! If your wish list includes space, style, and an awesome location, this well maintained two story home is ready to exceed every expectation! From the moment you arrive, the possibilities you can imagine as you tour this home are undeniable! An unbeatable location for an easy access to the Monroe Expressway makes Charlotte commutes simple plus minutes from Monroe or Matthews for shopping, dining, and medical services that are all nearby. Porter Ridge Elementary and Piedmont Middle and High Schools are the assigned schools. As you step inside of this beautiful home, so much space unfolds beginning with a large den, leading to the huge living room with breakfast area and kitchen with stainless steel appliances including a French door refrigerator! Trey ceiling has low lighting in living room as well as master bedroom, which amplifies the sense of relaxation and peacefulness. Abundance of closets and storage areas make organization to be an easy task-espec
USD 589,900
412 N Secrest Avenue
View photo
House · for sale
USD 280,000
USD 250/sq.ft
412 N Secrest Avenue
Welsh Heights
· 1,119 sq.ft · 3 Bedrooms · 1 Bath · House
· Patio · Garden · Equipped kitchen · Parking
Welsh Heights · 1,119 sq.ft · 3 Bedrooms · 1 Bath · House · Patio · Garden · Equipped kitchen · Parking
Discover this fully renovated 3-bedroom, 1-bathroom home. The home offers a modern, updated kitchen with beautiful appliances, comfortable living spaces and thoughtful improvements throughout. Enjoy the privacy of a fully fenced front and backyard, concrete patio and a very specious screen porch. The property has plenty of parking for multiple cars. Best of all, there is no HOA! A move-in-ready home in a convenient location—schedule your showing today
USD 280,000
1100 Legacy Lake Drive
View photo
House · for sale
USD 499,999
USD 262/sq.ft
1100 Legacy Lake Drive
Welsh Heights
· 1,905 sq.ft · 3 Bedrooms · 2 Baths · House
· Equipped kitchen · Parking · Swimming pool
Welsh Heights · 1,905 sq.ft · 3 Bedrooms · 2 Baths · House · Equipped kitchen · Parking · Swimming pool
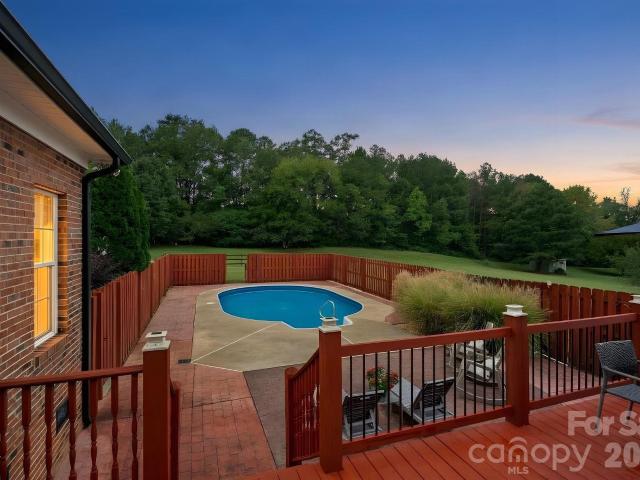
METICULOUSLY MAINTAINED ALL-BRICK HOME | LEGACY ON THE LAKE | ALMOST 1 ACRE | IN-GROUND POOL | NO HOA Welcome to southern charm with this beautifully maintained all-brick ranch home nestled in the quiet, quaint, and established Legacy on the Lake neighborhood at Mallard Landing, conveniently located alongside Lake Twitty. Situated on almost a 1-acre lot, this 3-bedroom, 2-full-bath home offers just under 2000 heated square feet of comfortable living space, plus a fixed staircase from the garage leading to an unfinished/unheated area {~1600 sqft} with two dormer windows for egress offering excellent unlocked potential for a future expansion. The original owners have taken exceptional care of the home, including newer HVAC and furnace (2020), water heater (2018), and roof (2019). In 2022, owners installed new appliances and granite countertops in the kitchen. A termite bond was in place, with the home last treated in July 2026. Outdoor living is a true highlight, featuring a beautiful in
USD 499,999
3512 Hartwell Lane
View photo
House · for sale
USD 596,990
USD 152/sq.ft
3512 Hartwell Lane
Welsh Heights
· 3,918 sq.ft · 4 Bedrooms · 3 Baths · House
· Patio · Equipped kitchen · Parking
Welsh Heights · 3,918 sq.ft · 4 Bedrooms · 3 Baths · House · Patio · Equipped kitchen · Parking
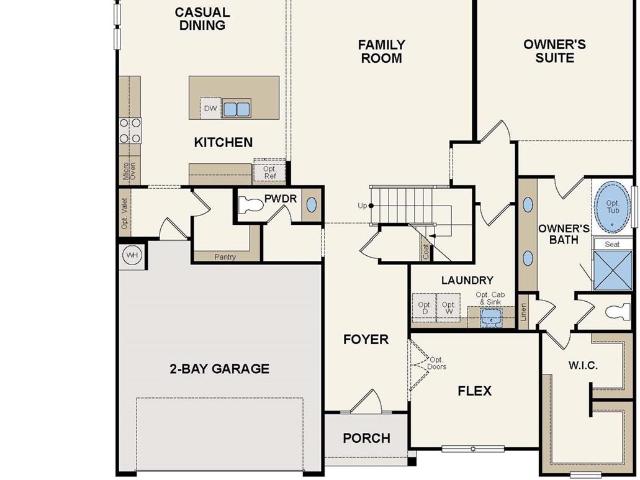
Discover Your Dream Home in the Stonemill Community! The attractive Townsend Plan centers around an immense family room that’s ideal for gathering and entertaining, steps away from a dining area and an open kitchen with a center island and a walk-in pantry. The expansive owner’s suite is adjacent, offering a walk-in closet and a private bath with dual vanities, a spa tub, and a walk-in shower. There is also a half bath on the main level. You’ll find two baths and three additional bedrooms upstairs, each boasting a walk-in closet. A versatile loft space and game room complete the home. This home also offers a two-bay garage and covered patio. *Union County taxes, not city
USD 596,990
3000 Faircroft Way
View photo
House · for sale
USD 320,000
USD 239/sq.ft
3000 Faircroft Way
Welsh Heights
· 1,335 sq.ft · 3 Bedrooms · 2 Baths · House
· Garden · Fireplace · Equipped kitchen
Welsh Heights · 1,335 sq.ft · 3 Bedrooms · 2 Baths · House · Garden · Fireplace · Equipped kitchen
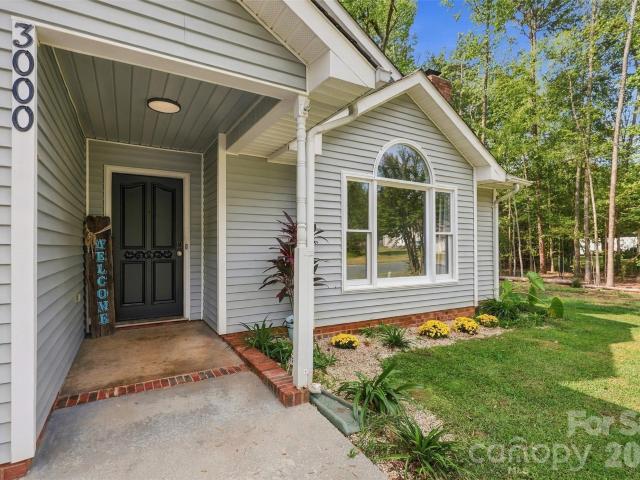
Welcome to 3000 Faircroft Way, a beautifully maintained 3-bedroom, 2-full-bath, 1,337-square-foot one-story ranch offering an inviting combination of thoughtful updates, comfortable living spaces, and a fantastic backyard—all with no HOA! Step inside to a welcoming living room filled with natural light from an oversized front window and centered around a painted brick fireplace. LVP flooring flows throughout the home, creating a clean and cohesive feel. The updated kitchen features granite countertops, refreshed cabinetry, and plenty of space for everyday living. Natural light continues throughout the home, with multiple windows thoughtfully positioned in the bedrooms and living spaces. The primary suite features a tray ceiling and a unique sliding barn door leading into the ensuite bath, complete with a walk-in shower, separate commode room, vanity, and walk-in closet. Out back, you'll find one of the home's standout features—a spacious, fully fenced backyard surrounded by a stained w
USD 320,000
3819 Broad Bank Road
View photo
Townhouse · for sale
USD 362,505
USD 195/sq.ft
3819 Broad Bank Road
Welsh Heights
· 1,851 sq.ft · 3 Bedrooms · 2 Baths · Townhouse
· Equipped kitchen · Parking · Swimming pool
Welsh Heights · 1,851 sq.ft · 3 Bedrooms · 2 Baths · Townhouse · Equipped kitchen · Parking · Swimming pool
Welcome to the BRAND-NEW Riverstone flagship community! Popular Palomino floor plan featuring a modern kitchen with ss appliances and raised bar top open to the dining area and gathering room; Owner's Suite with private bath w/ luxury walk-in shower; nice size secondary bedrooms with easy access to hall bath and laundry room and 2-car garage. Community with future clubhouse, pool, playground, pickleball and so much more! Easy access to the Monroe Bypass! HOA includes high-speed internet and cable TV
USD 362,505
3817 Broad Bank Road
View photo
Townhouse · for sale
USD 361,940
USD 361/sq.ft
3817 Broad Bank Road
Welsh Heights
· 1,001 sq.ft · 3 Bedrooms · 2 Baths · Townhouse
· Equipped kitchen · Parking · Swimming pool
Welsh Heights · 1,001 sq.ft · 3 Bedrooms · 2 Baths · Townhouse · Equipped kitchen · Parking · Swimming pool
Welcome to the BRAND-NEW Riverstone flagship community! Popular Palomino floor plan featuring a modern kitchen with ss appliances and raised bar top open to the dining area and gathering room; Owner's Suite with private bath w/ luxury walk-in shower; nice size secondary bedrooms with easy access to hall bath and laundry room and 2-car garage. Community with future clubhouse, pool, playground, pickleball and so much more! Easy access to the Monroe Bypass! HOA includes high-speed internet and cable TV
USD 361,940
822 Sinclair Drive
View photo
House · for sale
USD 350,000
USD 192/sq.ft
822 Sinclair Drive
Welsh Heights
· 1,819 sq.ft · 3 Bedrooms · 2 Baths · House
· Equipped kitchen
Welsh Heights · 1,819 sq.ft · 3 Bedrooms · 2 Baths · House · Equipped kitchen
Welcome to 822 Sinclair Drive, a beautifully updated home offering a fresh, move-in-ready interior. Recent improvements include updated kitchen cabinetry, brand-new appliances, fully renovated bathrooms, new flooring throughout, and fresh paint throughout the entire home. The open floor plan provides a comfortable layout with plenty of space for everyday living and entertaining. Located in the Southwinds community, this home offers the added benefit of an HOA fee of only $236 per year. Conveniently located near Historic Downtown Monroe, local parks, schools, shopping, dining, and everyday conveniences, with easy access to major roadways for commuting throughout Union County and toward the Charlotte area. With extensive updates already completed, this home is ready for its next owner to move in and enjoy
USD 350,000
2621 Wild Azalea Court
View photo
House · for sale
USD 504,900
USD 147/sq.ft
2621 Wild Azalea Court
Welsh Heights
· 3,423 sq.ft · 4 Bedrooms · 3 Baths · House
· Equipped kitchen
Welsh Heights · 3,423 sq.ft · 4 Bedrooms · 3 Baths · House · Equipped kitchen
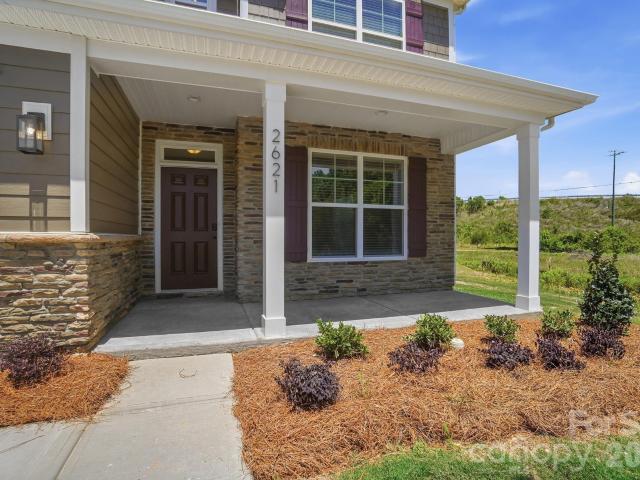
Welcome to Ashton Park, a new construction community in Monroe! This 3-story Davidson plan is situated in a quiet cul-de-sac and features 4 bedrooms, 3 full baths and more than 3,000 square feet of living space. The main level boasts an open floorplan with a kitchen that connects conveniently to a breakfast area and adjacent family room. On the main level you will also find a formal dining room with tray ceiling, a guest suite and full bath complete with quartz countertops. The kitchen has stone gray cabinets with matte black hardware, granite countertops, subway tile backsplash and stainless appliances, including an electric cooktop. The upper floor includes the primary suite with tray ceiling and additional sitting room space with French doors, two additional bedrooms, two full baths, loft, and laundry room. The primary bathroom features a shower with seat and tile surround, dual vanities and walk in closet. Find the large bonus room with closet on the third floor. Additional feature
USD 504,900
300 Serenity Hills Drive
View photo
House · for sale
USD 489,900
USD 327/sq.ft
300 Serenity Hills Drive
Welsh Heights
· 1,496 sq.ft · 3 Bedrooms · 2 Baths · House
· Garden
Welsh Heights · 1,496 sq.ft · 3 Bedrooms · 2 Baths · House · Garden
Welcome to Serenity Hills! This charming 3-bedroom, 2-full-bath brick-veneer ranch sits on a spacious. 46-acre lot in a desirable Monroe neighborhood with NO HOA! Featuring plenty of updates and fresh paint throughout, this home is move-in ready and offers the perfect blend of comfort, space, and convenience. Inside, you'll find a welcoming layout with three bedrooms and two full bathrooms, offering plenty of space for everyday living, guests, or a home office. Freshly painted interiors create a bright, refreshed feel, while numerous updates add to the home's appeal and functionality. Outside, enjoy the privacy of a newly installed fence and plenty of room to relax, entertain, garden, or enjoy outdoor activities. Two greenhouses convey with the property, making this home especially appealing to gardening enthusiasts and hobbyists. With nearly half an acre and no HOA restrictions, there's room to make the property your own. Conveniently located near shopping, dining, schools, major road
USD 489,900
1609 N Sutherland Avenue
View photo
House · for sale
USD 329,900
USD 245/sq.ft
1609 N Sutherland Avenue
Welsh Heights
· 1,345 sq.ft · 4 Bedrooms · 2 Baths · House
Welsh Heights · 1,345 sq.ft · 4 Bedrooms · 2 Baths · House
Welcome to this stunning brand-new ranch style 4-bedroom home. At this price it is difficult to find a move-in ready home. Bring your furniture and move right in. It doesn't get any easier! The huge concrete driveway has plenty of room to park. Perfectly situated on a nearly half-acre lot that provides space for entertaining, gardening, pets or adding an outdoor living area. The convenience of this location places you just minutes from shopping, grocery stores, eateries, coffee shops and the Monroe Bypass for quick access to Charlotte! Don't miss this opportunity
USD 329,900
641 Willoughby Park Drive
View photo
House · for sale
USD 391,000
USD 150/sq.ft
641 Willoughby Park Drive
Welsh Heights
· 2,594 sq.ft · 5 Bedrooms · 3 Baths · House
· Patio · Equipped kitchen
Welsh Heights · 2,594 sq.ft · 5 Bedrooms · 3 Baths · House · Patio · Equipped kitchen
Welcome to the Draper! Walking in from your covered porch, you are greeted with an inviting foyer complete with easily maintainable EVP flooring that continues throughout the main areas. Just off to the side is a guest bedroom and shared full bathroom. Continuing on, you'll walk into your open kitchen, family room and breakfast area. The kitchen is fit for a chef, with a walk in pantry, stainless steel appliances side-by-side refrigerator, quartz contertops and an island. The large family room allows enough room to fit a sectional and other furniture. Walk out back & you'll find an extended patio, perfect for entertaining or morning coffees. Throughout the home the windows have been accented with 2' faux wood blinds for an extra layer of elegance. Heading upstairs and you'll find a spacious loft that is perfect for an extra living area or game space. There are three additional bedrooms and a centrally located shared bathroom for added convenience. The laundry room is equipped with a fu
USD 391,000
2740 Blue Sky Meadows Drive
View photo
House · for sale
USD 394,990
USD 189/sq.ft
2740 Blue Sky Meadows Drive
Welsh Heights
· 2,088 sq.ft · 4 Bedrooms · 2 Baths · House
· Patio · Fireplace · Equipped kitchen
Welsh Heights · 2,088 sq.ft · 4 Bedrooms · 2 Baths · House · Patio · Fireplace · Equipped kitchen
The two-story Mitchell plan at Blue Sky Meadows offers abundant space in an inviting open-concept layout. On the main floor, an expansive great room with an electric fireplace flows into a charming dining area and well-appointed kitchen with a generous corner pantry and center island. Additional main-floor highlights include patio access off the dining area. Upstairs, a versatile loft is surrounded by three generous secondary bedrooms, one with a walk-in closet, a shared hall bathroom, and a lavish primary suite with an attached bath—boasting dual vanities—and a roomy walk-in closet
USD 394,990
2772 Blue Sky Meadows Drive
View photo
House · for sale
USD 399,990
USD 206/sq.ft
2772 Blue Sky Meadows Drive
Welsh Heights
· 1,938 sq.ft · 3 Bedrooms · 2 Baths · House
· Patio · Equipped kitchen
Welsh Heights · 1,938 sq.ft · 3 Bedrooms · 2 Baths · House · Patio · Equipped kitchen
The Chastain at welcomes you with a charming covered porch, ushering you into a foyer with quick access to the second floor. The main floor is anchored by a spacious open-concept layout, boasting a well-appointed kitchen, with a center island that overlooks a dining area and great room. Additional main-floor highlights include access to an inviting patio off the dining area. Heading upstairs, you'll find a versatile loft, flanked by two secondary bedrooms—one with a walk-in closet. And completing the home, a lavish second-floor primary suite dazzles with a generous bedroom, a sprawling walk-in closet and an attached bath
USD 399,990
2781 Blue Sky Meadows Drive
View photo
House · for sale
USD 419,990
USD 201/sq.ft
2781 Blue Sky Meadows Drive
Welsh Heights
· 2,088 sq.ft · 4 Bedrooms · 2 Baths · House
· Deck · Equipped kitchen
Welsh Heights · 2,088 sq.ft · 4 Bedrooms · 2 Baths · House · Deck · Equipped kitchen
The two-story Ponderosa plan at Blue Sky Meadows offers abundant space in an inviting open-concept layout. On the main floor, an expansive great room flows into a charming dining area and well-appointed kitchen with a generous corner pantry and center island. Additional main-floor highlights include deck access off the dining area. Upstairs, a versatile loft is surrounded by three generous secondary bedrooms and a lavish primary suite with an attached bath—boasting dual vanities—and a roomy walk-in closet
USD 419,990
2736 Blue Sky Meadows Drive
View photo
House · for sale
USD 444,990
USD 168/sq.ft
2736 Blue Sky Meadows Drive
Welsh Heights
· 2,637 sq.ft · 5 Bedrooms · 3 Baths · House
· Equipped kitchen
Welsh Heights · 2,637 sq.ft · 5 Bedrooms · 3 Baths · House · Equipped kitchen
Step into the Calderwood — a stunning, thoughtfully designed home offering 5 spacious bedrooms & 3 full baths. Primary suite PLUS a guest bedroom located on the main level. Perfect for hosting overnight guests or multigenerational living. The gourmet kitchen with a center island and pantry opens to the dining area and relaxing great room perfect for hosting. Upstairs, you’ll find 3 additional bedrooms + a large gameroom that’s perfect for a media room or relaxing retreat. Nestled in the highly desirable Blue Sky Meadows community, residents enjoy resort-style amenities including a community pool, cabana, walking trails, playground, dog park, and pavilion
USD 444,990
2776 Blue Sky Meadows Drive
View photo
House · for sale
USD 1,139,800
USD 945/sq.ft
2776 Blue Sky Meadows Drive
Welsh Heights
· 1,206 sq.ft · 3 Bedrooms · 2 Baths · House
· Patio · Equipped kitchen
Welsh Heights · 1,206 sq.ft · 3 Bedrooms · 2 Baths · House · Patio · Equipped kitchen
The Oak at Blue Sky Meadows is a versatile open-concept floor plan offering two stories of inviting living space and stylish features. As you enter the home, a long foyer leads to a wide-open great room, a well-appointed kitchen with a spacious center island and a charming dining area with direct access to the patio. As you head upstairs, you’ll find an expansive loft, two generous secondary bedrooms—sharing a full hall bathroom—plus a convenient laundry room. Highlighting the upper level is the private owner’s suite—boasting a roomy walk-in closet and a deluxe bath with dual vanities and a walk-in shower
USD 1,139,800
1517 Helms Short Cut Road
View photo
House · for sale
USD 999,999
USD 320/sq.ft
1517 Helms Short Cut Road
Welsh Heights
· 3,122 sq.ft · 3 Bedrooms · 2 Baths · House
· Garden · Office room · Fireplace · Equipped kitchen · Parking
Welsh Heights · 3,122 sq.ft · 3 Bedrooms · 2 Baths · House · Garden · Office room · Fireplace · Equipped kitchen · Parking
A long tree lined private driveway leads to the best of country on 8.1 acres, where a classic two-story brick home combines comfortable living, exceptional outdoor amenities, and a thoughtfully designed equestrian setup. The main-level primary suite features a full bath, jetted tub, and spacious cedar walk-in closet plus second custom closet. At the heart of the home, the circular kitchen creates a natural gathering space, complemented by a breakfast nook overlooking the peaceful backyard. A dramatic vaulted ceiling and the sunken living room offers a warm and inviting retreat with a wood-burning fireplace and adjacent dining area. Luxury vinyl plank flooring offer easy to keep luxury living. Upstairs, two spacious rooms share a Jack-and-Jill bath and feature beautiful built-ins, while a third huge flexible room offers versatile space for a bedroom, home office, studio, or hobby room. Tile and luxury vinvy plank flooring run throughout. The attached two-car garage provides generous roo
USD 999,999
3209 Green Meadow Way
View photo
House · for sale
USD 299,900
USD 268/sq.ft
3209 Green Meadow Way
Welsh Heights
· 1,119 sq.ft · 3 Bedrooms · 2 Baths · House
· Garden · Equipped kitchen
Welsh Heights · 1,119 sq.ft · 3 Bedrooms · 2 Baths · House · Garden · Equipped kitchen
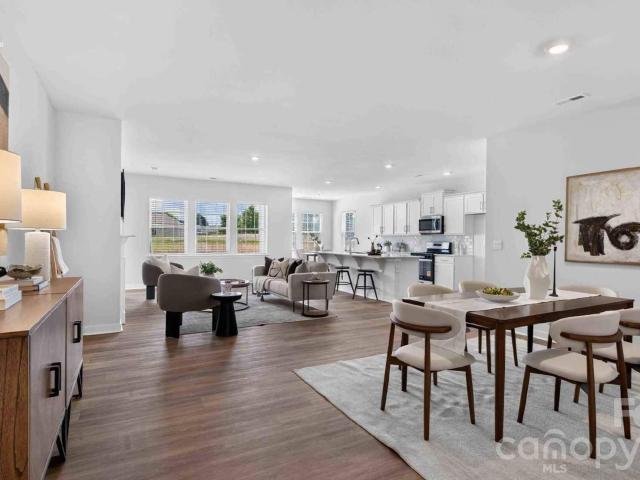
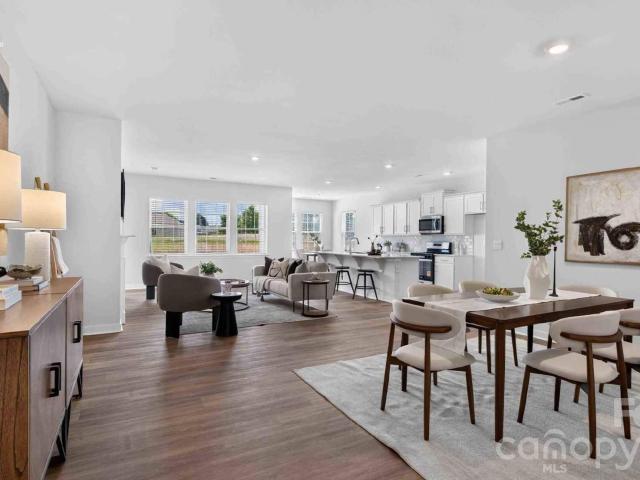
Charming, move-in ready three-bedroom, two-bathroom home in the Sandalwood! This residence features a bright and airy floor plan, thoughtfully designed for a seamless flow throughout the main living areas. The updated, eat-in kitchen serves as a stylish centerpiece, boasting elegant granite countertops and modern stainless-steel appliances that make cooking and entertaining a delight. The primary features a soraing tray ceiling, en-suite and walk-in closet. Step outside to a private, fully fenced-in backyard, providing a secure and versatile space for outdoor activities and relaxation. With its functional layout and modern updates, this home is perfectly suited for a variety of lifestyles. Ideally located with easy access to the surrounding area's Conveniently located near top-rated schools, shopping, and dining with easy access to Monroe amenities. Schedule your private showing today! One or more photos in this listing have been virtually staged
USD 299,900
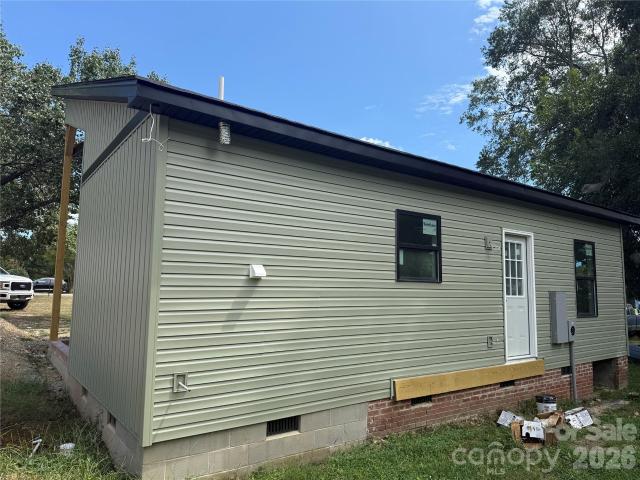
106 Penn Street
View photo
House · for sale
USD 229,999
USD 323/sq.ft
106 Penn Street
Welsh Heights
· 710 sq.ft · 2 Bedrooms · 1 Bath · House
· Equipped kitchen
Welsh Heights · 710 sq.ft · 2 Bedrooms · 1 Bath · House · Equipped kitchen
Welcome home to this stunning new construction 2-bedroom, 1-bath modern residence designed with style, functionality, and contemporary curb appeal in mind. Situated on a desirable corner lot, this home showcases a dramatic 16-foot slanted roofline that creates an open, airy atmosphere and a striking architectural statement. Step inside to discover a bright and inviting floor plan featuring soaring ceilings, abundant natural light, and sleek modern finishes throughout. The beautifully appointed kitchen boasts granite countertops, ample cabinet space, and a clean, contemporary design perfect for both everyday living and entertaining. The spacious bedrooms offer comfort and versatility, while the thoughtfully designed bathroom features modern fixtures and finishes. Every detail has been carefully selected to blend style and convenience, creating a home that feels both sophisticated and welcoming. Whether you're a first-time homebuyer, looking to downsize, or seeking a low-maintenance inve
USD 229,999
5002 Belle Mont Farm Avenue
View photo
House · for sale
USD 583,885
USD 290/sq.ft
5002 Belle Mont Farm Avenue
Welsh Heights
· 2,013 sq.ft · 2 Bedrooms · 2 Baths · House
· Garden · Equipped kitchen
Welsh Heights · 2,013 sq.ft · 2 Bedrooms · 2 Baths · House · Garden · Equipped kitchen
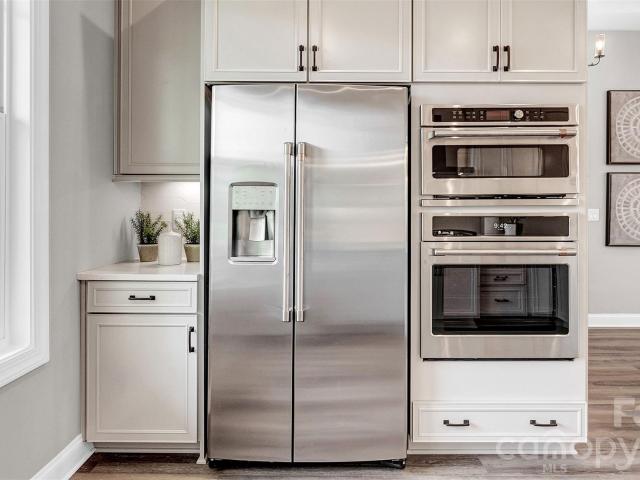
Under construction. Available 12/01/2026*Model Photos used for Reference. Welcome to this Move-In Ready Emily in Cresswind Wesley Chapel! This 2-bedroom, 2-bath home features a 4' Owner’s Suite Extension with Sunroom, and a Study with French doors, ideal for work or hobbies. The GOURMET kitchen includes upgraded cabinetry, quartz countertops, under-cabinet lighting, and GE Profile appliances, including a built-in wall oven, electric cooktop, commercial style hood, and built-in refrigerator facade. Shaw EVP flooring flows throughout the main living areas, with carpet in the bedrooms and tile in both bathrooms. Conveniently located near the community’s amenities and new community garden, this home offers a low-maintenance lifestyle with thoughtful design and upgrades throughout
USD 583,885
3705 Griffith Road
View photo
House · for sale
USD 350,000
USD 199/sq.ft
3705 Griffith Road
Welsh Heights
· 1,755 sq.ft · 3 Bedrooms · 3 Baths · House
· Deck · Equipped kitchen · Parking
Welsh Heights · 1,755 sq.ft · 3 Bedrooms · 3 Baths · House · Deck · Equipped kitchen · Parking
3705 Griffith Rd is a Monroe home with a screened porch, deck, and a two-car garage. The kitchen includes bright cabinetry, stainless steel appliances, and counter space for meal preparation. The main living area has windows that bring in natural light. Bedrooms provide space for daily routines, while a bathroom includes a double-sink vanity for shared storage and a separate tiled shower. Included 100-Day Home Warranty with buyer activation
USD 350,000

Get email alerts

Don't miss out: be the first to know about new properties

The alert was correctly created

On subscribing you accept the conditions of use and the privacy policy
Alert
Receive new ads in your inbox
Save this search
Receive alerts for new listings

We'll send you an email when we have new properties for: "Houses for sale in Welsh Heights"

The alert was correctly created

Northwood Estates, Monroe city Monroe township Union County North Carolina
Saint James, Monroe city Monroe township Union County North Carolina
Get email alerts and be the first to see new listings
Required field
On subscribing I accept the terms of the privacy policy
Perfect! You'll soon start receiving new listings via email
Alert
Receive an email when we have new ads for Houses for sale in Welsh Heights
Save this search
Filters

Bedrooms

Size (sq.ft)

sq.ft
sq.ft

Price

USD
USD

Property type

Bathrooms

Clear all filters
Receive notifications when new entries are published.