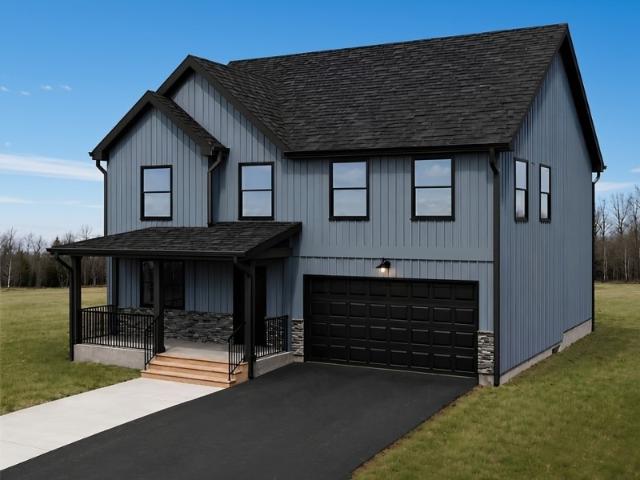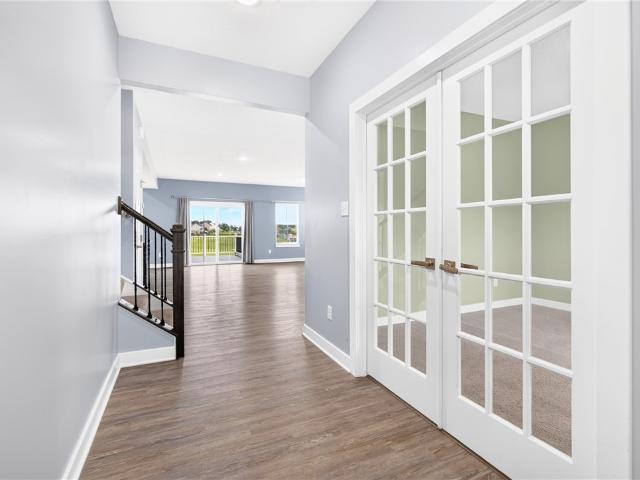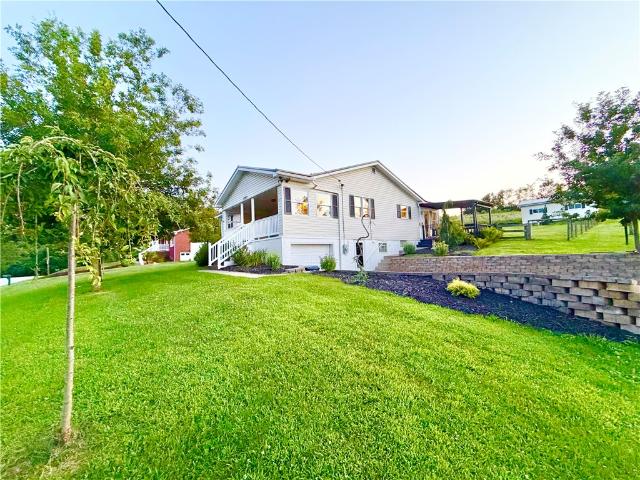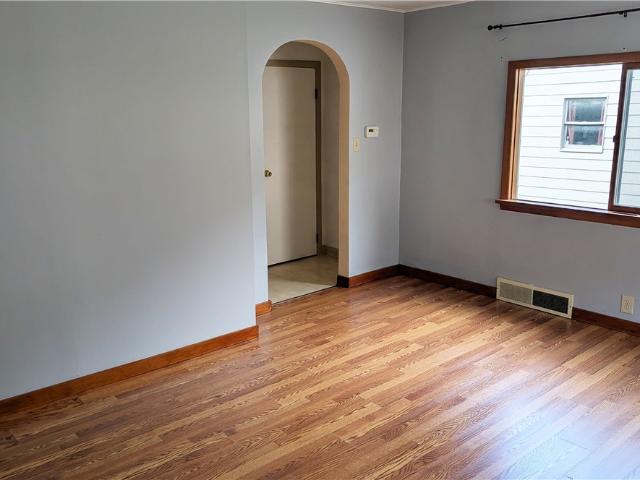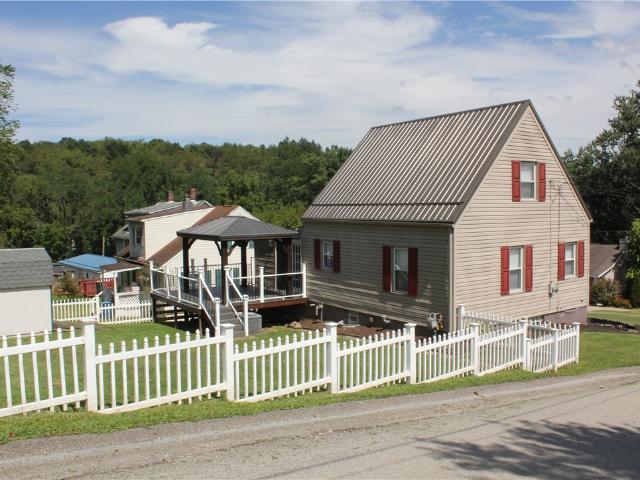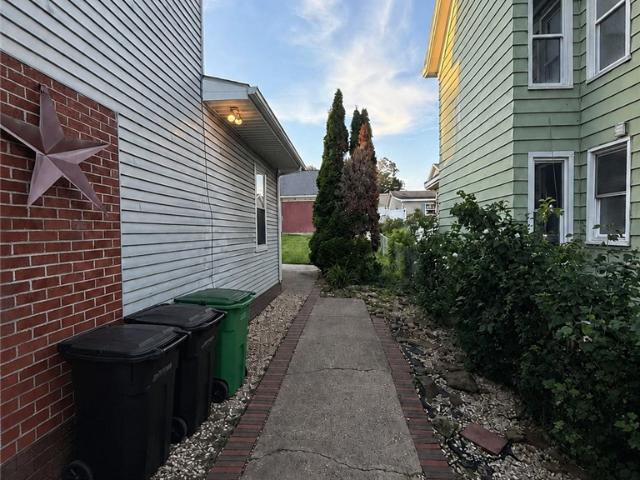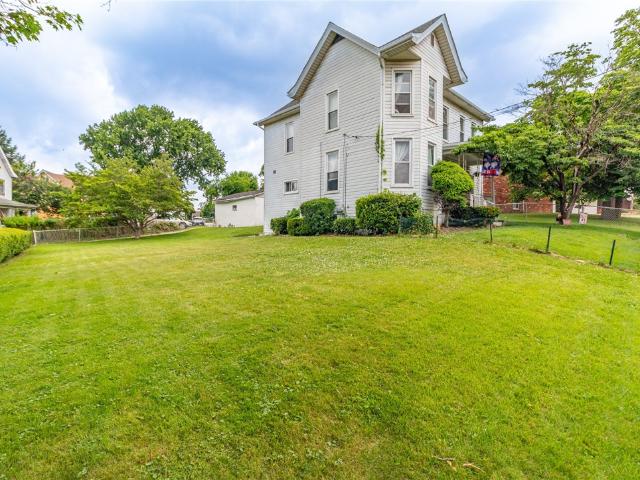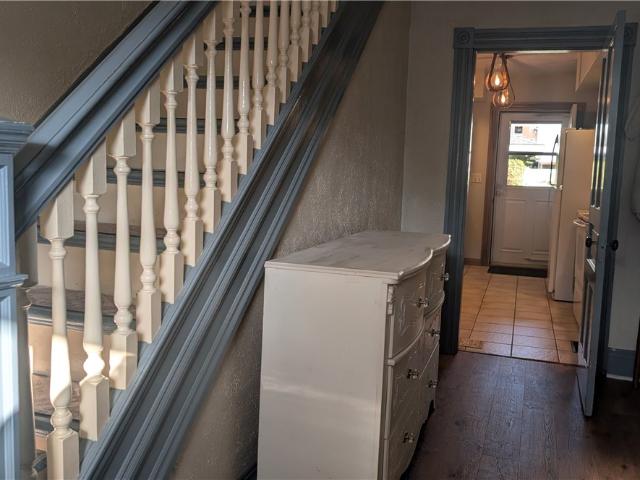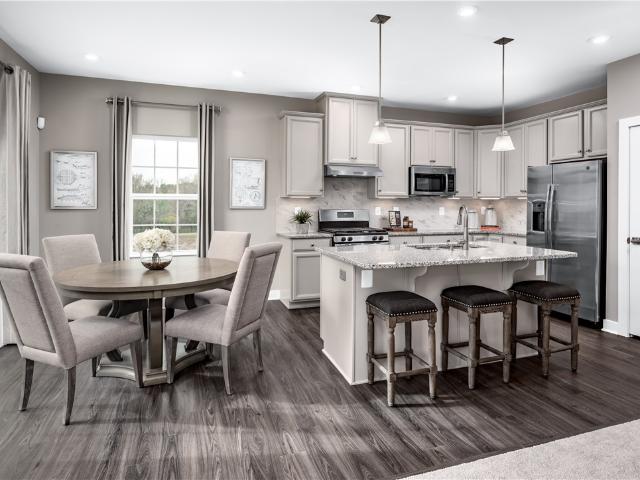
279 houses for sale in Wencliff Eyrie

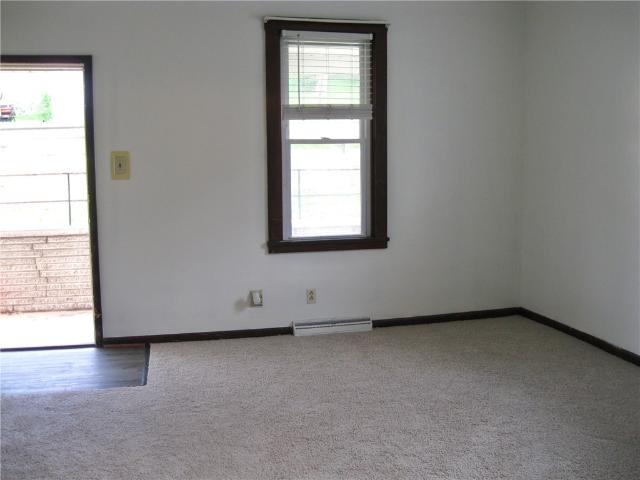
517 Sewickley Ave
View photo
House · for sale
USD 72,500
USD 97/sq.ft
517 Sewickley Ave
Wencliff Eyrie
· 743 sq.ft · 2 Bedrooms · 2 Baths · House
· Garden · Equipped kitchen
Wencliff Eyrie · 743 sq.ft · 2 Bedrooms · 2 Baths · House · Garden · Equipped kitchen
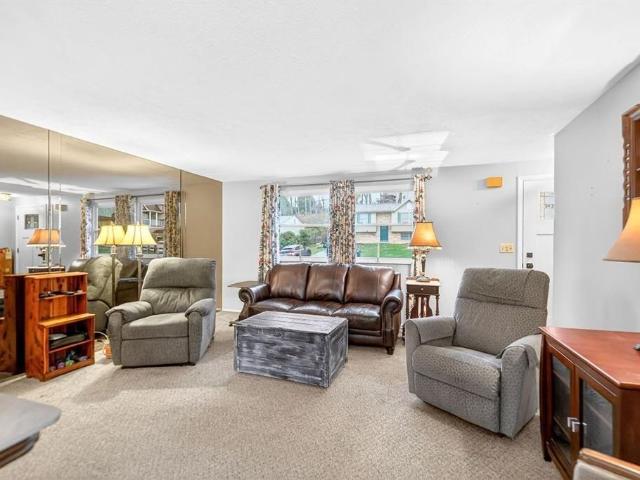
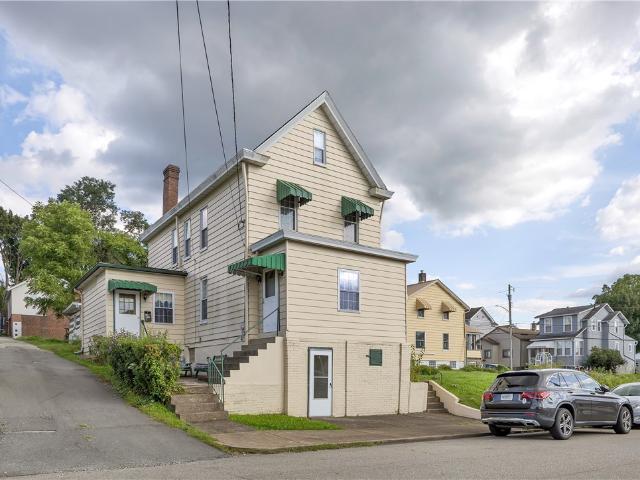
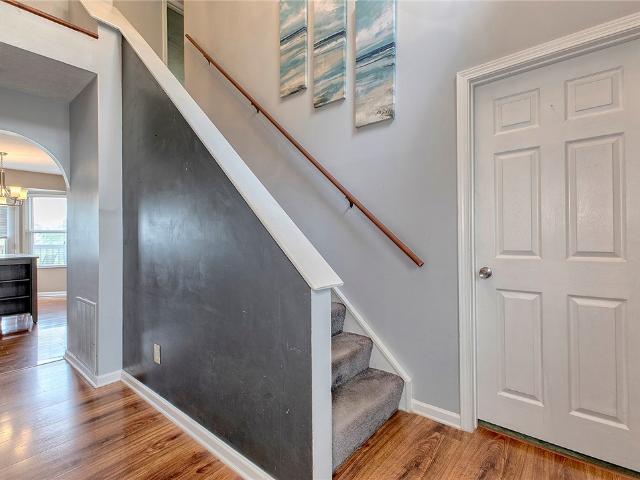
Welcome to this inviting two-story, 2-bed, 1-bath home, offering a comfortable living & practical layout, with several recent updates. The main level features a large living room, along a dining room & functional kitchen. Just off the kitchen is a charming 3 seasons room over looking the fenced in backyard. The second level offers 2 comfortable bedrooms and one full bath, with an additional nook for office, play area, or pet quarters. Providing an easy to maintain living space. Recent improvements in 2026 include new carpet and laminate flooring, paint and a water heater installed in June. This home offers pratial combination of comfort, affordability, and convenience. Its manageable size and recent updates make it an appealing choice for buyers looking for a home they can enjoy without taking on the upkeep of a larger property. Whether you're purchasing your first home, downsizing, looking for an investment property or simply searching for an affordable place to call your own, this ho
USD 72,500
721 Stonebridge Dr
View photo
House · for sale
USD 549,000
USD 162/sq.ft
721 Stonebridge Dr
Wencliff Eyrie
· 3,380 sq.ft · 4 Bedrooms · 2 Baths · House
· Office room · Equipped kitchen
Wencliff Eyrie · 3,380 sq.ft · 4 Bedrooms · 2 Baths · House · Office room · Equipped kitchen
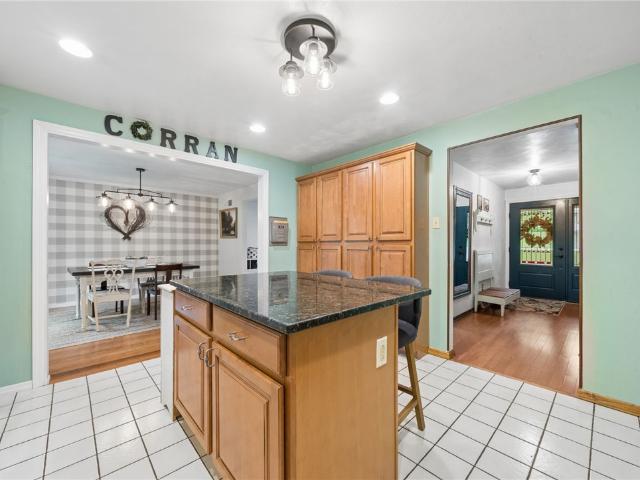
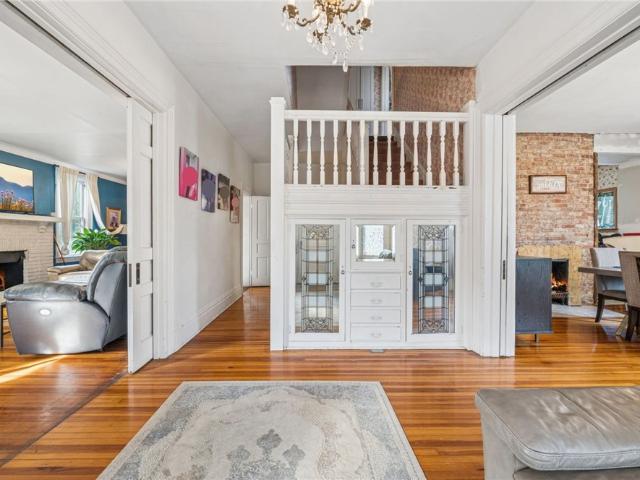
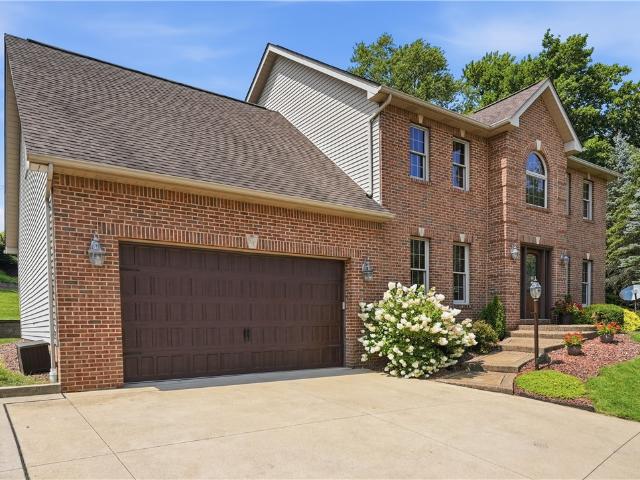
Tucked along a quiet cul-de-sac in an established North Huntingdon neighborhood, 721 Stonebridge Drive delivers the space, updates, and everyday livability buyers are searching for—wrapped in stately brick architecture and complemented by a NEW ROOF for added peace of mind. Located within the Norwin School District and convenient to Route 30, the PA Turnpike, Parkway, shopping, and dining, the home enjoys a private residential setting while keeping everyday destinations and commutes within easy reach. Inside, a dramatic two-story entry introduces a bright, beautifully maintained interior, where freshly refinished hardwood floors bring warmth and continuity throughout the main level. A dedicated first-floor Den offers an ideal home office or quiet retreat, while first-floor laundry adds welcome convenience. The spacious eat-in kitchen is designed for both function and character, featuring granite countertops, stainless steel appliances, abundant wood cabinetry, a sleek backsplash, and d
USD 549,000
3120 Bratkovich Road
View photo
House · for sale
USD 60,000
3120 Bratkovich Road
Wencliff Eyrie
· 2 Bedrooms · 1 Bath · House
· Parking · Equipped kitchen
Wencliff Eyrie · 2 Bedrooms · 1 Bath · House · Parking · Equipped kitchen
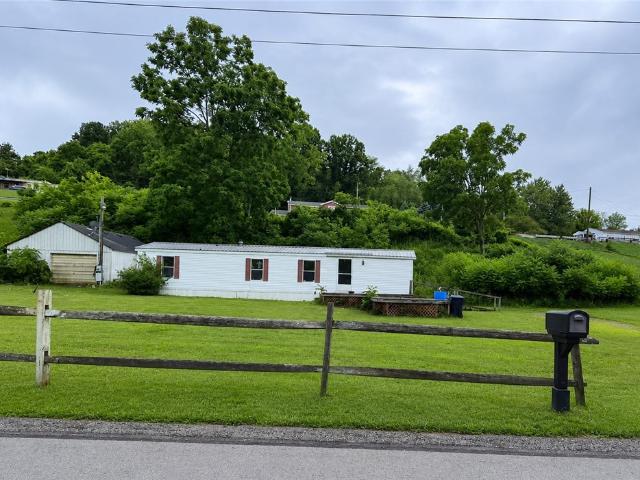
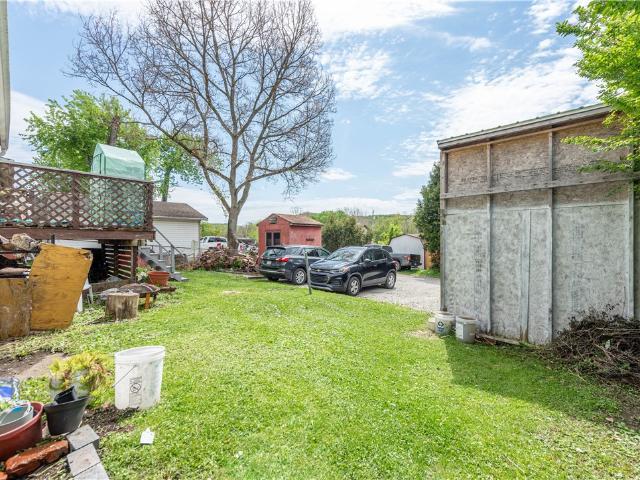
This home is nestled on approximately a half acre of land in a quiet, peaceful setting with plenty of outdoor space. The home features one level ranch home style living with a living room, kitchen, laundry area, two bedrooms and one full bathroom on the same level. A newer metal roof provides added peace of mind. Outside, you'll find an oversized detached garage along with two additional storage sheds, making this property an excellent opportunity for a mechanic, contractor or anyone in need of ample workspace and storage. Property is being sold AS IS. With a little TLC, this could be transformed into a wonderful place to call home. Enjoy the privacy of a country-like setting while remaining conveniently located near shopping, dining, and major roadways
USD 60,000
1952 Colleen Dr
View photo
House · for sale
USD 219,000
1952 Colleen Dr
Wencliff Eyrie
· 3 Bedrooms · 1 Bath · House
· Patio · Equipped kitchen · Parking
Wencliff Eyrie · 3 Bedrooms · 1 Bath · House · Patio · Equipped kitchen · Parking
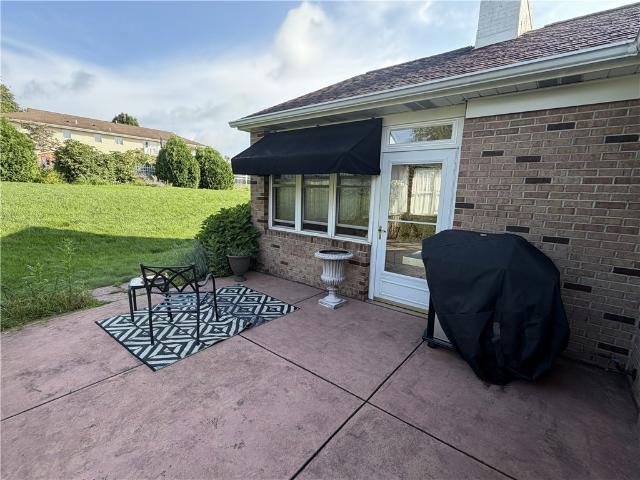
Enjoy easy one-level living in this beautifully updated ranch-style home designed for comfort and convenience. Featuring new windows throughout, this home offers improved energy efficiency along with abundant natural light. The heart of the home is a beautifully updated kitchen, complete with a stylish backsplash, ample cabinetry, and a convenient pantry for extra storage. The home boasts spacious room sizes, providing flexibility for everyday living and entertaining. A newly renovated bathroom adds modern appeal, while the functional layout makes daily living effortless. The property also includes a two-car garage, offering plenty of parking and storage space. The lower-level game room creates the perfect area for recreation, relaxing, or hosting guests, with a walkout to a patio that extends your living space outdoors—ideal for gatherings or enjoying quiet evenings. This move-in-ready ranch combines updates, space, and practicality in a comfortable setting you’ll love to call home
USD 219,000
214 Murdock Way
View photo
House · for sale
USD 489,900
USD 211/sq.ft
214 Murdock Way
Wencliff Eyrie
· 2,314 sq.ft · 4 Bedrooms · 2 Baths · House
· Patio · Garden · Fireplace · Equipped kitchen
Wencliff Eyrie · 2,314 sq.ft · 4 Bedrooms · 2 Baths · House · Patio · Garden · Fireplace · Equipped kitchen
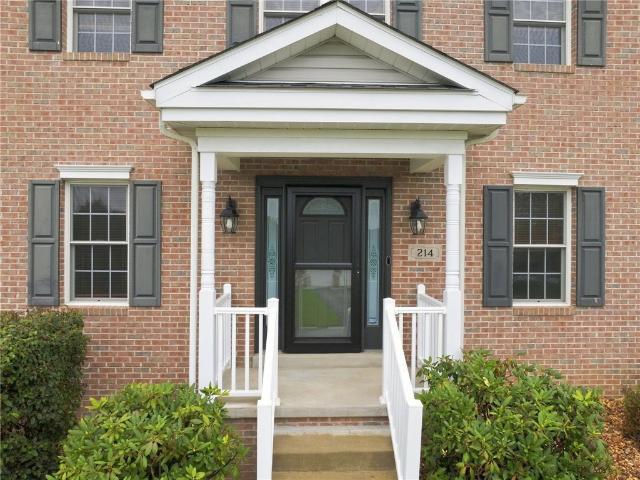
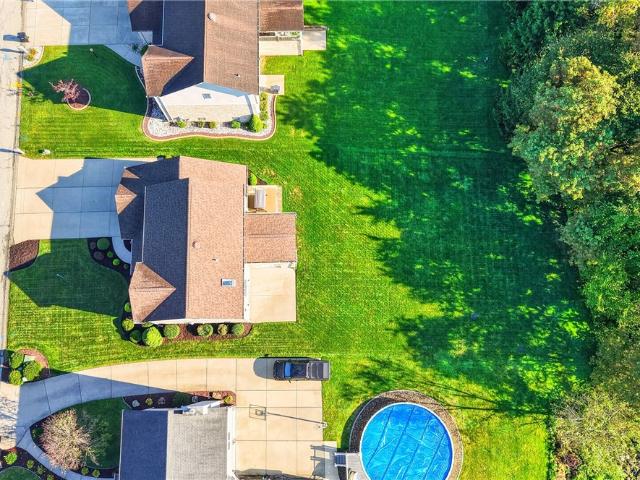
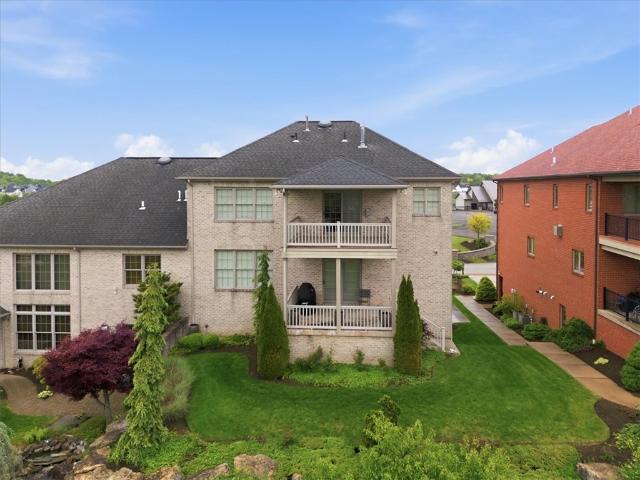
Beautifully maintained and thoughtfully updated in the community of Northpointe, this home combines substantial recent improvements, smart-home technology and highly usable indoor and outdoor living spaces. From the brick facade and manicured grounds to the finished lower level and flat backyard, the property reflects true pride of ownership throughout. Notable features & updates. New roof – June 2026. New luxury vinyl flooring throughout much of the main level. New carpeting in the main-level living room. Plush carpeting throughout the second floor. Fresh interior paint throughout most of the home. New sliding patio door. New exterior storm door. Newer hvac. Newer hot water tank. Mini-split system in the primary bedroom for supplemental heating and cooling KITCHEN & MAIN LEVEL. Maple kitchen cabinetry with granite countertops. Samsung kitchen appliances. Updated light fixtures. Corner stone fireplace connecting the family room and kitchen. Convenient first-floor laundry FINISHED LOWER
USD 489,900
110 Chapel View Dr
View photo
House · for sale
USD 459,900
USD 185/sq.ft
110 Chapel View Dr
Wencliff Eyrie
· 2,476 sq.ft · 4 Bedrooms · 2 Baths · House
· Patio · Garden · Parking · Fireplace · Equipped kitchen
Wencliff Eyrie · 2,476 sq.ft · 4 Bedrooms · 2 Baths · House · Patio · Garden · Parking · Fireplace · Equipped kitchen
One floor living! Pellis built 4 bedroom all brick ranch, cathedral great room with woodburning fireplace with gas logs opens to the dining area, large kitchen with counter top gas range and built-in ovens and a separate breakfast area. Great room opens to a cathedralflorida room, first floor laundry. Oversize master suite, bay window with huge tiled walk-in shower, double bowl sink. 3 more ample size bedrooms on the main level. Main bath with free standing tub and seperate shower. There is a patio off the florida room and off the dining area with a hard plumbed gas grill, fenced back yard and mature landscaping, nice size 2 car garage and a paver finished driveway
USD 459,900
3236 Route 136
View photo
House · for sale
USD 139,000
3236 Route 136
Wencliff Eyrie
· 4 Bedrooms · 2 Baths · House
Wencliff Eyrie · 4 Bedrooms · 2 Baths · House
Great investment opportunity awaits you in this fully occupied duplex. Side by side duplex, each unit has 2 bedrooms and 1 full bathroom
USD 139,000
4067 Briarwood Dr
View photo
House · for sale
USD 364,900
4067 Briarwood Dr
Wencliff Eyrie
· 4 Bedrooms · 3 Baths · House
· Fireplace · Equipped kitchen · Parking
Wencliff Eyrie · 4 Bedrooms · 3 Baths · House · Fireplace · Equipped kitchen · Parking
Spacious and beautifully maintained, this move-in ready home offers an impressive amount of living space with 4 bedrooms, 3 full baths, 1 half bath, and an oversized 2-car garage. Ideally situated in a highly convenient location with easy access to shopping, dining, schools, parks, major roadways, and everyday amenities, this property combines comfort, function, and accessibility. Inside is an inviting open entry that flows into the updated kitchen featuring newer appliances, a center island, generous cabinetry, and a large pantry designed for both everyday living and entertaining. Picture yourself cooking while still being part of the conversation, with warm hardwood flooring carrying throughout the main living areas for a cohesive, comfortable feel. The main-level family room creates a cozy gathering space centered around a beautiful gas fireplace, while French doors extend the living area outdoors. Imagine starting your morning with coffee on the front porch or winding down in the e
USD 364,900
1329 Samantha Way
View photo
House · for sale
USD 484,900
1329 Samantha Way
Wencliff Eyrie
· 3 Bedrooms · 3 Baths · House
· Garden · Office room · Gym · Deck · Fireplace · Equipped kitchen
Wencliff Eyrie · 3 Bedrooms · 3 Baths · House · Garden · Office room · Gym · Deck · Fireplace · Equipped kitchen
Welcome to 1329 Samantha Way, a custom-built Keith Parry home situated in the desirable Willow Glenn Plan of North Huntingdon! Offering 3 bedrooms, 3.5 baths and a mostly brick exterior, this beautifully maintained home provides an impressive amount of living and entertaining space. The main level features a spacious living room with gas fireplace, formal dining room, versatile sitting/flex room, powder room, and an eat-in kitchen with sliding doors opening to a fantastic covered deck with vaulted ceilings overlooking the backyard. Upstairs, the generous primary suite features tray ceilings, a walk-in closet, and private bath with jetted tub and separate shower. Two additional bedrooms, another full bath, and convenient second-floor laundry complete the upper level. The finished lower level is a standout, offering a huge L-shaped game room, wet bar, additional flex room perfect for a 4th bedroom, home gym, office, or guest space, and a beautifully updated full bath. French doors lead d
USD 484,900
421 Highland
View photo
House · for sale
USD 199,900
421 Highland
Wencliff Eyrie
· 2 Bedrooms · 1 Bath · House
· Garden · Equipped kitchen
Wencliff Eyrie · 2 Bedrooms · 1 Bath · House · Garden · Equipped kitchen
Full of old-world charm and nestled near local restaurants, shops, and scenic walking trails. The 2-Bedroom home blends character with everyday comfort. The kitchen features abundant counter space and a sweet breakfast nook, while the large dining room is ready for gatherings. The spacious living room offers flexible furniture layout options, and the enclosed porch creates a cozy retreat for reading, relaxing or a quiet den. The Two roomy bedrooms and an updated full bath complete the interior. The quaint covered porch overlooks the expansive, level yard is a standout-perfect for gardens, pets, play or outdoor entertaining. A warm, inviting home in a walkable, convenient location
USD 199,900
Lot 2 N Whitmore Rd
View photo
House · for sale
USD 484,990
USD 190/sq.ft
Lot 2 N Whitmore Rd
Wencliff Eyrie
· 2,551 sq.ft · 4 Bedrooms · 2 Baths · House
· Equipped kitchen · Parking · Cellar
Wencliff Eyrie · 2,551 sq.ft · 4 Bedrooms · 2 Baths · House · Equipped kitchen · Parking · Cellar
Build your dream home in Johnny's Trail, one of North Huntingdon's most popular neighborhoods! This brand-new home will be built just for you, giving you the chance to choose many of the finishes and make it your own. Located in the highly rated Norwin School District and within the Sunset Valley Elementary attendance area, this community offers a great location close to shopping, restaurants, Route 30, the Pennsylvania Turnpike, and an easy commute to downtown Pittsburgh. This 2,553-square-foot home features: 4 bedrooms. 2.5 bathrooms. A private first-floor office. An open kitchen that flows into the spacious family room. A walk-in pantry. Convenient second-floor laundry. A large owner's suite with a spa-style bathroom and oversized walk-in closet. A full basement with room to finish in the future. An attached two-car garage. A welcoming covered front porch. This is a great opportunity to enjoy the benefits of a brand-new home in an established neighborhood while adding your own perso
USD 484,990
11839 Crockett St
View photo
House · for sale
USD 100,000
11839 Crockett St
Wencliff Eyrie
· 3 Bedrooms · 1 Bath · House
· Parking
Wencliff Eyrie · 3 Bedrooms · 1 Bath · House · Parking
Rare investment opportunity in Larimer featuring two detached homes and two adjacent residential lots on two parcels (54-04.14-0-081 & 54-04-14-0-). The front home is a 3-bedroom, 1-bath two-story in need of renovation, while the rear 1. Bedroom, 1-bath home is in good condition and currently tenant-occupied, providing immediate income. Included in the sale are two additional vacant lots (Lots 13 & 14), offering space for future development, off-street parking, or expansion. Ideal for investors, builders, or house hackers looking to add value. Sold as-is. With flexible layout potential, rental upside, and land to build on or improve, this package delivers a rare mix of cash flow and creative vision — a standout opportunity in a quiet residential neighborhood just outside of North Huntingdon. Long-term rental, flip, or rebuild — the possibilities here are wide open with the right strategy. Don’t miss this one — opportunities like this are few and far between in Norwin School District!
USD 100,000
1057 Wedgewood Dr
View photo
House · for sale
USD 679,000
USD 187/sq.ft
1057 Wedgewood Dr
Wencliff Eyrie
· 3,617 sq.ft · 5 Bedrooms · 3 Baths · House
· Office room · Fireplace · Equipped kitchen
Wencliff Eyrie · 3,617 sq.ft · 5 Bedrooms · 3 Baths · House · Office room · Fireplace · Equipped kitchen
Welcome home to Blackthorne Estates, a prestigious golf-course community where luxury meets everyday comfort. This nearly new custom home welcomes you with a fantastic open floor plan designed for both effortless living and elegant entertaining. A dedicated home office offers the perfect retreat for remote work or quiet study, while a main-level bedroom adds flexibility for guests or multi-generational living. The living room's cozy fireplace sets a warm, welcoming tone as it flows seamlessly into a stunning kitchen — where granite countertops, stainless appliances, a pot filler, and crown molding create a space as beautiful as it is functional, with a walk-in pantry for effortless organization. LVP flooring flows throughout the main level, paired with the Hudson'Craftsman Package' finishes — modern light fixtures, upgraded handles, banisters, and 3-panel doors — for a polished, cohesive feel from room to room. Retreat to the owners' suite, where a spa-inspired bath awaits with ceramic
USD 679,000
1285 Harrison City Export Rd
View photo
House · for sale
USD 349,900
1285 Harrison City Export Rd
Wencliff Eyrie
· 2 Bedrooms · 2 Baths · House
· Garden · Fireplace · Equipped kitchen · Air conditioning · Cellar
Wencliff Eyrie · 2 Bedrooms · 2 Baths · House · Garden · Fireplace · Equipped kitchen · Air conditioning · Cellar
Beautiful 2 Bd, 2 Full Baths Ranch Style Home, Hardwood Floors, Kitchen Appliances in a Beautiful 60th style. Marble Tiled Main Level Bathroom. Spacious Sunroom/Den with a Woodburning Fireplace, Overlooking the Half an Acre Private Backyard. Finished Basement with a Full Bath. Front and Back Porch, New 2026 Metal Roof, New Water Heater, New Central A/C. Beautiful Retaining Walls in the Driveway. Fantastic Orchard with an Apple, Pear, Plum, Peach Trees and a Blueberry, Raspberry, Blackberry Bushes. Penn Trafford School District, Minutes to Westmoreland Country Club, Manor Valley, Arnold Palmer, Cloverleaf Golf Courses, Supermarket Giant Eagle, Walmart. Close to Route 22, 130
USD 349,900
50 Zeller St
View photo
House · for sale
USD 139,000
50 Zeller St
Wencliff Eyrie
· 2 Bedrooms · 2 Baths · House
· Office room · Parking · Equipped kitchen · Cellar
Wencliff Eyrie · 2 Bedrooms · 2 Baths · House · Office room · Parking · Equipped kitchen · Cellar
Move in ready home conveniently located close to downtown Greensburg, Courthouse, Seton Hill University and the Hospital. Inside you will find a large living room with new flooring, eat in kitchen, two bedrooms and a bathroom upstairs. A full dry clean basement with office space and a full bathroom downstairs. Outside enjoy covered front and back porches plus a detached garage with alley access, which has a bonus space underneath
USD 139,000
601 N Eight Street
View photo
House · for sale
USD 199,800
USD 22/sq.ft
601 N Eight Street
Wencliff Eyrie
· 8,902 sq.ft · 3 Bedrooms · 1 Bath · House
· Garden · Deck · Parking · Cellar
Wencliff Eyrie · 8,902 sq.ft · 3 Bedrooms · 1 Bath · House · Garden · Deck · Parking · Cellar
This lovely, newly remodeled ranch in Youngwood is in the Hempfield School District. It sits on a desirable corner lot and offers convenient one-level living with a primary bedroom and full bath on the main level. The converted attic provides two additional bedrooms upstairs with built in closets on both sides. Hardwood floors and a pellet stove in the livingroom create a warm, inviting atmosphere. Enjoy the fenced-in back yard and rear Trex deck with a beautiful pergola, perfect for relaxing or entertaining. An intergral garage adds convienience, while an additional finished room in the basement offes flexible space for a home office, recreational room, or hobby
USD 199,800
547 George St
View photo
House · for sale
USD 219,000
USD 152/sq.ft
547 George St
Wencliff Eyrie
· 1,432 sq.ft · 3 Bedrooms · 2 Baths · House
· Garden · Fireplace · Equipped kitchen · Parking · Cellar
Wencliff Eyrie · 1,432 sq.ft · 3 Bedrooms · 2 Baths · House · Garden · Fireplace · Equipped kitchen · Parking · Cellar
Welcome to 547 George St. This spacious 3-bedroom, 2-bath home in Greensburg’s East Side features a rare 3-car garage with oversized 10-foot doors, abundant overhead storage, and a private, fully fenced backyard. The beautifully updated and modernized kitchen features upgraded appliances and contemporary finishes. The updated bar and recreation area offers a comfortable space for entertaining, complete with its own wood-burning stove. The living room features a cozy fireplace with a wood-burning insert, creating another inviting gathering space. Enjoy the convenience of main-floor laundry and two spacious covered porches, including a 30x7 front porch and a 15x10 rear porch. The partially finished walk-up/walk-out basement provides additional flexible space and storage. Conveniently located near shopping, restaurants, schools, and other Greensburg amenities, this distinctive home combines modern updates, generous space, and exceptional features rarely found together. Schedule your showi
USD 219,000
641 W Newton St
View photo
House · for sale
USD 109,900
641 W Newton St
Wencliff Eyrie
· 3 Bedrooms · 2 Baths · House
· Garden · Parking · Equipped kitchen
Wencliff Eyrie · 3 Bedrooms · 2 Baths · House · Garden · Parking · Equipped kitchen
Must Sell! Seller looking for a quick AS-IS Sale. Prefer CASH Buyers. Property is being sold as-is. Buyer is welcome to conduct inspections for informational purposes only. 3-bedroom, 2.5-bath home offers a functional layout and great outdoor space. The main level features a living room, dining room, kitchen, and a full bath, with some wood flooring throughout. The upper level includes three bedrooms and a full bath. The lower level provides additional storage, laundry area, and a half bath. Outside, enjoy both a covered front porch and covered back porch, a fenced yard, and a good-sized yard. The property also includes a one-car garage and a carport for off street parking
USD 109,900
1219 Poplar St
View photo
House · for sale
USD 169,900
1219 Poplar St
Wencliff Eyrie
· 3 Bedrooms · 1 Bath · House
· Garden · Deck · Equipped kitchen · Parking
Wencliff Eyrie · 3 Bedrooms · 1 Bath · House · Garden · Deck · Equipped kitchen · Parking
You will fall in love with 1219 Poplar Street! This charming 3 bed, 1 bath home features spacious rooms, classic character and several recent updates. The main level offers a gorgeous kitchen, large dining room and living room. The living room and dining room both feature built-in cabinetry adding class and functionality! A large hallway provides a welcoming flow through the home. Bedrooms are spacious with large closets. The bathroom features a double vanity sink and a beautiful claw foot tub adding a touch a timeless charm. The full unfinished attic offers extra storage space! Outside enjoy a large back deck with privacy-fenced back yard. The property also includes a one-car garage with electric door opener. Walls have been freshly painted, providing a clean, move-in-ready feel. This home is minutes away from Rt. 119, Rt. 30, Interstate 70 and the PA Turnpike
USD 169,900
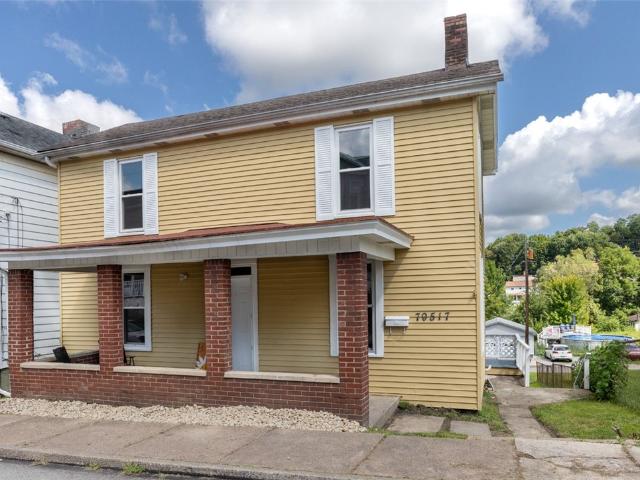
79517 Reamer St
View photo
House · for sale
USD 139,900
79517 Reamer St
Wencliff Eyrie
· 3 Bedrooms · 1 Bath · House
· Air conditioning
Wencliff Eyrie · 3 Bedrooms · 1 Bath · House · Air conditioning
Unique Investment Opportunity – Two Homes, One Parcel! Discover the possibilities with this unique property featuring two separate homes on one parcel. Whether you're looking to expand your investment portfolio or live in one home while generating rental income from the other, this property offers flexibility and potential. The front home features 3 bedrooms and 1.5 bathrooms and has been freshly painted, along with a new A/C system, newer furnace, and new windows. The rear home offers 2 bedrooms and 1 full bathroom, providing an additional rental opportunity or space for extended use. With two homes in one location, this property presents a great opportunity for investors, house hackers, or owner-occupants looking to offset their housing costs with rental income. Schedule your showing today and explore the possibilities!
USD 139,900
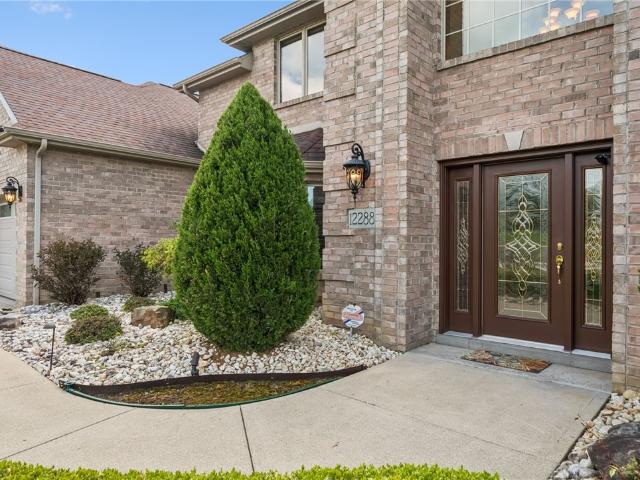
12288 Carmichael Circle
View photo
House · for sale
USD 869,000
USD 155/sq.ft
12288 Carmichael Circle
Wencliff Eyrie
· 5,597 sq.ft · 5 Bedrooms · 3 Baths · House
· Fireplace · Equipped kitchen · Parking
Wencliff Eyrie · 5,597 sq.ft · 5 Bedrooms · 3 Baths · House · Fireplace · Equipped kitchen · Parking
Welcome to an extraordinary custom shuster built residence in the prestigious franklin farms estates. From the moment you arrive, the curb appeal stands out-manicured landscaping, a stately solid brick exterior, and a Three-car attached garage create an immediate sense of presence and PRIDE OF OWNERSHIP. Step through the front door and you're greeted by a soaring two-story entry and the home immediately opens up around you. The warmth of hardwood floors carries you through the main living spaces, while elegant details like crown molding and a mini wet bar in the formal living room set the tone for evenings filled with laughter, conversation, and a glass of wine shared with friends. Just beyond, the heart of the home comes to life. The TWO-STORY family room, with its wall of windows and floor to ceiling stone fireplace feels both grand and inviting at the same time. The kitchen offers ceramic tile flooring, a large center island, new stainless appliances, and French doors that open to a
USD 869,000
2302 Hunter Rd
View photo
House · for sale
USD 46,000
USD 51/sq.ft
2302 Hunter Rd
Wencliff Eyrie
· 893 sq.ft · 2 Bedrooms · 1 Bath · House
Wencliff Eyrie · 893 sq.ft · 2 Bedrooms · 1 Bath · House
Opportunity awaits in this two bedroom, one bath home. Work is required to make this home move in ready but could be worth the effort. Whether you decide to customize this home for yourself or rent it out, this house could be a great option
USD 46,000
49 N Spring St
View photo
House · for sale
USD 229,900
49 N Spring St
Wencliff Eyrie
· 7 Bedrooms · 4 Baths · House
· Parking · Balcony · Air conditioning
Wencliff Eyrie · 7 Bedrooms · 4 Baths · House · Parking · Balcony · Air conditioning
Location, Location, Location! This 4 plex located one block from the Hospital has a walkable distance to the city and other amenities Greensburg has to offer. The property consists of a house with a 3 Bedroom first floor, and a 2 Bedroom second floor unit. The rear house has an additional 2 units with 1 Bedroom in each. The rear house has a 3 car attached garage below for more income potential. Rents can be brought to current rental rates. One tenant has occupied for 25 years, another 5 years, 3 yrs and 6 years. The main house has a porch as well as a second floor balcony. The rear of the house has a constructed full handicap ramp. The rear property has had a new roof within the last 5 years. All units are total electric units with baseboard heat and window A/C. Tenants pay monthly rent as well as their own electric. Landlord pays gas for hot water tanks only and water and sewage. C
USD 229,900
3030 Audrey Drive
View photo
Townhouse · for sale
USD 389,990
USD 174/sq.ft
3030 Audrey Drive
Wencliff Eyrie
· 2,239 sq.ft · 3 Bedrooms · 2 Baths · Townhouse
· Office room · Equipped kitchen · Cellar
Wencliff Eyrie · 2,239 sq.ft · 3 Bedrooms · 2 Baths · Townhouse · Office room · Equipped kitchen · Cellar
Welcome to Grandview Estates! Don’t miss this rare opportunity to own the only Hamilton model with a finished walkout basement currently available in the community. Scheduled for October completion, this beautifully designed 3-bedroom, 2-bath home offers the convenience of one-level living with the added versatility of a spacious finished lower level. Enjoy relaxing on the inviting covered front porch or entertaining in the open-concept kitchen, dining, and great room. The walkout basement provides exceptional additional living space for a family room, home office, fitness area, or guests. Located in a low-maintenance community, the HOA takes care of lawn mowing and driveway snow removal, giving you more time to enjoy life. This is a one-of-a-kind opportunity in Grandview Estates—schedule your tour today before it’s gone!
USD 389,990
415 Crossbow
View photo
House · for sale
USD 385,000
415 Crossbow
Wencliff Eyrie
· 5 Bedrooms · 3 Baths · House
· Garden · Office room · Parking · Fireplace · Equipped kitchen · Cellar
Wencliff Eyrie · 5 Bedrooms · 3 Baths · House · Garden · Office room · Parking · Fireplace · Equipped kitchen · Cellar
Beautiful 5-bedroom 3.5 bath home located in the Hempfield School District. The Grand 2 Story Entryway boasts Gorgeous Hardwood Floors and offers a bright and inviting space. Open Kitchen with Granite Countertops, Stainless Steel Appliances, Kitchen Island, Dining area and large pantry. Cozy Family Room with Beautiful Stone Fireplace and accent lighting. Main level also includes a Formal Dining Room, Living Room and first-floor bedroom, perfect for guests or a home office The Finished Basement is an Entertainers Dream, complete with a Bar, Lounge Area, Stone Fireplace and access to the Private Backyard. Impressive Owners Suite with Vaulted Ceiling, Walk in Closet and private Bathroom. 2 Car Garage, Shed and Private Fenced in Backyard. Property is situated on a cul-de-sac and is Conveniently located near Shopping, Dining, Major Highways and the PA Turnpike
USD 385,000
568 N Main St
View photo
House · for sale
USD 232,900
USD 88/sq.ft
568 N Main St
Wencliff Eyrie
· 2,626 sq.ft · 5 Bedrooms · 2 Baths · House
· Patio · Deck · Fireplace · Parking
Wencliff Eyrie · 2,626 sq.ft · 5 Bedrooms · 2 Baths · House · Patio · Deck · Fireplace · Parking
Full of original charm, with thoughtful updates throughout! This stunning home blends vintage charm with modern updates, offering 5 bedrooms, 2 full baths, and 2 half baths across a truly expansive layout. From the moment you enter, the home makes an impression—rich hardwood floors, intricate details, and a curated mix of gorgeous wallpaper that gives each space its own personality while maintaining a cohesive, sophisticated feel. Pocket doors and decorative fireplaces (two uncapped) add to the home’s historic elegance. The living room and one bathroom have been remodeled, and major mechanicals—including the boiler and water heater—were replaced in 2025. Designed for both everyday living and entertaining, the outdoor space is just as impressive. A sprawling 19x40 deck creates the perfect setting for gatherings, while the patio offers a more intimate space to unwind. The 3-stall garage is a rare find—measuring 28x42 with a 12-ft door and two 8-ft doors—complete with heat, electric, stor
USD 232,900
1056 Blackthorne Drive
View photo
House · for sale
USD 459,990
USD 192/sq.ft
1056 Blackthorne Drive
Wencliff Eyrie
· 2,390 sq.ft · 3 Bedrooms · 3 Baths · House
· Equipped kitchen · Cellar
Wencliff Eyrie · 2,390 sq.ft · 3 Bedrooms · 3 Baths · House · Equipped kitchen · Cellar
All the details have been taken care of for you! Designed for an easier lifestyle, each home includes walk-in showers with seats, lever-handled doorknobs, wider doors and hallways, higher electrical outlets, and comfort level toilets and vanities and the laundry room is steps from your owner’s suite. Main-level living has never been so convenient! This home also includes a covered rear porch and a finished basement with a bedroom and full bathroom. You’ll find great features available like quartz or granite kitchen countertops, stainless steel appliances, beautiful luxury vinyl plank flooring. Plus, large windows allow natural light to fill the rooms. At Blackthorne Estates Villas, you can say goodbye to mowing the lawn or shoveling snow and spend more time doing what you love!
USD 459,990
214 Madison Ave
View photo
House · for sale
USD 75,000
214 Madison Ave
Wencliff Eyrie
· 2 Bedrooms · 2 Baths · House
· Gym · Equipped kitchen · Parking
Wencliff Eyrie · 2 Bedrooms · 2 Baths · House · Gym · Equipped kitchen · Parking
Welcome to 214 Madison Ave, right in the heart of downtown Herminie, where convenience meets comfort! From the moment you step inside, you’ll feel right at home. The main floor offers a spacious living room perfect for relaxing or entertaining, an eat-in kitchen, and a covered front porch that makes the perfect escape to a long day. You will also love the versatility of the main level, featuring a full bathroom with a dressing area and an additional dining space—perfect for hosting dinners or creating a flex space that fits your lifestyle. Need storage? This home delivers. The entry level offers even more room to spread out, complete with a second full bathroom, laundry area, two additional open spaces, and an attached garage—ideal for hobbies, a home gym, or extra storage space. With two comfortable bedrooms and so much potential throughout, this home is ready for its next owner to add their personal touch and truly make it shine. Whether you’re just starting out, downsizing, or inves
USD 75,000
1043 Blackthorne Dr
View photo
House · for sale
USD 679,900
USD 211/sq.ft
1043 Blackthorne Dr
Wencliff Eyrie
· 3,218 sq.ft · 3 Bedrooms · 2 Baths · House
· Patio · Terrace · Fireplace · Equipped kitchen
Wencliff Eyrie · 3,218 sq.ft · 3 Bedrooms · 2 Baths · House · Patio · Terrace · Fireplace · Equipped kitchen
Welcome Home to 1043 Blackthorne Dr located in the lovely golf course community of Blackthorne Estates! *This wonderful All-Brick Custom Built Gem FEATURES a Light & Bright Open Living Concept with 10 Ft Ceilings complimented by Wide-Plank Hardwood Floors, Custom Fixtures & High End Treatments throughout! Adjacent to the Main Living Area is the Absolutely breathtaking Chef’s Kitchen with exotic Granite Countertops, Massive Island/Breakfast Bar, Backsplash + Modern SSteel Appliances, and an amazing covered patio retreat! *The 26x16 Owner’s Suite upstairs boasts a covered outdoor terrace/patio, Surround Sound, Fireplace, Large Walk-In Closet + a Luxury Bath w/ separate Jaccuzi & Shower, & Dual-Vanity! *Enjoy the Lower Level Entertainment Room with Theatre System, Pool Table/Poker Area, Full Kitchen + 2-Tiered Granite Bar and Italian-Inspired Tile Flooring, 2nd Half Bath, Walk-Out Access + Ample Storage! *1043 Blackthorne Dr backs to Blackthorne Golf Course + stunning wooded views beyond
USD 679,900
1049 Black Sands Drive
View photo
House · for sale
USD 454,558
USD 190/sq.ft
1049 Black Sands Drive
Wencliff Eyrie
· 2,390 sq.ft · 3 Bedrooms · 3 Baths · House
· Equipped kitchen · Cellar
Wencliff Eyrie · 2,390 sq.ft · 3 Bedrooms · 3 Baths · House · Equipped kitchen · Cellar
All the details have been taken care of for you! Designed for an easier lifestyle, each home includes walk-in showers with seats, lever-handled doorknobs, wider doors and hallways, higher electrical outlets, and comfort level toilets and vanities and the laundry room is steps from your owner’s suite. Main-level living has never been so convenient! This home also includes a covered rear porch and a finished basement with a bedroom and full bathroom. You’ll find great features available like quartz kitchen countertops, stainless steel appliances, beautiful luxury vinyl plank flooring. Plus, large windows allow natural light to fill the rooms. At Blackthorne Estates Villas, you can say goodbye to mowing the lawn or shoveling snow and spend more time doing what you love!
USD 454,558

Get email alerts

Don't miss out: be the first to know about new properties

The alert was correctly created

On subscribing you accept the conditions of use and the privacy policy
Alert
Receive new ads in your inbox
Save this search
Receive alerts for new listings

We'll send you an email when we have new properties for: "Houses for sale in Wencliff Eyrie"

The alert was correctly created

Lincoln Heights, Hempfield township Westmoreland County Pennsylvania
Brandywine Woods
Get email alerts and be the first to see new listings
Required field
On subscribing I accept the terms of the privacy policy
Perfect! You'll soon start receiving new listings via email
Alert
Receive an email when we have new ads for Houses for sale in Wencliff Eyrie
Save this search
Filters

Bedrooms

Size (sq.ft)

sq.ft
sq.ft

Price

USD
USD

Property type

Bathrooms

Clear all filters
Receive notifications when new entries are published.