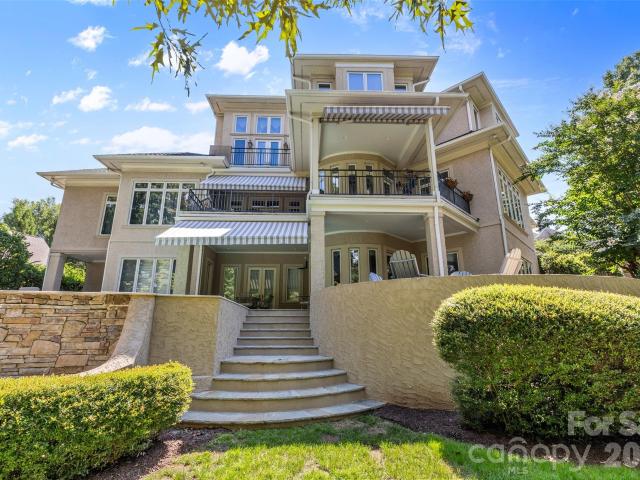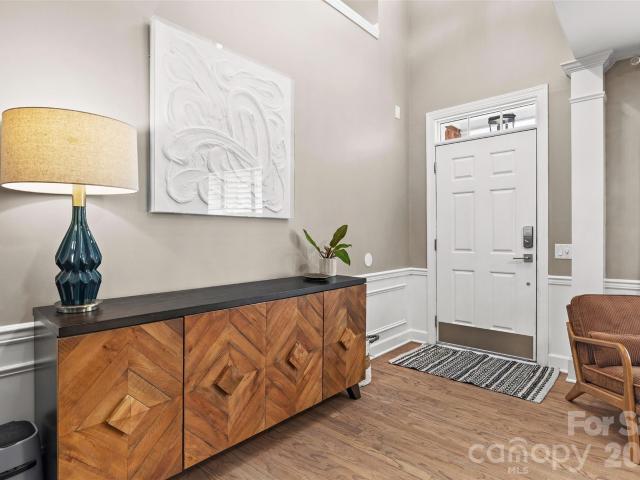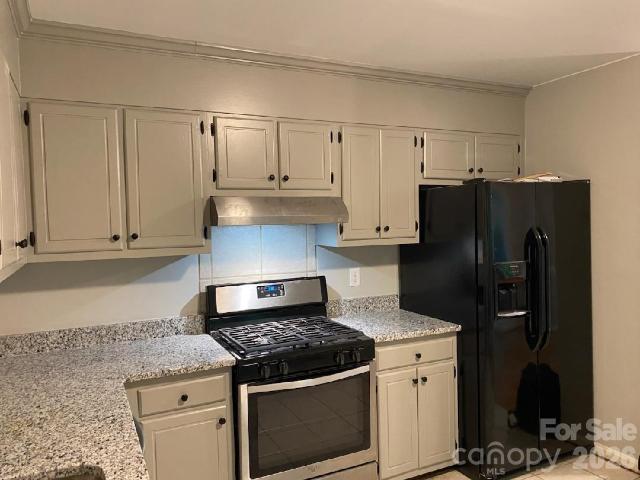
2,904 properties for sale in Wesley Chapel village

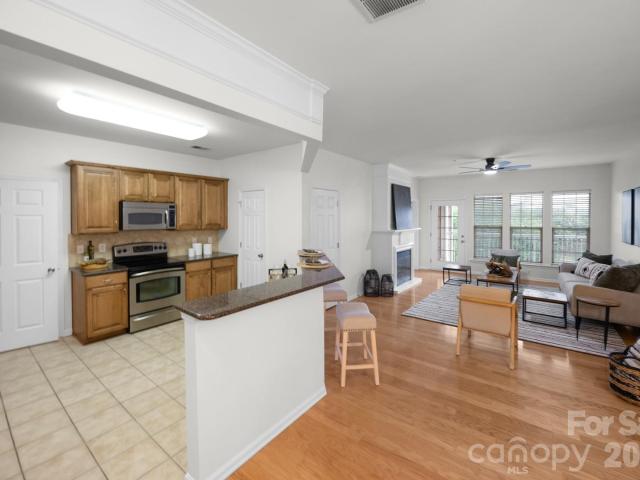
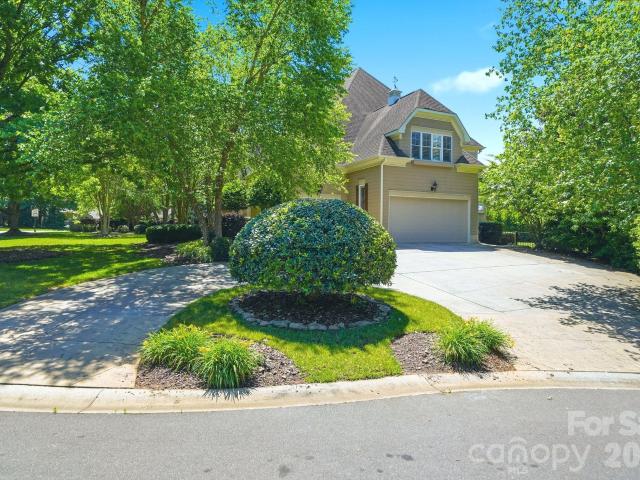
15108 Bridle Trace Lane
View photo
House · for sale
USD 600,000
USD 196/sq.ft
15108 Bridle Trace Lane
Wesley Chapel village
· 3,057 sq.ft · 5 Bedrooms · 3 Baths · House
· Fireplace · Equipped kitchen
Wesley Chapel village · 3,057 sq.ft · 5 Bedrooms · 3 Baths · House · Fireplace · Equipped kitchen
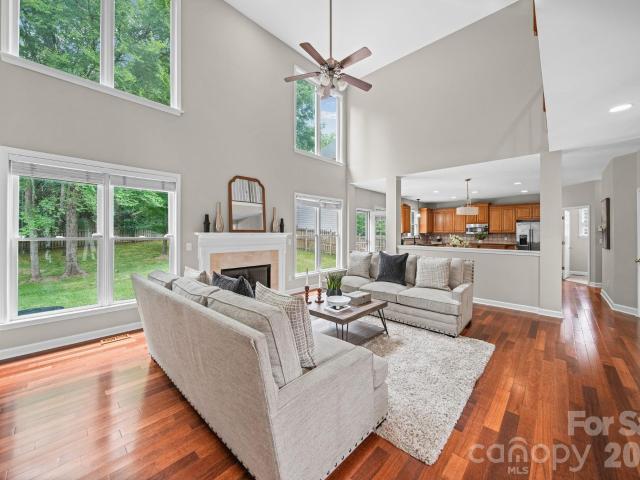
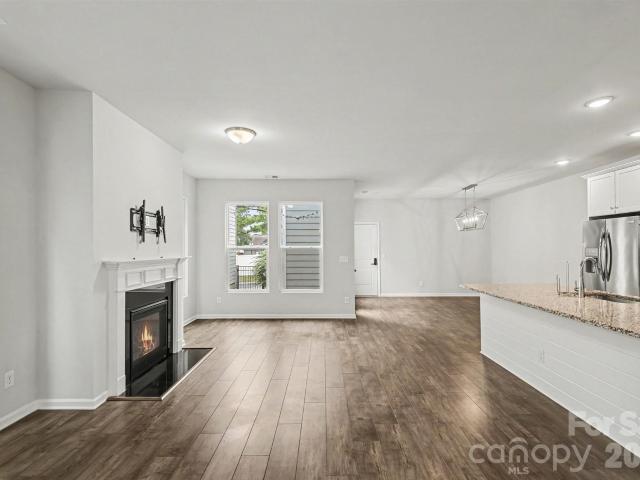
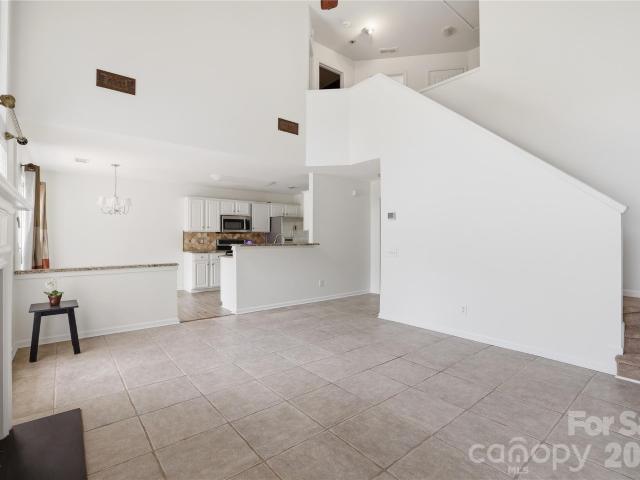
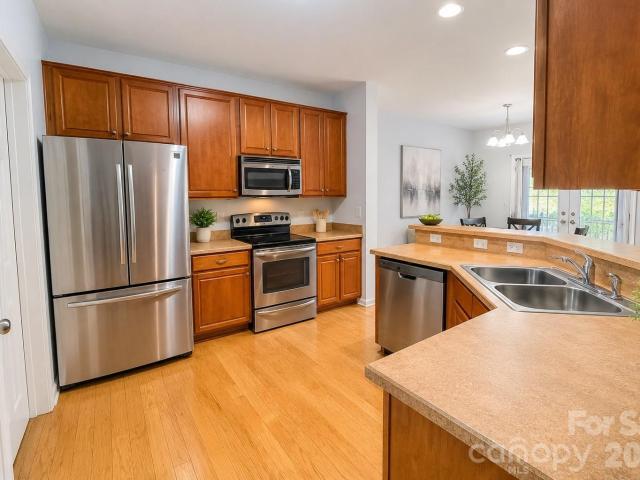
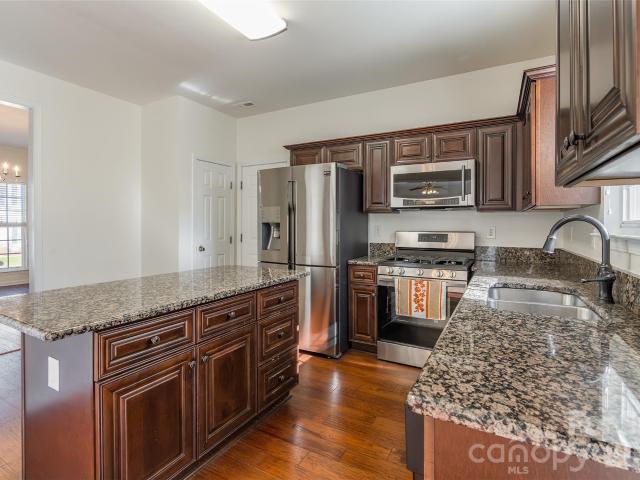
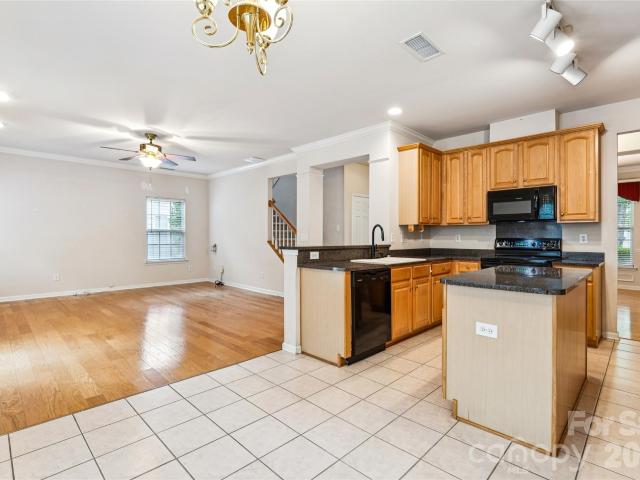
Welcome HOME-slice! This tree-mendous 5-bedroom, 3 full bathroom beauty is proof that you really can have your cake and heat it too! Nestled on a quiet cul-de-sac in one of Pineville's most desirable locations, this nearly 3,100 square foot home delivers the perfect blend of space, comfort, flexibility, and “holy sheetrock… this is NICE” energy. Step inside and prepare to FALL in love faster than interest rates can change. The open-concept layout makes it easy to stay connected whether you're whipping up dinner in the spacious kitchen, cozying up beside the gas fireplace, or trying to convince yourself that buying “just one more throw pillow” is a necessity. The kitchen and breakfast nook flow seamlessly into the great room, creating the ideal setup for entertaining guests, hosting holidays, or pretending you’re on your own HGTV show. Need flexibility? This home says “no prob-llama. ” The main-level bedroom is perfect for guests, multi-generational living, or avoiding stairs after leg
USD 600,000
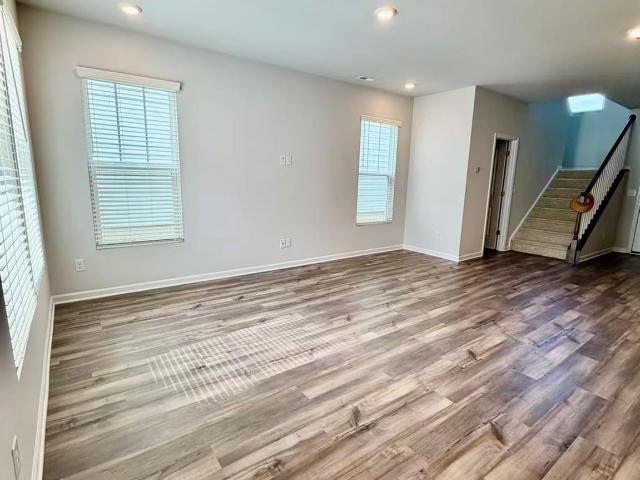
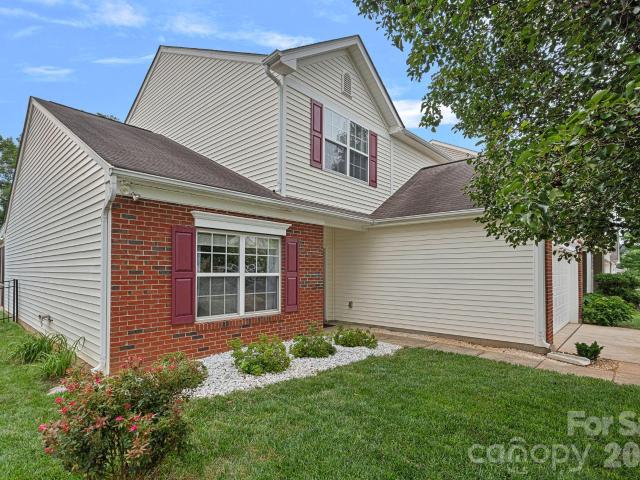
325 Johnston Drive
View photo
House · for sale
USD 427,800
USD 215/sq.ft
325 Johnston Drive
Wesley Chapel village
· 1,981 sq.ft · 3 Bedrooms · 2 Baths · House
· Equipped kitchen
Wesley Chapel village · 1,981 sq.ft · 3 Bedrooms · 2 Baths · House · Equipped kitchen
Welcome to this modern home built in 2021, perfectly situated in the desirable Chadwick Park community. Just minutes from the Pineville town center with its vibrant shops and restaurants, this location offers ultimate convenience and easy access to good local schools. Inside, the thoughtfully designed, open-concept layout seamlessly connects the living room and kitchen, maximizing the sense of space and flow—perfect for daily life and entertaining. The kitchen features modern appliances and opens directly into the main living area. Upstairs, you’ll find three well-proportioned bedrooms bathed in excellent natural light. Boasting one of the most generous lot sizes in the community, Plus, lawn maintenance is completely hassle-free with the HOA covering all grass-cutting. Combining a smart layout, a nearly-new feel, and a prime location, this home is designed for comfortable and efficient modern living
USD 427,800
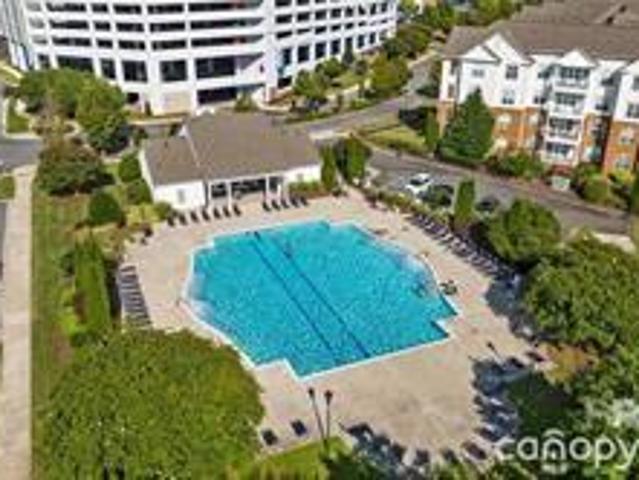
14606 Jockeys Ridge Drive
View photo
House · for sale
USD 2,750,000
USD 356/sq.ft
14606 Jockeys Ridge Drive
Wesley Chapel village
· 7,707 sq.ft · 5 Bedrooms · 5 Baths · House
· Equipped kitchen
Wesley Chapel village · 7,707 sq.ft · 5 Bedrooms · 5 Baths · House · Equipped kitchen
Simonini-built show home in Ballantyne Country Club inspired by the organic architecture of Frank Lloyd Wright. With equity golf membership available in addition to, this nearly 7,800 square feet on a private cul-de-sac lot backing the 16th tee box, where thoughtful design, impeccable maintenance and a floor plan built for real life converge in one of Charlotte's most architecturally distinctive homes. Ballantyne Country Club golf membership transfer is also available, bypass the five-year waitlist. Transfer fee paid directly to club. The soaring foyer sets the tone immediately. Curved walls throughout, generous windows and an abundance of natural light create a living experience that photographs well but has to be walked to be understood. Primary suite on the main. The kitchen anchors the main level with scale and function, opening to casual living and dining spaces that flow naturally to the outdoors. Paver driveway and mature landscaping complete the arrival. Upstairs, three additio
USD 2,750,000
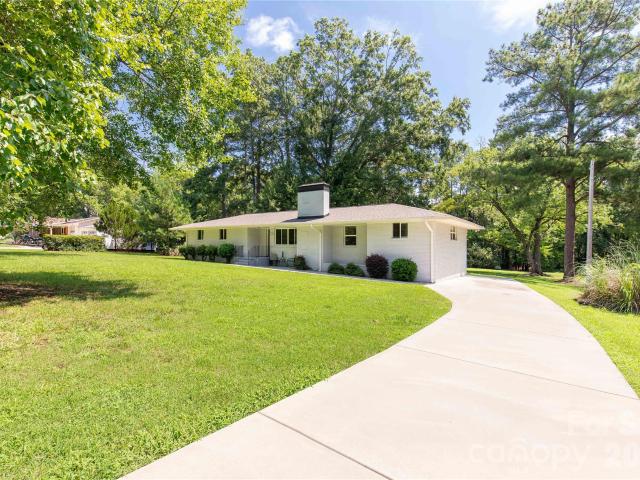
14612 Caragana Court
View photo
Townhouse · for sale
USD 658,000
USD 265/sq.ft
14612 Caragana Court
Wesley Chapel village
· 2,476 sq.ft · 3 Bedrooms · 2 Baths · Townhouse
· Office room · Fireplace · Equipped kitchen
Wesley Chapel village · 2,476 sq.ft · 3 Bedrooms · 2 Baths · Townhouse · Office room · Fireplace · Equipped kitchen
Welcome to effortless luxury living in the heart of Ballantyne. Perfectly situated on a quiet cul-de-sac, this beautifully updated end-unit townhome combines elegant finishes, exceptional privacy, and a truly walkable lifestyle in one of Charlotte’s most sought-after neighborhoods. Step inside to discover soaring ceilings, abundant natural light, and an open-concept floor plan designed for both everyday living and entertaining. The stunning custom floor-to-ceiling fireplace creates a striking focal point in the living room, while the beautifully appointed kitchen features white quartz countertops, stainless steel appliances, ample cabinetry, and generous prep space. The highly desirable main-level primary suite offers comfort and convenience with a spacious walk-in closet and ensuite bath, making one-level living a reality. Upstairs, you’ll find additional bedrooms and flexible living space that’s perfect for a home office, media room, fitness area, or guest retreat. As an end unit, th
USD 658,000
Could you also be interested in
Homes for sale in Union, Wesley Chapel village Sandy Ridge township Union County North Carolina, Homes for sale in Wesley Woods, Wesley Chapel village Sandy Ridge township Union County North Carolina, Homes for sale in Hunters Pointe, Wesley Chapel village Sandy Ridge township Union County North Carolina, Homes for sale in Pilgrim Forest, Homes for sale in Wexford, Wesley Chapel village Sandy Ridge township Union County North Carolina, Homes for sale in Stonegate, Wesley Chapel village Sandy Ridge township Union County North Carolina, Homes for sale in Kings Grant, Wesley Chapel village Sandy Ridge township Union County North Carolina, Homes for sale in Heather Glen, Wesley Chapel village Sandy Ridge township Union County North Carolina, Homes for sale in Candella, Homes for sale in Lindenwood, Wesley Chapel village Sandy Ridge township Union County North Carolina, Homes for sale in Quintessa, Homes for sale in Wesley Chapel, Wesley Chapel village Sandy Ridge township Union County North Carolina, Homes for sale in Price Mill, Wesley Chapel village Sandy Ridge township Union County North Carolina, Homes for sale in Brookmeade, Wesley Chapel village Sandy Ridge township Union County North Carolina, Homes for sale in Wesley Springs, Homes for sale in Potters Trace, Homes for sale in The Brooks, Wesley Chapel village Sandy Ridge township Union County North Carolina, Homes for sale in Wesley Oaks, Wesley Chapel village Sandy Ridge township Union County North Carolina, Homes for sale in Berkshire, Wesley Chapel village Sandy Ridge township Union County North Carolina, Homes for sale in Twelve Oaks, Wesley Chapel village Sandy Ridge township Union County North Carolina
8631 Carmel Road
View photo
House · for sale
USD 369,000
USD 295/sq.ft
8631 Carmel Road
Wesley Chapel village
· 1,249 sq.ft · 3 Bedrooms · 2 Baths · House
· Parking · Fireplace · Equipped kitchen
Wesley Chapel village · 1,249 sq.ft · 3 Bedrooms · 2 Baths · House · Parking · Fireplace · Equipped kitchen
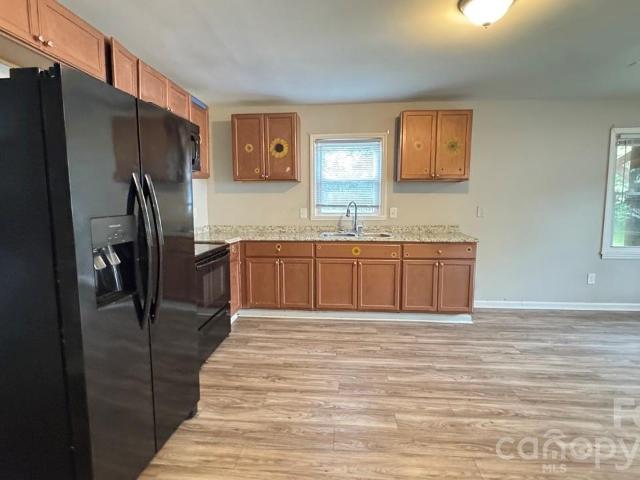
Walden on carmel! No hoa! Great se charlotte location! Walden On Carmel 3 /2 bath Bed UPDATED ranch, with glass sunroom, 2 car garage, floor to ceiling tone fireplace, open floor plan, Nice size Laundry room off kitchen, large corner lot. EASY ACCESS to 485, shopping, restaurants, sought after location! McMullen Creek Greenway down the street bike or walk the trails within minutes of this home! Large storage shed on property too! Newer Roof, 2022, NEW HVAC 2021!
USD 369,000
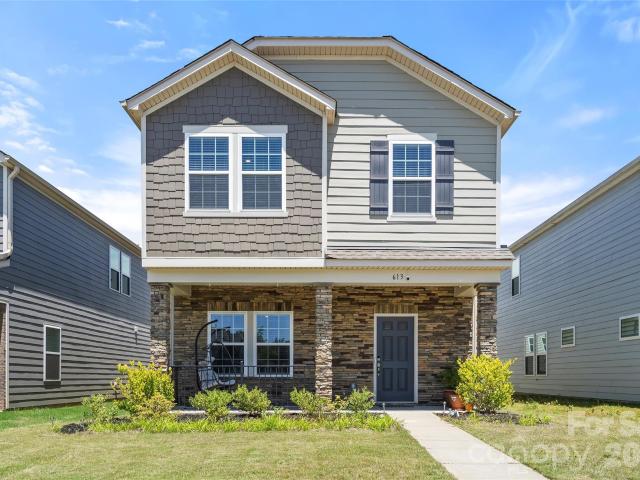
613 Cedar Knoll Cir, Pineville, NC 28134 | MLS #4412
View photo
House · for sale
USD 435,990
USD 218/sq.ft
Updated
613 Cedar Knoll Cir, Pineville, NC 28134 | MLS #4412
Wesley Chapel village
· 1,991 sq.ft · 3 Bedrooms · 3 Baths · House
Wesley Chapel village · 1,991 sq.ft · 3 Bedrooms · 3 Baths · House
Welcome to 613 Cedar Knoll Cir, Pineville, NC 28134. Inside, the open-concept main level features a spacious family room. Linen cabinets, shaded grey granite countertops, brown-grey EVP flooring with natural ivory carpet in our Elemental package. Located just minutes from Downtown Pineville, NC, Preston Park is ideally situated near a host of shopping and dining options. Enjoy the outdoors with leisurely walks and bike rides at many of the nearby parks and trails. This home is built with innovative, energy-efficient features designed to help you enjoy more savings, better health, real comfort and peace of mind. Dont miss this Opportunity!
USD 435,990
13818 Ballantyne Meadows Drive
View photo
House · for sale
USD 795,000
USD 234/sq.ft
13818 Ballantyne Meadows Drive
Wesley Chapel village
· 3,391 sq.ft · 4 Bedrooms · 3 Baths · House
· Garden · Office room · Fireplace · Equipped kitchen
Wesley Chapel village · 3,391 sq.ft · 4 Bedrooms · 3 Baths · House · Garden · Office room · Fireplace · Equipped kitchen
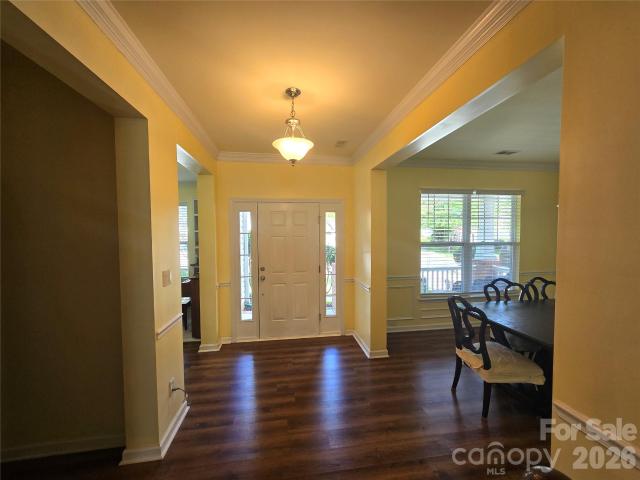
Welcome to your dream home, perfectly situated in a peaceful cul-de-sac where comfort, elegance, and everyday convenience come together. Meticulously maintained and move-in ready, this spacious residence offers the perfect blend of timeless design and modern functionality. Step inside to an impressive two-story foyer that sets the tone for the home's refined craftsmanship, featuring beautiful moldings, elegant formal dining spaces, and a versatile flex room ideal as a home office, den, or formal living area. At the heart of the home, the chef-inspired kitchen boasts a large center island, abundant cabinetry, recessed lighting, and picturesque backyard views—creating the perfect space for gathering with family and friends. Upstairs, you'll find four generously sized bedrooms, including a luxurious primary suite designed as your private retreat. The warm and inviting great room, complete with a cozy gas fireplace, provides the ideal setting for entertaining or relaxing after a long day.
USD 795,000
2105 Kinder Oak Drive
View photo
House · for sale
USD 717,000
USD 210/sq.ft
2105 Kinder Oak Drive
Wesley Chapel village
· 3,412 sq.ft · 5 Bedrooms · 4 Baths · House
· Patio · Garden · Office room · Fireplace · Equipped kitchen
Wesley Chapel village · 3,412 sq.ft · 5 Bedrooms · 4 Baths · House · Patio · Garden · Office room · Fireplace · Equipped kitchen
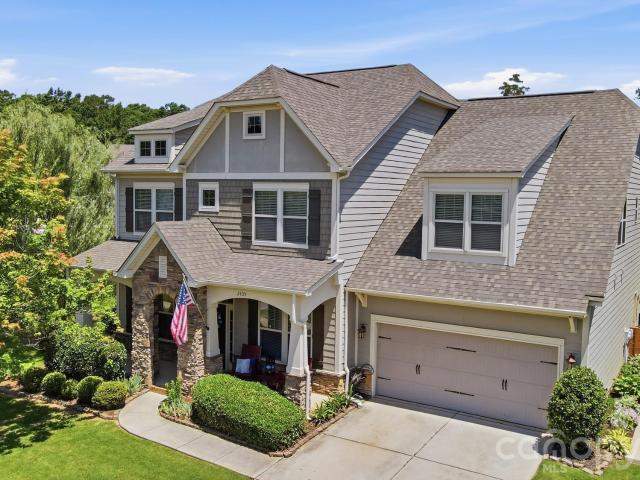
Welcome to 2105 Kinder Oak Drive in Indian Trail, where timeless elegance, exceptional craftsmanship, and thoughtful design come together to create a truly remarkable home. From the moment you arrive, you’ll be captivated by the professionally landscaped grounds and stunning stone-arched front porch that sets the tone for the beauty found throughout. Step inside to an inviting open-concept floor plan designed for both everyday living and effortless entertaining. The main level features a spacious family room with a cozy fireplace, a generous dining room perfect for gatherings, a dedicated home office, and a beautifully appointed kitchen with ample space for cooking and entertaining. Large windows fill the home with natural light while offering picturesque views of the meticulously maintained backyard. Enjoy outdoor living year-round on the expansive covered patio, complemented by an additional side patio ideal for relaxing or hosting guests. Upstairs, you’ll find spacious bedrooms and
USD 717,000
12615 Delman Ln, Pineville, NC 28134 | MLS #4399
View photo
House · for sale
USD 355,000
USD 320/sq.ft
12615 Delman Ln, Pineville, NC 28134 | MLS #4399
Wesley Chapel village
· 1,109 sq.ft · 3 Bedrooms · 2 Baths · House
· Garden · Fireplace · Equipped kitchen
Wesley Chapel village · 1,109 sq.ft · 3 Bedrooms · 2 Baths · House · Garden · Fireplace · Equipped kitchen
Up to $1500 in lender credits when using our preferred lender that can be used for rate buy downs or closing costs. Welcome to 12615 Delman Lane, nestled in the established Danby community of Pineville. Back on the market with thoughtful updates, this charming single-story home now features beautiful new flooring, a remodeled bathroom, and stylish granite countertops in the kitchen, giving the home a fresh, modern feel. Offering 3 bedrooms, 2 bathrooms, and approximately 1,119 square feet of living space, the home sits on a generously sized lot of nearly a quarter acre. Inside, you'll find a functional floor plan designed for everyday living, along with a cozy fireplace that serves as the centerpiece of the main living area. Outside, the spacious backyard provides plenty of room to entertain, garden, or simply unwind. With no HOA, you'll enjoy added flexibility to make the property your own. Conveniently located just minutes from Carolina Place, Ballantyne Bowl, shopping, dining, parks
USD 355,000
14441 Adair Manor Court
View photo
Townhouse · for sale
USD 429,000
USD 222/sq.ft
14441 Adair Manor Court
Wesley Chapel village
· 1,927 sq.ft · 3 Bedrooms · 2 Baths · Townhouse
· Patio · Office room · Fireplace · Equipped kitchen
Wesley Chapel village · 1,927 sq.ft · 3 Bedrooms · 2 Baths · Townhouse · Patio · Office room · Fireplace · Equipped kitchen
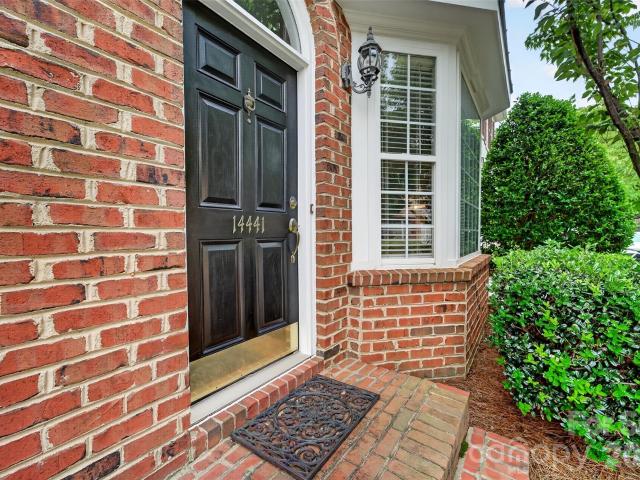
Location is everything, and this beautifully maintained 3 bedroom, 2.5 bath townhome in the heart of Ballantyne delivers! Enjoy peace of mind with a brand new Trane HVAC/furnace system installed in July 2026, complete with a transferable warranty. Inside, you'll find elegant moldings, a separate dining room, and a spacious eat-in kitchen with plenty of room for casual dining and entertaining. Step outside to the private patio, complete with a gas line for your grill-perfect for relaxing or hosting family and friends. Upstairs, the spacious primary suite serves as a private retreat, featuring two walk-in closets and an ensuite bath with dual sinks, a soaking tub, and a separate shower. Two generously sized secondary bedrooms provide flexible space for family, guests, or a home office, while the convenient upstairs laundry room adds to the homes functionality. The spacious living room is highlighted by a cozy fireplace with gas logs and a beautiful bay window that fills the space with na
USD 429,000
11574 Costigan Lane
View photo
Condo · for sale
USD 334,990
USD 245/sq.ft
Updated
11574 Costigan Lane
Wesley Chapel village
· 1,367 sq.ft · 3 Bedrooms · 2 Baths · Condo
· Equipped kitchen
Wesley Chapel village · 1,367 sq.ft · 3 Bedrooms · 2 Baths · Condo · Equipped kitchen
Renovated Condo! Amazing location, with easy access to highways, shopping, and dining. This unit is better than new. Kitchen with stainless steel appliances, granite counter tops, and a backsplash. The flooring was upgraded hardwoods. The bathrooms have fresh faucets, and fixtures. Fresh paint throughout complete the renovations. Truly move in ready!
USD 334,990
4328 Huntley Glen Drive
View photo
House · for sale
USD 550,000
USD 216/sq.ft
4328 Huntley Glen Drive
Wesley Chapel village
· 2,540 sq.ft · 4 Bedrooms · 2 Baths · House
· Patio
Wesley Chapel village · 2,540 sq.ft · 4 Bedrooms · 2 Baths · House · Patio
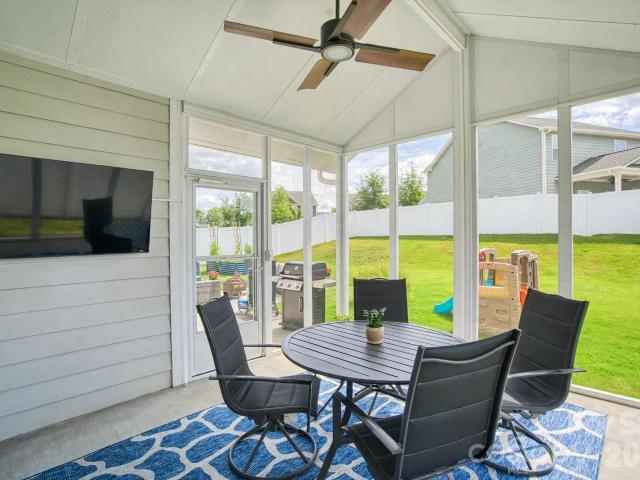
Welcome home to this beautifully updated residence in the desirable Huntley Glen community, where thoughtful upgrades and modern finishes create the perfect blend of style, comfort, and functionality. From the moment you step inside, you'll appreciate the updated flooring that flows throughout the home, creating a warm and inviting atmosphere. The spacious living area is highlighted by a custom built-in entertainment center, providing both elegance and practical storage while serving as the perfect gathering space for family and friends. The remodeled bathrooms feature tasteful finishes and contemporary design, offering a fresh, spa-inspired feel. The heart of the home opens seamlessly to one of its standout features, an added screened-in patio that extends your living space outdoors. Whether you're enjoying your morning coffee, entertaining guests, or simply relaxing at the end of the day, this private retreat allows you to enjoy the outdoors in comfort throughout the seasons. With it
USD 550,000
808 Lyndon Station Drive
View photo
House · for sale
USD 429,900
USD 218/sq.ft
808 Lyndon Station Drive
Wesley Chapel village
· 1,970 sq.ft · 3 Bedrooms · 2 Baths · House
· Patio · Parking · Fireplace · Equipped kitchen
Wesley Chapel village · 1,970 sq.ft · 3 Bedrooms · 2 Baths · House · Patio · Parking · Fireplace · Equipped kitchen
This beautiful home features an open floor plan designed for comfortable living and easy entertaining. The first level includes a private study with elegant French doors, a cozy fireplace, and a spacious living area that flows seamlessly into the kitchen. The well-appointed kitchen boasts white cabinetry, under-cabinet lighting, granite countertops, stainless steel appliances, and a gas cooktop. A washer and dryer are included, making this home truly move-in ready. Step outside to enjoy the private patio, which leads to an attached double garage. Conveniently located in the heart of Pineville, you’ll be just minutes from restaurants, shopping, and entertainment. Don’t miss this opportunity to own a beautiful home that combines style, convenience, and an exceptional location
USD 429,900
11209 Blue Cedar Lane
View photo
House · for sale
USD 430,000
USD 304/sq.ft
11209 Blue Cedar Lane
Wesley Chapel village
· 1,410 sq.ft · 3 Bedrooms · 2 Baths · House
Wesley Chapel village · 1,410 sq.ft · 3 Bedrooms · 2 Baths · House
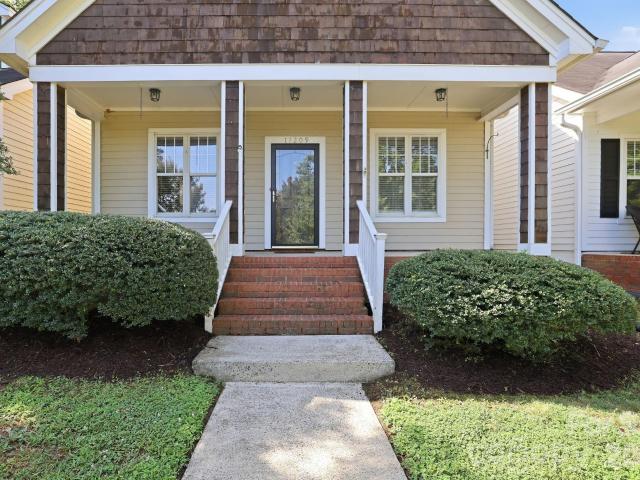
Welcome to 11209 Blue Cedar Lane, where comfort, convenience, and an unbeatable South Charlotte location come together. Nestled in a desirable community, this beautifully maintained home offers easy access to premier shopping, dining, entertainment, and everyday conveniences. Enjoy being close to Blakeney, StoneCrest at Piper Glen, and The Bowl at Ballantyne, with quick access to I-485, making commuting throughout Charlotte a breeze. Inside, you’ll find a bright, inviting layout designed for both everyday living and entertaining, featuring spacious living areas, abundant natural light, and a functional floor plan. The outdoor space provides the perfect setting to relax or host family and friends. Whether you’re looking for top-rated schools, nearby parks and greenways, or the vibrant lifestyle that South Charlotte has to offer, this home places you in the heart of it all. Don’t miss the opportunity to own a home in one of Charlotte’s most sought-after locations!
USD 430,000
11120 Mcclure Manor Drive
View photo
House · for sale
USD 1,590,000
USD 355/sq.ft
11120 Mcclure Manor Drive
Wesley Chapel village
· 4,478 sq.ft · 5 Bedrooms · 4 Baths · House
· Office room · Fireplace · Equipped kitchen
Wesley Chapel village · 4,478 sq.ft · 5 Bedrooms · 4 Baths · House · Office room · Fireplace · Equipped kitchen
Move in. unpack. Enjoy. This stunning Hughes & Associates custom English manor is located on the clubhouse section in Ballantyne Country Club! Nestled in a quaint cul-de-sac on one of the most desired streets, this exquisite stone, shake, and stucco home offers timeless curb appeal, exceptional craftsmanship, and luxurious living throughout. Grand covered entry with custom iron doors opens to a dramatic 2-story foyer, elegant office with soaring coffered ceiling, formal dining room, and spacious great room with stone fireplace, built-ins, and French doors to the southern living screened porch with beadboard ceiling. Freshly painted throughout in SW Chantilly Lace and newly installed hardwoods on main (except primary suite). The gourmet kitchen features white cabinetry, granite countertops, high-end appliances, oversized island, wine bar, butler’s pantry, and keeping area with second fireplace. Main-level primary suite offers tray ceiling, spa bath, custom walk-in closet, and porch acce
USD 1,590,000
14331 San Paolo Lane
View photo
Condo · for sale
USD 339,000
USD 244/sq.ft
14331 San Paolo Lane
Wesley Chapel village
· 1,389 sq.ft · 3 Bedrooms · 2 Baths · Condo
Wesley Chapel village · 1,389 sq.ft · 3 Bedrooms · 2 Baths · Condo
3 bed 2 bath condo in Ballantyne! Walkable Belle Vista Condo community in the heart of Ballantyne. New paint and flooring. Allowance for appliances, etc. Work can be completed once under contract to be move in ready by closing
USD 339,000
3006 Centerview Drive
View photo
House · for sale
USD 400,000
USD 190/sq.ft
3006 Centerview Drive
Wesley Chapel village
· 2,099 sq.ft · 3 Bedrooms · 2 Baths · House
· Garden · Office room · Fireplace · Equipped kitchen
Wesley Chapel village · 2,099 sq.ft · 3 Bedrooms · 2 Baths · House · Garden · Office room · Fireplace · Equipped kitchen
Welcome to this charming two-story home in popular Crismark featuring an open floor plan with 3 bedrooms, 2.5 bathrooms, and a spacious loft. The main level primary suite offers added convenience, while hardwood floors throughout the main level living areas add warmth and character. The dramatic two-story great room with a gas fireplace creates an inviting gathering space with tons of natural light. The kitchen features granite countertops and a tile backsplash and flows easily into the dining room, accented with classic crown and picture-frame molding. Upstairs the loft is a great flex space that would be perfect for a home office or a second living area. Enjoy relaxing or entertaining on the screened back porch overlooking the beautifully manicured lot and private, tree-lined backyard. Located in an established neighborhood with community amenities, this home offers convenient access to 485, Union County schools, and Uptown Charlotte in less than 30 minutes
USD 400,000
1405 Lakeview Drive
View photo
House · for sale
USD 489,900
USD 297/sq.ft
1405 Lakeview Drive
Wesley Chapel village
· 1,647 sq.ft · 4 Bedrooms · 2 Baths · House
· Garden · Swimming pool · Deck · Fireplace · Equipped kitchen
Wesley Chapel village · 1,647 sq.ft · 4 Bedrooms · 2 Baths · House · Garden · Swimming pool · Deck · Fireplace · Equipped kitchen
Welcome home to this beautifully updated full brick ranch featuring 4 bedrooms and 2 full bathrooms. Designed for both everyday living and entertaining, the spacious floor plan offers a warm, inviting living room with a cozy gas log fireplace. The updated kitchen serves as the heart of the home, showcasing granite countertops, a large center island, abundant workspace, and a generous dining area perfect for hosting gatherings or enjoying daily meals. Both bathrooms have been tastefully updated, adding modern style and functionality. Step outside to a large private deck complete with a relaxing hot tub, creating an ideal space to unwind or entertain. The expansive backyard provides plenty of room for outdoor activities, gardening, or simply enjoying the outdoors. Move-in ready and thoughtfully updated, this home combines timeless brick construction, comfortable living spaces, and exceptional indoor-outdoor appeal. Don't miss the opportunity to make this beautiful property your next home
USD 489,900
6304 Clearwater Drive
View photo
House · for sale
USD 285,000
USD 162/sq.ft
6304 Clearwater Drive
Wesley Chapel village
· 1,755 sq.ft · 3 Bedrooms · 2 Baths · House
· Garden · Deck · Equipped kitchen
Wesley Chapel village · 1,755 sq.ft · 3 Bedrooms · 2 Baths · House · Garden · Deck · Equipped kitchen
Pricing Adjustment. Incredible opportunity in Beacon Hills! Open floor plan with a huge Family Room, Kitchen opening onto eating space and dining area and large Family Room perfect for entertaining. Large Primary Bedroom offers private access to the deck for enjoying outdoor space and the oversized ultra-private backyard area
USD 285,000
8006 Fine Robe Drive
View photo
House · for sale
USD 549,900
USD 158/sq.ft
8006 Fine Robe Drive
Wesley Chapel village
· 3,477 sq.ft · 5 Bedrooms · 2 Baths · House
· Garden · Fireplace · Equipped kitchen
Wesley Chapel village · 3,477 sq.ft · 5 Bedrooms · 2 Baths · House · Garden · Fireplace · Equipped kitchen
Come visit this well priced home featuring a spacious floorplan with 5 bedrooms and a main level study! Lovely exterior brings you to main level with spacious kitchen with extensive cabinets, and large great room with fireplace. The exterior yard has plenty of space as well as a shed for storage. Open, generous family room fits multiple couches or sectional. Upper level has five bedrooms as well as laundry facilities. This home is very well kept and lies in the areas well rated school district. Open house 2-4 on Sat 6/20. See you there!
USD 549,900
8543 Mccullough Club Drive
View photo
House · for sale
USD 775,000
USD 216/sq.ft
8543 Mccullough Club Drive
Wesley Chapel village
· 3,574 sq.ft · 5 Bedrooms · 4 Baths · House
· Office room · Fireplace · Equipped kitchen
Wesley Chapel village · 3,574 sq.ft · 5 Bedrooms · 4 Baths · House · Office room · Fireplace · Equipped kitchen
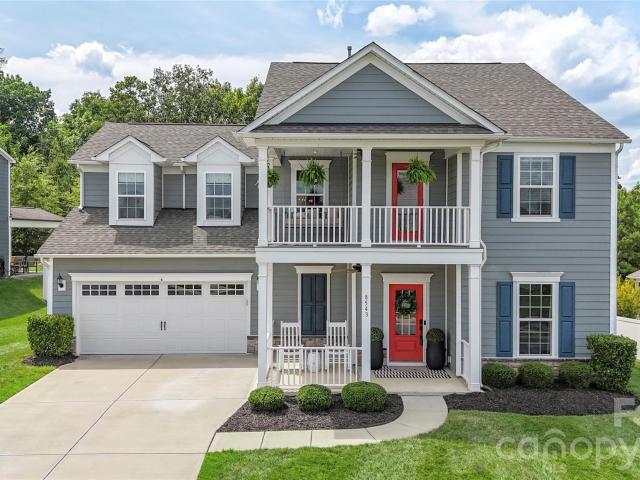
Beautifully upgraded 2-story home offering 5 bedrooms, 4.5 bathrooms, and over 3,500 square feet of thoughtfully designed living space. The open-concept floor plan features durable luxury vinyl plank flooring, neutral paint and tasteful updates throughout. The main-level bedroom with ensuite bath is perfect for guests, multi-generational living or can even make a secluded office. The spacious and bright living room features custom built in cabinets and a cozy gas fireplace making it perfect for any season. Continuing on; the breakfast nook flows into the gourmet kitchen equipped with a large center island + seating, butler’s pantry, gas cooktop, wall oven, wine refrigerator, SS appliances, tile backsplash, stylish pendant lights and abundant cabinetry and counter space. The formal dining room, planning station/drop area plus the fantastic sunroom complete the main level of the home. Upstairs, the luxurious primary suite boasts tray ceilings, an oversized walk-in closet and ensuite bath
USD 775,000
4643 Old Hickory Road
View photo
House · for sale
USD 629,800
USD 278/sq.ft
4643 Old Hickory Road
Wesley Chapel village
· 2,260 sq.ft · 4 Bedrooms · 2 Baths · House
· Parking
Wesley Chapel village · 2,260 sq.ft · 4 Bedrooms · 2 Baths · House · Parking
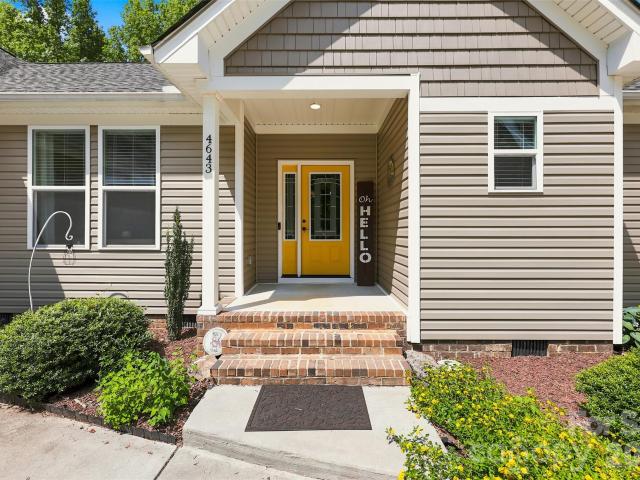
Peaceful country living awaits at 4643 Old Hickory Rd! Built in 2018 this beautifully maintained 4 bed 2 bath ranch offers approximately 2 partially wooded acres. The thoughtfully designed one-level floor plan features beautiful bamboo flooring and provides comfortable everyday living with plenty of space for family and guest. Enjoy your morning coffee on the covered back porch overlooking the private wooded setting. The property features two garages including an air conditioned workshop reinforced with steel and concrete. Perfect for hobbyists, extra storage or serious projects. If you're looking for a move in ready home that offers privacy acreage, and versatile workspace, this one checks all the boxes. 38 miles to Charlotte Douglas International Airport, 9 miles to Indian Land including shops, restaurants, entertainment, grocery stores and more. This home offers the perfect balance of tranquility and accessibility. Schedule your showing today!
USD 629,800
11926 Hawick Valley Ln, Charlotte, NC 28277 | MLS #4333
View photo
House · for sale
USD 499,500
USD 269/sq.ft
11926 Hawick Valley Ln, Charlotte, NC 28277 | MLS #4333
Wesley Chapel village
· 1,851 sq.ft · 3 Bedrooms · 3 Baths · House
· Garden · Equipped kitchen · Parking
Wesley Chapel village · 1,851 sq.ft · 3 Bedrooms · 3 Baths · House · Garden · Equipped kitchen · Parking
Very safe neighborhood in Ballantyne area, private Cul-de-Sac 3 bd 2.5 bath home, fence in yard, remote awning in back, plenty parking space not like most home in the area with limit parking, best schools district, low Hoa fee, few mins drive to SC, near hwy and shopping, home in this subdivision sold around 10 days, very demanding area, new floor in laundry room, kitchen
USD 499,500
11667 Stockdale Ct, Pineville, NC 28134 | MLS #4346
View photo
Townhouse · for sale
USD 300,000
USD 208/sq.ft
11667 Stockdale Ct, Pineville, NC 28134 | MLS #4346
Wesley Chapel village
· 1,442 sq.ft · 2 Bedrooms · 3 Baths · Townhouse
· Patio · Fireplace · Equipped kitchen
Wesley Chapel village · 1,442 sq.ft · 2 Bedrooms · 3 Baths · Townhouse · Patio · Fireplace · Equipped kitchen
Welcome to 11667 Stockdale Court in Pineville, a well maintained townhome that offers comfort, convenience, and an unbeatable location. Tucked inside a quaint community, this home is just minutes from some of the best shopping, dining, and local charm the area has to offer. Inside, you will find a bright and functional layout with hardwood floors on the main level, a cozy fireplace in the living area, and an updated kitchen with stainless steel appliances and modern cabinetry. Each bedroom features its own private bath, making the space ideal for guests, roommates, or a flexible work from home setup. Out back, a private patio overlooks peaceful green space, creating a relaxing spot to unwind. One of the biggest highlights is the location. Carolina Place Mall is just around the corner, offering a wide variety of retail stores, restaurants, and entertainment options all in one place. Everyday errands and weekend plans are easy and convenient. You are also just minutes from downtown Pinev
USD 300,000
11938 Harmon Ln, Pineville, NC 28134 | MLS #4336
View photo
House · for sale
USD 520,000
USD 218/sq.ft
11938 Harmon Ln, Pineville, NC 28134 | MLS #4336
Wesley Chapel village
· 2,379 sq.ft · 4 Bedrooms · 3 Baths · House
· Office room · Fireplace · Parking
Wesley Chapel village · 2,379 sq.ft · 4 Bedrooms · 3 Baths · House · Office room · Fireplace · Parking
Spacious 4-bedroom, 2.5-bath home featuring a double attached garage and a well-designed floor plan ideal for both everyday living and entertaining. The formal dining room offers an elegant space for gatherings, while a dedicated office or living room provides flexibility for work or relaxation. The inviting great room showcases a gas log fireplace, creating a warm and comfortable atmosphere. This home combines classic spaces with functional design to suit a variety of lifestyles
USD 520,000

Get email alerts

Don't miss out: be the first to know about new properties

The alert was correctly created

On subscribing you accept the conditions of use and the privacy policy
Alert
Receive new ads in your inbox
Save this search
Receive alerts for new listings

We'll send you an email when we have new properties for: "Properties for sale in Wesley Chapel village"

The alert was correctly created

Union, Wesley Chapel village Sandy Ridge township Union County North Carolina
Wesley Woods, Wesley Chapel village Sandy Ridge township Union County North Carolina
Get email alerts and be the first to see new listings
Required field
On subscribing I accept the terms of the privacy policy
Perfect! You'll soon start receiving new listings via email
Alert
Receive an email when we have new ads for Properties for sale in Wesley Chapel village
Save this search
Filters

Bedrooms

Size (sq.ft)

sq.ft
sq.ft

Price

USD
USD

Property type

Bathrooms

Clear all filters
Receive notifications when new entries are published.