69 properties for sale in West Alden

72 Schwartz Road
View photo
House · for sale
USD 280,000
USD 271/sq.ft
72 Schwartz Road
West Alden
· 1,033 sq.ft · 3 Bedrooms · 1 Bath · House
· Parking · Cellar
West Alden · 1,033 sq.ft · 3 Bedrooms · 1 Bath · House · Parking · Cellar
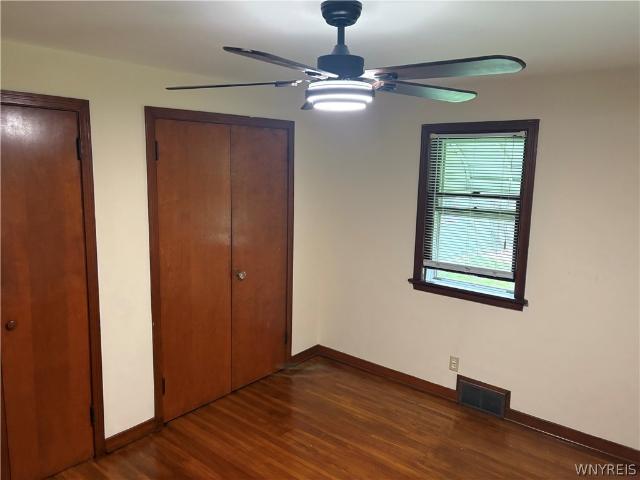
Great Elma find, move in condition. Cape in the Iroquois school district. 3 bed and 1 bath on parklike setting with 2 car garage and plenty of parking. First floor laundry/mudroom with great natural lighting, partly finished dry basement, perfect for hobbies or recreation. Gleaming hardwood floors and fresh paint, this home is ready to go
USD 280,000
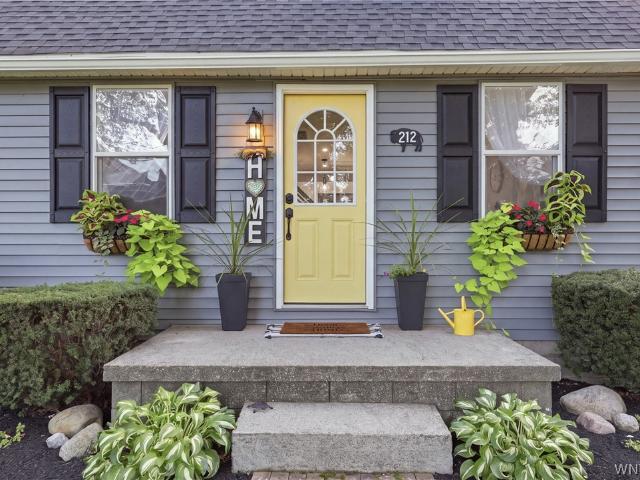
212 Schwartz Road
View photo
House · for sale
USD 350,000
USD 256/sq.ft
212 Schwartz Road
West Alden
· 1,367 sq.ft · 3 Bedrooms · 2 Baths · House
· Equipped kitchen
West Alden · 1,367 sq.ft · 3 Bedrooms · 2 Baths · House · Equipped kitchen
212 Schwartz is a completely updated home on 1 acre in rural Lancaster. Everything has been done, new kitchen, newer roof, septic, HVAC, etc. First floor primary bedroom with en suite. Open concept living room, dining and kitchen with quartz counters and first floor laundry. Sq ft on tax records shows 1212 but it's actually 1375 as they added an addition to the back of the house. Open house Saturday 9/5 11am-1pm
USD 350,000
2035 Eastwood Road
View photo
House · for sale
USD 474,900
USD 227/sq.ft
2035 Eastwood Road
West Alden
· 2,088 sq.ft · 3 Bedrooms · 1 Bath · House
· Garden · Fireplace · Equipped kitchen
West Alden · 2,088 sq.ft · 3 Bedrooms · 1 Bath · House · Garden · Fireplace · Equipped kitchen
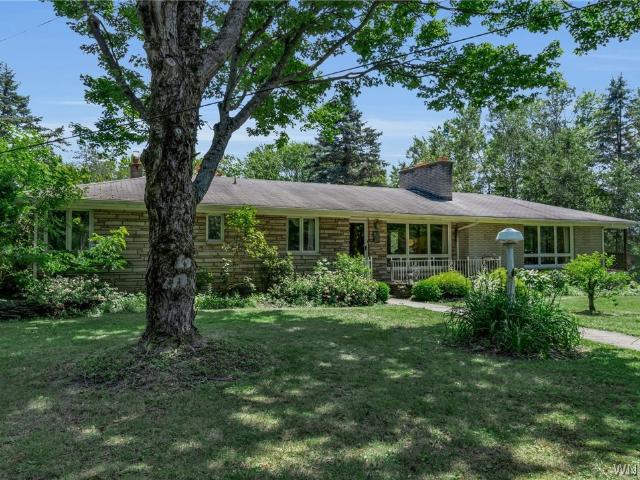
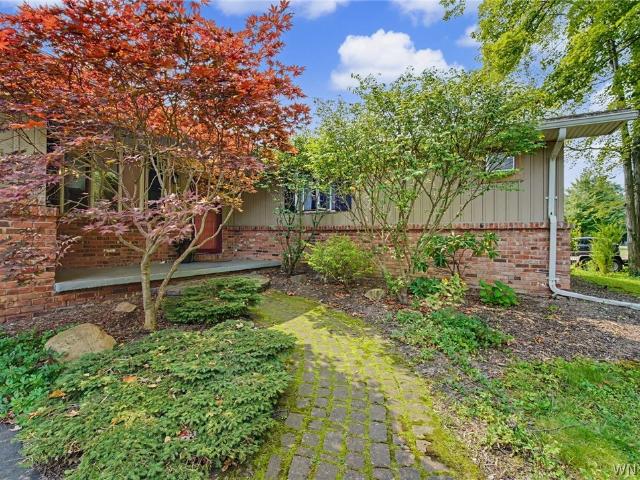
16.26 beautiful acres in the iroquois school district! Nestled in a peaceful country setting in Marilla, this spacious ranch offers the privacy, tranquility & outdoor lifestyle you've been searching for! Enjoy a picturesque backyard overlooking your own pond, while the wooded acreage beyond is ideal for hunting, hiking, ATV trails & exploring nature right outside your door. Inside, you'll find a home filled with character, charm & incredible potential! The impressive 25' x 22' family room is truly the showpiece, featuring a massive floor-to-ceiling fireplace with a beautiful mantel & walls of windows showcasing the scenic surroundings. The inviting living room features exposed beams, brick flooring & a second fireplace, creating a cozy gathering space with a large sliding door leading outdoors. The eat-in kitchen offers abundant cabinet storage, a peninsula, dinette space, an office nook & all appliances included! The convenient ranch layout features 3 generously sized bedrooms with cl
USD 474,900
3618 Crittenden Road
View photo
House · for sale
USD 239,900
USD 90/sq.ft
3618 Crittenden Road
West Alden
· 2,637 sq.ft · 4 Bedrooms · 2 Baths · House
· Garden · Access for people with disabilities · Equipped kitchen · Cellar
West Alden · 2,637 sq.ft · 4 Bedrooms · 2 Baths · House · Garden · Access for people with disabilities · Equipped kitchen · Cellar
Welcome to this well-maintained 4-bedroom, 2-bath home located in the beautiful town of Alden. This property offers versatility, comfort, and accessibility to all. On the main level you will see 3 bedrooms, Living room, Formal Dining Room, Kitchen, and full bath. The main level is handicap accessible, providing added convenience for a variety of lifestyles. Upstairs, you'll find a separate 1-bedroom in-law suite or potential apartment with a full bath, kitchen/ living room, perfect for extended family, rent, or additional living space. Outside, enjoy a fully fenced backyard with plenty of room for entertaining, pets, or play. The home also features a new full tear-off roof (September 2025) providing peace of mind and long-term value, along with a full basement with a tankless water heater. This property offers a unique opportunity with flexible living arrangements in a desirable Alden location. Don't miss your chance to make this home your own! Also Listed as Multi-Family #B1699-. Open
USD 239,900
10580 Tillman Road
View photo
House · for sale
USD 649,900
USD 235/sq.ft
10580 Tillman Road
West Alden
· 2,756 sq.ft · 3 Bedrooms · 2 Baths · House
· Fireplace
West Alden · 2,756 sq.ft · 3 Bedrooms · 2 Baths · House · Fireplace
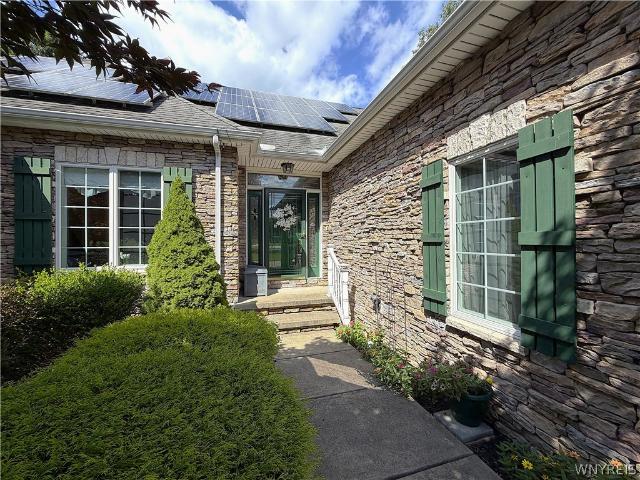
Custom-built and beautifully appointed, this stunning 3-bedroom, 2-bath home is situated on a truly serene 1.4-acre lot, offering an exceptional sense of space and privacy while still being located in the top-rated Clarence School District and close to every possible convenience. Designed to live like a ranch, the home offers convenient main-level living plus an impressive 450 sq. Ft. second-floor office and additional unfinished attic space with potential for future expansion. The heart of the home is the spectacular great room, where soaring ceilings and a stunning custom stone fireplace create an impressive yet inviting focal point. The dramatic stone hearth is even more special with its double-sided fireplace design, backing directly to the primary bedroom, allowing the warmth and ambiance of the fireplace to be enjoyed from both spaces. Exceptional curb appeal begins with a striking United Stone Veneer tightly fitted stacked-stone front, complemented by durable Hardie Board cement
USD 649,900
4762 S Ayers Road
View photo
House · for sale
USD 434,999
USD 200/sq.ft
4762 S Ayers Road
West Alden
· 2,174 sq.ft · 4 Bedrooms · 3 Baths · House
· Deck · Equipped kitchen
West Alden · 2,174 sq.ft · 4 Bedrooms · 3 Baths · House · Deck · Equipped kitchen
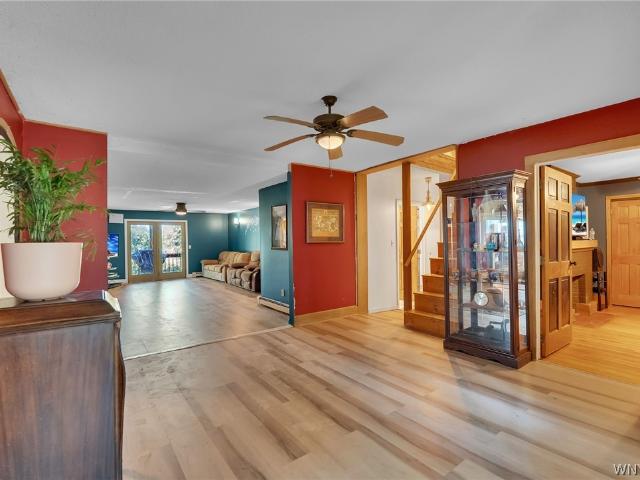
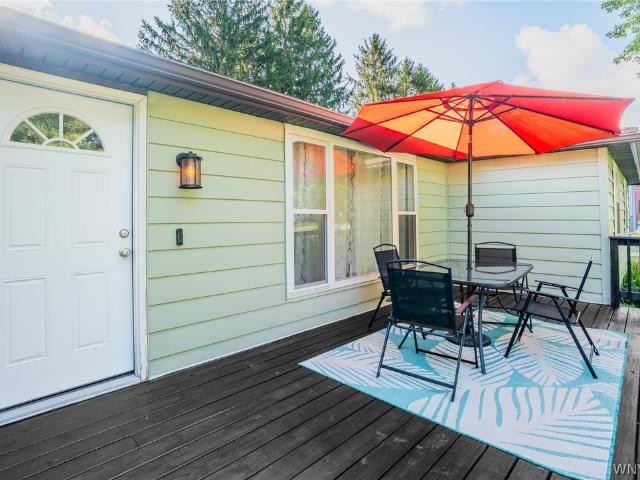
Welcome to Your Private Oasis at 4762 S Ayers! 4 Bedrooms | 3 Full Bathrooms | 2,181 sq ft w/a 16x12 mudroom with first floor laundry adding an extra 192 sq ft bringing the total sq ft to 2,373! Nearly 3 Acres | Ranch Style. Exceptional Single-Story Living: Welcome home to this stunning, meticulously cared-for ranch nestled on a private lot. From the moment you pull up, you’ll be impressed by the brand-new front landscaping and the eye-catching freshly stained 22' x 11' front deck—the perfect spot for your morning coffee. Bright, Modern Interiors: Step inside to discover seamless vinyl plank flooring running throughout the entire home, offering both modern style and easy maintenance. Chefs & Entertainers Delight: The oversized 26' x 10' galley kitchen features crisp white cabinetry, dynamic prep space, a generous breakfast bar, and all appliances. Sunken Family Rm: Unwind in the impressive 20' x 20' sunken family room, anchored by massive windows that flood the room with rich natural l
USD 434,999
98 Peppermint Road
View photo
House · for sale
USD 1,349,900
USD 369/sq.ft
98 Peppermint Road
West Alden
· 3,649 sq.ft · 4 Bedrooms · 3 Baths · House
· Equipped kitchen · Parking · Cellar
West Alden · 3,649 sq.ft · 4 Bedrooms · 3 Baths · House · Equipped kitchen · Parking · Cellar
Quality to-be-built Essex Home! Nestled in the heart of Lancaster, Essex Lake Estates is a new, limited-opportunity community featuring just 8 exclusive home sites — each offering a rare combination of privacy, expansive space, and truly breathtaking natural beauty. What sets Essex Lake Estates apart is the incredible rear-yard view of a dazzling quarry lake, known for its crystal-clear, vibrant blue water. This stunning tree-lined backdrop creates a peaceful, almost resort-like atmosphere that you simply won't find anywhere else in Western New York. Our Devonshire home plan, features 3,675 sq. Ft. of luxury living with 4 bedrooms, 3.5 baths, and soaring 9' ceilings on the 1st floor and walk-out basement. A private den with 8' tall french doors and a formal dining room accented with rich crown molding and shadow boxes. Spacious kitchen with professional built-in appliances, oversized island, dry bar, and a spacious walk-in pantry! A 3-car garage offers additional indoor parking and lea
USD 1,349,900
138 Avian Way
View photo
House · for sale
USD 599,900
USD 248/sq.ft
138 Avian Way
West Alden
· 2,411 sq.ft · 4 Bedrooms · 2 Baths · House
· Fireplace · Equipped kitchen
West Alden · 2,411 sq.ft · 4 Bedrooms · 2 Baths · House · Fireplace · Equipped kitchen
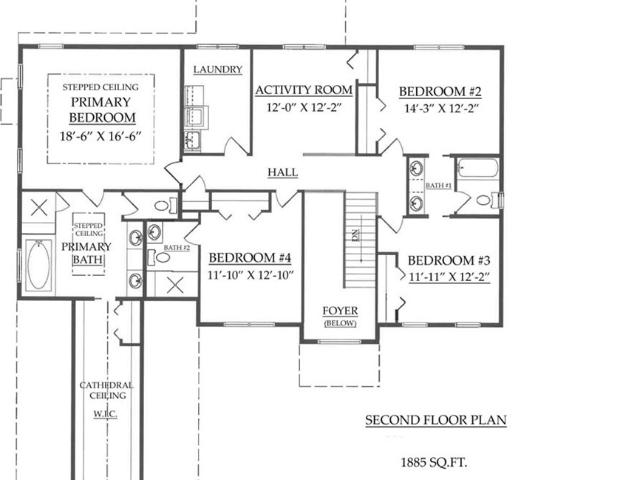
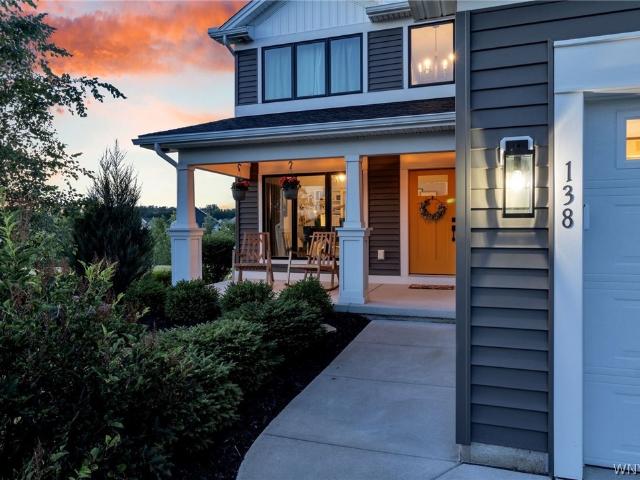
Welcome to 138 Avian Way. Custom Built by Marrano in 2020 and located in the highly sought after Summerfield Farms Neighborhood, this better than new Modern Colonial features the Discovery XI floor plan seamlessly combining modern design, everyday flexibility and the latest innovations in new home construction. Curb appeal abounds at this exquisite property with professional landscaping, a maintenance free vinyl exterior with craftsman elevations and an inviting covered front porch. A spacious two story entry foyer welcomes you into the open concept main level. Live and entertain with ease in the beautifully appointed gourmet quartz kitchen with unmatched attention to detail complete with a large island, pantry, stainless appliances and an abundance of soft close white cabinetry. Gleaming hardwood flows throughout the living room with a gas fireplace with custom herringbone tile surround, a versatile sunroom with easy use as a dining area or additional living space and a large den perf
USD 599,900
79 E Jerge Drive
View photo
House · for sale
USD 350,000
USD 240/sq.ft
79 E Jerge Drive
West Alden
· 1,453 sq.ft · 3 Bedrooms · 2 Baths · House
· Patio · Deck · Fireplace · Equipped kitchen · Parking · Cellar
West Alden · 1,453 sq.ft · 3 Bedrooms · 2 Baths · House · Patio · Deck · Fireplace · Equipped kitchen · Parking · Cellar
Privacy and Solitude Surround this 3-Bedroom 2 Bath Brick and Frame Ranch on a partially wooded and fenced in lot off of Chairfactory in Elma. Including a 2.5 car heated garage with running water. Brick pavers accent timeless perennials bordering the front porch and slate rear patio. Features include Dining room, eat in kitchen with a pantry, fireplace with gas insert leading to a 20x16 Vaulted sunroom with double wide sliding doors leading out to 2 decks from sunroom and dining room on 3/4 acre with privacy fence. Updates include new flooring throughout, new interior paint, updated bathroom, new dishwasher, updated framework and new drywall and electrical with new lighting in basement with an egress window adding safety and peace of mind. Plenty of parking outside for guests
USD 350,000

Get email alerts

Don't miss out: be the first to know about new properties

The alert was correctly created

On subscribing you accept the conditions of use and the privacy policy
Alert
Receive new ads in your inbox
Save this search
Receive alerts for new listings

We'll send you an email when we have new properties for: "Properties for sale in West Alden"

The alert was correctly created

Broadway Industrial Center
Doyle, Cheektowaga Cheektowaga town Erie County New York
Get email alerts and be the first to see new listings
Required field
On subscribing I accept the terms of the privacy policy
Perfect! You'll soon start receiving new listings via email
Alert
Receive an email when we have new ads for Properties for sale in West Alden
Save this search
Filters

Bedrooms

Size (sq.ft)

sq.ft
sq.ft

Price

USD
USD

Property type

Bathrooms

Clear all filters
Receive notifications when new entries are published.