We use first and third party cookies, among others, Analytical and Advertising cookies, to analyze traffic, display ads tailored to your likely interest and improve user experience. If you continue browsing you accept our Cookie Policy. Our partners
492 properties for sale in East Amherst
View photo
House · for sale
Request Details
Updated
Floss Ln
East Amherst
· 4,144 sq.ft · 4 Bedrooms · 4 Baths · House
East Amherst · 4,144 sq.ft · 4 Bedrooms · 4 Baths · House
This home is in preforeclosure, which means the homeowner is in default (missed payments). Therefore, there could be an opportunity to strike a great deal with the owner and the bank
This home is in preforeclosure, which means the homeowner is in default (missed payments). Therefore, there could be an opportunity to strike a great deal with the owner and the bank
Request Details
View photo
House · for sale
USD 749,900
USD 256/sq.ft
6275 Gott Creek
East Amherst
· 2,928 sq.ft · 4 Bedrooms · 2 Baths · House
· Garden · Swimming pool · Fireplace · Equipped kitchen
East Amherst · 2,928 sq.ft · 4 Bedrooms · 2 Baths · House · Garden · Swimming pool · Fireplace · Equipped kitchen
Welcome to this 1995 original owned, exceptional 4-bedroom, 2.5-bath residence in the highly sought-after Gott Creek Trail neighborhood of Amherst. Offering nearly 3,000 square feet of beautifully updated living space, this meticulously maintained home combines luxury, comfort, and peace of mind with an impressive list of recent upgrades. The heart of the home is a stunning, fully renovated granite kitchen featuring premium appliances, abundant workspace, and timeless finishes. A spectacular glass sunroom with floor-to-ceiling windows fills the home with natural light and provides year-round views of the beautifully landscaped backyard. The inviting family room features a wood-burning fireplace, while new ceiling fans, neutral window treatments, and updated lighting add modern comfort throughout. All four bedrooms have been thoughtfully updated, including a luxurious primary suite complete with granite countertops, an oversized shower, heat lamps, and a relaxing Jacuzzi tub. Step outsi
Welcome to this 1995 original owned, exceptional 4-bedroom, 2.5-bath residence in the highly sought-after Gott Creek Trail neighborhood of Amherst. Offering nearly 3,000 square feet of beautifully updated living space, this meticulously maintained home combines luxury, comfort, and peace of mind with an impressive list of recent upgrades. The heart of the home is a stunning, fully renovated granite kitchen featuring premium appliances, abundant workspace, and timeless finishes. A spectacular glass sunroom with floor-to-ceiling windows fills the home with natural light and provides year-round views of the beautifully landscaped backyard. The inviting family room features a wood-burning fireplace, while new ceiling fans, neutral window treatments, and updated lighting add modern comfort throughout. All four bedrooms have been thoughtfully updated, including a luxurious primary suite complete with granite countertops, an oversized shower, heat lamps, and a relaxing Jacuzzi tub. Step outsi
USD 749,900
View photo
House · for sale
USD 530,000
USD 179/sq.ft
6035 Whitegate Crossing
East Amherst
· 2,949 sq.ft · 4 Bedrooms · 2 Baths · House
· Patio · Garden · Equipped kitchen · Air conditioning
East Amherst · 2,949 sq.ft · 4 Bedrooms · 2 Baths · House · Patio · Garden · Equipped kitchen · Air conditioning
Welcome to Refined Living in Clarence with Williamsville Schools Welcome to this beautifully renovated 4-bedroom, 2.5-bath home nestled on a peaceful cul-de-sac in the desirable town of Clarence, while benefiting from the highly acclaimed Williamsville school district. Offering nearly 3,000 square feet of thoughtfully designed living space, this residence seamlessly blends timeless elegance, modern updates, and an exceptionally functional layout. From the moment you enter, soaring vaulted ceilings and an inviting open floor plan create a bright and spacious atmosphere. The recently renovated interior showcases thoughtful updates throughout, including an updated kitchen and new flooring. The home has also been recently painted, creating a fresh and inviting feel throughout. A generously sized patio just off the kitchen provides the perfect setting for outdoor dining, entertaining, or relaxing in the backyard. Additional updates include new central air conditioning and a new sump pump. T
Welcome to Refined Living in Clarence with Williamsville Schools Welcome to this beautifully renovated 4-bedroom, 2.5-bath home nestled on a peaceful cul-de-sac in the desirable town of Clarence, while benefiting from the highly acclaimed Williamsville school district. Offering nearly 3,000 square feet of thoughtfully designed living space, this residence seamlessly blends timeless elegance, modern updates, and an exceptionally functional layout. From the moment you enter, soaring vaulted ceilings and an inviting open floor plan create a bright and spacious atmosphere. The recently renovated interior showcases thoughtful updates throughout, including an updated kitchen and new flooring. The home has also been recently painted, creating a fresh and inviting feel throughout. A generously sized patio just off the kitchen provides the perfect setting for outdoor dining, entertaining, or relaxing in the backyard. Additional updates include new central air conditioning and a new sump pump. T
USD 530,000
View photo
House · for sale
Request Details
Updated
Edgewater Dr
East Amherst
· 1,378 sq.ft · 3 Bedrooms · 1 Bath · House
East Amherst · 1,378 sq.ft · 3 Bedrooms · 1 Bath · House
This home is in preforeclosure, which means the homeowner is in default (missed payments). Therefore, there could be an opportunity to strike a great deal with the owner and the bank
This home is in preforeclosure, which means the homeowner is in default (missed payments). Therefore, there could be an opportunity to strike a great deal with the owner and the bank
East Amherst · 1,518 sq.ft · 3 Bedrooms · 2 Baths · House
This home is in preforeclosure, which means the homeowner is in default (missed payments). Therefore, there could be an opportunity to strike a great deal with the owner and the bank
This home is in preforeclosure, which means the homeowner is in default (missed payments). Therefore, there could be an opportunity to strike a great deal with the owner and the bank
Request Details
View photo
House · for sale
Request Details
New
Campus Dr
East Amherst
· 980 sq.ft · 2 Bedrooms · 1 Bath · House
East Amherst · 980 sq.ft · 2 Bedrooms · 1 Bath · House
This is a Real Estate-Owned (REO)/post-foreclosure home owned or managed by a bank. All offers are considered; however, the highest and best will most likely be accepted
This is a Real Estate-Owned (REO)/post-foreclosure home owned or managed by a bank. All offers are considered; however, the highest and best will most likely be accepted
Request Details
View photo
House · for sale
Request Details
Updated
Mount Vernon Rd
East Amherst
· 1,399 sq.ft · 3 Bedrooms · 1 Bath · House
East Amherst · 1,399 sq.ft · 3 Bedrooms · 1 Bath · House
This home is in preforeclosure, which means the homeowner is in default (missed payments). Therefore, there could be an opportunity to strike a great deal with the owner and the bank
This home is in preforeclosure, which means the homeowner is in default (missed payments). Therefore, there could be an opportunity to strike a great deal with the owner and the bank
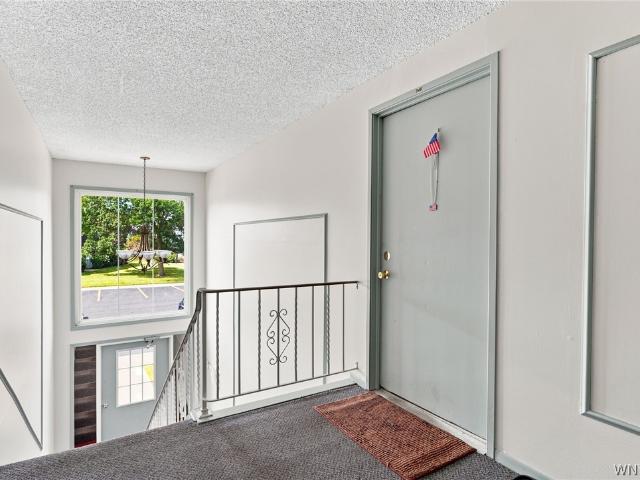
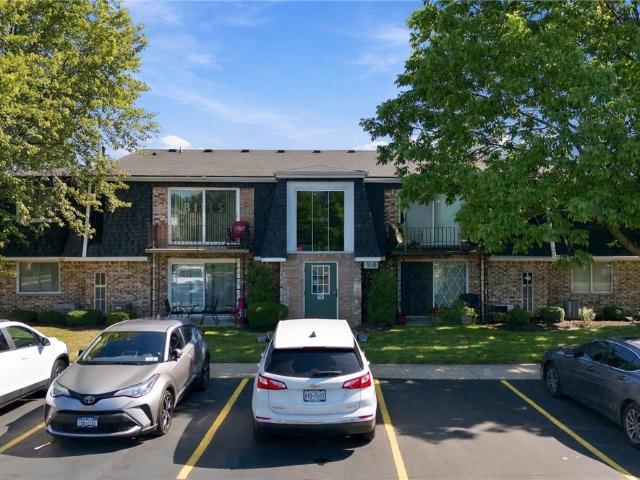
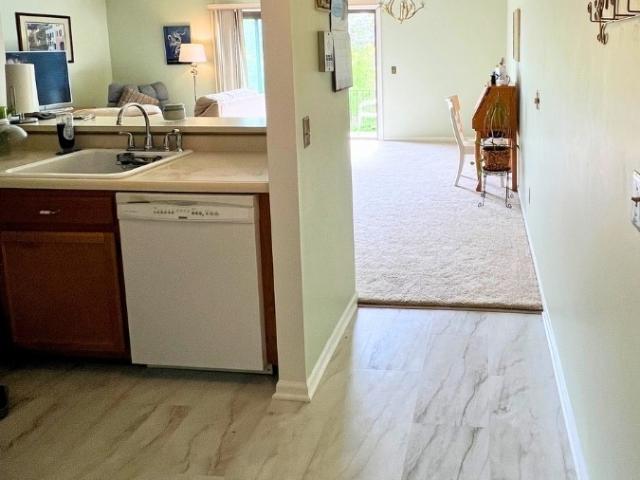
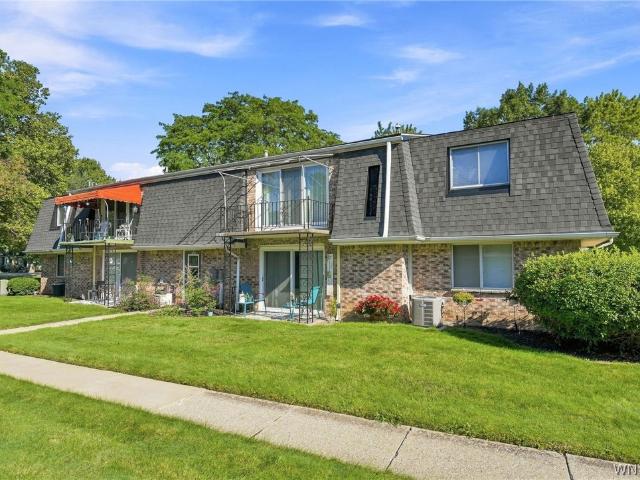
Welcome to 34 B Foxberry Drive. This second floor two-bedroom, one bathroom condo is bright and clean and has an appealing open layout. The large living room has medium oak laminate flooring and a sliding glass door to a south-facing balcony with a canvas awning. The kitchen has plenty of Formica counters and wood cabinets and the appliances are included (electric stove, refrigerator and dishwasher) There is an adjacent dining area which is also a good spot to create an office area. Both bedrooms are good sized with large closets and are carpeted. There is a storage unit on the first floor, and a common laundry room shared with the other owners in the building. The furnace was replaced in 2022, and the air conditioning unit was replaced in 2021. The hot water and water are included in the monthly Homeowners' Association fee of $228 as well as all exterior landscaping, plowing and maintenance. The HOA replaced the roof in 2017. Convenient location close to UB Amherst Campus and the 990
Welcome to 34 B Foxberry Drive. This second floor two-bedroom, one bathroom condo is bright and clean and has an appealing open layout. The large living room has medium oak laminate flooring and a sliding glass door to a south-facing balcony with a canvas awning. The kitchen has plenty of Formica counters and wood cabinets and the appliances are included (electric stove, refrigerator and dishwasher) There is an adjacent dining area which is also a good spot to create an office area. Both bedrooms are good sized with large closets and are carpeted. There is a storage unit on the first floor, and a common laundry room shared with the other owners in the building. The furnace was replaced in 2022, and the air conditioning unit was replaced in 2021. The hot water and water are included in the monthly Homeowners' Association fee of $228 as well as all exterior landscaping, plowing and maintenance. The HOA replaced the roof in 2017. Convenient location close to UB Amherst Campus and the 990
USD 154,900
View photo
House · for sale
USD 305,000
USD 242/sq.ft
350 Burroughs Drive
East Amherst
· 1,259 sq.ft · 3 Bedrooms · 1 Bath · House
· Garden · Equipped kitchen
East Amherst · 1,259 sq.ft · 3 Bedrooms · 1 Bath · House · Garden · Equipped kitchen
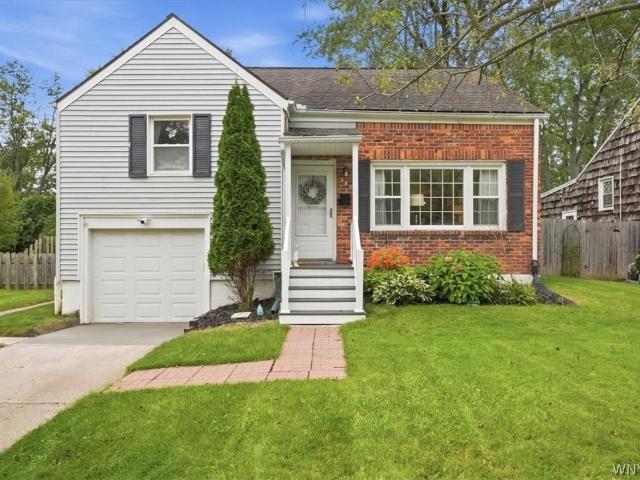
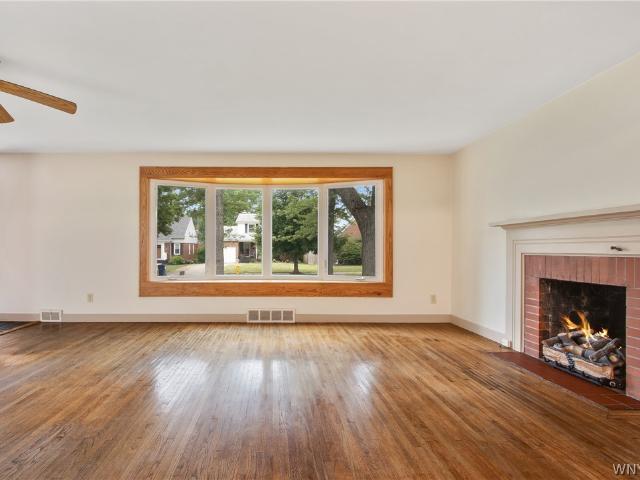
Beautifully Maintained Center-Entrance Split-Level with Hardwood Floors and a Fully Fenced Yard in Snyder Looking for a well-maintained split-level home in Snyder with bright living spaces, hardwood floors, and a backyard made for relaxing and entertaining? Welcome to 350 Burroughs Drive, a center-entrance split-level that has been thoughtfully cared for by its current owner and offers a comfortable layout with inviting indoor and outdoor spaces. Step inside and you’ll immediately notice the beautiful hardwood floors that run throughout both the first and second floors. Large front windows fill the home with natural light while overlooking the spacious front yard, creating a bright and welcoming feel from the moment you enter. The kitchen feels fresh and clean with crisp white cabinetry, white quartz countertops, and stainless steel appliances. Its bright finishes make the space feel open and easy to enjoy for everyday meals, morning coffee, or gathering with family and friends. Outdoo
Beautifully Maintained Center-Entrance Split-Level with Hardwood Floors and a Fully Fenced Yard in Snyder Looking for a well-maintained split-level home in Snyder with bright living spaces, hardwood floors, and a backyard made for relaxing and entertaining? Welcome to 350 Burroughs Drive, a center-entrance split-level that has been thoughtfully cared for by its current owner and offers a comfortable layout with inviting indoor and outdoor spaces. Step inside and you’ll immediately notice the beautiful hardwood floors that run throughout both the first and second floors. Large front windows fill the home with natural light while overlooking the spacious front yard, creating a bright and welcoming feel from the moment you enter. The kitchen feels fresh and clean with crisp white cabinetry, white quartz countertops, and stainless steel appliances. Its bright finishes make the space feel open and easy to enjoy for everyday meals, morning coffee, or gathering with family and friends. Outdoo
USD 305,000
View photo
House · for sale
USD 319,900
USD 186/sq.ft
152 Bernhardt Drive
East Amherst
· 1,711 sq.ft · 4 Bedrooms · 1 Bath · House
· Garden · Air conditioning
East Amherst · 1,711 sq.ft · 4 Bedrooms · 1 Bath · House · Garden · Air conditioning
Welcome to 152 Bernhardt, a charming 4-bedroom, 1.5-bath home in the heart of Snyder! Ideally located across from the Harlem Road Community Center and playground, this home is moments from Snyder's favorite restaurants and shops. Zoned for highly regarded Smallwood Drive Elementary, it offers the perfect blend of convenience, community, and comfort. Lovingly maintained by the same owner for the past 28 years, the home features many “big ticket” updates within the past 10 years, including an architectural shingle roof in excellent condition, an energy-saving two-stage furnace and central A/C, energy-efficient replacement windows, and bubbler system. Classic slate tile and original hardwood floors add timeless character to the inviting layout, featuring comfortable bedrooms, ample closet space, and a heated and cooled sunroom opening to the spacious backyard. The sunroom is approximately 128 sq. Ft. (Owner measured), adding a flexible space to the public tax record square footage of 1585
Welcome to 152 Bernhardt, a charming 4-bedroom, 1.5-bath home in the heart of Snyder! Ideally located across from the Harlem Road Community Center and playground, this home is moments from Snyder's favorite restaurants and shops. Zoned for highly regarded Smallwood Drive Elementary, it offers the perfect blend of convenience, community, and comfort. Lovingly maintained by the same owner for the past 28 years, the home features many “big ticket” updates within the past 10 years, including an architectural shingle roof in excellent condition, an energy-saving two-stage furnace and central A/C, energy-efficient replacement windows, and bubbler system. Classic slate tile and original hardwood floors add timeless character to the inviting layout, featuring comfortable bedrooms, ample closet space, and a heated and cooled sunroom opening to the spacious backyard. The sunroom is approximately 128 sq. Ft. (Owner measured), adding a flexible space to the public tax record square footage of 1585
This move-in-ready, 4-bedroom, 2.5-bath home in the Williamsville School District offers plenty of room to gather and space to enjoy some time to yourself. The spacious eat-in kitchen keeps everyone close while dinner comes together, and the open floor plan makes hosting easy. There’s a separate dining room for holiday meals and a front room that could become your office, reading room, or another comfortable spot to relax. Upstairs, generously sized bedrooms give everyone room to settle in. The primary suite includes a spa tub and separate shower, along with that inviting sitting area. Downstairs, the fully finished basement has room for movie nights, workouts, or hobbies, with plenty of storage to keep things tucked away. Take dinner outside, invite friends over, or spend a quiet evening enjoying the wooded backdrop. When you feel like heading out, you’re in a walkable neighborhood close to shopping, restaurants, and everyday conveniences. Open House Saturday 6/26 from 1-3 Delayed neg
This move-in-ready, 4-bedroom, 2.5-bath home in the Williamsville School District offers plenty of room to gather and space to enjoy some time to yourself. The spacious eat-in kitchen keeps everyone close while dinner comes together, and the open floor plan makes hosting easy. There’s a separate dining room for holiday meals and a front room that could become your office, reading room, or another comfortable spot to relax. Upstairs, generously sized bedrooms give everyone room to settle in. The primary suite includes a spa tub and separate shower, along with that inviting sitting area. Downstairs, the fully finished basement has room for movie nights, workouts, or hobbies, with plenty of storage to keep things tucked away. Take dinner outside, invite friends over, or spend a quiet evening enjoying the wooded backdrop. When you feel like heading out, you’re in a walkable neighborhood close to shopping, restaurants, and everyday conveniences. Open House Saturday 6/26 from 1-3 Delayed neg
Welcome to Foxberry Village Condominiums! This charming second-floor, 2-bedroom, 1-full-bath condo offers an excellent opportunity for a first-time buyer, college student, downsizer, or snowbird looking for a comfortable and convenient place to call home. The inviting family room provides a great space to relax and enjoy views of the community pool right outside your window. The thoughtfully designed layout offers comfortable living spaces and two bedrooms, providing just the right amount of space without the maintenance of a larger home. Enjoy the ease of condo living in a desirable Williamsville location, close to shopping, dining, entertainment, parks, and major roadways. Whether you're looking to purchase your first home, create a low-maintenance home base, or have a convenient place to stay during the warmer months, this Foxberry Village condo offers plenty of possibilities. Come see how easy and enjoyable condo living can be! Open Houses will be 9/16/26 from 5pm-7pm & Saturday 9/
Welcome to Foxberry Village Condominiums! This charming second-floor, 2-bedroom, 1-full-bath condo offers an excellent opportunity for a first-time buyer, college student, downsizer, or snowbird looking for a comfortable and convenient place to call home. The inviting family room provides a great space to relax and enjoy views of the community pool right outside your window. The thoughtfully designed layout offers comfortable living spaces and two bedrooms, providing just the right amount of space without the maintenance of a larger home. Enjoy the ease of condo living in a desirable Williamsville location, close to shopping, dining, entertainment, parks, and major roadways. Whether you're looking to purchase your first home, create a low-maintenance home base, or have a convenient place to stay during the warmer months, this Foxberry Village condo offers plenty of possibilities. Come see how easy and enjoyable condo living can be! Open Houses will be 9/16/26 from 5pm-7pm & Saturday 9/
USD 159,900
View photo
House · for sale
USD 449,900
USD 221/sq.ft
486 Cottonwood Drive
East Amherst
· 2,034 sq.ft · 4 Bedrooms · 2 Baths · House
· Patio · Garden · Fireplace · Equipped kitchen · Air conditioning · Swimming pool
East Amherst · 2,034 sq.ft · 4 Bedrooms · 2 Baths · House · Patio · Garden · Fireplace · Equipped kitchen · Air conditioning · Swimming pool
Great four bedroom, 2 full bath home in prime location and Williamsville school district. Large living room, formal dining room, and great room with gas fireplace with stone surround. Updated Kitchen cabinets with granite countertops and stainless-steel appliances. Full bath on first floor and full bath on second floor. Updates since 2021. Furnace, AC, kitchen appliances. Architectural Roof-2019. Fully fenced in yard with patio, shed, 16x32 inground chlorine pool with heater. Pool heater-2020. Conveniently located near parks, shopping and everyday amenities
Great four bedroom, 2 full bath home in prime location and Williamsville school district. Large living room, formal dining room, and great room with gas fireplace with stone surround. Updated Kitchen cabinets with granite countertops and stainless-steel appliances. Full bath on first floor and full bath on second floor. Updates since 2021. Furnace, AC, kitchen appliances. Architectural Roof-2019. Fully fenced in yard with patio, shed, 16x32 inground chlorine pool with heater. Pool heater-2020. Conveniently located near parks, shopping and everyday amenities
Bright and open living in this tri-level home in Amherst with many updates! Hardwood floors. Fully fenced yard. Upper level Master Suite with enough space for sitting area or office. Partially finished lower level. Square footage 1,575 from appraisal done 12/2004. Tax records not recording upper level master bdrm. Roof (2025). Kitchen Remodel (2024). Basement draintile and UTech finishing (2024). Sump pump line to street (2022). Concrete patio (2011). Privacy fence (2015). Washer/Dryer (combined, ventless) (2024). Freshly painted living spaces throughout. Showings begin 09/12 at 9am. Offers will be reviewed 09/22 at 12:00 pm
Bright and open living in this tri-level home in Amherst with many updates! Hardwood floors. Fully fenced yard. Upper level Master Suite with enough space for sitting area or office. Partially finished lower level. Square footage 1,575 from appraisal done 12/2004. Tax records not recording upper level master bdrm. Roof (2025). Kitchen Remodel (2024). Basement draintile and UTech finishing (2024). Sump pump line to street (2022). Concrete patio (2011). Privacy fence (2015). Washer/Dryer (combined, ventless) (2024). Freshly painted living spaces throughout. Showings begin 09/12 at 9am. Offers will be reviewed 09/22 at 12:00 pm
USD 319,000
View photo
House · for sale
USD 449,900
USD 213/sq.ft
47 Huxley Drive
East Amherst
· 2,110 sq.ft · 4 Bedrooms · 1 Bath · House
· Fireplace · Equipped kitchen
East Amherst · 2,110 sq.ft · 4 Bedrooms · 1 Bath · House · Fireplace · Equipped kitchen
Welcome to this charming Snyder home, where beautiful curb appeal and inviting living spaces create a warm and welcoming first impression. This 4-bedroom home features beautiful hardwood floors in the living room, dining room, family room, and 2 first-floor bedrooms. A warm and inviting home that blends timeless character with comfortable everyday living. The formal living room features gleaming hardwood floors, a gas fireplace, and flows beautifully into the dining room. The large family room provides the perfect gathering space, with additional room to enjoy, and opens seamlessly to the kitchen, making entertaining, family gatherings, and relaxation effortless. Large windows and skylights flood the home with natural light throughout! The 2nd floor features 2 additional bedrooms, one with a nice-size cedar closet, and a half bath and access to the walk-in attic for additional storage. The 2nd floor also has a good-size bonus space that can be used as a sitting area or office/den works
Welcome to this charming Snyder home, where beautiful curb appeal and inviting living spaces create a warm and welcoming first impression. This 4-bedroom home features beautiful hardwood floors in the living room, dining room, family room, and 2 first-floor bedrooms. A warm and inviting home that blends timeless character with comfortable everyday living. The formal living room features gleaming hardwood floors, a gas fireplace, and flows beautifully into the dining room. The large family room provides the perfect gathering space, with additional room to enjoy, and opens seamlessly to the kitchen, making entertaining, family gatherings, and relaxation effortless. Large windows and skylights flood the home with natural light throughout! The 2nd floor features 2 additional bedrooms, one with a nice-size cedar closet, and a half bath and access to the walk-in attic for additional storage. The 2nd floor also has a good-size bonus space that can be used as a sitting area or office/den works
USD 449,900
View photo
Condo · for sale
USD 199,900
USD 193/sq.ft
77 B Foxberry Drive
East Amherst
· 1,033 sq.ft · 2 Bedrooms · 1 Bath · Condo
· Balcony · Swimming pool
East Amherst · 1,033 sq.ft · 2 Bedrooms · 1 Bath · Condo · Balcony · Swimming pool
Welcome to low maintenance living in the top rated Williamsville school district, and let your HOA take care of your landscaping and snow removal, so you can relax by the pool. With wooded creek views from the living room, both bedrooms, and private balcony, this second floor 2 bedroom 1 bath condo is beautifully tucked way in the back of Foxberry complex. Boasting Cathedral ceilings, open floor plan, and in unit laundry this unit is freshly updated and ready for you to move in. Pets permitted with restrictions. Offers reviewed as they are received, seller will need time to find suitable housing
Welcome to low maintenance living in the top rated Williamsville school district, and let your HOA take care of your landscaping and snow removal, so you can relax by the pool. With wooded creek views from the living room, both bedrooms, and private balcony, this second floor 2 bedroom 1 bath condo is beautifully tucked way in the back of Foxberry complex. Boasting Cathedral ceilings, open floor plan, and in unit laundry this unit is freshly updated and ready for you to move in. Pets permitted with restrictions. Offers reviewed as they are received, seller will need time to find suitable housing
East Amherst · 1,270 sq.ft · 3 Bedrooms · 1 Bath · House · Patio · Garden · Deck · Fireplace · Equipped kitchen · Air conditioning · Cellar
Beautiful 3 bedroom, 1 bath home in Snyder offering 1,276 sq. Ft. of character and thoughtful updates throughout. Step inside to the inviting living room featuring beautiful hardwood floors, crown molding and a brick fireplace that serves as the focal point of the space. Arched doorways lead into the dining room and updated kitchen, giving the main living area a nice flow while maintaining the character of the home. The kitchen features two-tone cabinetry, stainless steel appliances and plenty of counter and cabinet space. The first floor offers a spacious bedroom with hardwood floors along with an updated full bath featuring a tiled tub and shower. Upstairs you'll find two additional bedrooms with plenty of space and charming architectural details. A full, clean and dry basement with a water backup sump pump provides additional storage space, while central air adds comfort throughout the warmer months. Outside, enjoy the low-maintenance Trex front deck, large yard, concrete patio and
Beautiful 3 bedroom, 1 bath home in Snyder offering 1,276 sq. Ft. of character and thoughtful updates throughout. Step inside to the inviting living room featuring beautiful hardwood floors, crown molding and a brick fireplace that serves as the focal point of the space. Arched doorways lead into the dining room and updated kitchen, giving the main living area a nice flow while maintaining the character of the home. The kitchen features two-tone cabinetry, stainless steel appliances and plenty of counter and cabinet space. The first floor offers a spacious bedroom with hardwood floors along with an updated full bath featuring a tiled tub and shower. Upstairs you'll find two additional bedrooms with plenty of space and charming architectural details. A full, clean and dry basement with a water backup sump pump provides additional storage space, while central air adds comfort throughout the warmer months. Outside, enjoy the low-maintenance Trex front deck, large yard, concrete patio and
USD 329,900
View photo
House · for sale
USD 239,900
USD 216/sq.ft
580 Longmeadow Road
East Amherst
· 1,109 sq.ft · 3 Bedrooms · 1 Bath · House
· Office room · Equipped kitchen
East Amherst · 1,109 sq.ft · 3 Bedrooms · 1 Bath · House · Office room · Equipped kitchen
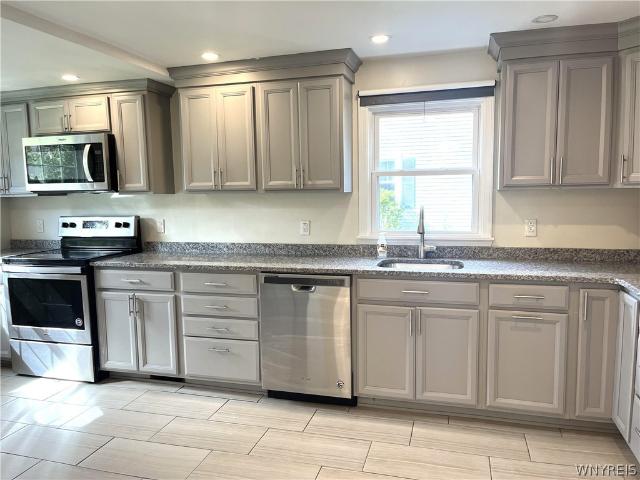
Welcome to 580 Longmeadow Road in Amherst! This beautifully remodeled, move-in-ready home has been thoughtfully renovated, offering exceptional style and quality throughout. Step inside to a bright and inviting floor plan featuring a spacious living and dining areas. First-floor bedroom, providing convenience and flexibility for guests, a home office, or everyday living. The stunning new kitchen features contemporary cabinetry and sleek countertops. The second floor features two generously sized bedrooms, each offering an additional bonus room with endless possibilities. These versatile spaces can be used as a cozy seating area, home office, den, playroom, or even a spacious walk-in closet to fit your lifestyle. Recent improvements include a beautifully updated bathroom, new luxury vinyl plank (LVP) flooring, fresh paint, modern lighting, a new roof, and new vinyl siding, providing a fresh, contemporary feel while offering added value and peace of mind. Step outside to a spacious backy
Welcome to 580 Longmeadow Road in Amherst! This beautifully remodeled, move-in-ready home has been thoughtfully renovated, offering exceptional style and quality throughout. Step inside to a bright and inviting floor plan featuring a spacious living and dining areas. First-floor bedroom, providing convenience and flexibility for guests, a home office, or everyday living. The stunning new kitchen features contemporary cabinetry and sleek countertops. The second floor features two generously sized bedrooms, each offering an additional bonus room with endless possibilities. These versatile spaces can be used as a cozy seating area, home office, den, playroom, or even a spacious walk-in closet to fit your lifestyle. Recent improvements include a beautifully updated bathroom, new luxury vinyl plank (LVP) flooring, fresh paint, modern lighting, a new roof, and new vinyl siding, providing a fresh, contemporary feel while offering added value and peace of mind. Step outside to a spacious backy
Beautiful 7 year old home in Amherst with great curb appeal, lovely front porch and 2 car attached garage in a fantastic location; This 4 bedroom, 2.5 bath home features an open concept design with engineered hardwood floors, tons of natural light through-out; great room has a gas fireplace with custom TV above included; gourmet kitchen has quartz countertops, large island with seating, pantry, new dishwasher and all appliances overlooking large dining area with sliding glass door leading to a private expansive patio; 2nd floor features Primary suite with walk-in closet, lovely ensuite bath, 3 additional bedrooms, full bath with tub/shower, and 2nd floor laundry including washer and dryer; Full, clean, dry basement features an Egress window and is plumbed for a bathroom ready to be finished for more living space; Also, plentiful storage area and efficient tankless hot water tank; Smart Garage door with cameras and Amazon Delivery ready; Backyard is fully fenced with serene patio that i
Beautiful 7 year old home in Amherst with great curb appeal, lovely front porch and 2 car attached garage in a fantastic location; This 4 bedroom, 2.5 bath home features an open concept design with engineered hardwood floors, tons of natural light through-out; great room has a gas fireplace with custom TV above included; gourmet kitchen has quartz countertops, large island with seating, pantry, new dishwasher and all appliances overlooking large dining area with sliding glass door leading to a private expansive patio; 2nd floor features Primary suite with walk-in closet, lovely ensuite bath, 3 additional bedrooms, full bath with tub/shower, and 2nd floor laundry including washer and dryer; Full, clean, dry basement features an Egress window and is plumbed for a bathroom ready to be finished for more living space; Also, plentiful storage area and efficient tankless hot water tank; Smart Garage door with cameras and Amazon Delivery ready; Backyard is fully fenced with serene patio that i
This is the one you've been waiting for! This sprawling three-bedroom, two-full-bath Ranch style home on sought after cul de sac offers a large LR with fireplace and hardwood floors. The updated kitchen is fully equipped with a built-in oven, gas cooktop and dishwasher. The kitchen leads to the living room/dining room combination, which has a wall of windows overlooking the huge, pie-shaped, parklike backyard. The primary bedroom has its own full bath. There is also a cozy family room/den and an enclosed Florida room for 3 season enjoyment. Improvements include: Roof and gutters and bathroom updates within the last 5 years. Furnace and C/A 2015, HWT 2016, updated windows. Garage doors and openers 5 years. Square footage was determined by attached floor plan and is slightly larger than the tax records indicate Come and take a look at the fully fenced backyard oasis of this beautiful home! Open Sat Sept 26th 1-3 PM Seller reserves the right to set an offer deadline
This is the one you've been waiting for! This sprawling three-bedroom, two-full-bath Ranch style home on sought after cul de sac offers a large LR with fireplace and hardwood floors. The updated kitchen is fully equipped with a built-in oven, gas cooktop and dishwasher. The kitchen leads to the living room/dining room combination, which has a wall of windows overlooking the huge, pie-shaped, parklike backyard. The primary bedroom has its own full bath. There is also a cozy family room/den and an enclosed Florida room for 3 season enjoyment. Improvements include: Roof and gutters and bathroom updates within the last 5 years. Furnace and C/A 2015, HWT 2016, updated windows. Garage doors and openers 5 years. Square footage was determined by attached floor plan and is slightly larger than the tax records indicate Come and take a look at the fully fenced backyard oasis of this beautiful home! Open Sat Sept 26th 1-3 PM Seller reserves the right to set an offer deadline
USD 369,900
View photo
House · for sale
USD 20,990,000
USD 8,745/sq.ft
160 Hamilton Drive
East Amherst
· 2,400 sq.ft · 6 Bedrooms · 2 Baths · House
· Parking
East Amherst · 2,400 sq.ft · 6 Bedrooms · 2 Baths · House · Parking
Extremely well maintained 2 family home situated in the sought-after Smallwood school district. Both of the 3 bedroom apartments are spacious with formal living rooms, dining rooms & offer bonus sunrooms. Perfect for a home office, playroom, or whatever extra space you need. These immaculate apartments are full of natural woodwork, solid core doors and hardwood floors. The upstairs unit has a long term tenant in place while the lower unit is vacant and move in ready. Outside offers parking in both the front and rear, along with a 2 car garage. Close to everything, tons of amenities just a stone's throw from Main st
Extremely well maintained 2 family home situated in the sought-after Smallwood school district. Both of the 3 bedroom apartments are spacious with formal living rooms, dining rooms & offer bonus sunrooms. Perfect for a home office, playroom, or whatever extra space you need. These immaculate apartments are full of natural woodwork, solid core doors and hardwood floors. The upstairs unit has a long term tenant in place while the lower unit is vacant and move in ready. Outside offers parking in both the front and rear, along with a 2 car garage. Close to everything, tons of amenities just a stone's throw from Main st
Welcome to easy, affordable living in one of the area's most desirable neighborhoods! This beautifully maintained first-floor condo offers a bright, open floor plan with two comfortable bedrooms, a full bath, and a lovely kitchen with a convenient eating area. Step outside to your private patio — perfect for morning coffee or unwinding after a long day. Enjoy resort-style amenities including a sparkling community pool, in-building laundry just steps from your door, and a separate storage area for added convenience. An updated furnace and a low HOA fee make this an exceptional value for those seeking a low-maintenance lifestyle without sacrificing location or comfort. This one checks all the boxes and will not last long!
Welcome to easy, affordable living in one of the area's most desirable neighborhoods! This beautifully maintained first-floor condo offers a bright, open floor plan with two comfortable bedrooms, a full bath, and a lovely kitchen with a convenient eating area. Step outside to your private patio — perfect for morning coffee or unwinding after a long day. Enjoy resort-style amenities including a sparkling community pool, in-building laundry just steps from your door, and a separate storage area for added convenience. An updated furnace and a low HOA fee make this an exceptional value for those seeking a low-maintenance lifestyle without sacrificing location or comfort. This one checks all the boxes and will not last long!
Welcome to 591 Longmeadow Rd. Amherst! This beautifully renovated 3-bedroom home, with the potential for a fourth bedroom, blends comfort, style, and flexibility. Featuring two full bathrooms, an open-concept layout, new flooring, fresh paint, and updated windows, this move-in-ready home is designed for modern living. An additional room just off the living area is ideal for a home office, playroom, guest room, or potential fourth bedroom. The clean, dry basement provides endless possibilities for a recreation room, home gym, or additional living space. Step outside to a spacious backyard and an oversized rear deck, creating the perfect setting for relaxing, entertaining, or enjoying outdoor gatherings. A 2-car detached garage adds convenience and extra storage. Ideally located near shopping, dining, parks, schools, and everyday amenities, this beautifully updated Amherst home is ready for its next owner. Don't miss this fantastic opportunity!
Welcome to 591 Longmeadow Rd. Amherst! This beautifully renovated 3-bedroom home, with the potential for a fourth bedroom, blends comfort, style, and flexibility. Featuring two full bathrooms, an open-concept layout, new flooring, fresh paint, and updated windows, this move-in-ready home is designed for modern living. An additional room just off the living area is ideal for a home office, playroom, guest room, or potential fourth bedroom. The clean, dry basement provides endless possibilities for a recreation room, home gym, or additional living space. Step outside to a spacious backyard and an oversized rear deck, creating the perfect setting for relaxing, entertaining, or enjoying outdoor gatherings. A 2-car detached garage adds convenience and extra storage. Ideally located near shopping, dining, parks, schools, and everyday amenities, this beautifully updated Amherst home is ready for its next owner. Don't miss this fantastic opportunity!
Immaculate 4 bedroom, 1.5 bath home in a highly sought-after Williamsville location. Just steps from the Amherst bike path and minutes to top-rated dining, shopping, and convenient thruway access. The living and dining rooms showcase refinished hardwood floors and abundant natural light. The eat-in kitchen offers extensive cabinetry and a bright table area overlooking the spacious family room. The family room features a wood-burning fireplace and sliding glass doors leading to a large concrete patio—perfect for outdoor entertaining. Upstairs includes four generously sized bedrooms, two with hardwood flooring. The freshly painted, dry basement provides excellent finishing potential. Updated thermal windows through-out. Roof 2024. A beautifully maintained home offering comfort, convenience, and exceptional value in Williamsville
Immaculate 4 bedroom, 1.5 bath home in a highly sought-after Williamsville location. Just steps from the Amherst bike path and minutes to top-rated dining, shopping, and convenient thruway access. The living and dining rooms showcase refinished hardwood floors and abundant natural light. The eat-in kitchen offers extensive cabinetry and a bright table area overlooking the spacious family room. The family room features a wood-burning fireplace and sliding glass doors leading to a large concrete patio—perfect for outdoor entertaining. Upstairs includes four generously sized bedrooms, two with hardwood flooring. The freshly painted, dry basement provides excellent finishing potential. Updated thermal windows through-out. Roof 2024. A beautifully maintained home offering comfort, convenience, and exceptional value in Williamsville
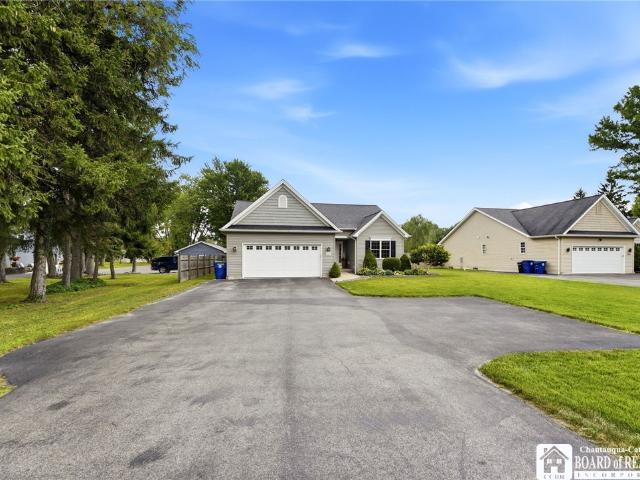
Price adjusted to sell, now's the time to get in. Enjoy the ease of patio home living without the HOA fees, restrictions, or monthly dues! This low-maintenance custom ranch offers the perfect blend of convenience and privacy, featuring a beautifully landscaped, park-like setting where you can relax without sacrificing space or freedom. Just nine years young, this beautifully maintained custom home offers quality construction, thoughtful upgrades, and true move-in-ready condition. Situated on a spacious lot set back from the road, the property features a fully fenced backyard, a concrete patio, mature landscaping, and a Sturdi-Built storage shed for added convenience. Step inside to an inviting open floor plan highlighted by a dramatic cathedral ceiling, hardwood flooring throughout the main living areas, and a stunning gas fireplace that anchors the great room. The well-appointed kitchen is designed for both everyday living and entertaining, featuring granite countertops, custom tile b
Price adjusted to sell, now's the time to get in. Enjoy the ease of patio home living without the HOA fees, restrictions, or monthly dues! This low-maintenance custom ranch offers the perfect blend of convenience and privacy, featuring a beautifully landscaped, park-like setting where you can relax without sacrificing space or freedom. Just nine years young, this beautifully maintained custom home offers quality construction, thoughtful upgrades, and true move-in-ready condition. Situated on a spacious lot set back from the road, the property features a fully fenced backyard, a concrete patio, mature landscaping, and a Sturdi-Built storage shed for added convenience. Step inside to an inviting open floor plan highlighted by a dramatic cathedral ceiling, hardwood flooring throughout the main living areas, and a stunning gas fireplace that anchors the great room. The well-appointed kitchen is designed for both everyday living and entertaining, featuring granite countertops, custom tile b
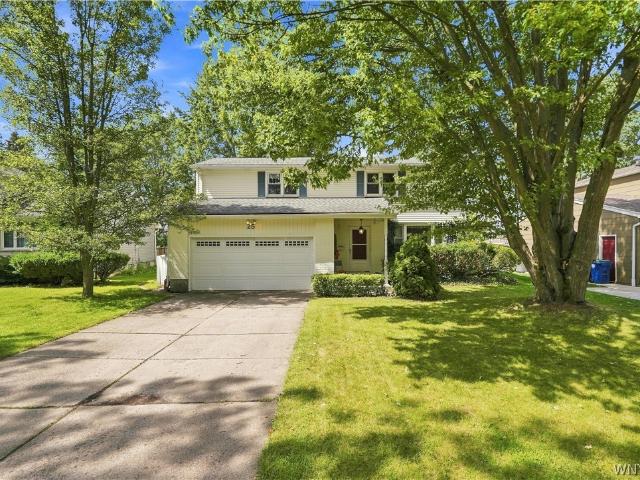
Price reduced for quick sale! Welcome to 25 Jeffrey Drive, a warm and inviting home that welcomes you from the moment you step inside. A light-filled living and dining room creates an inviting space for entertaining and everyday gatherings, while the spacious eat-in kitchen is perfectly suited for both meal preparation and casual dining. The expansive family room is sure to become a favorite gathering place, featuring a cozy gas fireplace and plenty of room to relax. Four comfortable bedrooms, each with hardwood flooring, add warmth and timeless appeal throughout the home Step outside to enjoy the large newly painted deck overlooking the fenced in yard, creating a wonderful setting for outdoor dining, entertaining, or simply enjoying the seasons. Ideally located near shopping, major expressways, universities, hospitals, and an array of everyday conveniences, 25 Jeffrey Drive offers the comfort and space you've been looking for in a truly convenient location. Showing start immediately!
Price reduced for quick sale! Welcome to 25 Jeffrey Drive, a warm and inviting home that welcomes you from the moment you step inside. A light-filled living and dining room creates an inviting space for entertaining and everyday gatherings, while the spacious eat-in kitchen is perfectly suited for both meal preparation and casual dining. The expansive family room is sure to become a favorite gathering place, featuring a cozy gas fireplace and plenty of room to relax. Four comfortable bedrooms, each with hardwood flooring, add warmth and timeless appeal throughout the home Step outside to enjoy the large newly painted deck overlooking the fenced in yard, creating a wonderful setting for outdoor dining, entertaining, or simply enjoying the seasons. Ideally located near shopping, major expressways, universities, hospitals, and an array of everyday conveniences, 25 Jeffrey Drive offers the comfort and space you've been looking for in a truly convenient location. Showing start immediately!
USD 385,000
View photo
House · for sale
USD 299,900
USD 193/sq.ft
37 Fruehauf Avenue
East Amherst
· 1,550 sq.ft · 4 Bedrooms · 2 Baths · House
· Garden · Office room · Parking
East Amherst · 1,550 sq.ft · 4 Bedrooms · 2 Baths · House · Garden · Office room · Parking
Showings begin 7/11 at 1pm at the open house. Nestled on a quiet, dead-end, tree-lined side street just off Main Street, this amazing Amherst home offers the perfect blend of charm, space, and convenience. In the highly coveted Village of Snyder and Amherst school district with Smallwood elementary school. Enjoy walking to local restaurants, the library, parks, and playgrounds while living in one of Amherst’s most desirable locations. Inside, you’ll find soaring ceilings that create an open feel throughout the home. The spacious primary bedroom features abundant closet space, and the home offers four bedrooms, two full bathrooms, plus a finished attic that makes a perfect playroom, home office, or bonus living space. Relax on the inviting front porch or on the large back porch while taking in Buffalo’s beautiful summer evenings. A fully fenced backyard and an oversized garage are fantastic additional features. This is a wonderful opportunity to own a spacious home in an unbeatable Amhe
Showings begin 7/11 at 1pm at the open house. Nestled on a quiet, dead-end, tree-lined side street just off Main Street, this amazing Amherst home offers the perfect blend of charm, space, and convenience. In the highly coveted Village of Snyder and Amherst school district with Smallwood elementary school. Enjoy walking to local restaurants, the library, parks, and playgrounds while living in one of Amherst’s most desirable locations. Inside, you’ll find soaring ceilings that create an open feel throughout the home. The spacious primary bedroom features abundant closet space, and the home offers four bedrooms, two full bathrooms, plus a finished attic that makes a perfect playroom, home office, or bonus living space. Relax on the inviting front porch or on the large back porch while taking in Buffalo’s beautiful summer evenings. A fully fenced backyard and an oversized garage are fantastic additional features. This is a wonderful opportunity to own a spacious home in an unbeatable Amhe
USD 299,900
View photo
House · for sale
USD 289,900
USD 230/sq.ft
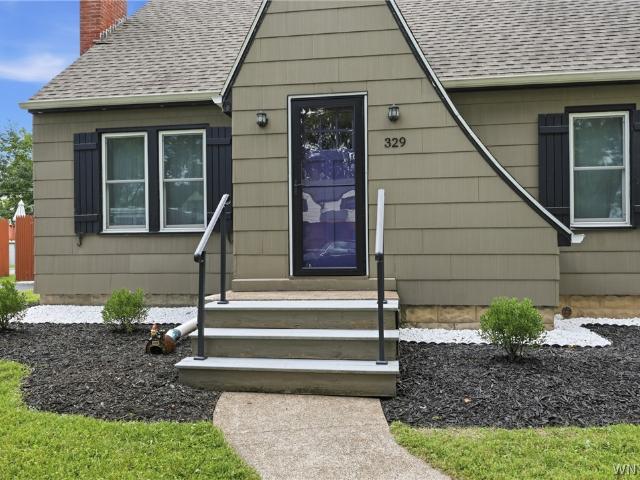
329 Walton Drive
East Amherst
· 1,259 sq.ft · 3 Bedrooms · 1 Bath · House
· Garden · Fireplace · Equipped kitchen
East Amherst · 1,259 sq.ft · 3 Bedrooms · 1 Bath · House · Garden · Fireplace · Equipped kitchen
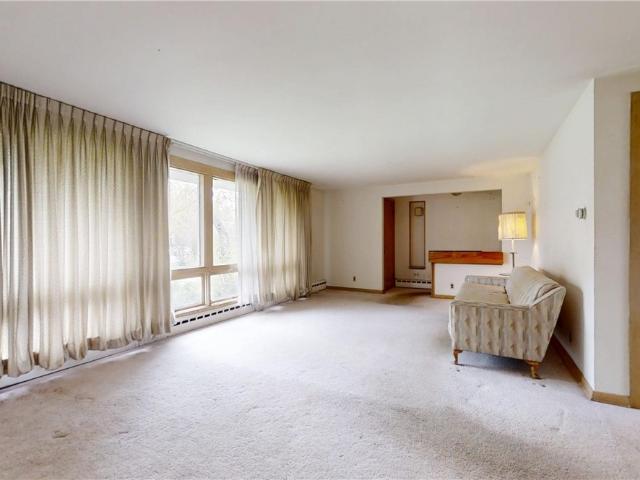
Beautifully Maintained Storybook Cape with Hardwood Floors in Snyder! Relocated sellers hate to say goodbye! Quick close is possible. Looking for a charming, well-maintained home in Snyder with beautiful hardwood floors, thoughtful updates, and a backyard made for relaxing and entertaining? Welcome to 329 Walton Drive, a Storybook Cape filled with character and inviting living spaces. Step inside and you’ll immediately notice the beautiful refinished hardwood floors, tall ceilings, graceful arched entryways, and original wall sconces that give this home so much personality. The living room is warm and welcoming, with a white-painted brick gas fireplace creating a cozy focal point and plenty of natural light filling the space. The updated kitchen feels bright and fresh with crisp cabinetry and quartz countertops, offering an easy space for everyday meals, morning coffee, or gathering with family and friends. Just beyond, the formal dining room provides a dedicated space for dinners and
Beautifully Maintained Storybook Cape with Hardwood Floors in Snyder! Relocated sellers hate to say goodbye! Quick close is possible. Looking for a charming, well-maintained home in Snyder with beautiful hardwood floors, thoughtful updates, and a backyard made for relaxing and entertaining? Welcome to 329 Walton Drive, a Storybook Cape filled with character and inviting living spaces. Step inside and you’ll immediately notice the beautiful refinished hardwood floors, tall ceilings, graceful arched entryways, and original wall sconces that give this home so much personality. The living room is warm and welcoming, with a white-painted brick gas fireplace creating a cozy focal point and plenty of natural light filling the space. The updated kitchen feels bright and fresh with crisp cabinetry and quartz countertops, offering an easy space for everyday meals, morning coffee, or gathering with family and friends. Just beyond, the formal dining room provides a dedicated space for dinners and
USD 289,900
View photo
House · for sale
USD 375,000
USD 169/sq.ft
4685 Main Street
East Amherst
· 2,217 sq.ft · 4 Bedrooms · 1 Bath · House
· Parking · Air conditioning · Cellar
East Amherst · 2,217 sq.ft · 4 Bedrooms · 1 Bath · House · Parking · Air conditioning · Cellar
Rare 2,200 square foot ranch in Snyder. Welcome to this well-maintained 4-bedroom, 1.5 bath ranch offering flexible living space timeless charm! This home features a huge, light-filled living room perfect for entertaining or relaxing, along with a formal dining room ideal for hosting gatherings and holidays. The layout includes a versatile home office suite with three connecting offices, or potential in-law/teen suite, giving you options for today’s lifestyle whether you need private workspace, guest accommodations, or multigenerational living. Enjoy the convenience of the attached garage and the comfort of both baseboard heat and central A/C, providing year-round efficiency and flexibility. The basement adds additional storage, including a cedar closet ideal for seasonal items and wardrobe preservation. Ideally located just minutes from I-290, and the 90 with easy access to shopping, restaurants, and the village of Williamsville, making commuting and errands a breeze. A solid ranch wi
Rare 2,200 square foot ranch in Snyder. Welcome to this well-maintained 4-bedroom, 1.5 bath ranch offering flexible living space timeless charm! This home features a huge, light-filled living room perfect for entertaining or relaxing, along with a formal dining room ideal for hosting gatherings and holidays. The layout includes a versatile home office suite with three connecting offices, or potential in-law/teen suite, giving you options for today’s lifestyle whether you need private workspace, guest accommodations, or multigenerational living. Enjoy the convenience of the attached garage and the comfort of both baseboard heat and central A/C, providing year-round efficiency and flexibility. The basement adds additional storage, including a cedar closet ideal for seasonal items and wardrobe preservation. Ideally located just minutes from I-290, and the 90 with easy access to shopping, restaurants, and the village of Williamsville, making commuting and errands a breeze. A solid ranch wi