407 properties for sale in East Amherst

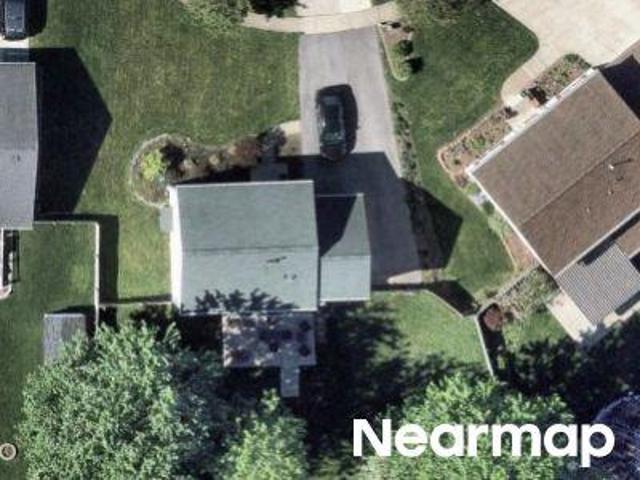
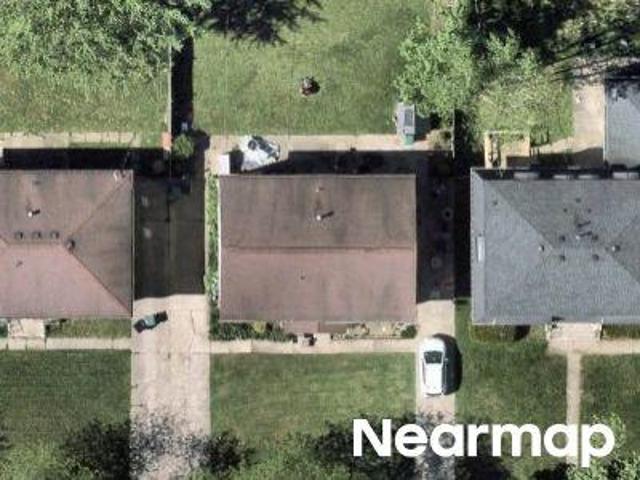
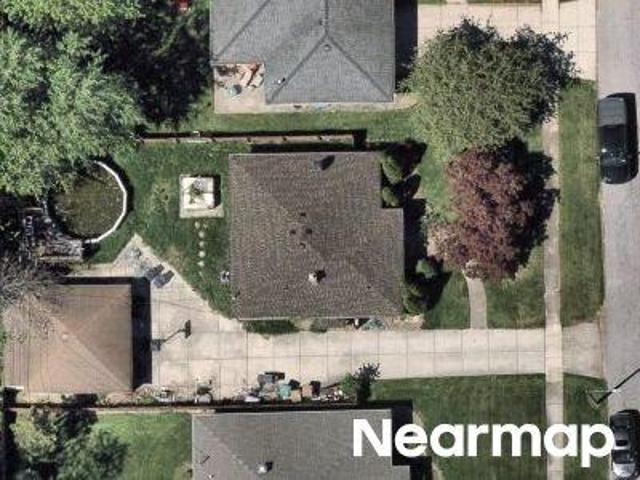
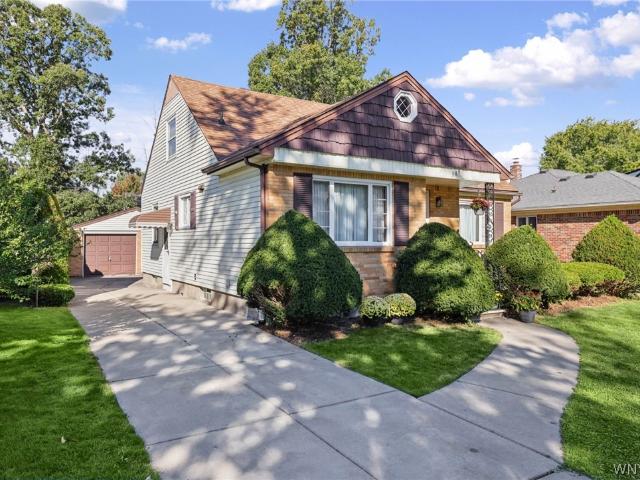
309 Bernhardt Drive
View photo
House · for sale
USD 359,900
USD 200/sq.ft
309 Bernhardt Drive
East Amherst
· 1,798 sq.ft · 4 Bedrooms · 1 Bath · House
· Garden · Equipped kitchen · Parking · Cellar
East Amherst · 1,798 sq.ft · 4 Bedrooms · 1 Bath · House · Garden · Equipped kitchen · Parking · Cellar
Welcome to 309 Bernhardt Drive in Amherst’s Snyder neighborhood! This 4-bedroom, 1.5-bath Cape Cod offers approximately 1,802 square feet with a flexible layout for everyday living. The living room connects to a formal dining room, while the eat-in kitchen offers space for casual meals. Two bedrooms and a full bathroom are on the first floor, with two additional bedrooms and a half bathroom upstairs. The full, partially finished basement provides room for recreation, hobbies, and storage. Outside, enjoy a partially fenced backyard with space for gardening and outdoor gatherings, along with a covered sitting area adjoining the detached one-car garage. A concrete driveway provides additional off-street parking. Located within the Amherst Central School District, this home combines indoor space and outdoor amenities
USD 359,900
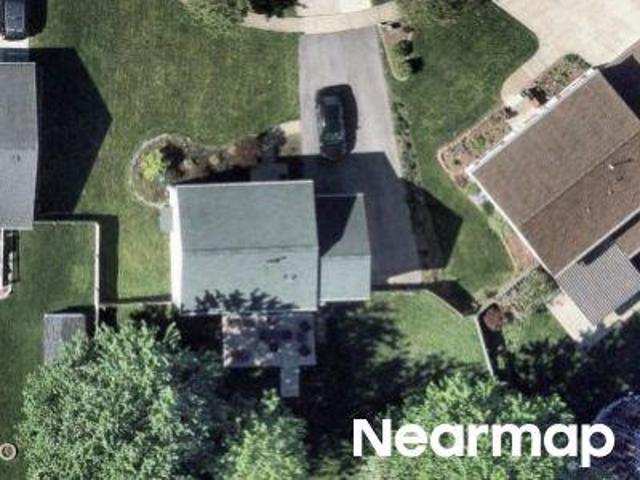
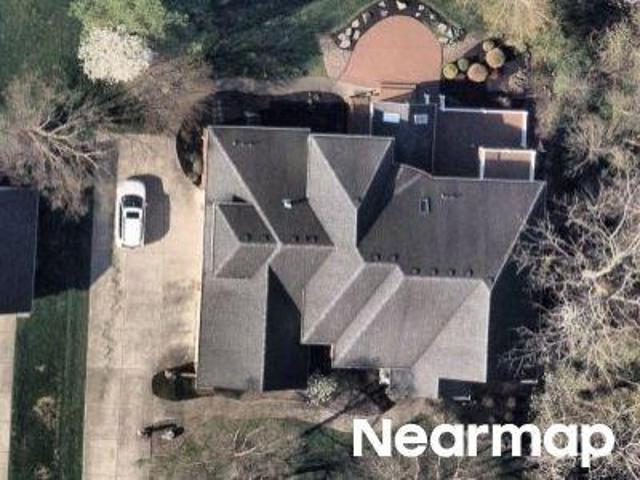
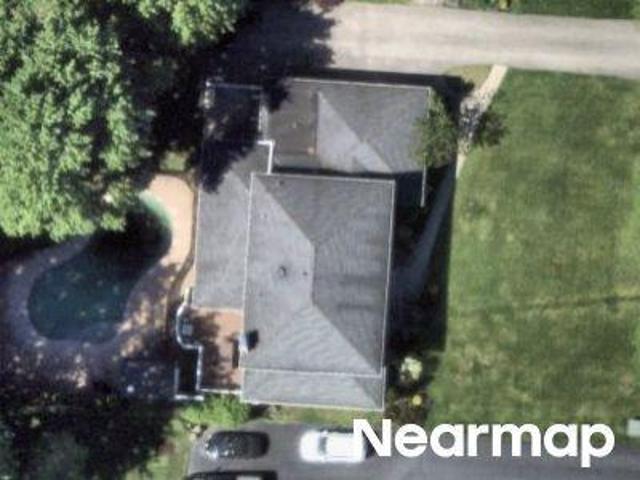
229 Willow Ridge Drive
View photo
House · for sale
USD 330,000
USD 217/sq.ft
229 Willow Ridge Drive
East Amherst
· 1,518 sq.ft · 3 Bedrooms · 1 Bath · House
East Amherst · 1,518 sq.ft · 3 Bedrooms · 1 Bath · House
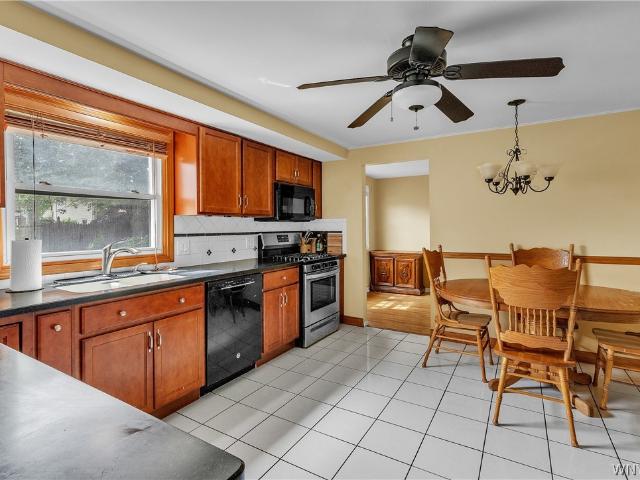
Welcome to Willow Ridge! This well-located Amherst home offers an excellent opportunity to own in an established neighborhood within the Sweet Home Central School District. Situated on a quiet residential street, this home offers the convenience of Amherst living with easy access to shopping, restaurants, parks, recreation, major roadways and the Buffalo area. The Willow Ridge neighborhood is especially attractive for those looking for a community-oriented setting with nearby recreational amenities. Willow Ridge/Bedford park offers playground facilities, tennis and pickle-ball courts, walking areas and open green space, providing plenty of opportunities to enjoy the outdoors close to home. Inside, the home offers approximately 1,500+ square feet of living space with a practical layout designed for everyday living. The neighborhood's established setting, mature surroundings and convenient location make this a desirable opportunity for a homeowners looking to get into Amherst and the hig
USD 330,000
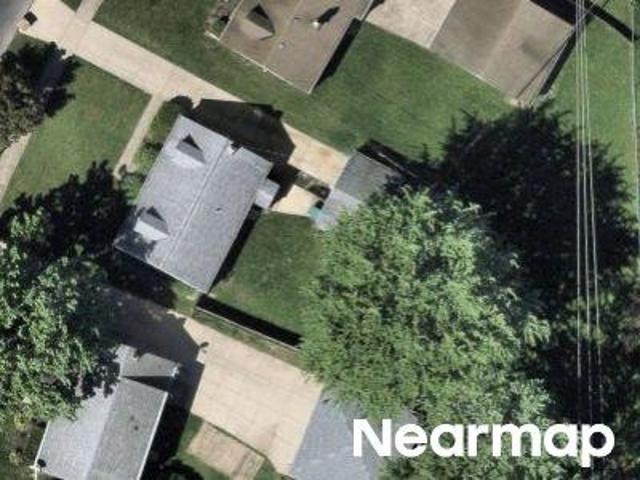
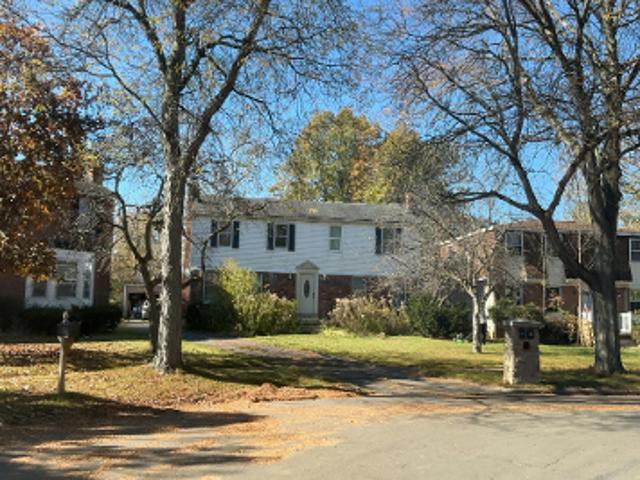
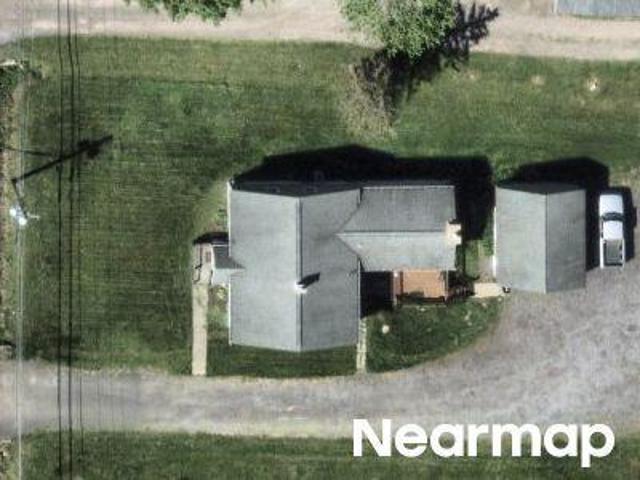
442 Burroughs Drive
View photo
Townhouse · for sale
USD 299,999
USD 193/sq.ft
442 Burroughs Drive
East Amherst
· 1,550 sq.ft · 2 Bedrooms · 1 Bath · Townhouse
· Patio · Garden · Office room · Balcony · Equipped kitchen · Parking · Air conditioning
East Amherst · 1,550 sq.ft · 2 Bedrooms · 1 Bath · Townhouse · Patio · Garden · Office room · Balcony · Equipped kitchen · Parking · Air conditioning
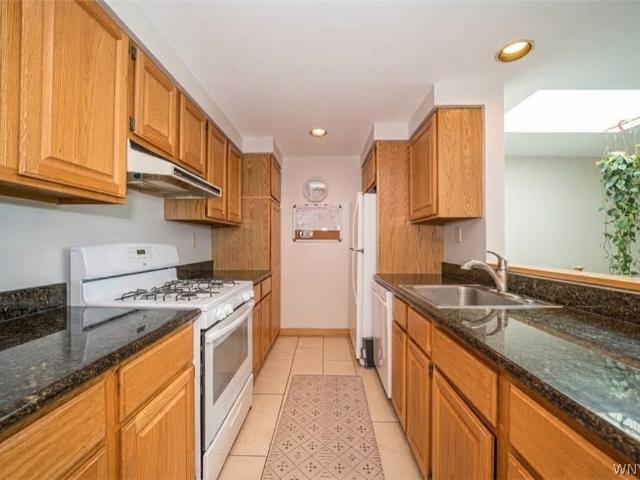
This classic, all-brick, 2-story townhouse offers 1,554 square feet of well-maintained living space in a quiet, desirable neighborhood within the sought-after Amherst school district, with No HOA. The main level features a spacious family room/bonus room ideal for a home office or media room, a convenient half-bathroom, and a dedicated laundry area complete with a washer and dryer. Upstairs, you will find an inviting living room, an adjacent dining room, and a kitchen equipped with a brand-new gas stove and dishwasher (both August 2026). The second floor also hosts a full bathroom, and 2 bedrooms, including a private balcony off of the primary bedroom—the perfect spot to relax with your morning coffee. Outdoors, enjoy a fenced in backyard patio for dining and an attached 1-car garage with extra storage. Other updates include a new roof, furnace, and central A/C unit, all installed in 2021. Truly move-in ready!
USD 299,999
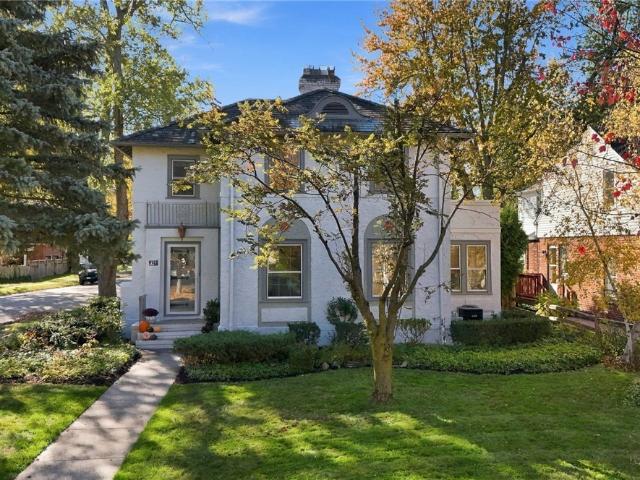
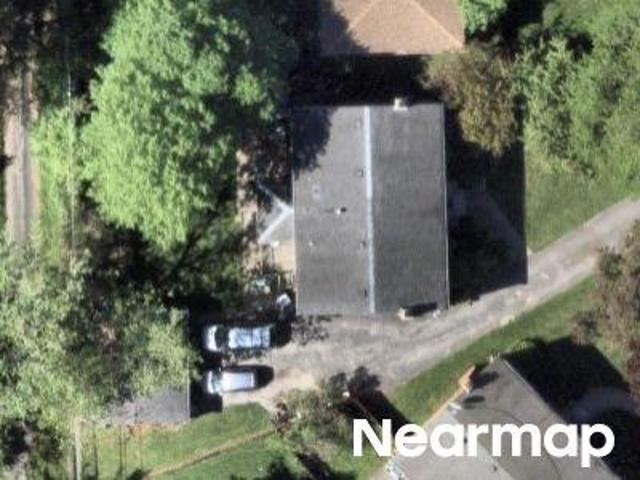
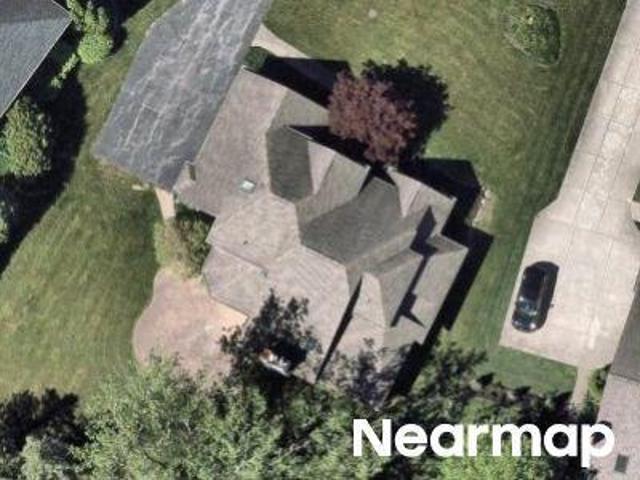
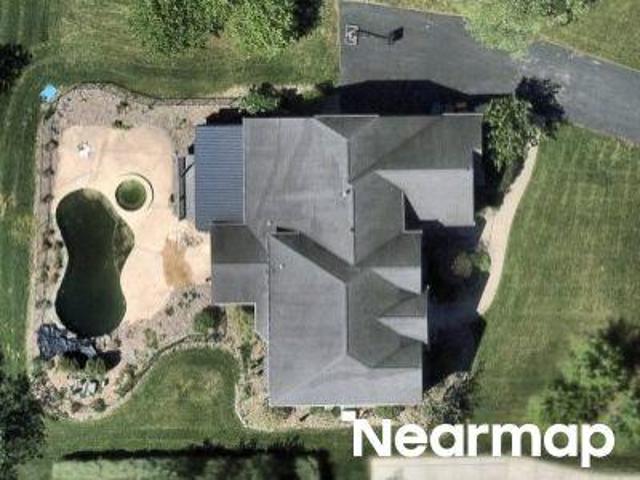
61 Manor Oak Drive
View photo
House · for sale
USD 499,999
USD 232/sq.ft
61 Manor Oak Drive
East Amherst
· 2,153 sq.ft · 4 Bedrooms · 2 Baths · House
East Amherst · 2,153 sq.ft · 4 Bedrooms · 2 Baths · House
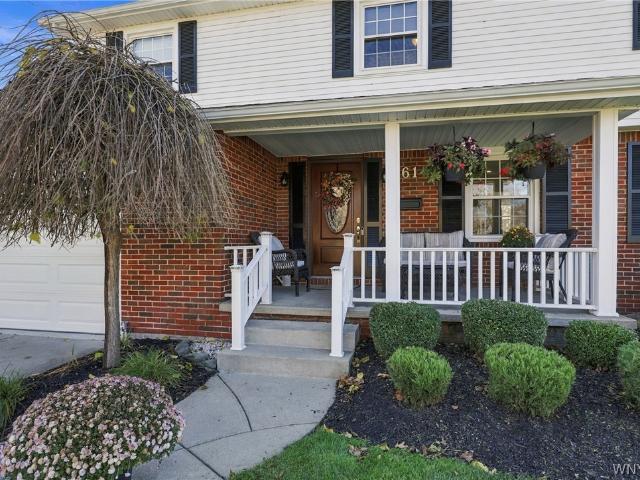
Welcome to 61 Manor Oak Drive! This beautifully updated 4-bedroom, 2.5-bath home offers 2,162 SQFT of spacious living in desirable Willow Ridge Estates! Featuring a completely gutted and remodeled lower level and full baths, new boiler (2021), tankless hot water system (2022), vinyl privacy fence (2025), and remodeled primary bathroom shower (2026), whole house generator (2022) and so much more! Thoughtfully maintained with numerous upgrades throughout, this exceptional property offers the perfect combination of comfort, style, and functionality. Don’t miss your opportunity to call this remarkable property home!
USD 499,999
70 Foxberry Drive # A
View photo
Condo · for sale
USD 160,000
USD 260/sq.ft
70 Foxberry Drive # A
East Amherst
· 614 sq.ft · 1 Bedroom · 1 Bath · Condo
· Patio · Equipped kitchen · Air conditioning · Parking
East Amherst · 614 sq.ft · 1 Bedroom · 1 Bath · Condo · Patio · Equipped kitchen · Air conditioning · Parking
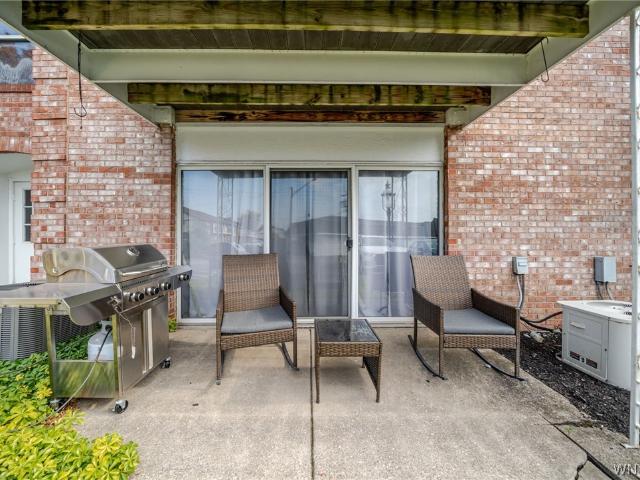
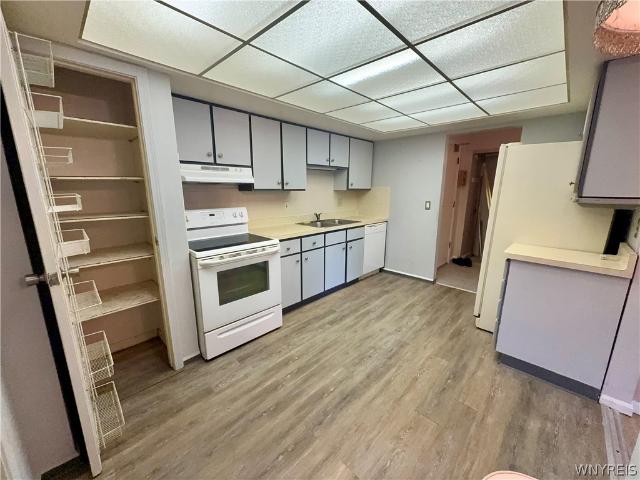
Fall in love with low-maintenance living in this updated one-bedroom, first-floor condo in desirable Foxberry Village. Natural light fills the open living space, creating a bright and welcoming feel from the moment you walk in. The spacious living room flows into the updated kitchen, featuring quartz countertops and plenty of cabinet space. Large sliding glass doors bring in even more sunlight and lead to your private covered patio—perfect for morning coffee or relaxing outdoors. The bedroom offers generous closet space and a ceiling fan, while the updated bathroom, central A/C, and convenient first-floor laundry add to the comfort and ease of everyday living. All appliances are included! Enjoy easy, no-stairs entry and plenty of open parking. Residents also have access to the community pool and picnic area. Cats and one dog under 30 lbs. Are welcome. Located in the Williamsville School District in the Town of Amherst, with low HOA fees and taxes. Conveniently located near the 990, sho
USD 160,000
4865 Main Street
View photo
House · for sale
USD 1,200,000
USD 513/sq.ft
4865 Main Street
East Amherst
· 2,336 sq.ft · 3 Bedrooms · 3 Baths · House
· Equipped kitchen
East Amherst · 2,336 sq.ft · 3 Bedrooms · 3 Baths · House · Equipped kitchen
Distinctive Character. Beautifully Updated. Exceptional Opportunity. Classic architectural charm meets thoughtfully renovated interiors at this distinctive three unit property on Main Street in Amherst. Set on a generous lot with convenient access, this exquisitely updated home offers an appealing combination of style, versatility and location. Its striking exterior, inviting covered porch and landscaped grounds create a memorable first impression. Inside, rich wood accents, decorative ceilings and carefully selected finishes bring warmth and personality to living spaces. Updated kitchens feature attractive cabinetry, stainless steel appliances and ample work spaces, while renovated bathrooms showcase custom tilework and glass enclosed showers. Large windows welcome natural light, highlighting the homes fresh, cohesive design. Comprehensively updated in appearance, finishes and mechanical systems the property pairs its original character with modern comfort. A spacious lawn, mature tre
USD 1,200,000
136 Lynette Lane
View photo
House · for sale
USD 544,000
USD 292/sq.ft
136 Lynette Lane
East Amherst
· 1,862 sq.ft · 4 Bedrooms · 2 Baths · House
· Patio · Garden · Parking · Fireplace · Equipped kitchen · Cellar
East Amherst · 1,862 sq.ft · 4 Bedrooms · 2 Baths · House · Patio · Garden · Parking · Fireplace · Equipped kitchen · Cellar
Priced to sell now! Highly motivated seller who is relocating welcomes you to this 7 year young home (built 2019) in Amherst with great curb appeal, lovely front porch and 2 car attached garage in a fantastic location; This 4 bedroom, 2.5 bath home features an open concept design with engineered hardwood floors, tons of natural light through-out; great room has a gas fireplace with custom TV above included; gourmet kitchen has quartz countertops, large island with seating included, pantry, new dishwasher and all appliances overlooking large dining area with sliding glass door leading to a private expansive patio and lovely treed yard; 2nd floor features Primary suite with walk-in closet, lovely ensuite bath, 3 additional bedrooms, full bath with tub/shower, and 2nd floor laundry including washer and dryer; Full, clean, dry basement features an Egress window and is plumbed for a bathroom ready to be finished for more living space; Also, plentiful storage area and efficient tankless hot
USD 544,000
62 Sierra Drive
View photo
House · for sale
USD 690,000
USD 227/sq.ft
62 Sierra Drive
East Amherst
· 3,035 sq.ft · 4 Bedrooms · 3 Baths · House
· Fireplace · Equipped kitchen
East Amherst · 3,035 sq.ft · 4 Bedrooms · 3 Baths · House · Fireplace · Equipped kitchen
Just 4 years young and thoughtfully appointed throughout, this stunning 4-bedroom, 3.5 bath home offers luxury living on a partially wooded lot. A welcoming covered porch leads into a bright foyer and airy main level with 9' ceilings and an open layout. The Gourmet Kitchen impresses with quartz countertops, a walk-in pantry, large island, cabinets with pull-out shelves, under cabinet lighting and all appliances are included. Gather in the Great Room by the gas fireplace, enjoy the convenience of the large mud room and an additional bonus/exercise room. Beautiful LVP flooring enhances every first-floor space. Upstairs, a generous loft and 2nd-floor laundry elevate everyday comfort. The Owner’s Suite features a spa-like bath with soaking tub, separate shower, a walk-in closet and second closet for additional storage options. The private ensuite guest room offers ideal accommodations for family and guests. You'll also find 2 more bedrooms and a third full bath on the second floor. The fin
USD 690,000
172 Washington Highway
View photo
House · for sale
USD 395,000
USD 191/sq.ft
172 Washington Highway
East Amherst
· 2,067 sq.ft · 4 Bedrooms · 1 Bath · House
· Deck · Fireplace · Equipped kitchen
East Amherst · 2,067 sq.ft · 4 Bedrooms · 1 Bath · House · Deck · Fireplace · Equipped kitchen
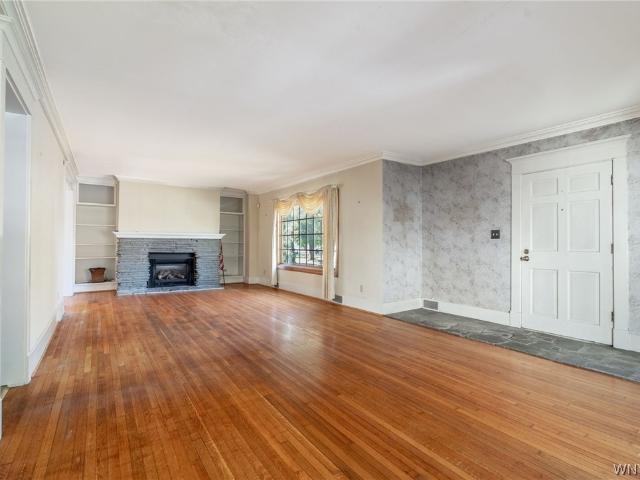
This charming residence offers an abundance of space and features that make it a true hidden gem. As you step through the front door, you'll be greeted by a spacious oversized living room, complete with a cozy gas fireplace and built-in bookshelves—perfect for relaxing or entertaining guests. The elegant dining room boasts custom wainscoting, adding a touch of sophistication to your dining experience. The large family room is a highlight of the home, featuring a gas stove and sliding doors that lead to your covered deck, creating an ideal space for indoor-outdoor living. A convenient half bathroom is also located on this level for guests. The kitchen is designed to maximize functionality and style, equipped with a cooktop, built-in oven, and an island that provides additional prep space. Enjoy the ease of a stainless steel dishwasher and a garbage disposal, The Primary bedroom suite features two skylights With four closets for all of your storage. Step outside to discover a serene rear
USD 395,000
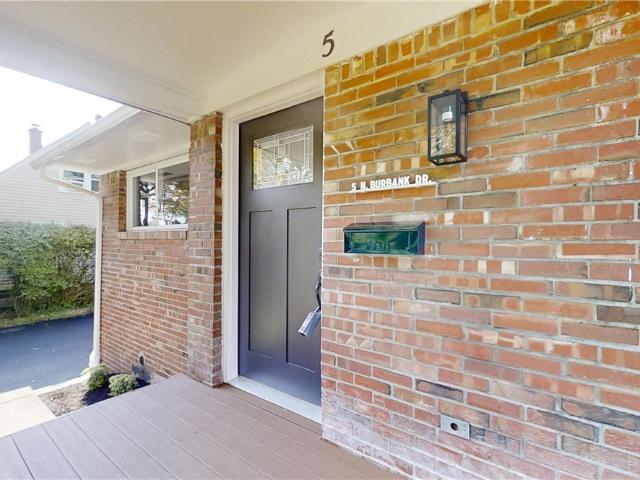
5 N Burbank Drive
View photo
House · for sale
USD 399,900
USD 233/sq.ft
5 N Burbank Drive
East Amherst
· 1,711 sq.ft · 4 Bedrooms · 1 Bath · House
· Garden · Equipped kitchen · Parking
East Amherst · 1,711 sq.ft · 4 Bedrooms · 1 Bath · House · Garden · Equipped kitchen · Parking
Stunning contemporary home with an open concept and cathedral ceilings in the sought-after Snyder neighborhood! This 4-bedroom, 1.5-bath home has been transformed with so many updates completed just this past spring and summer! The spacious open living room overlooks a large family room, and the updated kitchen features brand-new appliances, a beautiful tile backsplash, quartz countertops and sleek hardwood floors. The kitchen leads right into the formal dining room, and you will love the new hardwood floors that run throughout the entire home! Entering through the large two-car garage reveals a huge mudroom, a brand-new half bath, and a rare first-floor bedroom. Upstairs, you’ll find three generous bedrooms and a fully updated bath with ceramic tile flooring, double sinks with carrera marble countertops, and a custom tile shower. Other updates include all new windows and doors, new front porch and new landscaping including sod in the front yard. This home offers move-in luxury at an a
USD 399,900
327 Westmoreland Road
View photo
House · for sale
USD 499,900
USD 290/sq.ft
327 Westmoreland Road
East Amherst
· 1,722 sq.ft · 3 Bedrooms · 1 Bath · House
· Garden · Equipped kitchen
East Amherst · 1,722 sq.ft · 3 Bedrooms · 1 Bath · House · Garden · Equipped kitchen
Welcome to 327 Westmoreland where timeless character meets modern comfort in one of Snyder’s most sought-after neighborhoods. Crowned by an enduring slate roof, framed by mature trees and established greenery, this storybook Colonial highlights the craftsmanship, character, and quiet presence that newer construction can only imitate. This recently completed custom renovation showcases stunning natural woodwork and refinished hardwood floors throughout first and second floors. The first floor features a spacious living rm with built-in bookcase, wbfpc and custom mantel flows beautifully in the dining room lined with large windows that fill the space with natural light and opens to the sunroom with French doors and direct access to the back yard. A complete remodeled chef’s kitchen with custom white cabinetry, spacious island, quartz countertops, prof grade ss appliances. The 2nd floor provides the perfect balance of comfort and functionality, featuring three sunlit generously proportion
USD 499,900
4545 Chestnut Ridge Road # 104A
View photo
Condo · for sale
USD 144,900
USD 154/sq.ft
4545 Chestnut Ridge Road # 104A
East Amherst
· 936 sq.ft · 1 Bedroom · 1 Bath · Condo
· Patio · Equipped kitchen · Parking
East Amherst · 936 sq.ft · 1 Bedroom · 1 Bath · Condo · Patio · Equipped kitchen · Parking
Move-in ready, modern and spacious first floor condo. Enjoy comfortable, low-maintenance living in this modern, move-in-ready first-floor condo, conveniently located near the main road and close to everyday amenities. Offering a spacious and functional layout, this one-bedroom, one-full-bath condo features an exceptionally large living room with sliding glass doors leading to a patio—perfect for relaxing or entertaining guests. The newly remodeled bathroom adds a fresh, modern touch, while the nicely sized kitchen offers plenty of functionality for everyday living. Additional features include a welcoming entryway, a generous walk-in closet, and a convenient in-unit laundry room. You’ll also appreciate the reserved parking space located right in front of the condo and a separate storage unit conveniently located across from the unit. Enjoy the added benefit of community pool access, perfect for relaxing and making the most of the warmer months! The HOA fee includes water, gas and pool a
USD 144,900
4545 Chestnut Ridge Road # 121A
View photo
Condo · for sale
USD 199,900
USD 146/sq.ft
4545 Chestnut Ridge Road # 121A
East Amherst
· 1,367 sq.ft · 3 Bedrooms · 2 Baths · Condo
· Patio · Parking
East Amherst · 1,367 sq.ft · 3 Bedrooms · 2 Baths · Condo · Patio · Parking
Spacious and well-maintained first-floor 3-bedroom, 2-full-bath condo at Versailles at Amherst, offering approximately 1,375 sq. Ft. of comfortable single-level living. Generously sized bedrooms and closets, a large living and dining area, in-unit laundry and plenty of storage provide an easy, functional layout. Sliding doors lead to a patio overlooking the landscaped grounds. A detached one-car garage is also included. Enjoy community pool access. Conveniently located near UB North Campus, shopping, dining and major roadways. Clean and move-in ready, with the opportunity to update over time and make it your own
USD 199,900
615 Campbell Boulevard
View photo
House · for sale
USD 340,000
USD 219/sq.ft
Updated
615 Campbell Boulevard
East Amherst
· 1,550 sq.ft · 4 Bedrooms · 2 Baths · House
· Garden · Fireplace · Equipped kitchen · Parking · Air conditioning · Swimming pool · Cellar
East Amherst · 1,550 sq.ft · 4 Bedrooms · 2 Baths · House · Garden · Fireplace · Equipped kitchen · Parking · Air conditioning · Swimming pool · Cellar
Welcome to 615 Campbell Boulevard! This spacious 4-bedroom, 2-full-bath home in the Williamsville School District sits on nearly half an acre with a fully fenced backyard, swimming pool, electric dog fence (collars not included) and two storage sheds! The beautifully remodeled kitchen features granite countertops, while the updated bathrooms add to the home's appeal. Additional improvements include luxury vinyl plank flooring, recessed lighting and the removal of all popcorn ceilings (except family room). The inviting family room features a wood-burning fireplace, perfect for cozy evenings. Major improvements include a furnace, hot water tank, sump pump and electrical panel, all updated in 2021, plus central air conditioning added in 2023 and basement drain tile. The garage features a convenient rear pull-through door, providing easy backyard access and a fantastic setup for entertaining! The expansive backyard offers plenty of space for outdoor gatherings, recreation and relaxation. C
USD 340,000
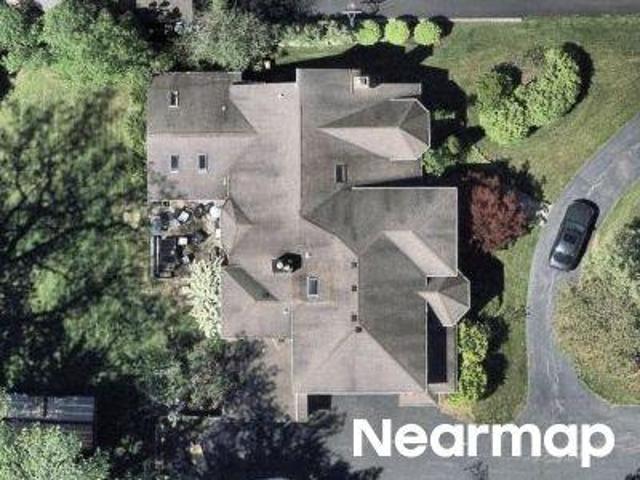
Roxbury Park
View photo
House · for sale
Request Details
Updated
Roxbury Park
East Amherst
· 4,327 sq.ft · 4 Bedrooms · 3 Baths · House
East Amherst · 4,327 sq.ft · 4 Bedrooms · 3 Baths · House
This home is in preforeclosure, which means the homeowner is in default (missed payments). Therefore, there could be an opportunity to strike a great deal with the owner and the bank
Request Details
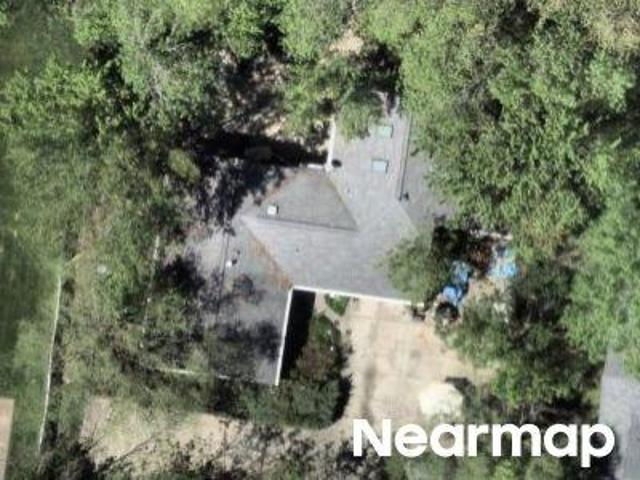
Maple Rd
View photo
House · for sale
Request Details
Updated
Maple Rd
East Amherst
· 2,056 sq.ft · 3 Bedrooms · 2 Baths · House
East Amherst · 2,056 sq.ft · 3 Bedrooms · 2 Baths · House
This home is in preforeclosure, which means the homeowner is in default (missed payments). Therefore, there could be an opportunity to strike a great deal with the owner and the bank
Request Details
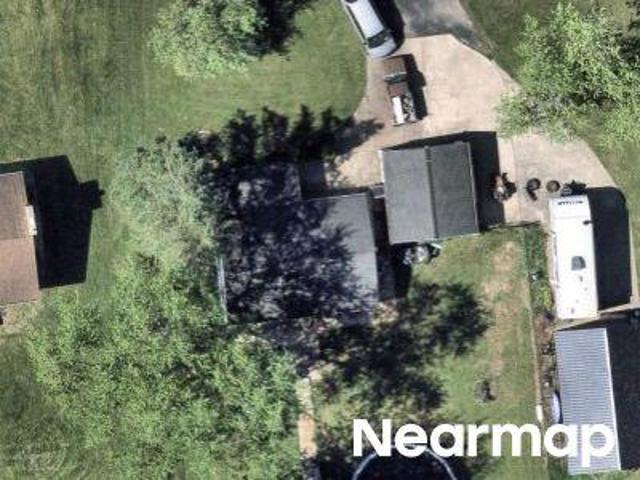
Oakwood Dr
View photo
House · for sale
Request Details
Updated
Oakwood Dr
East Amherst
· 958 sq.ft · 2 Bedrooms · 1 Bath · House
East Amherst · 958 sq.ft · 2 Bedrooms · 1 Bath · House
This home is in preforeclosure, which means the homeowner is in default (missed payments). Therefore, there could be an opportunity to strike a great deal with the owner and the bank
Request Details
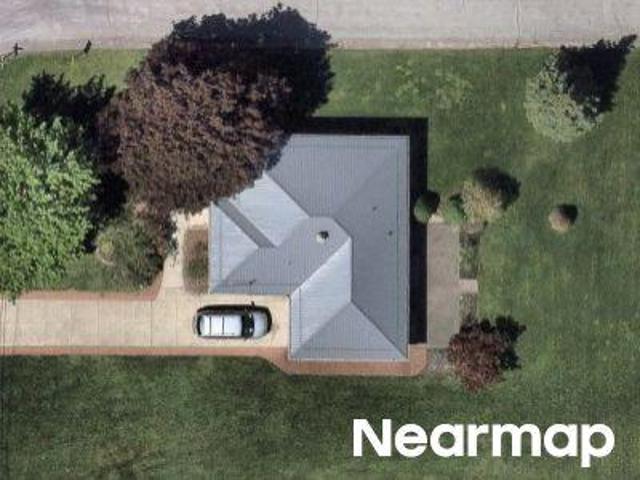
S Harvest St
View photo
House · for sale
Request Details
Updated
S Harvest St
East Amherst
· 1,152 sq.ft · 3 Bedrooms · 1 Bath · House
East Amherst · 1,152 sq.ft · 3 Bedrooms · 1 Bath · House
This home is in preforeclosure, which means the homeowner is in default (missed payments). Therefore, there could be an opportunity to strike a great deal with the owner and the bank
Request Details
Azure Pine Ct
View photo
House · for sale
Request Details
Updated
Azure Pine Ct
East Amherst
· 1,776 sq.ft · 4 Bedrooms · 2 Baths · House
East Amherst · 1,776 sq.ft · 4 Bedrooms · 2 Baths · House
This home is in preforeclosure, which means the homeowner is in default (missed payments). Therefore, there could be an opportunity to strike a great deal with the owner and the bank
Request Details
Azure Pine Ct
View photo
House · for sale
Request Details
Updated
Azure Pine Ct
East Amherst
· 1,776 sq.ft · 4 Bedrooms · 2 Baths · House
East Amherst · 1,776 sq.ft · 4 Bedrooms · 2 Baths · House
This home is in preforeclosure, which means the homeowner is in default (missed payments). Therefore, there could be an opportunity to strike a great deal with the owner and the bank
Request Details
Princeton Ct
View photo
House · for sale
Request Details
Updated
Princeton Ct
East Amherst
· 1,055 sq.ft · 3 Bedrooms · 1 Bath · House
East Amherst · 1,055 sq.ft · 3 Bedrooms · 1 Bath · House
This home is in preforeclosure, which means the homeowner is in default (missed payments). Therefore, there could be an opportunity to strike a great deal with the owner and the bank
Request Details
Fairgreen Dr
View photo
House · for sale
Request Details
Updated
Fairgreen Dr
East Amherst
· 2,971 sq.ft · 6 Bedrooms · 3 Baths · House
East Amherst · 2,971 sq.ft · 6 Bedrooms · 3 Baths · House
This home is in preforeclosure, which means the homeowner is in default (missed payments). Therefore, there could be an opportunity to strike a great deal with the owner and the bank
Request Details
Glenhaven Dr
View photo
House · for sale
Request Details
Updated
Glenhaven Dr
East Amherst
· 2,056 sq.ft · 6 Bedrooms · 3 Baths · House
East Amherst · 2,056 sq.ft · 6 Bedrooms · 3 Baths · House
This home is in preforeclosure, which means the homeowner is in default (missed payments). Therefore, there could be an opportunity to strike a great deal with the owner and the bank
Request Details
Bergtold Rd
View photo
House · for sale
Request Details
Updated
Bergtold Rd
East Amherst
· 4,489 sq.ft · 4 Bedrooms · 3 Baths · House
East Amherst · 4,489 sq.ft · 4 Bedrooms · 3 Baths · House
This home is in preforeclosure, which means the homeowner is in default (missed payments). Therefore, there could be an opportunity to strike a great deal with the owner and the bank
Request Details
Fairgreen Dr
View photo
House · for sale
Request Details
Updated
Fairgreen Dr
East Amherst
· 1,615 sq.ft · 3 Bedrooms · 2 Baths · House
East Amherst · 1,615 sq.ft · 3 Bedrooms · 2 Baths · House
This home is in preforeclosure, which means the homeowner is in default (missed payments). Therefore, there could be an opportunity to strike a great deal with the owner and the bank
Request Details
Westminster Dr
View photo
House · for sale
Request Details
Updated
Westminster Dr
East Amherst
· 2,895 sq.ft · 4 Bedrooms · 2 Baths · House
East Amherst · 2,895 sq.ft · 4 Bedrooms · 2 Baths · House
This home is in preforeclosure, which means the homeowner is in default (missed payments). Therefore, there could be an opportunity to strike a great deal with the owner and the bank
Request Details
Farmingdale Rd
View photo
House · for sale
Request Details
Updated
Farmingdale Rd
East Amherst
· 1,152 sq.ft · 3 Bedrooms · 2 Baths · House
East Amherst · 1,152 sq.ft · 3 Bedrooms · 2 Baths · House
This home is in preforeclosure, which means the homeowner is in default (missed payments). Therefore, there could be an opportunity to strike a great deal with the owner and the bank
Request Details
Forestview Dr
View photo
House · for sale
Request Details
Updated
Forestview Dr
East Amherst
· 3,046 sq.ft · 6 Bedrooms · 4 Baths · House
East Amherst · 3,046 sq.ft · 6 Bedrooms · 4 Baths · House
This home is in preforeclosure, which means the homeowner is in default (missed payments). Therefore, there could be an opportunity to strike a great deal with the owner and the bank
Request Details
Transit Rd
View photo
House · for sale
Request Details
Updated
Transit Rd
East Amherst
· 1,152 sq.ft · 1 Bedroom · 1 Bath · House
East Amherst · 1,152 sq.ft · 1 Bedroom · 1 Bath · House
This home is in preforeclosure, which means the homeowner is in default (missed payments). Therefore, there could be an opportunity to strike a great deal with the owner and the bank
Request Details
Stonebriar Dr
View photo
House · for sale
Request Details
Updated
Stonebriar Dr
East Amherst
· 4,402 sq.ft · 4 Bedrooms · 3 Baths · House
East Amherst · 4,402 sq.ft · 4 Bedrooms · 3 Baths · House
This home is in preforeclosure, which means the homeowner is in default (missed payments). Therefore, there could be an opportunity to strike a great deal with the owner and the bank
Request Details

Get email alerts

Don't miss out: be the first to know about new properties

The alert was correctly created

On subscribing you accept the conditions of use and the privacy policy
Alert
Receive new ads in your inbox
Save this search
Receive alerts for new listings

We'll send you an email when we have new properties for: "Properties for sale in East Amherst"

The alert was correctly created

Lasalle, Buffalo city Erie County New York
University, Buffalo city Erie County New York
Get email alerts and be the first to see new listings
Required field
On subscribing I accept the terms of the privacy policy
Perfect! You'll soon start receiving new listings via email
Alert
Receive an email when we have new ads for Properties for sale in East Amherst
Save this search
Filters

Bedrooms

Size (sq.ft)

sq.ft
sq.ft

Price

USD
USD

Property type

Bathrooms

Clear all filters
Receive notifications when new entries are published.