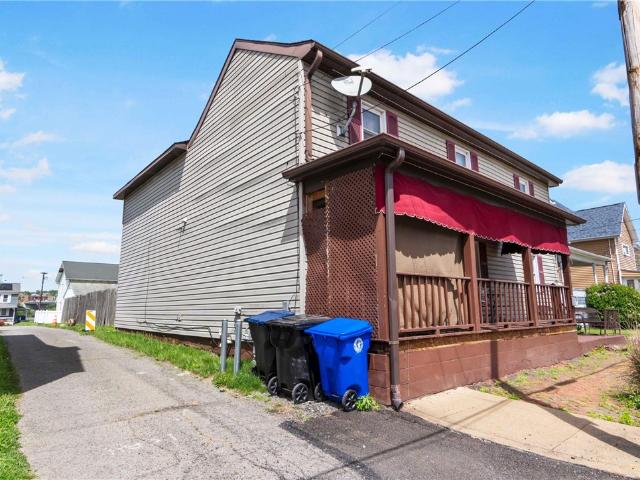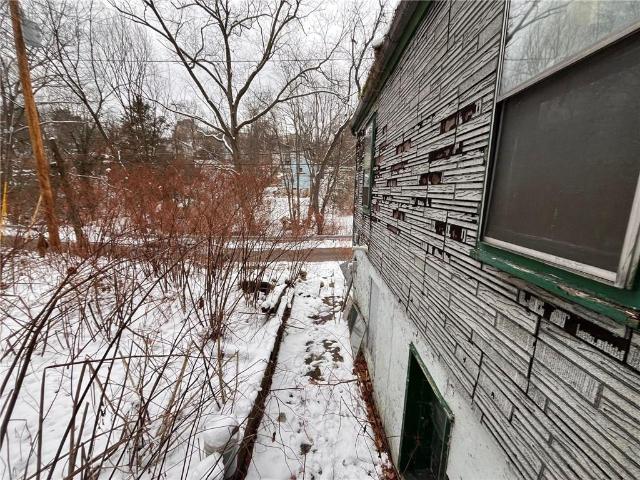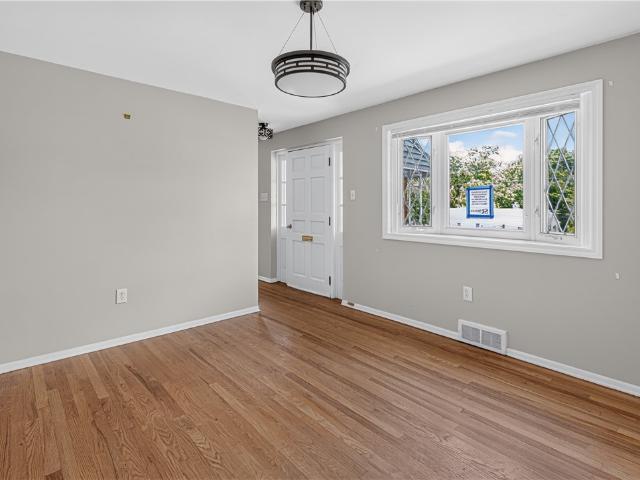
468 properties for sale in West Aliquippa

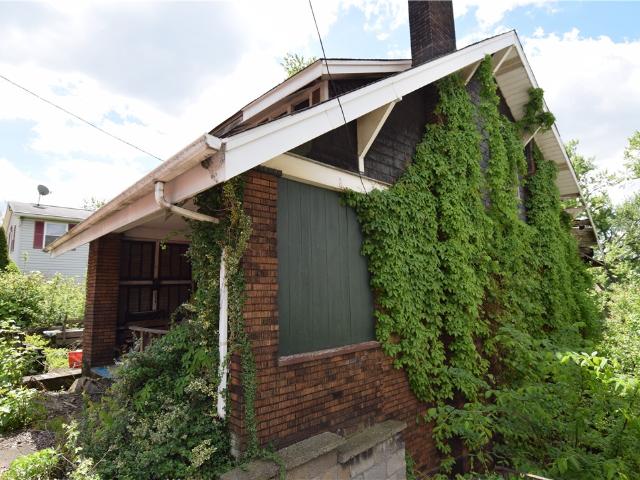
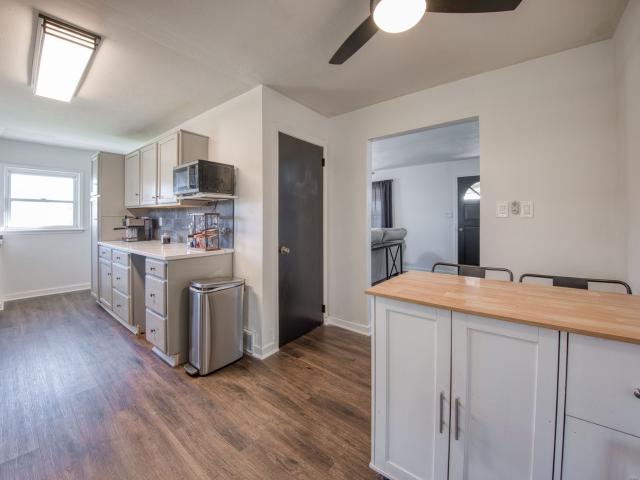
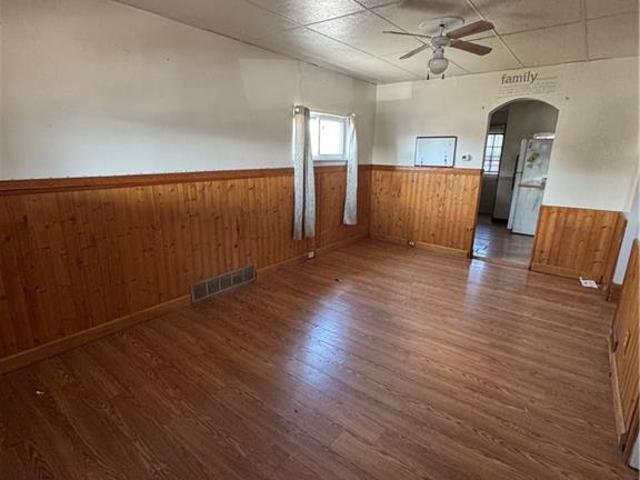
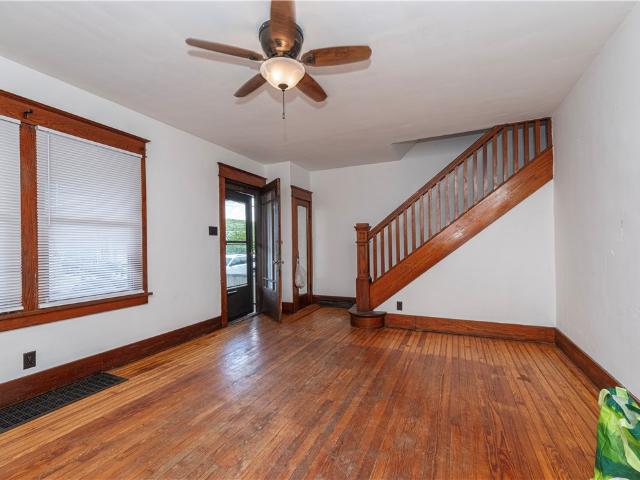
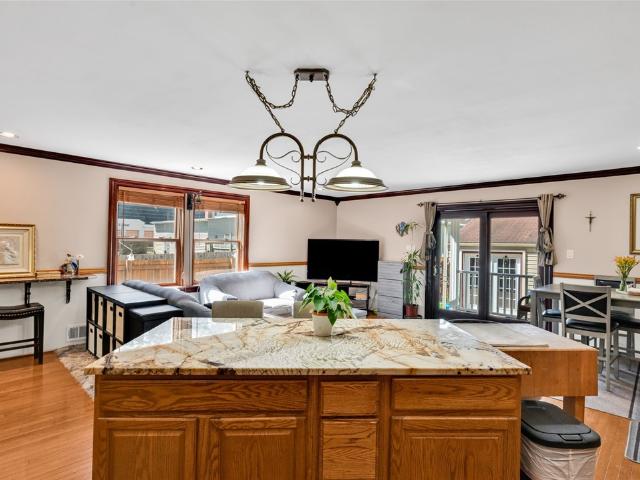
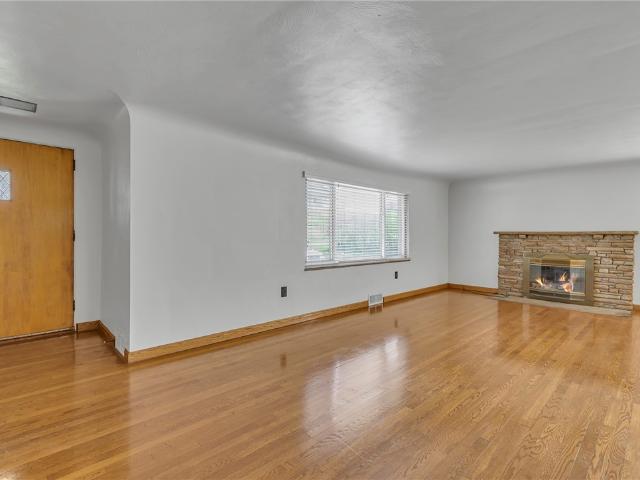
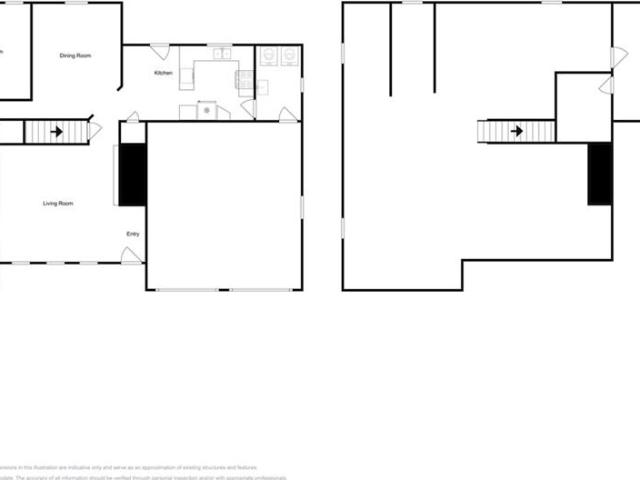
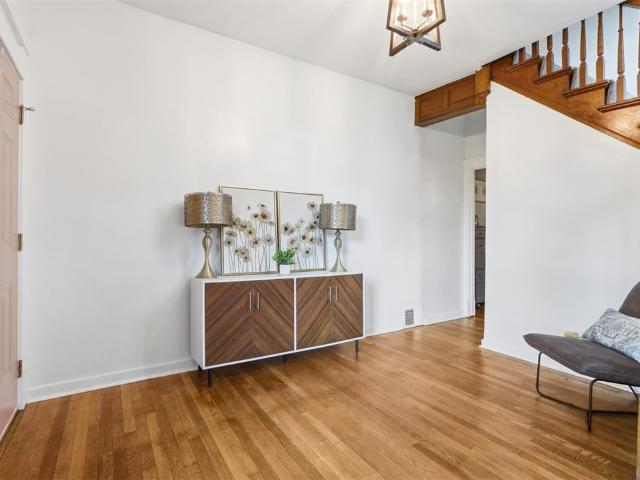
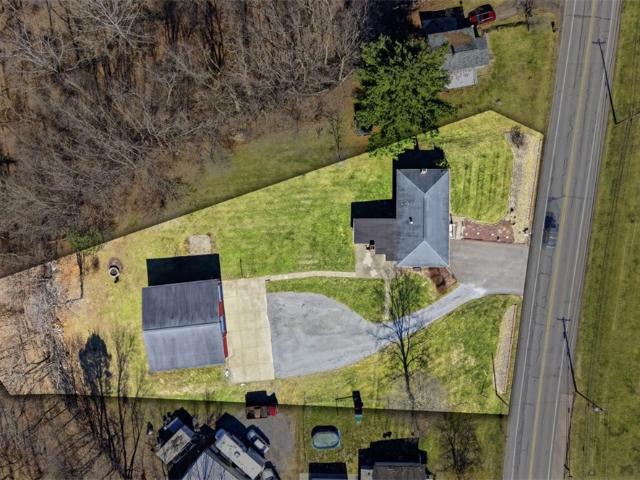
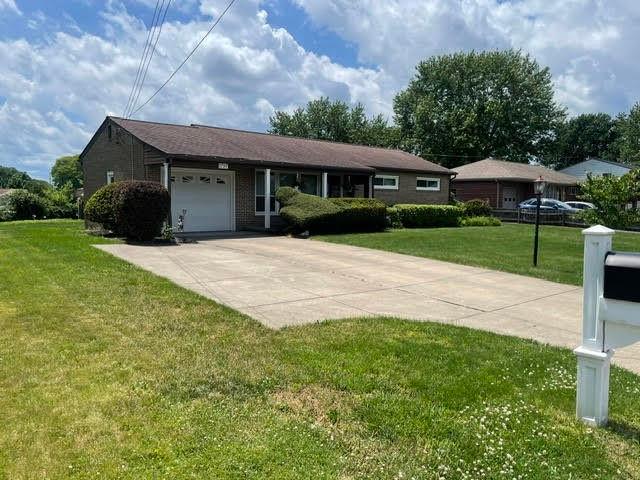
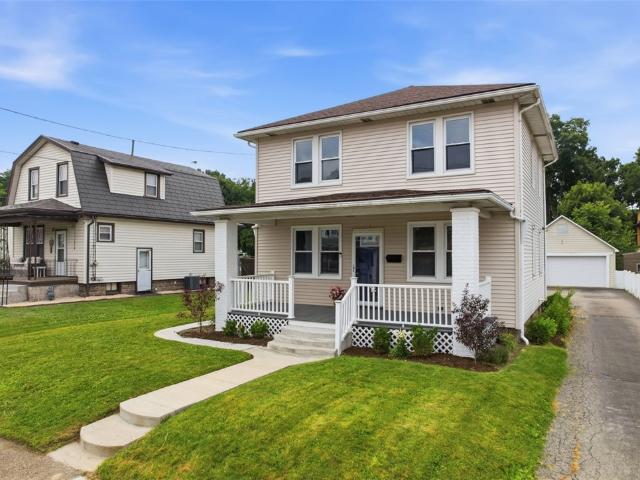
1025 Catherine Dr
View photo
House · for sale
USD 204,900
USD 144/sq.ft
1025 Catherine Dr
West Aliquippa
· 1,421 sq.ft · 4 Bedrooms · 1 Bath · House
West Aliquippa · 1,421 sq.ft · 4 Bedrooms · 1 Bath · House
Situated in the borough of Conway in Beaver County, this property offers a convenient western Pennsylvania location with access to regional employment centers, major roadways, and community amenities. The home presents a versatile opportunity for a wide range of living arrangements, with a setting that blends neighborhood comfort and commuter accessibility. Conway is known for its proximity to key transportation corridors, including I-376 and the Pennsylvania Turnpike (I-76), making travel to Pittsburgh, Beaver, Cranberry Township, and surrounding areas straightforward. Residents in this area benefit from nearby shopping, dining, parks, and essential services within a short drive. The property’s location supports both everyday convenience and regional connectivity, while still maintaining a residential neighborhood atmosphere
USD 204,900
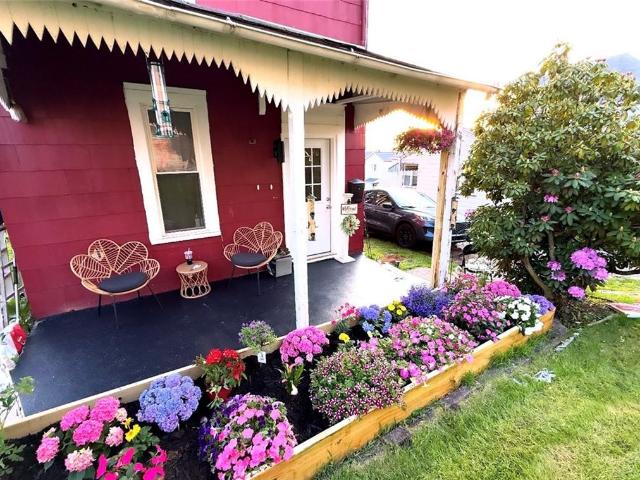
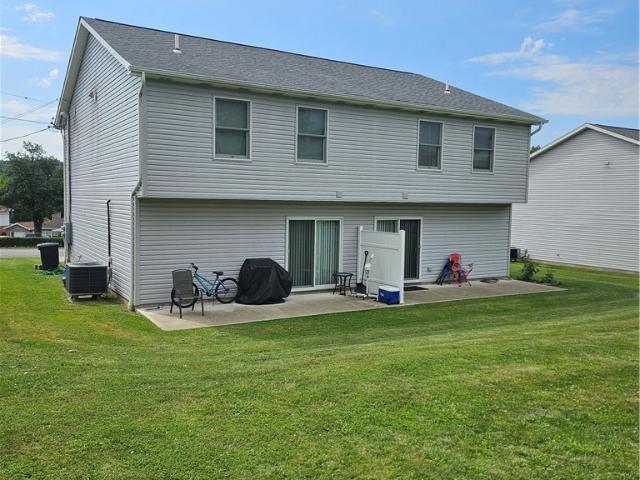
951 5th Ave, Freedom, PA 15042 | MLS #1747
View photo
House · for sale
USD 132,000
USD 129/sq.ft
951 5th Ave, Freedom, PA 15042 | MLS #1747
West Aliquippa
· 1,023 sq.ft · 2 Bedrooms · 1 Bath · House
· Equipped kitchen
West Aliquippa · 1,023 sq.ft · 2 Bedrooms · 1 Bath · House · Equipped kitchen
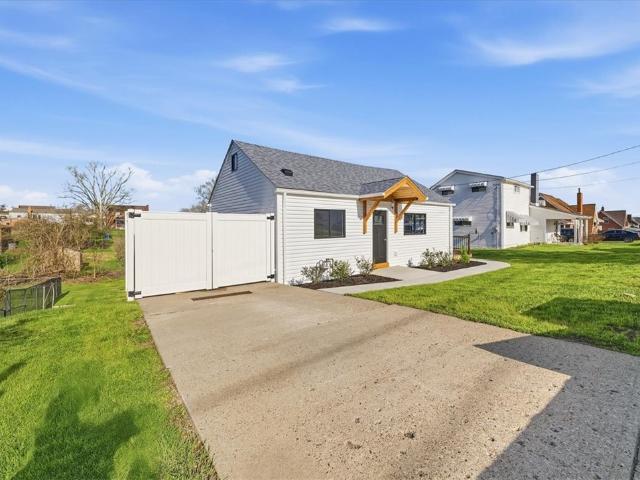
Fully renovated red home in Freedom, PA! Everything is brand new—drywall, kitchen, flooring, plumbing, electrical, and roof. Newer windows throughout. Move-in ready with all major updates already done
USD 132,000
514 5th Ave
View photo
House · for sale
USD 19,900
USD 24/sq.ft
514 5th Ave
West Aliquippa
· 807 sq.ft · 2 Bedrooms · 1 Bath · House
West Aliquippa · 807 sq.ft · 2 Bedrooms · 1 Bath · House
Investment opportunity in the heart of Freedom, being sold strictly as-is, where-is. Seller does not have any knowledge of property condition, systems, or history. No repairs, credits, or warranties will be provided. Ideal for investor or rehab buyer. Buyer(s) responsible for all inspections, certifications, and due diligence. Cash only. POF required with offer
USD 19,900
1497 8th Avenue, Freedom, US, PA
View photo
House · for sale
USD 205,000
1497 8th Avenue, Freedom, US, PA
West Aliquippa
· 2 Bedrooms · 1 Bath · House
· Equipped kitchen · Parking · Cellar
West Aliquippa · 2 Bedrooms · 1 Bath · House · Equipped kitchen · Parking · Cellar
This beautifully updated ranch is move-in ready and full of charm! Brand new appliances throughout! The main floor has been completely updated with new flooring! A complete refresh for a beautiful, modern look. New kitchen, new bathroom, and more! Enjoy the fresh landscaping and updated covered porches. Ideal for that morning coffee or relaxing outdoors! Plenty of storage throughout, with a storage shed outside as well as the garage. Two bonus rooms in the basement! Conveniently located with easy access to Route 65 and a short drive to Cranberry!
USD 205,000
110 13th St, Conway, PA 15027 | MLS #1750
View photo
House · for sale
USD 57,900
USD 44/sq.ft
110 13th St, Conway, PA 15027 | MLS #1750
West Aliquippa
· 1,302 sq.ft · 2 Bedrooms · 1 Bath · House
West Aliquippa · 1,302 sq.ft · 2 Bedrooms · 1 Bath · House
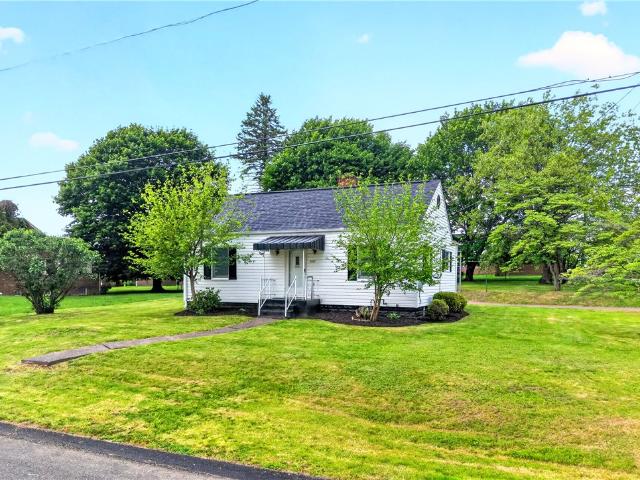
Charming opportunity in the heart of Conway! This single-family home at 110 13th St offers great potential for a savvy investor or a first-time homebuyer looking to build equity. Featuring convenient one-level living, this property is ideal for those seeking ease and accessibility. Located in a desirable area with access to a well-regarded school district, it combines comfort with long-term value. Whether you're looking to expand your portfolio or settle into your first home, this is a fantastic opportunity you won’t want to miss
USD 57,900
1332 Atlantic Ave
View photo
House · for sale
Request Details
1332 Atlantic Ave
West Aliquippa
· 1,163 sq.ft · 3 Bedrooms · 1 Bath · House
· Garden · Fireplace · Equipped kitchen
West Aliquippa · 1,163 sq.ft · 3 Bedrooms · 1 Bath · House · Garden · Fireplace · Equipped kitchen
Welcome home to this beautifully updated gem on Atlantic Avenue, where classic character meets comfort alongside stunning river views. Step inside to a fresh coat of paint and original hardwood floors that lead you through a spacious living room anchored by a charming fireplace, into the formal dining room perfect for entertaining. The heart of the home is the remodeled kitchen, boasting brand-new cabinets, countertops, and appliances, alongside an updated bathroom upstairs that leaves absolutely nothing left to do but move right in. Three bedrooms offering a peaceful retreat from the main living spaces. Flat backyard that is ideal for outdoor gatherings, gardening, or play. Don’t miss your chance to own this turnkey property that seamlessly blends timeless charm with modern convenience—schedule your tour today!
Request Details
115 Eckert St
View photo
House · for sale
USD 289,000
USD 137/sq.ft
115 Eckert St
West Aliquippa
· 2,099 sq.ft · 3 Bedrooms · 2 Baths · House
· Garden · Equipped kitchen · Parking · Cellar
West Aliquippa · 2,099 sq.ft · 3 Bedrooms · 2 Baths · House · Garden · Equipped kitchen · Parking · Cellar
This must-see property is everything you've been waiting for! Beautifully maintained, fully fenced in yard, this move-in ready home has many updates and offers over 2,000 square feet of living space, including an oversized detached two-car garage, With gorgeous landscaping along with the inviting covered front porch, provides the perfect place to relax and enjoy the surrounding outdoor space. Inside, the impressive kitchen serves as the centerpiece of the home, featuring granite countertops, stainless steel appliances, extensive cabinetry, a pantry, tile backsplash, and a large center island with seating. A skylight fills the living area with natural light, creating a bright and welcoming atmosphere. The expansive owner's suite offers a private retreat complete with a large walk-in closet and en-suite bath featuring a jetted soaking tub and separate shower. Additional highlights include spacious living areas, generous storage throughout, a massive basement, and several areas to park in
USD 289,000
1720 Conway Wallrose Rd
12 pictures
House · for sale
USD 299,963
USD 142/sq.ft
1720 Conway Wallrose Rd
West Aliquippa
· 2,099 sq.ft · 3 Bedrooms · 1 Bath · House
· Sauna · Fireplace · Equipped kitchen · Parking · Cellar
West Aliquippa · 2,099 sq.ft · 3 Bedrooms · 1 Bath · House · Sauna · Fireplace · Equipped kitchen · Parking · Cellar
Welcome home to this charming all-brick ranch offering comfort, space, and timeless appeal. This three-bedroom, one-and-a-half-bath home features beautiful hardwood floors throughout and generously sized bedrooms. The full bath has been tastefully updated with modern tile finishes. The eat-in kitchen is both functional and inviting, featuring newer stainless steel appliances and plenty of space for everyday dining and entertaining. Enjoy the privacy and versatility of a picturesque one-acre lot with plenty of usable outdoor space—perfect for relaxing, entertaining, or gardening. The home is topped with a newer metal roof, offering durability, low maintenance, and long-term peace of mind. The expansive finished basement is a standout feature, complete with a bar area, cozy fireplace, and even a private sauna—creating the perfect space for entertaining or unwinding at home. A one-car garage and a convenient breezeway provide easy, sheltered access into the home. With abundant storage thr
USD 299,963
969 Beverly Ave, Ambridge, PA 15003 | MLS #1750
View photo
House · for sale
USD 330,000
USD 195/sq.ft
969 Beverly Ave, Ambridge, PA 15003 | MLS #1750
West Aliquippa
· 1,690 sq.ft · 3 Bedrooms · 2 Baths · House
· Gym · Balcony · Fireplace · Equipped kitchen · Parking
West Aliquippa · 1,690 sq.ft · 3 Bedrooms · 2 Baths · House · Gym · Balcony · Fireplace · Equipped kitchen · Parking
Harmony Twp. Ranch with Wooded Views & Room to Grow! Welcome home to this inviting 3-bedroom, 2-bathroom ranch set on a beautiful, wooded home site. Step through the front door into a spacious living room featuring high ceilings and a stunning brick fireplace that serves as the heart of the home. The formal dining room boasts an elegant tray ceiling and large windows that frame peaceful nature views. In the kitchen, you'll find a brand-new dishwasher, a cozy breakfast nook, and direct access to a covered balcony perfect for your morning coffee. The primary suite is a true retreat with dual closets and a private full bath. Two additional bedrooms share a full hall bathroom with a dramatic vaulted ceiling. For ultimate convenience, the main-level laundry room connects right to the two-car attached garage. Downstairs, the expansive lower level offers high ceilings and is a blank canvas ready for your dream game room, gym, or extra living space—already featuring a commode and a rough-in fo
USD 330,000
610 State St
View photo
House · for sale
USD 290,000
USD 111/sq.ft
610 State St
West Aliquippa
· 2,594 sq.ft · 4 Bedrooms · 3 Baths · House
· Equipped kitchen
West Aliquippa · 2,594 sq.ft · 4 Bedrooms · 3 Baths · House · Equipped kitchen
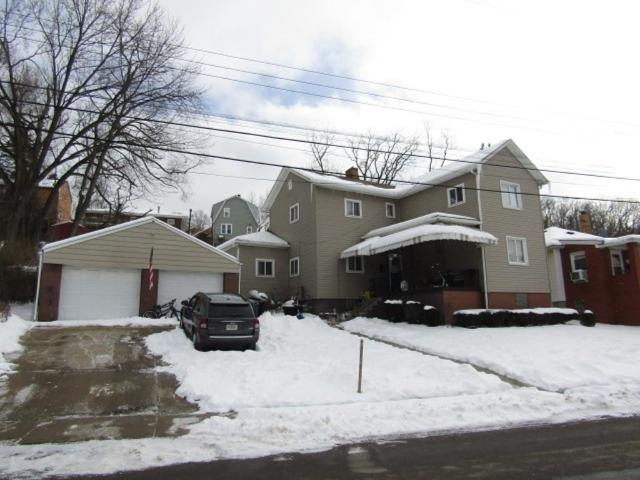
Looking for a home with incredible space, stunning updates, endless flexibility, and unforgettable character? Nestled in the heart of downtown Baden, this beautifully updated Colonial offers the perfect blend of historic charm and modern convenience. Boasting four bedrooms, three full baths, multiple bonus rooms, and over three finished levels of living space, this one-of-a-kind home is designed to impress from the moment you arrive. Step inside and fall in love with the gorgeous custom-designed kitchen featuring granite countertops, stainless steel appliances, a large center island, and abundant cabinetry—perfect for hosting holidays, entertaining guests, or simply enjoying everyday life. The main level also showcases beautifully refinished hardwood flooring, an elegant dining area accented with crown molding, an updated full bath, a spacious and inviting living room, a convenient mudroom, and a highly desirable first-floor bedroom that offers flexibility for guests, multi-generationa
USD 290,000
245 Conway Wallrose Rd
12 pictures
House · for sale
USD 375,000
USD 313/sq.ft
245 Conway Wallrose Rd
West Aliquippa
· 1,195 sq.ft · 3 Bedrooms · 2 Baths · House
· Garden · Parking · Deck · Fireplace · Equipped kitchen
West Aliquippa · 1,195 sq.ft · 3 Bedrooms · 2 Baths · House · Garden · Parking · Deck · Fireplace · Equipped kitchen
Don’t miss this meticulously maintained and surprisingly spacious 3-bedroom ranch in the Freedom Area School District, set on a beautiful 0.82-acre lot. A standout feature of the property is the impressive 44' x 40' detached garage—a true haven for hobbyists, car enthusiasts, or anyone needing extensive storage or workshop space. Inside, the home offers a warm and inviting layout with hardwood flooring throughout the main level, two full bathrooms, and an updated kitchen highlighted by a brand-new granite countertop. The dining room opens to a multi-level covered deck, creating an exceptional indoor-outdoor flow. With two brick fireplaces and views of the level, usable backyard, this space is ideal for gatherings in every season. The finished lower level adds even more versatility, perfect for a family room, game room, or media space. A wood-burning fireplace adds cozy charm on colder nights, and the level also includes abundant storage, a dedicated laundry area, mud room and access to
USD 375,000
106 Lyndon Ln
12 pictures
House · for sale
USD 450,000
USD 357/sq.ft
106 Lyndon Ln
West Aliquippa
· 1,259 sq.ft · 3 Bedrooms · 2 Baths · House
· Garden
West Aliquippa · 1,259 sq.ft · 3 Bedrooms · 2 Baths · House · Garden
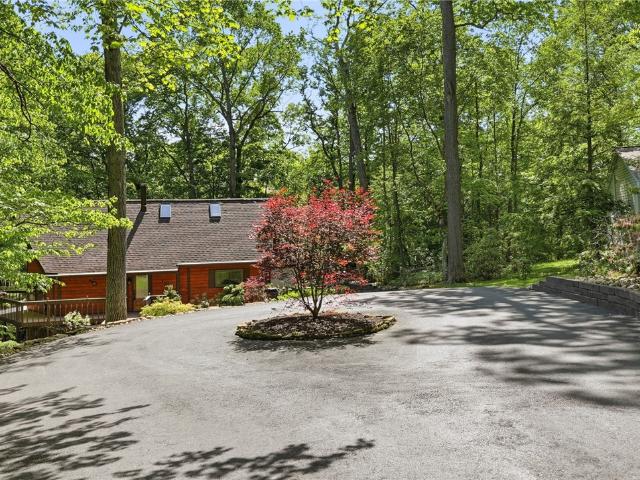
Welcome to 106 Lyndon Lane — a secluded wooded retreat situated on 1.39 acres in Baden. Screened from the road by mature trees and tucked into a peaceful natural setting, this 3-bedroom, 2-bath home offers a rare blend of privacy, character, and indoor/outdoor living. The approach to the home immediately sets the tone, with a long paved driveway, beautiful landscaping, wooded surroundings, and a setting that feels private and removed from the road. Front and back yard space, mature trees, and multiple outdoor gathering areas create a property that feels both inviting and secluded. Inside, the home features an open floor plan with vaulted ceilings, skylights, and large windows that frame beautiful wooded views throughout the home. The open-to-below second-level design overlooking the main living area adds architectural character while creating a spacious, airy feel filled with natural light. The combination of soaring spaces, natural elements, and surrounding woods gives the home a dist
USD 450,000
3213 Harding Ave
12 pictures
House · for sale
USD 235,000
USD 259/sq.ft
3213 Harding Ave
West Aliquippa
· 904 sq.ft · 2 Bedrooms · 2 Baths · House
· Garden · Equipped kitchen · Parking
West Aliquippa · 904 sq.ft · 2 Bedrooms · 2 Baths · House · Garden · Equipped kitchen · Parking
Welcome to this stunning corner-lot home located in the heart of Hopewell Twp on a quiet street. This property is the product of meticulous improvements completed by the seller over the last several years. With a fully remodeled living space, and a new roof from 2025, this single-level home is designed for those who want a space that is ready to be moved into immediately. The kitchen and main-floor bathroom also underwent complete renovations that are sure to please. Along with ample, FLAT, yard space on all sides and a large driveway, a show-stopping bonus to this property is the large attached garage with a second level! Access to interstate 376 is only minutes away, along with local shopping and restaurants. Whether you are looking to adjust to an easier home to maintain, or are on hunt for the perfect starter-home, 3213 Harding Ave + YOU may be a match made in heaven!
USD 235,000
3744 Watson St, Baden, PA 15005 | MLS #1739
View photo
House · for sale
USD 231,000
USD 111/sq.ft
3744 Watson St, Baden, PA 15005 | MLS #1739
West Aliquippa
· 2,067 sq.ft · 4 Bedrooms · 2 Baths · House
· Parking
West Aliquippa · 2,067 sq.ft · 4 Bedrooms · 2 Baths · House · Parking
Great opportunity in Harmony Twp! Spacious 4 bedroom, 2 bathroom home! Oversized two car detached garage and driveway for parking! Centrally located!
USD 231,000
1797 Overlook Drive
View photo
House · for sale
USD 239,500
USD 227/sq.ft
1797 Overlook Drive
West Aliquippa
· 1,055 sq.ft · 3 Bedrooms · 2 Baths · House
· Garden · Parking · Equipped kitchen · Air conditioning · Swimming pool · Cellar
West Aliquippa · 1,055 sq.ft · 3 Bedrooms · 2 Baths · House · Garden · Parking · Equipped kitchen · Air conditioning · Swimming pool · Cellar
A Beautiful Day in the Neighborhood! What a Lovely Location to Call Home! Charming 3 Bedroom Blonde Brick Ranch Home on Nice Level. 3 Acre Lot. Spacious Livingroom with Plenty of Natural Sunlight. Formal Dining Room. Durable Vintage Solid Wood Cabinets with Loads of Storage Space in Kitchen Plus Beam Effect Ceiling Adds Visual Warmth. Refrigerator & Electric Stove is Included. 3 Bedrooms with Double Closets. 2 Full Baths. Hardwood Floors & Ceiling Fans Throughout. Cozy Central Air. Full Basement Offers Plenty of Storage Space and Workspace. Work Benches and Dryer Included. 1 Car Attached Garage with Auto Door Opener Plus Concrete Driveway for Plenty of Off-Street Parking. 2 Sheds and Lots of Yard Space for a Pool or Gardening. Convenient Location right off Route 989 Yet Offers Quiet Streets for Walks and Bike Riding. Come See! You Won't be Disappointed!
USD 239,500
901 Roosevelt St, Conway, PA 15027 | MLS #1750
View photo
House · for sale
USD 329,900
USD 264/sq.ft
901 Roosevelt St, Conway, PA 15027 | MLS #1750
West Aliquippa
· 1,249 sq.ft · 3 Bedrooms · 2 Baths · House
· Patio · Garden · Fireplace · Equipped kitchen
West Aliquippa · 1,249 sq.ft · 3 Bedrooms · 2 Baths · House · Patio · Garden · Fireplace · Equipped kitchen
Welcome home to this beautifully maintained and thoughtfully designed 3 BR, 2 full bath brick home that has been lovingly cared for over the last 67 years! This home offers a perfect blend of privacy, peacefulness and seclusion at the end of Roosevelt Avenue in the established neighborhood of Conway. Inside this home you will appreciate the spacious rooms and a smart, functional layout that offers flexibility for everyday living and entertainment. The large living room at the front of the house has one of the two fireplaces in the home and hardwood floors under the existing carpeting. At the back of the house is the multi-functional, all-season sunroom which provides endless possibilities! The sunroom provides ample light into the kitchen and dining area and looks out over the gorgeous back patio where you will find seasonal perennials, garden boxes blooming with summer vegetables, and seating in two separate areas where you can enjoy your morning coffee or evening tea. The extra livin
USD 329,900
1816 Cardinal Ave
12 pictures
House · for sale
USD 259,999
1816 Cardinal Ave
West Aliquippa
· 4 Bedrooms · 3 Baths · House
· Balcony · Equipped kitchen
West Aliquippa · 4 Bedrooms · 3 Baths · House · Balcony · Equipped kitchen
If you have been looking for space, natural light, and a home that truly adapts to the way you live, 1816 Cardinal Ave. Is one you will not want to miss. This move in ready home offers 4 bedrooms and 3 full bathrooms, with a full bath on every level for added comfort and convenience. The main level welcomes you with an inviting eat in kitchen, where beautiful woodwork brings warmth and character into the heart of the home. Just off the main living space, the first floor primary bedroom offers a comfortable and private retreat, featuring that same timeless craftsmanship, easy access to a full bath, and its own private balcony, perfect for a quiet morning coffee or unwinding at the end of the day. Upstairs, you will find two spacious bedrooms filled with natural light from brand new skylight windows, complete with remote controlled blinds that add both comfort and a modern touch. The lower level adds even more usable space, with a fourth bedroom that can easily function as a second livin
USD 259,999
438 White Pine Ln
12 pictures
House · for sale
USD 899,900
USD 218/sq.ft
438 White Pine Ln
West Aliquippa
· 4,123 sq.ft · 4 Bedrooms · 3 Baths · House
· Office room · Swimming pool · Gym · Fireplace · Equipped kitchen
West Aliquippa · 4,123 sq.ft · 4 Bedrooms · 3 Baths · House · Office room · Swimming pool · Gym · Fireplace · Equipped kitchen
What a Buy! Compare square footage and lot size! Magnificent home with open floor plan designed for entertaining and everyday living. Formal dining room with lighted Amish-built cabinetry flows to a sunlit family room and elegant library sharing a double-sided gas fireplace. Chef’s kitchen boasts quartz countertops, pot filler, double ovens, touch faucets, and pull-out drawers in all lower cabinets, opening to a bright sunroom. Upstairs features a 17’ x 11’ landing, three spacious bedrooms, full bath, and laundry with farm sink. The Owner’s Suite offers dual vanities, Jacuzzi tub, walk-in shower with dual heads, and a 12’ x 11’ Amish-built closet with granite island. A 15x8 bonus room in the Owner's suite is ideal for gym, office, or reading nook. Huge finished 53x31 lower level includes a full bath and wet bar hookups. Outdoors: professional landscaping, 32’ x 16’ heated pool with motorized cover, evening lighting, and sleek glass-surround gas firepit. This home has so much more to of
USD 899,900
506 Dettmar Ave
View photo
House · for sale
USD 195,000
506 Dettmar Ave
West Aliquippa
· 3 Bedrooms · 1 Bath · House
· Garden · Equipped kitchen · Parking · Air conditioning
West Aliquippa · 3 Bedrooms · 1 Bath · House · Garden · Equipped kitchen · Parking · Air conditioning
This is the one you've been waiting for! Welcome home to 506 Dettmar Avenue, perfectly situated on a beautiful, spacious, level lot in the heart of Baden. This charming and impeccably maintained three-bedroom, two-story Colonial is truly move-in ready and filled with updates you'll appreciate. Step inside to discover a bright and inviting living room, a large formal dining room highlighted by elegant French doors, a charming fully equipped kitchen, beautiful flooring, and fresh paint throughout, creating a warm and welcoming atmosphere. Upstairs, you'll find three generously sized bedrooms, an updated full bathroom, and updated ceiling fans that add both comfort and style. The impressive list of improvements continues with a NEWER roof, an inviting & updated covered front porch, NEW concrete sidewalks surrounding the home, NEWER backyard privacy fencing, an updated rear porch, an oversized one-car garage with a workshop area, Lennox furnace & central air conditioning, and a spacious ba
USD 195,000
2624 Linden Ave
View photo
House · for sale
USD 324,900
2624 Linden Ave
West Aliquippa
· 6 Bedrooms · 4 Baths · House
· Parking
West Aliquippa · 6 Bedrooms · 4 Baths · House · Parking
Great turnkey rental property located in the desirable Hopewell area and School District! Plenty of off-street parking and room for entertaining. Add this property to your portfolio or live in one unit and rent the other! Only 5 years old!
USD 324,900
1216 Eckert Rd
12 pictures
House · for sale
USD 238,000
1216 Eckert Rd
West Aliquippa
· 3 Bedrooms · 2 Baths · House
· Patio · Garden · Deck · Equipped kitchen
West Aliquippa · 3 Bedrooms · 2 Baths · House · Patio · Garden · Deck · Equipped kitchen
Check out this completely renovated home—taken down to the studs and rebuilt all the way to the roof. From the moment you step through the inviting entrance, the quality workmanship and thoughtful details are sure to impress. The brand-new kitchen shines with a farmhouse sink, quartz countertops, stainless steel appliances, and a built-in pantry. Don’t miss the subtle, stylish illumination above and below the cabinets that adds the perfect finishing touch. The main level offers two bedrooms and a full bath. As you head upstairs, you’ll notice another custom detail with built-in lighting along the staircase. The upper-level bedroom features its own full bath, double closet, and additional space ideal for a sitting area or private retreat. The lower level is a blank canvas, ready to fit your needs. All mechanicals are brand new, just like the rest of the home. Step outside from the walk-out lower level to a new side deck or back patio overlooking a spacious yard. With additional access f
USD 238,000
101 Ambridge Ave
12 pictures
House · for sale
USD 195,000
USD 152/sq.ft
101 Ambridge Ave
West Aliquippa
· 1,281 sq.ft · 2 Bedrooms · 2 Baths · House
· Garden · Office room · Gym · Equipped kitchen
West Aliquippa · 1,281 sq.ft · 2 Bedrooms · 2 Baths · House · Garden · Office room · Gym · Equipped kitchen
Lovingly maintained by the same family for 50 years, this cherished home is ready to welcome its next chapter! Nestled in the sought-after Quaker Valley School District, this gem offers the perfect blend of classic charm and thoughtful updates — just minutes from Sewickley, Route 65, shopping, and dining. The heart of the home is an updated kitchen featuring oak cabinetry, a garden window, ceramic tile flooring, a pantry, gas stove, dishwasher, and abundant counter space — everything you need to cook and entertain with ease. A formal dining room sets the stage for memorable gatherings. Upstairs, the primary bedroom impresses with a bonus room ideal for a walk-in closet or private home office, complemented by a large, updated full bathroom. Newer carpets — professionally cleaned — add a fresh, move-in ready feel throughout. The lower level offers a full bath and exciting potential to finish for additional living space, a rec room, or home gym. Step outside and discover the incredible 27
USD 195,000
703 Indiana Ave
12 pictures
House · for sale
USD 117,500
USD 51/sq.ft
703 Indiana Ave
West Aliquippa
· 2,303 sq.ft · 3 Bedrooms · 2 Baths · House
· Garden
West Aliquippa · 2,303 sq.ft · 3 Bedrooms · 2 Baths · House · Garden
This home at 703 Indiana Ave in Monaca Boro features three bedrooms and two full bathrooms, offering large room sizes and a functional layout that supports a variety of living arrangements. A covered front porch adds a welcoming outdoor space, while the flat, fenced-in backyard provides room for recreation, pets, or gardening. A shed offers additional storage for tools and equipment. Conveniently located near local shops, dining, and everyday amenities, the property offers a practical combination of space and accessibility
USD 117,500
832 Oak Ave, Rochester, PA 15074 | MLS #1735
View photo
House · for sale
USD 20,000
USD 14/sq.ft
832 Oak Ave, Rochester, PA 15074 | MLS #1735
West Aliquippa
· 1,410 sq.ft · 3 Bedrooms · 1 Bath · House
· Cellar
West Aliquippa · 1,410 sq.ft · 3 Bedrooms · 1 Bath · House · Cellar
Cash offer priority, offers must cover transfer tax. 3 Bedrooms | 1 Bathroom | Basement | Attic. This property is a full rehab project looking for an experienced buyer. High-visibility potential for a flip or long-term hold. Property is sold as-is
USD 20,000
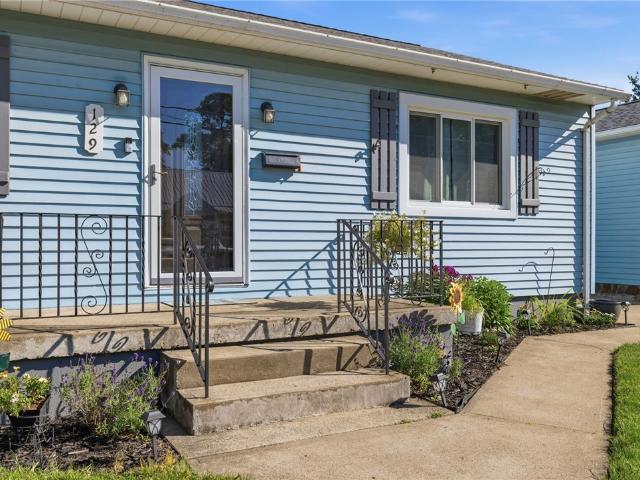
129 Anne St
View photo
House · for sale
USD 249,900
129 Anne St
West Aliquippa
· 2 Bedrooms · 1 Bath · House
· Garden · Fireplace · Equipped kitchen
West Aliquippa · 2 Bedrooms · 1 Bath · House · Garden · Fireplace · Equipped kitchen
This thoughtfully updated ranch tucked in a quaint Baden neighborhood offers the convenience of one-level living along with flexible living space, generous storage, and a spacious backyard. Inside, the bright living room features a wood-burning fireplace and stained glass accents that add character and charm. The adjoining eat-in kitchen is equipped with granite countertops, stainless steel appliances, abundant cabinetry, and a beverage bar, creating a functional space for everyday living and entertaining. An enclosed breezeway just off the kitchen provides valuable bonus space that can serve as a mudroom, reading nook, home office, or sitting area. The main level includes two comfortable bedrooms and an updated full bath. Throughout the home, thoughtful updates blend seamlessly with its original character. The finished lower level expands the living space with a family room featuring a bar, plus additional finished space that offer flexibility for guests, hobbies, a home office, or ex
USD 249,900

Get email alerts

Don't miss out: be the first to know about new properties

The alert was correctly created

On subscribing you accept the conditions of use and the privacy policy
Alert
Receive new ads in your inbox
Save this search
Receive alerts for new listings

We'll send you an email when we have new properties for: "Properties for sale in West Aliquippa"

The alert was correctly created

Economy, Economy borough Beaver County Pennsylvania
Bell Acres, Bell Acres borough Allegheny County Pennsylvania
Get email alerts and be the first to see new listings
Required field
On subscribing I accept the terms of the privacy policy
Perfect! You'll soon start receiving new listings via email
Alert
Receive an email when we have new ads for Properties for sale in West Aliquippa
Save this search
Filters

Bedrooms

Size (sq.ft)

sq.ft
sq.ft

Price

USD
USD

Property type

Bathrooms

Clear all filters
Receive notifications when new entries are published.