582 properties for sale in West Avon

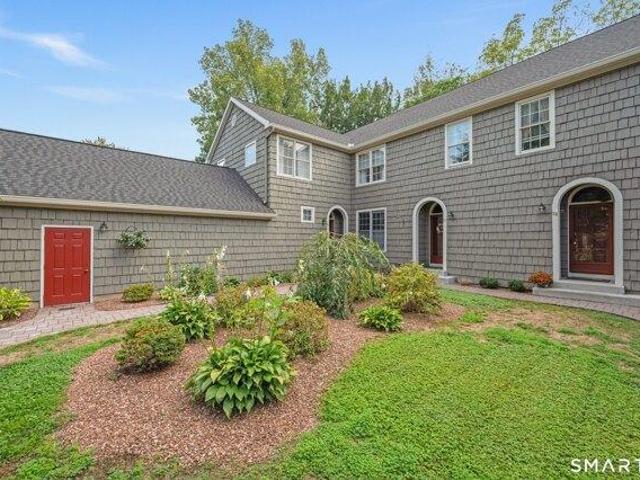
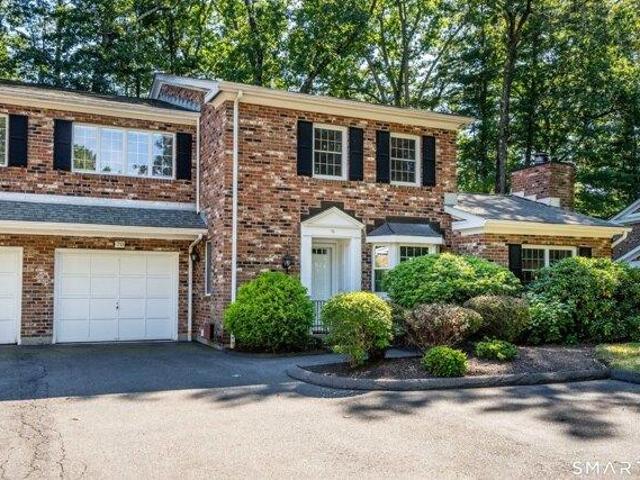
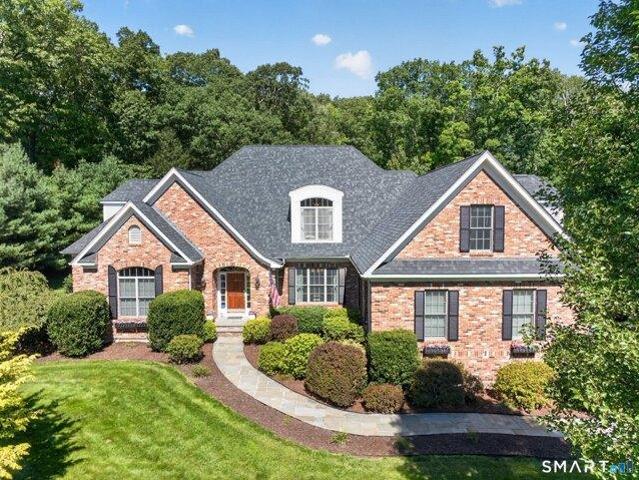
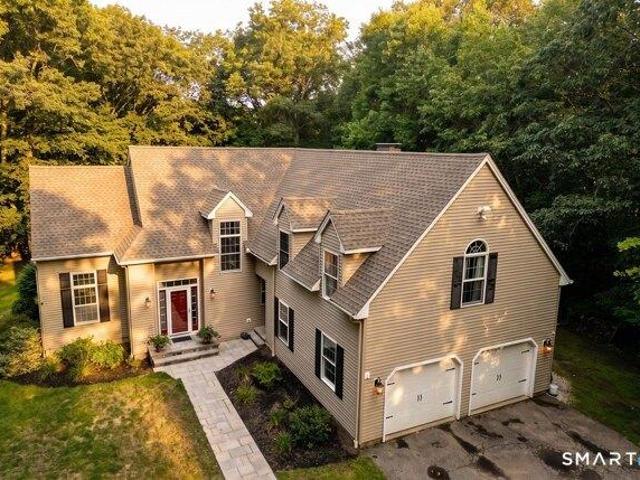
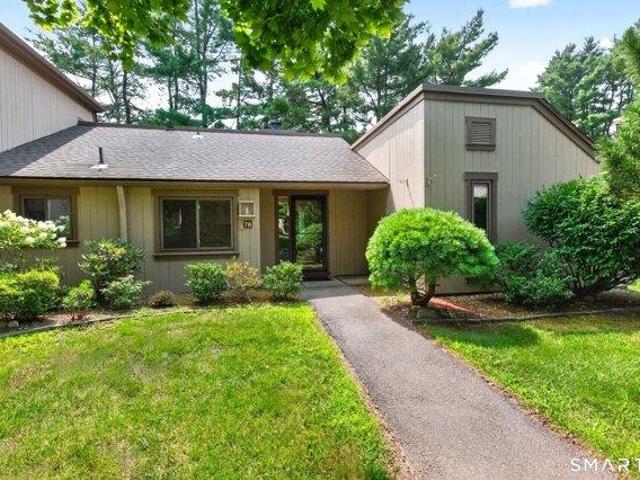
house with 4 bedroom, West Hartford CT ES105630020
View photo
House · for sale
USD 485,000
USD 258/sq.ft
New
house with 4 bedroom, West Hartford CT ES105630020
West Avon
· 1,873 sq.ft · 4 Bedrooms · House
· Fireplace · Equipped kitchen
West Avon · 1,873 sq.ft · 4 Bedrooms · House · Fireplace · Equipped kitchen
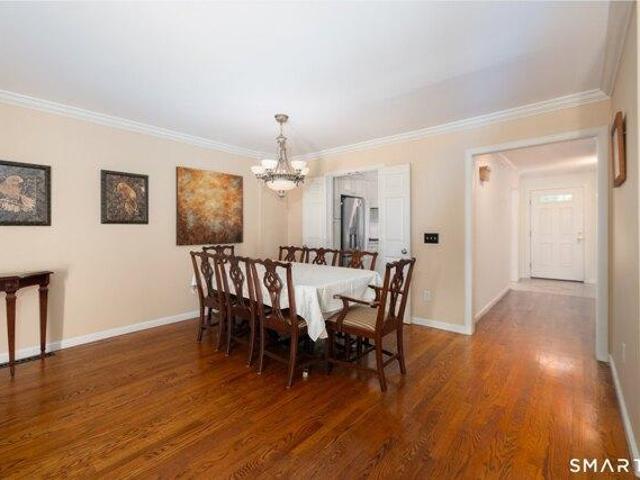
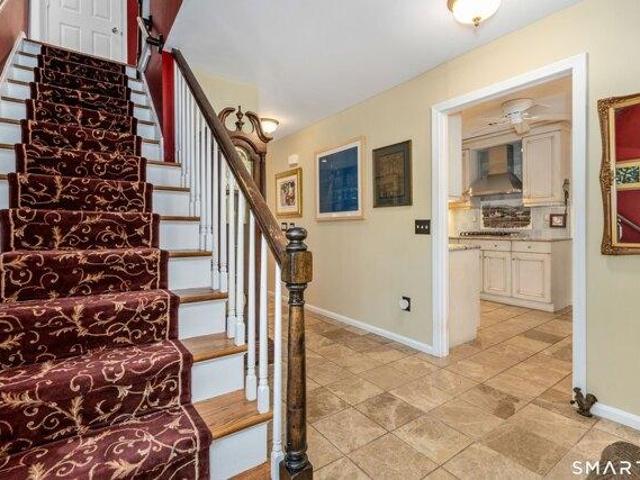
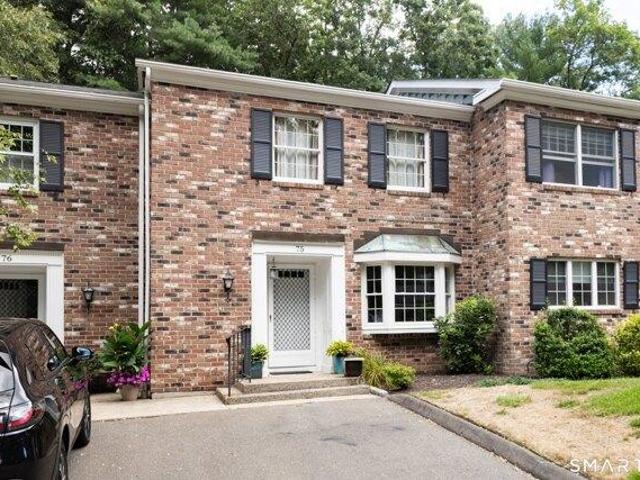
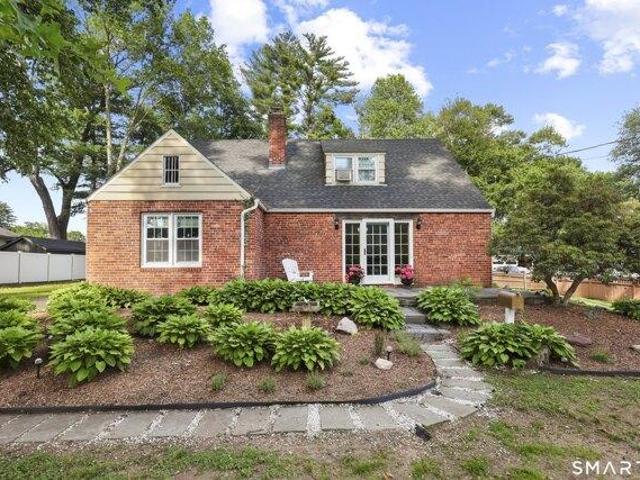
Tucked away on a serene side street near Fern park, this charming brick cape offers a perfect blend of classic elegance and modern convenience. With a total of four spacious bedrooms, this home is ideal for families or those seeking extra space. The layout features two inviting bedrooms on the first floor, accompanied by a full bath, providing easy accessibility. Upstairs, you'll find two additional bedrooms, also with a full bath enduring comfort for everyone. As you open the elegant French doors and step inside, you are greeted by the heart of the home, a beautiful wood-burning brick fireplace that serves as a cozy focal point in the living area. Hardwood floors flow seamlessly throughout the home, enhancing its warmth and character. The remodeled kitchen is a chef's delight, boasting stunning granite countertops and island that opens to dining rm, making it perfect for entertaining family and friends. Don't miss the convenient walk-in pantry, which houses washer and dryer for added
USD 485,000
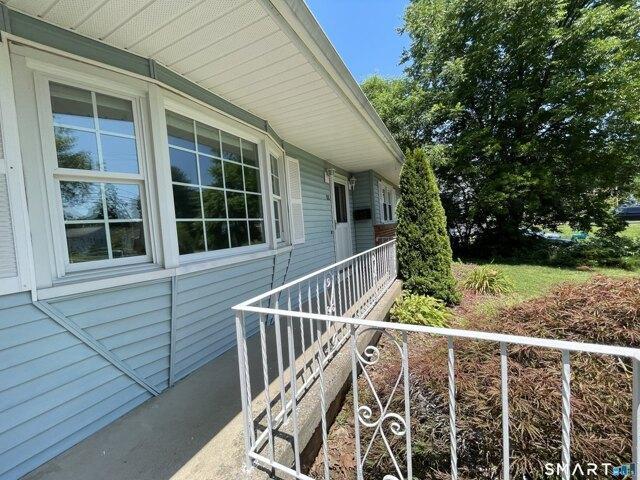
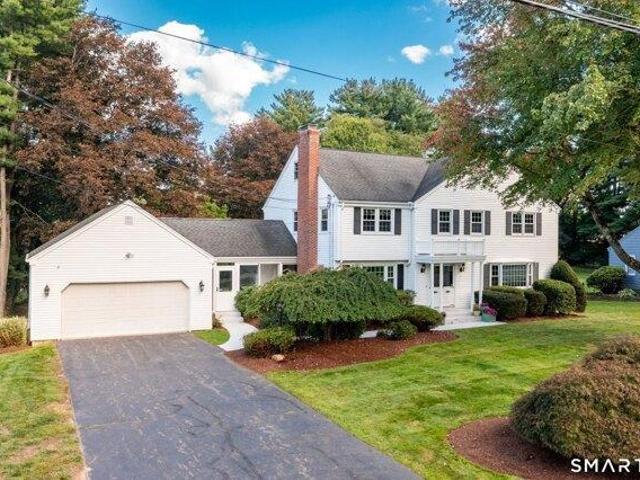
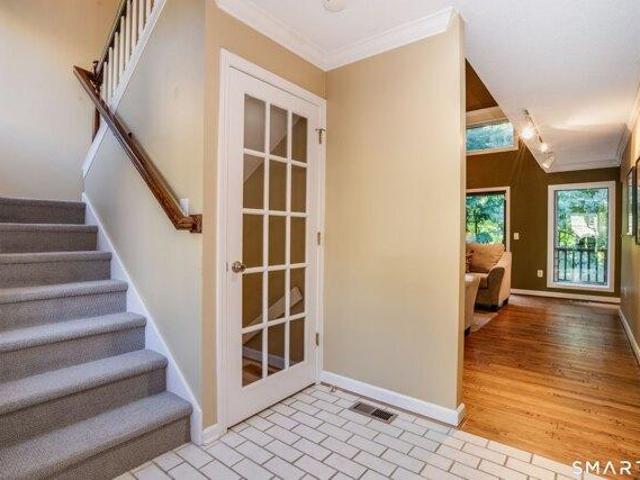
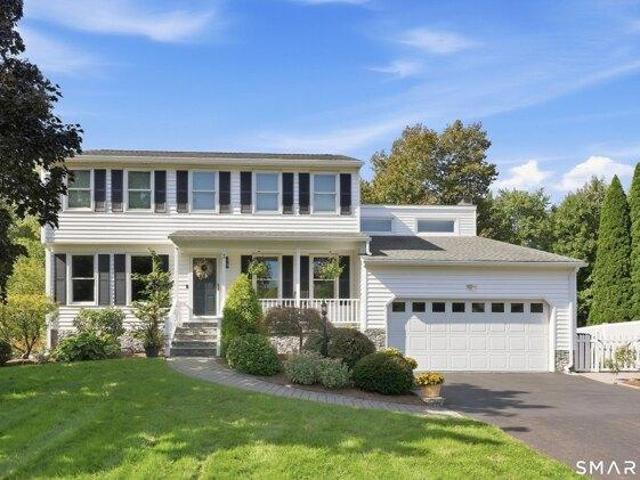
house with 3 bedroom, West Hartford CT ES105631610
View photo
House · for sale
USD 499,990
USD 292/sq.ft
New
house with 3 bedroom, West Hartford CT ES105631610
West Avon
· 1,711 sq.ft · 3 Bedrooms · House
· Equipped kitchen · Air conditioning
West Avon · 1,711 sq.ft · 3 Bedrooms · House · Equipped kitchen · Air conditioning
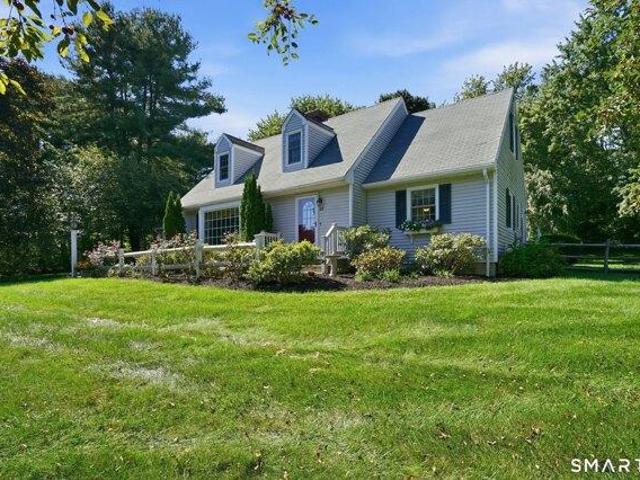
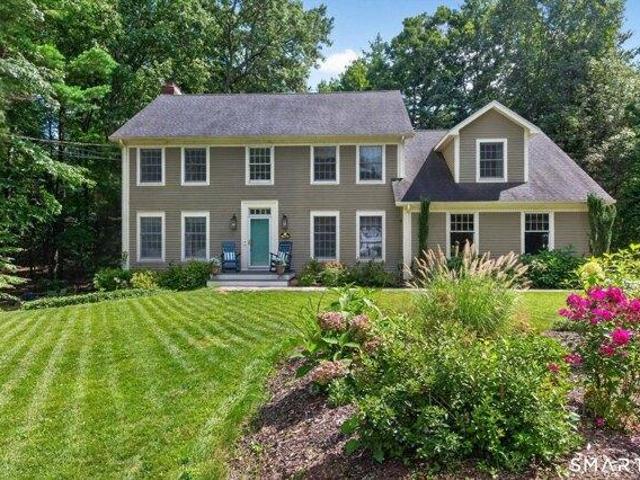
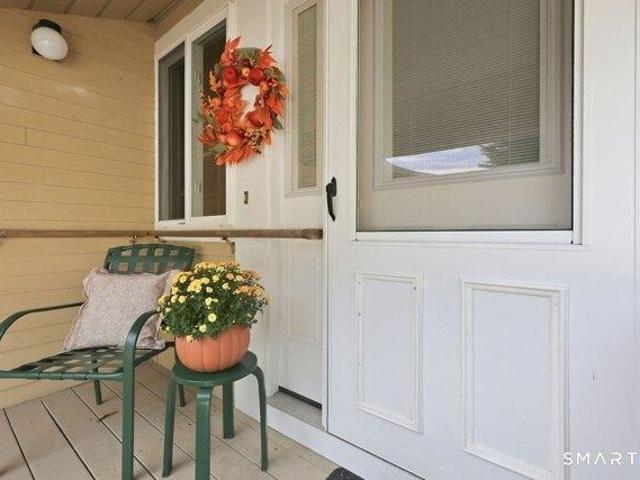
Welcome home to this updated ranch offering three bedrooms, two full bathrooms, and an open-concept floor plan. This well-maintained home features a spacious living room, dining room, and family room, providing plenty of space for everyday living and entertaining. The kitchen boasts granite countertops, while hardwood and new vinyl flooring flow throughout most of the home. The primary bedroom includes a private full bathroom. The partially finished lower level offers a recreation/media room, a laundry area, and plenty of storage. Additional features include central air, a new roof replaced in 2025, and an enclosed screened porch for seasonal enjoyment. Conveniently located near schools, parks and just minutes from Bishops Corner for shopping, dining, and everyday amenities. Move-in ready and a must-see!
USD 499,990
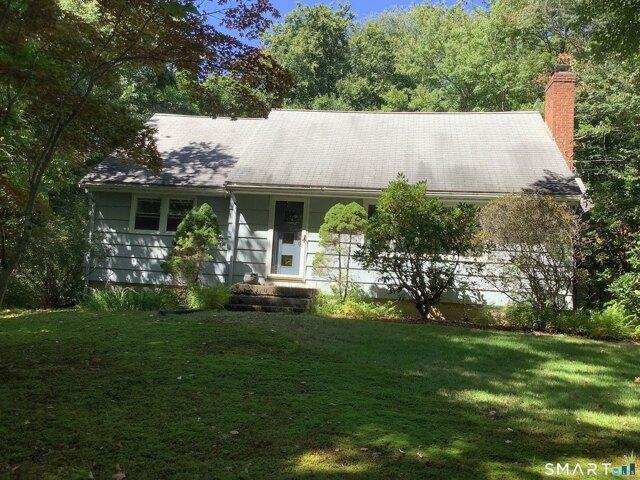
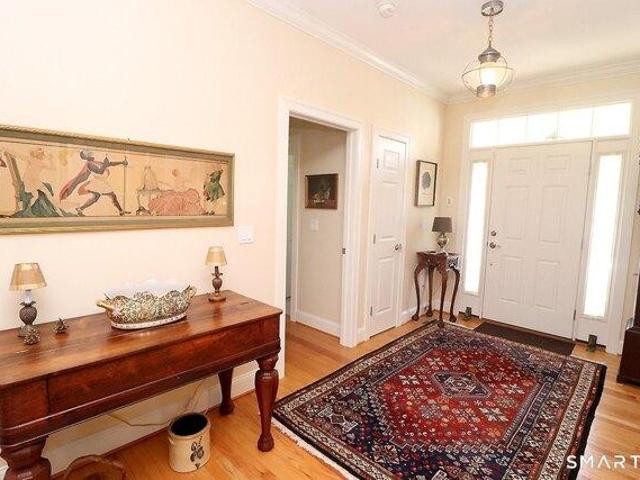
house with 2 bedroom, Simsbury CT ES105630680
View photo
House · for sale
USD 279,000
USD 167/sq.ft
New
house with 2 bedroom, Simsbury CT ES105630680
West Avon
· 1,668 sq.ft · 2 Bedrooms · House
· Office room · Gym · Deck · Equipped kitchen · Parking · Cellar
West Avon · 1,668 sq.ft · 2 Bedrooms · House · Office room · Gym · Deck · Equipped kitchen · Parking · Cellar
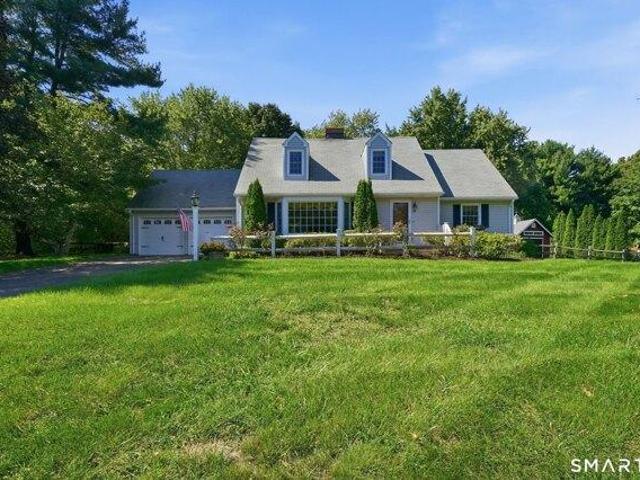
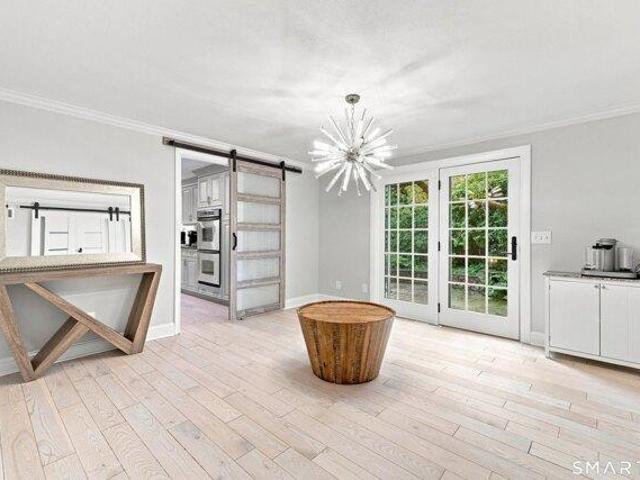
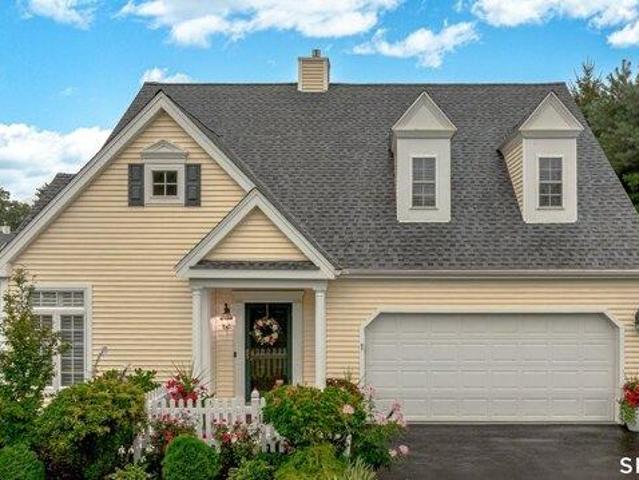
Welcome to easy, low-maintenance living in the heart of Simsbury! This move-in ready 2-bedroom, 2.5-bath condo appeals to all buyers. The inviting main level features a bright, functional layout with an open living and dining room and a well-appointed kitchen that's been tastefully updated. Upstairs, you'll find two generously sized bedrooms, with great natural light, plenty of closet space, fresh paint and 2 full bathrooms. Some recent improvements include, but are not limited to, a new hot water heater, new lighting throughout, fresh paint, a new storm door, and a new slider out to your private deck that overlooks the woods with steps to grade. The partially finished basement provides valuable additional living space-perfect for a home office, recreation room, gym, or hobby area-while still offering plenty of storage. A private garage adds the convenience of secure parking and additional storage space. This townhome is walking distance to the center of Simsbury and all that it has to
USD 279,000
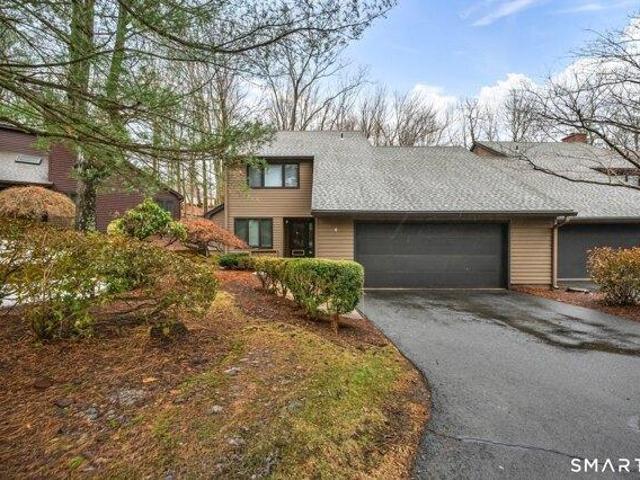
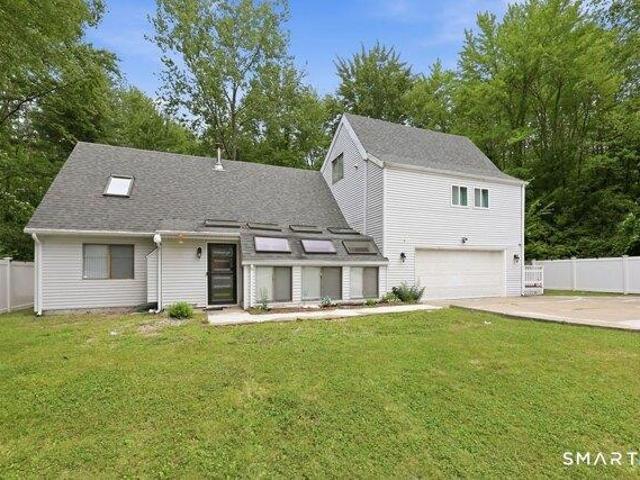
house with 3 bedroom, Simsbury CT ES105632310
View photo
House · for sale
USD 300,000
USD 316/sq.ft
New
house with 3 bedroom, Simsbury CT ES105632310
West Avon
· 947 sq.ft · 3 Bedrooms · House
· Office room · Equipped kitchen · Cellar
West Avon · 947 sq.ft · 3 Bedrooms · House · Office room · Equipped kitchen · Cellar
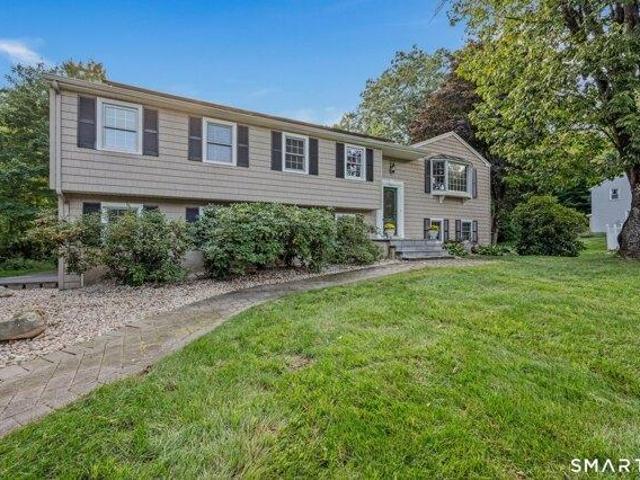
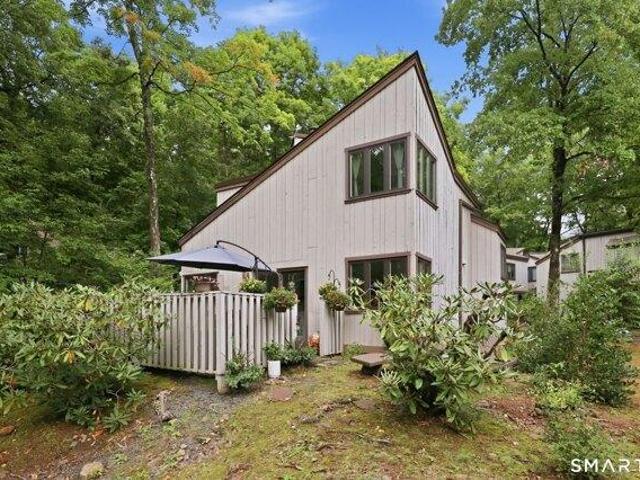
Imagine mornings that begin on your covered porch with coffee in hand, followed by a short stroll to the Farmington Canal Heritage Trail, Simsbury's beloved rails-to-trails path for walking, running, and biking. Welcome to 10 Middle Lane, a 1914 Colonial that has held onto its character for more than a century while keeping pace with modern life. Inside, three bedrooms and one-and-a-half baths offer a comfortable, neutral canvas ready for your personal touch. The eat-in kitchen features all-new appliances (2026), and the finished walk-up attic bedroom adds flexible space for a home office, studio, bedroom or playroom. A full basement with laundry and a cleared, level lot round out the practical side. Location is the real story here. Downtown Simsbury's shops, restaurants, library, and park are within walking distance, and nearby commuter bus lines make the trip to Hartford easy. Simsbury's Public Schools are A-rated, with Simsbury High School ranked among the top 20 public high schools
USD 300,000
3 bedroom, West Hartford CT 06117 105630809
View photo
House · for sale
USD 479,900
USD 217/sq.ft
New
3 bedroom, West Hartford CT 06117 105630809
West Avon
· 2,207 sq.ft · 3 Bedrooms · 3 Baths · House
· Parking · Swimming pool · Deck · Fireplace · Equipped kitchen · Cellar
West Avon · 2,207 sq.ft · 3 Bedrooms · 3 Baths · House · Parking · Swimming pool · Deck · Fireplace · Equipped kitchen · Cellar
Welcome to this spacious and inviting home offering a comfortable layout with plenty of room to live, work and entertain. The only 3+ bed, 2.5 bath, townhome with an attached 2 car garage in the complex available. The kitchen features white cabinetry with crown molding, laminate countertops, white appliances, a pantry closet and a generous eating area currently used as a den. The living and dining rooms feature beautiful prefinished hardwood floors installed in 2018, with French doors opening to the deck. The living room is highlighted by a gas fireplace flanked by built-in bookcases, while a convenient half bath completes the main level. Upstairs, you'll find three bedrooms, including a spacious primary suite with a walk-in closet, bay window and private full bath with double vanity, Jacuzzi tub and separate shower. A hall bath and laundry room with original washer and dryer add convenience. Full finished basement with built-ins, work shop and abundant closet space. Additional highlig
USD 479,900
4 bedroom, Farmington CT 06032 105589512
View photo
House · for sale
USD 1,599,900
USD 348/sq.ft
4 bedroom, Farmington CT 06032 105589512
West Avon
· 4,585 sq.ft · 4 Bedrooms · 5 Baths · House
· Office room · Fireplace · Equipped kitchen · Parking
West Avon · 4,585 sq.ft · 4 Bedrooms · 5 Baths · House · Office room · Fireplace · Equipped kitchen · Parking
Imagine living in this exceptional cul-de-sac setting, where elegance, comfort, and thoughtful design come together in this stunning New By Carrier Colonial. Offering 4 bedrooms, 5 bathrooms, and a spacious 3-car garage, this light-filled home showcases impressive craftsmanship and a thoughtful layout. The heart of the home is the expansive chef's kitchen, featuring an oversized center island, premium ss appliances, a generous walk-in pantry, and abundant storage. The formal dining room is perfect for entertaining, while the versatile first-floor flex room offers endless possibilities. The dramatic two-story family room features a beautiful see-through gas fireplace, creating a warm and inviting atmosphere. Additional main-level space could serve as a sunlit sitting room, private office, or potential in-law/guest suite, with a conveniently located full bath. The luxurious primary suite boasts hardwood flooring, a professionally designed walk-in closet, and a spa-inspired en-suite bath
USD 1,599,900
house with 3 bedroom, West Hartford CT ES105630809
View photo
House · for sale
USD 479,900
USD 217/sq.ft
New
house with 3 bedroom, West Hartford CT ES105630809
West Avon
· 2,207 sq.ft · 3 Bedrooms · House
· Parking · Swimming pool · Deck · Fireplace · Equipped kitchen · Cellar
West Avon · 2,207 sq.ft · 3 Bedrooms · House · Parking · Swimming pool · Deck · Fireplace · Equipped kitchen · Cellar
Welcome to this spacious and inviting home offering a comfortable layout with plenty of room to live, work and entertain. The only 3+ bed, 2.5 bath, townhome with an attached 2 car garage in the complex available. The kitchen features white cabinetry with crown molding, laminate countertops, white appliances, a pantry closet and a generous eating area currently used as a den. The living and dining rooms feature beautiful prefinished hardwood floors installed in 2018, with French doors opening to the deck. The living room is highlighted by a gas fireplace flanked by built-in bookcases, while a convenient half bath completes the main level. Upstairs, you'll find three bedrooms, including a spacious primary suite with a walk-in closet, bay window and private full bath with double vanity, Jacuzzi tub and separate shower. A hall bath and laundry room with original washer and dryer add convenience. Full finished basement with built-ins, work shop and abundant closet space. Additional highlig
USD 479,900
3 bedroom, Farmington CT 06032 105612411
View photo
House · for sale
USD 599,999
USD 248/sq.ft
New
3 bedroom, Farmington CT 06032 105612411
West Avon
· 2,411 sq.ft · 3 Bedrooms · 3 Baths · House
· Office room · Fireplace · Equipped kitchen
West Avon · 2,411 sq.ft · 3 Bedrooms · 3 Baths · House · Office room · Fireplace · Equipped kitchen
This sophisticated end-unit's well-designed layout blends luxury, functionality, and privacy with high-end finishes, incl granite, marble, and HW throughout. The MBR boasts HW flooring, walk-in closet, and custom built-in storage. Its dedicated bath features a warming towel rack, smart vanity storage, and large tiled shower. The add'l bedrooms are generously sized with walk-in closets. The 3rd BR's vaulted ceilings and expansive windows create a bright environment ideal for a home office, and houses the laundry area and add'l storage. A luxurious FBTH with jetted tub is conveniently located off the 2nd floor hall. The main LR and DR areas provide an expansive atmosphere with cathedral ceilings, a wood-burning fireplace, and custom wet bar w/automated ice maker. The chef's kitchen is fully equipped with professional-grade GE Cafe Advantium 5-in-1 wall oven, refrigerator/freezer and microwave. The adjacent FR offers a cozy retreat centered around a 2nd wood-burning fireplace. This home i
USD 599,999
house with 2 bedroom, Farmington CT ES105610761
View photo
House · for sale
USD 350,000
USD 211/sq.ft
New
house with 2 bedroom, Farmington CT ES105610761
West Avon
· 1,658 sq.ft · 2 Bedrooms · House
· Patio · Fireplace · Equipped kitchen
West Avon · 1,658 sq.ft · 2 Bedrooms · House · Patio · Fireplace · Equipped kitchen
This property presents a rare opportunity to own an updated two-bedroom, two-and-a-half-bath condominium in the desirable Tunxis Village community, nestled in the heart of beautiful Farmington. Lovingly cared for and thoughtfully updated, this inviting home welcomes you with beautiful hardwood floors throughout. The updated kitchen is sure to impress, featuring custom soft-close cabinetry, quartz countertops, a gas range and oven, microwave, and a charming eat-in area with a large bay window. The open-concept dining and living areas create an ideal space for both everyday living and entertaining. The spacious living room features recessed lighting and a beautiful gas fireplace, and a glass door leading you to an oversized stone patio overlooking a private flower garden-a wonderful setting for relaxing or entertaining outdoors. Upstairs, you'll find two spacious bedrooms, each with its own ensuite bath and generous closet space, along with the convenience of a second-floor washer and dr
USD 350,000
house with 3 bedroom, Farmington CT ES105612411
View photo
House · for sale
USD 599,999
USD 248/sq.ft
New
house with 3 bedroom, Farmington CT ES105612411
West Avon
· 2,411 sq.ft · 3 Bedrooms · House
· Office room · Fireplace · Equipped kitchen
West Avon · 2,411 sq.ft · 3 Bedrooms · House · Office room · Fireplace · Equipped kitchen
This sophisticated end-unit's well-designed layout blends luxury, functionality, and privacy with high-end finishes, incl granite, marble, and HW throughout. The MBR boasts HW flooring, walk-in closet, and custom built-in storage. Its dedicated bath features a warming towel rack, smart vanity storage, and large tiled shower. The add'l bedrooms are generously sized with walk-in closets. The 3rd BR's vaulted ceilings and expansive windows create a bright environment ideal for a home office, and houses the laundry area and add'l storage. A luxurious FBTH with jetted tub is conveniently located off the 2nd floor hall. The main LR and DR areas provide an expansive atmosphere with cathedral ceilings, a wood-burning fireplace, and custom wet bar w/automated ice maker. The chef's kitchen is fully equipped with professional-grade GE Cafe Advantium 5-in-1 wall oven, refrigerator/freezer and microwave. The adjacent FR offers a cozy retreat centered around a 2nd wood-burning fireplace. This home i
USD 599,999
2 bedroom, Farmington CT 06032 105419119
View photo
House · for sale
USD 350,000
USD 211/sq.ft
2 bedroom, Farmington CT 06032 105419119
West Avon
· 1,658 sq.ft · 2 Bedrooms · 3 Baths · House
· Patio · Fireplace · Equipped kitchen
West Avon · 1,658 sq.ft · 2 Bedrooms · 3 Baths · House · Patio · Fireplace · Equipped kitchen
This property presents a rare opportunity to own an updated two-bedroom, two-and-a-half-bath condominium in the desirable Tunxis Village community, nestled in the heart of beautiful Farmington. Lovingly cared for and thoughtfully updated, this inviting home welcomes you with beautiful hardwood floors throughout. The updated kitchen is sure to impress, featuring custom soft-close cabinetry, quartz countertops, a gas range and oven, microwave, and a charming eat-in area with a large bay window. The open-concept dining and living areas create an ideal space for both everyday living and entertaining. The spacious living room features recessed lighting and a beautiful gas fireplace, and a glass door leading you to an oversized stone patio overlooking a private flower garden-a wonderful setting for relaxing or entertaining outdoors. Upstairs, you'll find two spacious bedrooms, each with its own ensuite bath and generous closet space, along with the convenience of a second-floor washer and dr
USD 350,000
house with 3 bedroom, Simsbury CT ES105614647
View photo
House · for sale
USD 525,000
USD 216/sq.ft
New
house with 3 bedroom, Simsbury CT ES105614647
West Avon
· 2,422 sq.ft · 3 Bedrooms · House
· Garden · Deck · Fireplace · Equipped kitchen
West Avon · 2,422 sq.ft · 3 Bedrooms · House · Garden · Deck · Fireplace · Equipped kitchen
Fabulous Mountain Farms neighborhood ~ Charming Cape Cod style home ready for you to move right in! Set on a beautiful park-like lot, this 3 bedroom home offers an open floor plan, hardwood floors upstairs and down, neutral colors. You are welcomed in to the front of the house with a large living room with fireplace and a formal dining room. The back of the house is all open with an updated white kitchen with pretty wood counters, stainless steel appliances including a natural gas range, a breakfast bar and open to the eating area and family room with a brick walled fireplace and door to the back deck and yard; also included is a 1st floor laundry room and 1/2 bath. All 3 very generously sized bedrooms and two more full baths are located on the 2nd floor, with a walk-in closet in the primary bedroom. A partially finished lower level adds 506 sqft of living space. In addition, the awninged deck, expansive, beautiful yard and fabulous neighborhood with walking trails make this home a tru
USD 525,000
3 bedroom, Simsbury CT 06092 105614647
View photo
House · for sale
USD 525,000
USD 216/sq.ft
New
3 bedroom, Simsbury CT 06092 105614647
West Avon
· 2,422 sq.ft · 3 Bedrooms · 3 Baths · House
· Garden · Deck · Fireplace · Equipped kitchen
West Avon · 2,422 sq.ft · 3 Bedrooms · 3 Baths · House · Garden · Deck · Fireplace · Equipped kitchen
Fabulous Mountain Farms neighborhood ~ Charming Cape Cod style home ready for you to move right in! Set on a beautiful park-like lot, this 3 bedroom home offers an open floor plan, hardwood floors upstairs and down, neutral colors. You are welcomed in to the front of the house with a large living room with fireplace and a formal dining room. The back of the house is all open with an updated white kitchen with pretty wood counters, stainless steel appliances including a natural gas range, a breakfast bar and open to the eating area and family room with a brick walled fireplace and door to the back deck and yard; also included is a 1st floor laundry room and 1/2 bath. All 3 very generously sized bedrooms and two more full baths are located on the 2nd floor, with a walk-in closet in the primary bedroom. A partially finished lower level adds 506 sqft of living space. In addition, the awninged deck, expansive, beautiful yard and fabulous neighborhood with walking trails make this home a tru
USD 525,000
4 bedroom, Simsbury CT 06092 105558397
View photo
House · for sale
USD 550,000
USD 210/sq.ft
4 bedroom, Simsbury CT 06092 105558397
West Avon
· 2,616 sq.ft · 4 Bedrooms · 3 Baths · House
· Gym · Deck · Equipped kitchen · Parking
West Avon · 2,616 sq.ft · 4 Bedrooms · 3 Baths · House · Gym · Deck · Equipped kitchen · Parking
Set in the sought-after Mountain Farms neighborhood of West Simsbury, this well-maintained Raised Ranch offers a versatile layout, abundant natural light, and space to live, gather, and entertain. With 4 bedrooms and 3 full baths, the home offers flexibility across two finished levels. The main level features a bright living room flowing into the dining area and spacious kitchen with floor-to-ceiling cabinetry, breakfast bar and bay window. Off the kitchen, the inviting family room features a vaulted ceiling and French doors leading to the Trex deck with Fiberon railings, ideal for relaxing or entertaining. Four generously sized bedrooms include a primary suite with en-suite full bath. The finished lower level adds a bedroom, full bath and laundry area-perfect for extended living, a home office, gym, or recreation room. An additional area offers potential for a future kitchenette and in-law-style or au pair setup. The under-house two-car garage is accessible from this level. Recent imp
USD 550,000
5 bedroom, Farmington CT 06032 105578703
View photo
House · for sale
USD 1,495,000
USD 209/sq.ft
5 bedroom, Farmington CT 06032 105578703
West Avon
· 7,126 sq.ft · 5 Bedrooms · 5 Baths · House
· Patio · Garden · Office room · Fireplace · Equipped kitchen
West Avon · 7,126 sq.ft · 5 Bedrooms · 5 Baths · House · Patio · Garden · Office room · Fireplace · Equipped kitchen
Elegance, sophistication, and craftmanship all reside behind this handsome facade. Graceful archways tease imaginative spaces, intricate custom trim define the contours of each room, soaring custom Pella windows capture the light, while exquisite design punctuates throughout. A generous chef's kitchen with oversized granite island for prep and serving anchor the room - surrounded by top-of-the-line appliances and an oversized pantry. Delightful sunroom with vaulted ceiling and direct access to the extensive and creative bluestone patio. The level backyard abutts Town Forest offering peace and tranquility. No developments, no noise, just Town Forest. Dining and great room are designed for living and entertaining. The light filled Library with fireplace could be a home office or sitting room. Main level luxurious primary suite enjoys a gas fireplace, two walk in closets and a spa bath. Upper level consists of 4 bedrooms with 2 Jack and Jill bathrooms. Lower Level is the entertainer's dre
USD 1,495,000
house with 5 bedroom, West Hartford CT ES105612235
View photo
House · for sale
USD 769,900
USD 180/sq.ft
New
house with 5 bedroom, West Hartford CT ES105612235
West Avon
· 4,273 sq.ft · 5 Bedrooms · House
West Avon · 4,273 sq.ft · 5 Bedrooms · House
A CROWN JEWEL IN THIS WILLOW LAKE ENCLAVE, THIS MID-20TH CENTURY NEW ENGLAND COLONIAL HAS HAD JUST ONE OWNER IN ALMOST SIX DECADES. 36 Lakeview Drive has an infrastructure engineered for longevity! In 1964, this home was crafted at a time when the building trade relied upon old-growth lumber and heavy-duty materials. These same materials can be considered cost-prohibitive today, and the lumber is rare. Idyllically sited with privacy on over a 1/2-acre lot, it's also perfectly placed in one of West Hartford's most convenient and sought-after neighborhoods. By car, it's just a quick couple of minutes to local schools, parks, shopping, medical care, highways, and entertainment. The neighborhood's streets are long, tree-lined, and plentiful. This is the perfect place for bike riding, long walks, and just being outdoors. The West Hartford Town Record shows 36 Lakeview as a 4-bedroom home. However, a 5th bedroom is on the second floor. (See attached floor plan.) On two levels, the living spa
USD 769,900
house with 5 bedroom, West Hartford CT ES105610988
View photo
House · for sale
USD 899,900
USD 254/sq.ft
New
house with 5 bedroom, West Hartford CT ES105610988
West Avon
· 3,531 sq.ft · 5 Bedrooms · House
· Patio · Garden · Fireplace · Equipped kitchen
West Avon · 3,531 sq.ft · 5 Bedrooms · House · Patio · Garden · Fireplace · Equipped kitchen
Welcome to 20 Lakeview Drive! This spacious 5-bedroom home is located in a highly sought-after neighborhood and offers plenty of space, updates, and great features throughout. Step into the foyer and immediately appreciate the home's scale and thoughtful layout. To the right is the large front-to-back living room, featuring a beautiful fireplace with a wood mantel as its focal point. The living room flows into the formal dining room, where French doors lead to a private garden-style patio-perfect for extending gatherings outdoors. The dining room opens into the huge eat-in kitchen and family room, creating a wonderful open-concept space that serves as the heart of the home. Tons of windows overlook the park-like backyard, while the kitchen offers an abundance of cabinet and granite counter space. A second fireplace adds warmth and character to the family room, and another spacious patio is located just off the kitchen area. A powder room completes the main level. Upstairs are five gene
USD 899,900
2 bedroom, Farmington CT 06032 105534016
View photo
House · for sale
USD 329,900
USD 227/sq.ft
2 bedroom, Farmington CT 06032 105534016
West Avon
· 1,453 sq.ft · 2 Bedrooms · 3 Baths · House
· Patio · Office room · Fireplace · Equipped kitchen · Air conditioning
West Avon · 1,453 sq.ft · 2 Bedrooms · 3 Baths · House · Patio · Office room · Fireplace · Equipped kitchen · Air conditioning
Experience easy living in one of the nicest units you've ever seen at The Ridge! Updated throughout with wide plank premium vinyl flooring, fresh paint, new light fixtures, new kitchen and baths and brand new central air, all you'll need to do is unpack. This 2 bedroom, 2.5 bath townhouse is located minutes from the UConn Health campus, convenient to Rt. 9 and I-84 and just 3 miles to West Hartford Center and Blue Back Square. Enjoy an open floor plan with lots of natural light, including a living room with fireplace and crown molding that flows into the dining room. The new kuchen features white soft close cabinetry, quartz countertops and stainless appliances including a 5-burner gas stove with double oven. Sliders from the living room open to the fenced patio where you 'll enjoy uncommonly private outdoor living space and custom plantings. Head upstairs and the bright roomy landing makes the perfect home office or reading nook. Vaulted ceilings in the 2 bedrooms enhance the space. E
USD 329,900
2 bedroom, Farmington CT 06032 105574607
View photo
Condo · for sale
USD 650,000
USD 413/sq.ft
2 bedroom, Farmington CT 06032 105574607
West Avon
· 1,572 sq.ft · 2 Bedrooms · 2 Baths · Condo
· Parking
West Avon · 1,572 sq.ft · 2 Bedrooms · 2 Baths · Condo · Parking
Welcome to The Pennington Farmington's premier luxury community, where this exclusive 'model unit' offers a lifestyle of sophisticated design and absolute convenience. Perfectly positioned in the heart of Historic Farmington, this turn-key residence blends superior architectural detail with the charm of the walkable historic village. Imagine mornings beginning with a short walk to Hartford Baking Company for fresh pastries and coffee. Afternoons are for leisure, whether you are playing 18 holes at the legendary Farmington Country Club right next door, exploring the Hill-Stead Museum's scenic trails, or walking along pictureque Main Street. As evening approaches, leave your car in the garage and stroll to premier dining at Fork and Fire or Naples Pizza. Minutes away is West Hartford Center, the Polo Grounds and major highways, making your night on the town or commute effortless. This former model unit boasts elevated details; 9' ceilings, crown molding, and hand-scraped hardwood floors.
USD 650,000
4 bedroom, Burlington CT 06013 105609339
View photo
House · for sale
USD 699,000
USD 207/sq.ft
New
4 bedroom, Burlington CT 06013 105609339
West Avon
· 3,369 sq.ft · 4 Bedrooms · 3 Baths · House
· Garden · Fireplace · Equipped kitchen · Air conditioning
West Avon · 3,369 sq.ft · 4 Bedrooms · 3 Baths · House · Garden · Fireplace · Equipped kitchen · Air conditioning
Secluded and proudly perched at the end of a long private driveway rests this beautiful colonial home w/pavers guiding you into this meticulously cared-for home. 3.7ac, 4bed, 2.5 baths and 2,775sqft of living space NOT including the LL. Custom detail abounds w/quality inside and out w/master craftsmanship and masonry creating your stunning escape. Grand foyer ushers you in w/soaring ceilings melded w/cathedral and architectural designs. Open layout unfolds as you enter either the formal dining or living room all leading to the heart of the home, the kitchen. This spacious granite kitchen w/large center island and stainless appliances flows into the breakfast nook and family room. Family room anchored w/a fireplace, Palladian windows and 20ft ceilings. Breakfast nook w/sliders to a breathtaking covered porch. Kitchen w/nook and family room overlook the spacious private backyard oasis. 2nd flr hosts 4 bedrooms. Primary ensuite opens to a hallway flanked w/2 walk-in closets and opens to a
USD 699,000
house with 3 bedroom, Bloomfield CT ES105613026
View photo
House · for sale
USD 429,900
USD 174/sq.ft
New
house with 3 bedroom, Bloomfield CT ES105613026
West Avon
· 2,465 sq.ft · 3 Bedrooms · House
· Fireplace · Equipped kitchen
West Avon · 2,465 sq.ft · 3 Bedrooms · House · Fireplace · Equipped kitchen
Stunning 3br, 3.5 bath townhome at desirable Balbrae located in the lower part of the community with easy access to services. The highlight of this home is a gorgeous, gourmet white kitchen with cozy sitting/eating area and a fireplace. Tons of cabinet space, beautiful stone counters, stunning backsplash, under the counter microwave, large elegant stainless sink, high end appliances and an elegant pantry with glass doors make the kitchen area an ideal spot for everyday enjoyment and perfect for producing elegant diners for family and friends. Close by is the stunning formal living room has a vaulted ceiling, towering fireplace, and beautiful wood floors perfectly offsetting the rich tones of the walls. Adjacent to the living room is the elegant formal dining room with beautiful wainscoting and a crystal chandelier. The second floor offers two ensuite bedrooms: a spacious primary with large walk-in closet and a beautifully renovated bath with double sinks, bidet and large walk-in shower
USD 429,900
5 bedroom, Canton CT 06019 105442482
View photo
House · for sale
USD 299,900
USD 188/sq.ft
5 bedroom, Canton CT 06019 105442482
West Avon
· 1,593 sq.ft · 5 Bedrooms · 2 Baths · House
· Fireplace · Equipped kitchen
West Avon · 1,593 sq.ft · 5 Bedrooms · 2 Baths · House · Fireplace · Equipped kitchen
INVESTOR and FLIPPER OPPORTUNITY! Set on a beautiful, private 1.2-acre parcel, this Canton property offers an excellent opportunity to create value in a desirable setting. The home features five bedrooms, generously sized rooms, approximately 1,600 square feet, and a spacious kitchen that opens directly to the dining area. Large Living room with fireplace and built in shelves. Bright and Sunny. Hardwood flooring is believed to be beneath the existing carpeting, offering additional potential. Ideal project for investors, contractors, or buyers looking for a renovation opportunity. The private acreage, versatile floor plan, and generous room sizes provide a solid foundation for transformation. Bring your vision and capitalize on the potential this property has to offer! As Is Priced to Sell!
USD 299,900
house with 2 bedroom, West Hartford CT ES105613732
View photo
House · for sale
USD 379,900
USD 183/sq.ft
New
house with 2 bedroom, West Hartford CT ES105613732
West Avon
· 2,067 sq.ft · 2 Bedrooms · House
· Office room · Parking · Cellar
West Avon · 2,067 sq.ft · 2 Bedrooms · House · Office room · Parking · Cellar
Exceptional opportunity to own a spacious end unit townhouse with a full basement in desirable West Hartford. Offering 2000+ square feet of comfortable living space, this home combines generous room sizes, an attached 2 car garage, and the convenience of low maintenance condominium living. Seller is offering to pay one full year of HOA fees for you at closing, providing an immediate savings of $8,100.00, making this an even more attractive opportunity. Inside, you'll appreciate a bright and spacious layout with new flooring in the bedrooms and new appliances, giving this home a fresh, move-in-ready feel. The generous primary suite, multiple full baths and finished lower level provide plenty of flexibility for a home office, recreation room, guest space, or additional living area for you. The attached 2 car garage provides valuable storage and everyday convenience, while the end unit location offers additional privacy. Enjoy the benefits of West Hartford living with easy access to shopp
USD 379,900
2 bedroom, Farmington CT 06032 105416861
View photo
Condo · for sale
USD 314,900
USD 219/sq.ft
2 bedroom, Farmington CT 06032 105416861
West Avon
· 1,432 sq.ft · 2 Bedrooms · 2 Baths · Condo
· Patio · Fireplace · Equipped kitchen · Swimming pool
West Avon · 1,432 sq.ft · 2 Bedrooms · 2 Baths · Condo · Patio · Fireplace · Equipped kitchen · Swimming pool
Welcome to 78 Mallard Dr a 2/bed 2/full bath ranch style end unit condominium in the highly sought after Farmington Woods gated community. Tucked away on a picturesque cul-de-sac, this home has been freshly painted throughout and features new carpet in both bedrooms, offering effortless one level living in a premier resort style setting. Step through elegant French doors into the spacious LR, where HW floors, and a charming wood burning fireplace create a warm and inviting atmosphere. The adjoining DR offers the perfect setting for entertaining. w/built-ins for added character and functionality, along w/a sliding glass door that opens to an expansive bluestone patio w/peekaboo views of the golf course and pool. an ideal place to enjoy your morning coffee or unwind at the end of the day. The bright eat-in kitchen also features HW floors, newer appliances, and a conveniently located laundry closet. The sun filled primary suite offers generous closet space and a spacious ensuite bath comp
USD 314,900
3 bedroom, Farmington CT 06032 105591380
View photo
House · for sale
USD 695,000
USD 277/sq.ft
3 bedroom, Farmington CT 06032 105591380
West Avon
· 2,508 sq.ft · 3 Bedrooms · 3 Baths · House
· Office room · Deck · Fireplace · Equipped kitchen
West Avon · 2,508 sq.ft · 3 Bedrooms · 3 Baths · House · Office room · Deck · Fireplace · Equipped kitchen
Turn-key colonial home on beautiful acre, that abuts open space, and is situated on a quiet cul-de-sac. Enter the first floor, and you will be greeted by a formal dining room, a charming living room, a spacious renovated eat-in kitchen with fantastic light, cherry cabinets and granite counter, that opens both to a huge Trex deck and a sun-filled family room with a cathedral ceiling and brick fireplace; a half bath, and sun-room - ideal for entertaining - that connects to the deck and show-cases the stunning property. Next wander to the 2nd floor and you will find 3 generously-sized bedrooms, including a primary suite with a walk-in closet and en-suite bathroom, and a second full bathroom. Time to be surprised by the amazing possibilities of the walk-out lower level - this flexible finished section, which has a half bath, is currently being used as a den, children's playroom, and office; the unfinished area boosts of a storage room, with new built-in shelving, and a workshop with a cust
USD 695,000
house with 4 bedroom, Simsbury CT ES105614792
View photo
House · for sale
USD 899,000
USD 356/sq.ft
New
house with 4 bedroom, Simsbury CT ES105614792
West Avon
· 2,519 sq.ft · 4 Bedrooms · House
· Office room · Deck · Fireplace · Equipped kitchen
West Avon · 2,519 sq.ft · 4 Bedrooms · House · Office room · Deck · Fireplace · Equipped kitchen
Welcome to Powder Forest Homes, one of Simsbury's most sought-after 55+ communities. Built in 2013, this meticulously maintained ranch-style home offers over 2,500 square feet of thoughtfully designed living space with the convenience of one-floor living and exceptional upgrades throughout. The chef's kitchen features premium Wolf appliances, a Sub-Zero refrigerator, granite countertops, a center island, and abundant workspace for cooking and entertaining. Pristine hardwood floors flow throughout the main level, enhancing the open floor plan. The spacious living room offers custom built-ins and a gas fireplace, while the dining area provides access to the deck for easy indoor-outdoor living. The main level includes a private primary suite with a walk-in closet and full bath, a second bedroom with full bath, a dedicated office, and main-level laundry. The finished lower level expands the living space with a family room, two additional bedrooms, a full bath, and a private two-person saun
USD 899,000
4 bedroom, Farmington CT 06032 105425843
View photo
House · for sale
USD 575,000
USD 240/sq.ft
4 bedroom, Farmington CT 06032 105425843
West Avon
· 2,390 sq.ft · 4 Bedrooms · 3 Baths · House
· Swimming pool · Equipped kitchen
West Avon · 2,390 sq.ft · 4 Bedrooms · 3 Baths · House · Swimming pool · Equipped kitchen
Location, location, location! Shorten your commute. Welcome to 85 South Road, where an unbeatable Farmington location meets exceptional comfort and contemporary style. This beautifully maintained 4-bedroom, 3-full-bath home places you just minutes from UConn Health, Westfarms Mall, West Hartford Center, Costco, Trader Joes, shopping and dining, major highways, parks, and everything you need for today's busy lifestyle. Step inside to an inviting open floor plan featuring a spacious kitchen with granite countertops, stainless steel appliances, and ample cabinetry and first floor laundry. Dramatic vaulted ceilings with exposed beams and shiplap create a striking architectural statement, while skylights fill the home with abundant natural light, creating a warm and welcoming atmosphere. Generously sized rooms, and flexible living spaces make this home ideal for multi generational living. The private primary suite with two walk-in in closets offers a relaxing retreat with a Jacuzzi tub and
USD 575,000
4 bedroom, Simsbury CT 06092 105553410
View photo
House · for sale
USD 759,000
USD 253/sq.ft
4 bedroom, Simsbury CT 06092 105553410
West Avon
· 2,992 sq.ft · 4 Bedrooms · 3 Baths · House
· Office room · Fireplace
West Avon · 2,992 sq.ft · 4 Bedrooms · 3 Baths · House · Office room · Fireplace
Welcome to 10 Saw Mill Rd an exceptional two-owner residence privately positioned at the end of a quiet cul-de-sac in one of Simsbury's most sought-after neighborhoods. Offering approximately 3,000 square feet of thoughtfully finished living space, this property has been designed for sophisticated everyday living and effortless entertaining, with four bedrooms featuring walk-in closets, including a serene primary suite with vaulted ceiling, a custom closet system and a soaking tub for a spa-like retreat. The versatile bonus/fourth-bedroom with an adjoining room ideal for a nursery, private office, or studio, and a partially finished walk-out lower level that expands the home's flexibility. The main living spaces are warm, elegant, and filled with natural light, highlighted by a stunning 14x14 sunroom addition (2023), custom Vermont sandstone countertops, Vermont wood flooring, Andersen windows (2012) and slider doors, and a Heatilator wood-burning fireplace that adds inviting character
USD 759,000
condo with 2 bedroom, Simsbury CT ES105612040
View photo
Condo · for sale
USD 249,900
USD 209/sq.ft
New
condo with 2 bedroom, Simsbury CT ES105612040
West Avon
· 1,195 sq.ft · 2 Bedrooms · Condo
· Deck · Equipped kitchen · Parking · Cellar
West Avon · 1,195 sq.ft · 2 Bedrooms · Condo · Deck · Equipped kitchen · Parking · Cellar
Rarely available end-unit ranch condo with a new roof, new deck, new hot water heater, newer windows and heat pump, new dishwasher and brand-new washer and dryer in the highly sought-after Pine Hill community! Beautifully maintained, this charming 2-bedroom, 11/2-bath home offers convenient first-floor living, a peaceful wooded setting, and a prime location just minutes from Simsbury Center. The kitchen features tile flooring, a pantry, eat-in area, and a new dishwasher. The spacious, open-concept living and dining area includes sliders leading to the new private deck, where you can relax and enjoy tranquil wooded views. Both bedrooms offer generous space and ample closet storage. The primary bedroom features a private full bath. Additional highlights include an attached 2-car garage, brand-new washer and dryer, a new hot water heater, and a full basement with abundant storage and excellent potential for additional living space. Enjoy scenic trails, shopping, dining, and everything Sim
USD 249,900
3 bedroom, Farmington CT 06032 105588449
View photo
House · for sale
USD 550,000
USD 280/sq.ft
3 bedroom, Farmington CT 06032 105588449
West Avon
· 1,959 sq.ft · 3 Bedrooms · 3 Baths · House
· Patio · Garden · Fireplace · Equipped kitchen
West Avon · 1,959 sq.ft · 3 Bedrooms · 3 Baths · House · Patio · Garden · Fireplace · Equipped kitchen
The Seller is asking for Highest and Best by 2 PM on Tuesday September 15* What if downsizing didn't feel like giving anything up' With only 50 homes in O'Meara Ridge, opportunities to live in this sought-after Farmington 55+ community are limited-and this one stands apart. Beautifully finished, 1 Thistledown offers main-level living without sacrificing space, quality or privacy. Hardwood floors, 9-foot ceilings and crown molding bring understated elegance, while abundant natural light keeps the home warm and inviting. The kitchen features granite counters, stainless appliances, generous cabinetry and a sunny dining area. A separate dining room and a living room with fireplace lead to a cozy sunroom and remarkably private patio surrounded by established gardens. The main-level primary suite and laundry offer true one-floor living, while upstairs are two generous bedrooms-including a 20' x 14' one with walk-in closet-and a full bath, giving the layout flexibility for owners, guests, off
USD 550,000

Get email alerts

Don't miss out: be the first to know about new properties

The alert was correctly created

On subscribing you accept the conditions of use and the privacy policy
Alert
Receive new ads in your inbox
Save this search
Receive alerts for new listings

We'll send you an email when we have new properties for: "Properties for sale in West Avon"

The alert was correctly created

Foote Corners
Fernridge Place, West Hartford town Hartford County Connecticut
Get email alerts and be the first to see new listings
Required field
On subscribing I accept the terms of the privacy policy
Perfect! You'll soon start receiving new listings via email
Alert
Receive an email when we have new ads for Properties for sale in West Avon
Save this search
Filters

Bedrooms

Size (sq.ft)

sq.ft
sq.ft

Price

USD
USD

Property type

Bathrooms

Clear all filters
Receive notifications when new entries are published.