582 properties for sale in West Avon

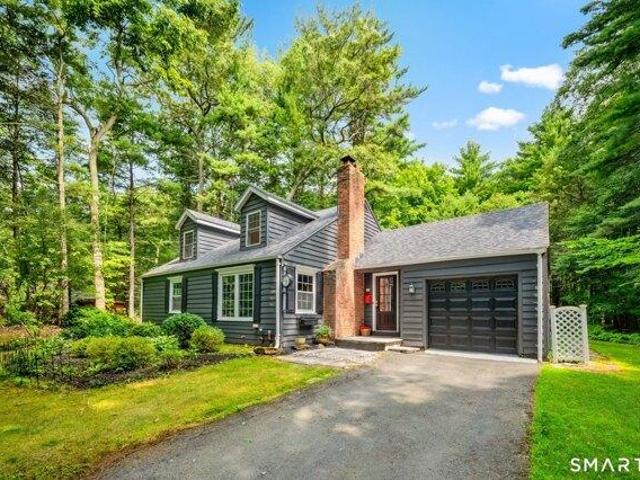
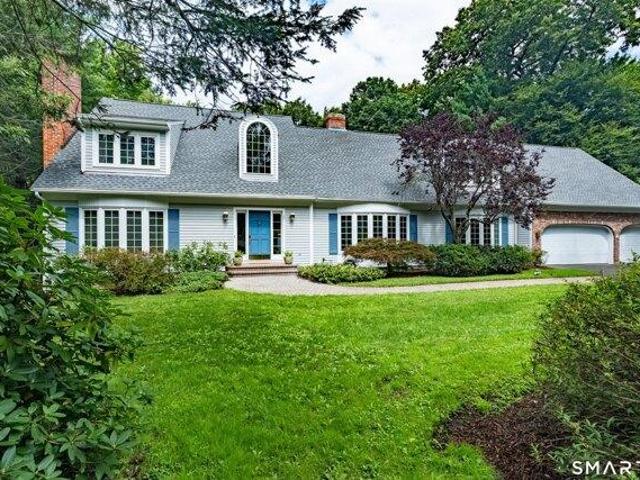
house with 4 bedroom, Farmington CT ES105613358
View photo
House · for sale
USD 575,000
USD 240/sq.ft
New
house with 4 bedroom, Farmington CT ES105613358
West Avon
· 2,390 sq.ft · 4 Bedrooms · House
· Swimming pool · Equipped kitchen
West Avon · 2,390 sq.ft · 4 Bedrooms · House · Swimming pool · Equipped kitchen
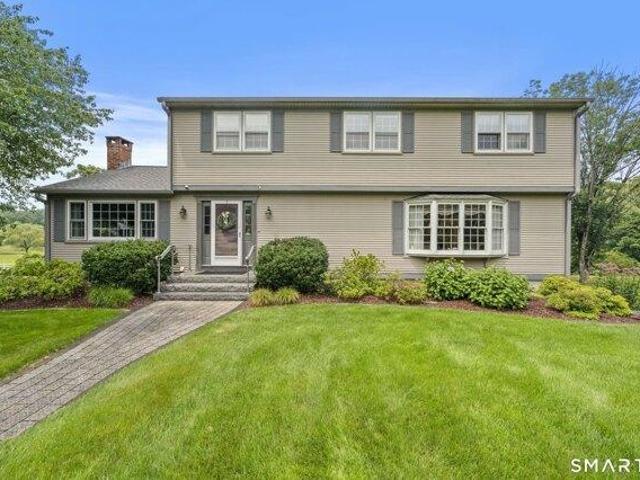
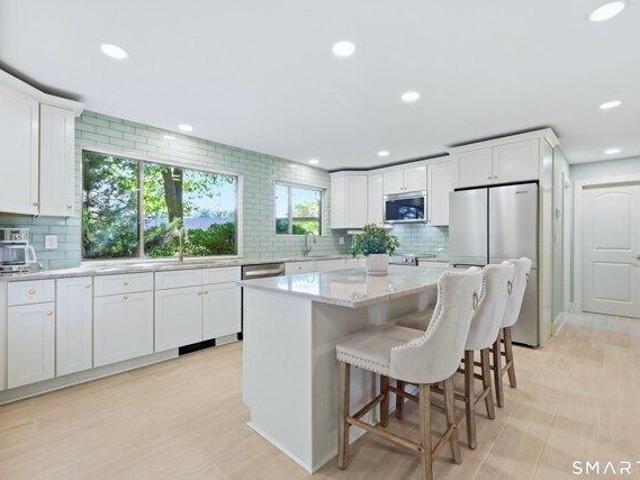
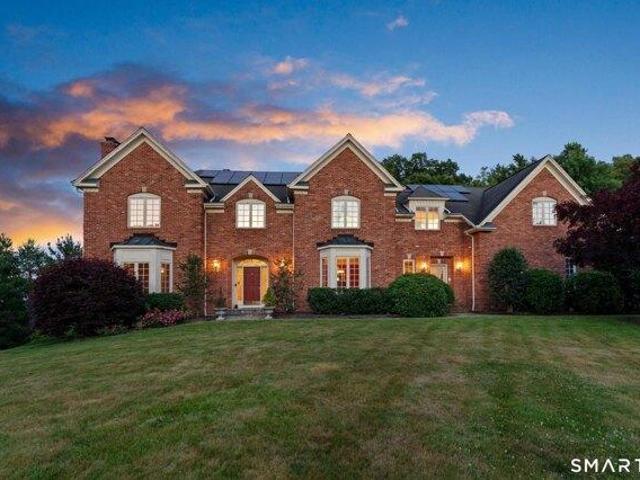
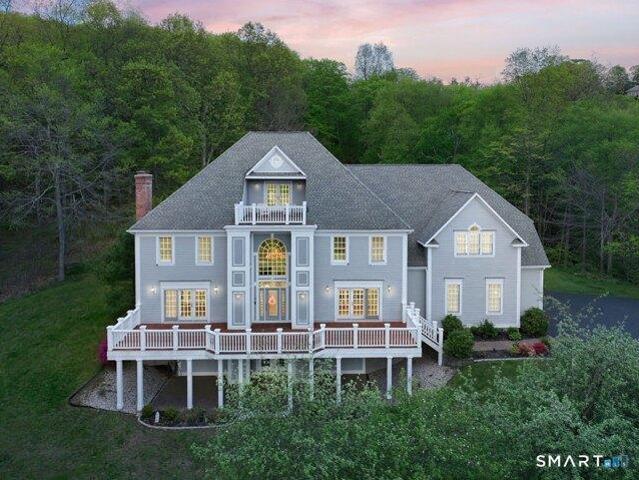
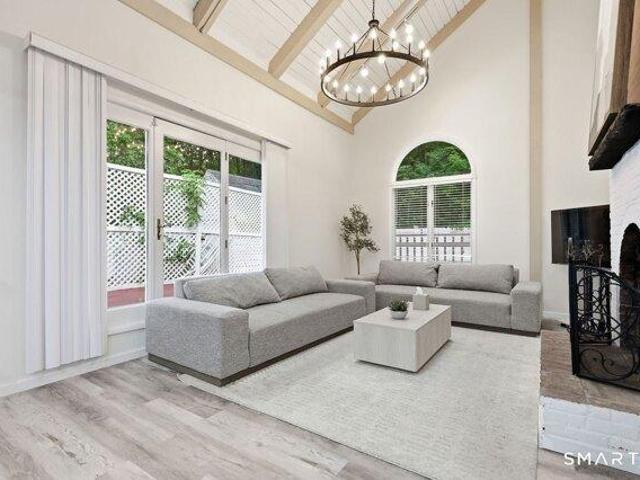
Location, location, location! Shorten your commute. Welcome to 85 South Road, where an unbeatable Farmington location meets exceptional comfort and contemporary style. This beautifully maintained 4-bedroom, 3-full-bath home places you just minutes from UConn Health, Westfarms Mall, West Hartford Center, Costco, Trader Joes, shopping and dining, major highways, parks, and everything you need for today's busy lifestyle. Step inside to an inviting open floor plan featuring a spacious kitchen with granite countertops, stainless steel appliances, and ample cabinetry and first floor laundry. Dramatic vaulted ceilings with exposed beams and shiplap create a striking architectural statement, while skylights fill the home with abundant natural light, creating a warm and welcoming atmosphere. Generously sized rooms, and flexible living spaces make this home ideal for multi generational living. The private primary suite with two walk-in in closets offers a relaxing retreat with a Jacuzzi tub and
USD 575,000
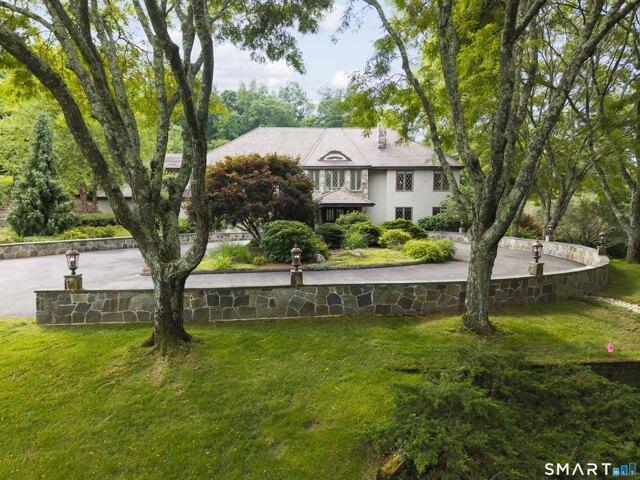
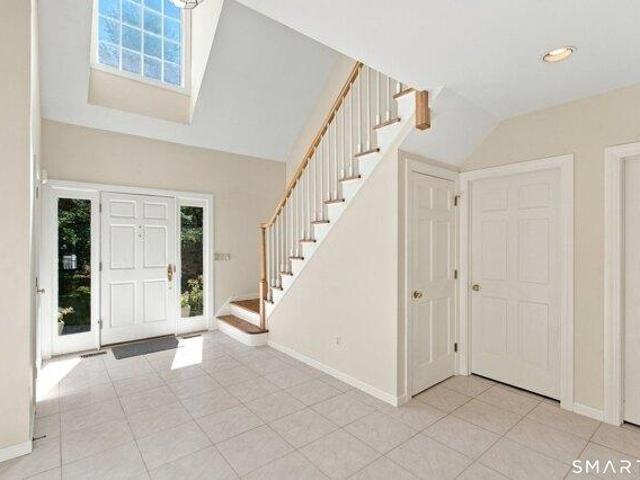
3 bedroom, Farmington CT 06032 105535675
View photo
House · for sale
USD 499,000
USD 228/sq.ft
3 bedroom, Farmington CT 06032 105535675
West Avon
· 2,185 sq.ft · 3 Bedrooms · 3 Baths · House
· Patio · Office room · Equipped kitchen
West Avon · 2,185 sq.ft · 3 Bedrooms · 3 Baths · House · Patio · Office room · Equipped kitchen
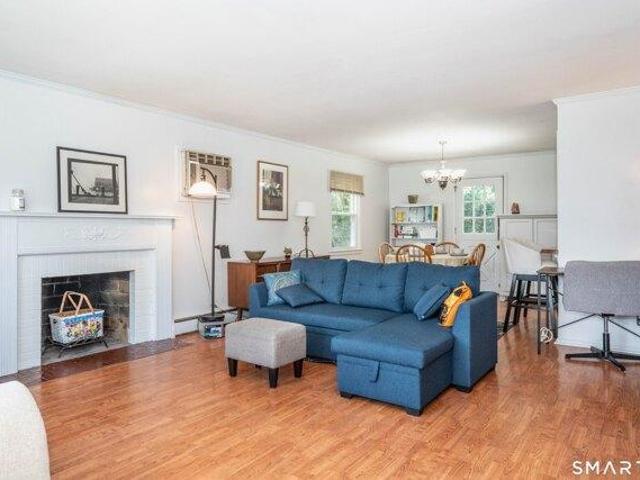
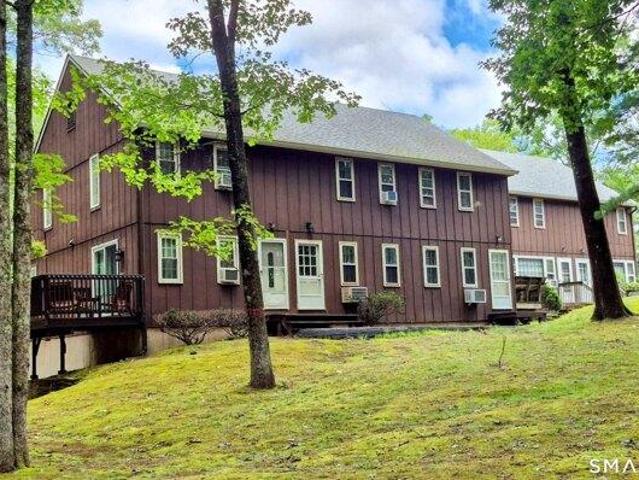
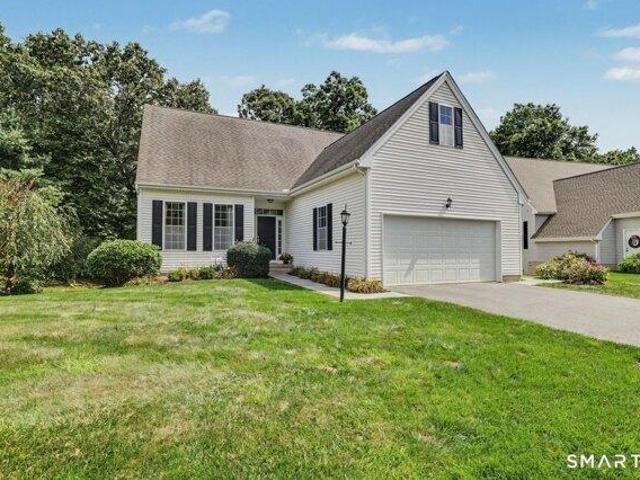
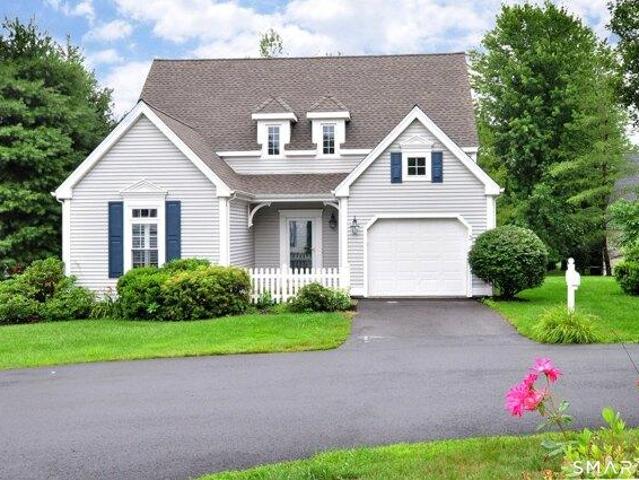
Enjoy easy living! Highly sought after over 55 community in Farmington, minutes to West Hartford town center. This beautifully maintained home offers 3 bedrooms and 3 full baths. The large primary bedroom, full bath and spacious walk in closet are on the main level. The second bedroom makes for a perfect home office, featuring double closets and built-ins. There is a full bath and laundry that is adjacent. The second floor has a wonderfully large bedroom with a large bank of closets and a full bath. The spacious landing on the second floor makes a perfect reading/sitting area. There is a large unfinished area that presently provides ample storage. The living room flows nicely out to a very bright sunroom, whick leads out to your own patio. The kitchen hosts plenty of counter space and a eat-in area. A formal dining room is a lovely space to entertain. New roof, new furnace
USD 499,000
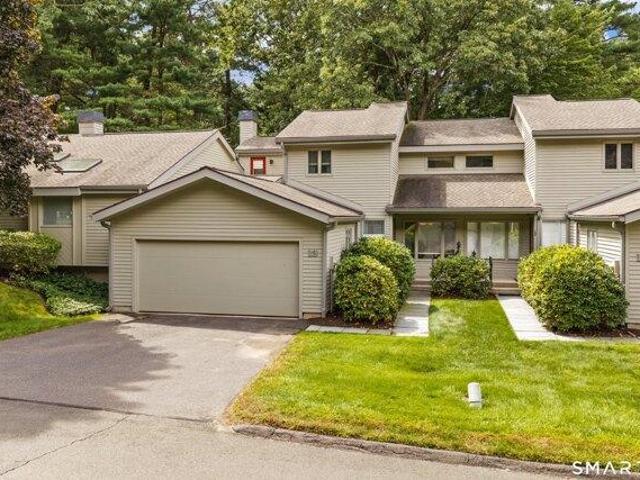
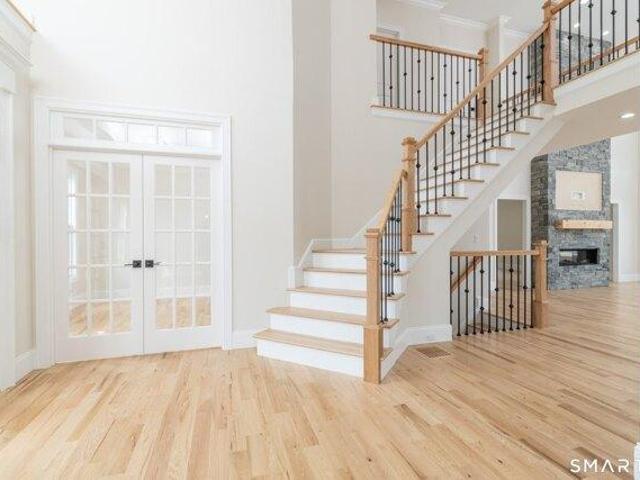
1 bedroom, Farmington CT 06032 105578697
View photo
Condo · for sale
USD 150,000
USD 196/sq.ft
1 bedroom, Farmington CT 06032 105578697
West Avon
· 764 sq.ft · 1 Bedroom · 1 Bath · Condo
· Equipped kitchen
West Avon · 764 sq.ft · 1 Bedroom · 1 Bath · Condo · Equipped kitchen
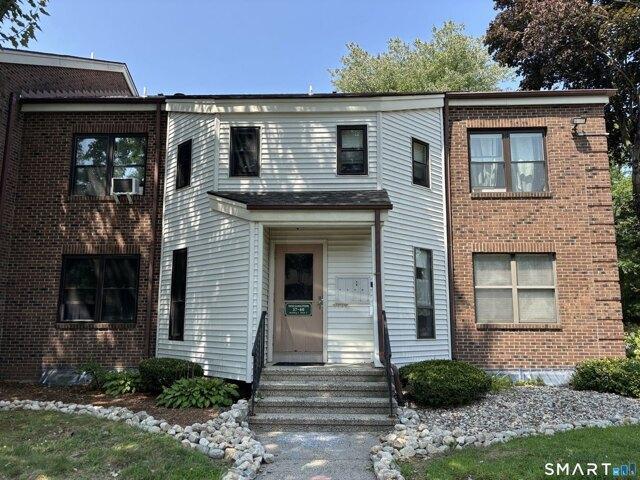
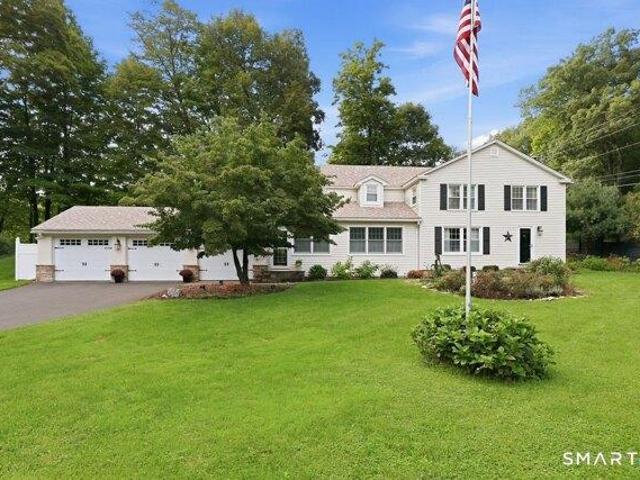
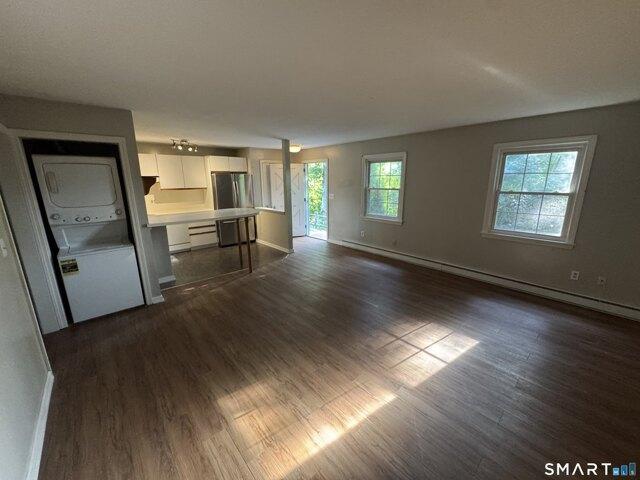
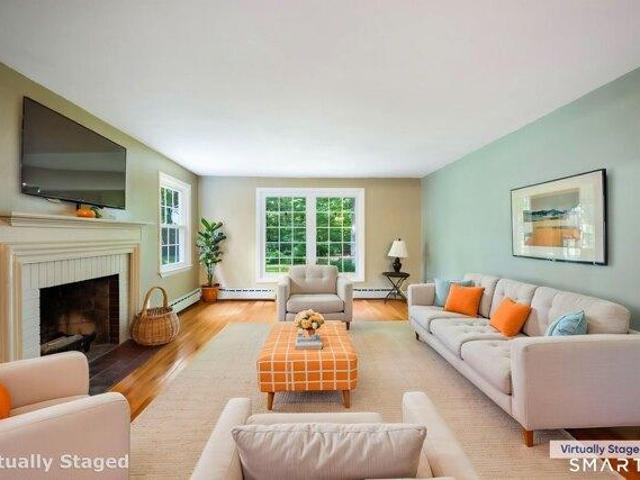
Welcome home to 37 Wellington Drive, Unit 37! Tucked away in a peaceful, desirable Farmington community, this 1-bedroom, 1-bath condo offers low-maintenance living with a bright and welcoming layout. Step inside to a sun-filled living room that creates an inviting atmosphere for relaxation or entertaining. The efficient kitchen features durable tiled flooring and generous cabinetry for all your cooking and storage needs. Just off the kitchen, a charming dining room complete with a refreshing ceiling fan provides a cozy space for daily meals. The bedroom offers a quiet retreat with ample closet space alongside a full bath. Unbeatable Farmington Location: Enjoy the best of Farmington's natural beauty and prime convenience! Outdoor enthusiasts will love being just minutes from the scenic Farmington Canal Heritage Trail, perfect for miles of walking, running, and biking along the historic rails-to-trails system, as well as Winding Trails and the Farmington River. You are also just a short
USD 150,000
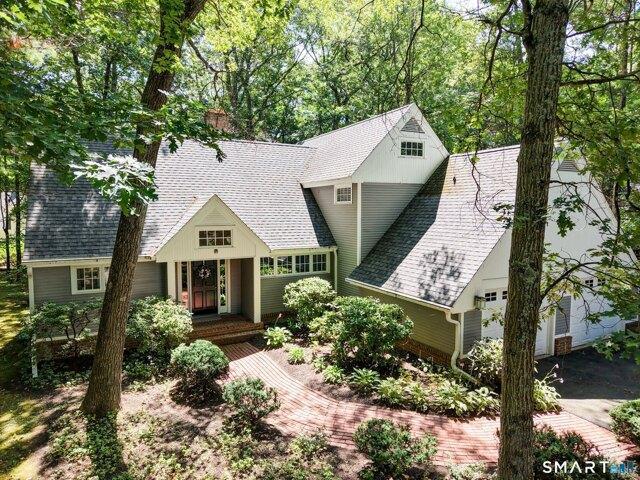
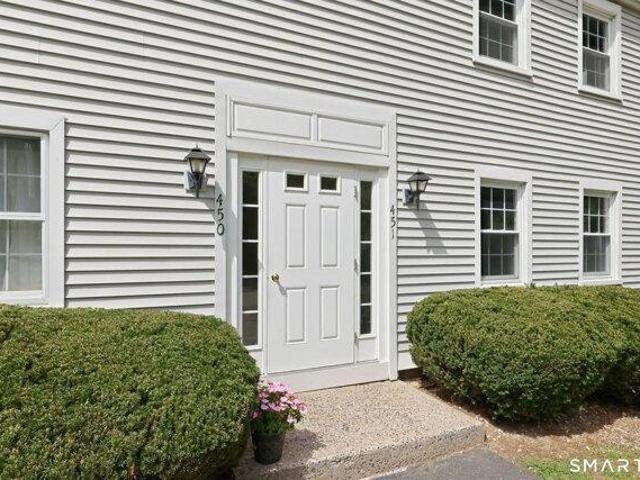
house with 3 bedroom, West Hartford CT ES105614859
View photo
House · for sale
USD 425,000
USD 236/sq.ft
New
house with 3 bedroom, West Hartford CT ES105614859
West Avon
· 1,798 sq.ft · 3 Bedrooms · House
West Avon · 1,798 sq.ft · 3 Bedrooms · House
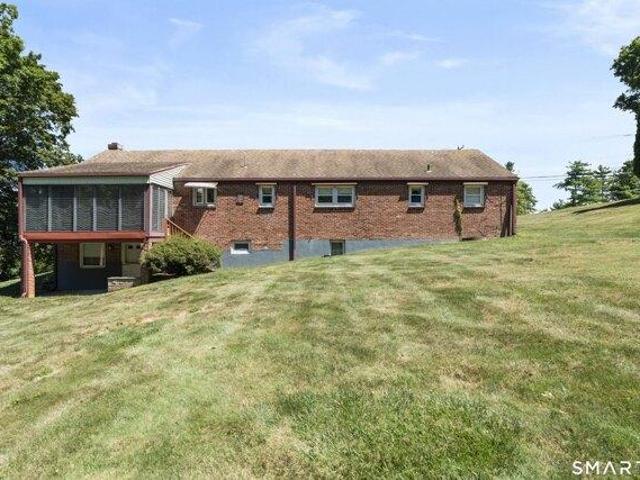
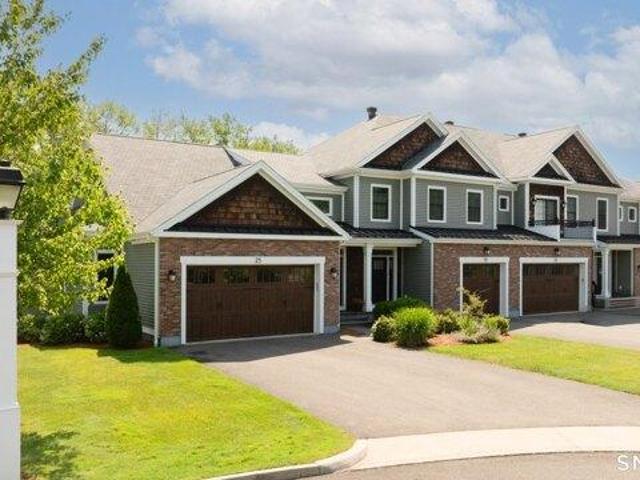
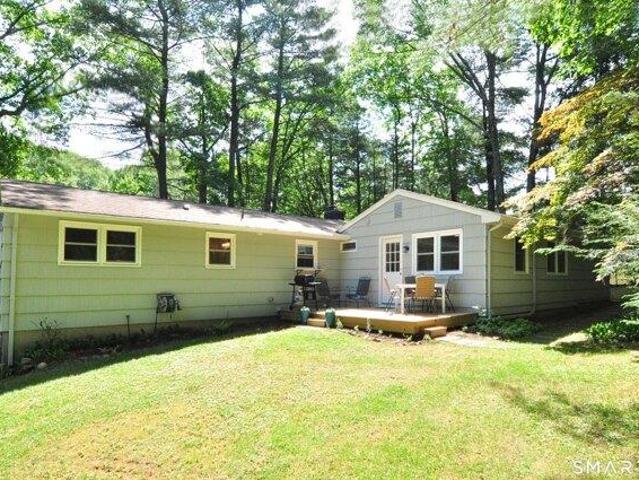
INVESTOR OPPORTUNITY in West Hartford! 429 Mountain Road offers an excellent opportunity for investors, renovators, or buyers looking to create value in a desirable West Hartford location. This property presents the potential to renovate, reimagine, and bring your vision to life. Conveniently located near shopping, dining, schools, parks, and major commuter routes, the property offers strong potential for those looking for their next investment project. Bring your ideas and explore the possibilities this property has to offer!
USD 425,000
4 bedroom, Simsbury CT 06092 105549072
View photo
House · for sale
USD 640,000
USD 260/sq.ft
4 bedroom, Simsbury CT 06092 105549072
West Avon
· 2,454 sq.ft · 4 Bedrooms · 3 Baths · House
· Garden · Deck · Fireplace · Equipped kitchen · Parking
West Avon · 2,454 sq.ft · 4 Bedrooms · 3 Baths · House · Garden · Deck · Fireplace · Equipped kitchen · Parking
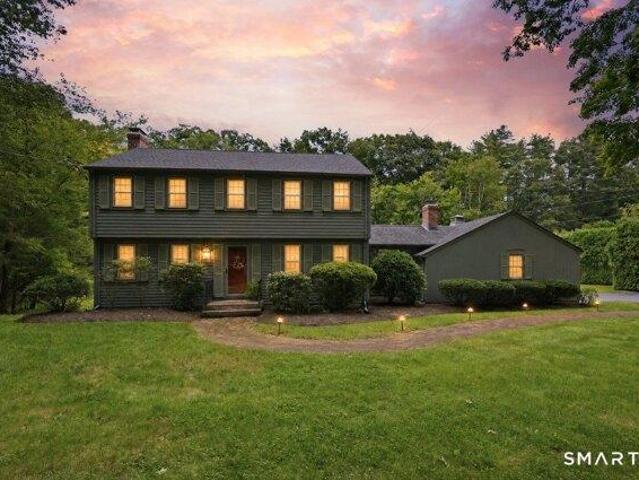
Fox Den neighborhood * Hop Brook setting * Private 0.92-acre lot * 3-car garage * Refinished hardwoods * 3 wood-burning fireplaces *Generator * Public water * Set in the sought-after Fox Den neighborhood, this striking 4-bedroom Colonial offers a rare combination of character, craftsmanship, and a beautiful natural setting. Lovingly maintained by the same owners since 1986, 10 Shady Ln is tucked on a private lot where a shallow stretch of Hop Brook winds through the backyard. Two Adirondack chairs sit beside the brook, creating a peaceful spot to listen to the water, watch for fish, and enjoy this natural feature. Inside, newly refinished hardwood floors complement gorgeous custom woodwork throughout, while the spacious living room and large family room each feature a wood-burning fireplace. The family room, located just off the kitchen, showcases beautiful beams and built-ins, overlooks both the front and backyard, and opens to a large rear deck. The neutral, partially updated kitchen
USD 640,000
3 bedroom, Avon CT 06001 105559409
View photo
House · for sale
USD 499,000
USD 326/sq.ft
3 bedroom, Avon CT 06001 105559409
West Avon
· 1,528 sq.ft · 3 Bedrooms · 2 Baths · House
· Garden · Parking · Deck · Equipped kitchen · Air conditioning
West Avon · 1,528 sq.ft · 3 Bedrooms · 2 Baths · House · Garden · Parking · Deck · Equipped kitchen · Air conditioning
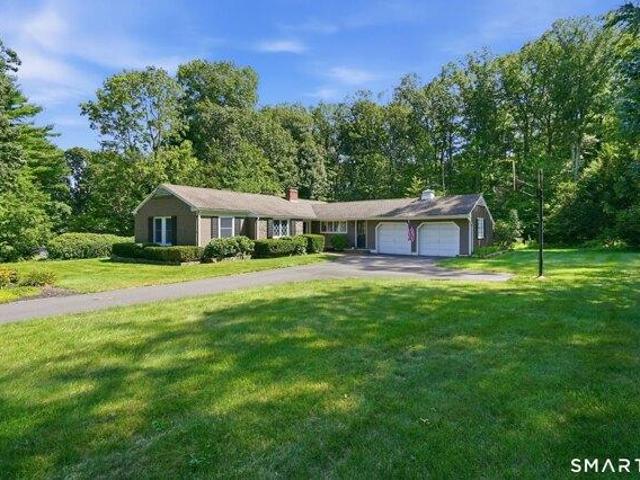
Charming New England ranch in one of Avon's favorite neighborhoods! If searching for the neat as a pin ranch with an open floorplan. you just found it. Attached 2 car garage (oversized) and built solid as a rock with real wood doors, wainscoting and moldings. This right sized home lives large on account of the size of the rooms and the gorgeous, private deck, which extends your living space for 3 seasons (at least!). Open kitchen with handsome newer cabinetry and light flooding the room with an enormous window overlooking the level backyard. Kitchen is open to a comfortable family room. Great dining room with space for an expanded table (if desired) because it's wide open to a gracious fire-placed living room with a second oversized bay window, providing more natural light. Hardwood floors in much of the home and beneath carpets in bedrooms. Both full bathrooms (one en-suite to primary bedroom). Central air. Level acre lot with privacy, but no trees close to the home provides the perfe
USD 499,000
house with 4 bedroom, Simsbury CT ES105613420
View photo
House · for sale
USD 669,000
USD 227/sq.ft
New
house with 4 bedroom, Simsbury CT ES105613420
West Avon
· 2,939 sq.ft · 4 Bedrooms · House
West Avon · 2,939 sq.ft · 4 Bedrooms · House
Location, Location, Location. Beautifully appointed Colonial, where timeless charm meets modern comfort. Perfectly situated in a picturesque setting, you'll enjoy breathtaking flowering trees and beautiful scenery throughout every season, creating a peaceful backdrop you'll love coming home to. This move-in ready home features stunning Quartz countertops with a stylish backsplash, fresh interior paint, a beautifully renovated primary bath, updated lighting fixtures, a newer roof, and so much more. Just a short walk away is Simsbury Farms Recreation Center, offering an incredible lifestyle with an 18-hole golf course, aquatic center, racket sports, ice rink, fitness trail, playground, and a variety of seasonal programs and activities for all ages. You'll also love being close to Simsbury Meadows Performing Arts Center, home to the renowned Talcott Mountain Music Festival, where the Hartford Symphony Orchestra hosts its annual outdoor summer concert series. From the power of a full class
USD 669,000
house with 3 bedroom, West Hartford CT ES105612519
View photo
House · for sale
USD 419,000
USD 231/sq.ft
New
house with 3 bedroom, West Hartford CT ES105612519
West Avon
· 1,808 sq.ft · 3 Bedrooms · House
· Office room · Parking · Equipped kitchen
West Avon · 1,808 sq.ft · 3 Bedrooms · House · Office room · Parking · Equipped kitchen
Located in West Hartford and just steps from Aiken Elementary School, this well priced split level home has so much to offer. Enjoy 1810 square feet of living space, which includes the ground level family room, plus 3 bedrooms and 2.1 bathrooms. The main level has a spacious entryway and flows to a bright and open large living room, that seamlessly connects to both the dining room and kitchen. Your kitchen has been refreshed with newly painted cabinets and a great breakfast bar made of beautiful natural pinewood. Upstairs are the 3 bedroom and 2 full bathrooms. Each bedroom has ample closet space. The primary bedroom has a walk-in closet along with a full bathroom. The ground level has a family room, mudroom/office area and a half bath. The lowest level has plenty of great storage space and the laundry area. There is a one car attached garage, vinyl siding, roof from 2013, boiler from 2014, great insulation throughout to assist with low energy bills and a very affordable leased solar s
USD 419,000
3 bedroom, Simsbury CT 06092 105551287
View photo
House · for sale
USD 549,000
USD 224/sq.ft
3 bedroom, Simsbury CT 06092 105551287
West Avon
· 2,443 sq.ft · 3 Bedrooms · 2 Baths · House
· Garden · Office room · Fireplace · Equipped kitchen
West Avon · 2,443 sq.ft · 3 Bedrooms · 2 Baths · House · Garden · Office room · Fireplace · Equipped kitchen
Get ready to fall in love with this beautifully updated and charming farmhouse, nestled on a desirable cul-de-sac in Simsbury! Built in 1883, this exceptional 3-bedroom home perfectly blends timeless period character, with modern updates, perfect for today's buyers. The spacious eat-in kitchen is the heart of the home, featuring a center island, abundant cabinetry and counter space, and a generous dining area. A cozy den just off the kitchen offers a comfortable space to relax, while the adjoining dining room provides an ideal flow for entertaining. The inviting living room showcases beautiful hardwood floors and a wood-burning fireplace, creating a warm and welcoming gathering space. A beautifully updated full bathroom completes the first floor. Upstairs, there are 3 spacious bedrooms along with a versatile bonus room. Perfect for a family room, home office, or playroom, with lovely views overlooking the backyard. Numerous updates include; thermopane windows, a newer roof (2019), a ne
USD 549,000
3 bedroom, Farmington CT 06032 105548727
View photo
House · for sale
USD 835,000
USD 403/sq.ft
3 bedroom, Farmington CT 06032 105548727
West Avon
· 2,067 sq.ft · 3 Bedrooms · 3 Baths · House
· Office room · Deck · Fireplace · Equipped kitchen · Parking
West Avon · 2,067 sq.ft · 3 Bedrooms · 3 Baths · House · Office room · Deck · Fireplace · Equipped kitchen · Parking
Welcome to one of the most desirable locations in The Yorkshire, where privacy, peaceful surroundings, and carefree living come together. Situated on a premium quiet wooded lot, this RARE END UNIT with First Floor Primary Bedroom Ensuite is beautifully maintained and feels like new, having been gently lived in by a seasonal owner just a few months each year. Rich hardwood floors flow throughout the entire home, while the open floor plan features a gorgeous kitchen with center island overlooking the dining area and living room with a gas fireplace. The sought-after first-floor primary suite offers a walk-in closet and beautiful full bathroom with a European walk-in shower. First-floor laundry with cabinetry and an attached two-car garage add everyday convenience, Oversized sliders lead outside to a spacious Trex deck overlooking a private setting, perfect for relaxing or entertaining. Upstairs offers two generous bedrooms and a full bath or flexible space for guests or a home office. Th
USD 835,000
2 bedroom, Avon CT 06001 105549661
View photo
House · for sale
USD 175,000
USD 195/sq.ft
2 bedroom, Avon CT 06001 105549661
West Avon
· 893 sq.ft · 2 Bedrooms · 2 Baths · House
· Equipped kitchen · Parking
West Avon · 893 sq.ft · 2 Bedrooms · 2 Baths · House · Equipped kitchen · Parking
Welcome to Towpath Condominiums, where comfort, convenience, and low-maintenance living come together in a peaceful Avon setting. This move-in ready 2-bedroom, 2-full-bath townhouse is tucked away in a quiet corner of the community, surrounded by nature yet just minutes from everyday amenities. The main level offers an inviting living room that flows easily into the eat-in kitchen, along with a convenient full bath. Durable vinyl flooring throughout provides a stylish, easy-care finish. The kitchen features nearly new stainless steel appliances, including a dishwasher, oven, and hood replaced in August 2025, plus a refrigerator just three years old. A separate filtered water faucet is an added convenience. Upstairs, two generously sized bedrooms offer excellent closet space and share an updated full bath with modern finishes. A hot water heater just 1.5 years old provides additional peace of mind. The under-house garage includes a private in-unit laundry area and generous storage for s
USD 175,000
2 bedroom, Avon CT 06001 105548812
View photo
Condo · for sale
USD 379,900
USD 306/sq.ft
2 bedroom, Avon CT 06001 105548812
West Avon
· 1,238 sq.ft · 2 Bedrooms · 2 Baths · Condo
· Deck · Balcony · Fireplace · Equipped kitchen · Parking · Swimming pool
West Avon · 1,238 sq.ft · 2 Bedrooms · 2 Baths · Condo · Deck · Balcony · Fireplace · Equipped kitchen · Parking · Swimming pool
Hard to find, spacious and beautiful second floor ranch style condo. Featuring 2 bedrooms and 2 full baths in the newer section of gated resort-style Farmington Woods. The living room features a beautiful fireplace and flows into the dining room, creating an ideal layout for entertaining. Sliders open from the dining room to a spacious balcony deck, perfect for relaxing and enjoying the outdoors. The updated kitchen features newer black appliances and ample wood cabinetry. The primary suite features an updated full bath and double closets. The second spacious bedroom offers a large closet and an updated full bath in the hallway. Newer washer and dryer. Energy efficient newer heat pump system. Private garage. Enjoy all of Farmington Woods including an 18-hole Championship USGA golf course under PGA professional management, a full-service restaurant and clubhouse, health club, four swimming pools, tennis and paddle courts, playgrounds, walking trails and more
USD 379,900
2 bedroom, Avon CT 06001 105495629
View photo
Condo · for sale
USD 169,900
USD 222/sq.ft
2 bedroom, Avon CT 06001 105495629
West Avon
· 764 sq.ft · 2 Bedrooms · 1 Bath · Condo
West Avon · 764 sq.ft · 2 Bedrooms · 1 Bath · Condo
Welcome to idyllic Avon! INVESTORS TAKE NOTE - Huge rental income opportunity with significant NOI. Or enjoy it as owner/occupant. Gross rental income could be $2500/mo with low taxes and incredible land assets in association. Amazing 2 bedroom 1 bathroom condo in serene area with access to amazing hiking trails and proximity to historic Avon Old Farms School. Truly gorgeous outdoor space and enjoy all the benefits Avon, one of the premier suburbs of America, has to offer! Some photos may be AI generated. This. Wont. Last
USD 169,900
condo with 2 bedroom, Farmington CT ES105587077
View photo
Condo · for sale
USD 399,000
USD 330/sq.ft
condo with 2 bedroom, Farmington CT ES105587077
West Avon
· 1,206 sq.ft · 2 Bedrooms · Condo
· Equipped kitchen
West Avon · 1,206 sq.ft · 2 Bedrooms · Condo · Equipped kitchen
Not all Farmington Woods condos are created equal-and this one is exceptional. Completely renovated with no expense spared, this 2 bedroom, 2 bath ranch combines a top-to-bottom luxury renovation with one of the most private settings in the community. With over 1,200 square feet of beautifully finished single level living, no stairs, no neighbors behind you, and absolutely nothing left to renovate, this is turnkey living at its best. Step inside and nearly everything is new. The entire home is finished in beautiful ceramic birch-look tile, with all new doors, trim, high end molding, recessed lighting, custom blinds, and fresh paint. The spectacular chef's kitchen features all new cabinets, Milano quartzite, KitchenAid appliances, sophisticated brass finishes, and an open layout designed to make the kitchen as much a showpiece as it is a place to cook. Additional built-in cabinetry provides the perfect spot for a coffee or cocktail bar, serving area, or beautiful extra storage. The spac
USD 399,000
5 bedroom, Avon CT 06001 105428003
View photo
House · for sale
USD 1,299,000
USD 183/sq.ft
5 bedroom, Avon CT 06001 105428003
West Avon
· 7,061 sq.ft · 5 Bedrooms · 6 Baths · House
· Fireplace · Equipped kitchen
West Avon · 7,061 sq.ft · 5 Bedrooms · 6 Baths · House · Fireplace · Equipped kitchen
Welcome to luxury living at its finest in one of Avon's most desirable neighborhoods. This custom residence makes a stunning first impression with a grand two-story foyer highlighted by a dramatic curved staircase, exquisite millwork, and timeless architectural details throughout. The gourmet kitchen is a chef's dream, featuring beautiful cherry cabinetry, granite countertops, premium appliances, and seamless flow into the inviting family room. Anchored by a striking coffered ceiling, fireplace, and wet bar, this impressive gathering space is ideal for entertaining and everyday enjoyment. Just off the kitchen are a spacious mudroom, walk-in pantry, and laundry room, providing convenience and organization. Elegant formal living and dining rooms offer refined spaces for hosting guests. The luxurious primary suite serves as a private retreat featuring a tray ceiling, two-sided fireplace, spacious sitting room, walk-in closets, and a spa-inspired bath. The incredible finished lower level d
USD 1,299,000
3 bedroom, Avon CT 06001 105559041
View photo
Condo · for sale
USD 639,900
USD 316/sq.ft
3 bedroom, Avon CT 06001 105559041
West Avon
· 2,024 sq.ft · 3 Bedrooms · 3 Baths · Condo
· Garden · Deck · Fireplace · Parking
West Avon · 2,024 sq.ft · 3 Bedrooms · 3 Baths · Condo · Garden · Deck · Fireplace · Parking
Enjoy the best of active adult living in this beautifully appointed Colonial located in Avon's sought-after Village of Buckingham. Offering the ease of condominium ownership with the privacy and space of a single-family home, this residence is thoughtfully designed for comfort and convenience. The spacious first-floor primary suite, complete with a walk-in closet and full bath, allows for true one-level living. Entertain with ease in the formal dining room, gather around the gas fireplace in the living room, or unwind in the bonus room overlooking the backyard. Hardwood floors, first-floor laundry, and an attached two-car garage add to the home's appeal. Upstairs, guests will appreciate two additional bedrooms and a full bath. Step outside to enjoy peaceful views of the community's scenic trails from your private deck. A rare opportunity to embrace a carefree lifestyle in one of Avon's most desirable 55+ communities
USD 639,900
house with 4 bedroom, Simsbury CT ES105588266
View photo
House · for sale
USD 465,000
USD 255/sq.ft
house with 4 bedroom, Simsbury CT ES105588266
West Avon
· 1,819 sq.ft · 4 Bedrooms · House
· Garden · Office room · Gym · Equipped kitchen · Parking · Cellar
West Avon · 1,819 sq.ft · 4 Bedrooms · House · Garden · Office room · Gym · Equipped kitchen · Parking · Cellar
A well-kept 4-bedroom Cape set on 1.2 private, wooded acres in one of Simsbury's most sought-after neighborhoods. At 1,827 square feet, the layout is the real draw: two bedrooms and a full bath on the main floor, with two more bedrooms, a second full bath, and a bonus room (ideal as a gym or home office) upstairs. Live on one level when you want to, with room to grow above. Hardwood runs throughout the downstairs. The big-ticket items are already handled: new roof, new oil tank, new exterior door, and new garage door. Off the kitchen, a large screened porch overlooks the backyard - the spot for summer dinners and evening get-togethers. Downstairs, the partially finished basement adds real, usable space with a built-in bar area, cedar closet, and dedicated laundry room. And the location is hard to beat. Whole Foods and the shops and restaurants of Avon Village Center sit right at the end of the road, while the Farmington Canal rail trail and the hiking at Talcott Mountain put the Farmin
USD 465,000
house with 3 bedroom, Simsbury CT ES105531839
View photo
House · for sale
USD 399,900
USD 281/sq.ft
house with 3 bedroom, Simsbury CT ES105531839
West Avon
· 1,421 sq.ft · 3 Bedrooms · House
· Deck · Fireplace · Equipped kitchen
West Avon · 1,421 sq.ft · 3 Bedrooms · House · Deck · Fireplace · Equipped kitchen
Beautifully situated on a lovely.64 acre lot in a wonderful neighborhood, this three bedroom and two full bath Ranch home offers the ultimate combination of one-level living and a great location. Hardwood flooring and a wood-burning fireplace in the living room create an inviting warmth while a large picture window fills the space with natural light. Stunningly remodeled, the kitchen combines style and functionality with stainless steel appliances, hardwood flooring, a subway tile backsplash, crisp white cabinetry and undermount lighting. The spacious, 13' x 20' family room has recessed lighting and provides a wonderful and welcoming atmosphere for everyday living and entertaining your guests. Three main level bedrooms feature hardwood flooring and have been freshly painted, creating bright and welcoming retreats. Two full bathrooms complete the main level. Outside, the deck and the surrounding beauty of nature provide an idyllic and peaceful backdrop for relaxation or summer barbecues
USD 399,900
4 bedroom, Simsbury CT 06070 105588266
View photo
House · for sale
USD 465,000
USD 255/sq.ft
4 bedroom, Simsbury CT 06070 105588266
West Avon
· 1,819 sq.ft · 4 Bedrooms · 2 Baths · House
· Garden · Office room · Gym · Equipped kitchen · Parking · Cellar
West Avon · 1,819 sq.ft · 4 Bedrooms · 2 Baths · House · Garden · Office room · Gym · Equipped kitchen · Parking · Cellar
A well-kept 4-bedroom Cape set on 1.2 private, wooded acres in one of Simsbury's most sought-after neighborhoods. At 1,827 square feet, the layout is the real draw: two bedrooms and a full bath on the main floor, with two more bedrooms, a second full bath, and a bonus room (ideal as a gym or home office) upstairs. Live on one level when you want to, with room to grow above. Hardwood runs throughout the downstairs. The big-ticket items are already handled: new roof, new oil tank, new exterior door, and new garage door. Off the kitchen, a large screened porch overlooks the backyard - the spot for summer dinners and evening get-togethers. Downstairs, the partially finished basement adds real, usable space with a built-in bar area, cedar closet, and dedicated laundry room. And the location is hard to beat. Whole Foods and the shops and restaurants of Avon Village Center sit right at the end of the road, while the Farmington Canal rail trail and the hiking at Talcott Mountain put the Farmin
USD 465,000
6 bedroom, Avon CT 06001 105418309
View photo
House · for sale
USD 2,100,000
USD 242/sq.ft
6 bedroom, Avon CT 06001 105418309
West Avon
· 8,654 sq.ft · 6 Bedrooms · 7 Baths · House
· Fireplace · Swimming pool
West Avon · 8,654 sq.ft · 6 Bedrooms · 7 Baths · House · Fireplace · Swimming pool
Welcome to 21 and 41 Breezy Knoll, a French chateau-inspired estate occupying more than seven private acres on Avon's desirable east side, where grand-scale living and privacy come together beautifully. A magnificent circular driveway framed by stone walls and manicured grounds creates an unforgettable arrival beneath a covered portico. Upon entering, a two-story foyer reveals a sweeping staircase, open second-floor gallery, and striking chandelier. Directly ahead, the stunning living room commands attention as the home's focal point. Vaulted ceilings, a stone fireplace, and walls of glass frame the pool, tennis court, terraces, and landscape, while oversized doors connect seamlessly to the outdoors. The six-bedroom, six-full and one-half-bath residence continues through gracious spaces for living and entertaining. A richly paneled executive library with custom built-ins adjoins a bar and sitting area. The magnificent formal dining room is designed to host grand-scale dinner parties, e
USD 2,100,000
2 bedroom, Avon CT 06001 105557760
View photo
House · for sale
USD 449,900
USD 179/sq.ft
2 bedroom, Avon CT 06001 105557760
West Avon
· 2,508 sq.ft · 2 Bedrooms · 3 Baths · House
· Office room · Deck · Balcony · Fireplace · Equipped kitchen · Parking
West Avon · 2,508 sq.ft · 2 Bedrooms · 3 Baths · House · Office room · Deck · Balcony · Fireplace · Equipped kitchen · Parking
Welcome to desirable Hunters Run! This beautifully maintained townhouse offers an inviting blend of comfort, style, and convenience. The main level features a well-appointed kitchen with stainless steel appliances, a dining area with gleaming hardwood floors, and a spacious living room also featuring hardwood flooring, a cozy fireplace, and plenty of natural light. Step through the slider to enjoy your private deck/balcony - perfect for morning coffee or relaxing outdoors. Upstairs, you'll find two generously sized bedrooms, including a spacious primary suite with a beautifully remodeled full bathroom. A convenient two-car attached garage provides plenty of parking and storage. The finished lower level adds even more versatile living space, perfect for entertaining, a home office, recreation room, or whatever suits your lifestyle. The walk-out provides easy access to the outdoors. Situated in a desirable cul-de-sac location, this home offers access to an exceptional array of community
USD 449,900
2 bedroom, Farmington CT 06032 105591648
View photo
House · for sale
USD 599,000
USD 347/sq.ft
2 bedroom, Farmington CT 06032 105591648
West Avon
· 1,722 sq.ft · 2 Bedrooms · 2 Baths · House
· Patio · Office room · Terrace · Gym · Fireplace · Equipped kitchen · Parking · Cellar
West Avon · 1,722 sq.ft · 2 Bedrooms · 2 Baths · House · Patio · Office room · Terrace · Gym · Fireplace · Equipped kitchen · Parking · Cellar
Welcome to 26 Chiltern Street - a stunning Contemporary retreat tucked into Farmington's coveted Devonwood community. Set on a beautifully wooded 0.35-acre lot, this 2-bedroom, 2-bath home blends dramatic architecture with everyday livability. Step inside to a soaring 2-story cathedral-ceilinged family room, anchored by a striking 2-story fireplace that sets this home apart. The entire upper level is devoted to a private primary suite, while the main floor offers a great dining room and a large kitchen opening through French doors to an expansive terrace patio - perfect for indoor-outdoor entertaining. The 2-car attached garage provides everyday convenience, and the large basement - partially finished with a rec room and offering ample additional space - is a blank canvas ready to become a home gym, media room, office, or whatever your lifestyle calls for. Nestled among mature trees on a quiet street, this home enjoys all that Devonwood offers: tree-lined roads, wooded walking trails,
USD 599,000
4 bedroom, Avon CT 06001 105579401
View photo
House · for sale
USD 789,000
USD 195/sq.ft
4 bedroom, Avon CT 06001 105579401
West Avon
· 4,026 sq.ft · 4 Bedrooms · 4 Baths · House
· Deck · Fireplace · Equipped kitchen
West Avon · 4,026 sq.ft · 4 Bedrooms · 4 Baths · House · Deck · Fireplace · Equipped kitchen
Welcome to 96 Henley Way, a gracious Avon residence where impressive scale, timeless architectural details, and a beautifully designed floor plan come together in an exceptional setting with limitless possibilities. A dramatic two-story foyer creates an immediate sense of arrival and introduces a home designed with both everyday living and memorable entertaining in mind. At its heart is the stunning family room, an expansive gathering space anchored by a handsome fireplace and enhanced by custom built-ins, substantial millwork, and beautiful natural light. Multiple French doors create an effortless connection to the outdoors, while a striking second-floor gallery overlooks the room from above, adding architectural drama and an extraordinary sense of volume. The kitchen continues that connection to the outdoors with French doors opening directly to the expansive deck, creating a natural flow for dining, entertaining, and enjoying the surrounding setting. For more formal occasions, the g
USD 789,000
house with 4 bedroom, Avon CT ES105579401
View photo
House · for sale
USD 789,000
USD 195/sq.ft
house with 4 bedroom, Avon CT ES105579401
West Avon
· 4,026 sq.ft · 4 Bedrooms · House
· Deck · Fireplace · Equipped kitchen
West Avon · 4,026 sq.ft · 4 Bedrooms · House · Deck · Fireplace · Equipped kitchen
Welcome to 96 Henley Way, a gracious Avon residence where impressive scale, timeless architectural details, and a beautifully designed floor plan come together in an exceptional setting with limitless possibilities. A dramatic two-story foyer creates an immediate sense of arrival and introduces a home designed with both everyday living and memorable entertaining in mind. At its heart is the stunning family room, an expansive gathering space anchored by a handsome fireplace and enhanced by custom built-ins, substantial millwork, and beautiful natural light. Multiple French doors create an effortless connection to the outdoors, while a striking second-floor gallery overlooks the room from above, adding architectural drama and an extraordinary sense of volume. The kitchen continues that connection to the outdoors with French doors opening directly to the expansive deck, creating a natural flow for dining, entertaining, and enjoying the surrounding setting. For more formal occasions, the g
USD 789,000
house with 4 bedroom, Farmington CT ES105589512
View photo
House · for sale
USD 1,599,900
USD 348/sq.ft
house with 4 bedroom, Farmington CT ES105589512
West Avon
· 4,585 sq.ft · 4 Bedrooms · House
· Office room · Fireplace · Equipped kitchen · Parking
West Avon · 4,585 sq.ft · 4 Bedrooms · House · Office room · Fireplace · Equipped kitchen · Parking
Imagine living in this exceptional cul-de-sac setting, where elegance, comfort, and thoughtful design come together in this stunning New By Carrier Colonial. Offering 4 bedrooms, 5 bathrooms, and a spacious 3-car garage, this light-filled home showcases impressive craftsmanship and a thoughtful layout. The heart of the home is the expansive chef's kitchen, featuring an oversized center island, premium ss appliances, a generous walk-in pantry, and abundant storage. The formal dining room is perfect for entertaining, while the versatile first-floor flex room offers endless possibilities. The dramatic two-story family room features a beautiful see-through gas fireplace, creating a warm and inviting atmosphere. Additional main-level space could serve as a sunlit sitting room, private office, or potential in-law/guest suite, with a conveniently located full bath. The luxurious primary suite boasts hardwood flooring, a professionally designed walk-in closet, and a spa-inspired en-suite bath
USD 1,599,900
house with 2 bedroom, Canton CT ES105414948
View photo
House · for sale
USD 264,900
USD 223/sq.ft
house with 2 bedroom, Canton CT ES105414948
West Avon
· 1,184 sq.ft · 2 Bedrooms · House
West Avon · 1,184 sq.ft · 2 Bedrooms · House
Welcome to this fabulous 2-bedroom condo in Canton Village, beautifully updated and ready for your next adventure! This inviting home features granite countertops, stainless steel appliances, fresh paint, and a comfortable, modern feel throughout. Ideally located near scenic walking and biking trails, you'll also be just minutes from the charming and artistic village of Collinsville, known for its unique shops, galleries, restaurants, and vibrant community atmosphere. A wonderful opportunity to enjoy easy living in a fantastic location!
USD 264,900
6 bedroom, Avon CT 06001 105560636
View photo
House · for sale
USD 1,785,000
USD 202/sq.ft
6 bedroom, Avon CT 06001 105560636
West Avon
· 8,794 sq.ft · 6 Bedrooms · 8 Baths · House
· Deck · Fireplace · Equipped kitchen
West Avon · 8,794 sq.ft · 6 Bedrooms · 8 Baths · House · Deck · Fireplace · Equipped kitchen
# *Rare Avon Estate Nearly 6 Acres Westerly Views 1,700 SF heated Finished Walk-Out Lower Leve, Exceptional custom-built Colonial privately situated at the end of a cul-de-sac on nearly 6 acres in one of Avon's most desirable settings. Offering 6 bedrooms, 7 full and 1 half bath, this distinctive residence combines privacy, generous living spaces, quality details, and spectacular westerly views, while being conveniently located just minutes from premier hospitals, private schools, and the dining, shopping, and amenities of West Hartford. A dramatic stone wall welcomes you to this impressive estate. The marble foyer with crystal chandelier opens to an elegant living room with beautiful inlays with fireplace and French doors leading to the expansive mahogany deck, creating a wonderful setting for entertaining and enjoying spectacular sunsets. The formal dining room also with inlays offers direct access to the deck. The spacious kitchen features newer granite countertops and appliances (2
USD 1,785,000
5 bedroom, Avon CT 06001 105577880
View photo
House · for sale
USD 999,900
USD 179/sq.ft
5 bedroom, Avon CT 06001 105577880
West Avon
· 5,576 sq.ft · 5 Bedrooms · 4 Baths · House
· Equipped kitchen
West Avon · 5,576 sq.ft · 5 Bedrooms · 4 Baths · House · Equipped kitchen
Tucked away at the end of a quiet cul-de-sac in Avon's desirable Avonridge neighborhood, this exceptional home offers the perfect blend of privacy, space and everyday comfort on 1.67 acres surrounded by nature. With 5 bedrooms, 3 full and 2 half baths, and 5,582 square feet, there's room for everyone to spread out. A brand-new roof and automatic generator add peace of mind, while the updated kitchen features granite countertops, a center island with breakfast bar, and a spacious dining area surrounded by windows overlooking the peaceful backyard-ideal for gathering with family and friends. The screened porch with skylights extends your living space outdoors, creating the perfect spot for entertaining, dining, or simply relaxing throughout the warmer months. A first-floor study with custom built-ins offers an ideal work-from-home space or library. The impressive first-floor primary suite (25.7' x 20') is privately located at the rear of the home, providing a quiet retreat with tranquil
USD 999,900
5 bedroom, Avon CT 06001 105560818
View photo
House · for sale
USD 1,800,000
USD 322/sq.ft
5 bedroom, Avon CT 06001 105560818
West Avon
· 5,586 sq.ft · 5 Bedrooms · 5 Baths · House
· Patio · Deck · Fireplace · Equipped kitchen
West Avon · 5,586 sq.ft · 5 Bedrooms · 5 Baths · House · Patio · Deck · Fireplace · Equipped kitchen
Set on an elevated cul-de-sac with sweeping views of the Farmington River Valley, Talcott Mountain, historic Heublein Tower, Secret Lake, and beyond, this stately brick Colonial offers an exceptional blend of timeless architecture, refined design, and spectacular natural beauty. Breathtaking sunrises provide a beautiful backdrop from nearly every room of this 5,594SF residence, featuring five bedrooms, four full and two half baths. A gracious front-to-back two-story foyer opens to the deck and bluestone patio, where a custom stone fireplace overlooks the expansive grounds and captivating vistas. Walls of glass fill the open interior with natural light, highlighting exquisite millwork, coffered ceilings, crown molding, wainscoting, and custom built-ins. The expansive family room flows seamlessly into the recently remodeled chef's kitchen with inset cabinetry, marble counters and backsplash, oversized island, and sun-filled breakfast nook. A beautifully appointed butler's pantry with wet
USD 1,800,000
house with 4 bedroom, Burlington CT ES105400534
View photo
House · for sale
USD 649,900
USD 279/sq.ft
house with 4 bedroom, Burlington CT ES105400534
West Avon
· 2,325 sq.ft · 4 Bedrooms · House
· Patio · Fireplace · Equipped kitchen · Air conditioning
West Avon · 2,325 sq.ft · 4 Bedrooms · House · Patio · Fireplace · Equipped kitchen · Air conditioning
Gorgeous move-in-ready Cape on a Cul-De-Sac. This home features four bedrooms, two full baths, central air, hardwood floors, and an open floor plan. The family room features beautiful cathedral ceilings and a fireplace to enjoy those winter days. The kitchen features granite countertops, a custom backsplash, and white cabinets. Enjoy summer parties or relax on the patio. Schedule your showing before it's gone. All offers are subject to the seller securing a house. They are actively looking. This is an as-is. The seller is offering a home warranty
USD 649,900

Get email alerts

Don't miss out: be the first to know about new properties

The alert was correctly created

On subscribing you accept the conditions of use and the privacy policy
Alert
Receive new ads in your inbox
Save this search
Receive alerts for new listings

We'll send you an email when we have new properties for: "Properties for sale in West Avon"

The alert was correctly created

Foote Corners
Fernridge Place, West Hartford town Hartford County Connecticut
Get email alerts and be the first to see new listings
Required field
On subscribing I accept the terms of the privacy policy
Perfect! You'll soon start receiving new listings via email
Alert
Receive an email when we have new ads for Properties for sale in West Avon
Save this search
Filters

Bedrooms

Size (sq.ft)

sq.ft
sq.ft

Price

USD
USD

Property type

Bathrooms

Clear all filters
Receive notifications when new entries are published.