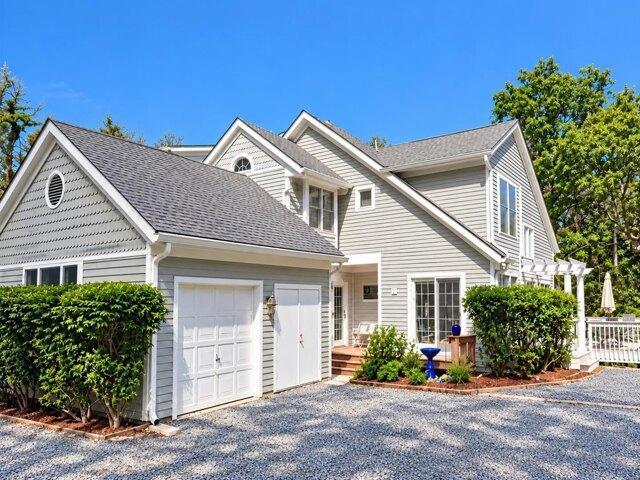
216 properties for sale in West Chop

2 bedroom, Vineyard Haven MA 02568 106433279
View photo
Condo · for sale
USD 1,200,000
USD 692/sq.ft
2 bedroom, Vineyard Haven MA 02568 106433279
West Chop
· 1,733 sq.ft · 2 Bedrooms · 3 Baths · Condo
· Deck · Fireplace · Equipped kitchen · Parking · Swimming pool · Cellar
West Chop · 1,733 sq.ft · 2 Bedrooms · 3 Baths · Condo · Deck · Fireplace · Equipped kitchen · Parking · Swimming pool · Cellar
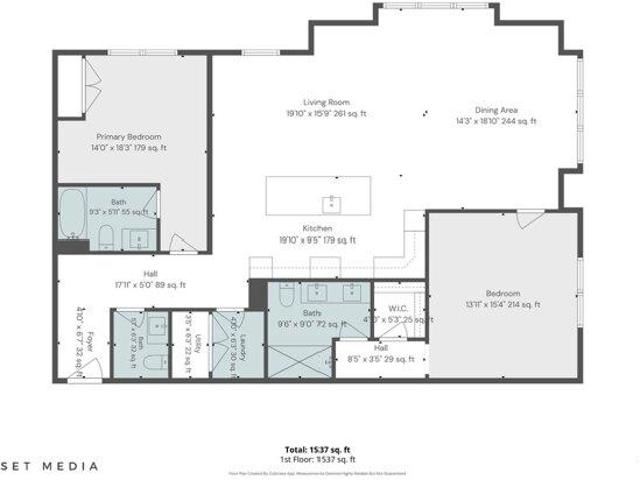
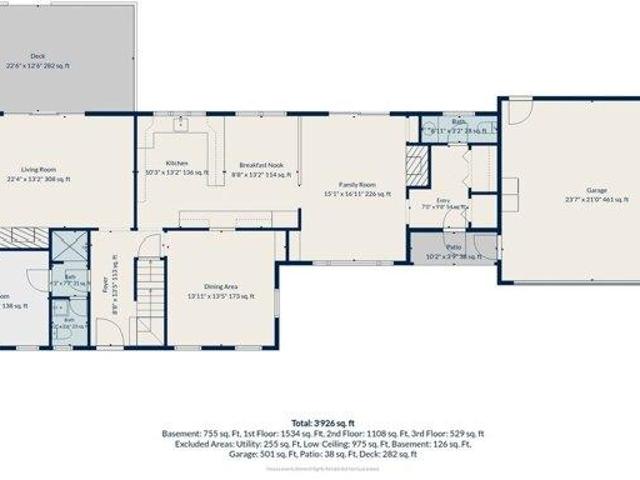
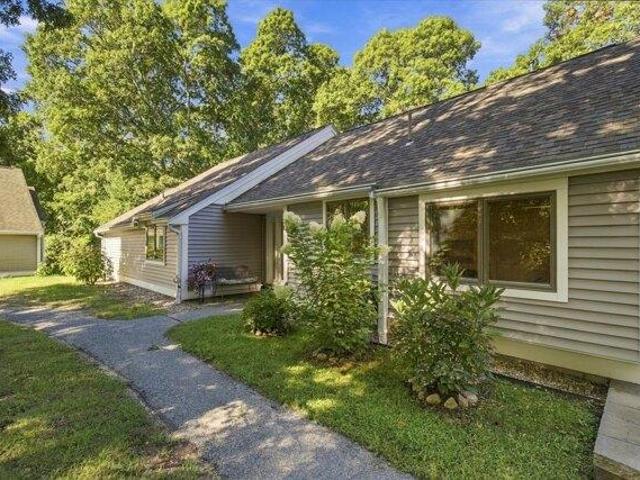
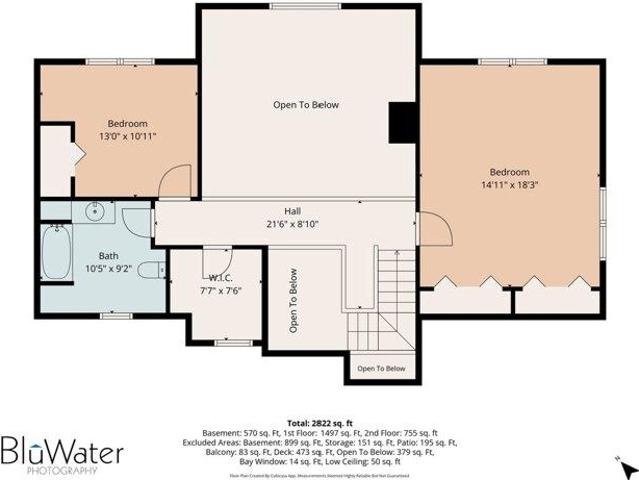
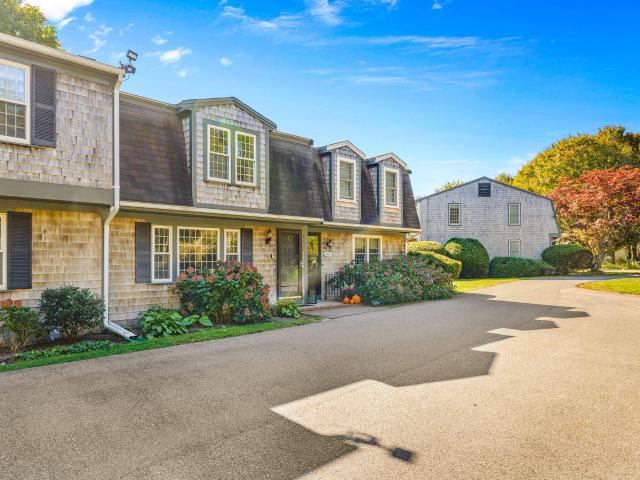
Set within an established island community, this spacious condominium offers tall ceilings, an open floor plan, abundant windows, and wonderful natural light, with views toward the surrounding woods. Its flexible layout and exceptional community amenities make it an inviting choice for year-round living or a seasonal Vineyard retreat. The first floor features open kitchen, dining, and living areas centered around a fireplace, plus a versatile study and full bath. The second floor offers two private bedroom suites, each with its own full bath, along with conveniently located laundry. An unfinished basement provides generous storage and future possibilities. Outdoor living includes a wraparound deck with wooded views, an outdoor shower, garage, additional storage, and established perennial plantings. Residents enjoy a heated pool, tennis courts, approximately 500 feet of Vineyard Sound beach, and a private boat landing-offering easy access to the water and the best of island living. *Loc
USD 1,200,000
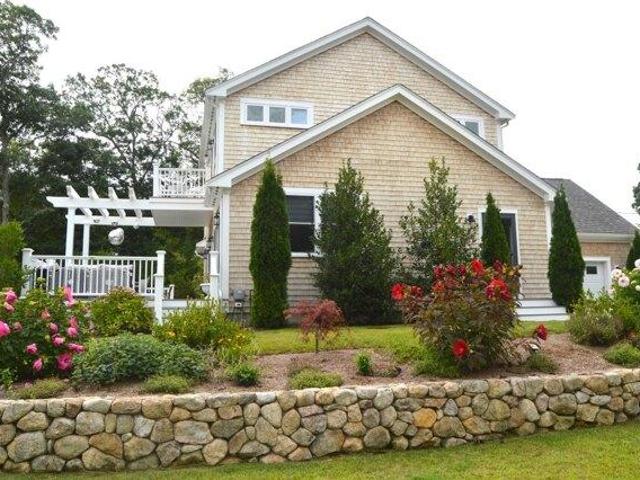
4 bedroom, Vineyard Haven MA 02568 106448038
View photo
House · for sale
USD 2,290,000
USD 882/sq.ft
4 bedroom, Vineyard Haven MA 02568 106448038
West Chop
· 2,594 sq.ft · 4 Bedrooms · 3 Baths · House
· Office room · Balcony · Equipped kitchen · Parking
West Chop · 2,594 sq.ft · 4 Bedrooms · 3 Baths · House · Office room · Balcony · Equipped kitchen · Parking
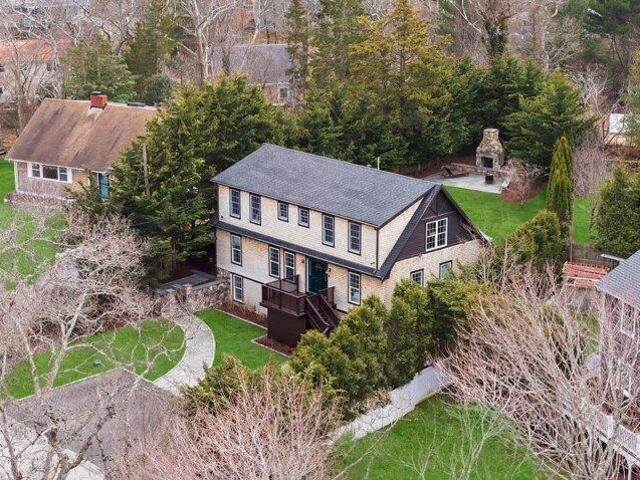
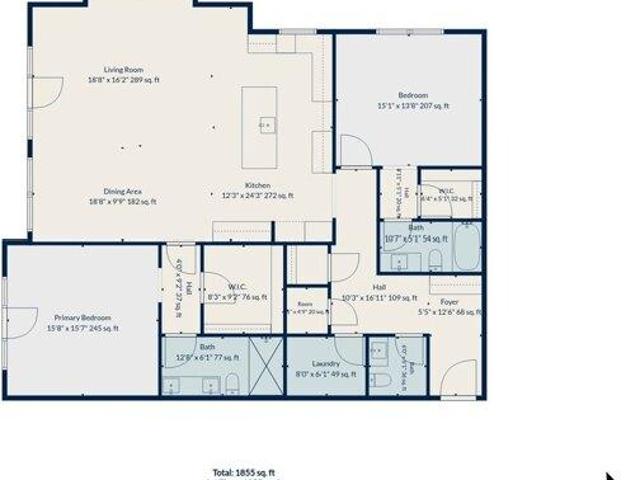
Welcome to this meticulously maintained home which features an attractive open kitchen with an island that seats four. The kitchen has a wall of built in appliances and a walk-in pantry for ease of cooking. The kitchen flows into the open dining area and lounge area with a wall of sliding glass doors that lead to the large outdoor entertaining area which features a lounge area and two eating areas, all overlooking the expansive manicured lawn. On the 1st floor is a full bath and a bedroom that is currently being used as a sewing room. The top floor showcases the expansive primary bedroom en-suite which has a seating area with sliders that lead to a private outdoor balcony. This bedroom offers a large walk in closet and a luxurious bathroom. On the lower level there are two more guest bedrooms, a full bath, a lounge and a home office. This property is complimented by its attached garage and outdoor shower. There is a six bedroom septic system in place.The plot can support a guest house
USD 2,290,000
3 bedroom, Vineyard Haven MA 02568 106435102
View photo
House · for sale
USD 4,695,000
USD 2,744/sq.ft
3 bedroom, Vineyard Haven MA 02568 106435102
West Chop
· 1,711 sq.ft · 3 Bedrooms · 2 Baths · House
West Chop · 1,711 sq.ft · 3 Bedrooms · 2 Baths · House
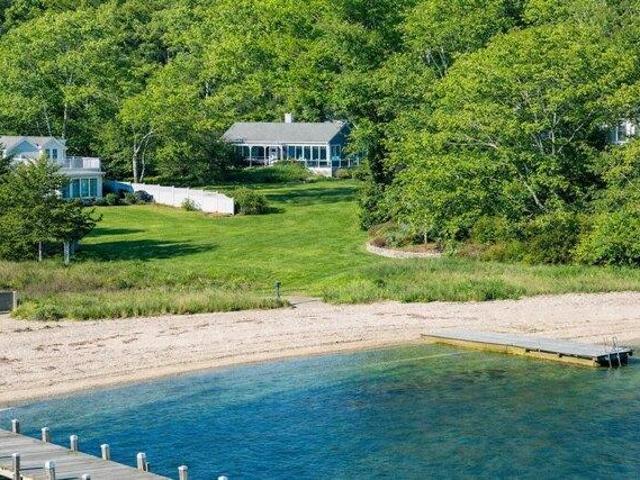
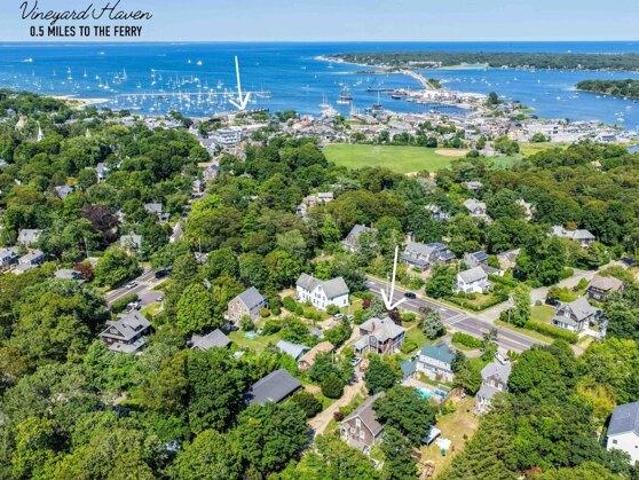
Downtown Vineyard Haven with Harbor Views. Positioned between the energy of Main Street and the quiet prestige of West Chop, this location delivers a rare balance of downtown access, privacy, and harbor frontage. Built in 2015, the three-bedroom, two-bath modern ranch is designed for easy first-floor living with expansive water views. Wide, harbor-facing windows showcase the meadow and water beyond. The interior feels open, calm, and intentional, with spaces that flow naturally toward the outdoors and keep the focus where it belongs. Outside, the landscape opens gently toward the water. A private beach path sits immediately adjacent to the Vineyard Haven Yacht Club, offering sailing, tennis, dock access, and a cafe just steps away, an uncommon amenity pairing in such a peaceful, natural setting. Whether enjoyed as a personal escape or leveraged as an income-producing property, the home's strong rental history reflects its wide appeal. A rare opportunity to own directly on Vineyard Have
USD 4,695,000
3 bedroom, Vineyard Haven MA 02568 106431176
View photo
House · for sale
USD 905,000
USD 410/sq.ft
3 bedroom, Vineyard Haven MA 02568 106431176
West Chop
· 2,207 sq.ft · 3 Bedrooms · 2 Baths · House
· Equipped kitchen · Air conditioning · Cellar
West Chop · 2,207 sq.ft · 3 Bedrooms · 2 Baths · House · Equipped kitchen · Air conditioning · Cellar
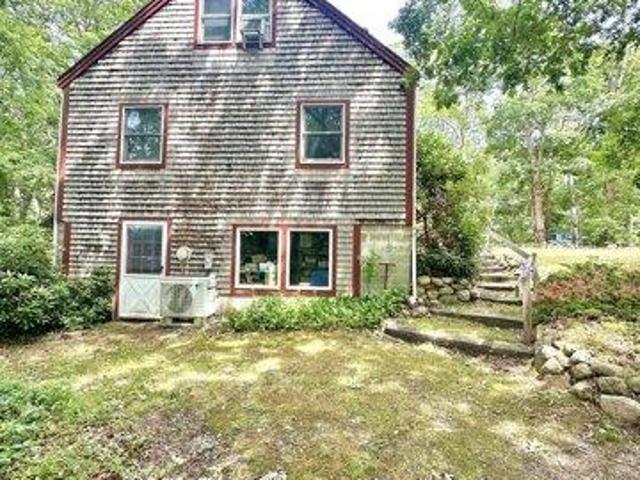
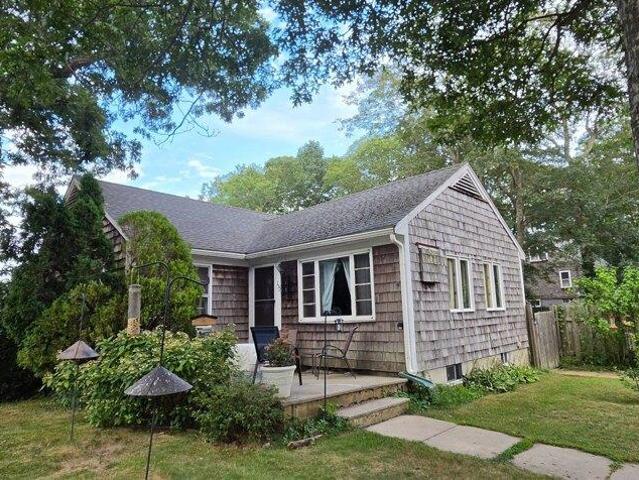
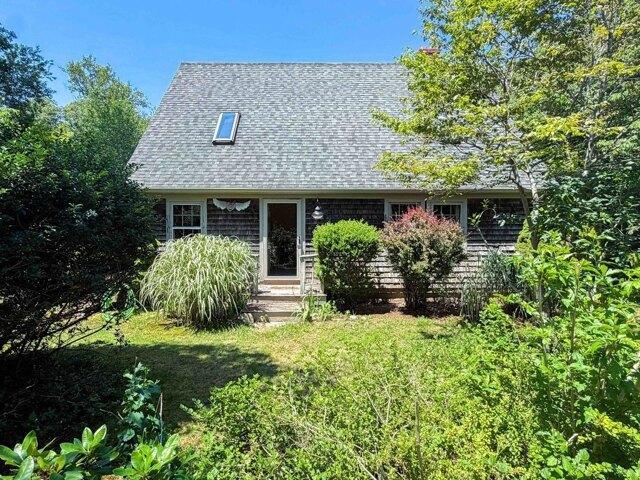
Great Location Cape Cod style year round home well maintained on a private dead end road close to Tashmoo Landing. New roof 2025, new windows, basement insulation replaced. A solid well built home ready for new owners to enjoy! Open concept kitchen to dining room. Three bedrooms and one full one half bath. Additional living area with full clean dry basement adds 768 SF with egress walkout door and large windows letting in natural light. The house has propane monitors, mini splits for cooling/heating as well as window A/C units on the second floor with backup electric baseboard. The property is in the Tashmoo Watershed and will need an enhanced system per the Town installed by the buyer. This is a fantastic area just minutes to Tashmoo landing, tennis, pickleball, boating, fishing, kayak storage, kayaking, Mink Meadows Golf, Tashmoo Town Beach, Tisbury school, Downtown Main Street and the year round Ferry Terminal
USD 905,000
3 bedroom, Vineyard Haven MA 02568 106433502
View photo
House · for sale
USD 3,850,000
USD 1,477/sq.ft
3 bedroom, Vineyard Haven MA 02568 106433502
West Chop
· 2,605 sq.ft · 3 Bedrooms · 4 Baths · House
· Deck · Balcony · Equipped kitchen · Parking · Cellar
West Chop · 2,605 sq.ft · 3 Bedrooms · 4 Baths · House · Deck · Balcony · Equipped kitchen · Parking · Cellar
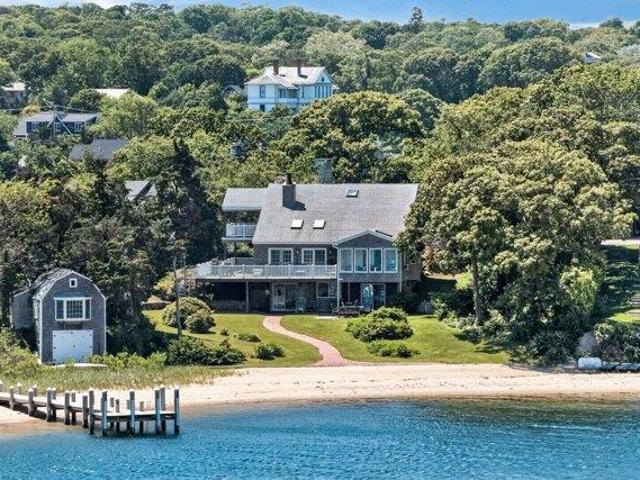
JUST APPROVED FOR A 4 BDR SEPTIC SYSTEM. A rare opportunity, this Hines Point waterfront compound offers expansive views of the Lagoon and 100 feet of private beach. The home was built and has been enjoyed by the same family for gathering and summer recreation over generations. The main house offers an open first floor layout with high ceilings and large windows facing the water where you can watch sunrise over the water. A first floor bedroom and bath, expansive living and dining area, and an updated kitchen make up the first floor. There's also an inviting sunroom and large deck perfect for morning coffee or evening cocktails while watching the boats on the Lagoon. The second floor offers a large primary bedroom with en-suite bath and private balcony as well as a second guest bedroom. The bright walk-out finished basement has a family room, full bath, a bonus room, and additional storage space. The property also features a two-car garage and a charming boathouse at the edge of the sl
USD 3,850,000
3 bedroom, Vineyard Haven MA 02568 106411347
View photo
House · for sale
USD 2,995,000
USD 3,090/sq.ft
3 bedroom, Vineyard Haven MA 02568 106411347
West Chop
· 969 sq.ft · 3 Bedrooms · 1 Bath · House
· Parking
West Chop · 969 sq.ft · 3 Bedrooms · 1 Bath · House · Parking
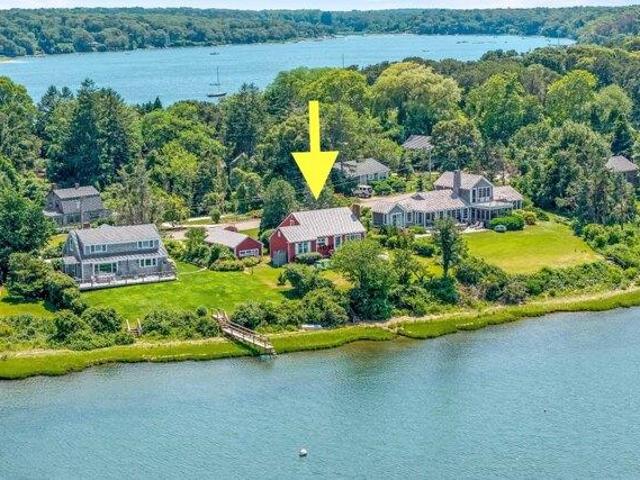
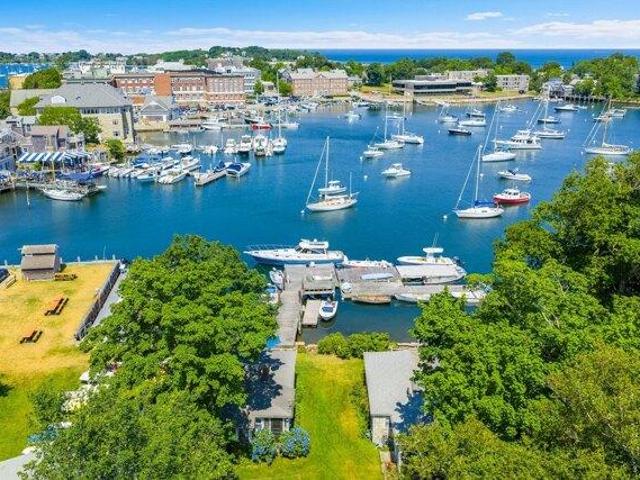
HINES POINT WATERFRONT GEM with 85 feet of frontage on the Lagoon, offering ever-changing water views and the perfect vantage point to watch the Steamship Authority ferries arrive in Vineyard Haven Harbor. Enjoy the charming, timeless cottage with a one-car garage as an idyllic summer retreat, or bring your Vineyard vision to life with beautiful architectural plans by Sullivan + Associates Architects. Perched atop a gentle embankment, this exceptional property captures expansive views of the Lagoon, harbor, and town. A private staircase leads to the water's edge, where you can launch a kayak, paddleboard, or small boat and explore the Lagoon and beyond. Just a short stroll to the Martha's Vineyard Museum, downtown Vineyard Haven, shops, restaurants, and the ferry, this is a rare opportunity to own in one of the Island's most coveted waterfront locations. 36 Hines Point is in the Lagoon watershed and the sellers have in hand approved 3BR Nitro septic system survey created by Vineyard La
USD 2,995,000
5 bedroom, Vineyard Haven MA 02568 106445041
View photo
House · for sale
USD 2,925,000
USD 789/sq.ft
5 bedroom, Vineyard Haven MA 02568 106445041
West Chop
· 3,703 sq.ft · 5 Bedrooms · 4 Baths · House
· Patio · Swimming pool · Fireplace
West Chop · 3,703 sq.ft · 5 Bedrooms · 4 Baths · House · Patio · Swimming pool · Fireplace
Ideally located just minutes from the heart of Vineyard Haven, 21 Davis Street offers exceptional island living in this beautifully crafted five-bedroom, four-bathroom home with 3,704 square feet of thoughtfully designed living space. Rich hardwood flooring, custom cabinetry, elegant Restoration Hardware vanities, and custom tilework throughout the bathrooms reflect the care and craftsmanship the homeowner has poured into every detail. The grounds are equally impressive, featuring beautiful stonework, handcrafted bluestone patios, and professionally landscaped outdoor spaces designed for effortless entertaining. Enjoy summer evenings by the outdoor fireplace, unwind in the Jacuzzi, or rinse off after the beach in the private outdoor shower, all creating a true Vineyard lifestyle experience. Lovingly maintained and thoughtfully designed, this property offers both comfort and refinement just moments from Vineyard Haven Harbor, the ferry, shops, restaurants, and the island's renowned beac
USD 2,925,000
3 bedroom, Vineyard Haven MA 02568 106435018
View photo
House · for sale
USD 997,000
USD 778/sq.ft
3 bedroom, Vineyard Haven MA 02568 106435018
West Chop
· 1,281 sq.ft · 3 Bedrooms · 2 Baths · House
· Garden · Fireplace
West Chop · 1,281 sq.ft · 3 Bedrooms · 2 Baths · House · Garden · Fireplace
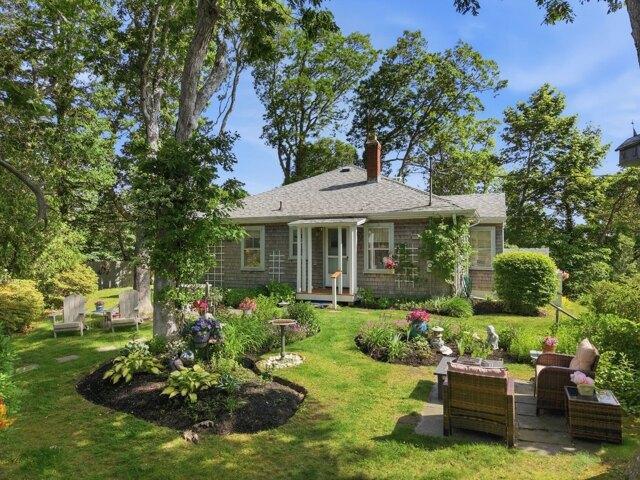
Some properties you visit, and some properties you experience. Tucked behind mature gardens and a lush natural landscape, 41 Renear Street is a hidden Vineyard treasure - a classic 1927 cottage where timeless character, village convenience, and the beauty of the outdoors come together. Set on a generous.26-acre R10 parcel, this three-bedroom home offers the warmth and craftsmanship of an earlier era, with original architectural details, beautiful wood floors, classic moldings, built-ins, a fireplace, and sun-filled rooms framed by garden views. Thoughtfully cared for over the years, the home retains the authentic charm and easy elegance that make historic Vineyard cottages so beloved. The heart of the home is its connection to nature. Oversized windows invite the gardens inside, filling the living spaces with natural light and views of established plantings, stone pathways, and quiet outdoor sitting areas. Whether enjoying morning coffee overlooking the gardens, gathering by the firepl
USD 997,000
5 bedroom, Vineyard Haven MA 02568 106448170
View photo
House · for sale
USD 3,495,000
USD 726/sq.ft
5 bedroom, Vineyard Haven MA 02568 106448170
West Chop
· 4,811 sq.ft · 5 Bedrooms · 5 Baths · House
· Garden · Fireplace · Equipped kitchen · Parking
West Chop · 4,811 sq.ft · 5 Bedrooms · 5 Baths · House · Garden · Fireplace · Equipped kitchen · Parking
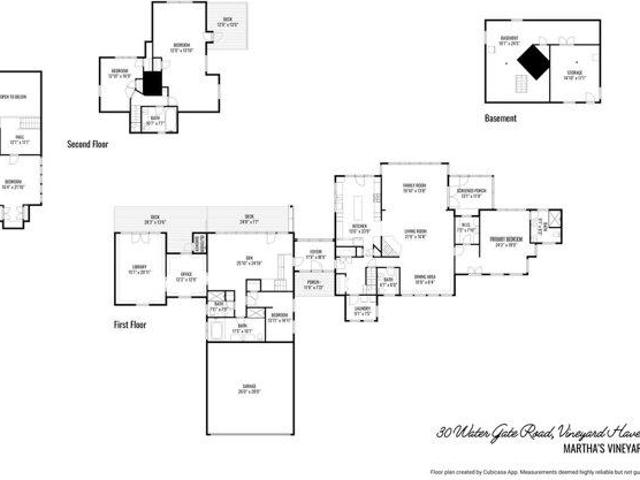
Set privately in one of Vineyard Haven's most tranquil enclaves, 30 Water Gate Road is a rare legacy offering defined by pastoral beauty and access to Lake Tashmoo. The nearly 5,000-square-foot residence offers five bedrooms and generous living spaces designed for gathering and quiet retreat, with an effortless indoor-outdoor flow. Bedrooms are thoughtfully arranged in separate wings, with a private primary suite overlooking neighboring lawns, gardens, and conservation land. The inviting living room is anchored by a massive wood-burning fireplace and beautiful hardwood floors, while the chef's kitchen connects seamlessly to indoor and outdoor entertaining spaces. An attached two-car garage adds convenience. Outside, wide lawns, mature plantings, a classic stone wall, and a fenced vegetable garden create a timeless Vineyard setting. A post-and-beam barn offers flexible space for storage, recreation, or a workshop. Ownership includes neighborhood tennis courts and a dock on Lake Tashmoo
USD 3,495,000
3 bedroom, Vineyard Haven MA 02568 106431836
View photo
House · for sale
USD 975,000
USD 600/sq.ft
3 bedroom, Vineyard Haven MA 02568 106431836
West Chop
· 1,625 sq.ft · 3 Bedrooms · 2 Baths · House
· Fireplace · Equipped kitchen · Cellar
West Chop · 1,625 sq.ft · 3 Bedrooms · 2 Baths · House · Fireplace · Equipped kitchen · Cellar
2-bedroom 2 Bath home with fully finished walkout basement with possible apartment with a few modifications. Bright kitchen and living area with fireplace. Great location on the VTA bus route giving you access to the entire Island. Convenient to town, parks and shopping. 3-bedroom title V septic, property is located in the Lagoon Pond watershed, septic system will require upgrade to a nitrogen reduction system per Tisbury board of health requirements at buyer's expense
USD 975,000
4 bedroom, Oak Bluffs MA 02557 106445633
View photo
House · for sale
USD 2,595,000
USD 1,401/sq.ft
4 bedroom, Oak Bluffs MA 02557 106445633
West Chop
· 1,851 sq.ft · 4 Bedrooms · 3 Baths · House
· Balcony
West Chop · 1,851 sq.ft · 4 Bedrooms · 3 Baths · House · Balcony
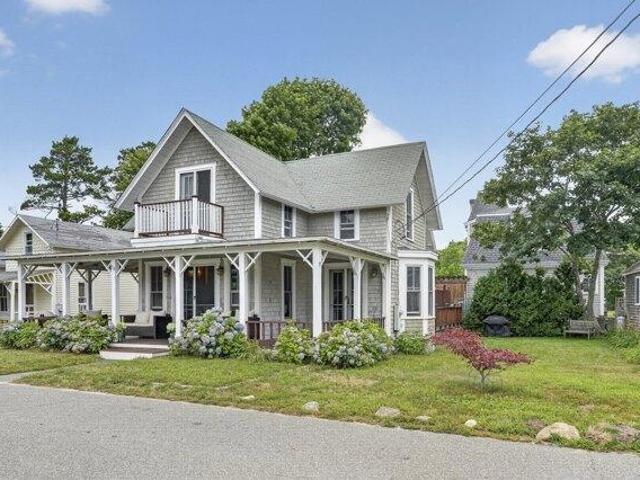
Located in the heart of downtown Oak Bluffs, this charming updated home seamlessly blends classic Vineyard character with bright, modern comfort. Greeting you from the street is an expansive wraparound porch framed by vibrant hydrangeas and a cozy second-floor balcony. Step inside to an inviting open layout featuring crisp white paneled walls, exposed painted ceiling beams, and warm hardwood floors that create an airy, light-filled atmosphere. Designed for relaxed coastal living, this partially insulated retreat offers effortless indoor-outdoor flow and functional updates throughout. Enjoy an unbeatable location directly across the street from the neighborhood playgroud and just a short, scenic walk to pristine beaches, local dining, and the ferry terminal. Whether you are seeking a summer sanctuary or an investment property, this home delivers classic island living at its best! Showings on Saturdays 1-3pm only beginning August 1
USD 2,595,000
2 bedroom, Woods Hole MA 02543 106447557
View photo
Condo · for sale
USD 1,195,000
USD 765/sq.ft
2 bedroom, Woods Hole MA 02543 106447557
West Chop
· 1,561 sq.ft · 2 Bedrooms · 3 Baths · Condo
· Equipped kitchen
West Chop · 1,561 sq.ft · 2 Bedrooms · 3 Baths · Condo · Equipped kitchen
Introducing the E Building at Lighthouse Station, Woods Hole's premier 55+ coastal community, with completion anticipated in late fall. Designed for effortless single level living, this beautifully appointed condo offers approximately 1,565 square feet, two bedrooms, and 2 1/2 baths. The heart of the residence is an inviting open concept family room and kitchen featuring SubZero and Wolf appliances. Every detail reflects quality craftsmanship and thoughtful design. Adding to the coastal lifestyle, a one year boating membership to the Flying Bridge Boat Club is included, making it easy to experience the beauty of Vineyard Sound. Life at Lighthouse Station extends well beyond your front door. Residents enjoy an on-site fitness center, beautifully maintained grounds, and the convenience of being just moments from the shops, restaurants, waterfront, and cultural attractions of Woods Hole Village. Lighthouse Station is more than a residence. It is an opportunity to embrace the very best of
USD 1,195,000
2 bedroom, Woods Hole MA 02543 106431503
View photo
Condo · for sale
USD 1,895,000
USD 1,011/sq.ft
2 bedroom, Woods Hole MA 02543 106431503
West Chop
· 1,873 sq.ft · 2 Bedrooms · 3 Baths · Condo
· Patio · Equipped kitchen
West Chop · 1,873 sq.ft · 2 Bedrooms · 3 Baths · Condo · Patio · Equipped kitchen
Introducing the E Building at Lighthouse Station, Woods Hole's premier 55+ coastal community, with completion anticipated in late fall. Designed for effortless single level living, this beautifully appointed residence offers approximately 1,874 square feet, two bedrooms, and 2 1/2 baths. The luxurious primary suite opens to a private patio, creating a peaceful retreat. The heart of the home is an inviting open concept family room and kitchen featuring SubZero and Wolf appliances, designer finishes, and glass doors that open to a second patio overlooking Little Harbor. Every detail reflects quality craftsmanship and thoughtful design. Adding to the coastal lifestyle, the home includes a one year boating membership to the Flying Bridge Boat Club, making it easy to experience the beauty of Vineyard Sound. Life at Lighthouse Station extends well beyond your front door. Residents enjoy an on-site fitness center, beautifully maintained grounds, and the convenience of being just moments from
USD 1,895,000
4 bedroom, Vineyard Haven MA 02568 106442642
View photo
House · for sale
USD 1,199,000
USD 577/sq.ft
4 bedroom, Vineyard Haven MA 02568 106442642
West Chop
· 2,077 sq.ft · 4 Bedrooms · 3 Baths · House
· Office room
West Chop · 2,077 sq.ft · 4 Bedrooms · 3 Baths · House · Office room
Make this ideally situated Vineyard Haven home your own. Located on the desirable lower end of Lambert's Cove Road. Just across from Pilot Hill Road and approximately one mile from the pristine shores of Lambert's Cove Beach, this well-positioned property offers a wonderful blend of convenience, privacy, and potential. This charming home offers over 2,000 square feet of living space and ideal opportunity complete and enhance the lower level walkout to maximise the space. On a generous 0.26-acre lot. The thoughtful layout includes four bedrooms, with the primary bedroom conveniently located on the first floor and three additional bedrooms on the second floor. The partially finished lower level provides even more versatility, featuring a bonus bedroom along with additional finished rooms that can be used for guests, a home office, recreation, or other living needs. Painted wood floors and inviting living spaces showcase the home's enduring character and timeless appeal. Outside, the prop
USD 1,199,000
3 bedroom, Falmouth MA 02540 106447200
View photo
House · for sale
USD 965,000
USD 609/sq.ft
3 bedroom, Falmouth MA 02540 106447200
West Chop
· 1,582 sq.ft · 3 Bedrooms · 2 Baths · House
· Office room · Terrace · Equipped kitchen · Cellar · Parking
West Chop · 1,582 sq.ft · 3 Bedrooms · 2 Baths · House · Office room · Terrace · Equipped kitchen · Cellar · Parking
Conveniently located just off Woods Hole Road and Locust Street, 21 Mill Road offers a rare combination of privacy, character, and easy access to Falmouth's best amenities. The Shining Sea Bikeway, Surf Drive Beach, and the seasonal WHOOSH Trolley are all nearby, providing convenient access to Falmouth Village, Woods Hole, beaches, restaurants, shops, and ferry service. Set on approximately 0.33 acres behind a tall stockade fence, the property features Japanese-inspired landscaping with mature evergreens, Japanese maples, gravel paths, and a stone terrace for outdoor dining. Built circa 1981, the 1,589+/- sq. ft. saltbox offers a flexible floor plan with a living/dining area, galley kitchen with a 2026 refrigerator, separate family room, first-floor primary suite, full bath, and laundry. Upstairs are two bedrooms, a full bath, and an office. Additional features include a full basement, carport with storage, parking for six or more vehicles, and an 8 kW generator. A distinctive Cape Cod
USD 965,000
6 bedroom, Falmouth MA 02540 106412445
View photo
House · for sale
USD 1,900,000
USD 474/sq.ft
6 bedroom, Falmouth MA 02540 106412445
West Chop
· 4,004 sq.ft · 6 Bedrooms · 6 Baths · House
· Garden · Office room · Fireplace · Equipped kitchen · Parking
West Chop · 4,004 sq.ft · 6 Bedrooms · 6 Baths · House · Garden · Office room · Fireplace · Equipped kitchen · Parking
Set in the heart of downtown Falmouth, this landmark six-bedroom, six-bath antique Colonial offers over 4,000 sq ft in a location that is hard to match. Enjoy direct access to Main Street's shops and restaurants, with Falmouth Village Green, Highfield Hall and Gardens, beaches, the Shining Sea Bikeway, marinas and ferry service nearby. Zoned for both residential and commercial use, the property offers exceptional flexibility in one of Falmouth's most visible locations. Inside, a striking Good Morning staircase, hardwood floors, high ceilings, French doors, detailed millwork and oversized windows showcase the home's character. The main level offers generous gathering spaces, fireplace, dining area, kitchen with breakfast area, parlor with bar, office/library/bedroom, full bath and dedicated laundry room. Upstairs are five spacious bedrooms, four with their own full baths. A welcoming front porch, granite walkway and expansive private backyard complement the home. Ample parking and a two
USD 1,900,000
3 bedroom, Falmouth MA 02540 106447250
View photo
Condo · for sale
USD 849,000
USD 382/sq.ft
3 bedroom, Falmouth MA 02540 106447250
West Chop
· 2,217 sq.ft · 3 Bedrooms · 3 Baths · Condo
· Deck · Equipped kitchen · Parking
West Chop · 2,217 sq.ft · 3 Bedrooms · 3 Baths · Condo · Deck · Equipped kitchen · Parking
Steps from the charm of Main Street yet offering the privacy of a standalone home, 480 Main Street Unit 1 is a masterfully restored residence in the heart of Falmouth Village. Designed for those who value architectural integrity and effortless living, this three-level home lives like a private retreat with the ease of condominium ownership. The main level offers open-concept living, hardwood floors, custom millwork, and a timeless kitchen with gas range and island seating. Upstairs are two guest rooms, a full bath, laundry, and a sitting area with access to a private deck. The third-floor primary suite is a true penthouse sanctuary with a spa-like bath and sitting area. A private garage, dedicated parking, and visitor spaces ensure practicality, while shared green space invites summer games, quiet moments, and community connection. Moments from restaurants, the library, and Surf Drive Beach, this is classic summer Americana-elegant, easy, and distinctly Cape Cod
USD 849,000
3 bedroom, Falmouth MA 02540 106447165
View photo
House · for sale
USD 2,600,000
USD 1,201/sq.ft
3 bedroom, Falmouth MA 02540 106447165
West Chop
· 2,164 sq.ft · 3 Bedrooms · 4 Baths · House
· Deck · Equipped kitchen · Parking
West Chop · 2,164 sq.ft · 3 Bedrooms · 4 Baths · House · Deck · Equipped kitchen · Parking
Set on a private, nearly an acre lot in Falmouth's coveted Sippewissett - moments from the picturesque shores of Quissett Harbor - this newly built shingle-style residence is a study in coastal refinement, with deeded rights to Racing Beach. Completed in 2023, the home unfolds beneath soaring cathedral ceilings clad in whitewashed cedar, where wide-plank white oak floors and bespoke lighting set a tone of relaxed luxury. At its heart, a custom kitchen of deep navy cabinetry, honed stone, and a live-edge island bar top handcrafted by Amish artisans - complemented by a matching mantel by the same artisans - anchored by a statement gas range. The serene primary suite offers dual walk-in closets and a spa-inspired bath finished in quartz and glass. Below, a fully finished lower level extends the living space with two grand recreation rooms and a full bath. Outdoors, a sweeping deck and covered porch overlook professionally curated grounds. An attached garage and whole-house generator compl
USD 2,600,000
5 bedroom, Falmouth MA 02540 106430408
View photo
House · for sale
USD 1,349,000
USD 357/sq.ft
5 bedroom, Falmouth MA 02540 106430408
West Chop
· 3,778 sq.ft · 5 Bedrooms · 5 Baths · House
· Garden · Office room · Gym · Equipped kitchen · Parking · Cellar
West Chop · 3,778 sq.ft · 5 Bedrooms · 5 Baths · House · Garden · Office room · Gym · Equipped kitchen · Parking · Cellar
Welcome to 74 Coleridge Drive located in Grasmere. Newly renovated in 2026, this light-filled five-bedroom, four-and-a-half-bath home offers approximately 3,785 square feet of versatile living space in one of Falmouth's most desirable neighborhoods. Extensive updates include a brand-new five-bedroom septic system, new boiler, fresh paint, new and refinished flooring, and new appliances. The first floor features a primary suite, living room, kitchen, and family room, providing comfortable spaces for everyday living and entertaining. Upstairs, four additional bedrooms include a second primary suite, complemented by a shared full bath. The finished third floor with a full bath offers flexible space for guests. A partially finished basement provides a spacious recreation area ideal for a gym or home theater, along with a separate room for an office. A fenced backyard, irrigation system, and oversized one-car garage add to the home's appeal. Conveniently located near downtown Falmouth, shop
USD 1,349,000
3 bedroom, Falmouth MA 02540 106411054
View photo
Condo · for sale
USD 600,000
USD 398/sq.ft
3 bedroom, Falmouth MA 02540 106411054
West Chop
· 1,507 sq.ft · 3 Bedrooms · 2 Baths · Condo
· Patio · Fireplace · Equipped kitchen · Air conditioning · Parking
West Chop · 1,507 sq.ft · 3 Bedrooms · 2 Baths · Condo · Patio · Fireplace · Equipped kitchen · Air conditioning · Parking
A rare opportunity at Woodrise! Single-level condos in this sought-after Falmouth community seldom come to market, making this spacious 3-bedroom, 2-bath home a special find. Surrounded by mature trees, it offers a peaceful, tucked-away setting while just minutes from downtown Falmouth, shopping, beaches and easy highway access. Inside, a generous living room with fireplace flows into the dining area, while the bright kitchen offers abundant cabinetry, a breakfast nook and convenient in-unit laundry. Three comfortable bedrooms include an impressively spacious primary, with central air and gas heat for year-round comfort. Step outside to a large private patio, perfect for dining, entertaining or relaxing among the trees. Carport parking adds convenience and storage, while nearby access to the Shining Sea Bikeway invites scenic rides toward downtown and Woods Hole. Gatherings at the community pool and clubhouse add a resort style touch. Easy Cape Cod living in a location where opportunit
USD 600,000
4 bedroom, Falmouth MA 02540 106435874
View photo
House · for sale
USD 1,385,000
USD 514/sq.ft
4 bedroom, Falmouth MA 02540 106435874
West Chop
· 2,691 sq.ft · 4 Bedrooms · 3 Baths · House
· Office room · Deck · Fireplace · Equipped kitchen · Cellar
West Chop · 2,691 sq.ft · 4 Bedrooms · 3 Baths · House · Office room · Deck · Fireplace · Equipped kitchen · Cellar
Welcome to this beautiful 4 bedrm home, offering stunning views of Perch Pond. It is a blend of comfort, space and outdoor living with 3 full baths and one 1/2 bath. This home is thoughtfully designed for both everyday living and entertaining. The open concept first floor living includes a primary suite, a bright kitchen, dining area and a living room with a gorgeous wood burning fireplace. Sliding glass doors open from the living room to the expansive deck overlooking picturesque Perch Pond, creating a perfect setting for morning coffee or just relaxing and enjoying the view. A charming screened porch provides space to enjoy outdoor dining and leads directly to a second deck. The second floor includes two bedrooms, a full bath, office space and a loft area. This home offers a full walkout basement, half finished for additional living space, recreation or guest space. It is located close to the water with convenient access tor launching kayaks or small boats Don't miss out on this gem!
USD 1,385,000
3 bedroom, Falmouth MA 02540 106413194
View photo
House · for sale
USD 1,275,000
USD 390/sq.ft
3 bedroom, Falmouth MA 02540 106413194
West Chop
· 3,261 sq.ft · 3 Bedrooms · 3 Baths · House
· Gym · Deck · Fireplace
West Chop · 3,261 sq.ft · 3 Bedrooms · 3 Baths · House · Gym · Deck · Fireplace
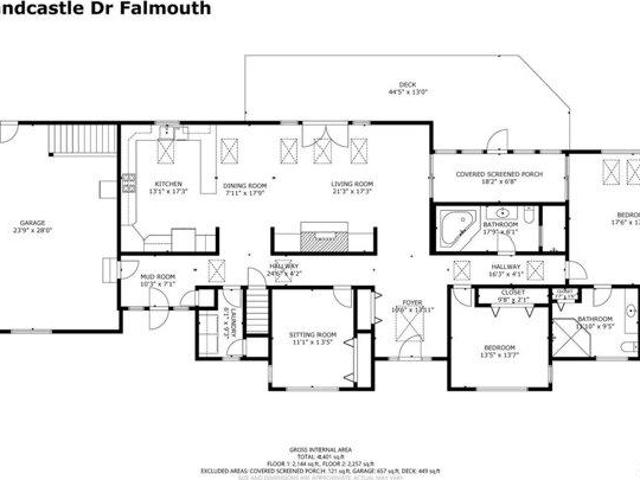
Welcome to 103 Sandcastle Drive in the coveted waterfront community of Green Pond Estates! This inviting ranch offers a wonderful combination of open living space, soaring cathedral ceilings, and an abundance of skylights that fill the home with natural light. The tiled entry opens to the impressive Great Room, with a stone fireplace, hardwood flooring, and an open floor plan ideal for everyday living and entertaining. Doors lead to an oversized deck and screened porch, creating a seamless connection to the outdoors. The primary suite features a walk-in closet, full bath and access to the screened porch. Two additional bedrooms and a full bath provide comfortable accommodations for family and guests. A convenient 1st floor laundry room with storage adds to the home's functionality. The finished Lower Level expands the living space with a comfortable family room, office, full bath, and a partially finished room currently used as a gym. Enjoy all that Green Pond Estates has to offer, inc
USD 1,275,000
5 bedroom, Vineyard Haven MA 02568 106443310
View photo
House · for sale
USD 1,299,000
USD 663/sq.ft
5 bedroom, Vineyard Haven MA 02568 106443310
West Chop
· 1,959 sq.ft · 5 Bedrooms · 2 Baths · House
· Cellar
West Chop · 1,959 sq.ft · 5 Bedrooms · 2 Baths · House · Cellar
Located on the edge of downtown Vineyard Haven, just steps from the ferry, harbor, shops, restaurants, and beaches, this two-family property presents a rare opportunity. With full-floor residences offering a combined five bedrooms, the home provides exceptional flexibility for owner occupancy with rental income, investment, employee housing, or multigenerational living. Ready for thoughtful renovation, the property offers an excellent foundation to create long-term value. An attic and basement offer generous storage and space for updated mechanical systems, while an interior staircase provides the opportunity to reconnect the two residences into a single-family home if desired. The seller will provide a $50,000 credit at closing toward the installation of a new septic system
USD 1,299,000
8 bedroom, Woods Hole MA 02543 106446839
View photo
House · for sale
USD 3,950,000
USD 1,054/sq.ft
8 bedroom, Woods Hole MA 02543 106446839
West Chop
· 3,746 sq.ft · 8 Bedrooms · 4 Baths · House
· Parking
West Chop · 3,746 sq.ft · 8 Bedrooms · 4 Baths · House · Parking
On sheltered Eel Pond, with a large, licensed deepwater dock and direct access to Vineyard Sound and Buzzards Bay, this waterfront property presents a rare opportunity to create your own Woods Hole compound. Originally dating back to the 1820s, this classic New England home spans three separate dwellings - each with sweeping water views: a main 5-bedroom residence with a separate guest suite, plus two year-round cottages (one 2-bedroom and one 1-bedroom). Located on the village doorstep, with ample off-street parking and seclusion, you are moments from restaurants, shops, ferries, beaches, the vibrant harbor and renowned marine science institutions. Position, potential and provenance - and available for the first time in 70 years - this is a once-in-a-lifetime chance to establish your own Woods Hole legacy in a premium Cape Cod waterfront community
USD 3,950,000
374 Davisville Road Unit #4
View photo
Condo · for sale
USD 465,000
USD 310/sq.ft
374 Davisville Road Unit #4
West Chop
· 1,496 sq.ft · 2 Bedrooms · 1 Bath · Condo
· Deck · Equipped kitchen · Swimming pool
West Chop · 1,496 sq.ft · 2 Bedrooms · 1 Bath · Condo · Deck · Equipped kitchen · Swimming pool
Recently updated! Enjoy Coastal Living in Davisville! Welcome to this inviting townhouse featuring new luxury vinyl plank flooring in the main living areas and fresh interior paint for a bright, move-in-ready feel. Enjoy neighborhood access to Bourne's Pond, with opportunities for kayaking, paddleboarding, and clamming. Menauhant Beach and Green Pond Marina are both less than a mile away! Sun-filled living and dining spaces open to an outdoor area with extended common space. The kitchen features granite countertops, stainless steel appliances, and abundant storage, while a convenient half bath completes the main level. Upstairs, the spacious primary bedroom offers ample closet space and a private deck. The second bedroom features two closets and a charming window seat, with a full bath completing the level. The finished lower level provides versatile bonus space, a dedicated laundry room, and ample storage. Community amenities include an in-ground pool, tennis and pickleball courts, al
USD 465,000
15 Bacon Farm Rd
View photo
House · for sale
USD 599,000
USD 397/sq.ft
15 Bacon Farm Rd
West Chop
· 1,507 sq.ft · 3 Bedrooms · 1 Bath · House
· Garden · Deck · Fireplace · Equipped kitchen
West Chop · 1,507 sq.ft · 3 Bedrooms · 1 Bath · House · Garden · Deck · Fireplace · Equipped kitchen
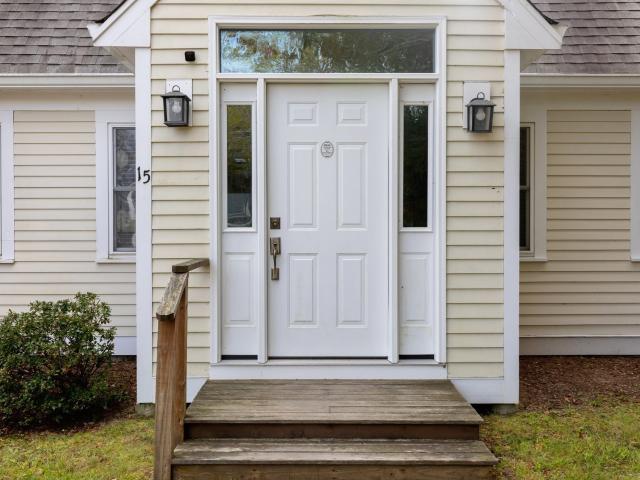
Set on a sizable lot in East Falmouth, 15 Bacon Farm Road offers classic Cape-style character and an opportunity to make the home your own. The first floor features a kitchen, dining room and living room with a working fireplace, plus a full bath and a separate room currently set up for laundry. Two bedrooms and a half bath are located upstairs. The home also offers replacement windows, oil heat and a newer boiler. A deck extends the living space outdoors, while the yard provides room to enjoy the property's outdoor setting. The roof was replaced within the past 10 years. The surrounding area features at least 4 park and hiking conservation areas within a 10 minute drive to enjoy the natural beauty of Cape Cod. With its location, traditional layout, established features and generous lot, this property offers plenty of potential
USD 599,000
103 Sandcastle Dr
View photo
House · for sale
USD 1,275,000
USD 564/sq.ft
103 Sandcastle Dr
West Chop
· 2,260 sq.ft · 3 Bedrooms · 3 Baths · House
· Gym · Deck · Fireplace
West Chop · 2,260 sq.ft · 3 Bedrooms · 3 Baths · House · Gym · Deck · Fireplace
Welcome to 103 Sandcastle Drive in the coveted waterfront community of Green Pond Estates! This inviting ranch offers a wonderful combination of open living space, soaring cathedral ceilings, and an abundance of skylights that fill the home with natural light. The tiled entry opens to the impressive Great Room, with a stone fireplace, hardwood flooring, and an open floor plan ideal for everyday living and entertaining. Doors lead to an oversized deck and screened porch, creating a seamless connection to the outdoors. The primary suite features a walk-in closet, full bath and access to the screened porch. Two additional bedrooms and a full bath provide comfortable accommodations for family and guests. A convenient 1st floor laundry room with storage adds to the home's functionality. The finished Lower Level expands the living space with a comfortable family room, office, full bath, and a partially finished room currently used as a gym. Enjoy all that Green Pond Estates has to offer, inc
USD 1,275,000
3 bedroom, West Tisbury MA 02575 106436210
View photo
House · for sale
USD 2,395,000
USD 684/sq.ft
3 bedroom, West Tisbury MA 02575 106436210
West Chop
· 3,498 sq.ft · 3 Bedrooms · 3 Baths · House
· Fireplace · Equipped kitchen · Air conditioning · Parking
West Chop · 3,498 sq.ft · 3 Bedrooms · 3 Baths · House · Fireplace · Equipped kitchen · Air conditioning · Parking
This mixed use building is zoned for residential and commercial use. It is extremely well built with an emphasis on non-toxic materials throughout. High ceilings on all three levels. There are radiant floors mixed with forced hot air/AC. The building offers a variety of uses for a new owner. The existing spaces are very versatile and would be ideal for any service oriented business given the multiple office spaces and a large open room for perhaps physical therapy or treatment space. There is a galley kitchen and two full baths on the main floor as well as three offices (one could be considered a first-floor bedroom), and a large open room with doors out to the parking area. Upstairs, there is a two-bedroom apartment with a full bath, a full kitchen with wood cabinets, and a living room with a fireplace. In addition to the finished apartment, there is a separate space framed and insulated with generous square footage to easily expand the living space or bedroom capacity in the second-f
USD 2,395,000
16 Lt Hauser Lane 3
View photo
Condo · for sale
USD 289,000
USD 639/sq.ft
16 Lt Hauser Lane 3
West Chop
· 452 sq.ft · 1 Bedroom · 1 Bath · Condo
· Balcony · Equipped kitchen · Heating · Cellar · Parking
West Chop · 452 sq.ft · 1 Bedroom · 1 Bath · Condo · Balcony · Equipped kitchen · Heating · Cellar · Parking
City rhythm, Cape Cod address. At the end of a quiet dead-end lane in Falmouth Village, this top-floor condominium puts Main Street's cafés, galleries, and restaurants a short stroll from your door. Inside, vaulted ceilings and skylights pour natural light across an open living, dining, and kitchen plan, where quartz counters and stone tile lend a crisp, finished feel. The bedroom opens to a private balcony, an easy perch for morning coffee. Renovated and turnkey, the home asks nothing of its next owner but to arrive. The Shining Sea Bikeway, Surf Drive Beach, and the Woods Hole ferries are minutes away, connecting you to Vineyard Sound and beyond. Thoughtful details include assigned parking, basement laundry and storage, year-round forced-air heat, and a pet-friendly four-unit association. Whether a weekend pied-à-terre, a first step into Cape Cod ownership, or a low-maintenance year-round residence, an opportunity of this caliber at this price point rarely surfaces in the village. Li
USD 289,000
3 bedroom, Oak Bluffs MA 02557 106412663
View photo
House · for sale
USD 1,489,000
USD 870/sq.ft
3 bedroom, Oak Bluffs MA 02557 106412663
West Chop
· 1,711 sq.ft · 3 Bedrooms · 3 Baths · House
· Deck · Fireplace · Equipped kitchen
West Chop · 1,711 sq.ft · 3 Bedrooms · 3 Baths · House · Deck · Fireplace · Equipped kitchen
A wonderful opportunity to enjoy island living within one of Oak Bluffs' most desirable private communities. Set on over 65 acres, Hidden Cove offers the perfect combination of privacy, recreation, and easy Vineyard living. This contemporary three-bedroom and three bath home has been thoughtfully renovated and is offered fully furnished. The modern aesthetic complements the home's architectural design, with a lofty living room ceiling and a fireplace, and an open kitchen and dining area with multiple glass sliders to the back deck. The back deck is buffered by mature trees, that creates a private setting for outdoor dining and entertaining. The comfortable floor plan features a first-floor primary suite, with two spacious bedrooms, a full bath, and an open loft area upstairs, plus ample eave storage. Offered turnkey with a solid rental history in place. This home works equally well as a personal Vineyard retreat or investment property. Hidden Cove residents enjoy private access to Seng
USD 1,489,000

Get email alerts

Don't miss out: be the first to know about new properties

The alert was correctly created

On subscribing you accept the conditions of use and the privacy policy
Alert
Receive new ads in your inbox
Save this search
Receive alerts for new listings

We'll send you an email when we have new properties for: "Properties for sale in West Chop"

The alert was correctly created

Kingdom Hall
Davisville, East Falmouth Falmouth town Barnstable County Massachusetts
Get email alerts and be the first to see new listings
Required field
On subscribing I accept the terms of the privacy policy
Perfect! You'll soon start receiving new listings via email
Alert
Receive an email when we have new ads for Properties for sale in West Chop
Save this search
Filters

Bedrooms

Size (sq.ft)

sq.ft
sq.ft

Price

USD
USD

Property type

Bathrooms

Clear all filters
Receive notifications when new entries are published.