185 houses for sale in West Dickson

112 Hillwood Dr
View photo
House · for sale
USD 435,000
USD 187/sq.ft
112 Hillwood Dr
West Dickson
· 2,325 sq.ft · 3 Bedrooms · 2 Baths · House
· Garden · Fireplace · Equipped kitchen
West Dickson · 2,325 sq.ft · 3 Bedrooms · 2 Baths · House · Garden · Fireplace · Equipped kitchen
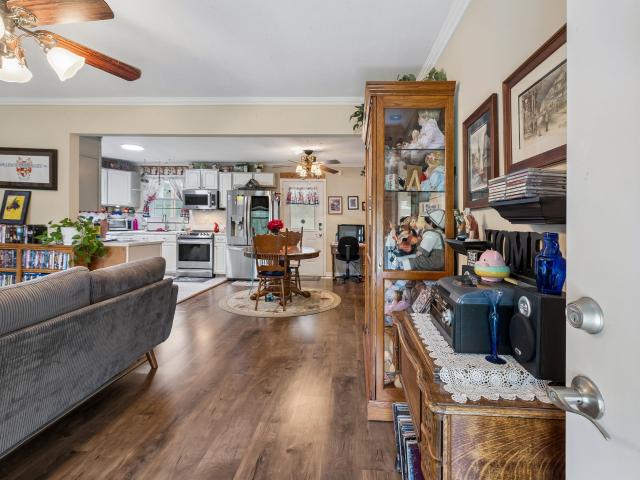
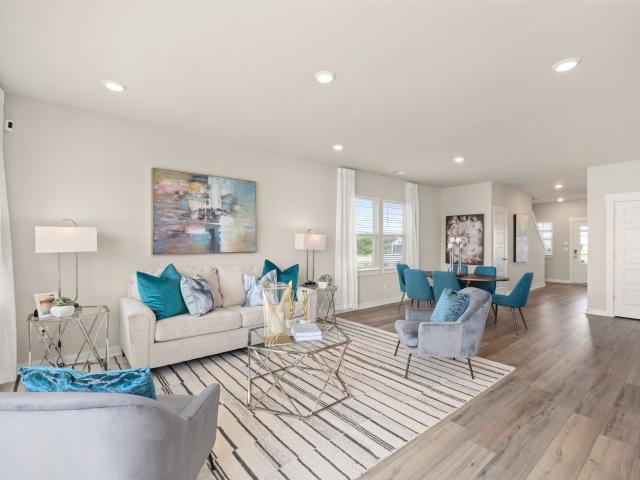
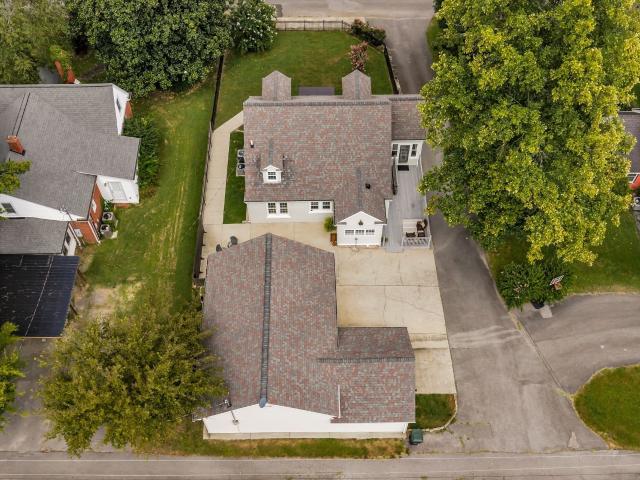
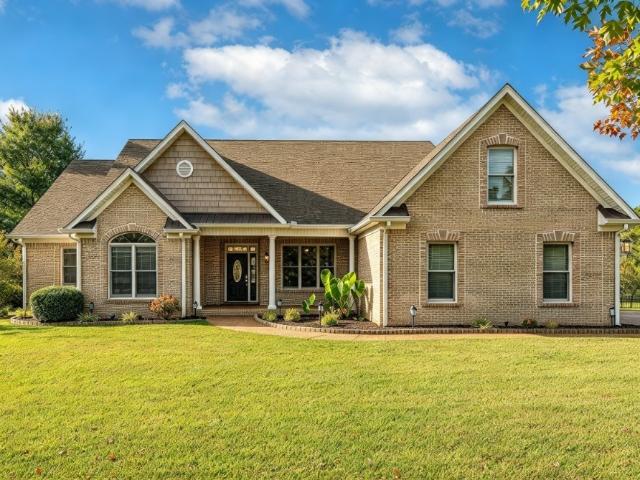
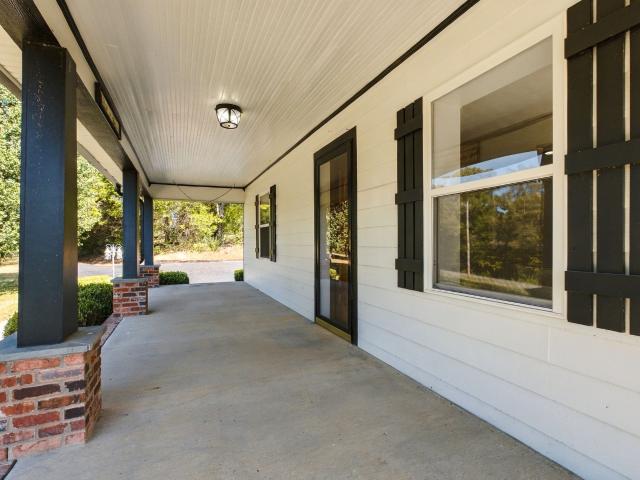
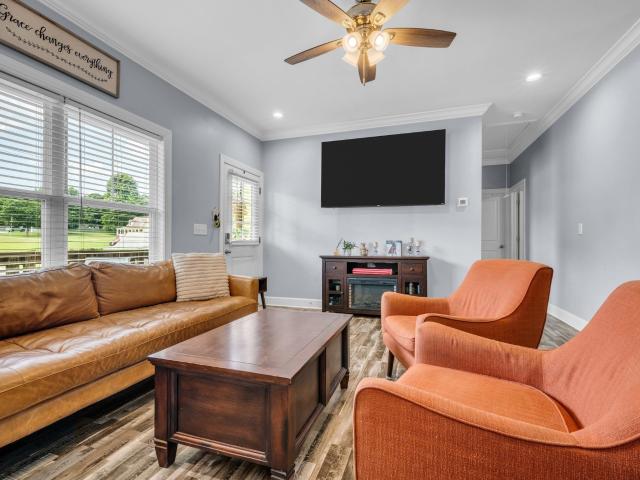
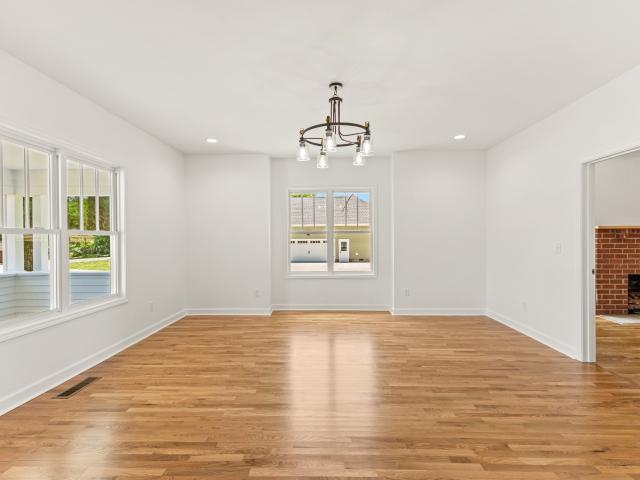
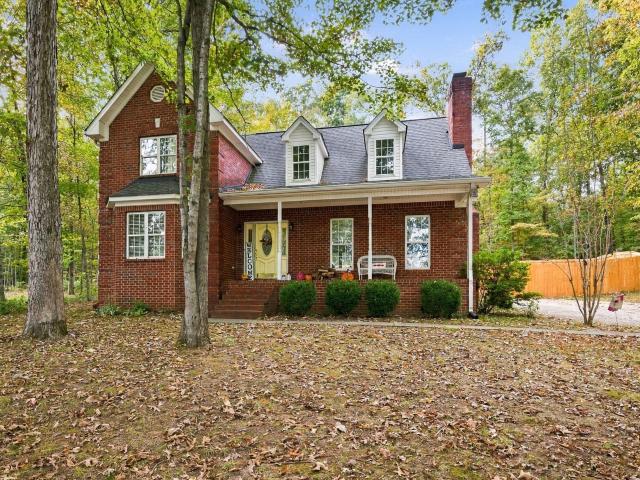
A tree-shaded setting, classic brick exterior, and a welcoming front porch. Just minutes from the heart of Dickson! Tucked away on a dead-end street, this 3-bedroom, 2.5-bath home gives you room to spread out while keeping the hospital, grocery stores, and restaurants approximately five minutes away. Inside, 2,328 square feet includes a spacious living room with a wood-burning fireplace for cozy evenings and a generous eat-in kitchen where everyday meals and weekend gatherings feel right at home. A main-level primary suite with a spacious private bath with a separate shower and bathtub, while roomy secondary bedrooms with walk-in closets and an upstairs bonus room provide flexibility for work, play, or guests. The backyard features a brand-new privacy fence, ready for relaxed evenings, weekend cookouts, and your own outdoor touches. Set on approximately 0.47 acre with mature trees and convenient access to Highway 70 and I-40, this home keeps you close to town while giving you a tucked-
USD 435,000
1124 Ridgecrest Dr
View photo
House · for sale
USD 524,900
USD 288/sq.ft
1124 Ridgecrest Dr
West Dickson
· 1,819 sq.ft · 3 Bedrooms · 2 Baths · House
· Deck · Fireplace · Equipped kitchen · Parking
West Dickson · 1,819 sq.ft · 3 Bedrooms · 2 Baths · House · Deck · Fireplace · Equipped kitchen · Parking
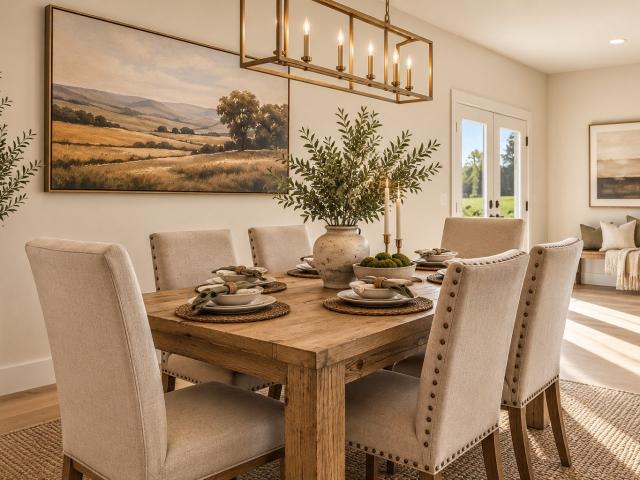
The Sycamore | New Construction at Greystone Golf Club A new single-level Southaven Homes design is coming to one of Dickson’s most desirable locations. The Sycamore offers approximately 1,825 square feet, 3 bedrooms and 2 bathrooms, all on one level, on a 1.5-acre homesite at Greystone Golf Club. Currently under construction, The Sycamore is built around an open great room, dining area and kitchen that flow together around a large island with granite countertops. A fireplace anchors the great room. The split-bedroom layout gives the primary suite a quiet wing of its own, with a walk-in closet and a private bath with a double vanity, while the two secondary bedrooms share a hall bath on the other side of the home. A laundry room with cabinetry and a utility sink, an oversized two-car garage, a covered front porch and a back deck round it out. Beyond the home itself, the location is a major part of what makes this property special. Set on 1.5 acres in the sought-after Greystone Golf Clu
USD 524,900
1315 North Charlotte Street
View photo
House · for sale
USD 329,900
USD 266/sq.ft
1315 North Charlotte Street
West Dickson
· 1,238 sq.ft · 3 Bedrooms · 2 Baths · House
· Garden · Fireplace · Equipped kitchen · Parking
West Dickson · 1,238 sq.ft · 3 Bedrooms · 2 Baths · House · Garden · Fireplace · Equipped kitchen · Parking
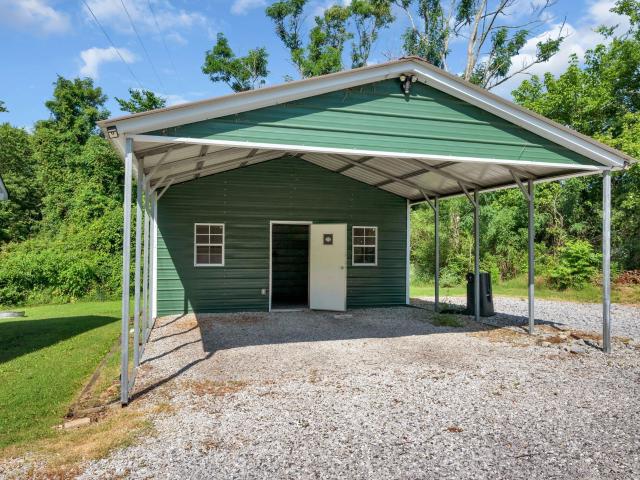
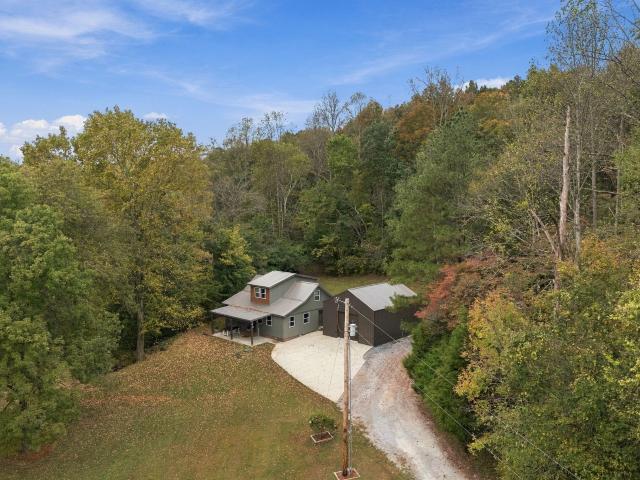
Pristine home inside + out w/ exceptional location! *Less than 5 Minutes to Charming + Historic Downtown Dickson Area*Loaded w/ Upgrades like METAL SHOP BUILDING w/ 2 CAR-CARPORT, Fireplace, Real Wood-Wide Plank Flooring + Tile Bathrooms*Fabulous Open Concept Design*Impressive Great Room w/ Fireplace*All One Level Living*High Ceilings*Level + Park-like Yard. NO HOA Fees+ Plenty of Private Parking*Shows Like a Model Home*100% Loans Available on this Home*Chef's Kitchen w/ Upgraded Cabinetry*Nice Stainless Steel Appliance Package including Refrigerator*PRIMARY SUITE OF YOUR DREAMS w/ Spa Worthy Bathroom*3 Full Bedrooms*2 Full Bathrooms*NEW PAINT 2026*On Trend Colors + Selections*Extremely Clean + Well Presented*Immense Quality Throughout*Covered Front Porch*Concrete Sidewalk*Upgraded Door + Window Package. Package*need bigger city life? Approx. 50 Minutes to Downtown Nashville w/ World Class Entertainment, Restaurants, Shopping, International Airport + More*No Tennessee State Income Tax*
USD 329,900
127 Ironhorse Way
View photo
Townhouse · for sale
USD 249,990
USD 140/sq.ft
127 Ironhorse Way
West Dickson
· 1,776 sq.ft · 3 Bedrooms · 2 Baths · Townhouse
West Dickson · 1,776 sq.ft · 3 Bedrooms · 2 Baths · Townhouse
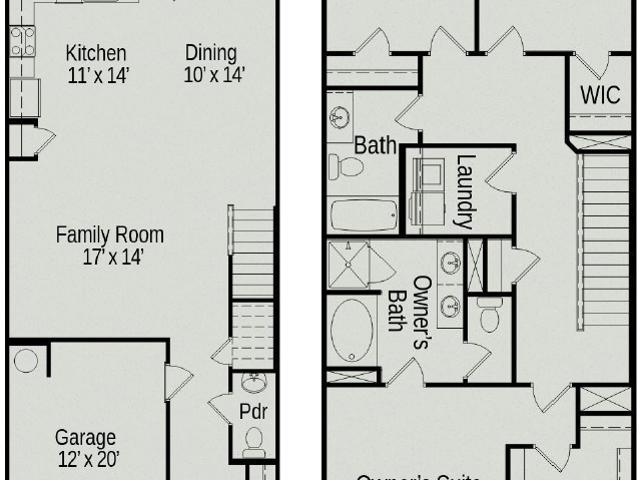
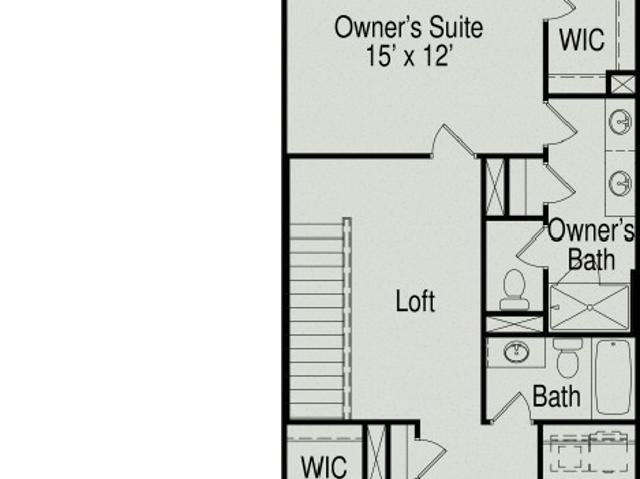
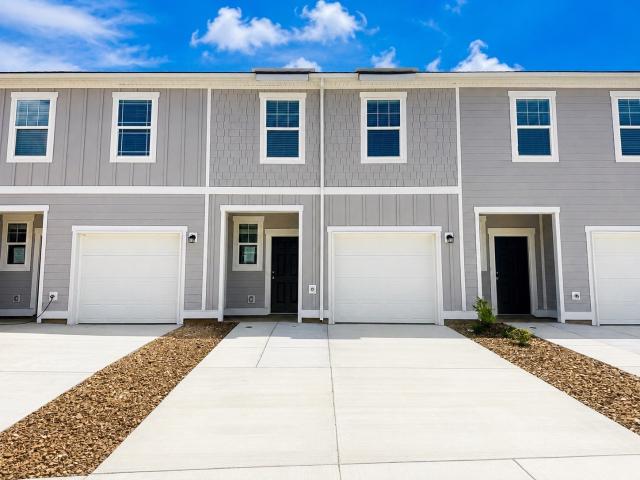
The Pinehurst at Ironhorse by Smith Douglas Homes. This Pinehurst is move in ready and available to tour seven days a week. Contact the on-site agent to schedule a tour
USD 249,990
132 Ironhorse Way
View photo
Townhouse · for sale
USD 279,990
USD 157/sq.ft
132 Ironhorse Way
West Dickson
· 1,776 sq.ft · 3 Bedrooms · 2 Baths · Townhouse
West Dickson · 1,776 sq.ft · 3 Bedrooms · 2 Baths · Townhouse
The Sonoma at Ironhorse by Smith Douglas Homes. This home is under construction and is scheduled to be complete in October. Contact the on-site agent to schedule a tour
USD 279,990
116 Chestnut Dr
View photo
House · for sale
USD 299,900
USD 240/sq.ft
116 Chestnut Dr
West Dickson
· 1,249 sq.ft · 4 Bedrooms · 1 Bath · House
· Equipped kitchen
West Dickson · 1,249 sq.ft · 4 Bedrooms · 1 Bath · House · Equipped kitchen
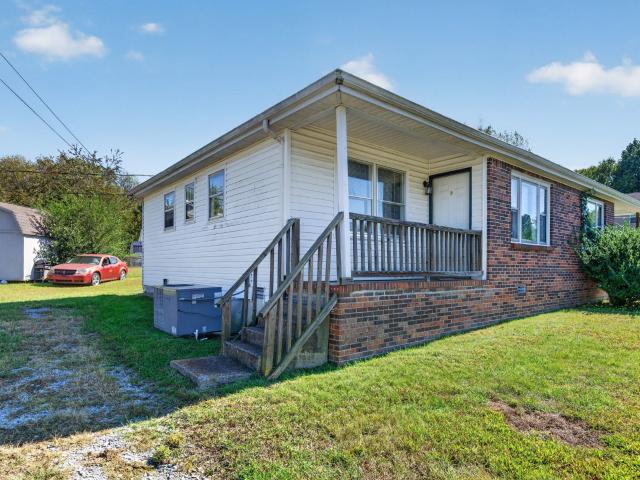
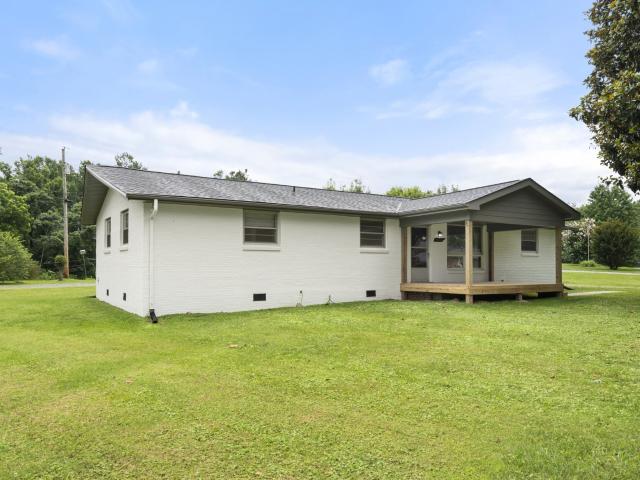
All-brick, one-level living on a desirable corner lot in dickson! If you’ve been searching for a home that combines a practical floor plan, low-maintenance features and a convenient location, 116 Chestnut Dr deserves a closer look. This classic brick ranch offers comfortable single-level living with an open living, dining and kitchen layout that creates an easy flow for everyday life and entertaining. The open design makes the main living areas feel connected and inviting while still providing defined spaces for relaxing, dining and gathering with family and friends. The living room and breakfast area feature durable LVT flooring, while the tiled kitchen offers easy-care flooring and a tile backsplash. Even better, the kitchen appliances remain, including the stove, dishwasher and refrigerator. The washer and dryer also remain, making this home even more move-in ready and helping reduce the list of purchases after closing. Outside, the corner lot provides additional breathing room and
USD 299,900
321 Wyburn Pl
View photo
House · for sale
USD 409,900
USD 239/sq.ft
Updated
321 Wyburn Pl
West Dickson
· 1,711 sq.ft · 3 Bedrooms · 2 Baths · House
· Patio · Garden · Equipped kitchen
West Dickson · 1,711 sq.ft · 3 Bedrooms · 2 Baths · House · Patio · Garden · Equipped kitchen
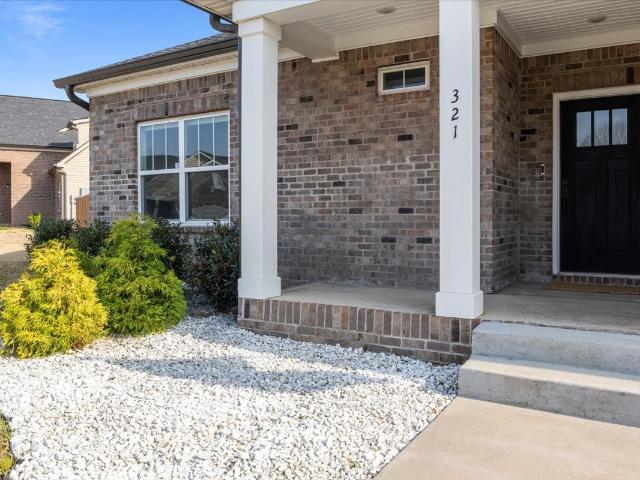
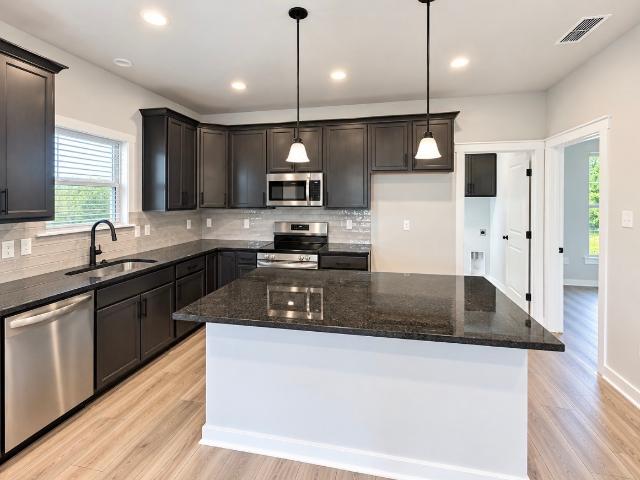
Welcome to the very desirable Wyburn Downs community! This beautiful one level home is like new and features many upgrades to the original build including a custom built large kitchen island, water filtration system, privacy fence, upgraded hardware, upgraded ventilation system in master bath and extended patio slab around back. Bring family and friends over to enjoy the spacious back yard which boasts a much bigger area than others currently available in the community. The home is really spectacular with wide plank flooring, granite in the kitchen and bathrooms and stainless steel appliances that will convey with the sale. Conveniently located with easy Access to I-40 & 840 for Nashville/Franklin/Brentwood commuters. 45 mins to downtown Nashville
USD 409,900
200 Augusta Way
View photo
House · for sale
USD 364,990
USD 217/sq.ft
200 Augusta Way
West Dickson
· 1,679 sq.ft · 5 Bedrooms · 3 Baths · House
· Office room
West Dickson · 1,679 sq.ft · 5 Bedrooms · 3 Baths · House · Office room
Move in ready corner lot! No deposit, 10-year warranty! Welcome to The Leland G Floor Plan in Hickory Cove, an exclusive 27-home community offering comfort, space, and thoughtful design. This spacious 1,682-square-foot home features the only five-bedroom option available in the neighborhood. Upgraded LVP flooring in all bedrooms and closets! The primary suite is conveniently located on the main level, privately positioned away from the additional bedrooms for added comfort and tranquility. Laundry is also located on the first floor. Upstairs, you’ll find a generous flex room — perfect for a media space, home office or playroom. Bedroom 5 has a full bath attached to provide a comfortable guest retreat
USD 364,990
128 Batey Cir
View photo
House · for sale
USD 299,900
USD 206/sq.ft
128 Batey Cir
West Dickson
· 1,453 sq.ft · 4 Bedrooms · 2 Baths · House
West Dickson · 1,453 sq.ft · 4 Bedrooms · 2 Baths · House
Two units. One investment opportunity. Under $300k in dickson, tn! Welcome to 128 A & B Batey Circle, a single-story brick duplex offering 1,461 total square feet, with two separate residential units, each featuring 2 bedrooms and 1 full bathroom. Priced at $299,900, this property presents an excellent opportunity for investors looking to expand their rental portfolio or buyers interested in living in one unit while renting the other. Both units are currently vacant, creating a unique opportunity for buyers who act quickly to establish their own leases, select tenants, and implement their investment strategy from day one. The sellers are actively considering tenant placement, so this opportunity is subject to change. Based on seller-provided rental projections of $1,350 per unit monthly, the property offers potential gross rental income of $2,700 per month or $32,400 annually at full occupancy. Conveniently located in Dickson, Tennessee, near shopping, dining, and everyday amenities, t
USD 299,900
118 Spanish Ct
View photo
House · for sale
USD 279,900
USD 268/sq.ft
118 Spanish Ct
West Dickson
· 1,044 sq.ft · 3 Bedrooms · 1 Bath · House
· Equipped kitchen
West Dickson · 1,044 sq.ft · 3 Bedrooms · 1 Bath · House · Equipped kitchen
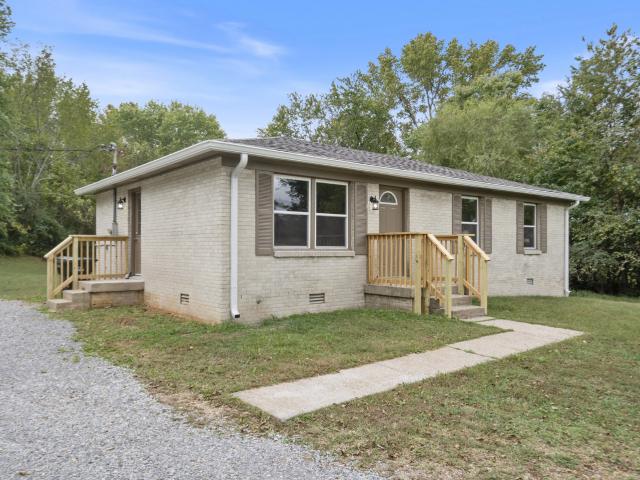
Full brick. One level living. Everything newly REMODELED. Brand new roof. Gorgeous and fresh DARK STAINED sand & finish hardwood floors. GRANITE kitchen countertops. New LVP in kitchen/dining area, new white kitchen cabinets. All fresh paint throughout. New bath with TILE floor. All new windows. Situated perfectly on a nice, level lot. 2026 Hot Water Heater. New hvac. No expense spared. Driveway has new gravel
USD 279,900
105 Danielle Court
View photo
House · for sale
USD 437,990
USD 177/sq.ft
105 Danielle Court
West Dickson
· 2,465 sq.ft · 5 Bedrooms · 3 Baths · House
· Office room · Equipped kitchen
West Dickson · 2,465 sq.ft · 5 Bedrooms · 3 Baths · House · Office room · Equipped kitchen
Lot 3. Welcome to this beautifully designed home in the brand-new Pence Place community in Dickson. This new two-story home features a pleasing contemporary design. At the heart of the first floor, the Great Room extends effortlessly to the dining room and modern kitchen in an open-plan layout. A convenient fifth bedroom is situated at the back of the home on the first level, offering the perfect spot for a traditional office or guest suite. The second floor hosts a bonus room and four bedrooms including a spacious owner’s suite. Includes all appliances (yes, the fridge too! ). Blinds and select smart-home features are already in place to make everyday living easy. Conveniently close to shopping, dining, schools, and major commuter routes. Don't miss this opportunity to own a spacious, move-in-ready home in one of Dickson's most desirable communities!
USD 437,990
1156 Chestnut Dr
View photo
House · for sale
USD 294,000
USD 196/sq.ft
1156 Chestnut Dr
West Dickson
· 1,496 sq.ft · 3 Bedrooms · 2 Baths · House
· Patio · Office room · Equipped kitchen
West Dickson · 1,496 sq.ft · 3 Bedrooms · 2 Baths · House · Patio · Office room · Equipped kitchen
One Level Brick Home in Well Established Neighborhood. Just Minutes to Downtown, Shopping, Schools, & Hospital. Nice Level Corner Lot. 3 Bedroom & 2 1/2 Baths. Office/Extra Bedroom Option. Spacious Rooms. Open Kitchen & Dining Room. Kitchen Appliances. New Roof. Freshly Painted Exterior. Covered Front Porch. Central HVAC. Covered Patio. Circle Driveway. Located in Burns School Zone
USD 294,000
107 Danielle Court
View photo
House · for sale
USD 374,990
USD 187/sq.ft
107 Danielle Court
West Dickson
· 2,002 sq.ft · 4 Bedrooms · 2 Baths · House
· Equipped kitchen
West Dickson · 2,002 sq.ft · 4 Bedrooms · 2 Baths · House · Equipped kitchen
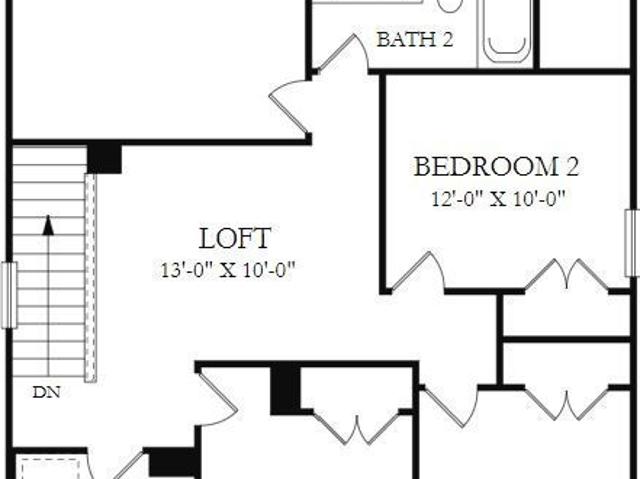
Lot 4. Welcome to this beautifully designed home in the brand-new Pence Place community in Dickson. This new two-story home offers a spacious and modern design. On the first floor, a flexible open plan blends the kitchen, living and dining spaces for easy everyday living. All four bedrooms boast a private location on the second floor, including a generous owner’s suite with its own full bathroom and walk-in closet. A versatile loft also provides additional recreation space. Includes all appliances (yes, the fridge too! ). Blinds and select smart-home features are already in place to make everyday living easy. Conveniently close to shopping, dining, schools, and major commuter routes. Don't miss this opportunity to own a spacious, move-in-ready home in one of Dickson's most desirable communities!
USD 374,990
1437 Turkey Creek Road
View photo
House · for sale
USD 460,000
USD 305/sq.ft
1437 Turkey Creek Road
West Dickson
· 1,507 sq.ft · 2 Bedrooms · 2 Baths · House
· Garden · Parking · Equipped kitchen · Air conditioning · Heating
West Dickson · 1,507 sq.ft · 2 Bedrooms · 2 Baths · House · Garden · Parking · Equipped kitchen · Air conditioning · Heating
Country Charm, Creek side Living & Convenient I-40 Access. Here's your chance to own a like-new home situated on 6.02 beautiful acres with creek frontage, offering the perfect combination of peaceful country living and convenient access to I-40 Exit 172. This move-in-ready home is in great condition and features central heat and air, a durable metal roof, and a covered front porch perfect for enjoying your morning coffee or relaxing in the evening. Primary bedroom is conveniently located on the main level, and the open kitchen and living room combination creates a comfortable space for everyday living. A large utility room with a sink provides extra convenience, while the level yard offers plenty of room to enjoy the outdoors. Spend your evenings gathered around the firepit beside the creek and take in the peaceful surroundings. Need extra workspace or storage? The 30'x24' detached garage features two 12-foot roll-up doors, plus an 8' x 24' lean-to storage area for your equipment, tool
USD 460,000
1350 Turkey Creek Rd
View photo
House · for sale
USD 500,000
USD 309/sq.ft
1350 Turkey Creek Rd
West Dickson
· 1,615 sq.ft · 4 Bedrooms · 2 Baths · House
· Equipped kitchen · Parking
West Dickson · 1,615 sq.ft · 4 Bedrooms · 2 Baths · House · Equipped kitchen · Parking
Welcome to the perfect combination of country privacy and convenient city living! Situated on nearly 7 acres just outside the city limits, this property offers two homes with a total of 3,060 sqft, a concrete RV parking slab, and a detached 2-car garage, all surrounded by beautiful trees and rolling hills. The main home features an open-concept layout with an updated kitchen/dining area, new flooring, stainless steel range and hood, abundant storage, and plenty of natural light. With 4 bedrooms and 2.5 baths, there is plenty of room for a family, while the spacious primary suite offers two walk-in closets, a double vanity, and separate tub and shower. The second home, located at 1348 Turkey Creek Rd, is partially finished and offers 3 bedrooms and 2 baths. It has its own address and electric meter, along with a tankless water heater, brand-new HVAC system, and new interior finishes. A septic permit has already been acquired, making this an excellent opportunity for a guest house, multi
USD 500,000
412 Log Wall Rd
View photo
House · for sale
USD 299,900
USD 284/sq.ft
412 Log Wall Rd
West Dickson
· 1,055 sq.ft · 3 Bedrooms · 1 Bath · House
· Garden · Equipped kitchen
West Dickson · 1,055 sq.ft · 3 Bedrooms · 1 Bath · House · Garden · Equipped kitchen
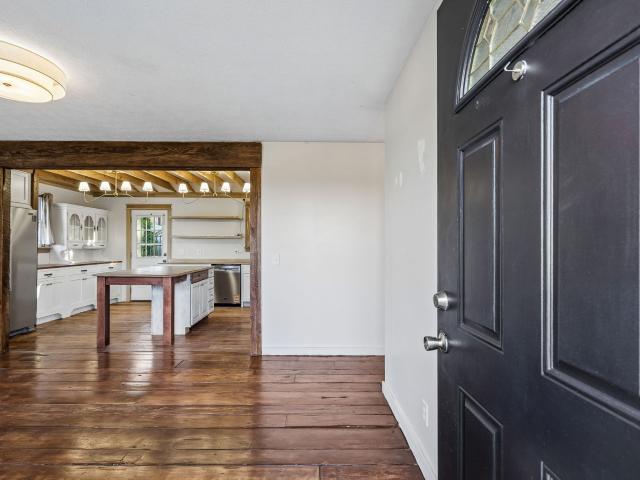
Character, craftsmanship, and a kitchen that steals the show! This charming three-bedroom home in Dickson offers a one-of-a-kind feel you won’t find just anywhere. From the moment you step inside, you’ll notice the beautiful aged barnwood flooring, built-in bookshelves, and the warmth and character that make this home so special. The true showstopper is the custom kitchen, featuring the look and feel of a high-end, professionally crafted space. Beautifully designed and thoughtfully laid out, it’s as functional as it is stunning and truly the heart of the home. It’s a kitchen any home chef would love! All three bedrooms are generously sized, and have ample closet space. Downstairs, you’ll find a versatile unfinished space ready to suit your needs, whether you envision extra storage, a workshop, or exploring options for additional finished living space. Enjoy beautiful views from the front porch, plus a fully fenced backyard and storage building. Tucked away with a peaceful, country-like
USD 299,900
234 Darlington Dr
View photo
Townhouse · for sale
USD 255,499
USD 182/sq.ft
Updated
234 Darlington Dr
West Dickson
· 1,399 sq.ft · 3 Bedrooms · 2 Baths · Townhouse
· Patio · Equipped kitchen
West Dickson · 1,399 sq.ft · 3 Bedrooms · 2 Baths · Townhouse · Patio · Equipped kitchen
Welcome to Bridgeton Court! Ready for quick move in! A thoughtfully designed 1404 sq ft 2 story floor plans featuring 3 bedrooms and 2.5 baths in the heart of Dickson. You are a short walk away from all modern conveniences such as shopping, dining, and entertainment. Residents enjoy access to community amenities including 2 dog parks, playground, sidewalks, streetlights, underground utilities and open green space all while being just a 45-minute commute into Downtown Nashville! Built by Starlight Homes (an Ashton Woods Company), this thoughtfully designed floor plan delivers a spacious open-concept main level. The kitchen, dining, and living area flow seamlessly together, creating an ideal space for everyday living and entertaining. The dining area opens to a rear patio for easy indoor-outdoor living. Upstairs features three bedrooms, two full baths, & laundry. The primary suite is filled with natural light and offers a large walk-in closet and private bath. Enjoy modern white cabinets
USD 255,499
404 Murrell St
View photo
House · for sale
USD 699,000
USD 246/sq.ft
404 Murrell St
West Dickson
· 2,831 sq.ft · 3 Bedrooms · 2 Baths · House
· Garden · Equipped kitchen
West Dickson · 2,831 sq.ft · 3 Bedrooms · 2 Baths · House · Garden · Equipped kitchen
This CLASSIC 1939 Cape style home offers unique charm, lasting beauty, hand crafted details, strong craftmanship, classic style & character that new builds cannot copy. Don't Miss the Mother. In.Laws Cottage PLUS ALL the MODERN COMFORT of today’s living all thoughtfully curated by Molly Tittle Interiors. Gorgeous original hardwood floors, beautiful arched double doorway, classic trim and details, a fully appointed kitchen the best chef would love! Easy no step entry at back door of main dwelling. ENJOY WITH easy access in/out of Primary shower at any age. This unbelievable property is perfect for multi generational living. Located in the HEART of downtown Dickson, enjoy a strong sense of community, walkable to all the shops, restaurants, bars, OR enjoy a quiet night around the fire pit in the back yard! Concrete drive, fenced yard. This one really has it all
USD 699,000
524 Country Club Drive
View photo
House · for sale
USD 799,900
USD 262/sq.ft
524 Country Club Drive
West Dickson
· 3,046 sq.ft · 5 Bedrooms · 3 Baths · House
· Garden · Deck · Equipped kitchen · Parking · Swimming pool
West Dickson · 3,046 sq.ft · 5 Bedrooms · 3 Baths · House · Garden · Deck · Equipped kitchen · Parking · Swimming pool
Spectacular luxury home w/ statement making interior! *This may be One of the Best Buys in Dickson Right Now*Estate Home + Lot in West Hills on Country Club Drive (Formerly The Dickson Country Club). No Expense Spared*$325,000+ in Recent Luxury Upgrades as the Sellers planned to stay Long Term*. Healthcare CEO and Family ABSOLUTELY LOVED this home and Fabulously upgraded it to their FOREVER HOME but Moving to be Closer to Work*One of the Only “Mostly One Level Homes” on Country Club Drive (West Hills Gated) *Backs up to City of Dickson Beautiful*Greenspace*Full Brick Estate Home*New Pool $100,000 in 2025*Luxe Kitchen Remodel $60,000 in 2023*New Home Theater Room Added Upstairs $30,000 in 2025*New Bathroom Remodels $40,000 in 2023*Garage Premium Coating on Floor $5000 in 2023*New Flooring $30,000 in 2023*Sodded Yard $20,000 in 2025*New Roof $25,000 in 2025*New Decking $15,000 in 2025*Fabulous Open Concept Design that Does Not Disappoint*Professionally Staged + Shows like a Model Home*St
USD 799,900
522 Country Club Dr
View photo
House · for sale
USD 829,900
USD 297/sq.ft
522 Country Club Dr
West Dickson
· 2,788 sq.ft · 3 Bedrooms · 2 Baths · House
· Fireplace · Equipped kitchen · Swimming pool
West Dickson · 2,788 sq.ft · 3 Bedrooms · 2 Baths · House · Fireplace · Equipped kitchen · Swimming pool
522 country club is more than a home. It's a place to live well, make memories, entertain often and enjoy every stage of Life. Nestled in the highly desirable Downtown Dickson Gated Community of WEST HILLS. Built by highly respected Derrick Gann, thoughtfully designed & high-end quality. A welcoming 8' Double Door Front Entry Foyer sets the tone for this immaculately maintained LIKE NEW home, Formal Dining Room with large windows, Study w/closet that could be used as a 2nd Main Level Bedroom, Great Room with a wall of large windows w/transoms, coffered ceiling, gas fireplace. Flows seamlessly into the open kitchen and breakfast room that offers a coffee bar, gas cooktop, built in oven & microwave. Easy access to the covered back porch and exceptional living spaces. This entire indoor/outdoor area is literally the'HEART OF THE HOME. The main level additionally offers a spacious primary suite. Upstairs are 2 additional bedrooms connected by a jack n jill bath. The in-ground pool and expa
USD 829,900
103 Ravenwood Cir
View photo
House · for sale
USD 315,000
USD 273/sq.ft
103 Ravenwood Cir
West Dickson
· 1,152 sq.ft · 3 Bedrooms · 1 Bath · House
· Equipped kitchen
West Dickson · 1,152 sq.ft · 3 Bedrooms · 1 Bath · House · Equipped kitchen
8,000 Buyer Closing Credit Offered. Just outside the hustle of city life, this fairytale-inspired cottage offers a peaceful place to call home. Step inside to a bright, inviting living room that flows seamlessly into the freshly renovated kitchen, creating a warm and welcoming space for everyday living. Throughout the home, charming storybook details add a touch of character, from the unique hexagonal picture window in the primary bathroom to the whitewashed brick wall in the eat-in kitchen. Nestled in the welcoming community of Ravenwood Circle, enjoy quiet morning strolls and friendly waves to neighbors along the way. Offering a peaceful neighborhood setting with convenient access to the city, this delightful cottage is ready to welcome you home
USD 315,000
101 Brookside Dr
View photo
House · for sale
USD 335,000
USD 314/sq.ft
101 Brookside Dr
West Dickson
· 1,066 sq.ft · 3 Bedrooms · 2 Baths · House
· Patio · Garden · Office room · Gym · Parking
West Dickson · 1,066 sq.ft · 3 Bedrooms · 2 Baths · House · Patio · Garden · Office room · Gym · Parking
This well maintained 3 bedroom, 2 bath home offers nearly 1,100 square feet. One of the standout features is the 300 square foot completely finished, heated and cooled shop, perfect for a workshop, home office, gym, or hobby space. Inside, you’ll find fresh paint throughout, new carpet in the bedrooms, and a tankless gas water heater. The fenced backyard features a new concrete patio, playset with rubber mulch area, and a 9x15 storage shed. Additional features include an EV charging outlet, new 10 year battery smoke and carbon monoxide detectors, rock flower beds, and an extended driveway with parking for up to six vehicles. Move in ready with great outdoor space, plenty of parking, and a finished shop that sets this property apart!
USD 335,000
400 E Rickert Ave
View photo
House · for sale
USD 149,900
USD 95/sq.ft
400 E Rickert Ave
West Dickson
· 1,572 sq.ft · 3 Bedrooms · 1 Bath · House
· Garden · Cellar
West Dickson · 1,572 sq.ft · 3 Bedrooms · 1 Bath · House · Garden · Cellar
Investors get ready. This cottage in downtown Dickson is waiting on some TLC to become a SHOW STOPPER. Located in downtown Dickson's most up and coming area of restored historical homes, it corners E Rickert and Poplar St, it boasts hardwood floors, solid wood doors with crystal knobs, solid wood cabinetry with glass fronts that is most likely original and a yard for outdoor BBQ's and gatherings. The roof has been replace within the last 3 years. Full basement with walk out door. All offers must be submitted by friday at noon if an acceptable offer is received the seller will respond within 24 hours
USD 149,900
1128 Ridgecrest Dr
View photo
House · for sale
USD 554,390
USD 396/sq.ft
Updated
1128 Ridgecrest Dr
West Dickson
· 1,399 sq.ft · 3 Bedrooms · 2 Baths · House
· Deck · Fireplace · Equipped kitchen · Parking
West Dickson · 1,399 sq.ft · 3 Bedrooms · 2 Baths · House · Deck · Fireplace · Equipped kitchen · Parking
The Sycamore | New Construction at Greystone Golf Club A new single-level Southaven Homes design is coming to one of Dickson’s most desirable locations. The Sycamore offers approximately 1,825 square feet, 3 bedrooms and 2 bathrooms, all on one level, on a 1.5-acre homesite at Greystone Golf Club. Currently under construction, The Sycamore is built around an open great room, dining area and kitchen that flow together around a large island with granite countertops. A fireplace anchors the great room. The split-bedroom layout gives the primary suite a quiet wing of its own, with a walk-in closet and a private bath with a double vanity, while the two secondary bedrooms share a hall bath on the other side of the home. A laundry room with cabinetry and a utility sink, an oversized two-car garage, a covered front porch and a back deck round it out. Beyond the home itself, the location is a major part of what makes this property special. Set on 1.5 acres in the sought-after Greystone Golf Clu
USD 554,390
112 S Hummingbird Lane
View photo
House · for sale
USD 319,000
USD 179/sq.ft
112 S Hummingbird Lane
West Dickson
· 1,776 sq.ft · 3 Bedrooms · 1 Bath · House
· Garden · Fireplace · Parking
West Dickson · 1,776 sq.ft · 3 Bedrooms · 1 Bath · House · Garden · Fireplace · Parking
Motivated seller! Rare Find, Brick Ranch Home on Large Level Lot! This beautifully maintained brick ranch offers the perfect blend of classic charm & modern updates including Recent updates provide peace of mind and added value, including Roof (2019), hvac (2021), Refrigerator (2021), EV Charger (2022), Pella Windows, Screens, Gutters & Downspouts (2022, Warranty transfers thru PowerHome), and Gas Water Heater (2026). Situated on a corner lot with an amazing level 0.77-acre yard. This move-in ready one level home features 3 bedrooms, 1.5 bathrooms, gas fireplace, a covered carport, workshop/storage area, and a fully fenced backyard with plenty of space for entertaining, pets, or gardening. Conveniently located just 2 miles from historic downtown Dickson and only 40 minutes from Nashville, you'll enjoy the charm of small-town living with easy access to big-city amenities. Downtown Dickson is known for its inviting atmosphere, featuring locally owned restaurants, cozy coffee shops, antiq
USD 319,000
1017 Glendale Dr
View photo
House · for sale
USD 419,900
USD 253/sq.ft
1017 Glendale Dr
West Dickson
· 1,658 sq.ft · 3 Bedrooms · 2 Baths · House
· Office room
West Dickson · 1,658 sq.ft · 3 Bedrooms · 2 Baths · House · Office room
Seller offering $5000 towards closing costs with acceptable offer! Beautiful 1-owner home with detached office/studio on nearly 1-acre with NO HOA in Dickson! This fantastic 2017 built one-level home features an open concept living space, updated finishes, recently refreshed paint and more! The real showstopper is the 14x24, 336 square feet finished detached office space which is insulated, heated and cooled, fully electrified and perfect for working from home or the ultimate hobby space! The home itself is thoughtfully designed with all rooms being on one level, zoned layout, luxury vinyl plank flooring throughout with no carpets, high ceilings, extra closets, updated fixtures and more! The lot is large and level, with trees lining the perimeter and providing privacy on two sides! Located just 10-minutes to I40 and 50 minutes to downtown Nashville, this home is move-in ready! Ask about 1% towards lower rate with preferred lender and 1-year home warranty with acceptable offer! Floor pl
USD 419,900
206 Augusta Way # 3
View photo
House · for sale
USD 368,990
USD 214/sq.ft
206 Augusta Way # 3
West Dickson
· 1,722 sq.ft · 3 Bedrooms · 2 Baths · House
West Dickson · 1,722 sq.ft · 3 Bedrooms · 2 Baths · House
No deposit required! The Bridgeton H floor plan offers 1,730 square feet of open, modern living with all bedrooms located upstairs for added privacy. The first floor features a bright open-concept layout ideal for everyday living and entertaining. Upstairs includes a versatile flex room and a conveniently located laundry room. The spacious primary suite features a walk-in closet. Enjoy outdoor living with both covered front and rear porches, plus the added benefit of backing up to a peaceful tree line. This new construction home combines comfort, functionality, and a scenic setting. This new subdivision called Hickory Cove is only 27 total single-family homes. Virtually Staged, Digitally Rendered. Home under Construction. Selections/Colors/Features may differ
USD 368,990
1870 Rock Church Road
View photo
House · for sale
USD 525,000
USD 164/sq.ft
1870 Rock Church Road
West Dickson
· 3,197 sq.ft · 3 Bedrooms · 2 Baths · House
· Office room · Gym · Equipped kitchen · Parking · Air conditioning · Heating
West Dickson · 3,197 sq.ft · 3 Bedrooms · 2 Baths · House · Office room · Gym · Equipped kitchen · Parking · Air conditioning · Heating
Modern + luxe farmhouse w/ unexpected space + style! *Surprisingly Spacious Home featuring 3201 Square Feet+/-*No Expense Spared Here + It is Fabulous*This Place is a TOTAL VIBE*Pristine Home Inside + Out*Professionally Staged + Shows Like a Model Home*HUGE DETACHED SHOP/GARAGE OF YOUR DREAMS w/ 2 Large Finished Rooms in the Back w/ FULL BAR + HOME THEATER SPACE for Football Games + Poker Nights complete with Central Heat + Air Unit (Or this would make a Private Home Office, Home School Space or Home Gym/Yoga Studio) *Incredible Curb Appeal w/ Long Road Frontage + Paved Driveway*Pride of Ownership is Apparent*Not all Brand New but Many Major Components updated since Current Owner purchased-Central Unit, Roof, Windows, Siding, Gutters, New Interior Paint, Updated Appliances + Much More*Southern Living Front Porch*Statement Making Great Room w/ Real Hardwood Floors*Kitchen w/ Real Wood Cabinetry including Glass Front Cabinets*Upgraded Granite Countertops*Breakfast Bar/Serving Station*Lar
USD 525,000
112 Holland Dr
View photo
House · for sale
USD 277,000
USD 209/sq.ft
112 Holland Dr
West Dickson
· 1,324 sq.ft · 3 Bedrooms · 2 Baths · House
· Patio · Garden
West Dickson · 1,324 sq.ft · 3 Bedrooms · 2 Baths · House · Patio · Garden
Dreaming of living in the'Burns' school district? Seeking access to Burns Middle School? According to DCSTN Transportation website, this home is zoned for both Stuart Burns Elementary and Burns Middle School! Fully fenced back yard! Tall crawlspace entry access! Concrete patio out back makes the perfect spot for grilling and lounging! The covered front porch is perfect for those rocking chair morning and evenings you dream of! Less than a year ago the home appraised for $317k by value and $326k by cost approach! Bring your visions and make this place HOME!
USD 277,000
3217 Church St
View photo
House · for sale
USD 449,900
USD 195/sq.ft
3217 Church St
West Dickson
· 2,303 sq.ft · 4 Bedrooms · 3 Baths · House
· Equipped kitchen
West Dickson · 2,303 sq.ft · 4 Bedrooms · 3 Baths · House · Equipped kitchen
Completely restored 126 year old house, remodeled down to the original oak framing, this stunning Craftsman-style home in the heart of Burns, TN offers the perfect blend of timeless character and modern luxury. Situated on a level lot with mature trees, this 4-bedroom, 3.5 bath home features 2,307 sq. Ft. of thoughtfully redesigned living space with all new roof, interior framing, electrical, plumbing, HVAC, windows, interior & exterior doors, sheetrock, gutters with guards, updated electric, water & sewer lines to the street, and a new survey. From the moment you arrive, the expansive front porch and new poplar wood siding creates classic Southern charm and welcoming curb appeal. Inside, beautifully sand and finished hardwood floors flow throughout the bright open spaces. The elegant kitchen offers an abundance of custom cabinetry, quartz countertops, stainless steel appliances, oversized island, and convenient access to the side porch. The spacious primary suite features a cozy gas f
USD 449,900

Get email alerts

Don't miss out: be the first to know about new properties

The alert was correctly created

On subscribing you accept the conditions of use and the privacy policy
Alert
Receive new ads in your inbox
Save this search
Receive alerts for new listings

We'll send you an email when we have new properties for: "Houses for sale in West Dickson"

The alert was correctly created

Tidwell, District 7 Dickson County Tennessee
Pond, District 9 Dickson County Tennessee
Get email alerts and be the first to see new listings
Required field
On subscribing I accept the terms of the privacy policy
Perfect! You'll soon start receiving new listings via email
Alert
Receive an email when we have new ads for Houses for sale in West Dickson
Save this search
Filters

Bedrooms

Size (sq.ft)

sq.ft
sq.ft

Price

USD
USD

Property type

Bathrooms

Clear all filters
Receive notifications when new entries are published.