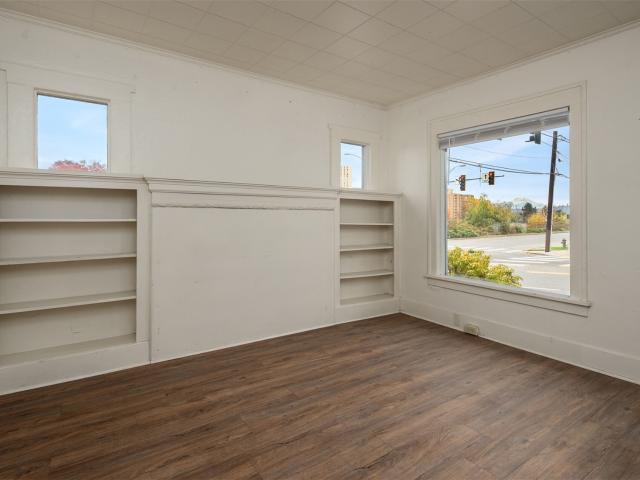
859 houses for sale in West Edge

418 NE 50th Street
View photo
House · for sale
USD 839,000
USD 355/sq.ft
New
418 NE 50th Street
West Edge
· 2,357 sq.ft · 6 Bedrooms · 2 Baths · House
· Equipped kitchen · Parking
West Edge · 2,357 sq.ft · 6 Bedrooms · 2 Baths · House · Equipped kitchen · Parking
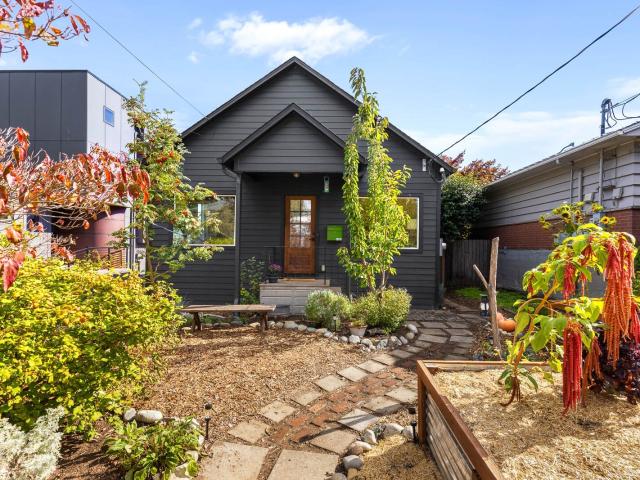
Capture the best of Seattle living in this versatile Wallingford/U-District Craftsman, ideally situated near UW, I-5, and light rail, with a Mt. Rainier view! This spacious 6-bedroom, 2-bath, 1½-story home offers exceptional flexibility for multigenerational living or an excellent house-hacking opportunity: live on one level and generate rental income from the other to help offset your mortgage. The main level features 3 bedrooms, a welcoming living room with built-in bookcases, dining room, and kitchen. Upstairs, a bonus half-story provides the perfect retreat for a reading nook, study, yoga space, or extra storage. The lower level offers a separate entrance, second kitchen, 3 additional bedrooms, full bath, living room, and utility room—creating a second living space. Off-street driveway parking accommodates 5 cars. A rare combination of space, flexibility, location, and income potential!
USD 839,000
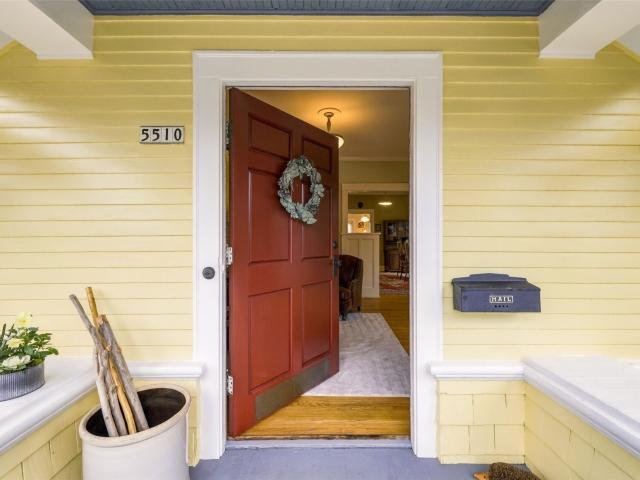
5510 12th Avenue NE
View photo
House · for sale
USD 1,200,000
USD 535/sq.ft
New
5510 12th Avenue NE
West Edge
· 2,239 sq.ft · 3 Bedrooms · 2 Baths · House
· Patio · Garden · Office room · Sauna · Fireplace · Equipped kitchen
West Edge · 2,239 sq.ft · 3 Bedrooms · 2 Baths · House · Patio · Garden · Office room · Sauna · Fireplace · Equipped kitchen
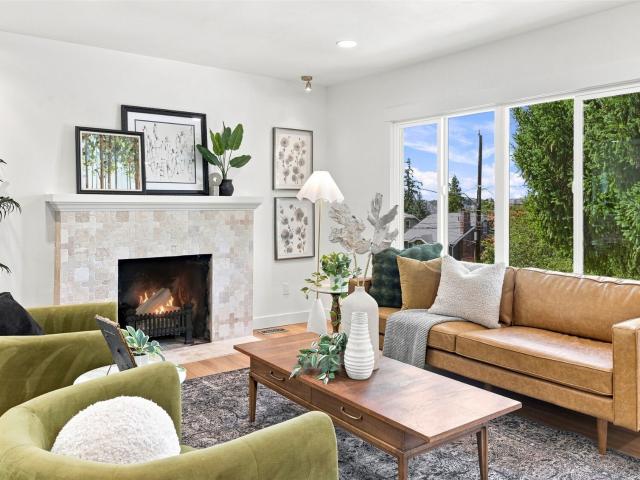
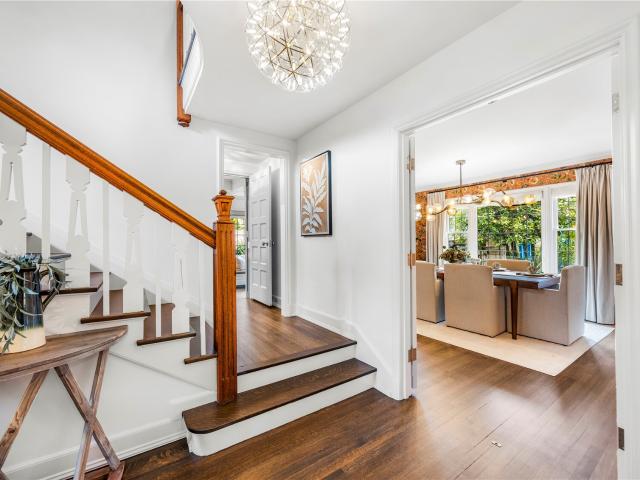
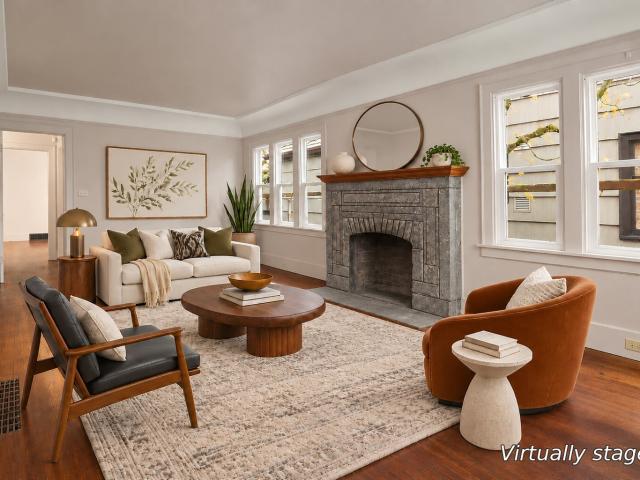
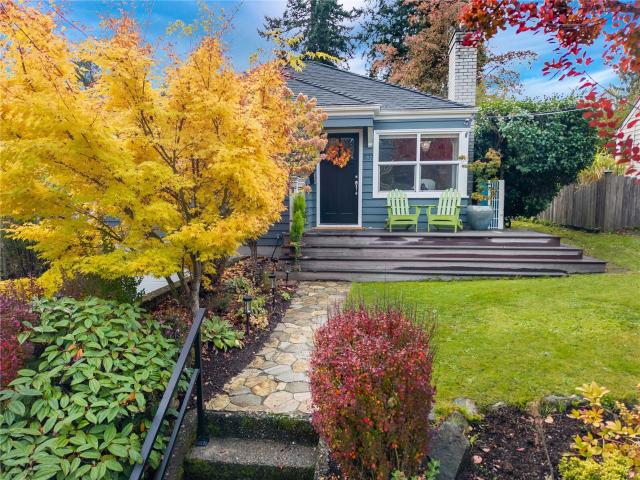
Timeless Craftsman charm meets beautifully reimagined living in this enchanting Ravenna home, nestled along a picturesque, tree-lined street. Rich hardwood floors, 9-foot ceilings, a handsome brick fireplace, and gracious living and dining rooms adorned with charming windows celebrate the home's enduring character. The updated kitchen with sunny breakfast nook offers a welcoming space. Upstairs, an entirely renovated second story unfolds as a private primary sanctuary, complete with a cozy bedroom, light-filled office, inviting family room, and sumptuous spa-inspired bath with its own sauna—a luxurious retreat from the everyday. Two main-floor bedrooms, a full bath, and abundant natural light add to the home's appeal. Outside, a sweet garden retreat framed by wisteria vines offers a lovely patio for alfresco dining and quiet afternoons. The unfinished lower level with great ceiling height provides exceptional storage and exciting potential for future expansion. A detached one-car garag
USD 1,200,000
5309 47th Avenue SW
View photo
House · for sale
USD 1,298,000
USD 571/sq.ft
New
5309 47th Avenue SW
West Edge
· 2,271 sq.ft · 3 Bedrooms · 3 Baths · House
· Garden · Office room · Deck · Fireplace · Equipped kitchen · Parking
West Edge · 2,271 sq.ft · 3 Bedrooms · 3 Baths · House · Garden · Office room · Deck · Fireplace · Equipped kitchen · Parking
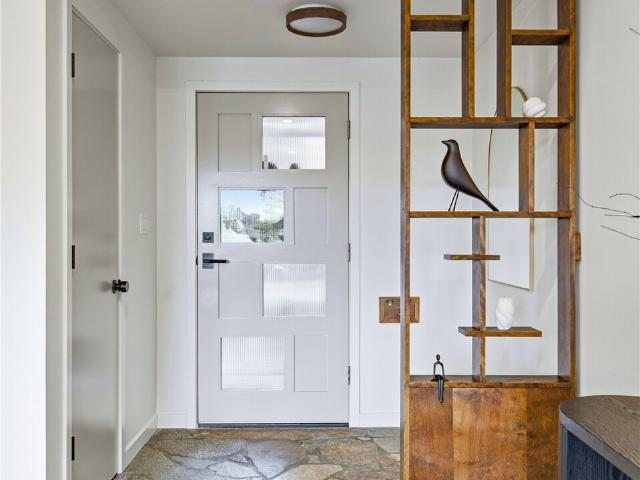
Tucked into West Seattle’s Seaview neighborhood, this fully updated 1954 mid-century home offers 2,280 square feet of bright, comfortable living with 3 bedrooms and 3 baths. From the flagstone entry to the wood-burning fireplace and hardwood floors, the classic mid-century bones have been thoughtfully refreshed with quality finishes throughout. The kitchen and baths feel clean and modern while keeping the warmth of the original house. Downstairs, the finished lower level provides flexible space for a family room, office, or guests. Outside, a fully waterproof deck takes in partial Sound and Olympic Mountain views, with a good-sized backyard and a one-car garage that includes EV charging. Set on a quiet street, the home is an easy walk to the Alaska Junction and just a short drive to Lincoln Park and Alki Beach. Downtown access is quick via the West Seattle Bridge or water taxi. A nice blend of classic West Seattle mid-century character and a complete update
USD 1,298,000
1968 S Grand St
View photo
House · for sale
USD 550,000
USD 511/sq.ft
New
1968 S Grand St
West Edge
· 1,076 sq.ft · 2 Bedrooms · 2 Baths · House
· Garden · Deck · Equipped kitchen
West Edge · 1,076 sq.ft · 2 Bedrooms · 2 Baths · House · Garden · Deck · Equipped kitchen
Experience the best of indoor-outdoor living in this North Beacon Hill townhome with NO HOA! Expansive windows fill the home with natural light, highlighting beautiful hardwood floors, a cozy lounge space with projector screen, and a thoughtfully designed kitchen with walk-in pantry. The beautifully transformed outdoor space is a rare find, featuring a private, fully fenced yard with lush landscaping, raised garden beds, and a storage shed. Above it all, a rooftop deck provides the perfect setting to relax or entertain while taking in sweeping views of the Seattle skyline and Mt. Rainier. Ideally situated just minutes from downtown Seattle, light rail, I-90, and I-5, with easy access to the restaurants, shops, and vibrant neighborhoods of Beacon Hill and Capitol Hill. A rare opportunity to enjoy the convenience of city living with the added value of privacy and outdoor space
USD 550,000
1121 A 10th Avenue E
View photo
House · for sale
USD 1,149,950
USD 651/sq.ft
New
1121 A 10th Avenue E
West Edge
· 1,765 sq.ft · 3 Bedrooms · 3 Baths · House
· Office room · Deck · Equipped kitchen · Parking
West Edge · 1,765 sq.ft · 3 Bedrooms · 3 Baths · House · Office room · Deck · Equipped kitchen · Parking
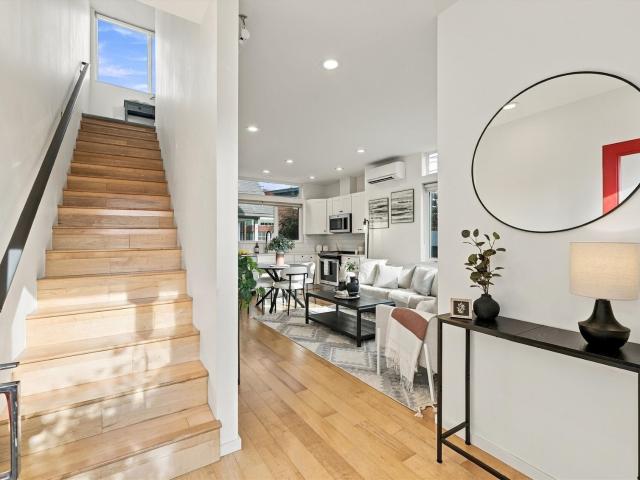
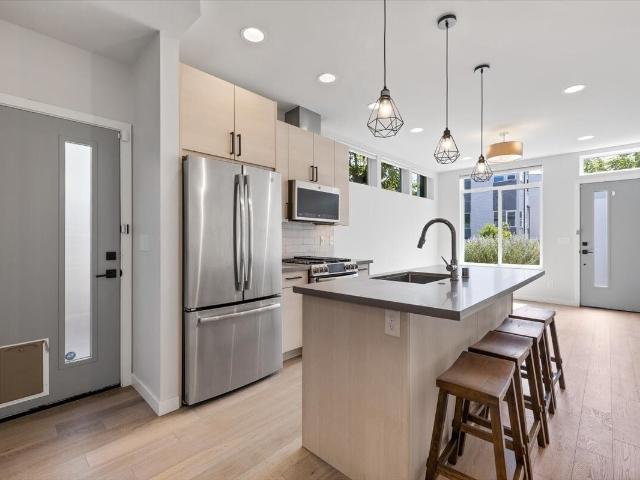
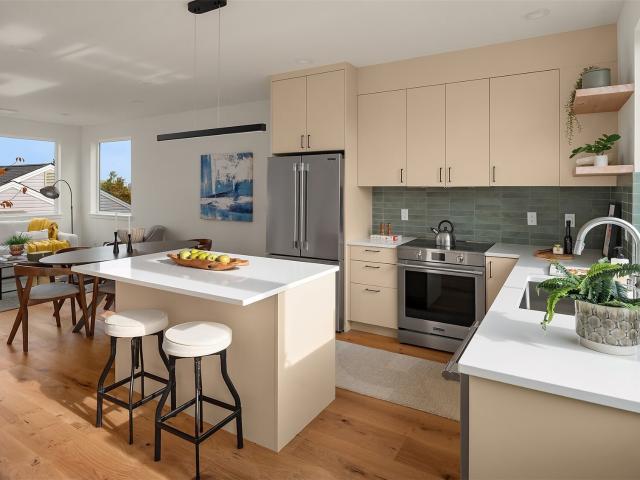
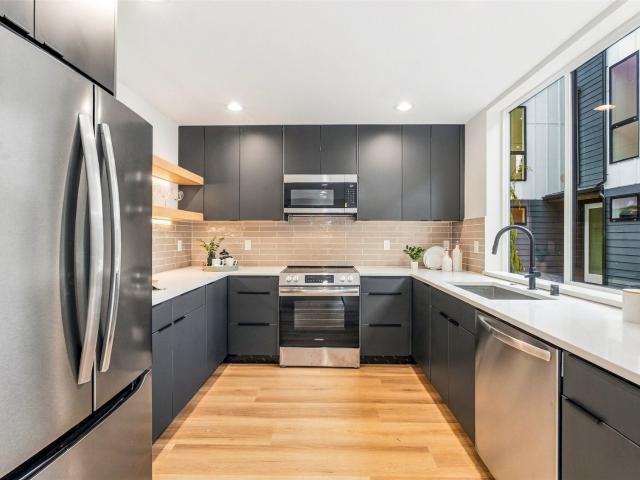
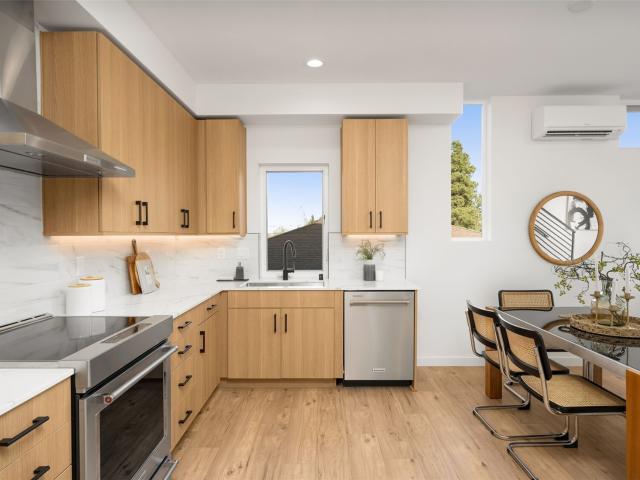
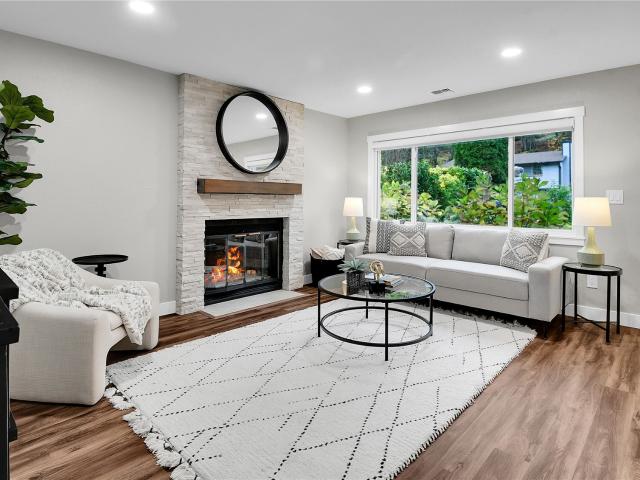
New Greencity home on Capitol Hill with an attached garage and a private rooftop deck, a few blocks from Volunteer Park. The garage opens into the house, so you park once and skip the hunt for a street spot. One floor up, kitchen, dining and living share one open level lit by large windows, so cooking and company happen in the same room. Quartz counters clean up fast, soft-close two-tone cabinetry keeps the kitchen quiet and organized, and the stainless appliances are included. Wide-plank flooring runs through every room and is easy to keep clean. The next floor holds the secondary bedrooms and a full bath with a tub, a good setup for guests, an office or both. The primary suite has the fourth floor to itself, so it stays quiet when the rest of the house is busy. Its bath has dual sinks and a glass-enclosed shower tiled to the ceiling, and the walk-in closet and laundry are on the same floor, right where the clothes are. Up top, the rooftop deck spans the home, with room for a dining t
USD 1,149,950
1408 NW 64th Street # B
View photo
House · for sale
USD 668,000
USD 477/sq.ft
New
1408 NW 64th Street # B
West Edge
· 1,399 sq.ft · 3 Bedrooms · 2 Baths · House
· Garden · Balcony · Fireplace · Equipped kitchen · Parking
West Edge · 1,399 sq.ft · 3 Bedrooms · 2 Baths · House · Garden · Balcony · Fireplace · Equipped kitchen · Parking
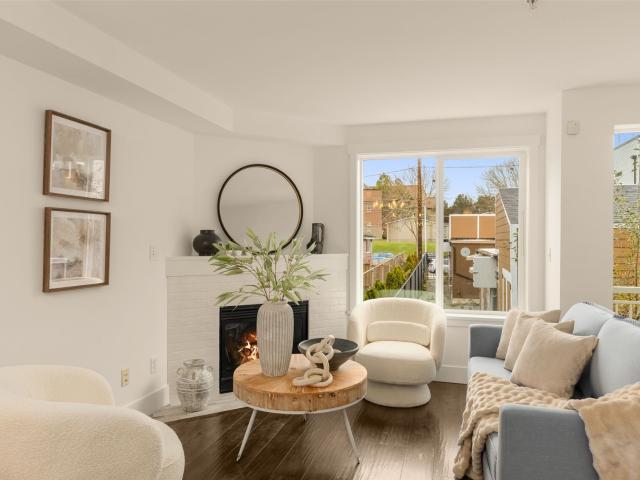
Beautifully crafted townhome nestled in a peaceful setting in the heart of Ballard. The light-filled, open-concept main level features an inviting living room with a cozy gas fireplace and private balcony, flowing into the dining area and kitchen with breakfast bar, stainless steel appliances, and gas range. The upper level offers two bedrooms with vaulted ceilings, a skylight, and a well-appointed full bath featuring dual vanities. The entry level includes a generously sized guest bedroom, full bath, and laundry room. Enjoy a fully fenced, private backyard, and an oversized attached one-car garage with abundant storage. Fresh interior paint, including all doors and trims, and no carpet throughout for easy maintenance. Unbeatable Ballard location just minutes from SLU and Downtown Seattle, with parks, grocery stores, fitness centers, restaurants, and neighborhood favorites just steps away
USD 668,000
1712 30th Avenue S
View photo
House · for sale
USD 1,399,000
USD 505/sq.ft
New
1712 30th Avenue S
West Edge
· 2,766 sq.ft · 5 Bedrooms · 3 Baths · House
· Fireplace · Equipped kitchen
West Edge · 2,766 sq.ft · 5 Bedrooms · 3 Baths · House · Fireplace · Equipped kitchen
Stunning Soulful Sanctuary Mt. Baker Craftsman Completely Updated From the Studs Up. Nestled in Seattle’s historic Mount Baker neighborhood, this stunning 5-bed, 2.75-bath Craftsman perfectly pairs historic architectural soul with the ultimate peace of mind. Remodeled from the studs up, every modern amenity is brand new including air conditioning with efficient mini-splits, fully updated structural, mechanical, electrical, and plumbing infrastructure. The main floor serves as the heart of the home, featuring a beautiful travertine fireplace in the living area that creates a warm, sophisticated focal point. Nearby, the dining room flows seamlessly to the kitchen, creating an ideal space for hosting. This level also includes two bedrooms and one bathroom equipped with a classic tub Upstairs, the private upper level hosts the serene primary suite alongside an additional flexible bedroom showcases an inspiring city view The fully finished lower level offers excellent layout versatility, fe
USD 1,399,000
6844 30th Avenue NE
View photo
House · for sale
USD 3,150,000
USD 812/sq.ft
New
6844 30th Avenue NE
West Edge
· 3,875 sq.ft · 5 Bedrooms · 3 Baths · House
· Garden · Parking · Deck · Fireplace · Equipped kitchen
West Edge · 3,875 sq.ft · 5 Bedrooms · 3 Baths · House · Garden · Parking · Deck · Fireplace · Equipped kitchen
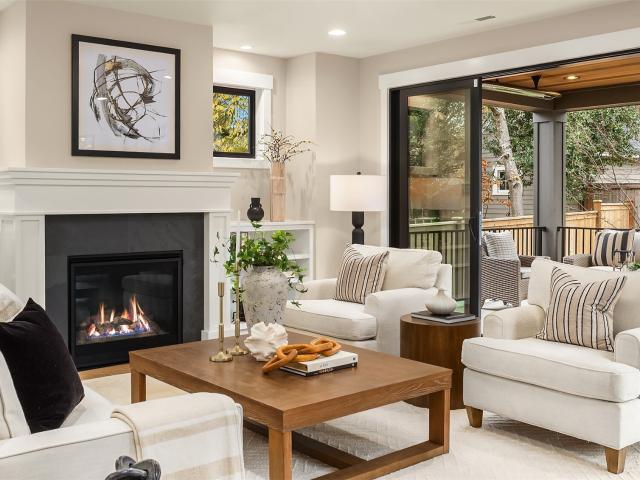
Exceptional new construction by Winfield Homes in coveted Bryant! Showcasing beautiful craftsmanship, quality finishes and inviting curb appeal, this thoughtfully designed home blends timeless style with modern comfort. The light-filled, open-concept main level features a gourmet kitchen with gas cooking, oversized island and walk-in pantry, flowing seamlessly into the bright dining room and spacious living room with gas fireplace and custom built-in bookshelves. Enjoy year-round outdoor living on the covered back deck with overhead heaters, overlooking a fully fenced backyard. A convenient mudroom leads to the detached garage. Upstairs, discover three bedrooms, including a decadent primary suite with a spa-inspired bath and luxurious soaking tub, plus a large laundry room. The lower level offers two additional bedrooms, a spacious family room with wet bar and beverage fridge, creating the perfect retreat for guests or entertaining. Enjoy year-round comfort with efficient electric and
USD 3,150,000
1631 Palm Avenue SW
View photo
House · for sale
USD 899,000
USD 545/sq.ft
New
1631 Palm Avenue SW
West Edge
· 1,647 sq.ft · 4 Bedrooms · 1 Bath · House
· Fireplace · Parking
West Edge · 1,647 sq.ft · 4 Bedrooms · 1 Bath · House · Fireplace · Parking
Welcome to this spacious 4-bedroom, 1-bath home in Seattle’s sought-after North Admiral neighborhood. Set on a large, one-of-a-kind corner lot, this 1,650 sq ft home offers room to spread out inside and out. Enjoy downtown Seattle views from the second story, then settle in by the cozy wood-burning fireplace. New flooring runs throughout, and most of the interior has been freshly painted, so it feels bright and move-in ready. The large attached one-car garage adds valuable storage and parking. Stroll to California Ave shops, including Met Market and Safeway, all within easy walking distance. A rare opportunity in a beloved Seattle neighborhood!
USD 899,000
4053 W Mercer Way
View photo
House · for sale
USD 3,895,000
USD 781/sq.ft
New
4053 W Mercer Way
West Edge
· 4,984 sq.ft · 4 Bedrooms · 3 Baths · House
· Garden · Deck · Fireplace · Equipped kitchen
West Edge · 4,984 sq.ft · 4 Bedrooms · 3 Baths · House · Garden · Deck · Fireplace · Equipped kitchen
Quite possibly one of the finest western views on Mercer Island! A breathtaking panorama of more than 180 degrees stretches across Lake Washington, Seward Park, the Olympic Mountains and beyond. Located at the top of storied Boulevard Place, this classic Northwest Contemporary offers a rare combination, an extraordinary view AND a large, sunny, level lot. The gardens are a delight with year round color and fragrant lilacs, gardenia, jasmine and daphne. Just down the street, a waterfront landing invites a morning swim, paddleboarding or an afternoon kayak adventure. Inside, a dramatic, open living and dining room with vaulted ceilings and a stunning rock fireplace sets the stage. Clerestory windows and a wall of glass along the western side bring those views front and center. Hardwood floors run throughout the main floor. Expansive decks offer front row seats for Seafair and the Blue Angels. The main level primary suite features its own fireplace and spacious bath. An open kitchen and f
USD 3,895,000
2440 NW 60th Street # A
View photo
House · for sale
USD 699,000
USD 523/sq.ft
New
2440 NW 60th Street # A
West Edge
· 1,335 sq.ft · 3 Bedrooms · 2 Baths · House
· Office room · Deck · Equipped kitchen · Air conditioning · Parking
West Edge · 1,335 sq.ft · 3 Bedrooms · 2 Baths · House · Office room · Deck · Equipped kitchen · Air conditioning · Parking
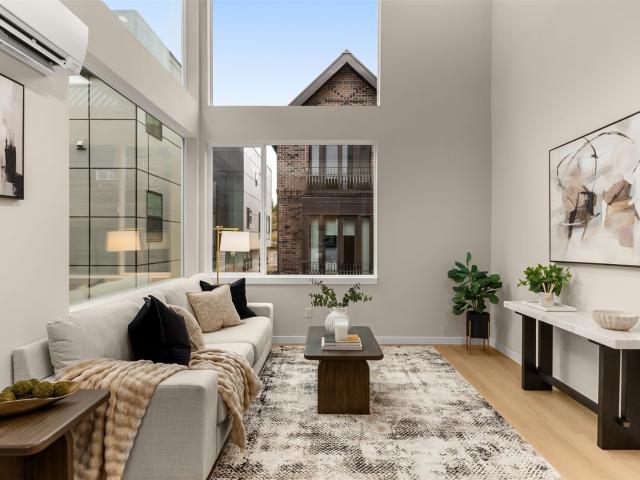
Zero carpet, zero vinyl: genuine hardwood and tile on every level of this 2019 Built Green rowhouse-style townhome—plus radiant heated floors, ductless mini-split A/C, and TWO decks, including a rooftop deck with City, Mountain & Territorial views. NO HOA, no dues, and dedicated off-street parking, all on a no-through-traffic dead-end street steps from the heart of Ballard. The chef's kitchen features a premium gas range and full appliance package; a tankless system delivers silent, even radiant heat plus endless hot water. Retreat to a primary suite with dual custom-organized closets and an oversized en-suite bath; the third bedroom flexes for guests or a home office. Freshly landscaped, partially fenced, and vacant for a quick, confident close. Walk & Bike Score 92 ('Walker's Paradise') —moments to the Sunday Ballard Farmers Market, top restaurants and shops, and the Ballard Community Center & playground. Move right in!
USD 699,000
1518 Parkside Drive E
View photo
House · for sale
USD 3,425,000
USD 981/sq.ft
New
1518 Parkside Drive E
West Edge
· 3,488 sq.ft · 4 Bedrooms · 3 Baths · House
· Patio · Garden · Terrace · Fireplace · Equipped kitchen · Air conditioning
West Edge · 3,488 sq.ft · 4 Bedrooms · 3 Baths · House · Patio · Garden · Terrace · Fireplace · Equipped kitchen · Air conditioning
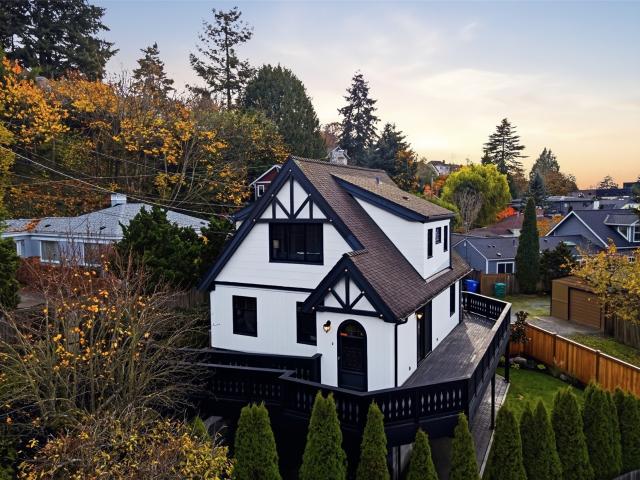
A beautifully restored 1927 Tudor behind the gates of Seattle’s coveted Broadmoor community, where tree-lined streets and distinctive homes surround the fairways of Broadmoor Golf Club. Classic brickwork, steep gables and a welcoming entry introduce interiors rich in architectural detail. Graceful archways, leaded-glass windows and a sweeping staircase pair with meticulously refinished hardwoods and freshly painted interiors. The light-filled living room features a Rumford fireplace and French doors to a covered garden terrace. An elegant formal dining room complements the kitchen’s marble counters, premium range, herringbone porcelain floors and inviting breakfast nook. Upstairs, the primary suite offers a wood-burning fireplace, generous custom walk-in closet and bath with a freestanding soaking tub. Four bedrooms and a finished lower level provide room for guests, work and recreation. Mature landscaping frames a private backyard with level lawn and patios. A/C, heated floors and a d
USD 3,425,000
2364 Hobart Avenue SW
View photo
House · for sale
USD 1,150,000
USD 663/sq.ft
New
2364 Hobart Avenue SW
West Edge
· 1,733 sq.ft · 2 Bedrooms · 2 Baths · House
· Terrace · Deck · Equipped kitchen
West Edge · 1,733 sq.ft · 2 Bedrooms · 2 Baths · House · Terrace · Deck · Equipped kitchen
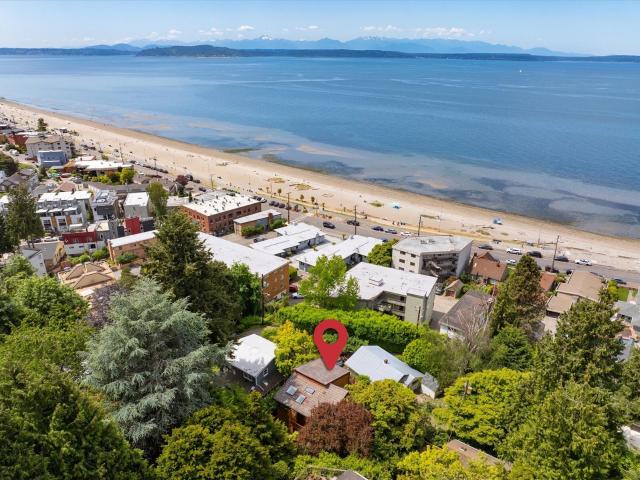
Showcasing breathtaking Puget Sound views, this truly one-of-a-kind Alki residence blends privacy, elegance, and timeless Northwest living—all within walking distance of Alki Beach’s shops, restaurants, waterfront, and shoreline. The expansive main level features an oversized view terrace, soaring ceilings, open-concept living spaces, and a beautifully appointed chef’s kitchen with generous counter space, abundant custom cabinetry, and premium appliances throughout. A main-floor bedroom, full bath, and formal dining area add both functionality and comfort. Upstairs, the stunning entertaining room is framed by dramatic floor-to-ceiling windows and custom built-ins, with seamless access to an expansive view deck offering panoramic Puget Sound vistas and exceptional space for hosting or relaxing. An adjacent flex nook creates the perfect opportunity for a private wine bar, cocktail lounge, or reading retreat. The luxurious primary suite features dual vanities, an expansive spa-inspired wa
USD 1,150,000
3252 45th Avenue SW
View photo
House · for sale
USD 897,500
USD 410/sq.ft
New
3252 45th Avenue SW
West Edge
· 2,185 sq.ft · 5 Bedrooms · 1 Bath · House
· Fireplace · Equipped kitchen · Heating · Cellar
West Edge · 2,185 sq.ft · 5 Bedrooms · 1 Bath · House · Fireplace · Equipped kitchen · Heating · Cellar
First time on the market in 60 years! Sited on a quiet residential street in the coveted Admiral district, this 1926, 3340 SQFT Craftsman is ready for your creativity and vision. Flooded with natural light and rich with vintage charm, the main level circular floor plan lives large. Upon entry, one is struck by the spaciousness of the living and formal dining room, oak hardwood floors, coved ceilings, traditional millwork, and fireplace. An original kitchen with breakfast nook plus 2 generously sized bedrooms complete the main level. The 2nd floor offers 3 additional large bedrooms, including a primary suite with shared 1/2 bath. The basement has good ceiling height, with additional exterior access, providing potential for a possible ADU (Buyer to verify). Currently the basement presents a finished family room, spanning the width of the house, laundry, storage, gas forced air furnace and gas water heater. Peace-of-mind updates include a newer roof, updated windows and solar panels (inst
USD 897,500
9831 NE 16th Street
View photo
House · for sale
USD 4,999,888
USD 903/sq.ft
New
9831 NE 16th Street
West Edge
· 5,533 sq.ft · 5 Bedrooms · 4 Baths · House
· Terrace · Fireplace · Equipped kitchen · Swimming pool
West Edge · 5,533 sq.ft · 5 Bedrooms · 4 Baths · House · Terrace · Fireplace · Equipped kitchen · Swimming pool
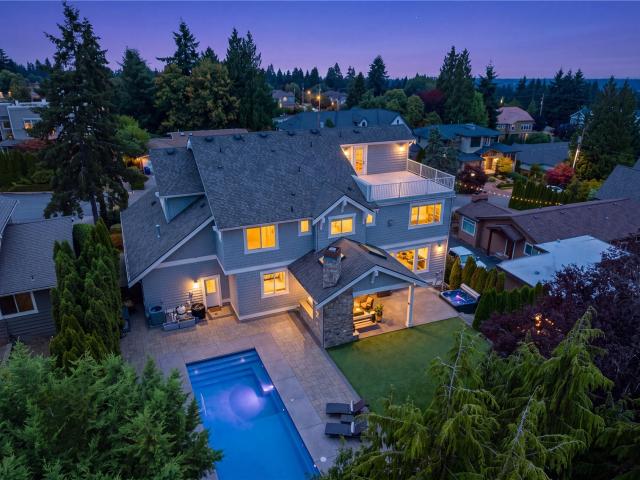
An Exceptional Place to Call Home! This signature MN Custom Homes masterpiece, this exceptional Clyde Hill residence blends timeless elegance with effortless four-season living. The chef’s kitchen opens to a covered outdoor living space with media, fireplace, and built-in BBQ, overlooking a private fiberglass sport pool surrounded by mature landscaping. Upstairs offers four bedrooms, bonus room, and a luxurious primary suite with spa tub and fireplace. The lower level features a kitchen, living area, bath, and 5th bedroom. Very ideal for guests or multigenerational living. A rooftop terrace completes the home. Coveted Bellevue schools and an exceptional location just minutes from Bellevue’s premier shopping, dining, parks, and amenities
USD 4,999,888
8626 22nd Place NE
View photo
House · for sale
USD 865,000
USD 490/sq.ft
New
8626 22nd Place NE
West Edge
· 1,765 sq.ft · 4 Bedrooms · 3 Baths · House
· Balcony · Equipped kitchen · Parking
West Edge · 1,765 sq.ft · 4 Bedrooms · 3 Baths · House · Balcony · Equipped kitchen · Parking
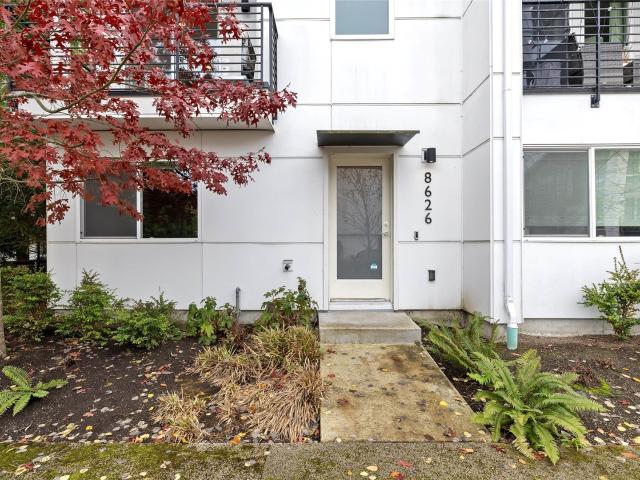
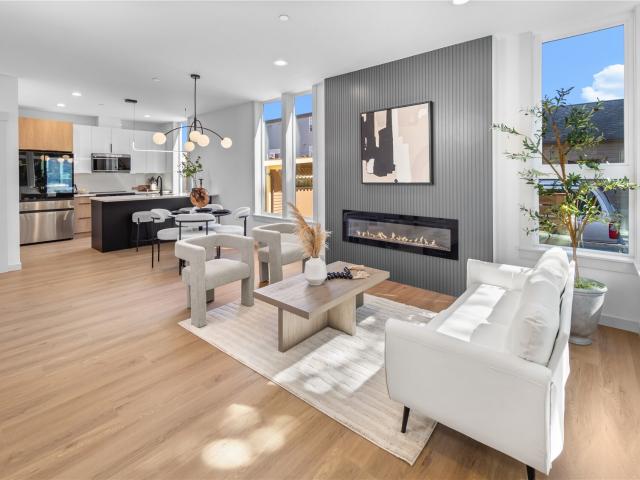
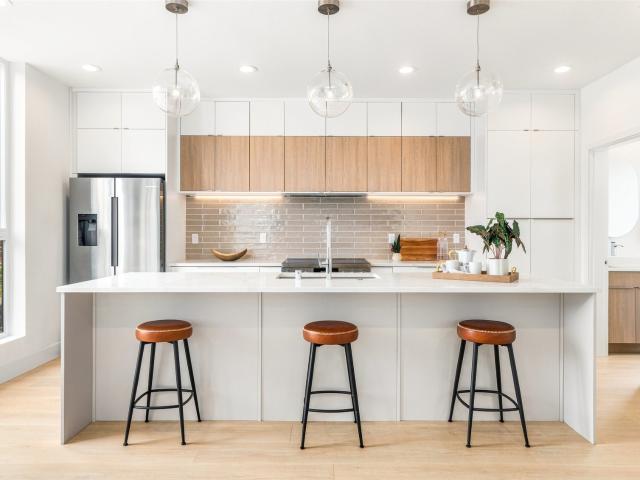
Tucked into a leafy courtyard in the heart of Ravenna 88, this modern townhome delivers what most Seattle townhomes can't: a true side-by-side two-car garage. Room for both cars plus bikes and gear, and when friends come over, the community's extra guest parking means no circling the block. The main level opens wide, anchored by a wall of floor-to-ceiling glass that frames mature evergreens like living art. Rich plank floors flow from the living room into a kitchen built for real cooking: a long quartz island under pendant lighting, stainless appliances, a chimney-style hood, and deep espresso cabinetry. A powder room wrapped in a herringbone accent wall, walk-in storage with floor-to-ceiling shelving, and a covered balcony framed by fiery maples round out the home. Upstairs, newly upgraded wide-plank flooring brings a light, airy calm to the bedrooms, where oversized windows pull in treetop views. A double-vanity bath with a glass-enclosed shower keeps busy mornings moving, and ductle
USD 865,000
1537 NE 88th Street
View photo
House · for sale
USD 1,195,000
USD 664/sq.ft
New
1537 NE 88th Street
West Edge
· 1,798 sq.ft · 3 Bedrooms · 2 Baths · House
· Deck · Equipped kitchen · Parking · Air conditioning
West Edge · 1,798 sq.ft · 3 Bedrooms · 2 Baths · House · Deck · Equipped kitchen · Parking · Air conditioning
A fully remodeled Maple Leaf home, a timeless treasure, where every detail has been considered. The light-filled open concept floor plan is thoughtfully laid out on 2 levels. This spacious 3-bedroom, 2 bath residence blends charm with modern luxury & professionally designed living spaces. Major improvements include an energy efficient heater with a heat pump and AC, new plumbing & electrical, new sewer line, an upgraded commercial kitchen, remodeled bathrooms, plush new carpet, LVP hardwoods and a newer roof and attic insulation. The modern Chef’s kitchen has custom cabinetry, a Viking induction range, high-end s/s appliances, quartz counter tops & a large island. The French doors in the luxurious primary suite open out to a spacious, private deck. Two spacious bedrooms accentuate the main floor adjoining a full-size, modern spa-like bathroom. The lower level offers ADU/MIL potential with a 3rd bedroom, perfect for multi-generational living & convenient access to the garage & separate
USD 1,195,000
3819 36th Avenue SW # B
View photo
House · for sale
USD 879,000
USD 575/sq.ft
New
3819 36th Avenue SW # B
West Edge
· 1,528 sq.ft · 3 Bedrooms · 2 Baths · House
· Office room · Equipped kitchen
West Edge · 1,528 sq.ft · 3 Bedrooms · 2 Baths · House · Office room · Equipped kitchen
Beautiful craftsmanship and an unmistakable Seattle backdrop come together in this new construction home by local builder Upper Left Living. Located in a sought-after West Seattle neighborhood, the home blends thoughtfully finished interiors with views of the Seattle skyline, Mount Rainier, and Elliott Bay. The care behind the design is evident from the street, where exquisite landscaping and custom exterior lighting create a welcoming arrival and hint at the details found inside. Real wide-plank white oak hardwood floors add warmth and natural character throughout. Two bedrooms and a full bath on the entry level offer a comfortable place for guests, with the flexibility to create a home office. Upstairs, the kitchen connects seamlessly with the living space, anchored by a generous island with room to prep and serve, while a conveniently located powder room keeps entertaining easy. Occupying the top floor, the primary suite feels like a private escape, complete with dual built-in close
USD 879,000
2825 94th Avenue NE
View photo
House · for sale
USD 3,250,000
USD 1,097/sq.ft
New
2825 94th Avenue NE
West Edge
· 2,960 sq.ft · 4 Bedrooms · 3 Baths · House
· Patio · Deck · Equipped kitchen
West Edge · 2,960 sq.ft · 4 Bedrooms · 3 Baths · House · Patio · Deck · Equipped kitchen
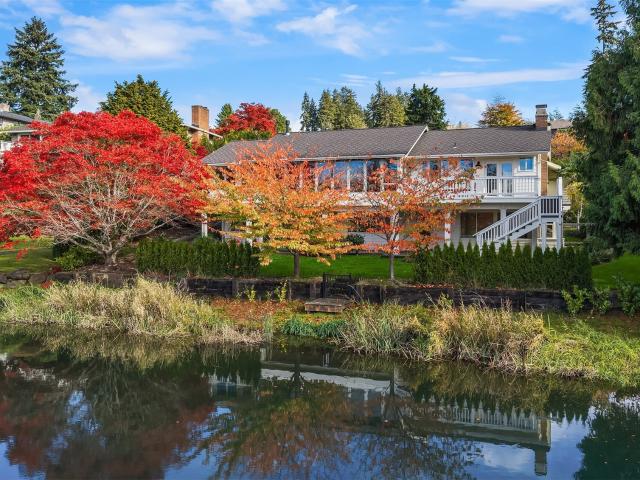
A tranquil west-facing lakefront retreat in sought-after Aqua Vista, nestled in the heart of Clyde Hill. Surrounded by lush, arboretum-like grounds, this peaceful setting offers a welcome escape from the everyday. Walls of windows frame vibrant seasonal foliage and serene water views, filling the home with natural light. Thoughtfully designed for both everyday living and entertaining, the flexible floor plan features a main-level primary suite, beautifully appointed kitchen with generous island, and inviting living and dining spaces. The lower level offers three additional bedrooms, including an ensuite, and a spacious recreation room. An expansive deck and patio invite effortless indoor-outdoor living, while a skiff dock provides easy access to enjoy the water. Just minutes from downtown Bellevue, the Bellevue Collection, parks, dining, and major Eastside employers, with convenient access to SR-520, light rail, Seattle, and Redmond. An ideal combination of space, privacy, and connecti
USD 3,250,000
5610 SW Tieg Place
View photo
House · for sale
Request Details
New
5610 SW Tieg Place
West Edge
· 1,442 sq.ft · 3 Bedrooms · 2 Baths · House
· Garden · Deck · Fireplace · Equipped kitchen · Parking
West Edge · 1,442 sq.ft · 3 Bedrooms · 2 Baths · House · Garden · Deck · Fireplace · Equipped kitchen · Parking
Less than two blocks from Alki Beach, this beautiful 1926 Tudor Revival pairs timeless architectural character with the comforts of modern living. Thoughtful design honors the home's heritage, showcasing graceful archways, inlaid hardwood floors, and inviting, light-filled living spaces. The stunning kitchen features solid walnut cabinetry, striking quartzite countertops, and sophisticated finishes. A spacious wrap-around deck extends the living space outdoors, complemented by a private yard and beautifully redesigned landscaping. The versatile lower level features an inviting fireplace and offers flexible space for guests or multigenerational living, with mother-in-law potential. With 2,450 square feet, 3 bedrooms, 2.5 baths, and ample driveway parking—a rare convenience in Alki—this pre-inspected home offers a distinctive combination of historic charm and contemporary comfort. Just a short stroll to the newly built Alki Elementary, waterfront dining, beach walks, and everything that
Request Details
3035 C 21st Avenue W
View photo
House · for sale
USD 799,000
USD 426/sq.ft
New
3035 C 21st Avenue W
West Edge
· 1,873 sq.ft · 3 Bedrooms · 2 Baths · House
· Office room · Gym · Deck · Fireplace · Equipped kitchen
West Edge · 1,873 sq.ft · 3 Bedrooms · 2 Baths · House · Office room · Gym · Deck · Fireplace · Equipped kitchen
Modern new construction in Magnolia, thoughtfully designed with elevated finishes and versatile spaces throughout. This 3-bedroom, 2.5-bathroom townhome welcomes you with contemporary lighting and a warm, refined aesthetic. The kitchen is equipped with modern appliances and offers an effortless flow for both entertaining and everyday living. The living and dining areas flow seamlessly, anchored by a fireplace and powder room. Upstairs, the primary suite features a walk-in closet and a spa-inspired bath with radiant heated floors, while a dedicated laundry area adds convenience to the bedroom level. A private lower-level entrance creates flexibility for a home office, guest accommodations, fitness room, or creative space with added separation from the main living areas. The rooftop deck is outfitted with water and power and captures territorial views, creating an exceptional setting for outdoor dining, container gardening, or sunset gatherings. Ideally located near Magnolia Village, enj
USD 799,000
4030 53rd Avenue SW
View photo
House · for sale
USD 725,000
USD 585/sq.ft
New
4030 53rd Avenue SW
West Edge
· 1,238 sq.ft · 4 Bedrooms · 2 Baths · House
· Office room · Equipped kitchen
West Edge · 1,238 sq.ft · 4 Bedrooms · 2 Baths · House · Office room · Equipped kitchen
Brand-new, stand-alone DADU in the heart of West Seattle’s sought-after Genesee neighborhood! Set on a quiet, attractive residential street, this thoughtfully designed home offers the perfect blend of modern style, privacy, and convenience. The well-planned floor plan maximizes every inch, with bright, open living spaces, a den/office downstairs, a seamless kitchen/living/dining area, comfortable bedrooms, and quality new-construction finishes throughout. Live well with 3 bedrooms on one story! Enjoy an enviable location with easy access to the best of West Seattle—the best schools, walk to coffee, restaurants, shops, the vibrant Alaska Junction, and the year-round Sunday Farmers Market. Sound & Fog is nearby for your morning coffee, while Alki Beach, parks, waterfront trails, and Admiral are just minutes away. A rare opportunity for brand-new construction in a beloved neighborhood!
USD 725,000
4408 A 50th Avenue S
View photo
House · for sale
USD 894,950
USD 577/sq.ft
New
4408 A 50th Avenue S
West Edge
· 1,550 sq.ft · 3 Bedrooms · 2 Baths · House
· Office room · Deck · Balcony · Equipped kitchen
West Edge · 1,550 sq.ft · 3 Bedrooms · 2 Baths · House · Office room · Deck · Balcony · Equipped kitchen
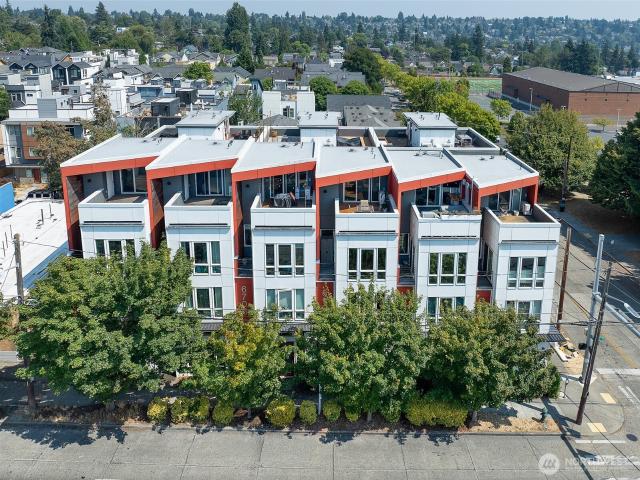
Sweeping Lake Washington, mountain and territorial views from a private rooftop deck set this Intracorp townhome apart, and a covered section of the deck keeps outdoor living going in every season. Inside, clerestory windows and wide-plank wood floors fill the open great room with natural light, and the living area flows out to a covered balcony among the treetops. The kitchen pairs warm wood cabinetry with a full-height tile backsplash, under-cabinet lighting, a stainless range and a chimney hood, all open to the dining area for easy entertaining. The primary suite has a wall of windows facing the trees, a walk-in closet and a spa-style bath with a double vanity, matte black fixtures and a glass-enclosed shower with a rain head and handheld sprayer. A flexible den works well as a home office. Ductless heating and cooling, EV charging, a modern metal-rail staircase, wood-tone siding and a private paver entry complete the design. Set in the Seward Park neighborhood, minutes from Columbi
USD 894,950
2527 Westmont Way W
View photo
House · for sale
USD 2,320,000
USD 835/sq.ft
2527 Westmont Way W
West Edge
· 2,777 sq.ft · 4 Bedrooms · 2 Baths · House
· Deck · Fireplace · Equipped kitchen · Parking
West Edge · 2,777 sq.ft · 4 Bedrooms · 2 Baths · House · Deck · Fireplace · Equipped kitchen · Parking
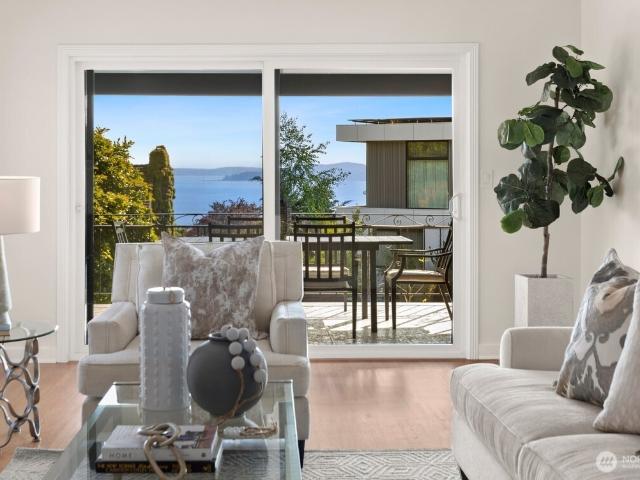
Set on a quiet, coveted Magnolia street, this exceptional home offers beautiful Puget Sound, Olympic Mountain, and Mount Rainier views, complemented by easy-maintenance landscaping. Inside, timeless elegance shines through rich hardwood floors, custom molding, and expansive windows that fill the home with natural light. The main living spaces flow effortlessly for everyday living and entertaining, with an elegant dining room, large sliding doors, and a spacious covered deck perfect for outdoor dining, relaxing, and enjoying spectacular sunsets. The newly remodeled kitchen features sleek appliances and thoughtful, modern design. A main-floor bedroom and powder room add flexibility and convenience. Upstairs, the primary suite features an updated bath, while two additional bedrooms capture Puget Sound, Olympic Mountain, and Rainier views. The lower level offers a recreation room with fireplace, laundry room, and access to the attached two-car garage. Ideally located on one of Magnolia’s m
USD 2,320,000
4028 53rd Avenue SW
View photo
House · for sale
USD 975,000
USD 600/sq.ft
New
4028 53rd Avenue SW
West Edge
· 1,625 sq.ft · 3 Bedrooms · 3 Baths · House
· Deck · Parking
West Edge · 1,625 sq.ft · 3 Bedrooms · 3 Baths · House · Deck · Parking
Views, views, views! This light-filled and beautifully situated home in West Seattle’s sought-after Genesee neighborhood, this home offers a wonderful blend of style, comfort, and convenience. Enjoy beautiful Sound and territorial views from the primary and spectacular rooftop deck—the perfect spot for morning coffee, entertaining, or taking in a gorgeous Seattle sunset. Abundant natural light fills the home, heated bathroom floor, a layout that lives perfetly, creates a bright and welcoming feel throughout. The thoughtfully designed floor plan offers flexible living space, while the attached garage provides secure parking and additional storage. Enjoy the best of West Seattle right outside your door, with easy access to the West Seattle Junction, top rated west seattle schools, local restaurants, coffee shops, shopping, parks, and neighborhood amenities. Spend the day exploring Alki Beach and the waterfront, or enjoy the peaceful, residential feel of Genesee. A fantastic rooftop deck,
USD 975,000
4003 34th Avenue W
View photo
House · for sale
USD 899,000
USD 714/sq.ft
New
4003 34th Avenue W
West Edge
· 1,259 sq.ft · 3 Bedrooms · 1 Bath · House
· Garden · Office room · Fireplace · Equipped kitchen · Air conditioning
West Edge · 1,259 sq.ft · 3 Bedrooms · 1 Bath · House · Garden · Office room · Fireplace · Equipped kitchen · Air conditioning
Perched above the street on a private 6,000 sq ft corner lot, this inviting 3-bed, 1.5-bath home offers comfortable one-level living in an unbeatable location. Met Market is across the street, & Discovery Park is just a two-block stroll away! Inside, oversized picture windows & a cozy wood-burning fireplace welcome you into the living room. The kitchen features an eat-in nook, while a light-filled bonus room overlooking the backyard offers flex space for an office, lounge, or workout room. 3 generous bedrooms include a primary w/its own half bath. Original floors preserve the home's vintage character, complemented by charming kitchen cabinetry & ss appliances. Thoughtful updates include double-pane windows, new shades, a new washer & dryer, added insulation + an energy-efficient heat pump for year-round heating & AC. Outside, a beautiful maple puts on a brilliant fall show, & a storage shed provides space for yard tools & PNW gear. The generous lot offers room to garden, expand, or exp
USD 899,000
6542 SW 24th Avenue
View photo
House · for sale
USD 617,500
USD 659/sq.ft
New
6542 SW 24th Avenue
West Edge
· 936 sq.ft · 3 Bedrooms · 2 Baths · House
· Patio · Garden · Equipped kitchen · Air conditioning · Parking
West Edge · 936 sq.ft · 3 Bedrooms · 2 Baths · House · Patio · Garden · Equipped kitchen · Air conditioning · Parking
Tucked away on a quiet dead-end street, this beautifully updated 3-bedroom, 2-bath home offers an exceptional blend of privacy, comfort, and convenience on a generous 8,500-square-foot lot. Surrounded by mature trees and established landscaping, the property offers a peaceful retreat in the heart of West Seattle. Natural light fills the inviting interior, where thoughtful updates, contemporary finishes, and a comfortable flow between living spaces create a warm, welcoming atmosphere. The updated kitchen combines modern style with everyday functionality, while tastefully finished bathrooms and refined details throughout give the home a fresh, cohesive feel. Modern comforts include a heat pump with central A/C, tankless hot water, and integrated smart-home technology. The spacious, private backyard provides an inviting setting for outdoor entertaining, gardening, and everyday relaxation. A generous patio and mature landscaping enhance the sense of privacy, while the covered carport, ampl
USD 617,500
4430 29th Avenue W
View photo
House · for sale
USD 807,000
USD 539/sq.ft
New
4430 29th Avenue W
West Edge
· 1,496 sq.ft · 2 Bedrooms · 2 Baths · House
· Garden · Office room · Gym · Equipped kitchen · Air conditioning
West Edge · 1,496 sq.ft · 2 Bedrooms · 2 Baths · House · Garden · Office room · Gym · Equipped kitchen · Air conditioning
This charming, thoughtfully updated Magnolia home offers the best of both worlds—your own detached home, private yard, and versatile bonus spaces! Inside, you'll find a refreshed kitchen with modern finishes, a beautifully renovated bathroom, comfortable living spaces, and plenty of natural light. Important updates include all-new siding, updated electrical (no knob and tube), A/C and newer windows, giving you added peace of mind. Lower level has a 3rd bedroom (non conforming) and 3/4 bath. Step outside and discover even more possibilities! The large covered back porch and detached shed offer wonderful flexibility for a workshop, hobby space, home gym, or future home office. The spacious yard is a gardener's dream, complete with large raised garden beds and plenty of room to grow, entertain, relax, or create your own outdoor oasis. Enjoy the privacy and independence of a standalone home with outdoor space and flexibility that's hard to find. Tucked into a desirable Magnolia neighborhoo
USD 807,000
6704 15th Avenue NW
View photo
House · for sale
USD 615,000
USD 408/sq.ft
Updated
6704 15th Avenue NW
West Edge
· 1,507 sq.ft · 3 Bedrooms · 2 Baths · House
· Deck · Equipped kitchen
West Edge · 1,507 sq.ft · 3 Bedrooms · 2 Baths · House · Deck · Equipped kitchen
Exceptional mixed use opportunity in the heart of Seattle's coveted Whittier neighborhood. Perfect for entrepreneurs, investors, or anyone seeking a true live/work lifestyle, this one of a kind property offers incredible flexibility and long term potential. The ground floor features a versatile commercial space with ADA access, two separate entrances, and excellent visibility, while a private entrance leads to the residential living area. The second floor offers two spacious bedrooms, a full bath, and a utility closet. Upstairs, the open concept living room and kitchen feature stainless steel appliances, expansive west facing windows, and access to a private deck. The top floor serves as a spacious primary suite or bonus room with an ensuite bath and direct access to a rooftop deck showcasing views of Elliot Bay, and the Olympic Mountains. With no HOA, you'll enjoy maximum flexibility and fewer restrictions. Just moments from downtown Ballard, parks, restaurants, breweries, shopping, a
USD 615,000
308 N 74th Street # B
View photo
House · for sale
USD 699,950
USD 555/sq.ft
New
308 N 74th Street # B
West Edge
· 1,259 sq.ft · 2 Bedrooms · 2 Baths · House
· Deck · Equipped kitchen
West Edge · 1,259 sq.ft · 2 Bedrooms · 2 Baths · House · Deck · Equipped kitchen
If walkability is your dream, it can't get much better than this Phinney Ridge stunner! Just one door down from some of the city's best dining destinations, you can live at the heart of this beloved neighborhood in a better-than-new contemporary home. Not a condo! Perfect for the urban dweller that wants both the perks of a vibrant city lifestyle & a quiet neighborhood vibe. Plus, there's no HOA! This home is ideally laid out w/ living spaces on the entry level for easy hosting & entertaining this holiday season. Hardwood floors, tall ceilings & fresh paint accentuate an open concept layout perfect for the modern life at home while a rare FOUR outdoor spaces let you enjoy all seasons of the PNW. Pick up takeout nearby or whip up your favorite dishes in the sleek kitchen, equipped w/ stainless appliances, a high-end Bertazzoni gas range, under-cabinet lights & bar seating. Head up 1 floor to find a spacious bedroom w/ an ensuite full bath & a private deck, plus an adjacent laundry close
USD 699,950

Get email alerts

Don't miss out: be the first to know about new properties

The alert was correctly created

On subscribing you accept the conditions of use and the privacy policy
Alert
Receive new ads in your inbox
Save this search
Receive alerts for new listings

We'll send you an email when we have new properties for: "Houses for sale in West Edge"

The alert was correctly created

Montlake
Madison Valley, Seattle city Seattle CCD King County Washington
Get email alerts and be the first to see new listings
Required field
On subscribing I accept the terms of the privacy policy
Perfect! You'll soon start receiving new listings via email
Alert
Receive an email when we have new ads for Houses for sale in West Edge
Save this search
Filters

Bedrooms

Size (sq.ft)

sq.ft
sq.ft

Price

USD
USD

Property type

Bathrooms

Clear all filters
Receive notifications when new entries are published.