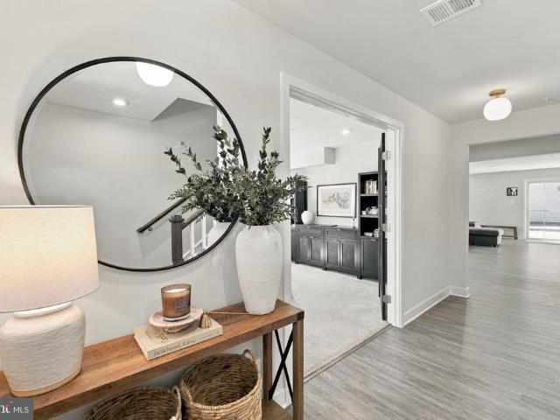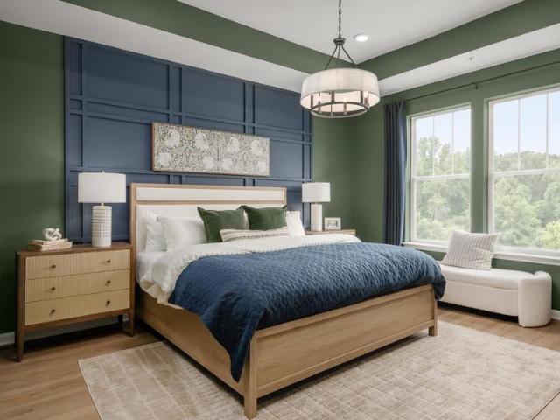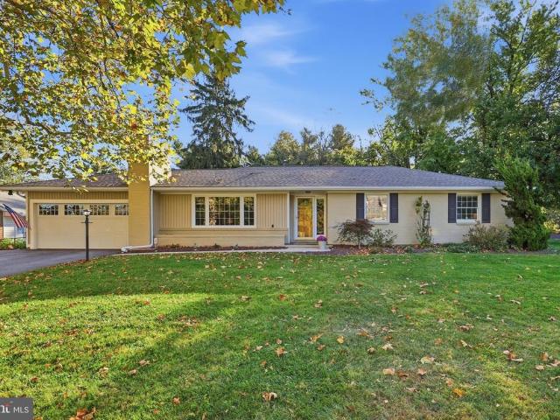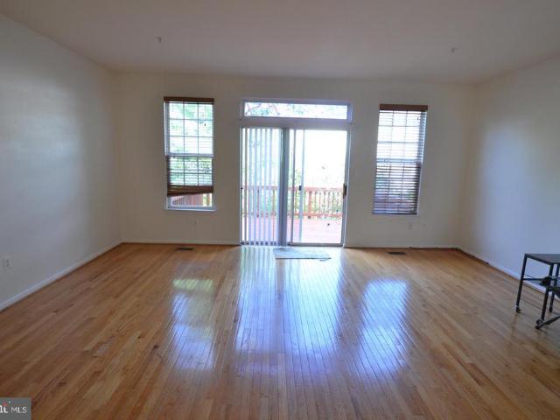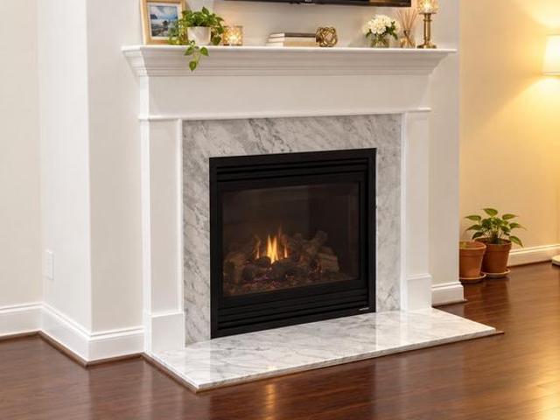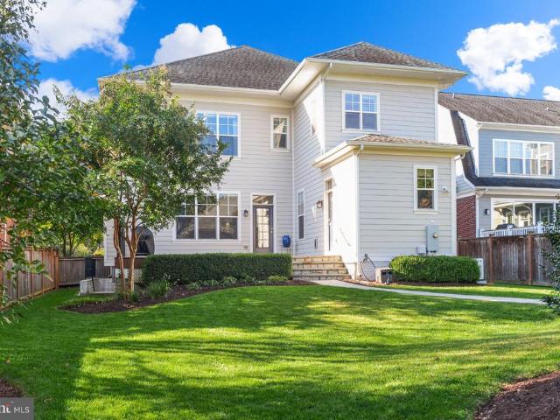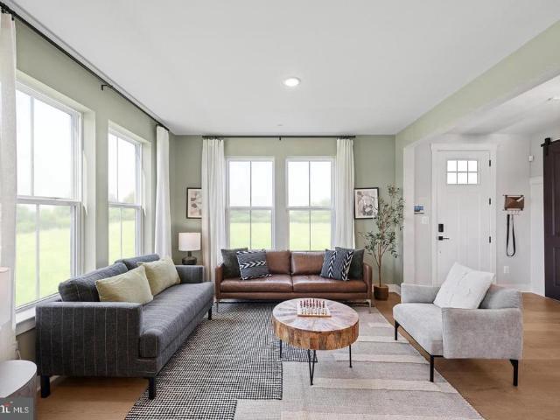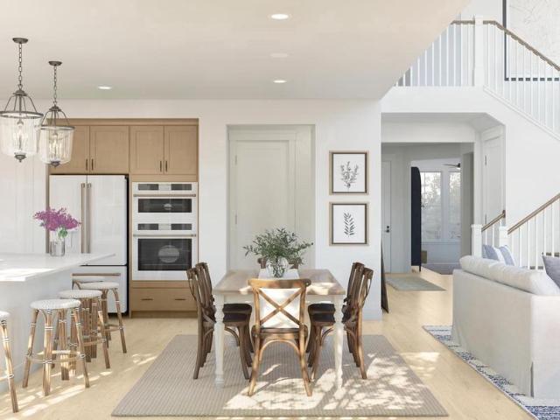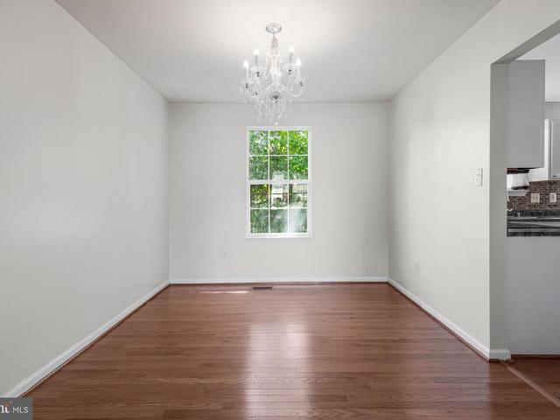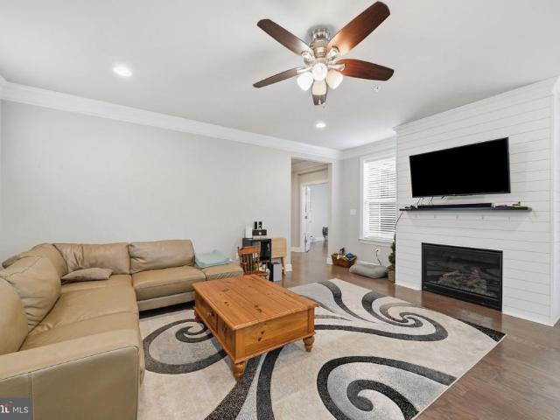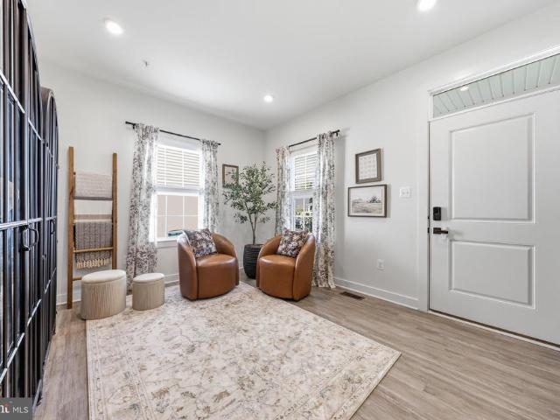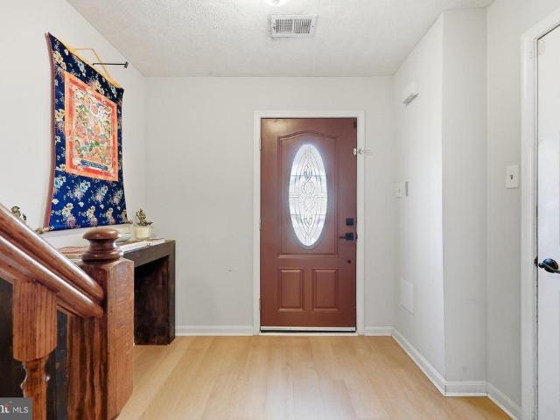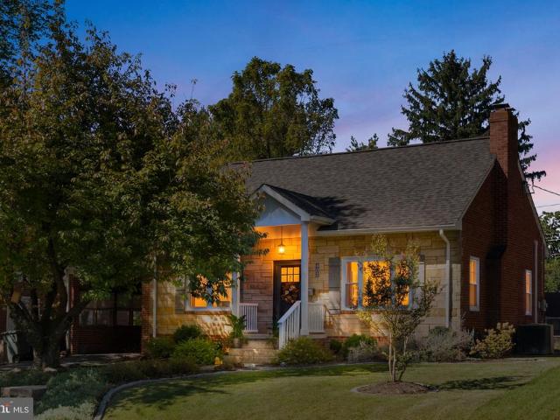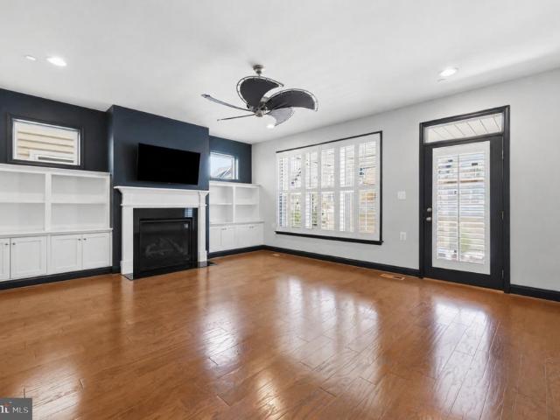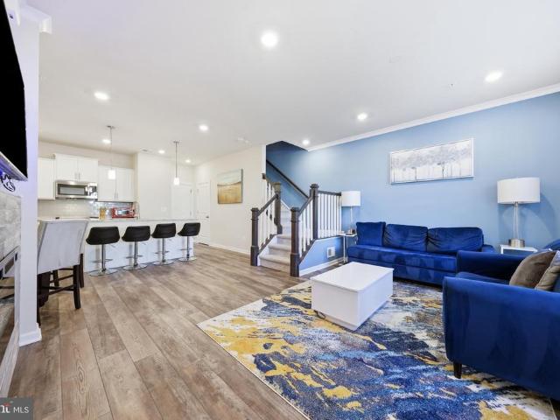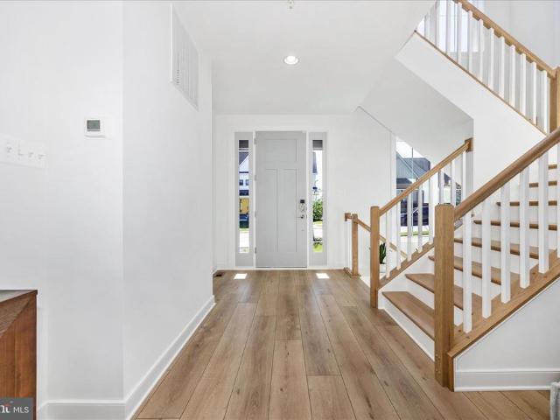
345 properties for sale in West Frederick Highlands

2103 Wayside Drive # 3A
View photo
Condo · for sale
USD 275,000
USD 263/sq.ft
2103 Wayside Drive # 3A
West Frederick Highlands
· 1,044 sq.ft · 2 Bedrooms · 2 Baths · Condo
· Office room · Balcony · Equipped kitchen · Parking
West Frederick Highlands · 1,044 sq.ft · 2 Bedrooms · 2 Baths · Condo · Office room · Balcony · Equipped kitchen · Parking
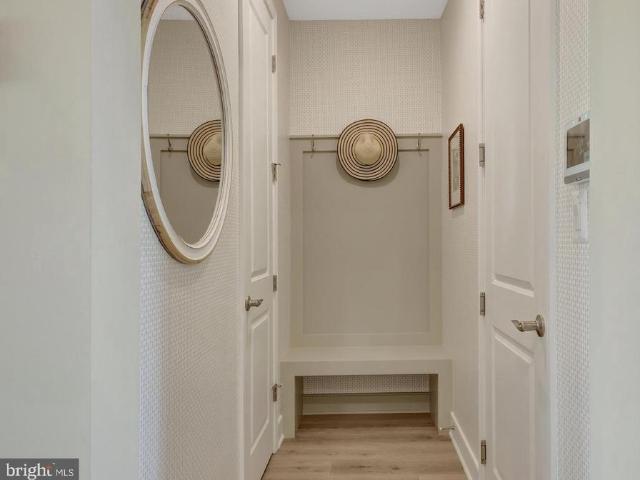
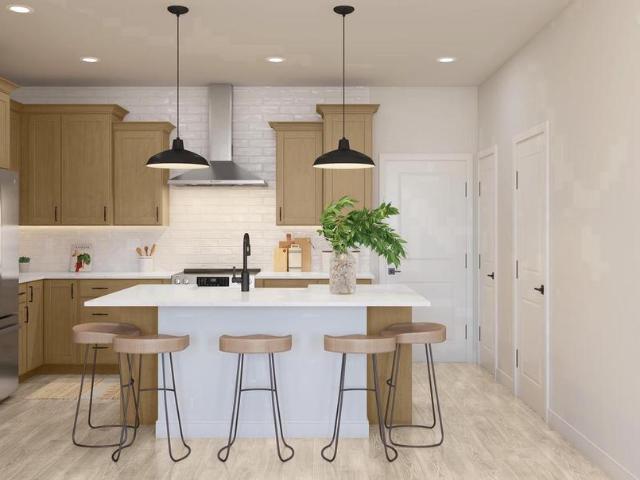
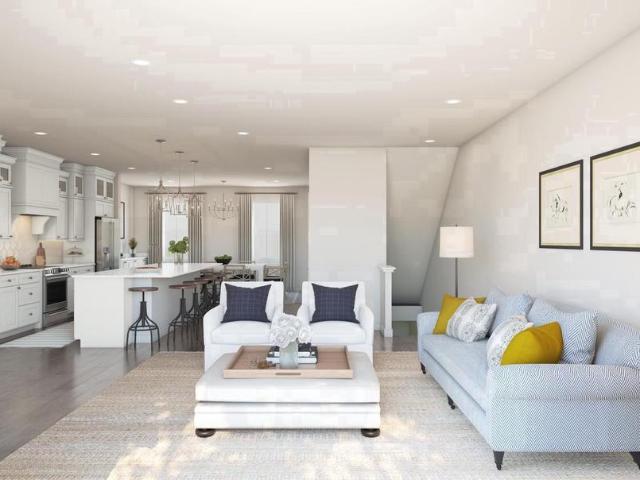
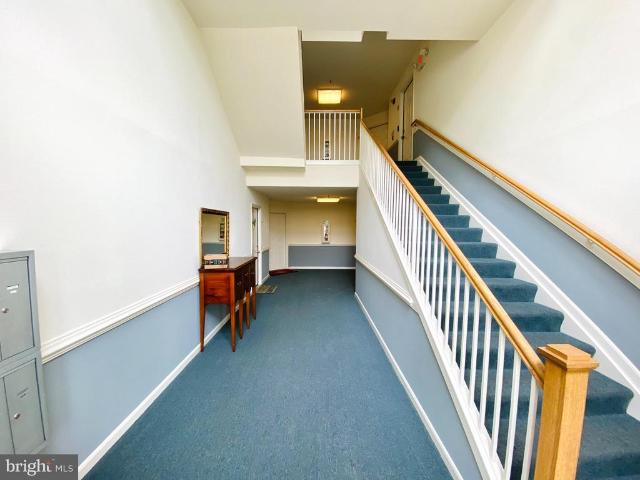
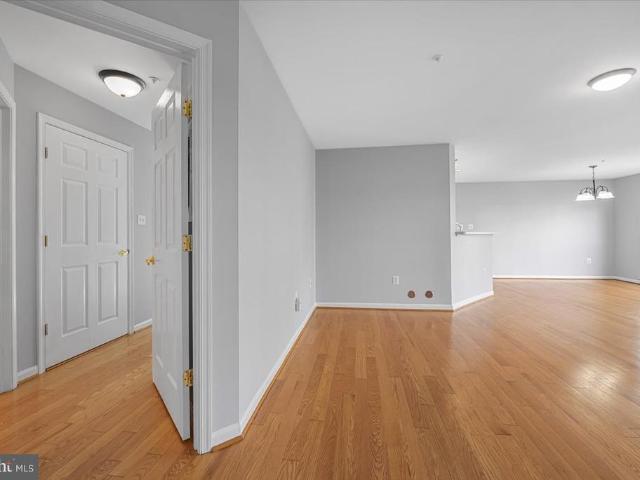
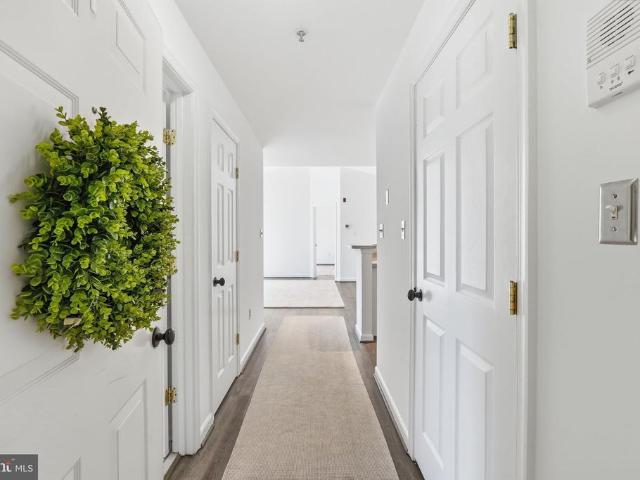
Welcome to 2103 Wayside Drive, #3A, a bright and spacious top-level two-bedroom, two-bath condo in Frederick offering an easy, low-maintenance lifestyle. *. Vaulted ceilings and an abundance of windows allow natural light to cascade throughout the home, creating an open and airy feel. Luxury vinyl flooring runs throughout, while the updated kitchen offers plenty of workspace and storage, including a convenient pantry. *. The thoughtfully designed floor plan places the two bedrooms and two full bathrooms on opposite ends of the home, providing excellent privacy for owners, guests, roommates, or anyone working from home. Both bedrooms are generously sized, and the second bedroom could easily serve as a comfortable home office or flex space. *. Step outside to your private balcony, a perfect spot for morning coffee, weekend relaxation, or unwinding at the end of the day. A dedicated parking space also conveys with the home. *. Residents enjoy access to an impressive collection of communit
USD 275,000
100 E 2Nd Street # 1
View photo
Condo · for sale
USD 825,000
USD 440/sq.ft
100 E 2Nd Street # 1
West Frederick Highlands
· 1,873 sq.ft · 3 Bedrooms · 2 Baths · Condo
· Garden · Fireplace · Equipped kitchen · Parking · Lift
West Frederick Highlands · 1,873 sq.ft · 3 Bedrooms · 2 Baths · Condo · Garden · Fireplace · Equipped kitchen · Parking · Lift
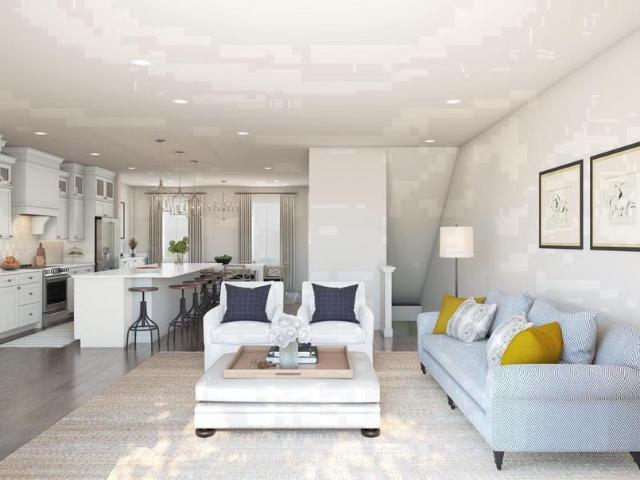
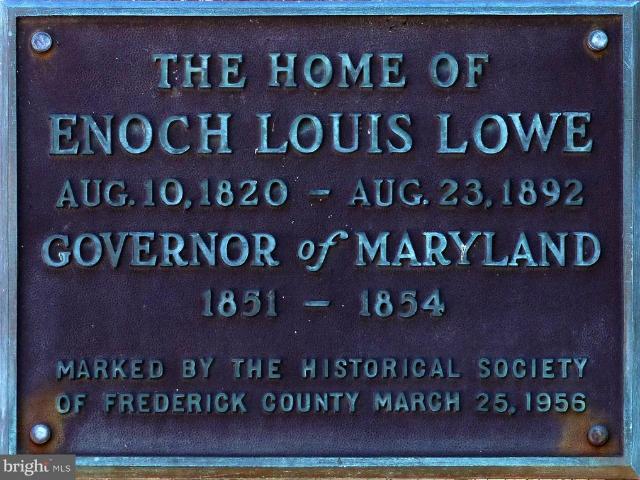
The Governor Lowe House, one of Frederick's preeminent homes located in the heart of the Frederick Historic District. Constructed in the early 1820s, this Federal style townhome was subdivided into four, luxury elevator condominiums in 2000. This main level condo unit includes two assigned, garage parking spaces, lower level storage area, elevator access to all levels, secure entry and gated courtyard. Recent improvements include refinished hardwood floors, fresh paint throughout interior and rear porch, updated hall bathroom, kitchen appliances, and lighting. Restoration and renovation preserved historic details without sacrificing modern conveniences. Original hardwood flooring, 11' ceilings, cove moldings, 7 over 1 windows with privacy shutters, and marble fireplaces blend seamlessly with the grand living area, gourmet kitchen, and luxury bedrooms and bathrooms. Primary bedroom features sitting area with panoramic windows overlooking the walled garden and built-in storage, two walk-
USD 825,000
3610 Flatwoods Drive
View photo
Townhouse · for sale
USD 675,000
USD 265/sq.ft
3610 Flatwoods Drive
West Frederick Highlands
· 2,540 sq.ft · 3 Bedrooms · 2 Baths · Townhouse
· Patio · Parking · Equipped kitchen
West Frederick Highlands · 2,540 sq.ft · 3 Bedrooms · 2 Baths · Townhouse · Patio · Parking · Equipped kitchen
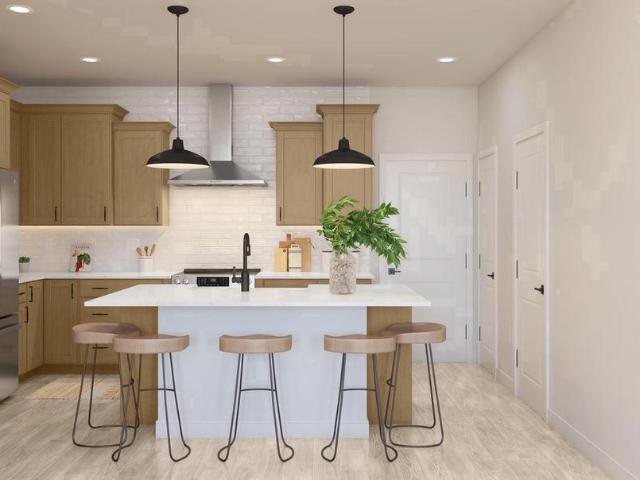
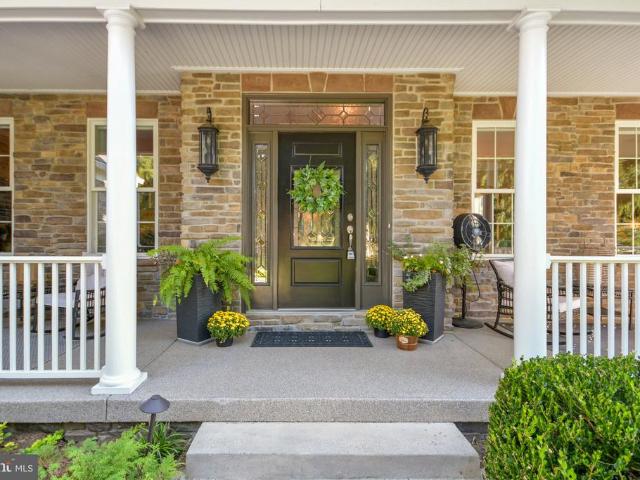
Welcome to the most beautiful, end unit townhome in the Villages of Urbana! The sellers selected some wonderful options and then added some special touches throughout that the new homeowner will get to enjoy, such as the built-in bar on the ground level, a stone paver patio off the rec room, built in shelves in the laundry closet and more. The versatile floorplan is perfect for entertaining but also practical for everyday life, like bathrooms on every level! The first floor has a bonus room with French doors that can be used as an office, den or bedroom. The rec room is very large & has a bar with a built-in fridge, & access to the outdoor living space and detached garage. Upstairs on the main floor you will enjoy the open concept floorplan where you can watch tv in the family room, dine off the kitchen in the formal dining room, cook in the gourmet kitchen and still be a part of it all, or go out to the covered outdoor space and just relax. The 3rd floor has wonderful tall ceilings wi
USD 675,000
HOMESITE 30 Courtyards Way
View photo
Condo · for sale
USD 399,000
USD 208/sq.ft
HOMESITE 30 Courtyards Way
West Frederick Highlands
· 1,916 sq.ft · 4 Bedrooms · 3 Baths · Condo
· Office room · Equipped kitchen
West Frederick Highlands · 1,916 sq.ft · 4 Bedrooms · 3 Baths · Condo · Office room · Equipped kitchen
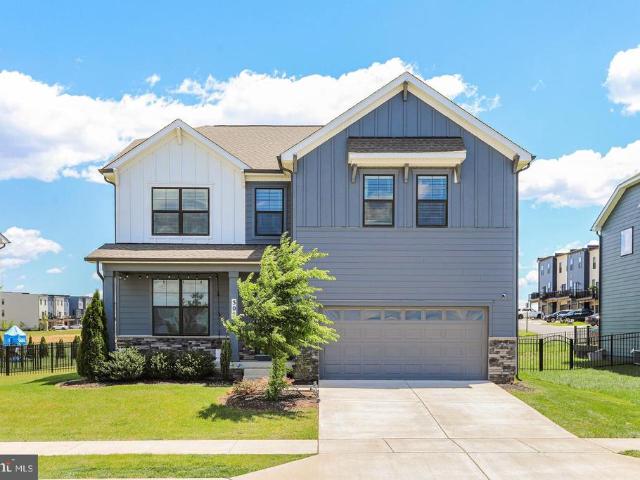
November Delivery! Start your next chapter at Courtyards of Overlook, offering one of Frederick's most affordable opportunities to own a brand-new townhome. Enjoy modern style, low-maintenance living, and a convenient location just minutes from Downtown Frederick with beautiful mountain views. This beautifully appointed Upton floor plan features 4 bedrooms and 3.5 baths, including a private lower-level bedroom and full bath that offers flexibility for guests, a home office, or additional living space. The light-filled, open-concept main level is designed for both everyday comfort and entertaining. The upgraded kitchen showcases stylish cabinetry, quartz countertops, an oversized center island, and luxury vinyl plank flooring throughout the main living areas. Upstairs, the spacious primary suite provides a relaxing retreat with a luxurious walk-in shower and generous closet space. Thoughtfully selected finishes throughout create a modern, move-in-ready home designed for today's lifestyl
USD 399,000
6313 Jefferson Boulevard
View photo
House · for sale
USD 644,900
USD 205/sq.ft
6313 Jefferson Boulevard
West Frederick Highlands
· 3,132 sq.ft · 4 Bedrooms · 3 Baths · House
· Patio · Fireplace · Equipped kitchen
West Frederick Highlands · 3,132 sq.ft · 4 Bedrooms · 3 Baths · House · Patio · Fireplace · Equipped kitchen
Nestled in the desirable Braddock Heights community, this stunning ranch-style home, beautifully renovated in 2007, offers an exquisite blend of luxury and comfort. Spanning over 3,000 finished square feet, the interior features an open floor plan that seamlessly connects the gourmet kitchen and dining area, perfect for entertaining. The kitchen boasts upgraded countertops and stainless steel appliances, including a built-in microwave and range, ensuring culinary excellence. With four spacious bedrooms and three full bathrooms, including a primary suite with unique patio access, this home is designed for relaxation and convenience. Enjoy cozy evenings by the wood-burning fireplace in the living room, enhanced by recessed lighting and elegant wood floors. Thoughtful touches like a solar tube and ceiling fans create a warm, inviting atmosphere throughout this immaculately maintained home. Step outside to discover extensive hardscaping and a charming patio, ideal for outdoor gatherings. T
USD 644,900
1029 Lavenport Way
View photo
Townhouse · for sale
USD 360,000
USD 177/sq.ft
1029 Lavenport Way
West Frederick Highlands
· 2,024 sq.ft · 3 Bedrooms · 2 Baths · Townhouse
· Garden · Deck · Equipped kitchen · Parking · Cellar
West Frederick Highlands · 2,024 sq.ft · 3 Bedrooms · 2 Baths · Townhouse · Garden · Deck · Equipped kitchen · Parking · Cellar
3-Level townhome is bright and spacious. 3 bedrooms, 2 full 2 half total 4 bath rooms. Main level stainless steel appliances and granite counters. Kitchen island. New carpet on both lower and upper level stairway. New carpet on upper level hallway and bedrooms. New paint through out whole house. Finished, walkout level basement. Deck and fenced back yard. 1-car garage
USD 360,000
8481 Hedwig Lane
View photo
Townhouse · for sale
USD 539,000
USD 247/sq.ft
8481 Hedwig Lane
West Frederick Highlands
· 2,174 sq.ft · 3 Bedrooms · 3 Baths · Townhouse
· Equipped kitchen
West Frederick Highlands · 2,174 sq.ft · 3 Bedrooms · 3 Baths · Townhouse · Equipped kitchen
Gorgeous Townhome in Highly SoughtAfter Tallyn Ridge. Welcome to this stunning 3bedroom, 4bath townhouse located in one of Fredericks most desirable communities. This home blends modern style, everyday comfort, and unbeatable convenienceperfect for todays lifestyle. Step inside to an open, airy layout flooded with natural light, creating a warm and welcoming atmosphere throughout the home. The spacious living and dining areas flow seamlessly, offering the ideal setup for both everyday living and entertaining. A true chefs paradise, the kitchen features granite countertops, a double oven for cooking and hosting, abundant cabinet space, and a layout designed for effortless gatherings. Upstairs, youll find three generously sized bedrooms, each filled with natural light and offering excellent privacy. All four bathrooms are beautifully designed, providing a spalike retreat for every member of the household. The primary suite is a standout, featuring a luxurious bath that makes every mornin
USD 539,000
407 W 2Nd Street
View photo
House · for sale
USD 2,395,000
USD 349/sq.ft
407 W 2Nd Street
West Frederick Highlands
· 6,857 sq.ft · 5 Bedrooms · 4 Baths · House
· Equipped kitchen
West Frederick Highlands · 6,857 sq.ft · 5 Bedrooms · 4 Baths · House · Equipped kitchen
There are homes that impress by their scale, and others that distinguish themselves through design. At 407 W. 2nd Street, both come together in an exceptional residence overlooking Frederick's beloved Baker Park. Built by Mitchell & Best as part of the Historic Series at Baker Park, this stately Colonial offers more than 6,800 square feet of finished living space, five bedrooms, four full baths, and one half bath across three beautifully appointed levels. Timeless architectural character is complemented by an extraordinary collection of thoughtful improvements, creating a home that feels both established and entirely current. Since acquiring the property, the current owners have undertaken an extensive transformation with design by Tuscan Blue. At the heart of the home, the completely reimagined 2025 kitchen pairs custom hardwood cabinetry, quartz countertops, and a generous center island with an exceptional collection of Wolf, Sub-Zero, and Cove appliances. Thoughtful storage solution
USD 2,395,000
2724 Pavilion Lane # LOT29
View photo
House · for sale
USD 634,138
USD 163/sq.ft
2724 Pavilion Lane # LOT29
West Frederick Highlands
· 3,886 sq.ft · 5 Bedrooms · 5 Baths · House
· Office room · Equipped kitchen
West Frederick Highlands · 3,886 sq.ft · 5 Bedrooms · 5 Baths · House · Office room · Equipped kitchen
Available for immediate delivery! Welcome to the Adamstown plan by K. Hovnanian in The Enclave at Carrollton Manor. The open-concept main level features luxury vinyl plank flooring, a spacious great room, formal dining room, home office, activity room, and a gourmet kitchen with quartz countertops, a farmhouse sink, stainless steel GE Profile appliances, and a large center island. The luxurious primary suite includes a spa-inspired bath with a freestanding soaking tub, oversized tile shower with frameless glass enclosure, and walk-in closet. Located in a picturesque Frederick County community with convenient access to commuter routes, shopping, dining, and recreation. Photos are of a similar home. Delivery dates and pricing are subject to change. Please contact sales center for appointment and information
USD 634,138
2829 Mae Wade Avenue # LOT21
View photo
House · for sale
USD 669,435
USD 190/sq.ft
2829 Mae Wade Avenue # LOT21
West Frederick Highlands
· 3,520 sq.ft · 5 Bedrooms · 4 Baths · House
· Office room · Equipped kitchen
West Frederick Highlands · 3,520 sq.ft · 5 Bedrooms · 4 Baths · House · Office room · Equipped kitchen
Available for January delivery! Welcome to the Oban plan by K. Hovnanian in The Enclave at Carrollton Manor, a thoughtfully designed home offering style, space, and everyday functionality. This home has an open floorplan featuring a beautiful, gourmet kitchen with white cabinetry, spacious island & large pantry. The inviting great room has a 2-story ceiling. The serene primary suite features a stylish tray ceiling & dual walk-in closets. The spa-like primary bath offers a freestanding tub, luxury shower and dual sinks. A formal home office offers a private space to work remotely. Ask about current builder incentives! Sales center open daily by appointment at 5548 carnival lane, adamstown, md 21710*listing agent of record only. Please contact sales center for appointment and information. Prices and terms subject to change. Renderings/photos are representative only and may show options, upgrades or decorator enhancements
USD 669,435
2821 Mae Wade Avenue # LOT23
View photo
House · for sale
USD 729,445
USD 190/sq.ft
2821 Mae Wade Avenue # LOT23
West Frederick Highlands
· 3,832 sq.ft · 5 Bedrooms · 4 Baths · House
· Office room · Deck · Fireplace · Equipped kitchen
West Frederick Highlands · 3,832 sq.ft · 5 Bedrooms · 4 Baths · House · Office room · Deck · Fireplace · Equipped kitchen
Available for January delivery! Enjoy the space and flexibility you need in the Macon II at The Enclave at Carrollton Manor in Adamstown, MD. The main-level office makes working from home easy, while the open kitchen, great room, and dining area create a natural gathering space for everyday life and entertaining. The kitchen features stacked cabinetry with glass-front uppers, and the great room fireplace adds warmth and ambiance. Enjoy morning coffee or outdoor dining on the covered deck, accessible from the window-lined dining area. Upstairs, four bedrooms provide room for family and guests, including a spacious primary suite with a walk-in closet and a private bath featuring a separate shower and freestanding soaking tub. The second-floor loft offers even more flexibility for a media area, playroom, or additional workspace. Find room to work, relax, and entertain in this thoughtfully designed home. Additional features include a home automation package, EV charging outlet, and Wi-Fi g
USD 729,445
1755 Blacksmith Way # B LOT265
View photo
Condo · for sale
USD 429,600
USD 267/sq.ft
1755 Blacksmith Way # B LOT265
West Frederick Highlands
· 1,604 sq.ft · 3 Bedrooms · 2 Baths · Condo
· Equipped kitchen
West Frederick Highlands · 1,604 sq.ft · 3 Bedrooms · 2 Baths · Condo · Equipped kitchen
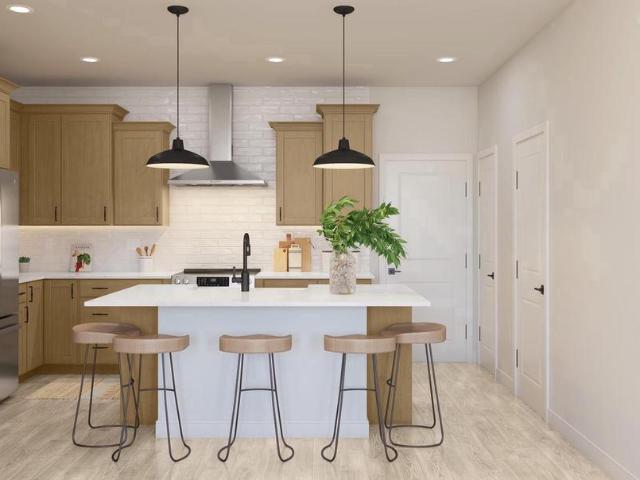
Move-in this fall! Beautifully designed Maywood condo townhome offering low-maintenance living just minutes from downtown Frederick. The open-concept main level features a farmhouse-style kitchen with upgraded cabinetry, quartz countertops, stainless steel appliances, a spacious island with pendant lighting, and pantry, all overlooking the dining area and expansive great room. Luxury plank flooring extends throughout the main living areas, creating a seamless and stylish space for everyday living and entertaining. Upstairs, the spacious primary suite features two walk-in closets and a private bath with dual quartz-topped vanities and a seated walk-in shower with frameless glass enclosure. Two additional bedrooms, a full hall bath, linen closet, and convenient upper-level laundry room complete the second floor. Ideally located with easy access to downtown Frederick's shopping, dining, and entertainment, as well as major commuter routes. Don't miss this opportunity to enjoy modern finish
USD 429,600
1755 Blacksmith Way # A LOT266
View photo
Condo · for sale
USD 416,950
USD 161/sq.ft
1755 Blacksmith Way # A LOT266
West Frederick Highlands
· 2,583 sq.ft · 3 Bedrooms · 2 Baths · Condo
· Office room · Balcony · Equipped kitchen
West Frederick Highlands · 2,583 sq.ft · 3 Bedrooms · 2 Baths · Condo · Office room · Balcony · Equipped kitchen
Move-in this fall! Enjoy low-maintenance living in this beautifully designed Montauk townhome just minutes from downtown Frederick. The open main level features a kitchen with quartz countertops, a large island, and pantry, flowing into the dining area and spacious great room. A covered balcony and private home office add flexibility for relaxing, working, or entertaining. Upstairs, the spacious primary suite offers two walk-in closets and a private bath with dual vanities and a frameless glass-enclosed shower. Two additional bedrooms, a versatile loft, a full hall bath, and a conveniently located laundry room complete the upper level. Ideally located with easy access to downtown Frederick's shopping, dining, and entertainment, as well as major commuter routes. Don't miss this opportunity to enjoy modern finishes, thoughtful design, and exceptional convenience in a brand-new home. Renderings/photos are representative only and may show upgrades. Prices and terms subject to change
USD 416,950
1751 Blacksmith Way # D LOT269
View photo
Condo · for sale
USD 378,990
USD 236/sq.ft
1751 Blacksmith Way # D LOT269
West Frederick Highlands
· 1,604 sq.ft · 3 Bedrooms · 2 Baths · Condo
· Equipped kitchen
West Frederick Highlands · 1,604 sq.ft · 3 Bedrooms · 2 Baths · Condo · Equipped kitchen
Move-in this fall! Beautifully designed Maywood condo townhome offering low-maintenance living just minutes from downtown Frederick. The open-concept main level features a farmhouse-style kitchen with upgraded cabinetry, quartz countertops, stainless steel appliances, a spacious island with pendant lighting, and pantry, all overlooking the dining area and expansive great room. Luxury plank flooring extends throughout the main living areas, creating a seamless and stylish space for everyday living and entertaining. Upstairs, the spacious primary suite features two walk-in closets and a private bath with dual quartz-topped vanities and a seated walk-in shower with frameless glass enclosure. Two additional bedrooms, a full hall bath, linen closet, and convenient upper-level laundry room complete the second floor. Ideally located with easy access to downtown Frederick's shopping, dining, and entertainment, as well as major commuter routes. Don't miss this opportunity to enjoy modern finish
USD 378,990
2103 Wayside Dr Drive # 1D
View photo
Condo · for sale
USD 259,000
USD 226/sq.ft
2103 Wayside Dr Drive # 1D
West Frederick Highlands
· 1,141 sq.ft · 2 Bedrooms · 2 Baths · Condo
· Patio · Equipped kitchen · Parking
West Frederick Highlands · 1,141 sq.ft · 2 Bedrooms · 2 Baths · Condo · Patio · Equipped kitchen · Parking
Welcome to Wayside Drive! This beautifully maintained first-floor unit offers easy, convenient access with no stairs to navigate, making everyday living a breeze. Featuring luxury vinyl plank flooring throughout, the home boasts a modern and cohesive look. The bright and inviting living room flows seamlessly from the dining area, while the updated kitchen impresses with a gorgeous backsplash, granite countertops, and abundant cabinet space. The spacious primary bedroom offers two closets, including a walk-in closet, along with a generous en-suite bathroom. Down the hallway, you'll find an additional bedroom, a second full bathroom, and a convenient laundry closet. Storage is plentiful throughout the home, including an additional hallway walk-in closet. Enjoy sunshine and fresh air on the tiled patio just off the dining room, complete with outdoor storage. Additional highlights include widened doorways and hallways, assigned parking, visitor parking, and access to the community pool. Wa
USD 259,000
1751 Blacksmith Way # C LOT270
View photo
Condo · for sale
USD 415,190
USD 160/sq.ft
1751 Blacksmith Way # C LOT270
West Frederick Highlands
· 2,583 sq.ft · 3 Bedrooms · 2 Baths · Condo
· Office room · Balcony · Equipped kitchen
West Frederick Highlands · 2,583 sq.ft · 3 Bedrooms · 2 Baths · Condo · Office room · Balcony · Equipped kitchen
Move-in this fall! Enjoy low-maintenance living in this beautifully designed Montauk townhome just minutes from downtown Frederick. The open main level features a kitchen with quartz countertops, a large island, and pantry, flowing into the dining area and spacious great room. A covered balcony and private home office add flexibility for relaxing, working, or entertaining. Upstairs, the spacious primary suite offers two walk-in closets and a private bath with dual vanities and a frameless glass-enclosed shower. Two additional bedrooms, a versatile loft, a full hall bath, and a conveniently located laundry room complete the upper level. Ideally located with easy access to downtown Frederick's shopping, dining, and entertainment, as well as major commuter routes. Don't miss this opportunity to enjoy modern finishes, thoughtful design, and exceptional convenience in a brand-new home. Renderings/photos are representative only and may show upgrades. Prices and terms subject to change
USD 415,190
1753 Blacksmith Way # B LOT267
View photo
Condo · for sale
USD 378,440
USD 235/sq.ft
1753 Blacksmith Way # B LOT267
West Frederick Highlands
· 1,604 sq.ft · 3 Bedrooms · 2 Baths · Condo
· Equipped kitchen
West Frederick Highlands · 1,604 sq.ft · 3 Bedrooms · 2 Baths · Condo · Equipped kitchen
Move-in this fall! Beautifully designed Maywood condo townhome offering low-maintenance living just minutes from downtown Frederick. The open-concept main level features a farmhouse-style kitchen with upgraded cabinetry, quartz countertops, stainless steel appliances, a spacious island with pendant lighting, and pantry, all overlooking the dining area and expansive great room. Luxury plank flooring extends throughout the main living areas, creating a seamless and stylish space for everyday living and entertaining. Upstairs, the spacious primary suite features two walk-in closets and a private bath with dual quartz-topped vanities and a seated walk-in shower with frameless glass enclosure. Two additional bedrooms, a full hall bath, linen closet, and convenient upper-level laundry room complete the second floor. Ideally located with easy access to downtown Frederick's shopping, dining, and entertainment, as well as major commuter routes. Don't miss this opportunity to enjoy modern finish
USD 378,440
504 Carroll Walk Ave
View photo
House · for sale
USD 799,900
USD 186/sq.ft
504 Carroll Walk Ave
West Frederick Highlands
· 4,284 sq.ft · 6 Bedrooms · 5 Baths · House
· Office room · Equipped kitchen
West Frederick Highlands · 4,284 sq.ft · 6 Bedrooms · 5 Baths · House · Office room · Equipped kitchen
BIG PRICE REDUCTION Luxury Living at Its Finest Built in 2022! Welcome to this magnificent, like-new residence built in 2022, where modern elegance meets everyday comfort. Thoughtfully designed and enhanced with numerous premium upgrades, this exceptional home offers 6 spacious bedrooms and 5 full bathrooms, providing abundant space for both family living and entertaining. Step inside to discover a bright, open floor plan filled with sophisticated finishes and meticulous attention to detail. The heart of the home is the gourmet chef's kitchen, featuring top-of-the-line appliances, sleek counter tops, abundant cabinetry, and generous storageperfect for preparing meals and hosting memorable gatherings. The expansive bedrooms provide peaceful retreats, complete with ample natural light and spacious closets. A dedicated professional den on the upper level offers the ideal setting for a home office, study, or flex space to suit your lifestyle needs. Beyond the home itself, you'll enjoy acce
USD 799,900
2503 Catoctin Court # 4 1D
View photo
Condo · for sale
USD 274,999
USD 202/sq.ft
2503 Catoctin Court # 4 1D
West Frederick Highlands
· 1,356 sq.ft · 2 Bedrooms · 2 Baths · Condo
· Equipped kitchen
West Frederick Highlands · 1,356 sq.ft · 2 Bedrooms · 2 Baths · Condo · Equipped kitchen
Discover comfortable, low maintenance living in the highly desirable neighborhood of Whittier with this charming first floor two-bedroom, two-bathroom condo. Located in a secured entry building, this freshly painted home features brand new carpet in the bedrooms, new flooring in the kitchen, and a complete suite of brand-new stainless-steel appliances. Additional peace of mind comes with two-year young water heater, new in-unit washer and dryer, and the added value of water and sewer covered in the monthly HOA fees. Perfectly situated, close to everything Frederick has to offer, including local shopping, dining, entertainment, Baker Park, and historic downtown
USD 274,999
715 Iron Forge Road # A LOT231
View photo
Condo · for sale
USD 369,865
USD 230/sq.ft
715 Iron Forge Road # A LOT231
West Frederick Highlands
· 1,604 sq.ft · 3 Bedrooms · 2 Baths · Condo
· Equipped kitchen
West Frederick Highlands · 1,604 sq.ft · 3 Bedrooms · 2 Baths · Condo · Equipped kitchen
Move-in this fall! Beautifully designed Maywood condo townhome offering low-maintenance living just minutes from downtown Frederick. The open-concept main level features a farmhouse-style kitchen with upgraded cabinetry, quartz countertops, stainless steel appliances, a spacious island with pendant lighting, and pantry, all overlooking the dining area and expansive great room. Luxury plank flooring extends throughout the main living areas, creating a seamless and stylish space for everyday living and entertaining. Upstairs, the spacious primary suite features two walk-in closets and a private bath with dual quartz-topped vanities and a seated walk-in shower with frameless glass enclosure. Two additional bedrooms, a full hall bath, linen closet, and convenient upper-level laundry room complete the second floor. Ideally located with easy access to downtown Frederick's shopping, dining, and entertainment, as well as major commuter routes. Don't miss this opportunity to enjoy modern finish
USD 369,865
4606 Mockingbird Lane
View photo
House · for sale
USD 949,900
USD 271/sq.ft
4606 Mockingbird Lane
West Frederick Highlands
· 3,498 sq.ft · 4 Bedrooms · 3 Baths · House
· Office room · Equipped kitchen
West Frederick Highlands · 3,498 sq.ft · 4 Bedrooms · 3 Baths · House · Office room · Equipped kitchen
Set in scenic Braddock Heights and located within the Middletown school district, 4606 Mockingbird Lane offers custom construction, exceptional energy efficiency, beautiful outdoor living, and convenient access to Frederick. Built in 2007 by Lancaster Builders, this Monterey model was recognized with Best New Construction & Design honors by the Frederick County Builders Association in 2008. Thoughtfully designed and extensively upgraded, the home offers a wonderful balance of everyday comfort and sophisticated entertaining space. A welcoming front porch with low-maintenance epoxy flooring opens to a dramatic two-story foyer. The main level includes a private home office, formal dining room, and beautifully appointed living spaces with custom illuminated cabinetry and abundant natural light. Completely renovated in 2019, the gourmet kitchen serves as the heart of the home with a spacious center island offering additional storage, quartz countertops, abundant cabinetry, under-cabinet lig
USD 949,900
1757 Blacksmith Way # B LOT263
View photo
Condo · for sale
USD 429,650
USD 267/sq.ft
1757 Blacksmith Way # B LOT263
West Frederick Highlands
· 1,604 sq.ft · 3 Bedrooms · 2 Baths · Condo
· Equipped kitchen
West Frederick Highlands · 1,604 sq.ft · 3 Bedrooms · 2 Baths · Condo · Equipped kitchen
Move-in this fall! Beautifully designed Maywood condo townhome offering low-maintenance living just minutes from downtown Frederick. The open-concept main level features a farmhouse-style kitchen with upgraded cabinetry, quartz countertops, stainless steel appliances, a spacious island with pendant lighting, and pantry, all overlooking the dining area and expansive great room. Luxury plank flooring extends throughout the main living areas, creating a seamless and stylish space for everyday living and entertaining. Upstairs, the spacious primary suite features two walk-in closets and a private bath with dual quartz-topped vanities and a seated walk-in shower with frameless glass enclosure. Two additional bedrooms, a full hall bath, linen closet, and convenient upper-level laundry room complete the second floor. Ideally located with easy access to downtown Frederick's shopping, dining, and entertainment, as well as major commuter routes. Don't miss this opportunity to enjoy modern finish
USD 429,650
1201 Bishop Court
View photo
House · for sale
USD 409,999
USD 145/sq.ft
1201 Bishop Court
West Frederick Highlands
· 2,820 sq.ft · 4 Bedrooms · 2 Baths · House
· Garden · Office room
West Frederick Highlands · 2,820 sq.ft · 4 Bedrooms · 2 Baths · House · Garden · Office room
Welcome to 1201 Bishop Ct in the sought-after Coventry subdivision! This Beautiful home is nestled in a quiet cul-de-sac. The open main level features hardwood floors in the living and dining rooms, plus a main-level office for working from home. Enjoy a large, level backyard and easy access to Route 15, Fort Detrick, and Downtown Frederick. Schedule your showing today!
USD 409,999
5063 Judicial Way
View photo
House · for sale
USD 759,999
USD 186/sq.ft
5063 Judicial Way
West Frederick Highlands
· 4,080 sq.ft · 5 Bedrooms · 3 Baths · House
· Swimming pool · Cellar
West Frederick Highlands · 4,080 sq.ft · 5 Bedrooms · 3 Baths · House · Swimming pool · Cellar
Rare opportunity to own a single-family home in sought-after Westview South! Built in 2017, this spacious Mitchell & Best Monterey I model offers 5 bedrooms, 3.5 bathrooms, and over 4,000 square feet of beautifully finished living space. Highlights include paid-off solar panels and a fully finished basement. Enjoy the award-winning community clubhouse, fitness center, swimming pool, and scenic walking trailsall within walking distance. Conveniently located just minutes from shopping, dining, I-270, I-70, and Route 15. Dont miss this exceptional opportunity!
USD 759,999
5325 Striped Maple Street
View photo
House · for sale
USD 735,000
USD 236/sq.ft
5325 Striped Maple Street
West Frederick Highlands
· 3,111 sq.ft · 4 Bedrooms · 3 Baths · House
· Office room · Equipped kitchen · Cellar
West Frederick Highlands · 3,111 sq.ft · 4 Bedrooms · 3 Baths · House · Office room · Equipped kitchen · Cellar
Nestled in the Ballenger Run community, this exquisite 4-bedroom, 3.5-bathroom residence embodies the perfect blend of contemporary elegance and timeless charm. As you enter, you are greeted by an open flex area. The area is currently set as formal sitting but could be closed in to be an office or playroom. Following that the home opens into an expansive floor plan that seamlessly connects the living, dining, and the kitchen area. The heart of the home features a beautifully designed kitchen with a focus on functionality, ideal for culinary enthusiasts. The dining room with attached fully screened in porch allows for open and airy living. The luxurious master suite is a true retreat, boasting two walk-in closets and a spa-like bathroom equipped with a walk-in shower. The second bedroom also comes with an attached walk in closet. In the basement you'll find a large fully finished multipurpose room. Endless opportunity to turn into whatever needs you may have. Second living room/ enterta
USD 735,000
1247 Dahlia Lane
View photo
Townhouse · for sale
USD 370,000
USD 216/sq.ft
1247 Dahlia Lane
West Frederick Highlands
· 1,711 sq.ft · 3 Bedrooms · 2 Baths · Townhouse
· Equipped kitchen · Parking
West Frederick Highlands · 1,711 sq.ft · 3 Bedrooms · 2 Baths · Townhouse · Equipped kitchen · Parking
Nestled in the charming Frederick Heights community, this delightful townhouse offers a perfect blend of comfort and convenience. With 1,720 sq. ft. Of thoughtfully designed living space, this traditional home features three spacious bedrooms and two and a half baths, ideal for both relaxation and entertaining. Updates: Floors replaced on the 1st floor(2022), Kitchen has a updated (2025) fan, stove microwave, &dish washer. Roof replaced (2021) Water Heater (2021) hvac (2021) 3rd floor bathroom replaced mirror, faucet, medicine cabinet and toilet. Frederick Heights is known for its friendly atmosphere and vibrant community spirit. Residents enjoy easy access to local parks, where children can play and neighbors can connect. Top-rated schools are just a short drive away, making this location ideal for those who value education. With an attached garage and proximity to essential public services, this home combines practicality with a warm, welcoming environment. Experience the joy of livi
USD 370,000
407 Biggs Avenue
View photo
House · for sale
USD 499,900
USD 197/sq.ft
407 Biggs Avenue
West Frederick Highlands
· 2,530 sq.ft · 4 Bedrooms · 2 Baths · House
· Cellar
West Frederick Highlands · 2,530 sq.ft · 4 Bedrooms · 2 Baths · House · Cellar
Sometimes a home comes along where the pride of ownership is evident from the moment you arrive, and 407 Biggs Avenue is a great example. Thoughtfully renovated and well maintained, this home features numerous updates and improvements designed for comfortable living and long-term ownership. Notable improvements include a roof approximately 6 years old, a sump pump installed in the basement, and foam insulation throughout the home. These updates complement the homes renovated interior and provide added functionality and efficiency. The basement provides additional space for storage, recreation, or other uses. Throughout the home, updates have been completed with attention to both aesthetics and long-term maintenance. Conveniently located near Downtown Frederick and Baker Park, the property offers easy access to local shops, restaurants, parks, and entertainment. Commuters will appreciate convenient access to Route 15 and other major routes connecting Frederick to surrounding areas. With
USD 499,900
612 Blandwood Road
View photo
Townhouse · for sale
USD 669,000
USD 276/sq.ft
612 Blandwood Road
West Frederick Highlands
· 2,422 sq.ft · 3 Bedrooms · 3 Baths · Townhouse
· Office room · Balcony · Fireplace · Equipped kitchen · Lift
West Frederick Highlands · 2,422 sq.ft · 3 Bedrooms · 3 Baths · Townhouse · Office room · Balcony · Fireplace · Equipped kitchen · Lift
Elevate your lifestyle in this stunning end-unit townhome, ideally located within walking distance of Downtown Frederick! Enjoy the best of city living with easy access to acclaimed restaurants, boutique shops, breweries, Carroll Creek, entertainment, and all that vibrant Downtown Frederick has to offer. The entry level provides exceptional flexibility with a spacious third bedroom that can also serve as a home office, recreation room, guest suite, or bonus space. An elevator provides convenient access to all levels of the home. The main living level is designed for both everyday living and entertaining, featuring a spacious living room with a gas fireplace and direct access to the private balcony. The balcony is enhanced by a motorized louvered pergola, providing adjustable shade and protection from the elements. The gourmet kitchen is sure to impress with quartz countertops, upgraded stainless-steel appliances, gas cooktop, farmhouse sink, wall oven, and built-in microwave. A separat
USD 669,000
6042 Forum Square
View photo
Condo · for sale
USD 365,000
USD 226/sq.ft
6042 Forum Square
West Frederick Highlands
· 1,615 sq.ft · 3 Bedrooms · 2 Baths · Condo
· Fireplace · Equipped kitchen · Parking
West Frederick Highlands · 1,615 sq.ft · 3 Bedrooms · 2 Baths · Condo · Fireplace · Equipped kitchen · Parking
Welcome Home! This beautifully maintained interior townhome-style condo, built in 2021 and lovingly cared for by its original owner, is truly move-in ready! Offering modern finishes, thoughtful design, and an exceptional community setting, this home is sure to impress. The main level features luxury plank tile flooring, crown molding, recessed lighting, and an elegant electric wall fireplace that creates a warm, cozy atmosphere perfect for relaxing or entertaining. The open-concept design flows seamlessly into the spacious kitchen, featuring a large center island with seating, pendant lighting, and stainless-steel appliances that have barely been used. A conveniently located main-level half bath and direct access to the one-car garage add to the home's functionality. Upstairs, you'll find a comfortable carpeted living area with access to the laundry closet, along with a spacious primary suite featuring crown molding and recessed lighting. The private ensuite offers a dual vanity, full
USD 365,000
6020 Duvalls Forest Dr
View photo
House · for sale
USD 949,000
USD 256/sq.ft
6020 Duvalls Forest Dr
West Frederick Highlands
· 3,703 sq.ft · 5 Bedrooms · 4 Baths · House
· Office room · Equipped kitchen · Parking
West Frederick Highlands · 3,703 sq.ft · 5 Bedrooms · 4 Baths · House · Office room · Equipped kitchen · Parking
Welcome to 6020 Duvalls Forest Drive, a beautifully upgraded Wormald home located in The Estates at Rosehaven Manor. Perfectly situated on a desirable corner lot with no city taxes, this exceptional property offers over 4,000 total square feet, 5 bedrooms, 4 full bathrooms, 1 powder room, and a 3-car garage. From the moment you enter, you will notice that every detail was thoughtfully selected, including upgraded flooring, abundant windows, recessed lighting packages, and a bright, open layout designed for both everyday living and entertaining. The main level features a formal dining area, private office, and a convenient main-level bedroom with an adjoining full bathroom perfect for guests, multi-generational living, or flexible use. The heart of the home is the stunning gourmet kitchen, complete with quartz countertops, stainless steel appliances, breakfast bar, gas cooktop, stainless hood, and beautiful finishes throughout. The kitchen opens to the spacious family room, highlighted
USD 949,000

Get email alerts

Don't miss out: be the first to know about new properties

The alert was correctly created

On subscribing you accept the conditions of use and the privacy policy
Alert
Receive new ads in your inbox
Save this search
Receive alerts for new listings

We'll send you an email when we have new properties for: "Properties for sale in West Frederick Highlands"

The alert was correctly created

Frederick Villas
Field Pointe
Get email alerts and be the first to see new listings
Required field
On subscribing I accept the terms of the privacy policy
Perfect! You'll soon start receiving new listings via email
Alert
Receive an email when we have new ads for Properties for sale in West Frederick Highlands
Save this search
Filters

Bedrooms

Size (sq.ft)

sq.ft
sq.ft

Price

USD
USD

Property type

Bathrooms

Clear all filters
Receive notifications when new entries are published.