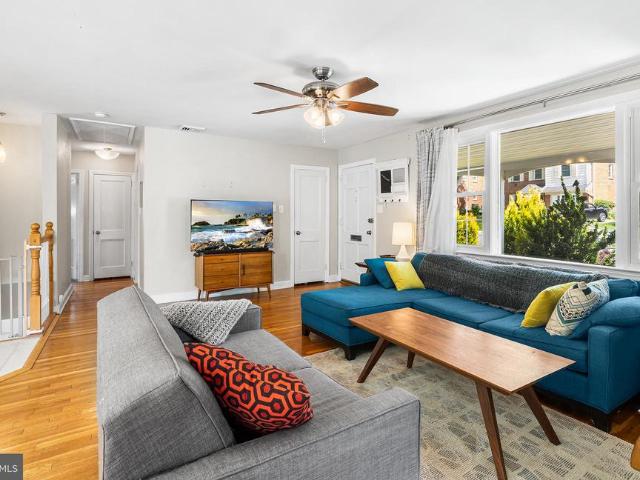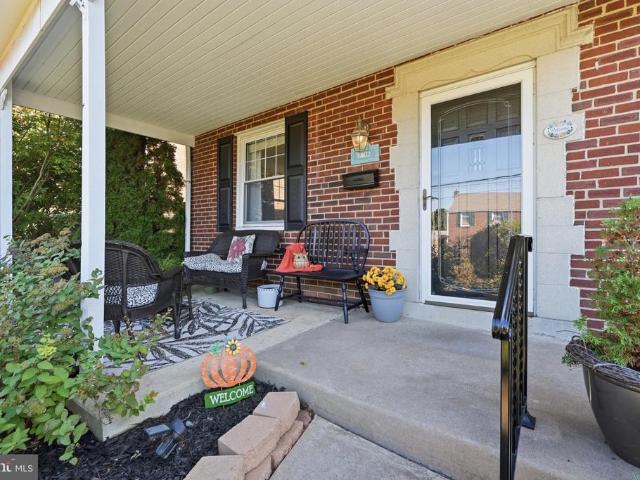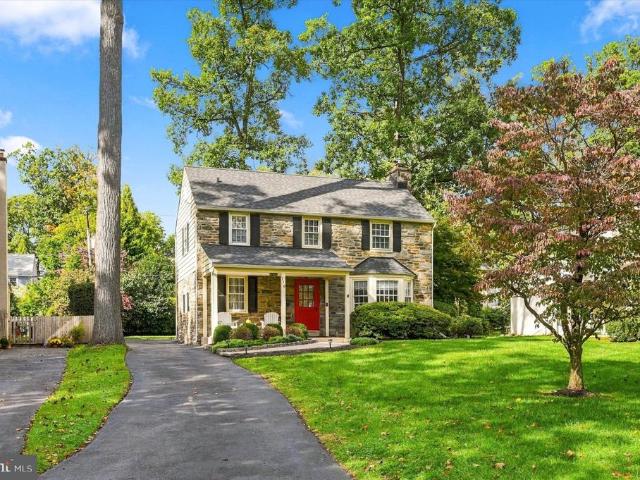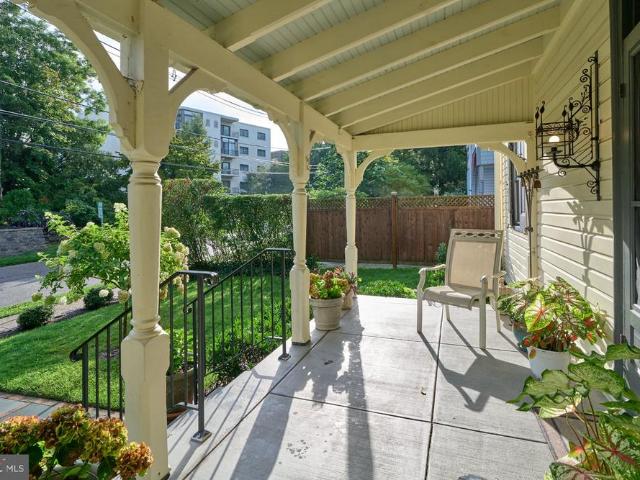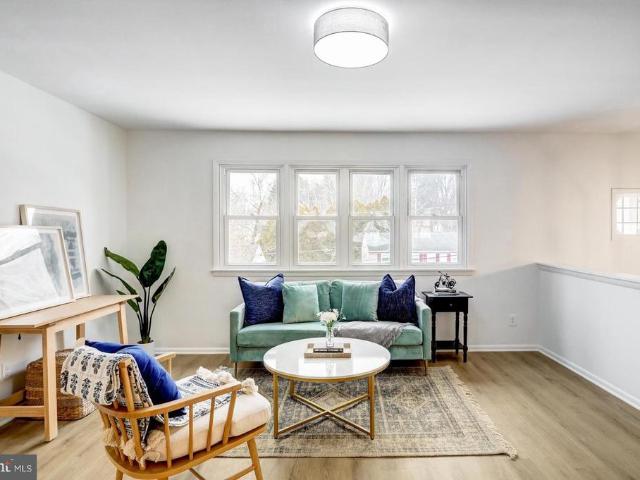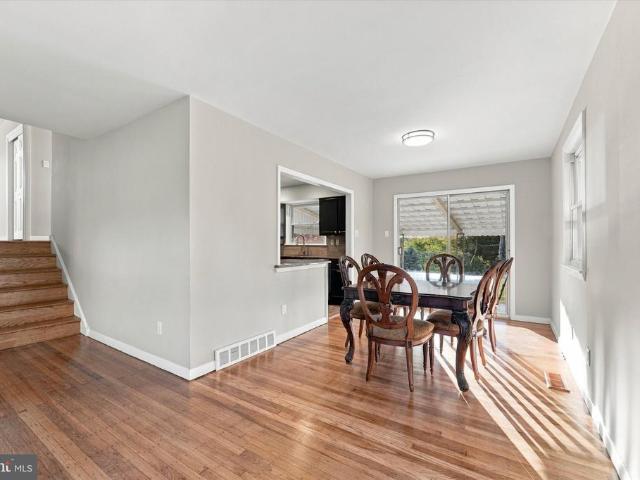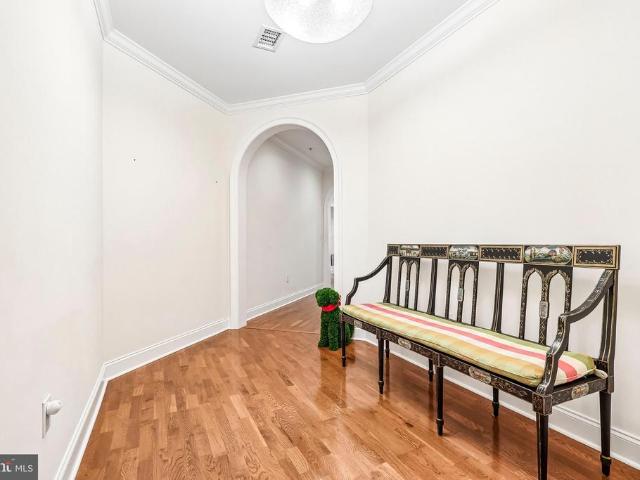
2,373 properties for sale in West Gate Hills

25 Oak Lane
View photo
House · for sale
USD 1,275,000
USD 291/sq.ft
25 Oak Lane
West Gate Hills
· 4,370 sq.ft · 5 Bedrooms · 4 Baths · House
· Equipped kitchen · Parking
West Gate Hills · 4,370 sq.ft · 5 Bedrooms · 4 Baths · House · Equipped kitchen · Parking
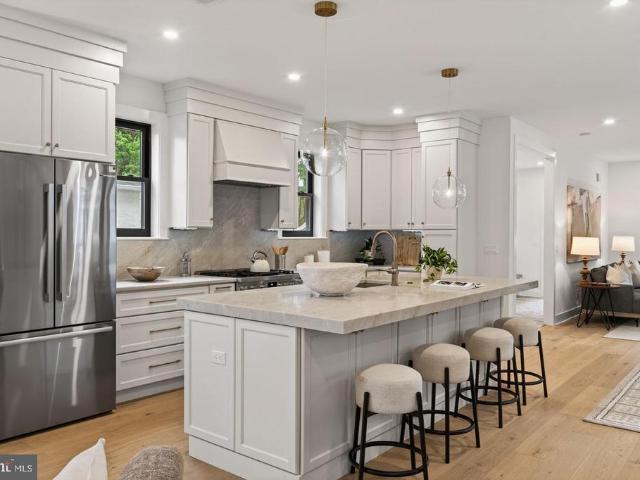
Tucked along a quiet, tree-lined street in the heart of Havertown and just steps from Grasslyn Park, 25 Oak Lane is a beautifully crafted new construction home featuring 5 spacious bedrooms, 4.5 bathrooms, and a detached one-car garage. Built by a highly sought-after local builder recognized for quality craftsmanship and timeless finishes, this thoughtfully designed home pairs the character of an established neighborhood with the comfort and convenience of brand-new construction. A welcoming stone-front exterior creates an impressive first impression, opening to a bright, functional floor plan filled with generous living spaces, elevated details, and new systems and finishes throughout. The main level offers an inviting living area with plenty of room for both everyday life and entertaining, flowing effortlessly into a beautifully appointed chefs kitchen featuring ample cabinetry, premium appliances, and an oversized island made for gathering. A convenient powder room and direct access
USD 1,275,000
244 W Hathaway Lane
View photo
House · for sale
USD 945,000
USD 359/sq.ft
244 W Hathaway Lane
West Gate Hills
· 2,626 sq.ft · 4 Bedrooms · 2 Baths · House
· Patio · Garden · Equipped kitchen
West Gate Hills · 2,626 sq.ft · 4 Bedrooms · 2 Baths · House · Patio · Garden · Equipped kitchen
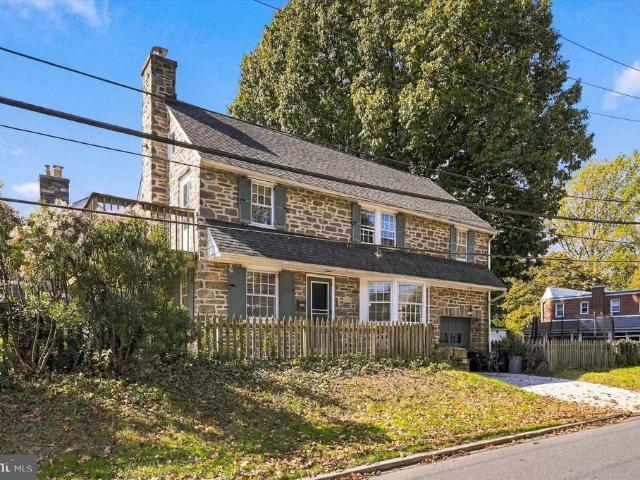
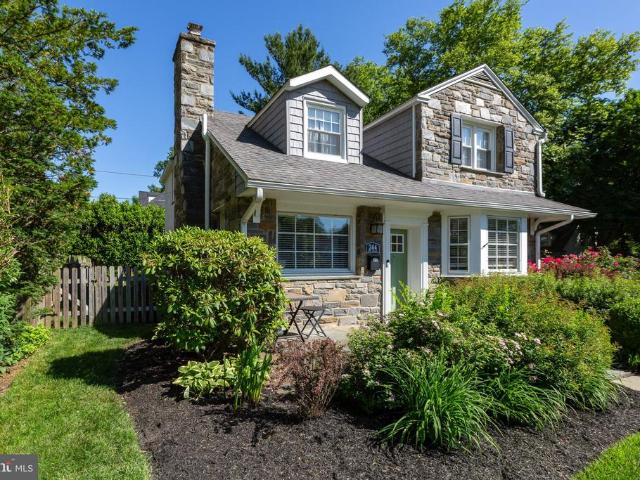
A QUINTESSENTIAL ARDMORE COLONIAL Welcome to 244 W Hathaway Lane, an attractive 4-bedroom stone Colonial in Ardmores sought-after Merion Golf Manor neighborhood. Set on a private corner lot, this inviting home offers a wonderful blend of timeless character, versatile living spaces, and modern Main Line convenience. TIMELESS CURB APPEAL This Main Line home has classic curb appeal with an attractive stone exterior and a private corner-lot setting. Inside, a welcoming fireside living room invites you to relax and gather. In the rear, a walkout patio overlooks the fenced-in yard, creating a lovely backdrop for outdoor living. MAIN LEVEL The main level features a charming fireside living room, inviting you to relax and gather with family and friends. Just off the living room is a versatile space ideal for formal dining or casual family gatherings. The heart of the home is the spacious kitchen, featuring a center island, abundant cabinet storage, and a large casual dining area. The kitchen p
USD 945,000
246 Lenox Rd
View photo
House · for sale
USD 825,000
USD 289/sq.ft
246 Lenox Rd
West Gate Hills
· 2,852 sq.ft · 4 Bedrooms · 3 Baths · House
· Patio · Equipped kitchen
West Gate Hills · 2,852 sq.ft · 4 Bedrooms · 3 Baths · House · Patio · Equipped kitchen
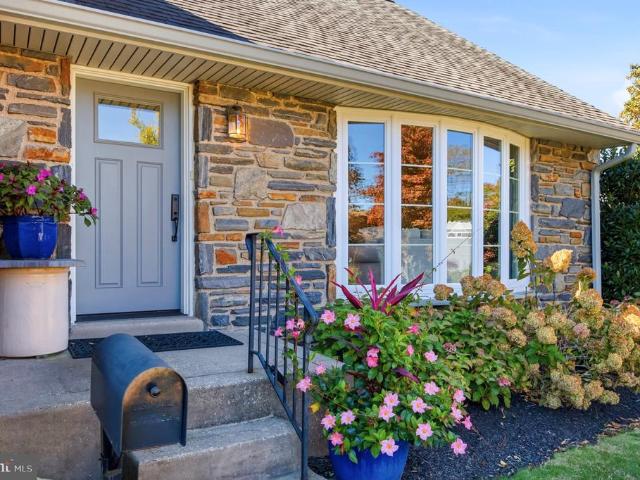
This beautifully updated home is located in the highly sought-after Haverford Township and Havertown School District that offers the perfect blend of classic charm, modern comfort, and an unbeatable location within walking distance to popular shops, restaurants, and neighborhood favorites. Step through the newer and very handsome front door to find beautifully refinished floors, fresh paint, and thoughtful updates throughout. The inviting living room is spacious and comfortable and features a wood-burning insert that the current owners love using throughout the winter, helping keep oil usage to a minimum while adding warmth and character to the home. The updated kitchen is a standout, featuring custom granite countertops, with ample space for everyday cooking or entertaining guests. A spacious great room is attached to the kitchen and makes for fun gatherings while watching the Philadelphia Sports Teams win! From the great room, exit to the front patio where you and your guests can ste
USD 825,000
184 Cricket Avenue
View photo
Townhouse · for sale
USD 995,000
USD 380/sq.ft
184 Cricket Avenue
West Gate Hills
· 2,616 sq.ft · 4 Bedrooms · 3 Baths · Townhouse
· Deck · Equipped kitchen
West Gate Hills · 2,616 sq.ft · 4 Bedrooms · 3 Baths · Townhouse · Deck · Equipped kitchen
Welcome to 184 Cricket Avenue! This turn-key, eight-year-old townhome is ideally located within the quiet community of Cricket Springs Crossing, just a short walk from everything Ardmore and the Main Line have to offer. As you enter the community, you are welcomed by meticulously maintained common areas and a beautiful park-like setting. Upon entering the home, the welcoming Foyer with its high ceilings invites you into the sun-filled Dining Room, featuring hardwood flooring, an oversized window seat, and an open layout that connects seamlessly to the main living spaces. The Kitchen is a chefs dream, offering a large center island, abundant cabinetry and counter space, and stainless-steel appliances. The adjacent Living Room is an inviting space for both entertaining and everyday living, complemented by handsome built-ins and a convenient beverage refrigerator. The sizable rear deck, with access to a natural gas line for a grill, provides a wonderful extension of the living space and a
USD 995,000
1629 Ridgeway Road
View photo
House · for sale
USD 619,000
USD 319/sq.ft
1629 Ridgeway Road
West Gate Hills
· 1,938 sq.ft · 3 Bedrooms · 2 Baths · House
· Patio · Fireplace · Equipped kitchen · Cellar
West Gate Hills · 1,938 sq.ft · 3 Bedrooms · 2 Baths · House · Patio · Fireplace · Equipped kitchen · Cellar
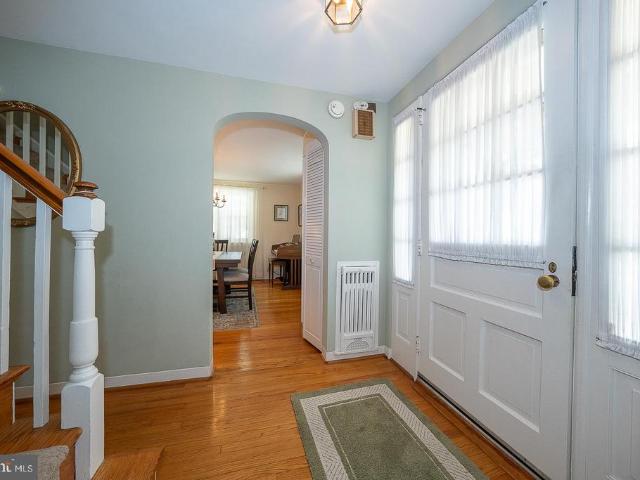
Welcome to this charming brick two-story Colonial in Haverfords desirable Woodmere neighborhood! Offering 3 bedrooms, 2 full baths, a partially finished basement, and a wonderful blend of classic character and modern updates, this move-in-ready home is ready for its next owner. All hardwood flooring throughout the home has been beautifully refinished, and the entire house has been freshly painted, creating a clean, fresh, inviting feel from the moment you enter. The spacious living room features recessed lighting, a brick gas fireplace with wood mantle, abundant windows, and a convenient closet. The adjoining dining room showcases a beautiful bay window with deep window sills and classic chair rail detail. The dining room flows into the newly renovated kitchen, featuring crisp white Shaker cabinetry, stainless steel appliances, a stainless steel sink, ceramic tile flooring, and a comfortable breakfast area. A door from the kitchen leads to the covered rear patio, offering a wonderful p
USD 619,000
1210 Hollywood Avenue
View photo
Townhouse · for sale
USD 299,000
USD 201/sq.ft
1210 Hollywood Avenue
West Gate Hills
· 1,485 sq.ft · 3 Bedrooms · 2 Baths · Townhouse
· Garden · Parking · Cellar
West Gate Hills · 1,485 sq.ft · 3 Bedrooms · 2 Baths · Townhouse · Garden · Parking · Cellar
Welcome to 1210 Hollywood Avenue, Havertown, PA, a charming home that blends classic character with an unbeatable location in the heart of Upper Darby Township. Built in 1923, this home offers approximately 1,489 square feet of living space on a 3,136-square-foot lot, providing the perfect balance of historic charm and everyday functionality. Step inside to immediately discover the inviting living room filled with natural light and timeless architectural details that make older Havertown homes so desirable. Whether youre relaxing with family, entertaining guests, or working from home, youll appreciate the flexible layout and comfortable flow throughout. This home has 3 bedrooms, 2 full bathrooms, a fully finished basement and attic space maximizing the homes space. Outside, enjoy a private yard with room to garden, entertain, or simply unwind. There is also a driveway and a one car detached garage for convenient parking. The location is hard to beat, just minutes from neighborhood park
USD 299,000
5227 Reservation Road
View photo
House · for sale
USD 450,000
USD 187/sq.ft
5227 Reservation Road
West Gate Hills
· 2,400 sq.ft · 4 Bedrooms · 3 Baths · House
· Garden · Gym · Deck · Equipped kitchen
West Gate Hills · 2,400 sq.ft · 4 Bedrooms · 3 Baths · House · Garden · Gym · Deck · Equipped kitchen
Welcome home to this spacious 4-bedroom ranch in the desirable Pilgrim Gardens neighborhood of Drexel Hill, offering a flexible layout and comfortable one-level living with added space below. Inside, discover beautiful hardwood flooring and an open-concept layout where the bright living area flows seamlessly into the dedicated dining space and upgraded kitchen featuring stainless steel appliances. Sliding glass doors lead directly to a large rear deck overlooking a private backyard, creating the perfect setting for outdoor dining, entertaining, or relaxing. The main level includes three generously-sized bedrooms and two full bathrooms. The finished walkout lower-level expands the home's living space with a cozy family room/den highlighted by a dramatic floor-to-ceiling window showcasing the peaceful tree-lined rear yard. This level also offers a fourth bedroom, third full bath, bonus room ideal for a home office or gym, plus a spacious laundry room for added convenience. This home comb
USD 450,000
1802 Robinson Avenue
View photo
House · for sale
USD 550,000
USD 309/sq.ft
1802 Robinson Avenue
West Gate Hills
· 1,776 sq.ft · 4 Bedrooms · 2 Baths · House
· Garden · Equipped kitchen
West Gate Hills · 1,776 sq.ft · 4 Bedrooms · 2 Baths · House · Garden · Equipped kitchen
Welcome to 1802 Robinson Avenue, a charming 4 bedroom, 2 bath Colonial in the desirable Lynnwood neighborhood. A truly special home that has been lovingly cared for by the same family since it was built in 1955. Filled with character, and thoughtful updates, this home is ready for its next chapter. As you approach, you'll be greeted by a welcoming front porch, the perfect spot to enjoy your morning coffee or unwind at the end of the day. Step inside to a bright and inviting living room that flows seamlessly into the dining room and updated kitchen, creating a wonderful layout for everyday living and entertaining. The kitchen features white cabinetry, quartz countertops, and ample cabinet and counter space. Sliding glass doors lead to the sunroom, offering an additional space to relax and enjoy views of the backyard. One of the home's standout features is the versatile first-floor bedroom with access to a full bathroom, offering the flexibility to serve as a guest suite, family room, ho
USD 550,000
116 Ellis Road
View photo
House · for sale
USD 799,000
USD 431/sq.ft
116 Ellis Road
West Gate Hills
· 1,851 sq.ft · 4 Bedrooms · 3 Baths · House
· Fireplace · Equipped kitchen
West Gate Hills · 1,851 sq.ft · 4 Bedrooms · 3 Baths · House · Fireplace · Equipped kitchen
Welcome to 116 Ellis Road, a beautifully updated 4-bedroom, 3 full and 1 half bath stone colonial in the heart of Havertown, offering the perfect combination of timeless character, modern updates, and incredible outdoor living. From the charming stone exterior and covered front porch to the thoughtfully renovated interior, this home has so much to offer. The entire first floor has been completely gutted and reimagined to create the open-concept layout today's buyers love while preserving the character of a classic colonial. Step inside to find a bright and inviting living room featuring hardwood floors, a fireplace, recessed lighting, and a beautiful bay window that fills the space with natural light. The living room flows seamlessly into the stunning renovated kitchen, creating an ideal layout for both everyday living and entertaining. The kitchen features white shaker-style cabinetry, quartz countertops, stainless steel appliances, a subway tile backsplash, farmhouse sink, and an ove
USD 799,000
438 Old Lancaster Road
View photo
House · for sale
USD 675,000
USD 447/sq.ft
438 Old Lancaster Road
West Gate Hills
· 1,507 sq.ft · 3 Bedrooms · 1 Bath · House
· Garden · Equipped kitchen
West Gate Hills · 1,507 sq.ft · 3 Bedrooms · 1 Bath · House · Garden · Equipped kitchen
Location, Location, Location! Located in the delightful historic neighborhood of Haverford within walking distance of towns, parks, Merion Cricket Club, stores, public transportation, state and federal highways, and much more. This charming 19th century home has three bedrooms with additional closet space and one and a half bathrooms (3/1.5) and lovely wood floors throughout. P.S. Although Assessor's statement of 1508 sq. Ft. for sq. ft. Above ground. We feel doesn't take into account the additional sq. Ft. of the sunroom +200sq. Ft. The sq. ft. For this home we feel is 1708. This home oozes romantic charm throughout. It has a covered front porch, an attractive, formal living room and attractive dining room, with stepdown to eat-in kitchen. Behind the kitchen is a stepdown sunroom lined with windows on three sides with egress to the backyard. The living room and sunroom are lovely rooms for entertaining and relaxing. Stairs from the front door to the second floor are where the three co
USD 675,000
4413 Rosemont Avenue
View photo
House · for sale
USD 369,900
New
4413 Rosemont Avenue
West Gate Hills
· 4 Bedrooms · House
· Equipped kitchen · Parking · Heating
West Gate Hills · 4 Bedrooms · House · Equipped kitchen · Parking · Heating
Attention Investors & Owner-Occupants! Discover this move-in-ready duplex in the desirable Drexel Hill area, offering immediate possession and excellent investment potential! Each unit features 2 bedrooms, separate gas and electric meters, and its own laundry facilities. Unit 1 offers fresh paint, a spacious kitchen, comfortable living area and direct access to a fully finished lower level with an additional full bathroom and private laundry. Unit 2 features fresh paint, new carpeting, a spacious kitchen, in-unit laundry and a comfortable living area. Additional highlights include an attached 2-car garage for 1 small car and storage and 2 dedicated off-street parking spaces. Extensive improvements provide added value and peace of mind, including a relined sewer line, partially replaced main plumbing stack with new PVC connections, exterior brick repointing, restored chimney with new crown and cap, and 2 brand-new hot water heaters. Both units feature individual forced-air heating and c
USD 369,900
2125 Haverford Road
View photo
House · for sale
USD 515,000
USD 368/sq.ft
2125 Haverford Road
West Gate Hills
· 1,399 sq.ft · 3 Bedrooms · 2 Baths · House
· Garden · Equipped kitchen · Cellar
West Gate Hills · 1,399 sq.ft · 3 Bedrooms · 2 Baths · House · Garden · Equipped kitchen · Cellar
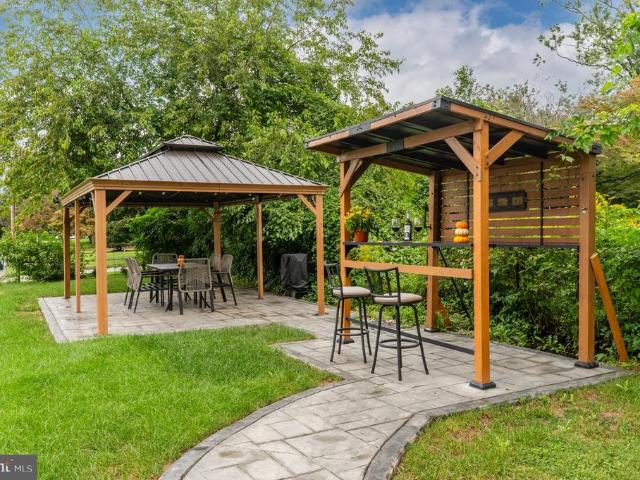
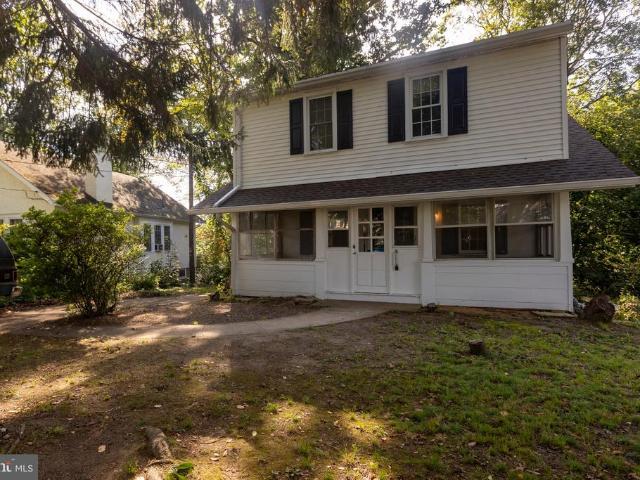
Nestled in the charming Wynnewood Park neighborhood, this delightful Colonial home, built in 1898, offers a perfect blend of historic character and modern convenience. Easy access to the rear driveway off of Olcott St. From there enter into a large mudroom/ Laundry room offering plenty of extra storage space. The updated kitchen is complete with a breakfast area, great cabinet space, granite counters and tile backsplash. The first floor also features a full bath and 2 versatile living areas. Upstairs you will find 3 bedrooms and a new hall bath featuring double sinks, quartz counters, ceramic floors and a large linen closet. The 3rd floor attic area offers additional space for storage or play. The inviting porch is ideal for relaxing evenings. The fenced in back yard is a fabulous entertaining space with new covered pavilion, bar and stamped concrete walkway & pad. Full basement. The property is close to the newly renovated playground, shopping, dining & public transit
USD 515,000
2115 Winton Avenue
View photo
House · for sale
USD 650,000
USD 274/sq.ft
2115 Winton Avenue
West Gate Hills
· 2,368 sq.ft · 5 Bedrooms · 2 Baths · House
· Fireplace · Equipped kitchen
West Gate Hills · 2,368 sq.ft · 5 Bedrooms · 2 Baths · House · Fireplace · Equipped kitchen
This is a'can't miss' opportunity in Havertown. This home is not only a well maintained and updated Rarely does a move-in ready Havertown home offer this much indoor and outdoor space. This listing offers a two separately deeded lots in one parcel. This beautifully maintained and thoughtfully updated property combines classic charm with the room today's buyers have been searching for. Step through the front door into a welcoming center hall where beautifully refinished hardwood floors set the tone. The spacious living room features a stone fireplace and direct access to the covered front porch, creating a warm and inviting space for everyday living or entertaining. Across the hall, the formal dining room comfortably accommodates everything from holiday celebrations to quiet weeknight dinners. The heart of the home is the beautifully renovated (2017) eat-in kitchen, designed with abundant cabinetry, generous counter space, and a layout that makes cooking and gathering equally enjoyable.
USD 650,000
1504 Delmont Avenue
View photo
House · for sale
USD 399,999
USD 334/sq.ft
1504 Delmont Avenue
West Gate Hills
· 1,195 sq.ft · 3 Bedrooms · 1 Bath · House
· Garden · Fireplace · Equipped kitchen · Cellar · Parking
West Gate Hills · 1,195 sq.ft · 3 Bedrooms · 1 Bath · House · Garden · Fireplace · Equipped kitchen · Cellar · Parking
Rehabbers Dream in Historic Beechwood! Bring your vision to this exciting renovation opportunity in the highly desirable Beechwood section of Haverford Township! This 3-bedroom, 1-bath single-family home offers the perfect canvas for creating a home tailored to your style and needs. The first floor features beautiful hardwood floors, a spacious living room with a wood-burning fireplace, dining room, rear-entry kitchen w/ a utility area, walk-out basement, and an enclosed front porch. With its generous size and existing layout, the front porch also offers the potential to be converted into additional living space, adding even more value and versatility to the home. Upstairs, youll find three bedrooms and a full hall bath. Outside, a large driveway provides ample off-street parking, while the private rear yard offers space to relax, garden, or entertain. A gas meter is already in place, providing the potential opportunity to convert the home to gas heat. Whether youre an investor, contra
USD 399,999
333 Golf Hills Road
View photo
House · for sale
USD 570,000
USD 242/sq.ft
333 Golf Hills Road
West Gate Hills
· 2,347 sq.ft · 4 Bedrooms · 2 Baths · House
· Patio · Equipped kitchen
West Gate Hills · 2,347 sq.ft · 4 Bedrooms · 2 Baths · House · Patio · Equipped kitchen
Special buyer incentive! Qualified buyers may be eligible for 6.5% financing, potentially reducing monthly principal & interest payments by 10%+, OR choose up to $10,000 in seller assistance. Ask agent for details. Welcome to this beautifully renovated 4-bedroom, 2.5-bath single-family home located in a desirable residential neighborhood in the greater Philadelphia area. Thoughtfully updated throughout, this home offers a bright and inviting layout designed for comfortable everyday living and gathering! The open concept main living space features durable and attractive luxury vinyl plank flooring, creating a seamless flow and modern feel. The brand new kitchen is a true centerpiece, showcasing all new wood cabinetry, quartz countertops, a stylish tile backsplash, and stainless steel appliances. A center island provides additional dining space and generous prep area. Just off the kitchen, a covered back patio offers the perfect spot to relax outdoors. The main level includes three well-
USD 570,000
125 Lawrence Road
View photo
House · for sale
USD 529,000
USD 396/sq.ft
125 Lawrence Road
West Gate Hills
· 1,335 sq.ft · 3 Bedrooms · 2 Baths · House
· Patio · Garden · Equipped kitchen
West Gate Hills · 1,335 sq.ft · 3 Bedrooms · 2 Baths · House · Patio · Garden · Equipped kitchen
Welcome to 125 Lawrence Road in Broomall! This charming, well-maintained single-family home sits on a spacious 0.27-acre lot in the desirable Lawrence Park neighborhood and offers 3 bedrooms and 2 full bathrooms in the Marple Newtown School District. Step inside to a warm and welcoming living room that flows into the dining area and eat-in kitchen, featuring plenty of cabinet and counter space. Sliding glass doors lead to a patio and expansive backyard, perfect for relaxing or entertaining. Newly refinished hardwood floors run throughout the main living level and upstairs, where you'll find three nicely sized bedrooms and a full bathroom. The lower level offers additional living space with a family room or bonus room and a second full bathroom. A back door provides easy access to the expansive backyard. Enjoy the convenience of nearby transportation for an easy commute, the benefits of Broomall's relatively low taxes, and access to the Marple Newtown School District. Don't miss this op
USD 529,000
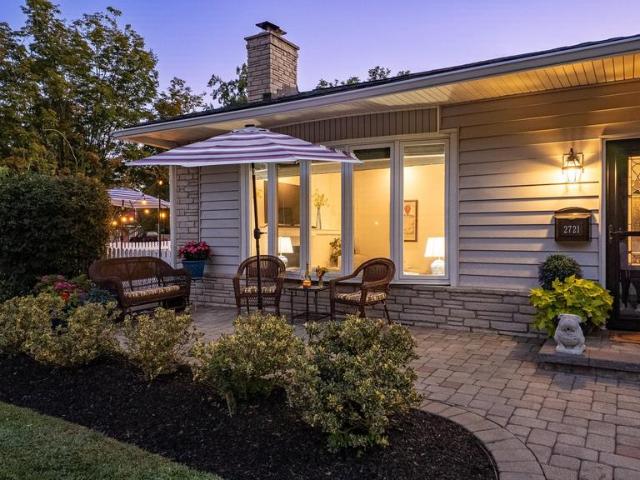
2721 Pine Valley Lane
View photo
House · for sale
USD 849,000
USD 319/sq.ft
2721 Pine Valley Lane
West Gate Hills
· 2,659 sq.ft · 3 Bedrooms · 3 Baths · House
· Patio · Office room · Fireplace · Equipped kitchen
West Gate Hills · 2,659 sq.ft · 3 Bedrooms · 3 Baths · House · Patio · Office room · Fireplace · Equipped kitchen
Set in the sought after Merion Golf Manor, 2721 Pine Valley Lane is a beautifully maintained Three Bedroom Rancher offering the ease of one level living, a natural floor plan, and exceptional indoor/outdoor space. The home has an effortless flow from room to room, beginning with an inviting Living Room anchored by a fireplace and filled with natural light. The Kitchen and Baths have been thoughtfully renovated with timeless finishes and a classic aesthetic. Three comfortable Bedrooms and Three Full Baths are complemented by a dedicated Office, offering the flexibility to easily serve as a Fourth Bedroom if desired. The Finished Lower Level adds another dimension to the home, providing valuable additional living space with room to gather, relax, entertain, or adapt to changing needs. Outside, the property truly shines. Beautifully maintained grounds frame multiple outdoor living spaces, including a spacious Fenced Patio with distinct areas for dining and lounging. A fire table and caf l
USD 849,000
5203 Parkview Drive
View photo
Condo · for sale
USD 1,725,000
USD 696/sq.ft
5203 Parkview Drive
West Gate Hills
· 2,476 sq.ft · 2 Bedrooms · 2 Baths · Condo
· Garden · Terrace · Balcony · Equipped kitchen
West Gate Hills · 2,476 sq.ft · 2 Bedrooms · 2 Baths · Condo · Garden · Terrace · Balcony · Equipped kitchen
Unit #5203 is an exceptional second-floor corner residence offering refined one-floor living with an open and light-filled floor plan, nine-foot ceilings and rich wood floors. Featuring 2 bedrooms, a den, 2.5 baths and a private terrace, this luxury condominium is a thoughtfully designed Furness model with 2,480 sq. Ft, in the desirable and popular community of Athertyn at Haverford Reserve. This home offers easy living at its best, and is conveniently located across from the clubhouse. The entry and center hall provides a grand entrance with lovely wainscoting and archways. The hall ends in a foyer with halls to the left and right to private owner spaces, and ahead with a view of the public areas including open living rooms, dining areas and large kitchen. Rooms are divided by millwork columns. At the farthest end of the living room are floor to ceiling windows, leading to a covered balcony overlooking the wooded landscape and community gardens. There is a gourmet custom Kountry Kraft
USD 1,725,000
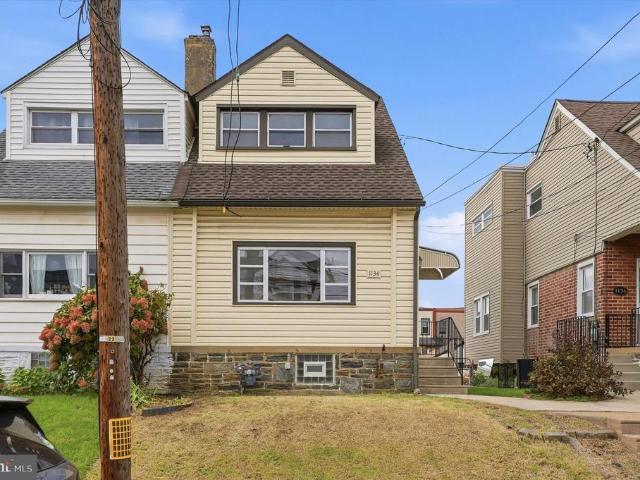
1134 Wilson Drive
View photo
Townhouse · for sale
USD 354,000
USD 316/sq.ft
1134 Wilson Drive
West Gate Hills
· 1,119 sq.ft · 3 Bedrooms · 1 Bath · Townhouse
· Fireplace · Equipped kitchen
West Gate Hills · 1,119 sq.ft · 3 Bedrooms · 1 Bath · Townhouse · Fireplace · Equipped kitchen
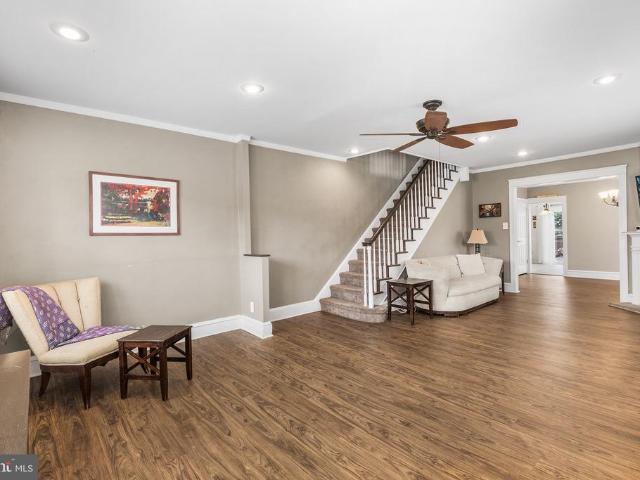
Nestled in the charming Llanerch neighborhood, this exquisite twin home, built in 1930, seamlessly blends classic architectural elegance with modern comforts. As you step inside, you are greeted by a warm and inviting atmosphere, enhanced by the rich textures of luxury vinyl plank and ceramic tile flooring that flow throughout the main living areas. The heart of the home is the spacious eat-in kitchen, featuring high-end stainless steel appliances, including a gas oven/range that will delight any culinary enthusiast. The kitchen is thoughtfully designed with a cozy breakfast area, perfect for casual dining or morning coffee. The open dining area flows effortlessly into the living space, where a charming wood-burning fireplace serves as a focal point, inviting you to unwind on chilly evenings. The main level also boasts a convenient half bath, ensuring comfort for guests. Upstairs, you will find three well-appointed bedrooms, each offering a serene retreat. The full bathroom features a
USD 354,000
133 Whitemarsh Road
View photo
House · for sale
USD 925,000
USD 346/sq.ft
133 Whitemarsh Road
West Gate Hills
· 2,669 sq.ft · 4 Bedrooms · 3 Baths · House
· Patio · Garden · Equipped kitchen
West Gate Hills · 2,669 sq.ft · 4 Bedrooms · 3 Baths · House · Patio · Garden · Equipped kitchen
Situated on a prime corner lot in highly sought-after Merion Golf Manor, 133 Whitemarsh Road offers a beautiful split-level home sure to impress. Thoughtfully updated to blend modern aesthetics with a highly functional floor plan, the home features four bedrooms, three full baths, and a powder room. The main level serves as the heart of the home, where an open flow connects the bright living roomanchored by stone chimney and gas fireplaceto the dining area and kitchen. The living room features a grand bow window offering natural light and views of the front yard and beyond. The kitchen itself is a chefs dream, boasting crisp light grey shaker cabinetry, sleek quartz countertops, and high-end appliances. Throughout the home, beautiful hardwood floors add warmth and continuity to the space. Just a few steps below, the lower level provides a versatile play room/family room that opens directly to an outdoor patio, perfect for a seamless indoor-outdoor transition. The upper level boasts thr
USD 925,000
914 Stanbridge Road
View photo
House · for sale
USD 393,000
USD 251/sq.ft
914 Stanbridge Road
West Gate Hills
· 1,561 sq.ft · 3 Bedrooms · 2 Baths · House
· Garden · Office room · Terrace · Parking · Deck · Fireplace · Equipped kitchen · Cellar
West Gate Hills · 1,561 sq.ft · 3 Bedrooms · 2 Baths · House · Garden · Office room · Terrace · Parking · Deck · Fireplace · Equipped kitchen · Cellar
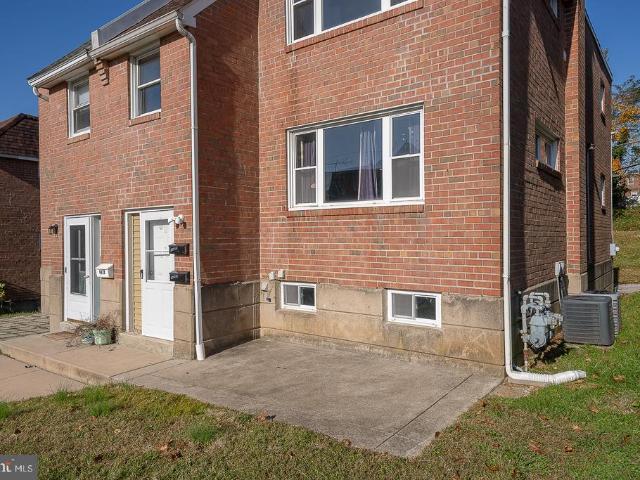
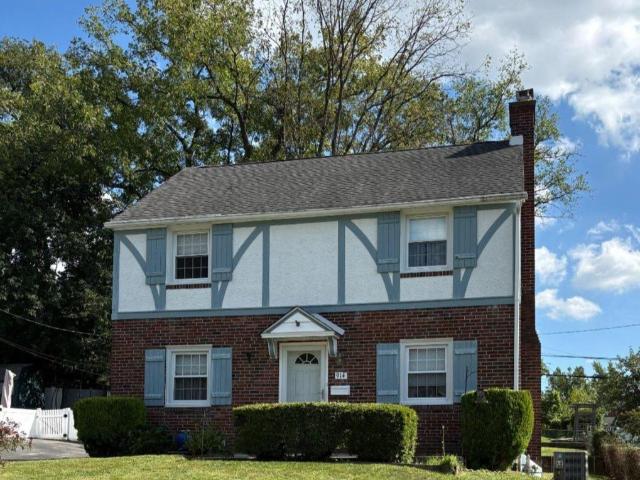
914 Stanbridge Rd is ready for you! Lovely, well maintained home in the Aronimink section of Drexel Hill. This 3-bedroom, 2 full bath home has everything you need. Large inviting living room with hardwood floors, a cozy wood burning fireplace is perfect for entertaining. The adjacent dining room is perfect for gathering with family and friends. The kitchen is bright and has access to the large backyard, drive and garage. The second floor has 3 bedrooms that are good sized with a clean, fresh hall bath. A special amenity on this floor is the access to the terrace! This outdoor space is perfect for enjoying a cup of coffee and good book or time with family. It is great flex space. The basement is finished and can be a playroom, office or added bedroom if needed. The large backyard has a deck for entertaining and a shed for storage. This home has a one car garage and shared driveway. Located close to shopping and transportation. 914 has had the same family lovingly maintaining this home f
USD 393,000
713 Stanbridge Road
View photo
Townhouse · for sale
USD 315,000
USD 193/sq.ft
713 Stanbridge Road
West Gate Hills
· 1,625 sq.ft · 3 Bedrooms · 1 Bath · Townhouse
· Fireplace · Equipped kitchen · Cellar
West Gate Hills · 1,625 sq.ft · 3 Bedrooms · 1 Bath · Townhouse · Fireplace · Equipped kitchen · Cellar
Welcome to this beautifully maintained twin in the heart of Drexel Hill, offering a fantastic combination of space, updates, and outdoor living. Step through the front door into a spacious living room filled with tremendous natural light and featuring luxury vinyl flooring and a cozy gas fireplace. The luxury vinyl flooring continues into the dining room, which also offers two large closets for valuable additional storage. Just beyond is the gorgeous eat-in kitchen featuring pristine porcelain tile flooring, stainless steel appliances, granite countertops, and plenty of cabinet and counter space. A floor-to-ceiling pantry provides even more storage and makes excellent use of the space. Upstairs, youll find three generously sized bedrooms, each offering ample closet space and beautiful hardwood flooring. The updated hall bathroom features pristine tile work, an oversized vanity, and modern fixtures. The finished basement provides even more living space and is perfect for a family room,
USD 315,000
232 S Lynn Boulevard
View photo
House · for sale
USD 11,950,000
USD 6,342/sq.ft
New
232 S Lynn Boulevard
West Gate Hills
· 1,884 sq.ft · 4 Bedrooms · 2 Baths · House
· Cellar · Parking
West Gate Hills · 1,884 sq.ft · 4 Bedrooms · 2 Baths · House · Cellar · Parking
Welcome to 232 S Lynn Blvd! This charming Cape Cod-style home offers 4 bedrooms, 2.5 full bathrooms, and 1,532 square feet of living space. The home features a spacious living room, separate dining room, and a finished basement providing additional versatile living space. Enjoy the convenience of a long driveway with ample off-street parking, along with a separate exterior entrance to the basement. Situated on a generous 6,360-square-foot lot, the property offers plenty of outdoor space to enjoy. Conveniently located just two blocks from a shopping center, providing easy access to everyday shopping, dining, and amenities. A wonderful opportunity to own a home with classic charm, functional living space, and a convenient location! Close to Upper Darby High School!
USD 11,950,000
3837 Marshall Road
View photo
Townhouse · for sale
USD 270,000
USD 174/sq.ft
3837 Marshall Road
West Gate Hills
· 1,550 sq.ft · 3 Bedrooms · 1 Bath · Townhouse
· Equipped kitchen · Cellar
West Gate Hills · 1,550 sq.ft · 3 Bedrooms · 1 Bath · Townhouse · Equipped kitchen · Cellar
Welcome to this beautifully renovated 3-bedroom, 1bath home in the heart of Drexel Hill! Thoughtfully updated throughout, this home features a brand-new kitchen, renovated bathrooms, new flooring, new windows, and new interior doors, offering a fresh and modern feel from the moment you walk in. The spacious layout provides comfortable living and dining areas, generously sized bedrooms, and plenty of natural light. A full basement offers additional storage and flexible space. Conveniently located near shopping, dining, schools, parks, and major transportation routes. Move-in ready and waiting for its new ownerschedule your showing today!
USD 270,000
1344 Maryland Avenue
View photo
House · for sale
USD 589,900
USD 250/sq.ft
1344 Maryland Avenue
West Gate Hills
· 2,357 sq.ft · 3 Bedrooms · 2 Baths · House
West Gate Hills · 2,357 sq.ft · 3 Bedrooms · 2 Baths · House
Location. Location. Location. Welcome to this beautifully renovated single family home in the desirable Lynnwood neighborhood of Havertown! Thoughtfully renovated in 2026, this exceptional residence blends timeless architectural charm with modern finishes, inviting spaces, and the everyday comforts of a truly move-in-ready home
USD 589,900
100 Cherry Lane
View photo
House · for sale
USD 1,100,000
USD 283/sq.ft
100 Cherry Lane
West Gate Hills
· 3,886 sq.ft · 5 Bedrooms · 3 Baths · House
· Garden · Office room · Fireplace
West Gate Hills · 3,886 sq.ft · 5 Bedrooms · 3 Baths · House · Garden · Office room · Fireplace
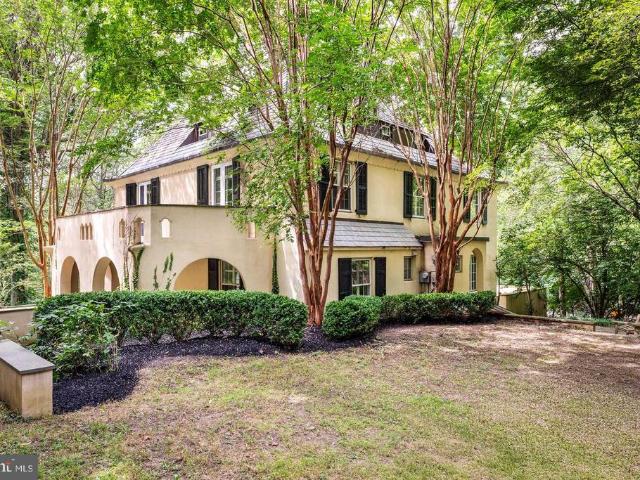
Privately set on just over an acre in the heart of Wynnewood, 100 Cherry Lane is a captivating 1925 residence distinguished by its romantic European-inspired architecture, exceptional privacy, and enduring Main Line character. The home is rich in architectural detail from the moment you enter. A handsome foyer introduces substantial millwork, built-in bookcases, a fireplace, and a staircase accented with distinctive Mercer tile. Arched openings, exposed beams, French doors, deep window openings, and multiple fireplaces continue throughout, giving the interiors warmth, texture, and a sense of authenticity rarely found in newer construction. The principal rooms are gracious and beautifully proportioned. The living room and dining room offer inviting spaces for both everyday living and entertaining, while French doors open to terraces and garden areas that extend the home outdoors. A richly detailed library with extensive built-ins provides an ideal office, reading room, or intimate retre
USD 1,100,000
1822 Winton Ave
View photo
House · for sale
USD 549,000
USD 300/sq.ft
1822 Winton Ave
West Gate Hills
· 1,830 sq.ft · 3 Bedrooms · 1 Bath · House
· Office room · Fireplace · Equipped kitchen · Parking · Cellar
West Gate Hills · 1,830 sq.ft · 3 Bedrooms · 1 Bath · House · Office room · Fireplace · Equipped kitchen · Parking · Cellar
Nestled in the charming Woodmere neighborhood, this delightful Stone Colonial home exudes warmth and character, making it the perfect retreat for those seeking comfort and community. Built in 1940, this residence has been lovingly maintained and offers a blend of classic architecture and modern conveniences, with thoughtfully designed living spaces. As you step inside, you'll be greeted by the large living room with a wood burning fireplace that flows into the kitchen/dining area. This home features three spacious bedrooms, providing ample space for relaxation and personalization. The fully finished basement offers additional living space, perfect for a home office, playroom, or entertainment area. With one full bathroom and a convenient half bath, this home is designed for both comfort and functionality. Outside, the property boasts a manageable lot size of 0.13 acres, providing a lovely outdoor space for gardening or enjoying the fresh air. The attached garage and driveway ensure tha
USD 549,000
35 E Turnbull Avenue
View photo
House · for sale
USD 390,000
USD 299/sq.ft
35 E Turnbull Avenue
West Gate Hills
· 1,302 sq.ft · 2 Bedrooms · 1 Bath · House
· Garden · Parking · Fireplace · Equipped kitchen
West Gate Hills · 1,302 sq.ft · 2 Bedrooms · 1 Bath · House · Garden · Parking · Fireplace · Equipped kitchen
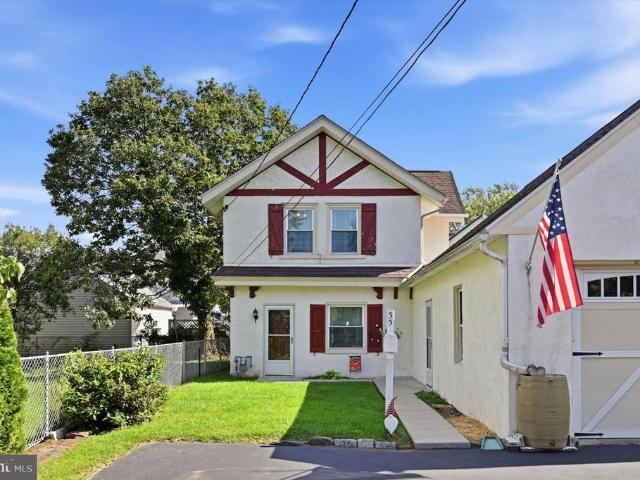
Nestled in the friendly Havertown community, this unique carriage house exudes warmth and character. The original structure was expanded in the 1900's to include the current kitchen and dining room, as well as a large attached two car garage. This charming home is set back from the street and features a classic stucco exterior and a cozy gas fireplace in the living room, perfect for creating lasting memories. The layout offers comfortable and inviting living space, with convenient main-floor laundry, and a rare, attached garage with interior easy access and room for storage. The lot is level and well-maintained, with lovely garden plantings, a private paved driveway, and a large front yard. Perhaps best of all is the home's convenient, desirable location. The home sits just a short walk or bike ride to several wonderful restaurants and shops, with nearby parks, recreational areas and community festivals and activities that allow a vibrant lifestyle. Sidewalk-lined streets add to the fr
USD 390,000
574 Mill Road
View photo
Townhouse · for sale
USD 385,000
USD 305/sq.ft
574 Mill Road
West Gate Hills
· 1,259 sq.ft · 3 Bedrooms · 1 Bath · Townhouse
· Equipped kitchen
West Gate Hills · 1,259 sq.ft · 3 Bedrooms · 1 Bath · Townhouse · Equipped kitchen
Welcome to 574 Mill Road. This exceptional home borders both the Brookline and Woodmere neighborhoods, offering a highly walkable lifestyle. It is just a short distance from the Haverford Township Library, the Skatium, award-winning schools, the Karakung and Pennsy walking trails, and public transit (R-100 and bus lines) for easy access to Center City. Shopping and dining options on Brookline Boulevards are also nearby, along with the YMCA and several township parks, including Bailey, Veterans, Grasslyn, Merwood, and Paddock Farms. The local school features baseball and softball fields, basketball and tennis courts, and a playground. Additionally, the location provides convenient access to Route 1, Route 3, the Blue Route (I-476), I-95, and the Philadelphia International Airport. Upon entering from the front porch, the spacious main level features a large living room with ample space for sizeable furniture, a formal dining room, and a modern eat-in kitchen. The kitchen is equipped with
USD 385,000
1435 Lawndale Road
View photo
House · for sale
USD 549,000
USD 375/sq.ft
1435 Lawndale Road
West Gate Hills
· 1,464 sq.ft · 3 Bedrooms · 2 Baths · House
· Garden · Deck · Fireplace · Equipped kitchen
West Gate Hills · 1,464 sq.ft · 3 Bedrooms · 2 Baths · House · Garden · Deck · Fireplace · Equipped kitchen
Located in Havertowns highly desirable Beechwood neighborhood, this charming 3-bedroom, 2-full-bath home is the perfect choice for a first-time buyer or anyone looking to downsize in the area. Step inside to a welcoming living room anchored by a cozy fireplace, which flows seamlessly into a formal dining room complete with beautiful, classic built-ins. The updated kitchen boasts timeless white cabinetry, gas cooking, and a brand-new refrigerator. Just off the kitchen, a sunlit breakfast room with a vaulted ceiling offers the perfect spot for your morning coffee, overlooking a private, peaceful backyard. Outdoor enthusiasts will love the generous gardening space, mature fig tree, and rear deck. The thoughtful layout includes a first-floor bedroomperfect for a home officeand an adjacent full bath featuring vintage Kohler tile. Upstairs, you will find two generously sized bedrooms with excellent closet space and a second full ceramic tile bath
USD 549,000

Get email alerts

Don't miss out: be the first to know about new properties

The alert was correctly created

On subscribing you accept the conditions of use and the privacy policy
Alert
Receive new ads in your inbox
Save this search
Receive alerts for new listings

We'll send you an email when we have new properties for: "Properties for sale in West Gate Hills"

The alert was correctly created

Kirklyn
Wynnebrook Manor
Get email alerts and be the first to see new listings
Required field
On subscribing I accept the terms of the privacy policy
Perfect! You'll soon start receiving new listings via email
Alert
Receive an email when we have new ads for Properties for sale in West Gate Hills
Save this search
Filters

Bedrooms

Size (sq.ft)

sq.ft
sq.ft

Price

USD
USD

Property type

Bathrooms

Clear all filters
Receive notifications when new entries are published.