2,398 properties for sale in West Gate Hills

413 Washington Avenue
View photo
Townhouse · for sale
USD 459,900
USD 226/sq.ft
413 Washington Avenue
West Gate Hills
· 2,034 sq.ft · 4 Bedrooms · 2 Baths · Townhouse
· Fireplace · Equipped kitchen
West Gate Hills · 2,034 sq.ft · 4 Bedrooms · 2 Baths · Townhouse · Fireplace · Equipped kitchen
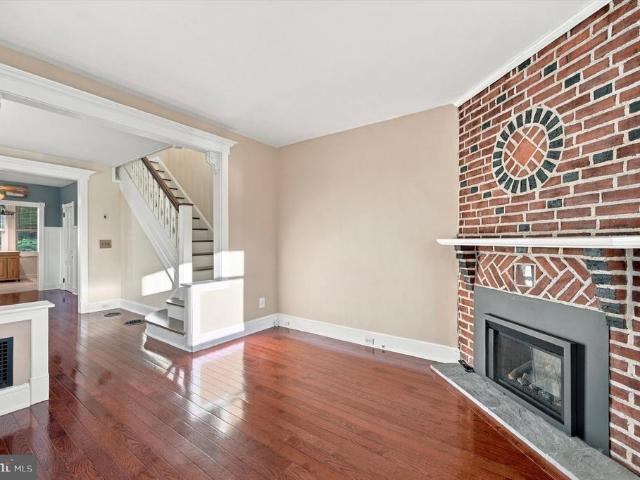
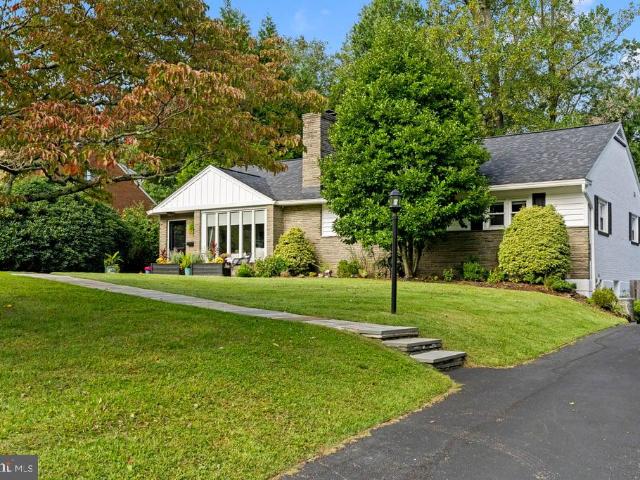
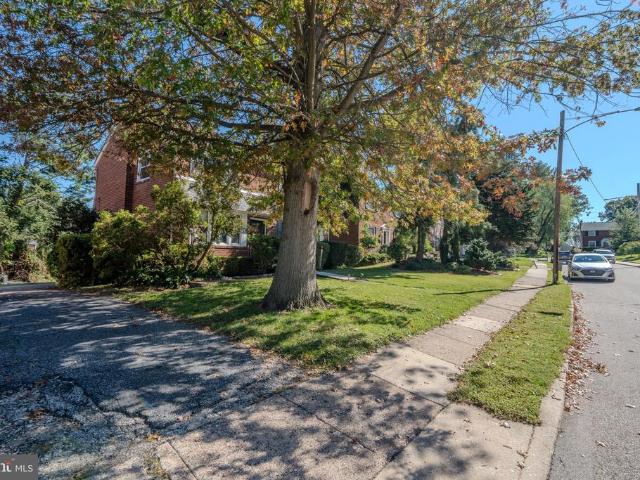
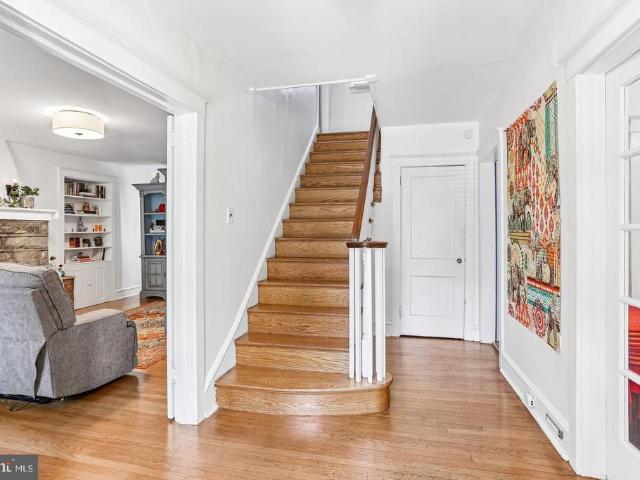
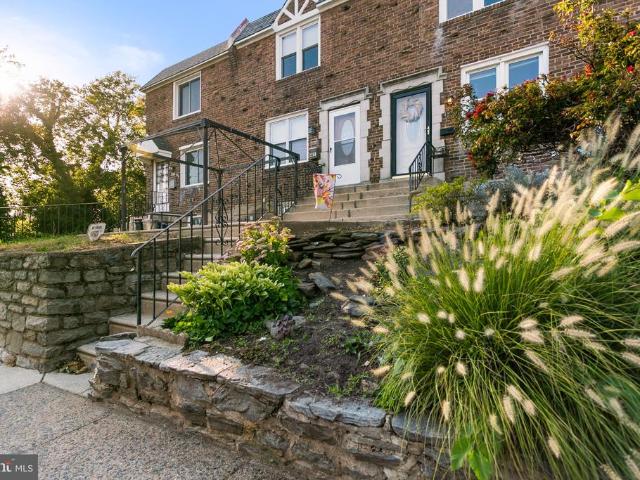
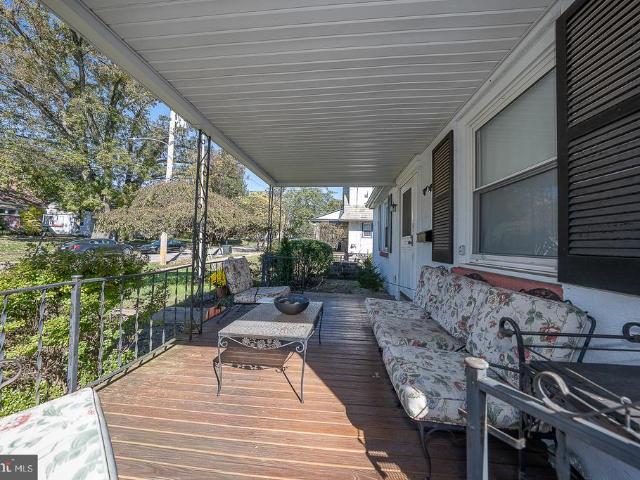
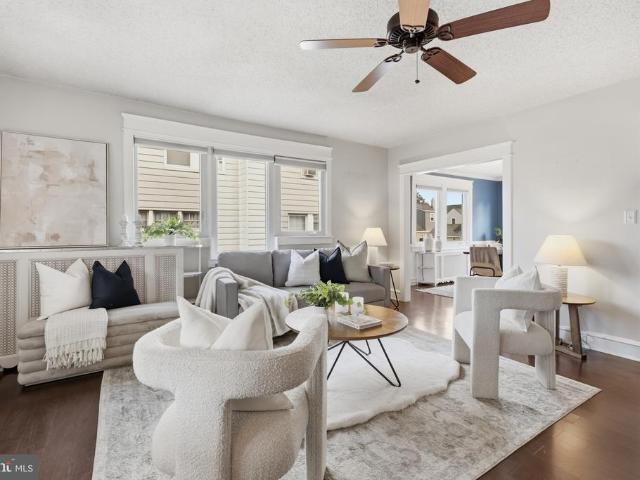
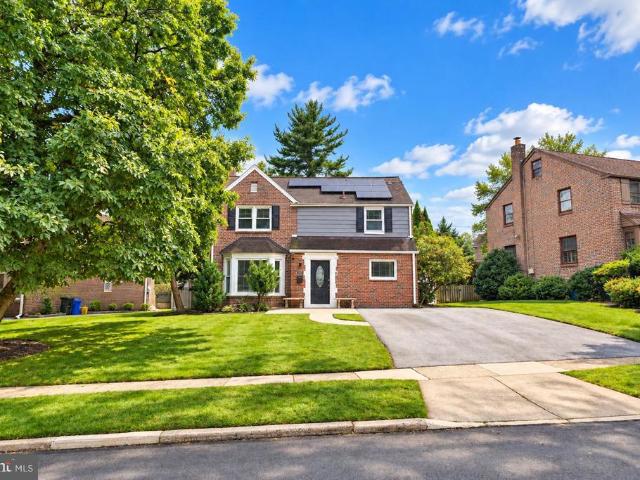
In the heart of it all! This ready to go 4 bed 2 full bath twin home in the very heart of Havertown has so many updates. That you won't have to worry about! The sellers just converted the heat from oil to gas. So a brand new heating system, a new sewer line, 2 new bathrooms, an updated kitchen with new induction oven and a new fridge! This popular tree lined street is in the center of town, offering the ultimate walkability to township festivals, parks, schools, shopping and dining all year round. Enter in the enclosed front porch that is a great bonus space, 3 seasons a year! Some people use this as a mudroom entry or a furnished spot for enjoying your morning coffee. The first floor has a nice open. Enter through the beautiful arched door with sidelights. The living room has a stone surround fireplace, large windows and room for nicely sized furniture. The dining room has wainscoting and room for a nice sized table and buffet. The kitchen is nice and open with a peninsula. Perfect fo
USD 459,900
1638 Surrey Lane
View photo
House · for sale
USD 799,999
USD 258/sq.ft
1638 Surrey Lane
West Gate Hills
· 3,089 sq.ft · 4 Bedrooms · 4 Baths · House
· Garden · Fireplace · Equipped kitchen · Swimming pool
West Gate Hills · 3,089 sq.ft · 4 Bedrooms · 4 Baths · House · Garden · Fireplace · Equipped kitchen · Swimming pool
Discover exceptional space, thoughtful modern upgrades, and an unbeatable location at 1638 Surrey Lane, an expansive residence offering over 3,000 square feet of total living space in the heart of Havertown and the award-winning Haverford Township School District. Step inside to a bright, well-proportioned main level designed for both effortless entertaining and comfortable daily living. The chef-inspired kitchen serves as the centerpiece of the home, appointed with crisp white shaker cabinetry, premium quartz countertops, a classic farmhouse sink, and sleek stainless steel appliances. Flow seamlessly into the spacious formal living and dining rooms, or unwind in the perfectly situated rear den, where a cozy wood-burning fireplace anchors the room. French doors lead directly out to your private backyard oasis, complete with an inground concrete swimming pool and fully enclosed by a modern 6-foot vinyl privacy fence. A sleek, updated powder room completes the first floor. The second lev
USD 799,999
1112 Ormond Avenue
View photo
House · for sale
USD 675,000
USD 221/sq.ft
1112 Ormond Avenue
West Gate Hills
· 3,046 sq.ft · 4 Bedrooms · 3 Baths · House
· Fireplace
West Gate Hills · 3,046 sq.ft · 4 Bedrooms · 3 Baths · House · Fireplace
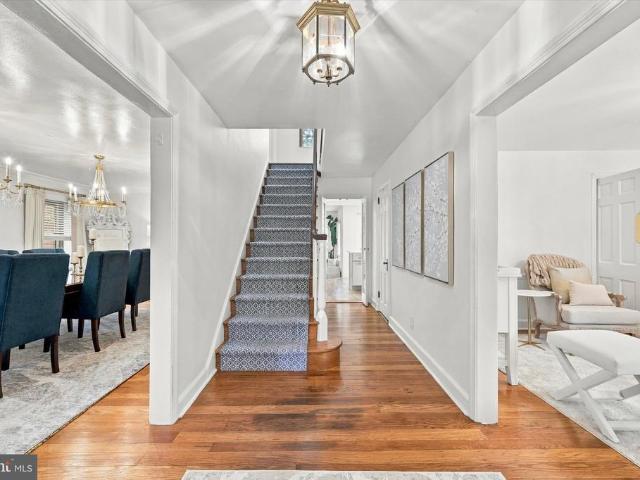
Welcome to 1112 Ormond Avenue, a rare home where timeless character, enduring craftsmanship, and modern functionality come together effortlessly. Built with a level of quality and architectural distinction increasingly difficult to find, this exceptional Tudor has been thoughtfully modernized without losing the details that make it truly special. Offering more than 3,000 square feet of recorded living space, plus a newly finished loft providing valuable additional bonus space, four bedrooms, three full bathrooms, and an inviting, connected layout, it is a home designed to welcome everyone, bring people together, and adapt beautifully through every phase of life. Upon entering, the foyer introduces a warm, connected floor plan that flows naturally throughout the main level. You are immediately greeted by the spacious formal dining room with elegant chandeliers, a fireplace with a marble surround, integrated ceiling speakers, and molding throughout. Across the hall is the living room whi
USD 675,000
1219 W Wynnewood Road # 104
View photo
Condo · for sale
USD 310,000
USD 269/sq.ft
1219 W Wynnewood Road # 104
West Gate Hills
· 1,152 sq.ft · 2 Bedrooms · 2 Baths · Condo
· Patio · Equipped kitchen
West Gate Hills · 1,152 sq.ft · 2 Bedrooms · 2 Baths · Condo · Patio · Equipped kitchen
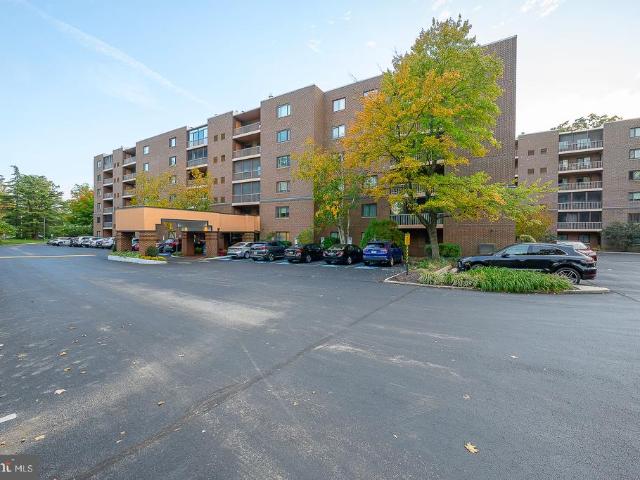
Welcome to this two bedroom, two bath first floor unit in the ultra convenient 1219 W Wynnewood Road condominium building. The unit's floor plan starts with the entry foyer that has a large coat closet and opens to the spacious living room and dining room combination and the kitchen. The living and dining areas offer plenty of space to accomodate different layouts and furniture combinations. Access the nice sized sun room from the living area. The exterior utility closet in the sun room houses the HVAC components and provides for additional storage. A Sun Room sliding door opens to a private patio that offers a tranquil setting to enjoy your morning coffee. The eat-in kitchen boasts a ceramic tile floor, wooden cabinets, refrigerator, a microwave oven above the electric range, garbage disposal, and a dishwasher Located in the Bedroom hallway on the right side of the unit is a laundry closet with washer and dryer, and a linen closet. The primary bedroom suite is situated at the end of t
USD 310,000
201 Cobblestone Drive
View photo
Townhouse · for sale
USD 675,000
USD 318/sq.ft
201 Cobblestone Drive
West Gate Hills
· 2,120 sq.ft · 3 Bedrooms · 2 Baths · Townhouse
· Equipped kitchen
West Gate Hills · 2,120 sq.ft · 3 Bedrooms · 2 Baths · Townhouse · Equipped kitchen
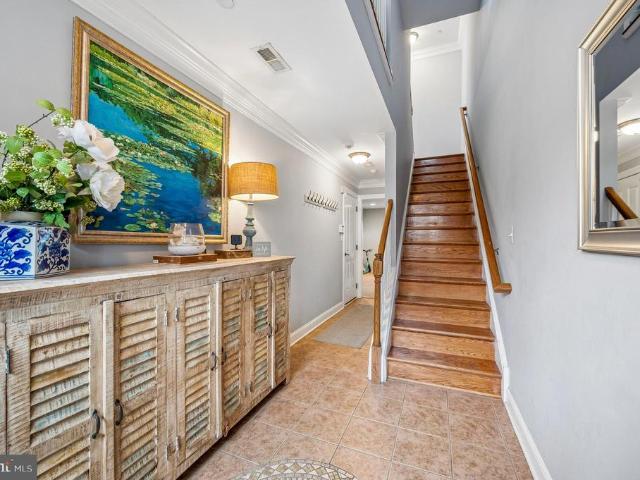
Wake up in the heart of the Main Line, grab coffee at Suburban Square, hop on the train to Center City, and come home to a beautifully maintained luxury townhome where exterior maintenance is someone else's responsibility. This stunning 3-bedroom, 2 full and 2 half bath residence features elegant hardwood floors throughout and a thoughtfully designed layout perfect for both everyday living and entertaining. The modern kitchen is equipped with upgraded stainless steel appliances, ample cabinetry, and opens directly to a huge private deckideal for grilling, relaxing, and hosting friends on warm evenings. The spacious living and dining areas provide plenty of natural light and a welcoming atmosphere. Upstairs, the primary suite and additional bedrooms offer comfortable retreats, complemented by tastefully remodeled bathrooms with modern finishes. The first-floor bonus space adds incredible versatility and includes a half bath and walkout sliding glass door, making it perfect for a home of
USD 675,000
1201 Wilde Avenue
View photo
House · for sale
USD 710,000
USD 157/sq.ft
1201 Wilde Avenue
West Gate Hills
· 4,510 sq.ft · 5 Bedrooms · 3 Baths · House
· Fireplace · Equipped kitchen
West Gate Hills · 4,510 sq.ft · 5 Bedrooms · 3 Baths · House · Fireplace · Equipped kitchen
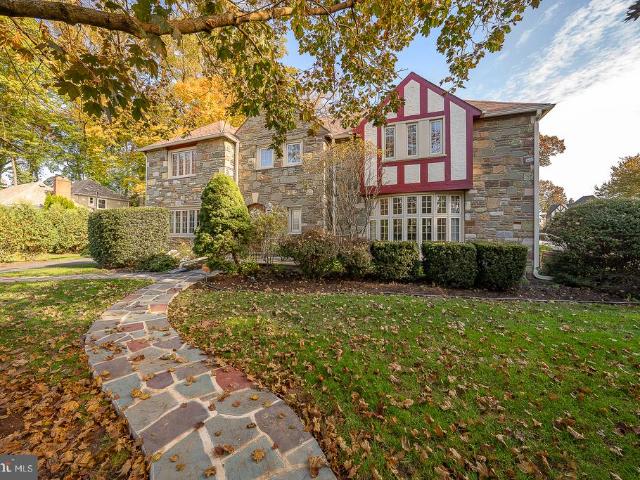
Timeless Character, Inviting Spaces & a Neighborhood to Call Home 1201 Wilde is a distinctive stone-and-Tudor-style residence situated on a beautifully landscaped corner property in an established neighborhood filled with architectural character, mature trees, and sidewalks that invite an evening stroll. From the moment you arrive, the home's striking stone exterior, decorative half-timbering, graceful rooflines, and thoughtfully maintained landscaping create an inviting first impression. A flagstone walkway leads to the entrance, while the surrounding lawns, flowering trees, and mature plantings enhance the property's classic curb appeal. Inside, warm hardwood floors, traditional millwork, and generously proportioned rooms create a welcoming atmosphere. To the right of the transverse foyer is the large formal living room with gas fireplace. To the left of the transverse foyer is the formal dining room, which offers convenient access to the kitchen and an elegant setting for holiday ce
USD 710,000
4005 Redden Road
View photo
Townhouse · for sale
USD 250,000
USD 217/sq.ft
4005 Redden Road
West Gate Hills
· 1,152 sq.ft · 3 Bedrooms · 1 Bath · Townhouse
· Office room · Equipped kitchen · Cellar
West Gate Hills · 1,152 sq.ft · 3 Bedrooms · 1 Bath · Townhouse · Office room · Equipped kitchen · Cellar
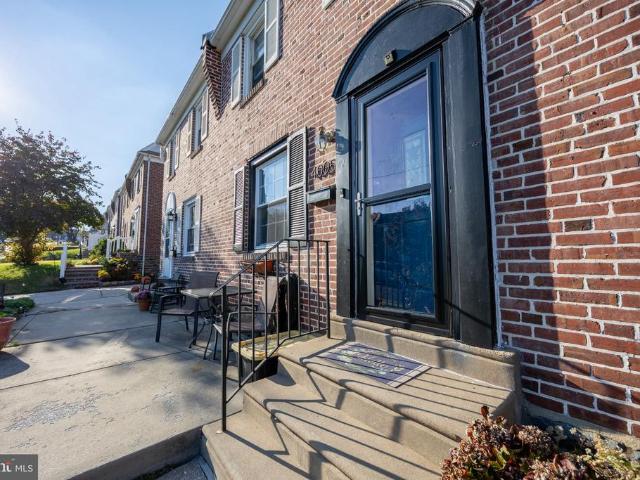
Welcome to 4005 Redden Road, a charming brick twin in the heart of Drexel Hill, offering a wonderful blend of classic character, modern comfort, and everyday convenience. Step inside to discover a bright and inviting living room that flows naturally into the dining area and beautifully updated kitchen. Featuring crisp white cabinetry, attractive countertops, stainless steel appliances, a stylish backsplash, and a convenient breakfast counter, the kitchen combines functionality with timeless appeal. Hardwood flooring adds warmth and character to the main living spaces. Upstairs, you'll find three comfortable bedrooms and a full bathroom. The partially finished basement offers versatile additional space, ideal for a recreation room, home office, workout area, or hobbies, along with a convenient half bath and additional storage. Just beyond the kitchen, a laundry/sunroom provides the convenience of main-floor laundry and access to the covered rear porch, creating a lovely extension of the
USD 250,000
4104 Sommers Avenue
View photo
Townhouse · for sale
USD 425,000
USD 168/sq.ft
4104 Sommers Avenue
West Gate Hills
· 2,519 sq.ft · 4 Bedrooms · 3 Baths · Townhouse
· Balcony · Fireplace · Equipped kitchen
West Gate Hills · 2,519 sq.ft · 4 Bedrooms · 3 Baths · Townhouse · Balcony · Fireplace · Equipped kitchen
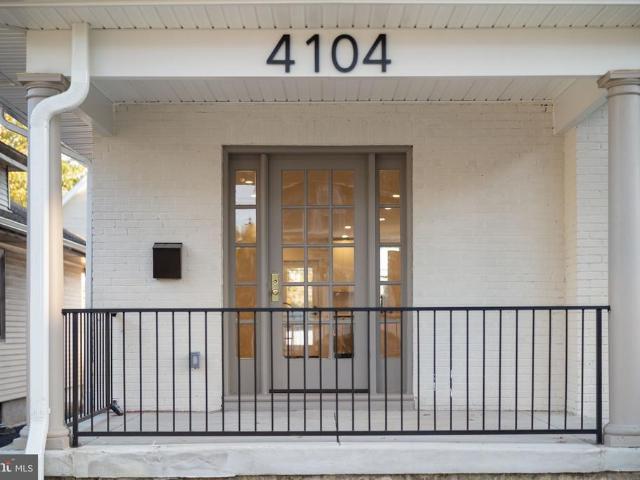
Completely reimagined from top to bottom, 4104 Sommers Avenue offers the character of a classic Drexel Hill home with the finishes, systems and functionality of a modern renovation. Taken down to the studs and thoughtfully rebuilt, this home includes 4 bedrooms, 3 full baths and three levels of beautifully finished living space. Major improvements include a new roof, new windows, new HVAC system and extensive interior renovations throughout. The main level features an open, light-filled floor plan with new flooring, recessed lighting and a beautifully designed kitchen with upgraded countertops, stainless steel appliances and plenty of space for everyday living and entertaining. An electric fireplace creates a warm focal point in the living area. Upstairs, the primary suite offers its own beautifully finished ensuite bath along with new French doors opening to a private balcony an unexpected feature that adds outdoor space and character to the suite. Additional renovated bedrooms and ba
USD 425,000
2131 Darby Road
View photo
Townhouse · for sale
USD 440,000
USD 294/sq.ft
2131 Darby Road
West Gate Hills
· 1,496 sq.ft · 3 Bedrooms · 1 Bath · Townhouse
· Fireplace · Equipped kitchen · Air conditioning · Parking
West Gate Hills · 1,496 sq.ft · 3 Bedrooms · 1 Bath · Townhouse · Fireplace · Equipped kitchen · Air conditioning · Parking
Price improvement! A wonderful opportunity to own a thoughtfully updated Havertown home that blends classic character with modern comforts. Welcome to 2131 Darby Road, featuring three bedrooms, a renovated kitchen and bath, hardwood floors, a gas fireplace, central air, and two-car off-street parking. Theres something special about a Havertown home that has been loved, lived in, and thoughtfully cared for over the years, and 2131 Darby Road is a perfect example. Offering approximately 1,500 square feet of living space, this 3-bedroom, 1-bath home blends the character of an established home with the comfort and convenience of meaningful updates. Hardwood floors bring warmth throughout the living spaces, while a gas fireplace creates a natural gathering spot at the heart of the home. A renovated kitchen and bath, central air, and two-car off-street parking make everyday living that much easier. But the real story of 2131 Darby Road is the care that has gone into it over time. This isn't
USD 440,000
104 College Avenue
View photo
House · for sale
USD 2,999,000
USD 441/sq.ft
104 College Avenue
West Gate Hills
· 6,792 sq.ft · 5 Bedrooms · 4 Baths · House
· Fireplace
West Gate Hills · 6,792 sq.ft · 5 Bedrooms · 4 Baths · House · Fireplace
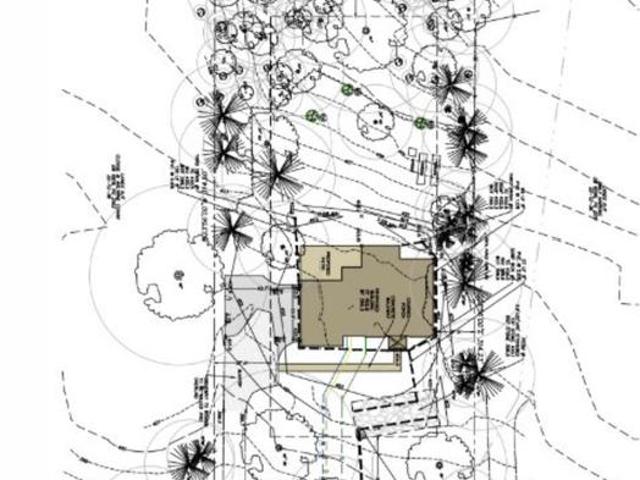
A rare new construction opportunity in the heart of Haverford, combining quintessential Main Line architecture, elevated finishes, and thoughtfully designed living spaces on a picturesque 1.05-acre homesite to be built by renowned Rudloff Builders. Designed for modern living and effortless entertaining, this five-bedroom, four full and one half bath residence offers exceptional craftsmanship, generous proportions, and a highly desirable location close to the area's most sought-after destinations. A welcoming front porch opens to a gracious foyer where you are met by sunlit spaces 10 ft ceilings large windows beautiful moldings and wide plank Oak floors. The private first-floor study, creates an ideal setting for remote work, reading, or quiet reflection. The main level flows seamlessly from the study to the expansive family room with coffered ceilings and gas fireplace, creating inviting spaces for both everyday living and special gatherings. At the center of the home, the chef's kitch
USD 2,999,000
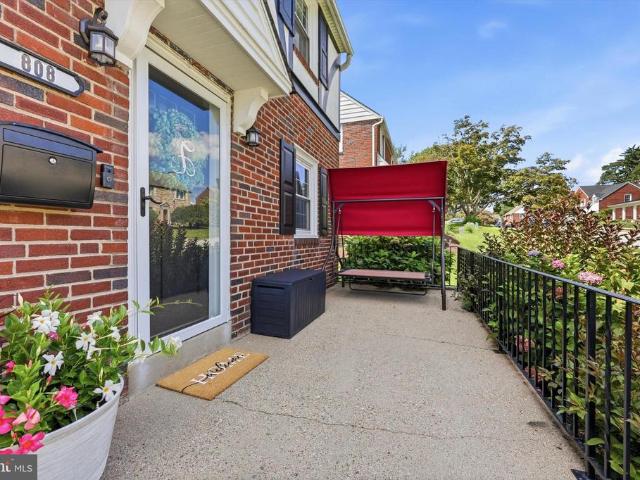
808 Stanbridge Road
View photo
House · for sale
USD 474,900
USD 211/sq.ft
808 Stanbridge Road
West Gate Hills
· 2,250 sq.ft · 4 Bedrooms · 1 Bath · House
· Office room · Equipped kitchen · Cellar
West Gate Hills · 2,250 sq.ft · 4 Bedrooms · 1 Bath · House · Office room · Equipped kitchen · Cellar
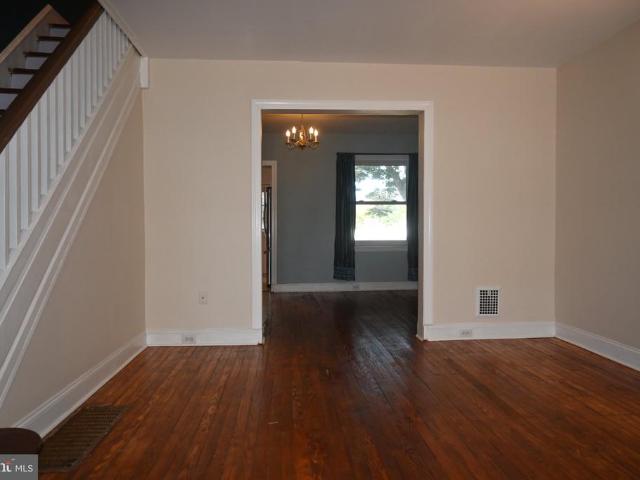
Welcome to this beautifully. Maintained single-family home set on a corner property in the Aronomink section of Drexel Hill. Inside, you are welcomed by tasteful updates while the updated kitchen (2021) offers a fresh, functional space for everyday living. The flexible floor plan includes four bedrooms, with one conveniently located on the first floor and featuring its own half bath. Upstairs, youll find a spacious primary bedroom along with 2 additional bedrooms and a full hall bath. The second floor consists of gleaming hardwood floors. The FINISHED basement adds another level of usable living space, complete with a second half bath & a laundry spaceperfect for a family room, home office, workout area, or whatever fits your needs. Hvac (2023), Kitchen & full bath renovation (2021), Tankless water heater (2025) & basement renovation (2025). The location makes everyday errands and commuting easy, with public transportation, Wawa, food shopping, and other local conveniences just minutes
USD 474,900
26 Vernon Road
View photo
Townhouse · for sale
USD 324,900
USD 298/sq.ft
26 Vernon Road
West Gate Hills
· 1,087 sq.ft · 3 Bedrooms · 1 Bath · Townhouse
· Patio · Garden · Equipped kitchen · Cellar
West Gate Hills · 1,087 sq.ft · 3 Bedrooms · 1 Bath · Townhouse · Patio · Garden · Equipped kitchen · Cellar
Havertown townhome with three bedrooms and a ceramic tile bath. Enter the home from a cozy covered porch. Front door has sidelites bringing plenty of light into the living room with hardwood floor. Formal dining room with hardwood floor. Modern kitchen with exit to fenced rear yard with patio. Upstairs you will find 3 bedrooms with ceiling fans and hardwood floor and a ceramic tile bath. Basement has plenty of storage and laundry area. Great location within walking distance to restaurants, shopping and Pennsy Trail. Award winning Haverford School District. Low price with Low taxes Come take a look!
USD 324,900
9218 W Chester Pike
View photo
House · for sale
USD 290,000
9218 W Chester Pike
West Gate Hills
· 5 Bedrooms · House
West Gate Hills · 5 Bedrooms · House
9218 West Chester Pike, Upper Darby Fully occupied duplex consisting of one 2 bed, 1 bath unit and one bi-level 3 bed, 1 bath unit, with current rents totaling $2,850/month. Recent improvements include the roof, windows, siding, heating systems, electrical and plumbing. At the $310,000 asking price, the property is operating at approximately a 7% cap rate with an OpEx ratio around 33%. Simply put, a solid buy-and-hold with major building systems already updated. Please reach out with any questions
USD 290,000
1516 Burmont Road
View photo
House · for sale
USD 424,900
USD 296/sq.ft
1516 Burmont Road
West Gate Hills
· 1,432 sq.ft · 3 Bedrooms · 1 Bath · House
· Patio · Garden · Office room · Equipped kitchen · Parking · Air conditioning · Cellar
West Gate Hills · 1,432 sq.ft · 3 Bedrooms · 1 Bath · House · Patio · Garden · Office room · Equipped kitchen · Parking · Air conditioning · Cellar
Welcome to your new home! 1516 Burmont Rd, a warm and inviting 3-bedroom, 1-bath home tucked away in the Pilgrim Heights section of Havertown. From the moment you step inside, youll find a comfortable layout with hardwood floors, a bright living room, a dedicated dining area, and an updated kitchen with plenty of cabinet space and stainless steel appliances. Upstairs, youll find three bedrooms and a full bath, while the finished basement offers even more space to make your own. Whether you picture a cozy family room, home office, workout space, game room, or movie area, it gives you plenty of flexibility. Step outside and youll find one of the homes best features a huge backyard with plenty of room to relax, entertain, garden, or host friends and family. A patio heater is also included, making it easier to enjoy the space even as the weather cools down. The home also includes a 1-car garage, private driveway, and window A/C units. Located in the Haverford Township School District, youl
USD 424,900
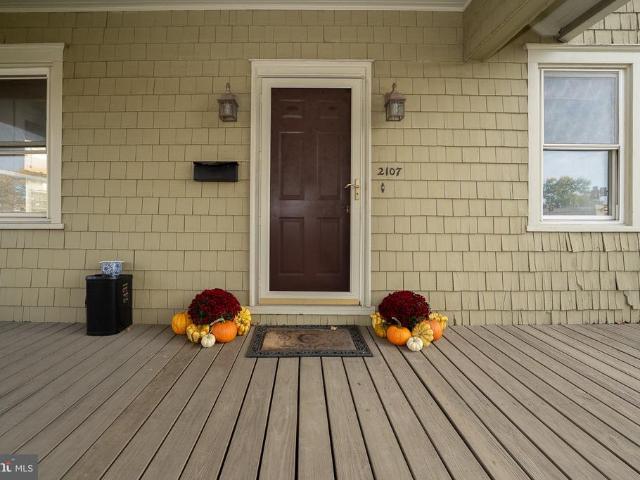
2107 Darby Road
View photo
House · for sale
USD 439,000
USD 384/sq.ft
2107 Darby Road
West Gate Hills
· 1,141 sq.ft · 2 Bedrooms · 1 Bath · House
· Office room · Fireplace · Cellar · Parking
West Gate Hills · 1,141 sq.ft · 2 Bedrooms · 1 Bath · House · Office room · Fireplace · Cellar · Parking
Welcome to 2107 Darby Road, a charming Craftsman-style property ideally situated in the heart of Havertown. This distinctive home offers timeless character, featuring beautiful hardwood floors, high ceilings, and classic architectural details throughout. The elevated front porch spans the width of the home, providing the perfect setting to relax, entertain, and enjoy the surroundings. Inside, the inviting living room is anchored by a beautiful stone, wood-burning fireplace, creating a warm and welcoming focal point. There are also two generously sized bedrooms and space for an office or play area. Additional features include a private driveway with ample additional parking in the rear, a full basement, and a walk-up attic with a dormer offering exciting potential for expanded living or usable space. Adding to the property's appeal is its versatile C-3 general commercial zoning with prominent Darby Road frontage, and excellent visibility. This creates a unique opportunity for buyers see
USD 439,000
231 N Linden Avenue
View photo
Townhouse · for sale
USD 275,000
USD 226/sq.ft
231 N Linden Avenue
West Gate Hills
· 1,216 sq.ft · 3 Bedrooms · 1 Bath · Townhouse
· Equipped kitchen
West Gate Hills · 1,216 sq.ft · 3 Bedrooms · 1 Bath · Townhouse · Equipped kitchen
Nestled in the charming subdivision of Admore, this beautifully renovated interior row townhouse is a true gem, showcasing a perfect blend of modern luxury and timeless elegance. With a complete renovation set to be completed in 2026, this home is designed to elevate your lifestyle and provide a sanctuary of comfort and sophistication. As you step inside, you are greeted by an inviting atmosphere that seamlessly combines contemporary design with classic architectural elements. The spacious layout features three well-appointed bedrooms and a beautifully updated full bathroom, ensuring ample space for relaxation and rejuvenation. The interior boasts high-end finishes, including premium flooring and exquisite fixtures that reflect a commitment to quality and style. The heart of the home is undoubtedly the gourmet kitchen, which will be outfitted with top-of-the-line appliances, sleek cabinetry, and stunning countertops, making it a culinary haven for both casual meals and entertaining gue
USD 275,000
346 E Lancaster Avenue # 212
View photo
Condo · for sale
USD 295,000
USD 228/sq.ft
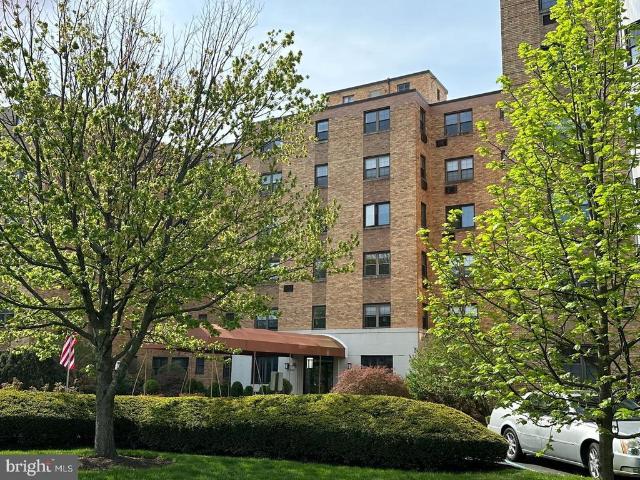
346 E Lancaster Avenue # 212
West Gate Hills
· 1,292 sq.ft · 2 Bedrooms · 2 Baths · Condo
· Office room · Gym · Deck · Fireplace · Equipped kitchen · Parking · Lift
West Gate Hills · 1,292 sq.ft · 2 Bedrooms · 2 Baths · Condo · Office room · Gym · Deck · Fireplace · Equipped kitchen · Parking · Lift
Spacious, open, light and bright floor plan. Beautifully renovated kitchen, ceramic tile floors, granite counters, oak cabinets, gas cooking, built-in microwave, refrigerator, washer & dryer. Hardwood floors. Gallery has built-in library shelving. French doors to formal dining room (currently used as den/TV room). Custom wood blinds, decorative fireplace (non-usable). Cable ready, crown moulding, custom wood window sills; newer windows. Two bedrooms and two full baths. Heat, Gas, Cold & Hot Water included in condo fee. Owner Pays electric. Open free outdoor parking lot. Large storage locker. Indoor garage parking may be available for extra monthly cost thru management. Building features: Onsite management office, elevator, rooftop sun deck, professionally decorated lobby, social and fitness room. Close to public transportation, shopping, restaurants, specialty stores and parks. 250-one time move-in fee. Don't miss out on this amazing spacious 2BR/2BA condo with additional square footag
USD 295,000
120 Upland Road
View photo
House · for sale
USD 585,000
USD 337/sq.ft
New
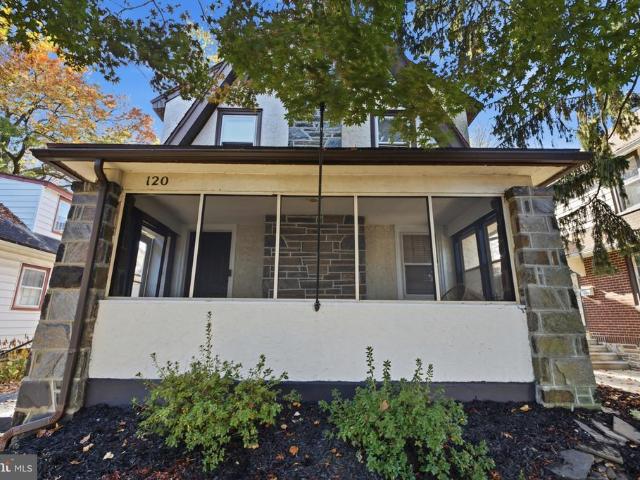
120 Upland Road
West Gate Hills
· 1,733 sq.ft · 4 Bedrooms · 2 Baths · House
· Garden · Fireplace · Equipped kitchen
West Gate Hills · 1,733 sq.ft · 4 Bedrooms · 2 Baths · House · Garden · Fireplace · Equipped kitchen
Situated on a beautiful tree lined street in the heart of Manoa, on a great level lot offering a fully fenced backyard is this spacious 4 bedroom 2.5 bath home with a phenomenal family room addition with powder room and vaulted ceiling and great versatile space overall! Pull in the private drive and head on in at the screened. In front porch. A great space for daily entry but also a spot for enjoying a cup of coffee or cocktail in the evening. The first floor has a great flow to include a formal living room with stone surround fireplace and oak floors with walnut inlay that opens right up to the dining room with double window and room for a nice sized table and service piece. The open kitchen concept is awesome because it opens not only to the dining room, but to the large family room addition! The kitchen has ample maple cabinets, granite countertops, tile flooring and backsplash, stainless steel appliances, a peninsula for seating and a large walk-in pantry! The huge addition offers
USD 585,000
1416 Steel Road
View photo
House · for sale
USD 599,900
USD 335/sq.ft
1416 Steel Road
West Gate Hills
· 1,787 sq.ft · 3 Bedrooms · 2 Baths · House
· Equipped kitchen
West Gate Hills · 1,787 sq.ft · 3 Bedrooms · 2 Baths · House · Equipped kitchen
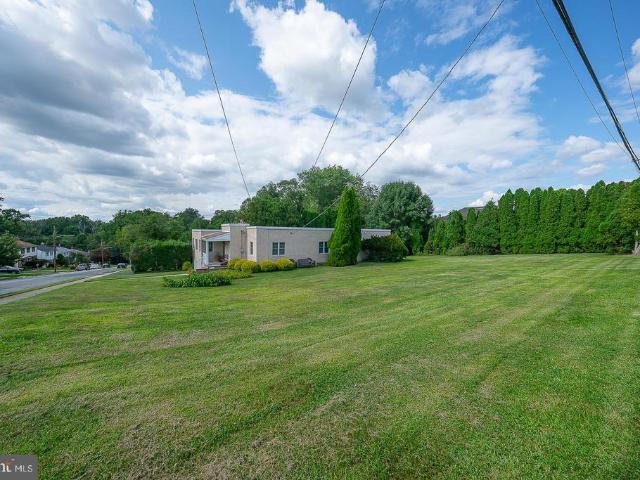
Welcome to 1416 Steel Road, a beautifully updated ranch home set on a picturesque 0.34-acre corner lot in desirable Havertown. Offering 3 bedrooms, 2 full bathrooms, and 1,792 square feet of comfortable living space, this move-in ready home combines timeless with modern updates. A welcoming covered front porch invites you inside, where the sun-filled living room showcases beautiful hardwood floors and abundant natural light. The formal dining room is ideal for both everyday meals and elegant entertaining and flows seamlessly into the updated eat-in kitchen featuring granite countertops, stainless steel appliances, ample cabinetry, and generous workspace. The spacious primary suite offers a walk-in closet and a private ensuite bathroom with a walk-in shower. Two additional bedrooms, a full hall bathroom with a tub, and the convenience of main-floor laundry complete the main level. The expansive walk-out lower level provides exceptional storage and endless potential to create a family ro
USD 599,900
3705 Darby Road
View photo
House · for sale
USD 908,000
USD 374/sq.ft
3705 Darby Road
West Gate Hills
· 2,422 sq.ft · 3 Bedrooms · 2 Baths · House
· Patio · Fireplace
West Gate Hills · 2,422 sq.ft · 3 Bedrooms · 2 Baths · House · Patio · Fireplace
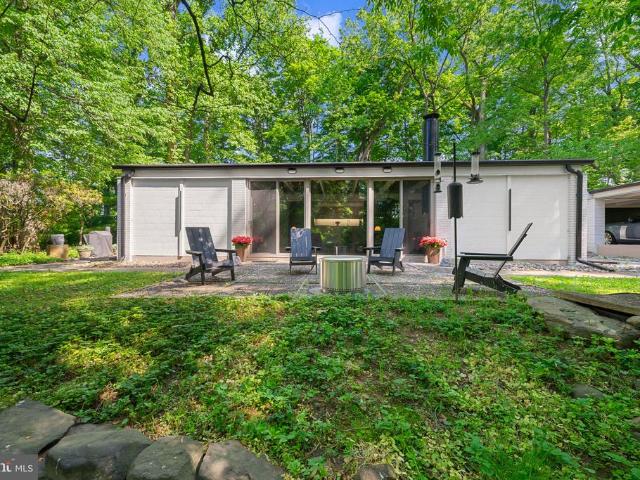
Some homes are built. This one was conceived. Designed in 1961 by architect P. T. Astore and honored that same year with a national award for residential design, 3705 Darby Road is one of the Main Line's most architecturally significant properties a Frank Lloyd Wright vision of modernism set on nearly two private acres in Bryn Mawr. The philosophy is immediately apparent: this home does not separate you from the natural world it dissolves the boundary between the two. Floor-to-ceiling and transom windows wrap the interior in shifting light and seasonal color. A long private drive rises to meet the house, which sits elevated above a private reserve, with surrounding woodland and a koi pond below the patio. The world quiets here. Inside, the integrity of Astore's original vision remains intact. Concrete walls and original concrete floors ground the space. Cedar plank ceilings lend warmth. A dual door fireplace between the dining and living rooms, and an open kitchen-dining-living plan sp
USD 908,000
240 Lynn Boulevard N
View photo
Townhouse · for sale
USD 260,000
USD 213/sq.ft
240 Lynn Boulevard N
West Gate Hills
· 1,216 sq.ft · 3 Bedrooms · 1 Bath · Townhouse
West Gate Hills · 1,216 sq.ft · 3 Bedrooms · 1 Bath · Townhouse
Beautiful house waiting only for new owner's personal touch and imagination to make it his/her dreamed home. Easy access to public transportation. Near 69th L Train Terminal and Bus station. Philadelphia Airport is about 12 miles away. St Alice Catholic school just cross the street. Upper Darby High school is walking distance. Property is Sold AS IS. Seller will provide 2% seller assist and 1 year home warranty to potential buyer. Roof is new. Water heater is new and Boiler is functional. Bring your offer now. Seller is highly motivated
USD 260,000
123 E Marthart Avenue
View photo
Townhouse · for sale
USD 495,000
USD 268/sq.ft
New
123 E Marthart Avenue
West Gate Hills
· 1,841 sq.ft · 4 Bedrooms · 1 Bath · Townhouse
· Fireplace · Equipped kitchen
West Gate Hills · 1,841 sq.ft · 4 Bedrooms · 1 Bath · Townhouse · Fireplace · Equipped kitchen
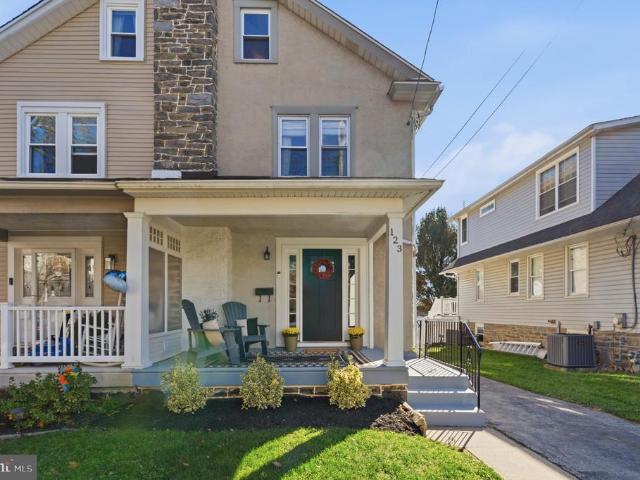
One of a kind that has it all! This picture perfect Colonial twin home has it all. From its gorgeous interior to its perfect walk-to location in Haverford Township. Offering amazing square footage, a versatile 3 story floor plan with 4 bedrooms, an updated aesthetic throughout and charm at every turn. The current owner has done a fantastic job and updating this home, both cosmetically and fundamentally. Pull right into the driveway and enter the home at the covered front porch with newer door with side lights and Immediately fall in love with the flow. A large and open first floor, with sun filled living room draws you in. The original stone surround fireplace is a beautiful backdrop for all holiday decor. There is so much front to back natural light as the living room flows right into the large dining room with room for a larger table and serving piece or additional seating. The beautiful open kitchen has white shaker cabinets, granite countertops, stainless steel appliances to includ
USD 495,000
320 Kent Road
View photo
House · for sale
USD 749,900
USD 285/sq.ft
320 Kent Road
West Gate Hills
· 2,626 sq.ft · 4 Bedrooms · 2 Baths · House
· Equipped kitchen
West Gate Hills · 2,626 sq.ft · 4 Bedrooms · 2 Baths · House · Equipped kitchen
Nestled in a serene cul-de-sac, this exquisite ranch-style residence offers a perfect blend of luxury and comfort, making it an ideal retreat for those who appreciate the finer things in life. Meticulously maintained, this home exudes timeless elegance while providing modern conveniences. The open floor plan is thoughtfully designed to maximize both space and functionality. An oversized bow window floods the living area with natural light and connects the living room, dining area and kitchen making entertaining a delight. The living area features beautiful engineered hardwood floors, a cozy window seat with custom built-ins, smart blinds and recessed lighting. The heart of the home is undoubtedly the well-appointed kitchen, which seamlessly flows into the dining and living spaces, making it perfect for gatherings. This level also features a spacious primary bedroom with a new bath, 2 additional bedrooms and a full updated bathroom. You will love the beautifully finished lower level tha
USD 749,900
1205 Wilde Avenue
View photo
House · for sale
USD 550,000
USD 205/sq.ft
1205 Wilde Avenue
West Gate Hills
· 2,680 sq.ft · 4 Bedrooms · 2 Baths · House
· Office room · Fireplace · Equipped kitchen
West Gate Hills · 2,680 sq.ft · 4 Bedrooms · 2 Baths · House · Office room · Fireplace · Equipped kitchen
Welcome to this exceptional custom stone and stucco two-story home tucked away on a private cul-de-sac in the highly desirable Aronimink community of Upper Darby Township. Lovingly maintained by only its second owners, this home offers timeless charm, thoughtful updates, and an ideal layout for both everyday living and entertaining. Step inside to find a welcoming dining room filled with natural light from two large casement windows. The updated kitchen features a gas cooktop/oven, dishwasher, microwave, refrigerator and abundant workspace for the home chef. The main level also offers a spacious primary bedroom with his-and-hers closets and abundant natural light, a second bedroom or home office with built in cabinets, a full bath, a convenient powder room and the option for 1st FL laundry. Step down and be impressed by the expansive living room with gleaming hardwood floors, a stunning stone fireplace, and a beautiful curved picture window. Adjacent is a spectacular California room fe
USD 550,000
7 Fairhaven Road
View photo
House · for sale
USD 3,950,900
USD 2,028/sq.ft
7 Fairhaven Road
West Gate Hills
· 1,948 sq.ft · 4 Bedrooms · 2 Baths · House
· Equipped kitchen · Cellar
West Gate Hills · 1,948 sq.ft · 4 Bedrooms · 2 Baths · House · Equipped kitchen · Cellar
What a great opportunity to own in Havertown! This well loved 4+ bedroom 2 full bath home offers a great versatility in it's floor plan, with the opportunity for a 5th bedroom open, is located on a great tree lined street in the coveted neighborhood of Chatham, has great square footage and room for you to make it your own. The first floor of the home has a great flow with a large living room with built ins, formal dining room with bay window, adorable kitchen and an addition with an en suite room, for whatever your needs are. Use this as a main level bedroom, or turn it into a half bath, mud/laundry room, but still have room for a large family room space. Off the back of the home is a great screened in porch as well. Upstairs you will find a tiled hall bath and more versatile bedroom space! The basement of the home is partially finished as well, so the usable square footage is truly maximized in this home! Utilities and laundry are in their own space for convenience. There is plenty of
USD 3,950,900
722 Drexel Avenue
View photo
House · for sale
USD 480,000
USD 189/sq.ft
722 Drexel Avenue
West Gate Hills
· 2,530 sq.ft · 4 Bedrooms · 2 Baths · House
· Fireplace · Equipped kitchen
West Gate Hills · 2,530 sq.ft · 4 Bedrooms · 2 Baths · House · Fireplace · Equipped kitchen
Welcome to this beautifully updated and spacious single-family home located in the sought-after Upper Darby School District! From the moment you enter the grand foyer, youll be impressed by the stunning statement staircase and the homes timeless character blended seamlessly with modern updates throughout. New vinyl plank flooring extends across the home, creating a fresh and cohesive feel. The inviting living room features a striking stone-front wood-burning fireplace and oversized windows that fill the space with natural light. Just beyond, the charming side sunroom offers a second stone-faced wood-burning fireplace, making it the perfect place to relax year-round. Across the foyer, the formal dining room flows effortlessly into the updated kitchen complete with white shaker cabinetry, stainless steel appliances, large windows over the sink, and a tucked-away breakfast nook ideal for casual dining. At the rear of the home, the expansive family room boasts vaulted ceilings with newly a
USD 480,000
228 Montgomery
View photo
Townhouse · for sale
USD 449,000
USD 323/sq.ft
Updated
228 Montgomery
West Gate Hills
· 1,389 sq.ft · 3 Bedrooms · 1 Bath · Townhouse
· Patio · Parking · Fireplace · Equipped kitchen · Air conditioning · Cellar
West Gate Hills · 1,389 sq.ft · 3 Bedrooms · 1 Bath · Townhouse · Patio · Parking · Fireplace · Equipped kitchen · Air conditioning · Cellar
This updated 3 bedroom, 1 Full, 1 Half Bath home is a tasteful blend of character and charm and modern updates. Newer kitchen with granite countertops includes dishwasher which exits to lovely, private brick patio. Hardwood floors throughout a backdrop to formal dining room, living room with woodburning fireplace and powder room on 1st floor. 3 bright bedrooms and full hall bath, extra large hall closet and full bath with soaking tub complete second floor. Perfect for storage, basement is full and unfinished with outside exit to brick patio. Washer and dryer in basement, along with newer heater and hot water heater. A/C window unit included. 1 Car garage and 1 assigned off-street parking space next to garage in rear of community included with unit. Enjoy the walkability to 2 Septa Rail lines, Suburban Square, coffee shops, bakery and restaurants. No hoa fees or association!
USD 449,000
2257 Dermond Avenue
View photo
Townhouse · for sale
USD 243,000
USD 143/sq.ft
2257 Dermond Avenue
West Gate Hills
· 1,690 sq.ft · 3 Bedrooms · 1 Bath · Townhouse
· Patio · Garden · Office room · Gym · Equipped kitchen · Cellar · Parking
West Gate Hills · 1,690 sq.ft · 3 Bedrooms · 1 Bath · Townhouse · Patio · Garden · Office room · Gym · Equipped kitchen · Cellar · Parking
Welcome Home to 2257 Dermond Avenue! This lovely townhome located in desirable Drexel Park Gardens is ready for its new owner to adore. As you arrive, you will instantly notice the charming exterior, beautifully landscaped with an outdoor patio. Enter the home to find a modern aesthetic with beautiful flooring and an open design. The living room flows seamlessly into the dining area, which opens into the stunning, modern kitchen, complete with a breakfast bar, stainless steel appliances, beveled tiles and ample white shaker cabinets. Head upstairs to find three well-appointed bedrooms and an updated full bathroom complete with beautiful tile accents. The fully finished basement complete with laminate flooring, a work station, laundry, and area for a dry bar, a modern half bath and tons of extra living space. In the back of the basement, you will find a separate storage area which could also be a home office, playroom, gym. The choice is yours! Head outback to find your private parking
USD 243,000
237 W Montgomery Avenue # 2C
View photo
Condo · for sale
USD 539,900
USD 330/sq.ft
New
237 W Montgomery Avenue # 2C
West Gate Hills
· 1,636 sq.ft · 2 Bedrooms · 2 Baths · Condo
· Fireplace · Equipped kitchen
West Gate Hills · 1,636 sq.ft · 2 Bedrooms · 2 Baths · Condo · Fireplace · Equipped kitchen
Welcome home to this beautifully designed 2-Bedroom plus Den, 2.5-Bathroom residence in the highly sought-after Churchill Court. Standing as one of the community's premier, top-tier floor plans, Unit 2C offers exceptional flow and natural light across its rare 1,646 square feet. This single-floor design provides effortless accessibility throughout. Enjoy a securely insulated and quiet layout completely shielded from multi-exposure ambient road elements. Inside, a welcoming marble-floored foyer opens to a spacious living room centered around a cozy wood-burning fireplace. Hardwood flooring and custom recessed lighting flow seamlessly into the formal dining room. The kitchen is a chefs delight, outfitted with granite countertops, newer stainless steel appliances, and plenty of cabinetry, featuring a wonderful eat-in space for casual everyday dining. Off the main living area is a freshly modernized, blank-slate den that has been freed from heavy built-ins (2025) to easily accommodate a mi
USD 539,900
113 Rockland Road
View photo
House · for sale
USD 525,000
USD 447/sq.ft
113 Rockland Road
West Gate Hills
· 1,173 sq.ft · 3 Bedrooms · 1 Bath · House
West Gate Hills · 1,173 sq.ft · 3 Bedrooms · 1 Bath · House
Rockland Road, it's the best kept secret in Havertown. You're going to love living there. It's a great street that T intersections on both ends and has minimal traffic. This home is located a short walk to the Haverford Y, Paddock Farm Park, multiple restaurants and the walking trail. The Havertown CREC, walking trails and dog parks are about a ten minute ride. The Route 100 line is about a fifteen minute walk down Hathaway Lane. Need to take public transportation? There are plenty of bus stops in town and the Wynnewood train station is a ten minute ride up Eagle Road. Havertown is an active community with over twenty playing fields and parks, the Skatium and continuing education classes in the school system. Do you like to read? Stop by Cathy's Half Price books and the new Haverford Township Free Library. Do you need a haircut? Stop by Tony's on Eagle Road. Afterward walk around the corner to the Havertown Grille. Are you an aspiring firefighter? There are five volunteer fire companie
USD 525,000

Get email alerts

Don't miss out: be the first to know about new properties

The alert was correctly created

On subscribing you accept the conditions of use and the privacy policy
Alert
Receive new ads in your inbox
Save this search
Receive alerts for new listings

We'll send you an email when we have new properties for: "Properties for sale in West Gate Hills"

The alert was correctly created

Kirklyn
Wynnebrook Manor
Get email alerts and be the first to see new listings
Required field
On subscribing I accept the terms of the privacy policy
Perfect! You'll soon start receiving new listings via email
Alert
Receive an email when we have new ads for Properties for sale in West Gate Hills
Save this search
Filters

Bedrooms

Size (sq.ft)

sq.ft
sq.ft

Price

USD
USD

Property type

Bathrooms

Clear all filters
Receive notifications when new entries are published.