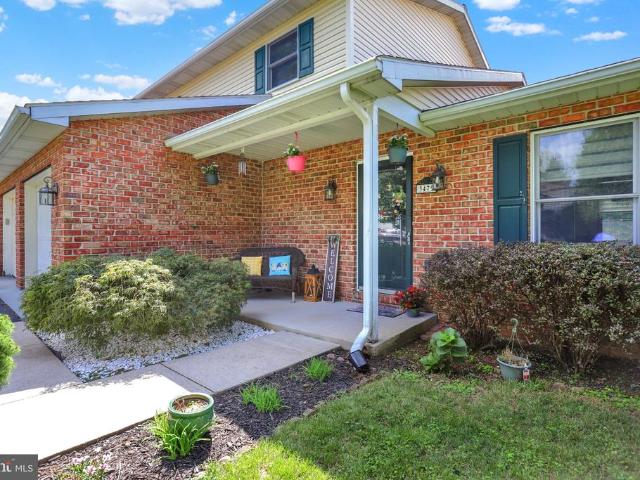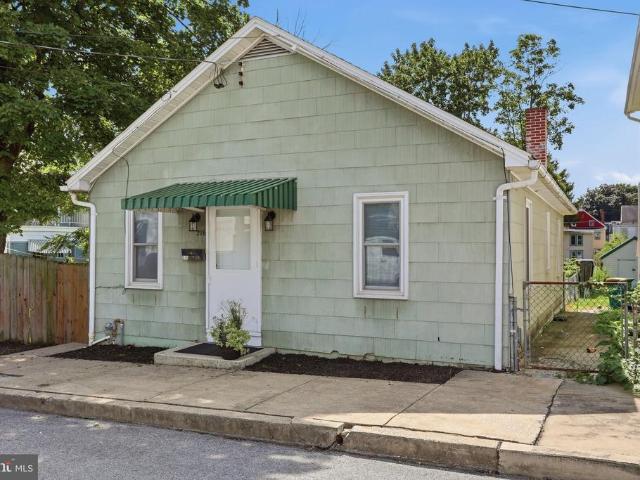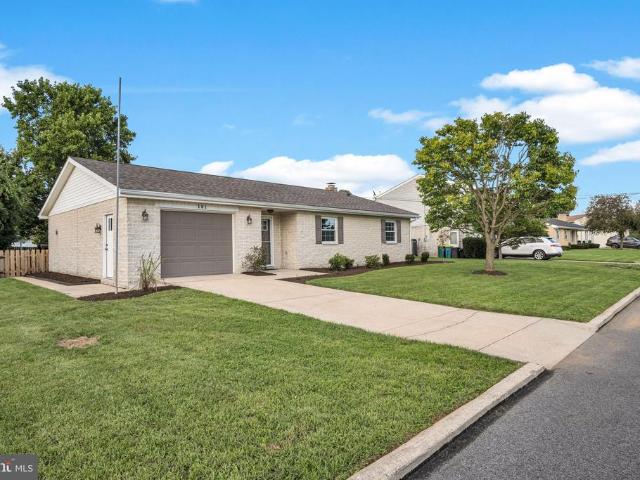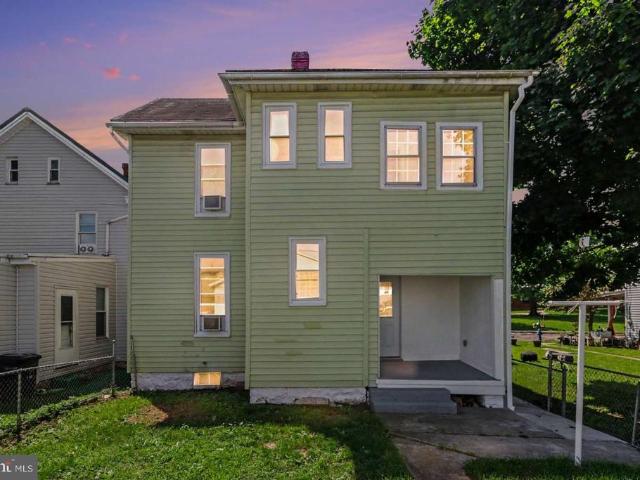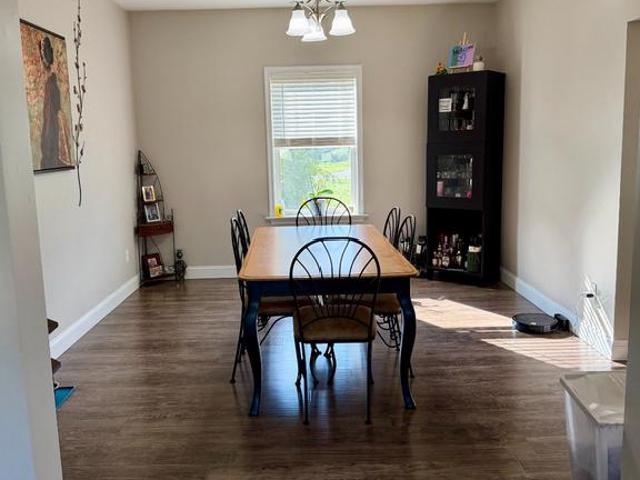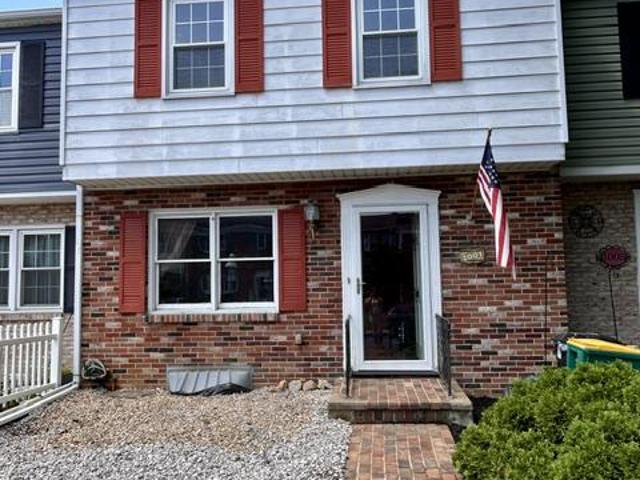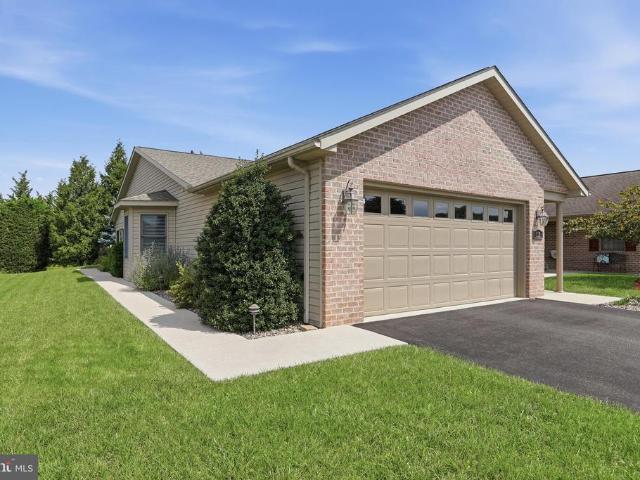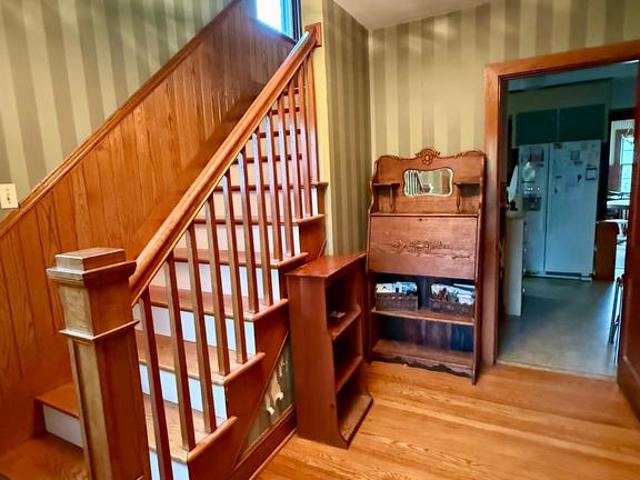
242 houses for sale in West Hamilton Heights

586 Crestwood Drive
View photo
House · for sale
USD 419,000
USD 70/sq.ft
586 Crestwood Drive
West Hamilton Heights
· 5,942 sq.ft · 4 Bedrooms · 3 Baths · House
· Office room · Fireplace · Equipped kitchen · Cellar
West Hamilton Heights · 5,942 sq.ft · 4 Bedrooms · 3 Baths · House · Office room · Fireplace · Equipped kitchen · Cellar
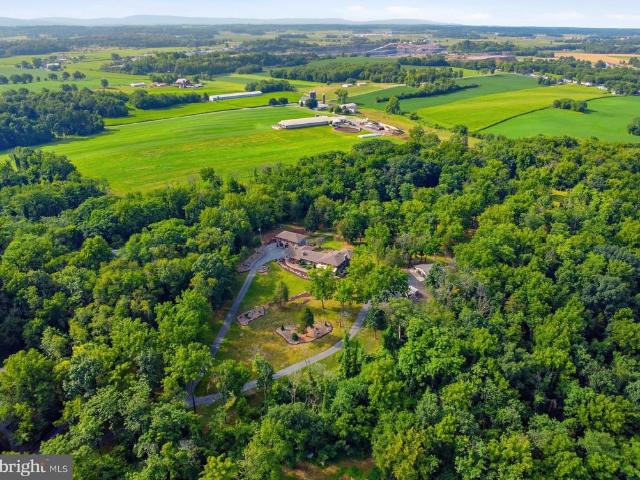
Excellent one-owner southern colonial home with beautiful mountain views! This well-built home was constructed in 1974 by some of the areas top craftsmen and offers quality materials and attention to detail throughout. The main level features a family room with a fireplace, bay window overlooking the mountains, and recently updated flooring. The recently constructed sunroom includes a second kitchen and provides a great space to relax while enjoying the views. The updated kitchen features granite countertops, a large island with seating, and room for a breakfast or dining table. The formal dining room also includes updated flooring and is ideal for holidays and entertaining. A large foyer with an impressive chandelier from the French Quarter in New Orleans leads into the formal living room. The main level also includes a bedroom and full bath that could work well as a home office, guest room, in-law space, or additional living area. The 1,624 square foot basement offers excellent poten
USD 419,000
169 Stull Field Road
View photo
House · for sale
USD 129,000
USD 82/sq.ft
Updated
169 Stull Field Road
West Hamilton Heights
· 1,561 sq.ft · 3 Bedrooms · 2 Baths · House
· Patio · Garden · Parking
West Hamilton Heights · 1,561 sq.ft · 3 Bedrooms · 2 Baths · House · Patio · Garden · Parking
Charming Cape Cod on a quiet. 34-acre lot, offering 3 bedrooms and 2 full bathrooms in a peaceful rural setting just minutes from RT30/81 for an easy commute. Two spacious bedrooms with charming dormers and ample closet space are located upstairs, while the main level offers a third bedroom (currently used as an office, no closet) that could easily flex as a home office, den, or dining room. Step inside and enjoy an abundance of windows that fill the home with natural light and showcase serene country views. French doors add a graceful touch, and the curb appeal is sure to impress from the moment you arrive. The main level also features a convenient 9x6 laundry room and a full bath with a walk-in shower. Outside, enjoy a spacious fenced-in yard perfect for kids and pets, a 16x15 rear patio ideal for entertaining, and an oversized 22.5x15 one-car garage with an electric opener offering plenty of room for storage or projects
USD 129,000
1525 Palm Spring Drive # 119
View photo
House · for sale
USD 55,000
USD 41/sq.ft
1525 Palm Spring Drive # 119
West Hamilton Heights
· 1,335 sq.ft · 2 Bedrooms · 2 Baths · House
· Parking · Deck
West Hamilton Heights · 1,335 sq.ft · 2 Bedrooms · 2 Baths · House · Parking · Deck
Welcome home to Woodburne Estates! Come and enjoy this cozy 2 bedroom, 2 full baths Commo model situated on a nice lot. The home offers a covered front door entry that connects to the 1 car garage, and a porch/deck to sit and enjoy the quaint neighborhood! It is an open floor plan with LVP flooring throughout. All appliances will convey. The land rent is $555.00/month and includes water, sewer and trash. Buyers do need to meet with the park management in person to complete an application and receive park approval prior to submitting an offer. We look forward to seeing you!
USD 55,000
144 Highland Road
View photo
House · for sale
USD 224,900
USD 139/sq.ft
144 Highland Road
West Hamilton Heights
· 1,615 sq.ft · 4 Bedrooms · 2 Baths · House
· Parking · Equipped kitchen · Cellar
West Hamilton Heights · 1,615 sq.ft · 4 Bedrooms · 2 Baths · House · Parking · Equipped kitchen · Cellar
1,625 sq foot, 4 bedroom, 2 full baths all brick cape cod style home built in 1955 one owner, situated on a quiet residential street with friendly neighbors, near Ragged Edge Swim club, minutes from shopping areas, I81 and downtown Chambersburg It features an eat in kitchen, living room, 3 bedrooms (ample closet space) large family room and two full baths all on the first floor. There is also a fully finished second floor, designed for use a an open bedroom (s) area that also has ample storage. The basement is unfinished with washer/dryer hook ups and an older oil fired hot air heating system, including an easily accessible oil storage tank. A separate older air conditioning system is also in place. Car port, breezeway, with enclosed storage space for lawn tools, etc, provides a protected space for one vehicle. This area could easily be modified to provide a closed in one car garage. This home has been upgraded with vinyl replacement windows for energy efficiency. This well built resid
USD 224,900
1001 E Mckinley Street
View photo
House · for sale
USD 339,000
USD 185/sq.ft
1001 E Mckinley Street
West Hamilton Heights
· 1,830 sq.ft · 3 Bedrooms · 2 Baths · House
· Garden · Deck · Parking
West Hamilton Heights · 1,830 sq.ft · 3 Bedrooms · 2 Baths · House · Garden · Deck · Parking
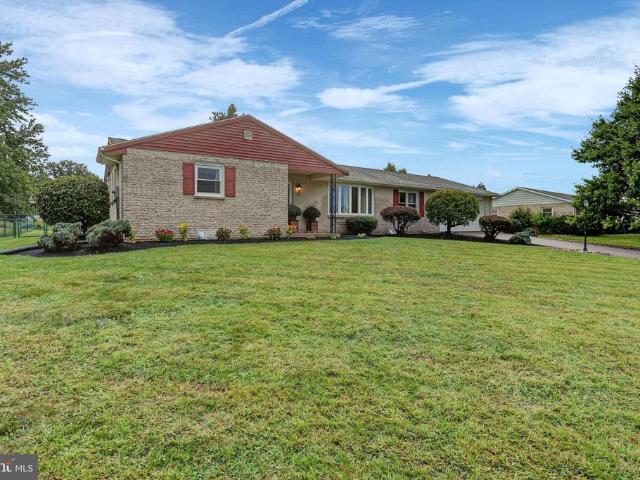
Welcome to this well-maintained 3-bedroom, 2.5-bath residence situated on a spacious 0.34-acre lot in a desirable Chambersburg neighborhood. Offering timeless curb appeal with its attractive stone exterior, mature landscaping, and attached two-car garage, this home provides the perfect blend of comfort, space, and convenience. Inside, you'll find a functional floor plan designed for everyday living and entertaining. The generous living spaces provide plenty of room for family gatherings, while the three comfortable bedrooms and two-and-a-half baths offer the ideal layout for today's lifestyle. Step outside to enjoy the expansive yard and covered deck spaceperfect for outdoor activities, gardening, or simply relaxing in your own private space. Conveniently located just minutes from local schools and the park, this home combines a peaceful neighborhood setting with easy access to everyday amenities
USD 339,000
625 S Second Street # 11
View photo
House · for sale
USD 149,900
USD 98/sq.ft
625 S Second Street # 11
West Hamilton Heights
· 1,518 sq.ft · 5 Bedrooms · 1 Bath · House
· Equipped kitchen
West Hamilton Heights · 1,518 sq.ft · 5 Bedrooms · 1 Bath · House · Equipped kitchen
Offer in hand. Please submit your highest and best offer by monday 6/29/2026 by 12:00 p. M Looking for easy living in the heart of Chambersburg? Why rent when you can own? Ready to make a home your own? Welcome to 625 S. Second Street. Step inside and be greeted by a spacious living room, offering plenty of space for everyday living and entertaining. The space flows seamlessly into the formal dining room, creating an inviting and functional layout. Continue into the kitchen, where you'll find ample cabinet storage, a dedicated laundry area, and a charming feature rarely found in today's newer homesa built-in pull-down ironing board tucked neatly into the wall. Do people still iron? We loved this feature but again, we are old souls. This home has been in the family for many, many years and now is your opportunity to make it your own. The main level offers two comfortable bedrooms and one full bathroom, with each bedroom featuring generously sized closets. Upstairs, you'll discover three
USD 149,900
329 E Garfield Street
View photo
House · for sale
USD 229,900
USD 205/sq.ft
Updated
329 E Garfield Street
West Hamilton Heights
· 1,119 sq.ft · 3 Bedrooms · 1 Bath · House
· Office room · Equipped kitchen · Parking
West Hamilton Heights · 1,119 sq.ft · 3 Bedrooms · 1 Bath · House · Office room · Equipped kitchen · Parking
Welcome to 329 E. Garfield Street in the heart of Chambersburg! Situated on a spacious 0.08-acre lot, this property offers plenty of outdoor space to enjoy, whether you're entertaining, gardening, or simply relaxing. An attached carport provides convenient covered parking. This versatile property is ideal for first-time homebuyers, investors, or those looking for a home with business potential, thanks to its Residential with Commercial Function zoning. The great news is that it has already been renovated for you. Step inside to a welcoming great room that serves as the heart of the home. Just off the great room is the first of three bedrooms, offering flexibility for guests, a home office, or additional living space. Continue into the eat-in kitchen, which provides room for everyday dining. Beyond the kitchen, you'll find the full bathroom. On one side of the bathroom is the second bedroom with generous closet space, while the third bedroom is located on the opposite side. An addition
USD 229,900
1145 Progress Road
View photo
Townhouse · for sale
USD 250,000
USD 182/sq.ft
1145 Progress Road
West Hamilton Heights
· 1,367 sq.ft · 3 Bedrooms · 2 Baths · Townhouse
· Patio · Garden · Equipped kitchen · Parking · Air conditioning
West Hamilton Heights · 1,367 sq.ft · 3 Bedrooms · 2 Baths · Townhouse · Patio · Garden · Equipped kitchen · Parking · Air conditioning
Grand open house scheduled for sunday, 6/28 from 12-2pm! Well-maintained 3-bedroom, 2.5-bath home in Chambersburg with affordable Boro utilities! The main level features an inviting living room with updated luxury vinyl plank flooring, a dining room/kitchen combo, and updated stainless steel appliances. The dining area opens to a paver patio overlooking the flat backyard, perfect for outdoor enjoyment. A full laundry room on the main level provides access to the attached 1-car garage. Upstairs offers 3 bedrooms, including a primary suite with walk-in closet and private full bath with walk-in shower. The guest bathroom has been completely remodeled with new tub, vanity, and flooring. Major updates include heat pump/AC (2021), all flooring updated (2020), water heater (2019), and garage door replacement (2025). Move-in ready and conveniently located! Don't miss out, call for your private tour before its gone!
USD 250,000
109 Brumbaugh Avenue
View photo
House · for sale
USD 249,900
USD 198/sq.ft
109 Brumbaugh Avenue
West Hamilton Heights
· 1,259 sq.ft · 4 Bedrooms · 2 Baths · House
· Office room
West Hamilton Heights · 1,259 sq.ft · 4 Bedrooms · 2 Baths · House · Office room
Welcome home to this spacious 4-bedroom, 2-bath property located in Chambersburg, PA! This home offers a functional layout with plenty of space for comfortable living, entertaining, and growing. One of the standout features is the convenience of having a main-level bedroom and full bathroom, providing excellent flexibility for guests, a home office, or those looking for first-floor living options. The additional bedrooms and bathroom provide plenty of space for family, guests, or extra storage needs. Enjoy the opportunity to make this home your own with a layout designed to fit a variety of lifestyles. Located in a convenient Chambersburg location close to local amenities, schools, shopping, and dining. Whether youre a first-time homebuyer, looking for more space, or searching for a property with flexible living options, this home is ready for its next owner. Schedule your showing today!
USD 249,900
2964 Roosevelt Drive
View photo
House · for sale
USD 295,000
USD 110/sq.ft
2964 Roosevelt Drive
West Hamilton Heights
· 2,669 sq.ft · 3 Bedrooms · 2 Baths · House
· Garden · Office room · Gym · Equipped kitchen · Parking
West Hamilton Heights · 2,669 sq.ft · 3 Bedrooms · 2 Baths · House · Garden · Office room · Gym · Equipped kitchen · Parking
Grand open house scheduled for saturday, 6/27, from 12-2pm! Situated on a 0.45-acre lot, this split-level home offers 2,670 finished square feet of living space with room to spread out both inside and out. The main level features a spacious living room that opens to a large dining area and kitchen combination. The kitchen is well-equipped with granite countertops, stainless steel appliances, abundant cabinetry, and generous counter space. Just off the dining area, the sunroom provides a great place to relax while overlooking the landscaped, fenced backyard with mature trees. All three bedrooms feature hardwood flooring. The lower level offers a large family room with wood stove, two bonus rooms, and a laundry room, creating flexible space for a home office, gym, playroom, or guest area. A 2-car garage with an enclosed office area adds even more functionality to this well-maintained home in an established neighborhood setting. Don't miss out, schedule your private tour today!
USD 295,000
112 Grandview Avenue
View photo
House · for sale
USD 265,000
USD 175/sq.ft
112 Grandview Avenue
West Hamilton Heights
· 1,507 sq.ft · 3 Bedrooms · 1 Bath · House
· Equipped kitchen
West Hamilton Heights · 1,507 sq.ft · 3 Bedrooms · 1 Bath · House · Equipped kitchen
Welcome to 112 Grandview Ave, where classic charm meets thoughtful updates and exceptional functionality. Step inside through the inviting front foyer, enhanced by upgraded windows and shutters, and discover the beautiful French doors leading into a cozy den featuring hardwood floorsan ideal space for relaxing, reading, or working from home. The home's dedicated dining room provides the perfect setting for everyday meals and holiday gatherings alike. The spacious kitchen offers an abundance of cabinet storage and generous counter space, making meal preparation, entertaining, and everyday living both convenient and enjoyable. Adjacent to the kitchen, the charming breakfast nook features built-in cabinetry that adds character, charm, and practical storage while creating the perfect spot for casual dining or morning coffee. A convenient half bath on the main level adds functionality for guests and everyday living. Upstairs, you'll find a spacious and oversized full bathroom that provides
USD 265,000
245 E Liberty Street
View photo
House · for sale
USD 169,000
USD 152/sq.ft
245 E Liberty Street
West Hamilton Heights
· 1,109 sq.ft · 3 Bedrooms · 1 Bath · House
· Garden · Parking
West Hamilton Heights · 1,109 sq.ft · 3 Bedrooms · 1 Bath · House · Garden · Parking
Older cottage-style home featuring 3 bedrooms, 1 bath, a spacious fenced backyard, and off-street parking. Currently used as a rental property, this property offers income-producing potential or the opportunity to be converted into a single-family residence. Ideal for investors or buyers looking for a home with character and flexibility
USD 169,000
1311 Marvic Dr
View photo
House · for sale
USD 340,000
USD 219/sq.ft
Updated
1311 Marvic Dr
West Hamilton Heights
· 1,550 sq.ft · 3 Bedrooms · 2 Baths · House
· Garden · Fireplace · Equipped kitchen · Parking
West Hamilton Heights · 1,550 sq.ft · 3 Bedrooms · 2 Baths · House · Garden · Fireplace · Equipped kitchen · Parking
Looking for a low-maintenance modern farmhouse? Look no further. This 3-bedroom, 2-bathroom modern farmhouse is waiting for its new owner. This home boasts curb appeal with beautiful, bright white vertical siding, black frame windows, and wood accents. The driveway offers plenty of parking, and the oversize attached garage has an extra space perfect for a workbench or storage area. The covered back porch and fenced-in yard allow for privacy and relaxation. Walk up the sidewalk to your covered front porch, and youll be greeted with a beautiful wooden front door. Step inside to your open concept living room, dining room, and kitchen, complete with neutral paint and luxury vinyl plank flooring. The living room is tastefully staged and features an electric fireplace, large windows, a tray ceiling, and an accent wall. The kitchen has plenty of storage with numerous cabinets and a large pantry. White subway tile accents a custom-built range hood and ties into the beautiful granite countertop
USD 340,000
539 High Street
View photo
House · for sale
USD 275,000
USD 125/sq.ft
539 High Street
West Hamilton Heights
· 2,196 sq.ft · 4 Bedrooms · 1 Bath · House
· Fireplace · Parking
West Hamilton Heights · 2,196 sq.ft · 4 Bedrooms · 1 Bath · House · Fireplace · Parking
4-bedroom Colonial with character and plenty of space. The living room features built-in shelving and a wood-burning fireplace. A separate family room offers hardwood flooring, a gas fireplace, and a bright bay window. Replacement windows throughout. Hardwood floors are under the carpets on the first floor. The home also includes 1.5 baths and a detached 1-car garage. All appliances convey
USD 275,000
206 Phoenix Drive
View photo
House · for sale
USD 649,900
USD 160/sq.ft
206 Phoenix Drive
West Hamilton Heights
· 4,058 sq.ft · 4 Bedrooms · 4 Baths · House
· Garden · Deck · Fireplace · Equipped kitchen · Parking · Cellar
West Hamilton Heights · 4,058 sq.ft · 4 Bedrooms · 4 Baths · House · Garden · Deck · Fireplace · Equipped kitchen · Parking · Cellar
Beautifully maintained and move-in ready, this 4-bedroom, 4.5-bath all-brick Colonial is located in the desirable Maple Run community! Step inside to a dramatic two-story foyer that leads to formal living and dining rooms with hardwood flooring. The kitchen is ideal for everyday living and entertaining, featuring a center island, breakfast area, and ceramic tile floors. Relax in the family room with a gas fireplace ready to enjoy. On the upper level, you'll find four generously sized bedrooms and three full baths, including the primary suite with an attached full bath. Also enjoy the oversized attached three-car garage, low-maintenance deck, and beautifully landscaped yard with mature trees surrounding the lot for added privacy. The bright walkout basement offers great natural light a full bath and endless potential for additional living space, recreation, or storage. Conveniently situated just minutes from I-81, shopping, dining, and downtown amenities! Sellers will be providing the n
USD 649,900
1208 Progress Road
View photo
Townhouse · for sale
USD 222,500
USD 219/sq.ft
Updated
1208 Progress Road
West Hamilton Heights
· 1,012 sq.ft · 2 Bedrooms · 1 Bath · Townhouse
· Patio · Parking
West Hamilton Heights · 1,012 sq.ft · 2 Bedrooms · 1 Bath · Townhouse · Patio · Parking
Welcome to 1208 Progress Road, a well-maintained townhouse offering low-maintenance living in a convenient Chambersburg location. Whether you're purchasing your first home, downsizing, or simply looking for an easy-to-maintain property, this home is ready for its next owner. Inside, you'll find 2 bedrooms, 1 full bathroom, and 1 half bathroom, along with a practical layout designed for comfortable everyday living. Recent updates, including a newer roof and fresh paint, provide added peace of mind and a move-in-ready feel. Step outside to enjoy the patio area, complete with additional storage space for seasonal items, outdoor equipment, or hobbies. A detached one-car garage offers protected parking and even more storage options. Conveniently located near shopping, restaurants, medical facilities, schools, and everyday amenities, this home also provides easy access to I-81 and other major commuter routes. Enjoy all that Chambersburg has to offer, from local parks and recreation to its hi
USD 222,500
3671 Jenny Lane
12 pictures
House · for sale
USD 365,000
USD 192/sq.ft
3671 Jenny Lane
West Hamilton Heights
· 1,894 sq.ft · 3 Bedrooms · 2 Baths · House
· Patio · Equipped kitchen · Parking
West Hamilton Heights · 1,894 sq.ft · 3 Bedrooms · 2 Baths · House · Patio · Equipped kitchen · Parking
Welcome to 3671 Jenny Lanea well-maintained home tucked into a quiet, desirable neighborhood just outside of town. With major recent updates already completed, this property offers both comfort and confidence for its next owner. Step inside to find a bright and inviting layout with generous living spaces designed for both relaxing and entertaining. The kitchen flows seamlessly into the main living areas, creating a functional space for everyday living and hosting. Updates since 2024 include New HVAC system, new blacktop driveway, concrete sidewalks, new garage door, new carpet throughout updated primary bathroom and more! Relax on the enclosed patio and take in the views of the outdoor space. This move in ready home is ready and waiting for its new owner!
USD 365,000
197 Beechwood Lane E
View photo
House · for sale
USD 499,900
197 Beechwood Lane E
West Hamilton Heights
· 4 Bedrooms · 3 Baths · House
· Deck · Fireplace · Equipped kitchen · Parking · Cellar
West Hamilton Heights · 4 Bedrooms · 3 Baths · House · Deck · Fireplace · Equipped kitchen · Parking · Cellar
Tucked back at the edge of a quiet cul de sac in Beechwood Development you will be very impressed with this most charming, meticulously maintained Cape COD offering the following on the first floor: a primary bedroom suite remodeled elegantly, first floor office or second bedroom, cheerful sun room with glass doors, great room with stacked stone fireplace. Open to the upstairs, formal dining room, alluring kitchen designed with beauty & efficient work flow for the fancy chef and generously sized laundry room with big closet and cabinets. Clean garage floor epoxy coating! Unfinished basement. But wait. Look at the front wrap around porch with epoxy floor coating! Guests love to gather here or on the large trek deck featuring a remote retractable awning (2023) and a pergola to boot! As you can see from the photos, the landscaping is magazine worthy! There is more than meets the eye to making this beautiful home a wise investment for the years you and your family will love this neighborho
USD 499,900
926 S 5Th Street
View photo
House · for sale
USD 279,900
USD 226/sq.ft
926 S 5Th Street
West Hamilton Heights
· 1,238 sq.ft · 4 Bedrooms · 1 Bath · House
· Swimming pool
West Hamilton Heights · 1,238 sq.ft · 4 Bedrooms · 1 Bath · House · Swimming pool
Welcome to 926 South 5th Street in Chambersburg! This beautifully maintained 4-bedroom home is move-in ready and showcases pride of ownership throughout. Featuring hardwood flooring throughout the home, this property offers both timeless character and durability. The spacious layout provides plenty of room for family living, entertaining, or working from home. Every room has been well cared for, reflecting the excellent condition of the property. Whether youre a first-time homebuyer, growing family, or someone looking for a home thats ready to enjoy from day one, this property is sure to impress. Conveniently located close to shopping, dining, schools, and major commuter routes, this home combines comfort, quality, and convenience. Dont miss your opportunity to own this well-maintained gem in Chambersburgschedule your showing today! The hot tub and select outdoor furniture can convey with the property if the buyers would like them included. Otherwise, these items will be removed prior
USD 279,900
3040 Liverpool Court
View photo
House · for sale
USD 445,000
USD 238/sq.ft
3040 Liverpool Court
West Hamilton Heights
· 1,862 sq.ft · 3 Bedrooms · 2 Baths · House
· Garden · Deck · Equipped kitchen · Parking
West Hamilton Heights · 1,862 sq.ft · 3 Bedrooms · 2 Baths · House · Garden · Deck · Equipped kitchen · Parking
Welcome to 3040 Liverpool Court Chambersburg, PA Tucked at the end of a quiet cul-de-sac, this beautifully maintained 3 bedroom 2.5 bath home built in 2022 is ready for its next owner. Step inside to a bright living room filled with natural light, flowing into an open concept kitchen and dining area. The kitchen features granite countertops and a large eat-at island perfect for entertaining. A sliding glass door off the dining room leads to a deck with steps down to the backyard. Down the hall you will find a full bathroom with a shower/tub combo, two generously sized bedrooms, and a primary suite complete with its own private ensuite bathroom. The lower level is mostly above ground and filled with natural light currently set up as a spacious family room with its own walk-out sliding glass door to the backyard. A convenient half bath is located in the laundry room, with direct access to the oversized 2-car garage. With an open thoughtful layout and a peaceful cul-de-sac setting, 3040 L
USD 445,000
Lot 40 Greenside Court
12 pictures
House · for sale
USD 679,900
USD 212/sq.ft
Lot 40 Greenside Court
West Hamilton Heights
· 3,197 sq.ft · 5 Bedrooms · 3 Baths · House
West Hamilton Heights · 3,197 sq.ft · 5 Bedrooms · 3 Baths · House
This beautiful Worthington model offers approximately 3,200 sq. Ft. of quality new construction. The floor plan features 4 to 5 bedrooms and 3 full baths, including a main-level bedroom or office and a full bath on the first floorperfect for guests or flexible work-from-home needs. Upstairs includes 4 spacious bedrooms and 2 full bathrooms, including a generous primary suite. Located in Beautiful Majestic Ridge with amazing views right from your new home. Dont miss your chance to make it yours
USD 679,900
15 Canterbury Drive
12 pictures
House · for sale
USD 450,000
USD 278/sq.ft
15 Canterbury Drive
West Hamilton Heights
· 1,615 sq.ft · 5 Bedrooms · 3 Baths · House
· Garden · Equipped kitchen · Parking · Swimming pool
West Hamilton Heights · 1,615 sq.ft · 5 Bedrooms · 3 Baths · House · Garden · Equipped kitchen · Parking · Swimming pool
Clean! Crisp! Modern! Built new in 2025, this bi-level home offers the perfect blend of functionality & versatility! Featuring 5 bedrooms and 3 full bathrooms, including a luxury primary suite, this home was thoughtfully designed with todays lifestyle in mind. Beautiful finishes can be found throughout, complemented by a clean, crisp aesthetic and an open concept floor plan connecting the kitchen, dining area, and living room, ideal for entertaining and everyday living. Hello Summer! Step outside to enjoy your backyard complete with an in-ground pool and awesome turf for low maintenance living and less mess. Need additional space? This property also features a complete in-law suite with 2 of the mentioned bedrooms, living area, kitchen, and dinette space, offering endless possibilities for multi-generational living, guests, or extended stays. The oversized 2-car garage provides ample room for vehicles, storage, hobbies, and more! Take a look for yourself. Schedule your showing today or
USD 450,000
156 158 E Mckinley Street
12 pictures
House · for sale
USD 195,000
156 158 E Mckinley Street
West Hamilton Heights
· 6 Bedrooms · House
West Hamilton Heights · 6 Bedrooms · House
In-town duplex with established tenants. Big ticket items appear to be in good condition-rubber roof, replacement windows throughout, modern gas FHA furnaces and recently replaced HW heaters. Investors take note-solid ROI numbers! Priced to sell'as is'
USD 195,000
538 E Queen Street
12 pictures
House · for sale
USD 145,000
538 E Queen Street
West Hamilton Heights
· 3 Bedrooms · 1 Bath · House
West Hamilton Heights · 3 Bedrooms · 1 Bath · House
Conveniently located in the heart of Chambersburg, this solid 3-bedroom, 1-bathroom home is the perfect canvas for a first-time homebuyer looking to build sweat equity, or an investor searching for their next great project. Whether you are looking to stop renting and own your first home, or looking for a high-potential investment property, 538 E Queen Street offers endless possibilities. Schedule your showing today and imagine the potential!
USD 145,000
Tbb wind river drive # cranberry ii
View photo
House · for sale
USD 366,990
USD 250/sq.ft
Tbb wind river drive # cranberry ii
West Hamilton Heights
· 1,464 sq.ft · 3 Bedrooms · 2 Baths · House
· Office room · Equipped kitchen
West Hamilton Heights · 1,464 sq.ft · 3 Bedrooms · 2 Baths · House · Office room · Equipped kitchen
Welcome to the Cranberry II, a thoughtfully designed single-family home that combines timeless style, modern functionality, and exceptional value in the highly anticipated Spring View Farms community in Chambersburg. This spacious floorplan offers an open-concept design, featuring expansive gathering spaces, a well-appointed kitchen with a large center island, and seamless flow between the kitchen, dining, and family room. The primary suite serves as a private retreat with a generous walk-in closet and luxurious bath, while additional bedrooms provide comfort and flexibility for guests or a home office. Every detail of the Cranberry II has been carefully crafted to maximize livability, from abundant natural light and ample storage to versatile spaces that adapt to your lifestyle. Whether you're hosting gatherings, entertaining friends, or enjoying a quiet evening at home, this home offers the perfect balance of elegance and everyday convenience. Located in Spring View Farms, Chambersbu
USD 366,990

Get email alerts

Don't miss out: be the first to know about new properties

The alert was correctly created

On subscribing you accept the conditions of use and the privacy policy
Alert
Receive new ads in your inbox
Save this search
Receive alerts for new listings

We'll send you an email when we have new properties for: "Houses for sale in West Hamilton Heights"

The alert was correctly created

Aqua, Guilford Guilford township Franklin County Pennsylvania
Waynesboro Junction
Get email alerts and be the first to see new listings
Required field
On subscribing I accept the terms of the privacy policy
Perfect! You'll soon start receiving new listings via email
Alert
Receive an email when we have new ads for Houses for sale in West Hamilton Heights
Save this search
Filters

Bedrooms

Size (sq.ft)

sq.ft
sq.ft

Price

USD
USD

Property type

Bathrooms

Clear all filters
Receive notifications when new entries are published.