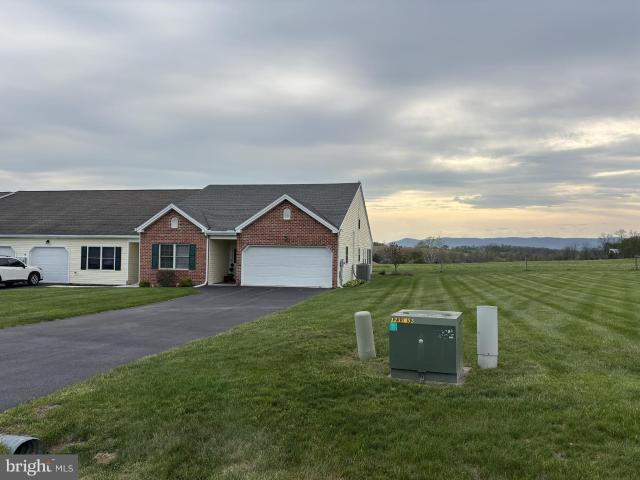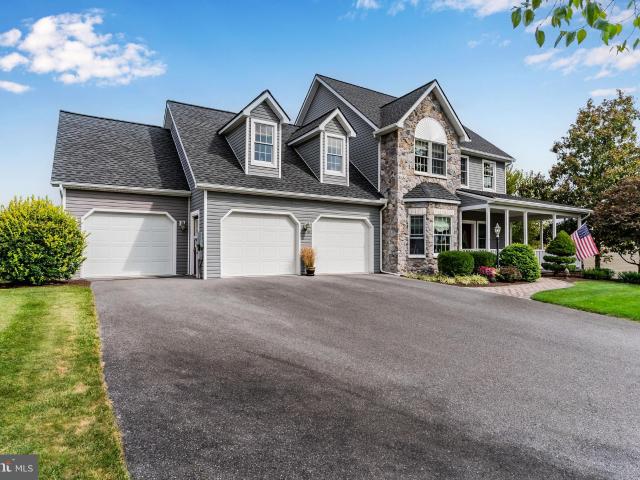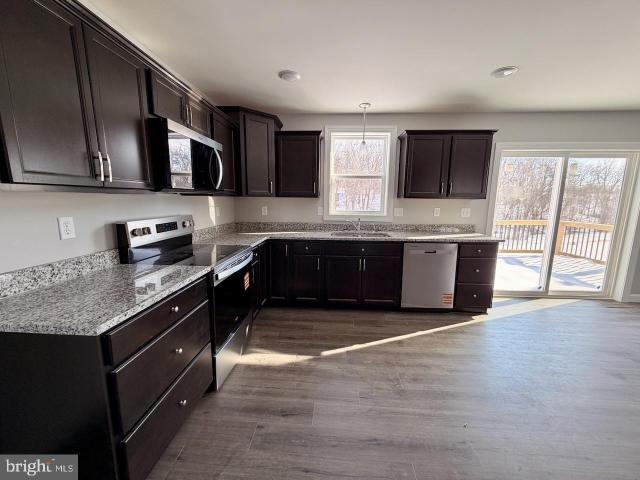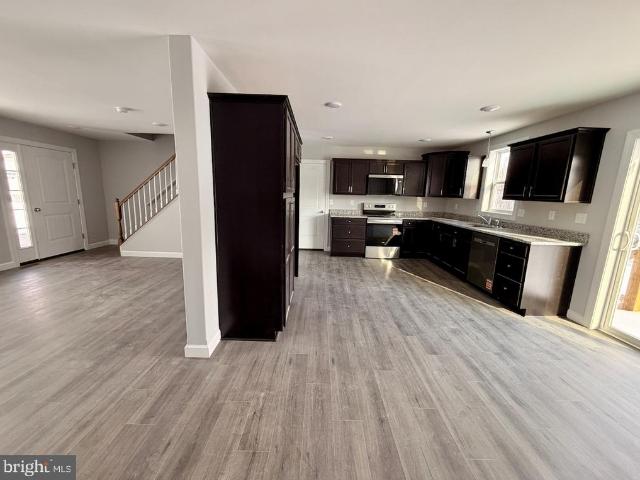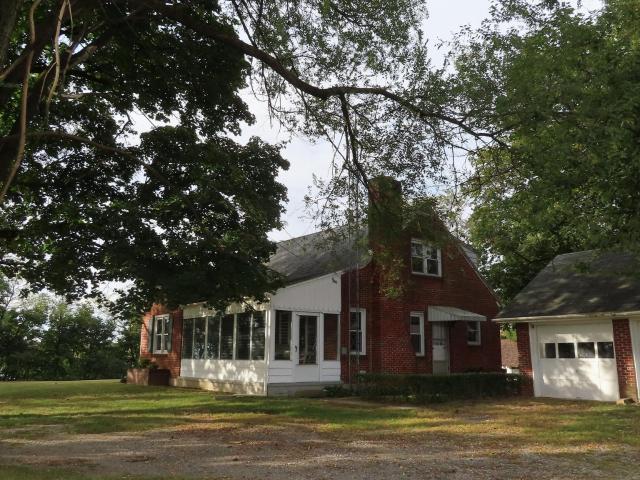
242 houses for sale in West Hamilton Heights

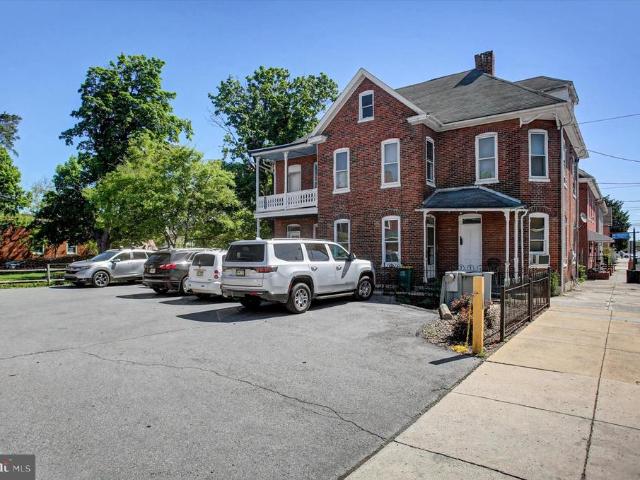
446 E Queen Street
View photo
House · for sale
USD 239,900
446 E Queen Street
West Hamilton Heights
· 4 Bedrooms · House
· Garden · Parking
West Hamilton Heights · 4 Bedrooms · House · Garden · Parking
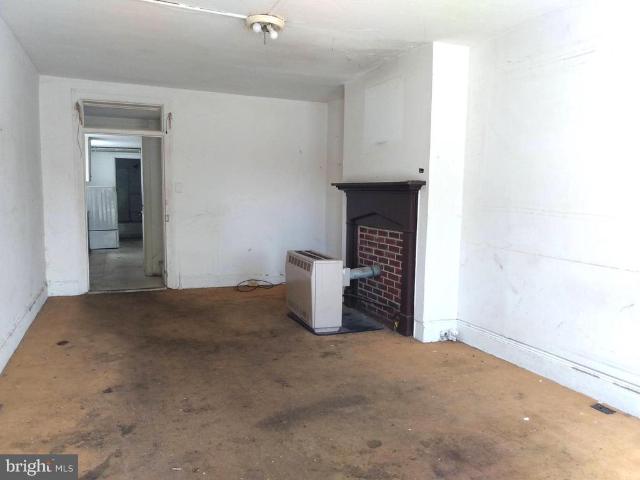
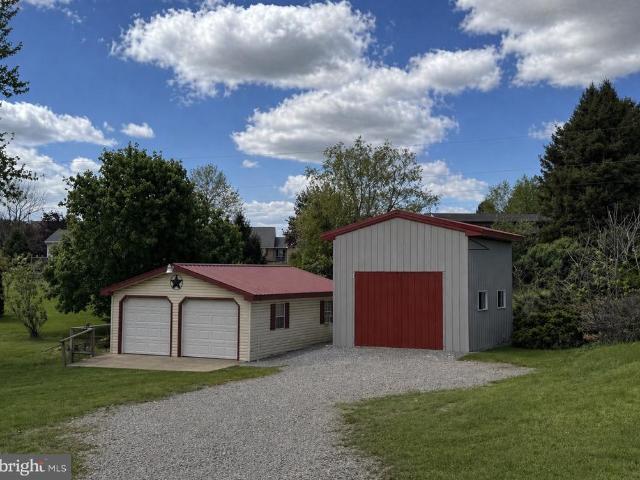
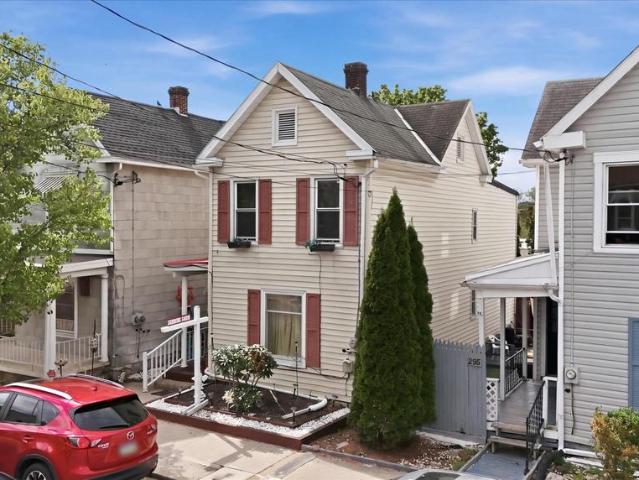
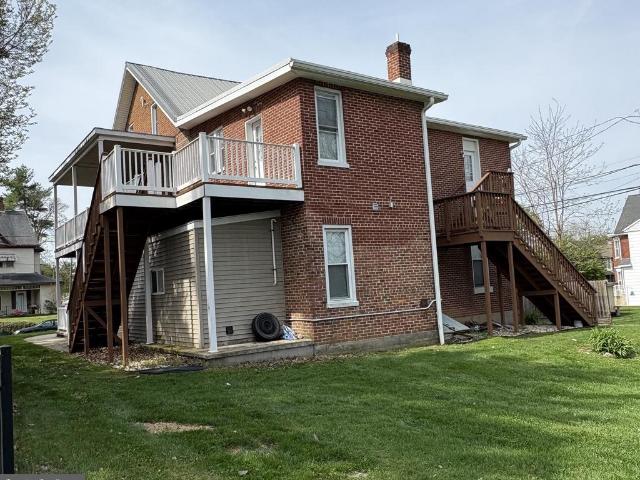
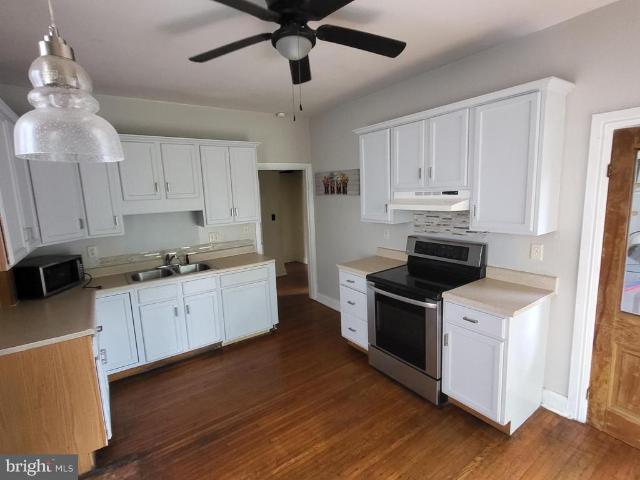
LIVE HERE AND let the tenant help pay your way to future investment equity! Beautiful rear yard! Nice duplex set up. Or convert back to single family. All separate Borough utilities. Spacious rear yard & driveway provide off street parking! Detached garage/shop. Fresh paint and new carpet. Recent Renovations including Brand New Roof and new downspouts! Seller negotiable for buyer specific contractor improvement/updates to house or garage! Possible Zero Down payment with good credit (owner occupant). A place to live and collect rent!
USD 239,900
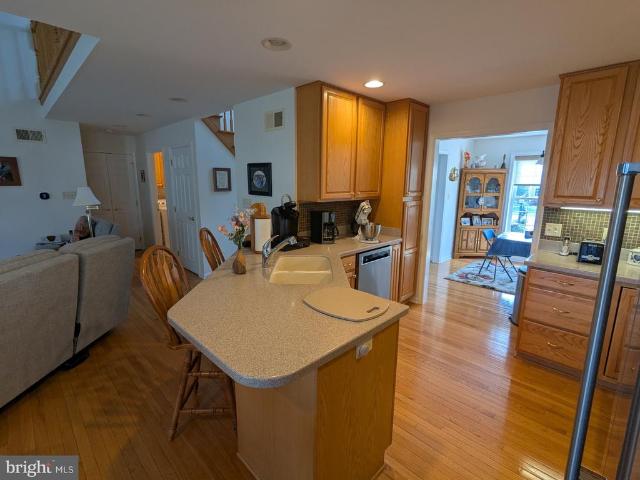
316 Martina Drive
12 pictures
House · for sale
USD 339,900
USD 179/sq.ft
316 Martina Drive
West Hamilton Heights
· 1,894 sq.ft · 3 Bedrooms · 2 Baths · House
· Parking · Cellar
West Hamilton Heights · 1,894 sq.ft · 3 Bedrooms · 2 Baths · House · Parking · Cellar
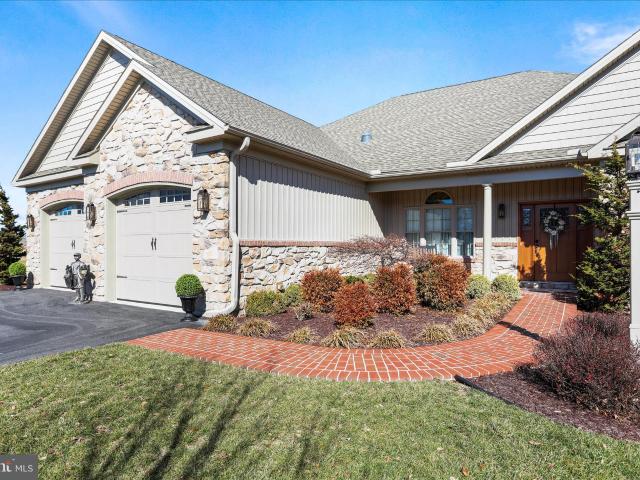
Nestled in the charming community of Laurich Meadows, this delightful Cape Cod-style home offers a perfect blend of comfort and convenience. Built in 2006, this well-maintained residence features three spacious bedrooms and two and a half bathrooms, ideal for both relaxation and entertaining. The full basement, with outside access, provides ample storage or potential for additional living space. Laurich Meadows is known for its friendly atmosphere and strong sense of community. Residents enjoy easy access to nearby parks, perfect for leisurely strolls or weekend picnics. The local schools are highly regarded, fostering a nurturing environment for learning and growth. With an attached two-car garage and a generous lot size, this home offers both practicality and room to breathe. Experience the warmth of this inviting neighborhood, where every day feels like you are at a retreat. Discover your new home in Laurich Meadows, where comfort meets community
USD 339,900
121 W King Street
12 pictures
House · for sale
USD 145,000
121 W King Street
West Hamilton Heights
· 6 Bedrooms · House
· Garden · Parking · Equipped kitchen
West Hamilton Heights · 6 Bedrooms · House · Garden · Parking · Equipped kitchen
Investment opportunity! This 2 unit building features: possibility of 3 bedrooms in each unit; kitchen & full bath on each level; separated electric with circuit breakers; separated natural gas; off street parking; and more. Convenient borough location with a back yard that backs to cemetery. NOTE: This property can be purchased by itself or part of a tri-plex package. See MLS# PAFL2034-. It will need renovations and will not qualify for Government backed loans. Property is being sold'AS-IS'
USD 145,000
827 Philadelphia Ave, Chambersburg, PA
5 pictures
House · for sale
USD 929,900
827 Philadelphia Ave, Chambersburg, PA
West Hamilton Heights
· 5 Bedrooms · 5 Baths · House
West Hamilton Heights · 5 Bedrooms · 5 Baths · House
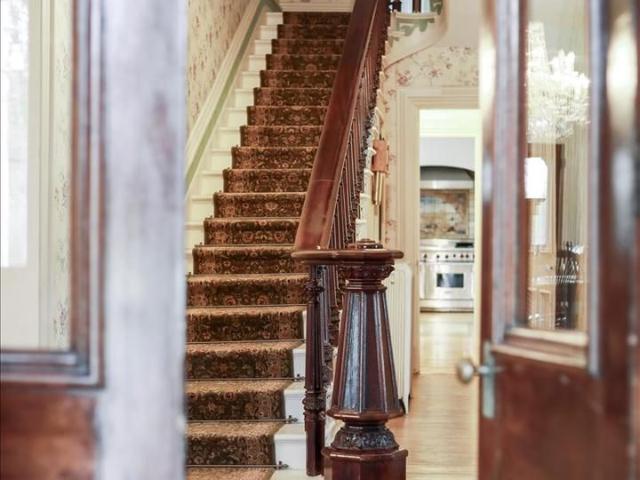
Welcome to The Oakhill Circa 1865, an extraordinary historic estate set on 3.15 picturesque acres in Chambersburg, Pennsylvania. Thoughtfully restored while honoring its rich heritage, this remarkable property blends timeless 19th-century character with refined modern living, offering a rare opportunity to own a truly distinctive home. From the moment you arrive, the property captures attention with its classic architecture, expansive grounds, and storybook setting. The home showcases the craftsmanship of a bygone era, complemented by tasteful updates that bring comfort and elegance to everyday life. Sunlight fills the interior through large windows, highlighting the homes warm, inviting spaces designed for both relaxed living and memorable entertaining. Surrounded by 3.15 acres of open area, the property offers exceptional privacy and breathtaking views in every season. Mature trees, sweeping lawn space, and room to roam create an atmosphere of tranquility just minutes from the conven
USD 929,900
649 Franklin Street N # 120
12 pictures
House · for sale
USD 59,900
USD 61/sq.ft
649 Franklin Street N # 120
West Hamilton Heights
· 980 sq.ft · 3 Bedrooms · 2 Baths · House
· Office room · Equipped kitchen
West Hamilton Heights · 980 sq.ft · 3 Bedrooms · 2 Baths · House · Office room · Equipped kitchen
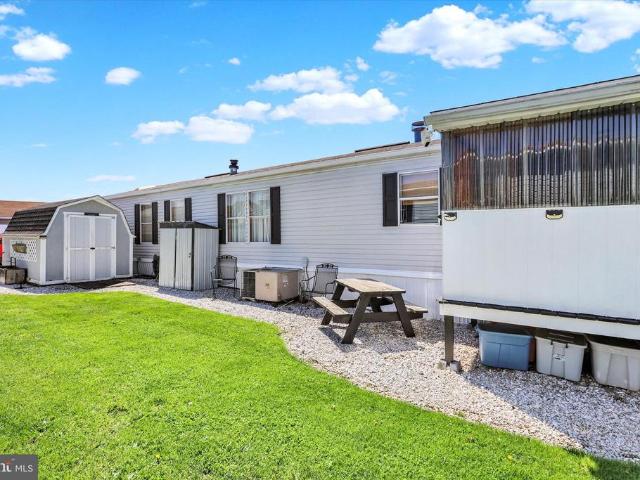
WOW! If you're a first-time home buyer on a strict budget or just someone looking to downsize and have low maintenance, this one is for you! Meticulously maintained both inside and out, comfort and convenience come together in this thoughtfully updated 3-bedroom, 2-bath mobile home designed for easy, everyday living. A covered front porch welcomes you in and offers a cozy spot to relax, while the ramped entrance provides added accessibility and practicality. Inside, the layout opens up to a bright and airy living space that flows seamlessly into the modern, updated kitchen, creating a natural setting for both quiet nights in and casual get-togethers. The kitchen features plenty of workspace and storage, making meal prep simple and efficient. Tucked away for added privacy, the primary bedroom is located near the laundry area and includes its own full bath. Two additional bedrooms offer flexibility for guests, a home office, or hobbies. Both bathrooms have been nicely refreshed with mode
USD 59,900
1464 Highfield Ct, Chambersburg, PA 17202 | MLS #PAFL2033
View photo
House · for sale
USD 825,000
USD 219/sq.ft
1464 Highfield Ct, Chambersburg, PA 17202 | MLS #PAFL2033
West Hamilton Heights
· 3,767 sq.ft · 4 Bedrooms · 3 Baths · House
· Office room · Fireplace · Equipped kitchen
West Hamilton Heights · 3,767 sq.ft · 4 Bedrooms · 3 Baths · House · Office room · Fireplace · Equipped kitchen
This extraordinary custom-built residence is truly one of a kind. Tucked away on a quiet cul-de-sac in the sought-after Majestic Ridge community, the home offers stunning mountain views and exceptional craftsmanship throughout. Designed and built as the personal home of a custom builder, every detail was thoughtfully considered and finished to the highest standard throughout all 3,775 sqft. The main level features a spacious single-level, open-concept layout with 3 bedrooms and 2 full bathrooms. Each bedroom includes a walk-in closet with custom shelving, and soft-close drawers are featured throughout the home for added convenience and quality. Upon entering the foyer, you are welcomed by a private office or sitting room to the right and a formal dining room to the left. Straight ahead, the inviting living room showcases a warm gas fireplace and flows seamlessly into an expansive custom kitchen designed for both everyday living and entertaining. Beyond the living area, a secondary sitt
USD 825,000
1577 Streamside Drive
12 pictures
House · for sale
USD 329,000
USD 184/sq.ft
1577 Streamside Drive
West Hamilton Heights
· 1,787 sq.ft · 4 Bedrooms · 2 Baths · House
· Parking · Lift
West Hamilton Heights · 1,787 sq.ft · 4 Bedrooms · 2 Baths · House · Parking · Lift
Great home great value packed with updates! Welcome to this beautifully updated rancher offering space, flexibility, and move-in ready convenienceall at an incredible value! From the moment you arrive, youll appreciate the two driveways providing ample parking and the rare bonus of two detached garages, including a workshop complete with a hydraulic lift that staysperfect for hobbyists, car enthusiasts, or small business use. Step inside to find a home that has been thoughtfully updated throughout the last several years, featuring brand new flooring, granite countertops, solid wood cabinetry, and stainless steel appliances. The main level offers 3 spacious bedrooms and a full bath, along with a warm and inviting living room highlighted by a stunning full stone fireplacea true centerpiece of the home. The finished lower level expands your living space significantly, offering a large family room, an additional bedroom, and a full bathideal for guests, extended living, or a private retrea
USD 329,000
1268 Third Avenue
10 pictures
House · for sale
USD 414,900
USD 245/sq.ft
1268 Third Avenue
West Hamilton Heights
· 1,690 sq.ft · 3 Bedrooms · 2 Baths · House
· Office room · Gym · Equipped kitchen · Parking · Cellar
West Hamilton Heights · 1,690 sq.ft · 3 Bedrooms · 2 Baths · House · Office room · Gym · Equipped kitchen · Parking · Cellar
Beautiful brand new rancher featuring 3 bedrooms and 2 full baths with the ease of one-floor living. Designed with an open layout, this home offers a spacious kitchen that flows directly into the dining and living areas, creating a comfortable and functional space for everyday life and entertaining. The home also includes a spacious 2-car garage and a full walk-out basement offering endless possibilities for future finishing, additional storage, a home office, gym, or recreation space. Situated in an established neighborhood near Scotland Elementary School with public utilities and all-electric service, this home combines modern style, practical living, and the benefits of brand-new construction. Come take a look and see everything this home has to offer
USD 414,900
1458 Highfield Ct, Chambersburg, PA 17202 | MLS #PAFL2029
View photo
House · for sale
USD 544,900
USD 127/sq.ft
1458 Highfield Ct, Chambersburg, PA 17202 | MLS #PAFL2029
West Hamilton Heights
· 4,284 sq.ft · 4 Bedrooms · 4 Baths · House
· Garden · Equipped kitchen · Parking
West Hamilton Heights · 4,284 sq.ft · 4 Bedrooms · 4 Baths · House · Garden · Equipped kitchen · Parking
Step into 1458 Highfield Court and discover a charming stone home surrounded by beautiful, lush landscaping. This three-story property features four bedrooms, three bathrooms, and a fenced yard. The interior boasts hardwood floors on the main level, with new carpeting installed upstairs and downstairs. The primary suite, located on the main level, features a large walk-in closet and bathroom with large tub. The spacious kitchen has all new appliance package. The property showcases extensive hardscape, a serene backyard, amazing views, and a lower garage out-back providing additional storage
USD 544,900
1671 Raven Drive N # 153
12 pictures
House · for sale
USD 399,900
USD 146/sq.ft
1671 Raven Drive N # 153
West Hamilton Heights
· 2,734 sq.ft · 4 Bedrooms · 2 Baths · House
· Garden · Fireplace · Equipped kitchen
West Hamilton Heights · 2,734 sq.ft · 4 Bedrooms · 2 Baths · House · Garden · Fireplace · Equipped kitchen
Welcome to 1671 Raven Dr, Chambersburg, PA 17202. As you enter the driveway, you will notice that the house is situated on a. 52 Acre corner lot. You will be welcomed by the paved driveway. That has a concrete Pad dedicated and ready for a Camper or recreation vehicle of any size, with the dimensions of 12 by 68 long with a 50 amp hook-up. Walking towards the front of the house, you will be welcomed by the porch overlooking the yard with a flag post and some hardscape around the home. Entering the home, you will be welcomed into the open foyer. To the right of the foyer, you have a coat closet and the half bathroom. To the left of the foyer is the formal living room that flows seamlessly into the formal dining room. Right off the formal dining room, you will be invited by the eat-in kitchen that has ample cabinet space and a pantry that is great for entering, as it is an open concept kitchen/great room with a fireplace. Off the kitchen, you will find yourself in your very own screened-
USD 399,900
627 Philadelphia Avenue
12 pictures
House · for sale
USD 395,000
USD 170/sq.ft
627 Philadelphia Avenue
West Hamilton Heights
· 2,314 sq.ft · 5 Bedrooms · 1 Bath · House
· Parking · Gym · Balcony · Cellar
West Hamilton Heights · 2,314 sq.ft · 5 Bedrooms · 1 Bath · House · Parking · Gym · Balcony · Cellar
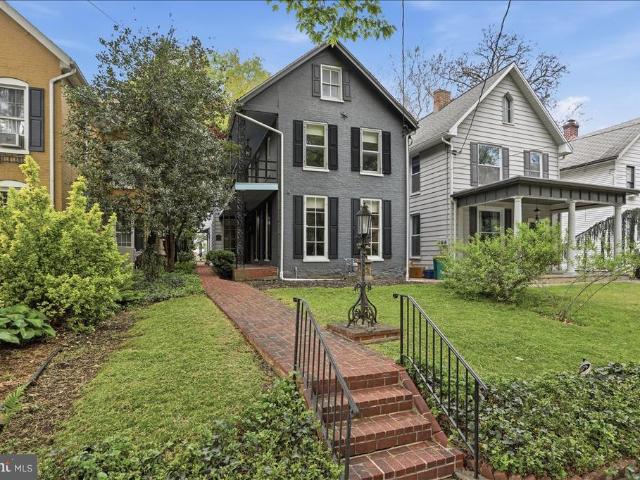
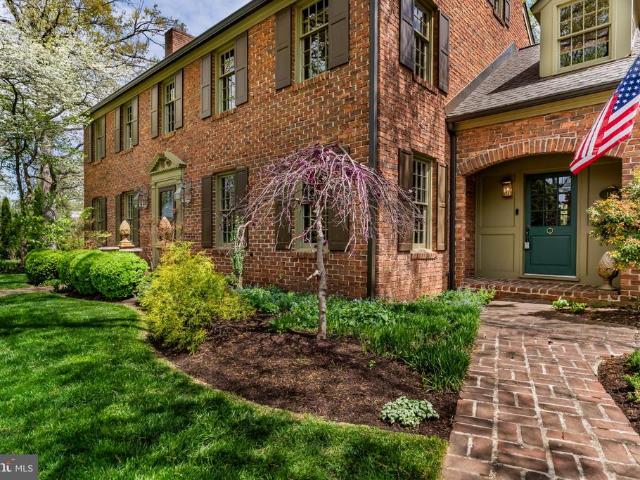
Nestled in the charming North End of Chambersburg, this exquisite detached residence, originally built in the late 1800's and masterfully renovated in 2013, offers a perfect blend of historic charm and modern luxury. The exterior showcases a classic brick faade complemented by a graceful brick walkway, flanked with lush ferns, ivy, lily of the valley leads you to a charming wrought iron porch. Enjoy leisurely strolls along the sidewalks that grace this picturesque community. Step onto the welcoming porch and take in the serene atmosphere, perfect for evening relaxation. The expansive balcony provides an ideal vantage point for enjoying the morning coffee. There's ample outdoor space for gardening or play. Inside, the home boasts five spacious bedrooms, ensuring plenty of room for comfort and privacy. The full basement offers endless possibilities for customization, whether you envision a recreation room, home gym, or additional storage. The detached garage, equipped with a garage door
USD 395,000
1669 Greenside Court
8 pictures
House · for sale
USD 645,000
USD 215/sq.ft
1669 Greenside Court
West Hamilton Heights
· 2,992 sq.ft · 5 Bedrooms · 3 Baths · House
· Patio · Deck · Cellar
West Hamilton Heights · 2,992 sq.ft · 5 Bedrooms · 3 Baths · House · Patio · Deck · Cellar
This Worthington Model home is defined by upgrades galore and high-end custom features designed specifically for its new owner. The interior showcases elegant custom trim work and upgraded wood flooring throughout the entire property. Outside, an oversized lot stretches down to a tranquil stream bordering the land, providing a serene and private backdrop. You can enjoy the great views and lush tree line from the 20 x 12 deck or from the walk-out basement that leads directly to a private patio. Combining luxury finishes with a spectacular natural setting, this property offers a truly unique living experience
USD 645,000
1584 Bunker Court
12 pictures
House · for sale
USD 464,900
USD 176/sq.ft
1584 Bunker Court
West Hamilton Heights
· 2,637 sq.ft · 4 Bedrooms · 2 Baths · House
· Office room · Gym · Equipped kitchen
West Hamilton Heights · 2,637 sq.ft · 4 Bedrooms · 2 Baths · House · Office room · Gym · Equipped kitchen
Check out this spacious 4-bedroom home situated on a cul-de-sac! The main level offers a bright open-concept layout with LVP flooring, a formal dining room, private office, and convenient powder room. The open kitchen flows seamlessly into the family room, creating a great space for everyday living and entertaining. Upstairs features a spacious primary suite along with three additional bedrooms and a full guest bathroom. The daylight walk-out lower level provides excellent potential and could easily be finished to create additional living space, a recreation room, or home gym. Great location close to restaurants, shopping, and local amenities, making everyday conveniences just minutes away
USD 464,900
537 and 539 E King Street
12 pictures
House · for sale
USD 3,195,000
537 and 539 E King Street
West Hamilton Heights
· 6 Bedrooms · House
· Office room · Fireplace · Equipped kitchen · Cellar
West Hamilton Heights · 6 Bedrooms · House · Office room · Fireplace · Equipped kitchen · Cellar
Step into a world of timeless elegance and modern potential with this stunning Victorian twin home, 537 and 539 East King combine into a true gem built in 1905 with one side going through a major renovation in 2025. This property is not just a home; it's an investment opportunity that promises substantial returns in a thriving market. Boasting 7 spacious bedrooms and 3.5 bathrooms, this residence offers ample space for comfortable living or lucrative rental potential. In 537, The completely updated eat-in kitchen is a delightful feature, allowing for casual dining while enjoying the charm of the home. The interior is enhanced by a cozy fireplace, original woodwork throughout, true hardwood floors, and 14 foot ceilings providing warmth and character to the living space. The partially finished basement, complete with a connecting stairway, offers additional potential for customization-transform it into a recreational area, home office, or extra storage space. With a generous lot size, th
USD 3,195,000
2547 Echo Springs Rd, Chambersburg, PA 17202 | MLS #PAFL2034
View photo
Townhouse · for sale
USD 310,000
USD 142/sq.ft
2547 Echo Springs Rd, Chambersburg, PA 17202 | MLS #PAFL2034
West Hamilton Heights
· 2,174 sq.ft · 3 Bedrooms · 3 Baths · Townhouse
· Fireplace · Equipped kitchen · Parking
West Hamilton Heights · 2,174 sq.ft · 3 Bedrooms · 3 Baths · Townhouse · Fireplace · Equipped kitchen · Parking
Welcome to this beautifully maintained three-bedroom, three full bath end unit townhome in the desirable Whiskey Run neighborhood. With over 2100 sq ft of space, this home offers a perfect blend of comfort and style. Enjoy vaulted ceilings on the main level, a cozy gas fireplace, and a bright four-season sunroom. The open kitchen, featuring hickory cabinets and modern appliances, is perfect for entertaining. You will love the heated garage 2-car attached garage. HOA includes lawn mowing & snow removal on driveway and walkway. Move-in ready and immaculate inside & out. This is the one you don't want to miss!
USD 310,000
2562 Echo Springs Rd, Unit 35, Chambersburg, PA 17202 | MLS #PAFL2032
View photo
House · for sale
USD 569,000
USD 166/sq.ft
2562 Echo Springs Rd, Unit 35, Chambersburg, PA 17202 | MLS #PAFL2032
West Hamilton Heights
· 3,412 sq.ft · 5 Bedrooms · 5 Baths · House
· Patio · Office room · Fireplace · Equipped kitchen · Parking
West Hamilton Heights · 3,412 sq.ft · 5 Bedrooms · 5 Baths · House · Patio · Office room · Fireplace · Equipped kitchen · Parking
Nestled in the prestigious Whiskey Run Estates, this exquisite Colonial style home offers a harmonious blend of luxury and comfort. Primary bedroom suite on main level. Four more bedrooms(one has playroom which could be office or den) and family room upstairs and three full baths. This beautiful one owner home was designed for both relaxation and entertaining. The heart of the home features an open floor plan, showcasing a gourmet kitchen with upgraded stainless steel appliances, including a self-cleaning oven and quartz counters. Enjoy cozy evenings by the gas fireplace in the great room, or host formal dinners in the separate dining area. Step outside to discover a beautifully landscaped 0.66-acre lot, complete with a front wrap-around porch(oh the beautiful sunsets! )and spacious paver patio off the back porch. The property is equipped with modern conveniences, including a security system and underground lawn sprinklers. With a three-car garage and ample driveway space, this home em
USD 569,000
1550 Sherry Dr, Chambersburg, PA 17202 | MLS #PAFL2034
View photo
House · for sale
USD 370,000
USD 254/sq.ft
1550 Sherry Dr, Chambersburg, PA 17202 | MLS #PAFL2034
West Hamilton Heights
· 1,453 sq.ft · 3 Bedrooms · 3 Baths · House
· Deck · Equipped kitchen
West Hamilton Heights · 1,453 sq.ft · 3 Bedrooms · 3 Baths · House · Deck · Equipped kitchen
Welcome to Whiskey Run! This beautiful new construction home is expected to be completed in Spring 2026. It features 3 bedrooms and 2.5 baths. On the first floor, you'll find vinyl plank flooring in the living room and upgraded granite countertops in the kitchen. The second floor includes all three bedrooms, which are carpeted, along with a master bedroom that has a full bath and a second full bath for guests. Additional highlights include a deck out back and a laundry room on the first floor
USD 370,000
1550 Sherry Drive
5 pictures
House · for sale
USD 370,000
USD 254/sq.ft
1550 Sherry Drive
West Hamilton Heights
· 1,453 sq.ft · 3 Bedrooms · 2 Baths · House
· Deck · Equipped kitchen
West Hamilton Heights · 1,453 sq.ft · 3 Bedrooms · 2 Baths · House · Deck · Equipped kitchen
Welcome to Whiskey Run! This beautiful new construction home is expected to be completed in Spring 2026. It features 3 bedrooms and 2.5 baths. On the first floor, you'll find vinyl plank flooring in the living room and upgraded granite countertops in the kitchen. The second floor includes all three bedrooms, which are carpeted, along with a master bedroom that has a full bath and a second full bath for guests. Additional highlights include a deck out back and a laundry room on the first floor
USD 370,000
1859 1 Leafmore Road
12 pictures
House · for sale
USD 299,000
1859 1 Leafmore Road
West Hamilton Heights
· 6 Bedrooms · House
· Parking · Equipped kitchen · Cellar
West Hamilton Heights · 6 Bedrooms · House · Parking · Equipped kitchen · Cellar
3 Bedroom Single family home w/semi-finished basement apartment (bedroom, kitchen & bath) + rentable mobile home for income! Wood floors and newer LVP in kitchen! Room for everyone and their hobbies. 4 car garage space/ workshop & shed! Public water & sewer. Also, 1993 2 bedroom mobile home at rear of lot has its own septic. This has been a nice arrangement w/family members. Now owner retiring. All situated on a 1.4 acre country lot!
USD 299,000
115 Kenwood Road
12 pictures
House · for sale
USD 585,000
USD 182/sq.ft
115 Kenwood Road
West Hamilton Heights
· 3,208 sq.ft · 5 Bedrooms · 3 Baths · House
· Garden
West Hamilton Heights · 3,208 sq.ft · 5 Bedrooms · 3 Baths · House · Garden
Welcome home! Nestled off the main Philadelphia Avenue, this enclave of tasteful homes which are sprinkled with streetlights and welcoming sidewalks, Kenwood neighborhood is a magical place! Many of the residents lived here as children and have returned to raise their families. During the Civil War, it was recorded that the soldiers would retreat to Kenwood Park for the shade of the beautiful oak trees. This property includes one of the oldest and prettiest oak trees in all of Chambersburg. Steps to the historic Wilson College, a perfect place for dogwalks, sledding and more an extension of your backyard! Just one mile from your front door is Downtown Chambersburg. Its perfect for strolling Downtown for summer dinners at the Bistro, Saturday morning coffees, the library, shopping or various festivals! Williamsburg-inspired, 115 Kenwood is a full handcut brick home built by the local Shively builders in 1968. A traditional Colonial floorplan offers 5 bedrooms with 3.5 baths and 2 car ga
USD 585,000
254 W Queen Street
12 pictures
House · for sale
USD 184,000
USD 143/sq.ft
254 W Queen Street
West Hamilton Heights
· 1,281 sq.ft · 3 Bedrooms · 1 Bath · House
· Garden · Equipped kitchen
West Hamilton Heights · 1,281 sq.ft · 3 Bedrooms · 1 Bath · House · Garden · Equipped kitchen
Welcome to this beloved family home located on quiet side street in Chambersburg offering a functional layout and convenient location. Main level features a spacious living area, separate dining space, and an eat-in kitchen with a recent kitchen upgrade. Upper level includes multiple bedrooms and a full bath, providing comfortable living space. Additional highlights include a backyard suitable for outdoor enjoyment or entertaining. Property is conveniently situated near shopping, dining, parks, and major commuter routes. Ideal for owner-occupants or investors. Schedule your showing today
USD 184,000
2562 Echo Springs Road # 35
12 pictures
House · for sale
USD 569,000
USD 166/sq.ft
2562 Echo Springs Road # 35
West Hamilton Heights
· 3,412 sq.ft · 5 Bedrooms · 3 Baths · House
· Patio · Office room · Fireplace · Equipped kitchen · Parking
West Hamilton Heights · 3,412 sq.ft · 5 Bedrooms · 3 Baths · House · Patio · Office room · Fireplace · Equipped kitchen · Parking
Nestled in the prestigious Whiskey Run Estates, this exquisite Colonial style home offers a harmonious blend of luxury and comfort. Primary bedroom suite on main level. Four more bedrooms(one has playroom which could be office or den) and family room upstairs and three full baths. This beautiful one owner home was designed for both relaxation and entertaining. The heart of the home features an open floor plan, showcasing a gourmet kitchen with upgraded stainless steel appliances, including a self-cleaning oven and quartz counters. Enjoy cozy evenings by the gas fireplace in the great room, or host formal dinners in the separate dining area. Step outside to discover a beautifully landscaped 0.66-acre lot, complete with a front wrap-around porch(oh the beautiful sunsets! )and spacious paver patio off the back porch. The property is equipped with modern conveniences, including a security system and underground lawn sprinklers. With a three-car garage and ample driveway space, this home em
USD 569,000
1126 Crottlestown Rd, Chambersburg, PA 17202 | MLS #PAFL2030
View photo
House · for sale
USD 284,900
USD 10/sq.ft
1126 Crottlestown Rd, Chambersburg, PA 17202 | MLS #PAFL2030
West Hamilton Heights
· 27,007 sq.ft · 4 Bedrooms · 1 Bath · House
· Parking · Cellar
West Hamilton Heights · 27,007 sq.ft · 4 Bedrooms · 1 Bath · House · Parking · Cellar
Great potential. This 4 bedroom cape code has lots of options. Beautiful Floors and a great layout. Includes an enclosed front porch, Full Unfinished basement, and a detached 2 car garage. Property is being sold as an estate. Property is back a driveway so it has lots of privacy but is close to town. (More Pictures to Come Soon! )
USD 284,900
217 E Washington Street
12 pictures
House · for sale
USD 170,000
217 E Washington Street
West Hamilton Heights
· 6 Bedrooms · House
· Swimming pool
West Hamilton Heights · 6 Bedrooms · House · Swimming pool
This detached brick structure offers a solid foundation for generating consistent rental income in a desirable location. With a lot size of 0.07 acres, the property is compact yet efficient, making it easy to manage while maximizing returns. Each unit can be tailored to attract a wide range of tenants, ensuring high occupancy rates. The property's historical charm combined with modern rental demand creates a unique selling proposition that can lead to increased rental rates over time. Strategically positioned in an area with strong rental demand, this property benefits from proximity to essential amenities, public transportation, and local attractions. While there are no association fees or amenities to maintain, the simplicity of this investment allows for lower overhead costs, enhancing your profit margins. The brick construction not only adds to the aesthetic appeal but also ensures durability and low maintenance, reducing long-term expenses. The absence of a pool and extensive land
USD 170,000
519 Nelson Street
View photo
House · for sale
USD 520,000
519 Nelson Street
West Hamilton Heights
· 4 Bedrooms · House
· Air conditioning · Parking
West Hamilton Heights · 4 Bedrooms · House · Air conditioning · Parking
Very clean, spacious, four 1-bedroom units, all with separate gas furnaces, separate central air units, and separate gas water heaters. Tenants pay their own gas and electricity in addition to rent. The lot provides space for additional parking and tenant use. Porches available for tenant use. Leases are one-year leases, which will convert to month-to-month. Landlord responsible for water, sewer, and refuse $3360/yr
USD 520,000

Get email alerts

Don't miss out: be the first to know about new properties

The alert was correctly created

On subscribing you accept the conditions of use and the privacy policy
Alert
Receive new ads in your inbox
Save this search
Receive alerts for new listings

We'll send you an email when we have new properties for: "Houses for sale in West Hamilton Heights"

The alert was correctly created

Aqua, Guilford Guilford township Franklin County Pennsylvania
Waynesboro Junction
Get email alerts and be the first to see new listings
Required field
On subscribing I accept the terms of the privacy policy
Perfect! You'll soon start receiving new listings via email
Alert
Receive an email when we have new ads for Houses for sale in West Hamilton Heights
Save this search
Filters

Bedrooms

Size (sq.ft)

sq.ft
sq.ft

Price

USD
USD

Property type

Bathrooms

Clear all filters
Receive notifications when new entries are published.