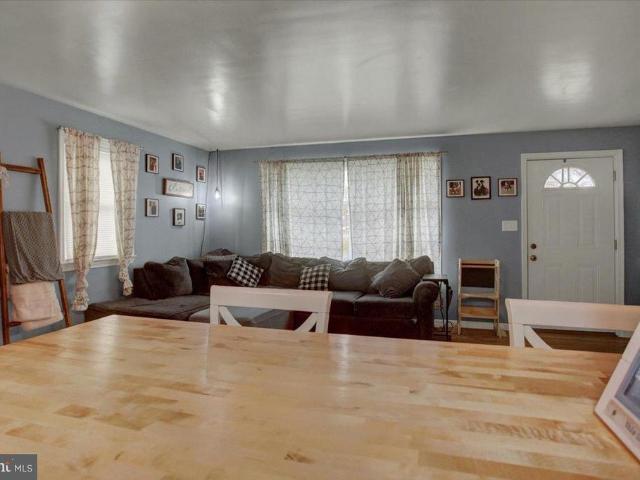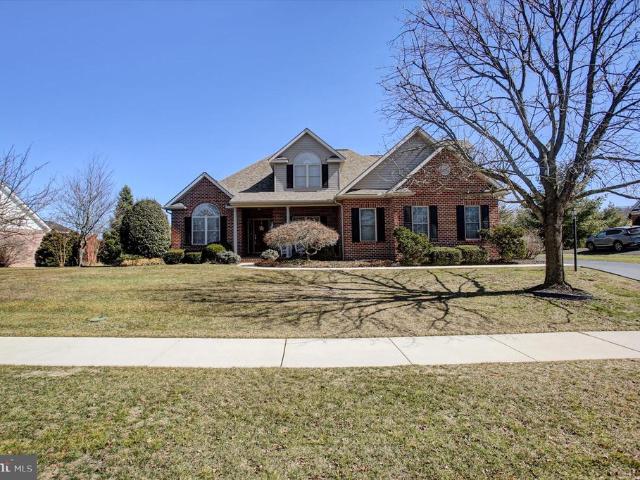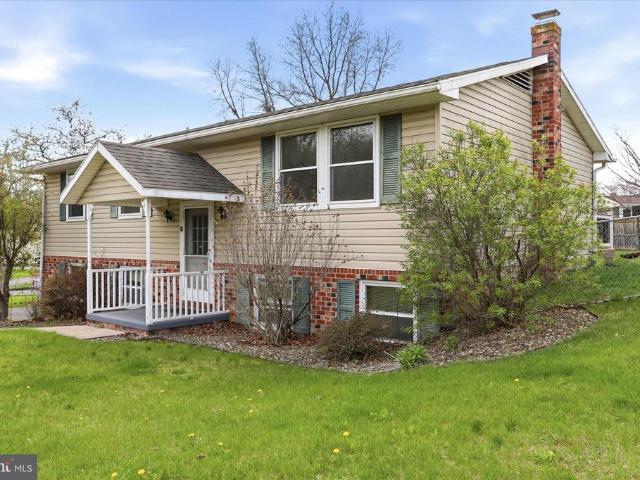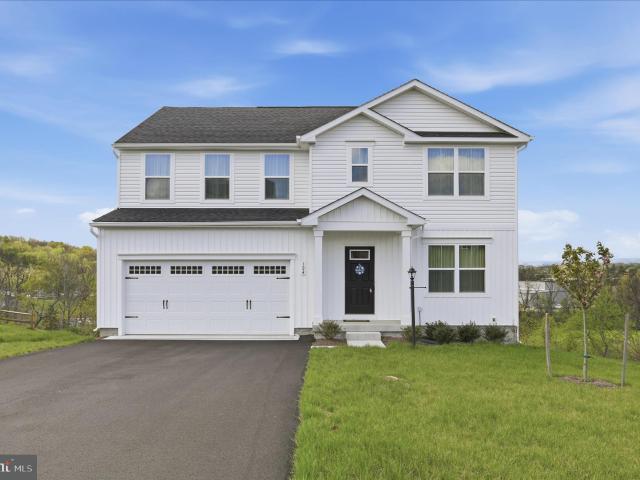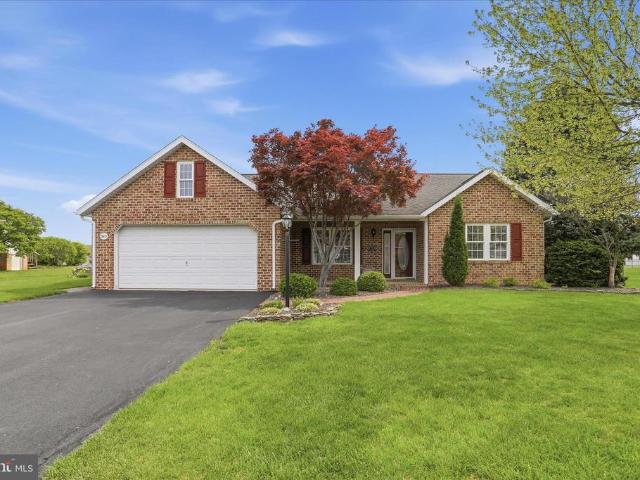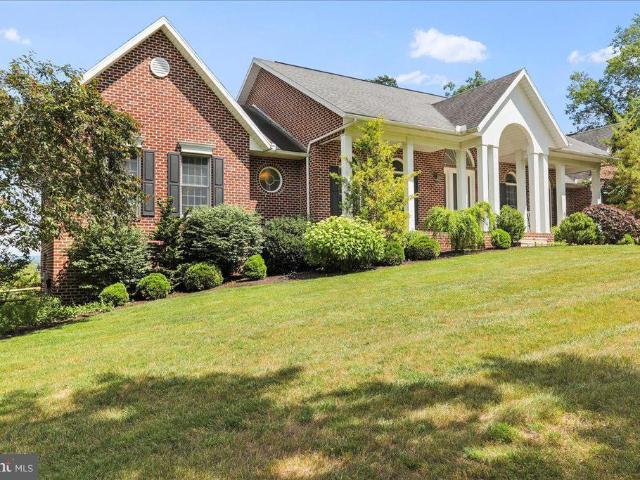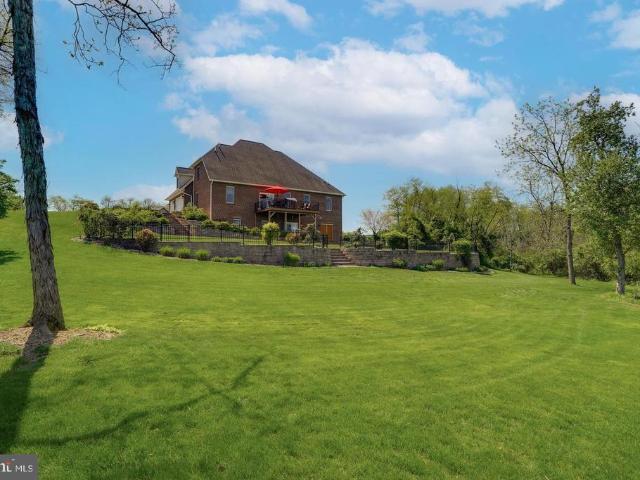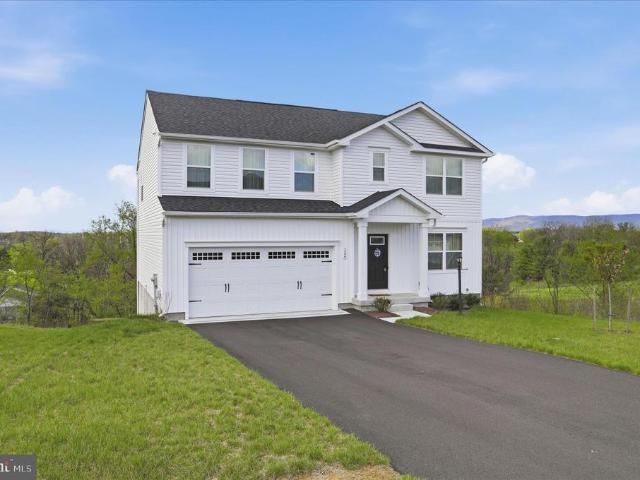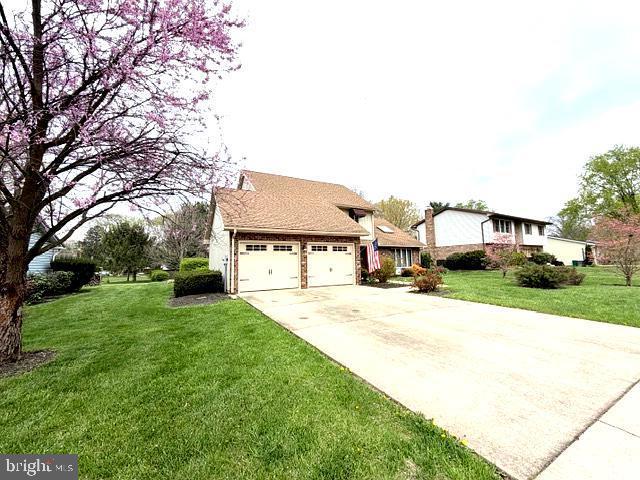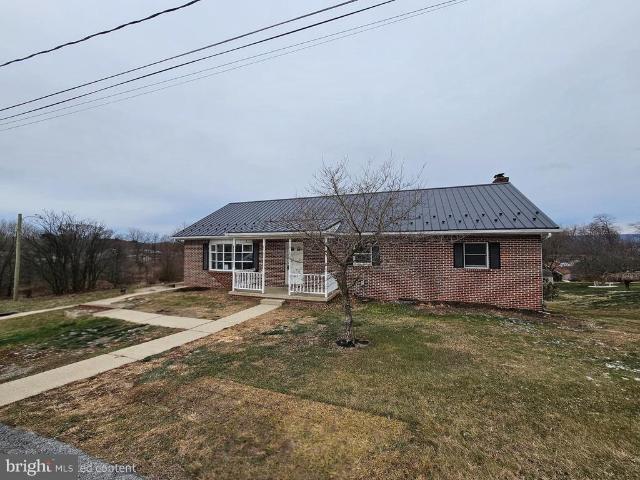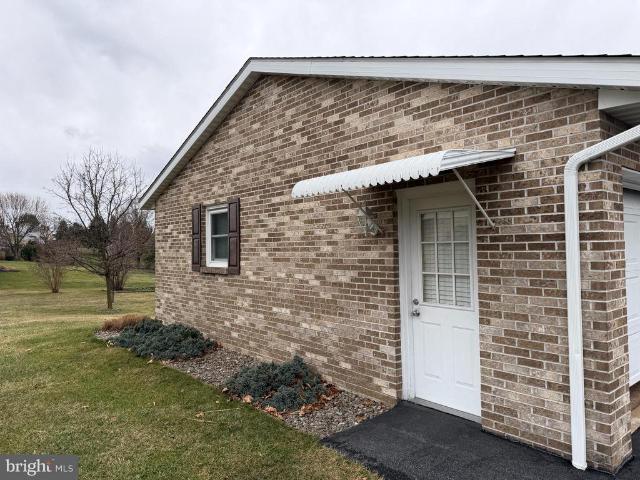
240 houses for sale in West Hamilton Heights

537 and 539 E King Street
View photo
House · for sale
USD 3,195,000
537 and 539 E King Street
West Hamilton Heights
· 6 Bedrooms · House
· Office room · Fireplace · Equipped kitchen · Cellar
West Hamilton Heights · 6 Bedrooms · House · Office room · Fireplace · Equipped kitchen · Cellar
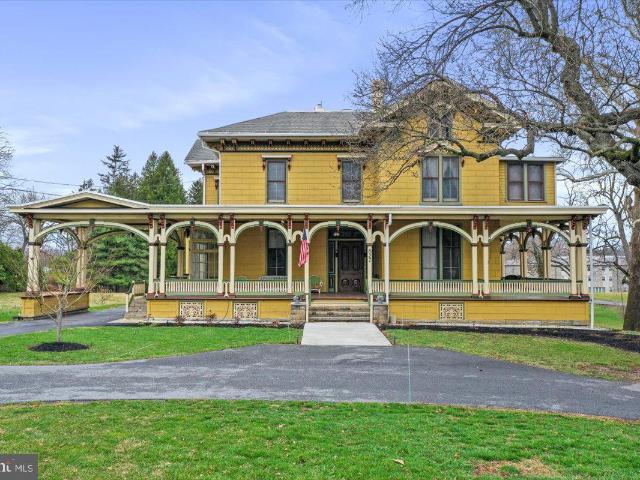
Step into a world of timeless elegance and modern potential with this stunning Victorian twin home, 537 and 539 East King combine into a true gem built in 1905 with one side going through a major renovation in 2025. This property is not just a home; it's an investment opportunity that promises substantial returns in a thriving market. Boasting 7 spacious bedrooms and 3.5 bathrooms, this residence offers ample space for comfortable living or lucrative rental potential. In 537, The completely updated eat-in kitchen is a delightful feature, allowing for casual dining while enjoying the charm of the home. The interior is enhanced by a cozy fireplace, original woodwork throughout, true hardwood floors, and 14 foot ceilings providing warmth and character to the living space. The partially finished basement, complete with a connecting stairway, offers additional potential for customization-transform it into a recreational area, home office, or extra storage space. With a generous lot size, th
USD 3,195,000
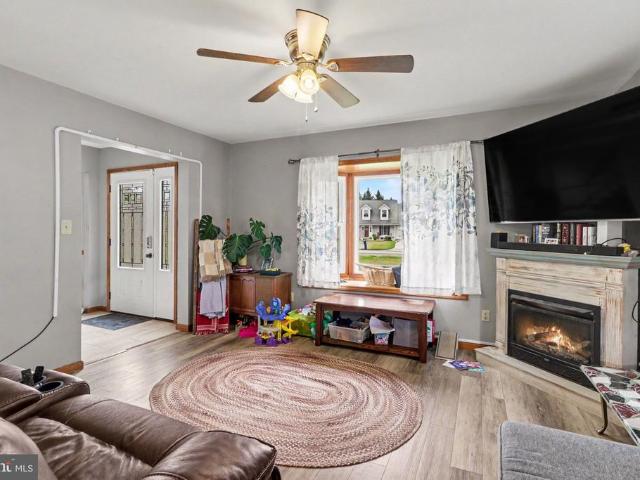
3750 Manor Lane
View photo
House · for sale
USD 379,999
USD 135/sq.ft
3750 Manor Lane
West Hamilton Heights
· 2,799 sq.ft · 4 Bedrooms · 3 Baths · House
· Parking
West Hamilton Heights · 2,799 sq.ft · 4 Bedrooms · 3 Baths · House · Parking
Set in a peaceful Chambersburg location, 3750 Manor Lane offers the space, flexibility, and convenience buyers are looking for. This 4-bedroom, 3.5-bath home features a comfortable layout with room to gather, work, relax, and entertain. The attached 2-car garage provides everyday convenience, while the detached 3-car garage adds incredible extra space for vehicles, hobbies, storage, a workshop, or recreational equipment. Located in the Chambersburg area, this property offers a great balance of quiet surroundings and accessibility. Enjoy being close to local shopping, dining, schools, parks, and commuter routes while still having room to spread out and enjoy your own space. With multiple bedrooms, generous bathroom space, and garage capacity that is hard to find, this home is a great opportunity for buyers needing both functionality and flexibility
USD 379,999
108 Hoke Drive
View photo
House · for sale
USD 229,900
USD 251/sq.ft
108 Hoke Drive
West Hamilton Heights
· 915 sq.ft · 2 Bedrooms · 1 Bath · House
· Parking · Equipped kitchen · Cellar
West Hamilton Heights · 915 sq.ft · 2 Bedrooms · 1 Bath · House · Parking · Equipped kitchen · Cellar
This charming ranch-style home, nestled in the desirable Hamilton Township, offers a perfect blend of comfort and functionality. Built in 1964, the brick exterior exudes timeless appeal, while the fully finished basement provides ample space for recreation or relaxation, making it an ideal retreat for all. Step inside to discover a warm and inviting atmosphere, highlighted by beautiful hardwood flooring throughout. The kitchen is equipped with essential appliances, including an electric oven/range, refrigerator, and dishwasher, ensuring that culinary adventures are both enjoyable and efficient. With a generous lot size of 0.43 acres, outdoor possibilities abound. The detached garage offers convenient parking and additional storage, while the driveway accommodates multiple vehicles, making hosting guests a breeze. This home is designed for those who appreciate both style and practicality. The thoughtful layout and quality features create a welcoming environment that feels just right. Wh
USD 229,900
827 Philadelphia Ave, Chambersburg, PA 17201 | MLS #PAFL2032
View photo
House · for sale
USD 929,900
USD 137/sq.ft
827 Philadelphia Ave, Chambersburg, PA 17201 | MLS #PAFL2032
West Hamilton Heights
· 6,749 sq.ft · 5 Bedrooms · 5 Baths · House
West Hamilton Heights · 6,749 sq.ft · 5 Bedrooms · 5 Baths · House
Welcome to The Oakhill — Circa 1865, an extraordinary historic estate set on 3.15 picturesque acres in Chambersburg, Pennsylvania. Thoughtfully restored while honoring its rich heritage, this remarkable property blends timeless 19th-century character with refined modern living, offering a rare opportunity to own a truly distinctive home. From the moment you arrive, the property captures attention with its classic architecture, expansive grounds, and storybook setting. The home showcases the craftsmanship of a bygone era, complemented by tasteful updates that bring comfort and elegance to everyday life. Sunlight fills the interior through large windows, highlighting the home’s warm, inviting spaces designed for both relaxed living and memorable entertaining. Surrounded by 3.15 acres of open area, the property offers exceptional privacy and breathtaking views in every season. Mature trees, sweeping lawn space, and room to roam create an atmosphere of tranquility just minutes from the con
USD 929,900
1634 Majestic Drive
View photo
House · for sale
USD 460,000
USD 154/sq.ft
1634 Majestic Drive
West Hamilton Heights
· 2,982 sq.ft · 4 Bedrooms · 2 Baths · House
· Fireplace · Parking · Cellar
West Hamilton Heights · 2,982 sq.ft · 4 Bedrooms · 2 Baths · House · Fireplace · Parking · Cellar
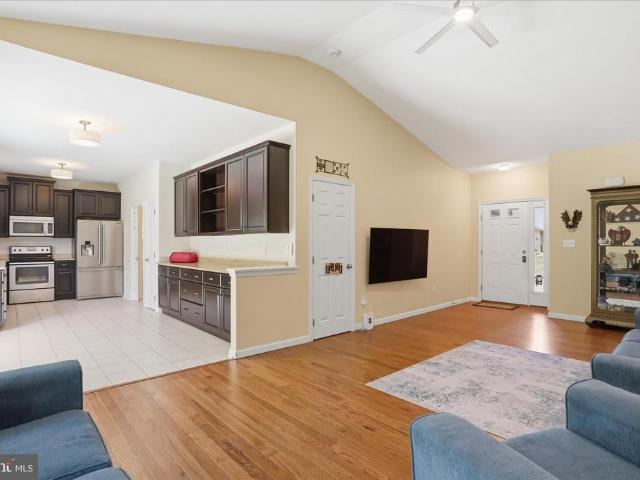
Welcome home to this beautiful 4-bedroom, 2.5-bath contemporary home offering nearly 3,000 square feet of living space. Spacious great room featuring a cathedral ceiling and a gas fireplace. The formal dining room also has a cathedral ceiling. The first-floor primary suite provides a full bath and a walk-in closet. Additional highlights include three bedrooms, plenty of storage, a full basement, and a two-car attached garage
USD 460,000
99 Jameslee Drive
View photo
House · for sale
USD 299,900
99 Jameslee Drive
West Hamilton Heights
· 3 Bedrooms · 2 Baths · House
· Garden · Office room · Equipped kitchen
West Hamilton Heights · 3 Bedrooms · 2 Baths · House · Garden · Office room · Equipped kitchen
Looking for space, convenience, and a move-in ready home? Welcome to 99 Jameslee Drive in Chambersburg, PA! This well-maintained 3-bedroom, 2.5-bath home offers a bright and open layout designed for comfortable everyday living. From the moment you walk in, youll notice the natural light, inviting living spaces, and functional flow that makes this home feel warm and welcoming. The kitchen offers ample cabinet and counter space ideal for everyday cooking, entertaining, and gathering at home. The spacious primary suite features a private en-suite bathroom. Two additional bedrooms on the main level provide flexibility for family, guests, or a home office. The finished lower level expands your living options with a large open area perfect for entertaining, a potential fourth bedroom, a full bathroom, and a walk-in closet or additional storage space, ready for the new owner to customize to their needs. Step outside to your fully fenced backyard, ideal for pets, entertaining, or relaxing even
USD 299,900
548 N Franklin Street
View photo
House · for sale
USD 239,900
USD 101/sq.ft
548 N Franklin Street
West Hamilton Heights
· 2,357 sq.ft · 3 Bedrooms · 2 Baths · House
· Equipped kitchen
West Hamilton Heights · 2,357 sq.ft · 3 Bedrooms · 2 Baths · House · Equipped kitchen
Welcome to 548 N Franklin. Located in the Borough of Chambersburg, this home has a lot of unique qualities. The home is a split foryer entrance from the front. Upstairs or, main level, you will find a spacious living room which incorporates the dining/kitchen area. Also, on this level you will find a full bathroom as well as 2 bedrooms. One feature you can't see from the road front is the enclosed porch/sitting room in the rear. This is an excellent space for entertaining for birthday parties, weekend gatherings, or extra living space. A neat feature is all the wooden windows open which gives a ton of natural light and the cool thing is, these windows are all screened-in so you won't get eaten alive by the bugs! Downstairs, you will find two huge rooms. One could act as a second living room or game room. The other was used as a primary bedroom. Also, downstairs you will find a bull bath including a walk-in shower and laundry. I would estimate that 95% of this home is finished living sp
USD 239,900
3671 Jenny Lane
View photo
House · for sale
USD 409,900
USD 216/sq.ft
3671 Jenny Lane
West Hamilton Heights
· 1,894 sq.ft · 3 Bedrooms · 2 Baths · House
· Patio · Equipped kitchen · Parking
West Hamilton Heights · 1,894 sq.ft · 3 Bedrooms · 2 Baths · House · Patio · Equipped kitchen · Parking
Welcome to 3671 Jenny Lanea well-maintained home tucked into a quiet, desirable neighborhood just outside of town. With major recent updates already completed, this property offers both comfort and confidence for its next owner. Step inside to find a bright and inviting layout with generous living spaces designed for both relaxing and entertaining. The kitchen flows seamlessly into the main living areas, creating a functional space for everyday living and hosting. Updates since 2024 include New HVAC system, new blacktop driveway, concrete sidewalks, new garage door, new entry doors, new carpet throughout updated primary bathroom and more! Relax on the enclosed patio and take in the views of the outdoor space. This move in ready home is ready and waiting for its new owner!
USD 409,900
129 E Vine St, Chambersburg, PA 17201 | MLS #PAFL2034
View photo
House · for sale
USD 139,900
USD 90/sq.ft
129 E Vine St, Chambersburg, PA 17201 | MLS #PAFL2034
West Hamilton Heights
· 1,550 sq.ft · 3 Bedrooms · 1 Bath · House
· Garden · Equipped kitchen · Air conditioning
West Hamilton Heights · 1,550 sq.ft · 3 Bedrooms · 1 Bath · House · Garden · Equipped kitchen · Air conditioning
This Colonial ideally located just steps from Wilson College and only minutes from Historic Downtown Chambersburg. This home key features 3 bedrooms, 1 full bath, Central Air installed in 2009 Updated kitchen cabinets, Fenced rear yard — great for pets, play, or gardening. Convenient location close to schools, shopping, dining, and commuter routes. This home offers a wonderful opportunity for first‑time buyers, downsizers, or anyone seeking a well‑located Chambersburg property. Property being sold as is with no repairs
USD 139,900
1561 Lake Shore Drive
View photo
House · for sale
USD 283,000
USD 150/sq.ft
1561 Lake Shore Drive
West Hamilton Heights
· 1,884 sq.ft · 3 Bedrooms · 1 Bath · House
· Patio · Garden · Equipped kitchen · Parking · Air conditioning · Cellar
West Hamilton Heights · 1,884 sq.ft · 3 Bedrooms · 1 Bath · House · Patio · Garden · Equipped kitchen · Parking · Air conditioning · Cellar
Offers in hand. Offer Deadline set for 04/20/2026 at 9:00 pm*. Welcome to 1561 Lake Shore Dr, a wellmaintained brick ranch home set on a. 47acre lot, offering comfortable mainlevel living. The main floor features 3 bedrooms, 1 full bath, a bright living room, and a kitchen with an adjoining dining rooma classic, functional layout ready for everyday life. The walkout basement adds even more versatility with a spacious family room, a screenedin sunroom, a laundry area, a half bath, and garage access. Step outside to a patio area with a nearby airconditioned shed, and a second shed in the backyard for even more space. Enjoy peace of mind with a new HVAC system (heat & central air) installed in 2022. A solid home with great space, practical updates, and room to make it your own
USD 283,000
1859 1 Leafmore Road
View photo
House · for sale
USD 299,000
1859 1 Leafmore Road
West Hamilton Heights
· 6 Bedrooms · House
· Parking · Equipped kitchen · Cellar
West Hamilton Heights · 6 Bedrooms · House · Parking · Equipped kitchen · Cellar
3 Bedroom Single family home w/semi-finished basement apartment (bedroom, kitchen & bath) + rentable mobile home for income! Wood floors and newer LVP in kitchen! Room for everyone and their hobbies. 4 car garage space/ workshop & shed! Public water & sewer. Also, 1993 2 bedroom mobile home at rear of lot has its own septic. This has been a nice arrangement w/family members. Now owner retiring. All situated on a 1.4 acre country lot!
USD 299,000
1674 Hammond Drive
View photo
House · for sale
USD 305,000
USD 167/sq.ft
1674 Hammond Drive
West Hamilton Heights
· 1,819 sq.ft · 3 Bedrooms · 2 Baths · House
· Garden · Equipped kitchen
West Hamilton Heights · 1,819 sq.ft · 3 Bedrooms · 2 Baths · House · Garden · Equipped kitchen
Welcome to 1674 Hammond Drive in Chambersburg, PA! Located in a quiet, private neighborhood, this lovely 3-bedroom, 2-bath split foyer home offers comfortable living with a convenient location. The open-concept main living area creates a bright and inviting space where the living room, dining area, and kitchen flow seamlessly togetherperfect for everyday living and entertaining. Plenty of windows allow for ample natural light, making the home feel warm and welcoming. Step outside to enjoy the spacious backyard, offering lots of room for outdoor gatherings, gardening, or relaxing evenings. Conveniently located with easy access to shopping, restaurants, and Interstate 81, this home provides the perfect balance of privacy and accessibility. Don't miss the opportunity to make this wonderful property your next home!
USD 305,000
Cherry Lane Dr, Lot 4, Chambersburg, PA 17202 | MLS #PAFL2031
View photo
House · for sale
USD 399,900
USD 309/sq.ft
Cherry Lane Dr, Lot 4, Chambersburg, PA 17202 | MLS #PAFL2031
West Hamilton Heights
· 1,292 sq.ft · 3 Bedrooms · 3 Baths · House
· Parking · Cellar
West Hamilton Heights · 1,292 sq.ft · 3 Bedrooms · 3 Baths · House · Parking · Cellar
New construction. To be built rancher home to be built on a. 59 gentle sloping lot. 3 bedrooms, 2 and 1 half baths, full basement with walk out level, 2 car garage. Public water and sewer
USD 399,900
173 Matthew Dr, Lot 13, Chambersburg, PA 17201 | MLS #PAFL2032
View photo
Townhouse · for sale
USD 647,000
USD 236/sq.ft
173 Matthew Dr, Lot 13, Chambersburg, PA 17201 | MLS #PAFL2032
West Hamilton Heights
· 2,734 sq.ft · 4 Bedrooms · 3 Baths · Townhouse
· Balcony · Fireplace · Equipped kitchen
West Hamilton Heights · 2,734 sq.ft · 4 Bedrooms · 3 Baths · Townhouse · Balcony · Fireplace · Equipped kitchen
A beautiful townhouse on Matthew Drive located in the borough of Chambersburg. The left side duplex features a second floor balcony to view the western sky sunsets. Meadowbrook development is in a location great for shopping, restaurants and health facilities. This home has an open floor plan with 4 bedrooms and 3 full baths. Luxury Vinyl Planking throughout excluding bathrooms with Ceramic Tile and second floor bedrooms has Carpet. The kitchen cabinets are in a modern style and color with upgraded quartz countertops. The natural gas stone fireplace in the living room will take the chill off in those cooler months. Come see a home you can call your own
USD 647,000
124 Peridot Dr, Chambersburg, PA 17202 | MLS #PAFL2034
View photo
House · for sale
USD 430,000
USD 169/sq.ft
124 Peridot Dr, Chambersburg, PA 17202 | MLS #PAFL2034
West Hamilton Heights
· 2,530 sq.ft · 5 Bedrooms · 3 Baths · House
· Parking · Deck · Equipped kitchen · Cellar
West Hamilton Heights · 2,530 sq.ft · 5 Bedrooms · 3 Baths · House · Parking · Deck · Equipped kitchen · Cellar
Take a look at the largest floorplan in the new community CHAMBER OVERLOOK with over 2,500 finished sq ft! This home offers a total of 5 bedrooms and 3 full bathrooms, including a convenient first. Floor bedroom and full bath. NO HOA, sod on your entire lawn, and beautiful mountain views! The main level features a versatile officeu002F flex room, a spacious living area, and a dining area conveniently located next to a large kitchen with plenty of cabinets and a beautiful island. Perfect for entertaining enjoy outdoor living on the low maintenance composite deck overlooking a nearly 1. Acre lot. Upstairs, you'll find four bedrooms include walk-in closets and share a hall bath with a double vanity and two full bathrooms. The luxury owner's suite features a dual vanity bath and TWO walk-in closets. A loft area provides additional flexible living space and could easily be converted into another bedroom if desired. Additional highlights include a two. Car attached garage, walkout basement,
USD 430,000
340 Suelinn Drive
View photo
House · for sale
USD 289,900
USD 283/sq.ft
340 Suelinn Drive
West Hamilton Heights
· 1,023 sq.ft · 2 Bedrooms · 2 Baths · House
· Patio · Equipped kitchen · Parking
West Hamilton Heights · 1,023 sq.ft · 2 Bedrooms · 2 Baths · House · Patio · Equipped kitchen · Parking
Welcome to this charming all brick rancher located in the Laurich Meadows neighborhood! A lovely brick sidewalk leads you to the inviting front entry, complemented by mature landscaping that enhances the home's curb appeal. Once inside you will notice the spacious living room that flows seamlessly into the dining area and kitchen, creating an ideal space for both everyday living and entertaining. The kitchen is well-appointed with stainless and black appliances, including a flat-top stove, built-in microwave, double sink and a convenient pantry for extra storage. The primary suite features a private full bath, a ceiling fan and a generous walk-in closet. The second bedroom, full bath and laundry closet are at the opposite side of the home, offering added privacy. Enjoy your morning coffee or unwind in the bright and airy sunroom, which opens to a rear patio finished with a stone epoxy coating-perfect for outdoor relaxation or gatherings. Additional highlights include a two-car garage a
USD 289,900
934 Samerica Drive
View photo
House · for sale
USD 679,900
USD 185/sq.ft
934 Samerica Drive
West Hamilton Heights
· 3,670 sq.ft · 4 Bedrooms · 3 Baths · House
· Patio · Deck · Fireplace · Equipped kitchen · Parking
West Hamilton Heights · 3,670 sq.ft · 4 Bedrooms · 3 Baths · House · Patio · Deck · Fireplace · Equipped kitchen · Parking
Luxurious custom-built home situated on over 2 acres on a quiet cul-de-sac. Beautiful, stunning views from your private deck overlooking Franklin County. This home offers four bedrooms, 3 full bathrooms and 2 half-baths. The living room features a gorgeous natural stone fireplace and custom cabinetry. Fully equipped kitchen features granite counter tops, stainless steel appliances with the dishwasher conveniently raised. Spacious formal dining room, breakfast nook and sunroom. The lower level is almost entirely finished including a large family room with a propane fireplace, a kitchenette and a bedroom with ensuite. There are two garages. An upper level three-car garage and an oversized lower level two-car garage. Outside is a two-level deck and patio with beautiful views of the Conococheague Creek and sightings of wildlife. A private haven but close to conveniences such as restaurants, groceries, shopping, Route 30, etc
USD 679,900
239 Abishire Way
View photo
House · for sale
USD 709,900
USD 142/sq.ft
239 Abishire Way
West Hamilton Heights
· 4,994 sq.ft · 6 Bedrooms · 4 Baths · House
· Deck · Equipped kitchen
West Hamilton Heights · 4,994 sq.ft · 6 Bedrooms · 4 Baths · House · Deck · Equipped kitchen
Welcome to this beautifully maintained 5,000 sq ft home located on a quiet cul-de-sac with stunning mountain views. Built in 2014 and meticulously cared for, this spacious property features 6 bedrooms and 4 full bathrooms, offering plenty of room for comfortable living, entertaining, and multi-generational households. Step inside to a bright and open entry way, which flows seamlessly into the large dinning room or living room. This living space is designed for both relaxation and gatherings. The main level features a large kitchen with abundant cabinet and counter space. The sliding glass doors in the kitchen lead out to a large deck which can be used for entertaining, or just relaxing with the beautiful mountain views. The primary bedroom, a second bedroom, 2 full bathrooms, and laundry room are also located on the main level. Take the beautiful staircase to the second floor and you will see 3 additional large bedrooms, and a full bathroom with double sinks. The fully finished lower l
USD 709,900
124 Peridot Drive
View photo
House · for sale
USD 430,000
USD 169/sq.ft
124 Peridot Drive
West Hamilton Heights
· 2,530 sq.ft · 5 Bedrooms · 3 Baths · House
· Office room · Parking · Deck · Equipped kitchen · Cellar
West Hamilton Heights · 2,530 sq.ft · 5 Bedrooms · 3 Baths · House · Office room · Parking · Deck · Equipped kitchen · Cellar
Take a look at the largest floorplan in the new community CHAMBER OVERLOOK with over 2,500 finished sq ft! This home offers a total of 5 bedrooms and 3 full bathrooms, including a convenient first. Floor bedroom and full bath. NO HOA, sod on your entire lawn, and beautiful mountain views! The main level features a versatile office/ flex room, a spacious living area, and a dining area conveniently located next to a large kitchen with plenty of cabinets and a beautiful island. Perfect for entertaining enjoy outdoor living on the low maintenance composite deck overlooking a nearly 1. Acre lot. Upstairs, you'll find four bedrooms include walk-in closets and share a hall bath with a double vanity and two full bathrooms. The luxury owner's suite features a dual vanity bath and TWO walk-in closets. A loft area provides additional flexible living space and could easily be converted into another bedroom if desired. Additional highlights include a two. Car attached garage, walkout basement, extr
USD 430,000
53 Edgelea Drive
View photo
House · for sale
USD 329,900
USD 162/sq.ft
53 Edgelea Drive
West Hamilton Heights
· 2,024 sq.ft · 3 Bedrooms · 2 Baths · House
· Patio · Garden
West Hamilton Heights · 2,024 sq.ft · 3 Bedrooms · 2 Baths · House · Patio · Garden
Spacious and well-maintained 3-bedroom, 2.5-bath home offering over 2,000 square feet of comfortable living space. This inviting property features a bright four-season sunroom, perfect for enjoying natural light year-round, along with a nicely sized patio ideal for outdoor dining, entertaining, or simply unwinding. The home sits on a large, flat yard that is both usable and well cared forproviding plenty of space for gatherings, recreation, or future possibilities. Inside, youll find a thoughtfully designed floor plan with generously sized rooms, a comfortable flow for everyday living, and abundant natural light throughout. Additional highlights include well-kept interior spaces that reflect pride of ownership and offer a move-in ready experience. Whether you're hosting guests or enjoying a quiet evening at home, this property provides the space and versatility to fit a variety of lifestyles. Located in the Chambersburg Area School District, this home is conveniently close to local res
USD 329,900
315 Cherry Lane Drive
View photo
House · for sale
USD 389,900
USD 129/sq.ft
315 Cherry Lane Drive
West Hamilton Heights
· 3,014 sq.ft · 5 Bedrooms · 2 Baths · House
· Patio · Garden · Swimming pool · Deck · Equipped kitchen · Cellar
West Hamilton Heights · 3,014 sq.ft · 5 Bedrooms · 2 Baths · House · Patio · Garden · Swimming pool · Deck · Equipped kitchen · Cellar
ROOM TO SPREAD OUT in this well built, renovated 5 bedroom, 2.5 bath ALL BRICK RANCHER spanning 3 finished levels. MOVE IN READY with fresh paint and beautiful new flooring throughout. Fully equipped kitchen with an abundance of bright white cabinets and stylish quartz countertops. HUGE laundry room adjacent to the kitchen leads to an enormous 32x12 rear deck for all your outdoor entertaining needs with gorgeous mountain views and endless sunset watching opportunities. UPDATED lighting fixtures, outlets/light switches, faucets, toilets. Anderson windows. BRAND NEW seamless metal roof with 50 year warranty. Covered patio spanning the entire length of the home, perfect for a hot tub. PLENTY of yard space and open patio area to add that pool you've always dreamed of. All new hvac. With slight modification, an In-Law Suite could easily possible on the lower level with walkout basement. Adjoining lot is available for purchase (combining both lots totals more than an acre)
USD 389,900
632 Kittatinny Drive
View photo
House · for sale
USD 279,900
USD 208/sq.ft
632 Kittatinny Drive
West Hamilton Heights
· 1,345 sq.ft · 3 Bedrooms · 2 Baths · House
· Garden · Office room · Fireplace · Equipped kitchen · Parking · Cellar
West Hamilton Heights · 1,345 sq.ft · 3 Bedrooms · 2 Baths · House · Garden · Office room · Fireplace · Equipped kitchen · Parking · Cellar
Lovely brick rancher in chambersburg, pa! This well-maintained home features 3 bedrooms, 2 bathrooms, living room, dining area, kitchen, and convenient main-level laundry. The full partially finished basement offers additional living space with a cozy family room with fireplace, office, and plenty of storage. Enjoy the spacious backyard from the rear porch, plus the convenience of an attached 2-car garage. Ideally located close to Rt 30, Rt 11, and I-81, and conveniently near shopping, dining, and more! Dont miss your opportunity to make this home yours! This property will be offered at auction on Wednesday, April 8, 2026, at 4:30PM. The List price in no way represents a minimum, starting, or acceptable bid
USD 279,900
457 Ambassador Place
View photo
House · for sale
USD 360,000
USD 171/sq.ft
457 Ambassador Place
West Hamilton Heights
· 2,099 sq.ft · 3 Bedrooms · 3 Baths · House
· Garden · Swimming pool · Deck · Equipped kitchen · Parking · Cellar
West Hamilton Heights · 2,099 sq.ft · 3 Bedrooms · 3 Baths · House · Garden · Swimming pool · Deck · Equipped kitchen · Parking · Cellar
Welcome to Kingswood! A sought-after neighborhood in the Guilford Hills area. This ranch-style home offers the ease of one-level living with all amenities conveniently located on the main floor, including laundry. Featuring 3 bedrooms and 3 full bathrooms, theres plenty of room to spread out and enjoy with the finished basement space. Perfect recreation room, family room or use for a potential rental. Egress windows are in place and can be accessed from the garage entrance. The open-concept kitchen flows seamlessly into the dining and living areas, creating the perfect setup for entertaining. Step outside to the spacious backyard complete with a deck and hot tub the ideal place to unwind after a long day while taking in the peaceful surroundings. Location truly sets this home apart! Enjoy quick access to the Norland Avenue district, Wayne Avenue, and two I-81 exits, making commuting a breeze. Tucked away in a quiet neighborhood yet close to everything you need, this home offers the per
USD 360,000
3440 Gregway Dr, Chambersburg, PA 17202 | MLS #PAFL2035
View photo
Townhouse · for sale
USD 159,900
USD 125/sq.ft
3440 Gregway Dr, Chambersburg, PA 17202 | MLS #PAFL2035
West Hamilton Heights
· 1,270 sq.ft · 3 Bedrooms · 2 Baths · Townhouse
· Office room
West Hamilton Heights · 1,270 sq.ft · 3 Bedrooms · 2 Baths · Townhouse · Office room
Welcome to 3440 Gregway Dr! Freshly updated and move-in ready! This charming 3-bedroom, 1.5-bath townhome offers the perfect blend of modern updates and everyday comfort — all with NO HOA fees. Step inside to find a bright and inviting layout featuring updated flooring, fresh paint, and a functional layout. The spacious living and dining areas provide plenty of room for relaxing or entertaining, while the three well-sized bedrooms offer flexibility for guests, a home office, or growing needs. Enjoy low-maintenance living with a private outdoor space perfect for morning coffee or evening gatherings. Conveniently located near shopping, dining, parks, and commuter routes, this home is an excellent opportunity for first-time buyers, downsizers, or investors alike. Schedule your showing today!
USD 159,900
1077 Paper Mill Road
View photo
House · for sale
USD 249,900
USD 193/sq.ft
1077 Paper Mill Road
West Hamilton Heights
· 1,292 sq.ft · 4 Bedrooms · 1 Bath · House
· Parking
West Hamilton Heights · 1,292 sq.ft · 4 Bedrooms · 1 Bath · House · Parking
Solid four-bedroom, one full bath ranch-style home situated on three parcels totaling 0.80 acres! Nestled in a peaceful setting, this property offers plenty of space both inside and out. A garage with a covered parking area, along with multiple outbuildings, adds versatility and functionalityperfect for storage, hobbies, or additional workspace. A great opportunity for comfortable living with room to grow!
USD 249,900

Get email alerts

Don't miss out: be the first to know about new properties

The alert was correctly created

On subscribing you accept the conditions of use and the privacy policy
Alert
Receive new ads in your inbox
Save this search
Receive alerts for new listings

We'll send you an email when we have new properties for: "Houses for sale in West Hamilton Heights"

The alert was correctly created

Aqua, Guilford Guilford township Franklin County Pennsylvania
Waynesboro Junction
Get email alerts and be the first to see new listings
Required field
On subscribing I accept the terms of the privacy policy
Perfect! You'll soon start receiving new listings via email
Alert
Receive an email when we have new ads for Houses for sale in West Hamilton Heights
Save this search
Filters

Bedrooms

Size (sq.ft)

sq.ft
sq.ft

Price

USD
USD

Property type

Bathrooms

Clear all filters
Receive notifications when new entries are published.