929 properties for sale in West Harrison town

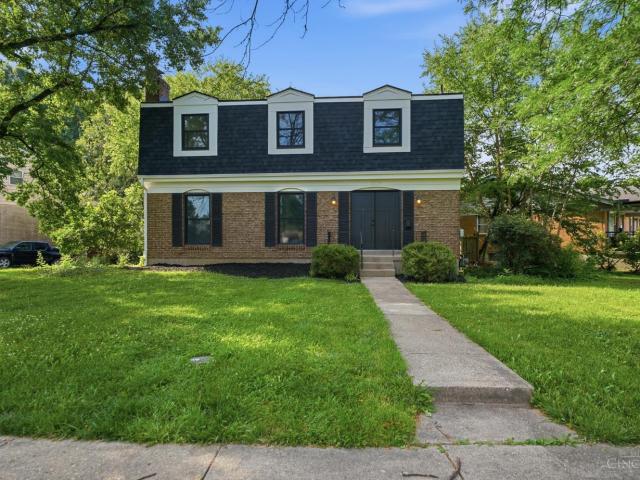
1386 Stone Drive
View photo
House · for sale
USD 285,000
USD 193/sq.ft
New
1386 Stone Drive
West Harrison town
· 1,475 sq.ft · 3 Bedrooms · 2 Baths · House
· Garden · Parking
West Harrison town · 1,475 sq.ft · 3 Bedrooms · 2 Baths · House · Garden · Parking
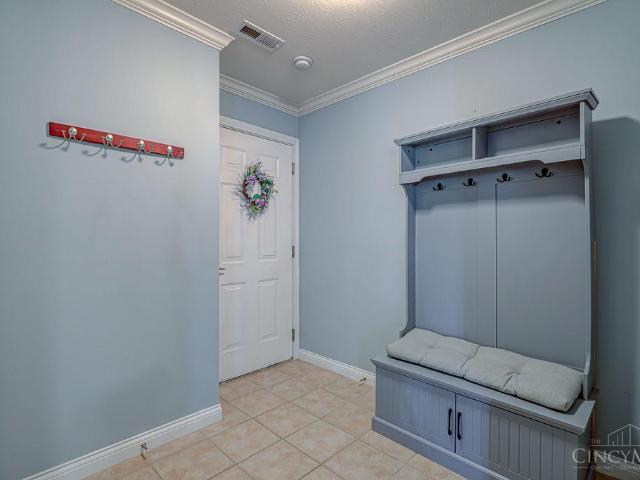
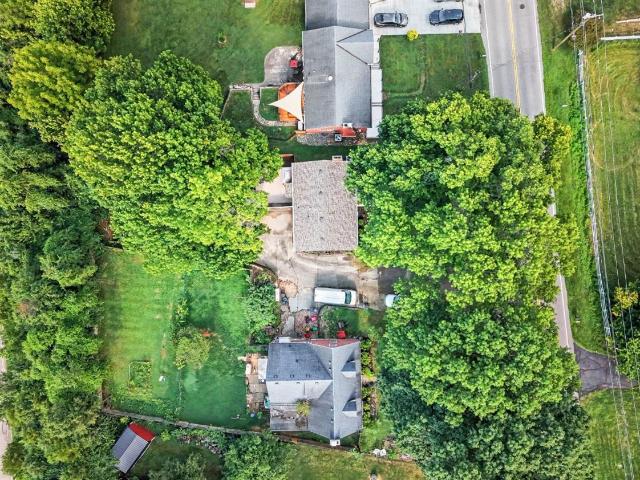
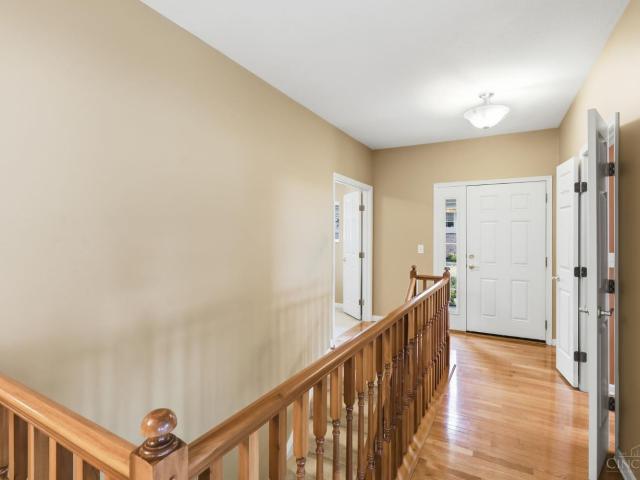
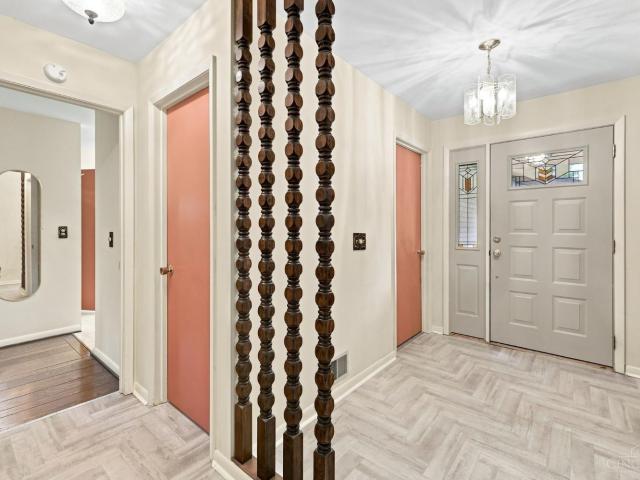
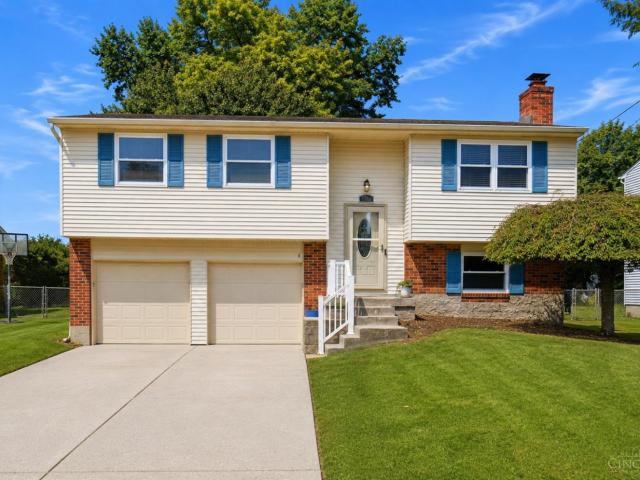
Welcome to 1386 Stone Drive, a tastefully updated 3-bedroom, 1.5-bath home ideally located in the heart of Harrison! Step inside to find fresh updates throughout, including updated bathrooms, flooring, and lighting, creating a bright, move in ready feel. Outside is where this home really shines, an amazing, large, flat backyard offers plenty of room for entertaining, pets, play, or simply relaxing outdoors. An oversized garage provides additional space for storage, hobbies, or all the extras. Conveniently located near everything Harrison has to offer, this charming home combines updates, space, and location in one great package!
USD 285,000
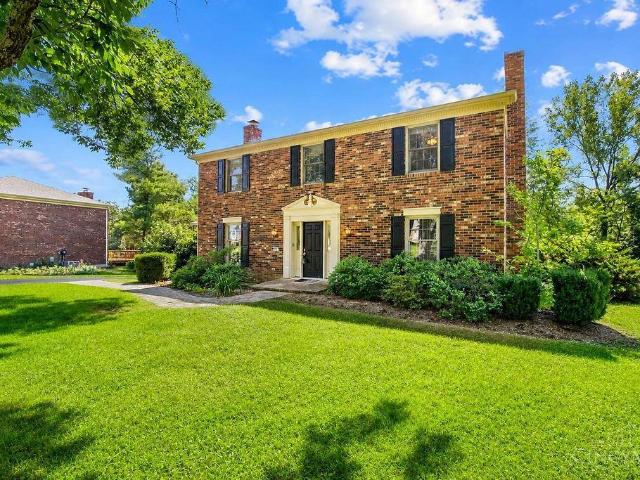
2449 Bartram Lane
View photo
House · for sale
USD 369,900
2449 Bartram Lane
West Harrison town
· 2 Bedrooms · 2 Baths · House
· Equipped kitchen · Swimming pool
West Harrison town · 2 Bedrooms · 2 Baths · House · Equipped kitchen · Swimming pool
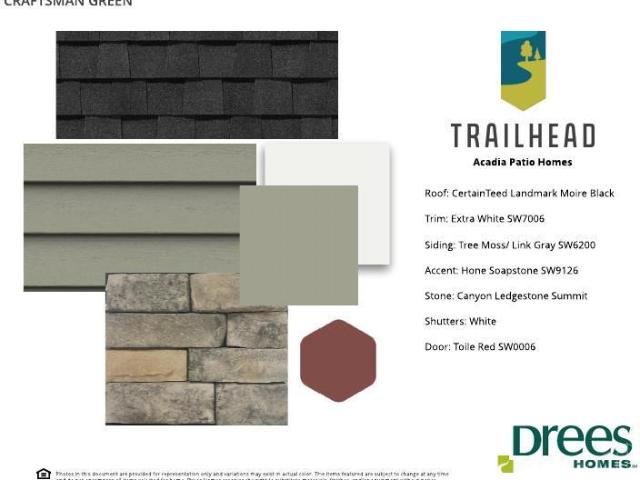
Introducing the Zuri plan at Trailhead in our Acadia section! Open arrangement of main living area with well-equipped kitchen, family room, and casual dining space Secluded first-floor primary suite with huge walk-in closet. Plus, you'll enjoy Trailhead's direct access to the adjacent Miami Whitewater Park trail system and a wealth of amenities including lakes, pocket parks, a pool and a comprehensive trail system that winds throughout the community
USD 369,900
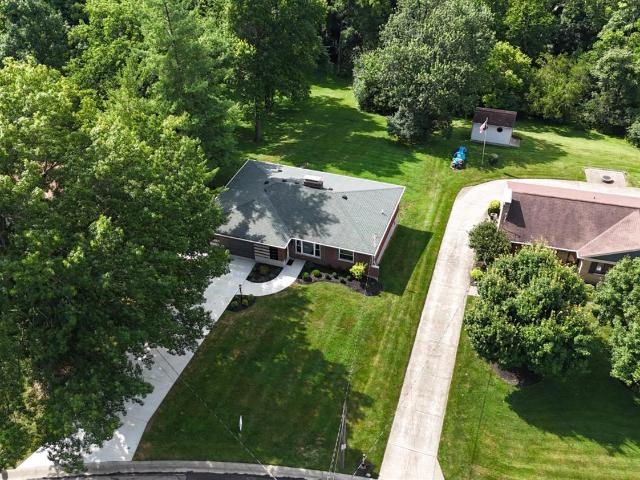
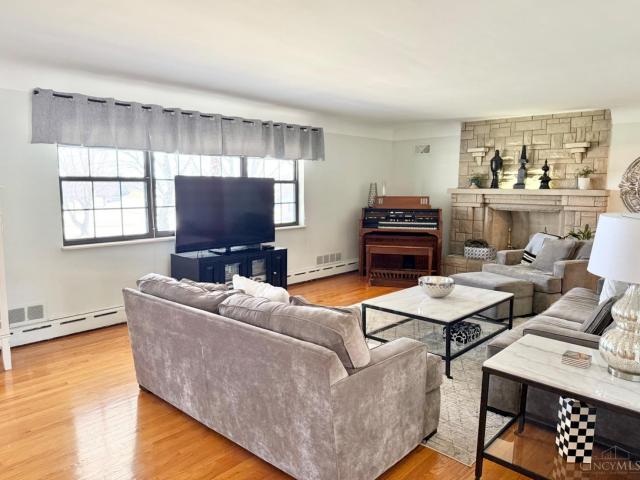
6331 Starridge Court
View photo
House · for sale
USD 399,900
USD 226/sq.ft
6331 Starridge Court
West Harrison town
· 1,765 sq.ft · 3 Bedrooms · 2 Baths · House
· Fireplace · Equipped kitchen
West Harrison town · 1,765 sq.ft · 3 Bedrooms · 2 Baths · House · Fireplace · Equipped kitchen
Beautifully updated ranch offering the perfect blend of modern updates, one-floor living, and a peaceful wooded setting in Oak Hills School District. Positioned on a spacious lot with mature trees on a quiet cul-de-sac, this move-in ready home underwent an extensive renovation that extended well beyond cosmetic updates, creating a home where the attention to detail and quality of the improvements extend far beyond the finishes you see. Inside, you'll find a beautifully updated kitchen with quartz countertops and new stainless steel appliances, renovated bathrooms, two fireplaces, and a finished walkout lower level offering flexible space for entertaining, working from home, hobbies, or guests. A waterproofed foundation with a transferable warranty adds even more value, while the convenient location places shopping, dining, parks, and I-275 just minutes away
USD 399,900
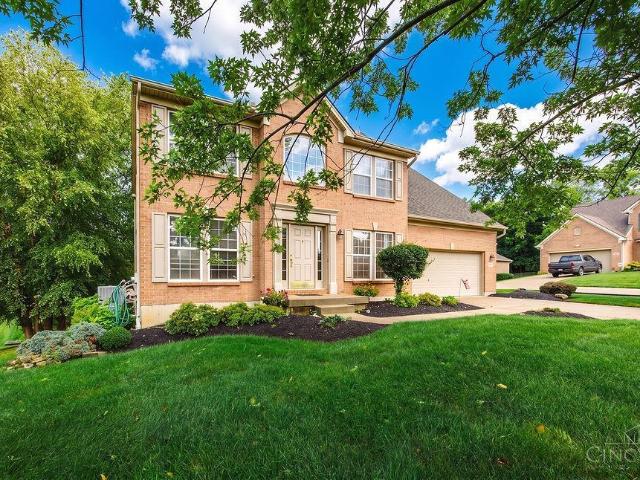
108 Etta Avenue
View photo
House · for sale
USD 269,900
108 Etta Avenue
West Harrison town
· 3 Bedrooms · 2 Baths · House
· Garden · Parking
West Harrison town · 3 Bedrooms · 2 Baths · House · Garden · Parking
Welcome to 108 Etta, a move-in-ready ranch offering a great combination of updates, comfortable living, and outdoor space! Step inside to a freshly painted interior with thoughtful improvements throughout, including new countertops, microwave and sink, reglazed bathtubs, new toilets, and new carpet in the owner's suite. The lower level features LVP flooring, providing additional flexible space for a rec room, home office, workout area, or entertaining. Outside, enjoy a fenced-in backyard along with a new garage door. Major updates provide added peace of mind, including a roof replaced in 2018, new windows in 2020, water heater in 2022, and furnace replaced in 2016 with a new blower installed in 2025. With its convenient ranch layout, numerous updates, finished lower-level space, and fenced backyard, 108 Etta is ready to welcome its next owner!
USD 269,900
3354 Greenway Avenue
View photo
House · for sale
USD 245,000
USD 144/sq.ft
3354 Greenway Avenue
West Harrison town
· 1,701 sq.ft · 3 Bedrooms · 1 Bath · House
· Garden · Air conditioning
West Harrison town · 1,701 sq.ft · 3 Bedrooms · 1 Bath · House · Garden · Air conditioning
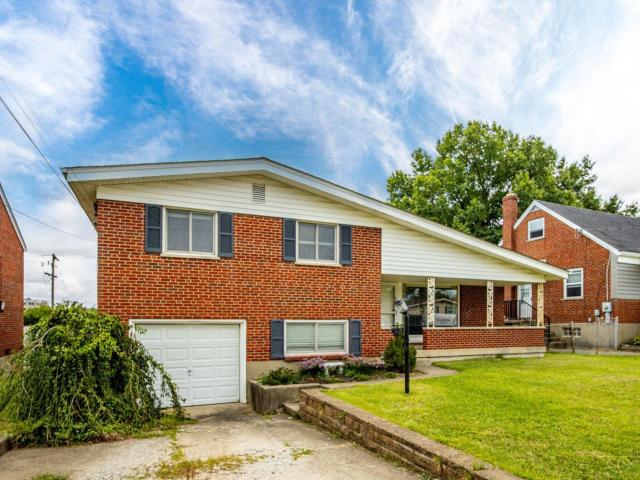
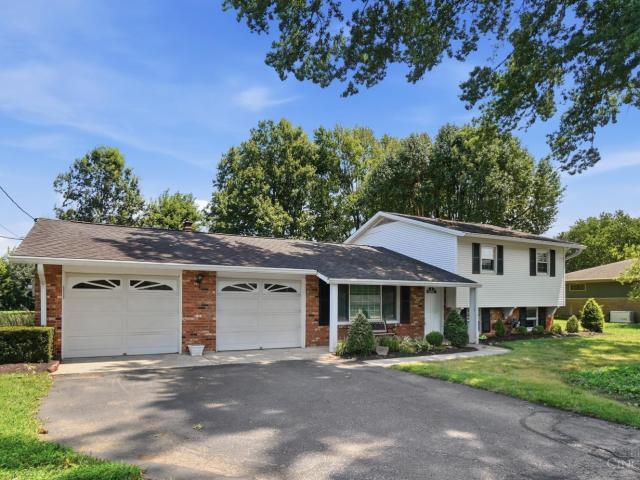
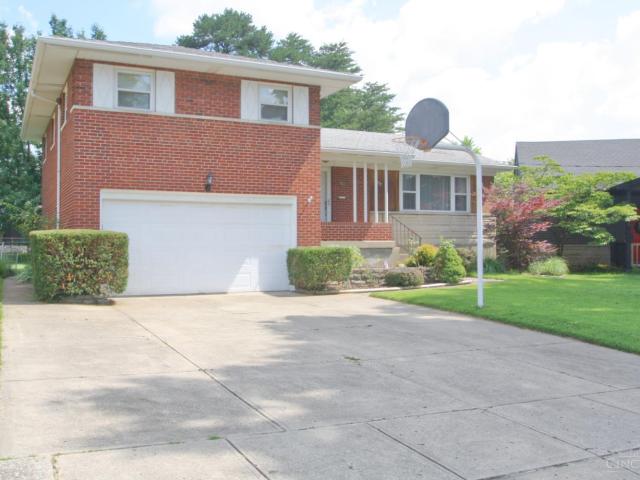
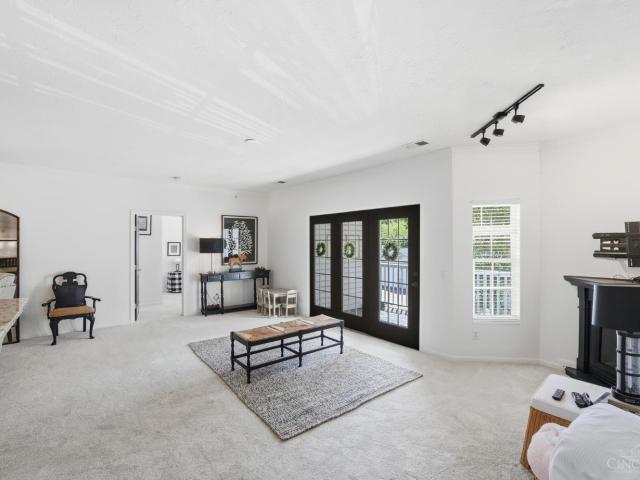
This 3-bedroom, 1.5-bath brick tri-level offers a spacious open floor plan with vaulted ceilings and hardwood floors throughout, ready to be refinished and bring back their natural beauty. The lower-level family room provides additional living space with a walkout to the level, fenced backyard. Conveniently located near shopping, dining, and everyday amenities. Roof 2023, A/C 2021. Washer & Dryer included
USD 245,000
3587 Buckeye Trace
View photo
Condo · for sale
USD 225,000
USD 172/sq.ft
3587 Buckeye Trace
West Harrison town
· 1,302 sq.ft · 2 Bedrooms · 2 Baths · Condo
· Balcony · Fireplace · Equipped kitchen · Parking · Air conditioning
West Harrison town · 1,302 sq.ft · 2 Bedrooms · 2 Baths · Condo · Balcony · Fireplace · Equipped kitchen · Parking · Air conditioning
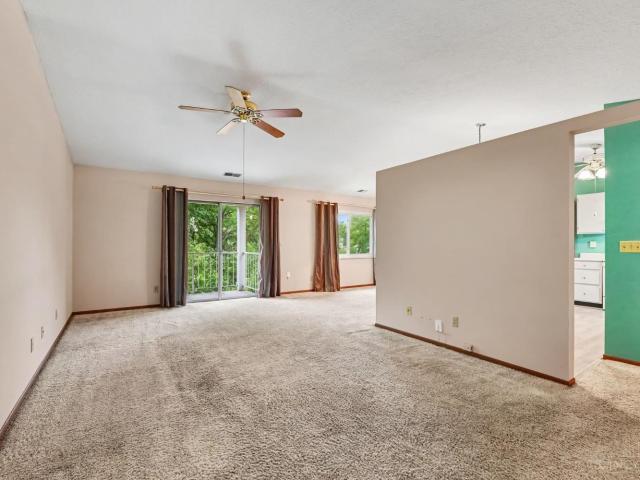
Desirable 2-bedroom, 2-full bath, 2nd floor condo in Chestnut Park Community! Attached 1-car garage with direct entry into the building. Enjoy the open floor plan with the spacious Great Room offering vaulted ceilings, engineered hardwood floors, gas fireplace and recessed lighting. Updated Kitchen features an island, pantry, stainless steel appliances, quartz countertops (2023), tile backsplash (2023), and ceramic tile flooring. Dining Room includes engineered hardwood floors and walks out to a covered balcony with wooded views. Primary Suite offers vaulted ceilings, walk-in closet and full bath w/ walk-in shower and ceramic tile. Updates include replacement windows (2024), a/c (2024), furnace (2022/2023). Well maintained and move-in ready!
USD 225,000
5945 Brierly Ridge Drive
View photo
House · for sale
USD 559,000
USD 246/sq.ft
5945 Brierly Ridge Drive
West Harrison town
· 2,271 sq.ft · 4 Bedrooms · 3 Baths · House
· Swimming pool · Deck · Fireplace · Equipped kitchen · Parking · Air conditioning
West Harrison town · 2,271 sq.ft · 4 Bedrooms · 3 Baths · House · Swimming pool · Deck · Fireplace · Equipped kitchen · Parking · Air conditioning
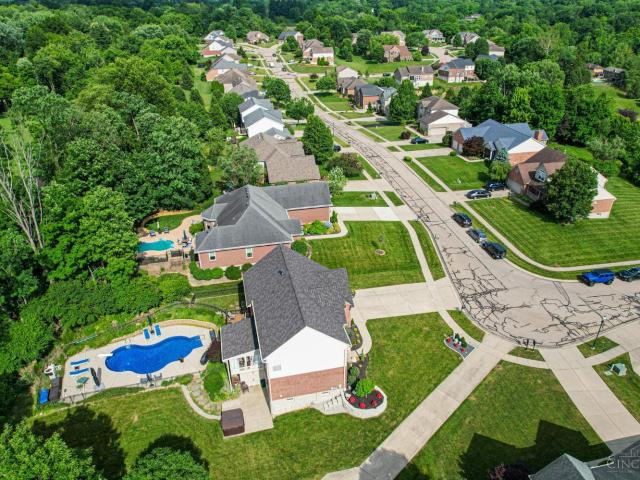
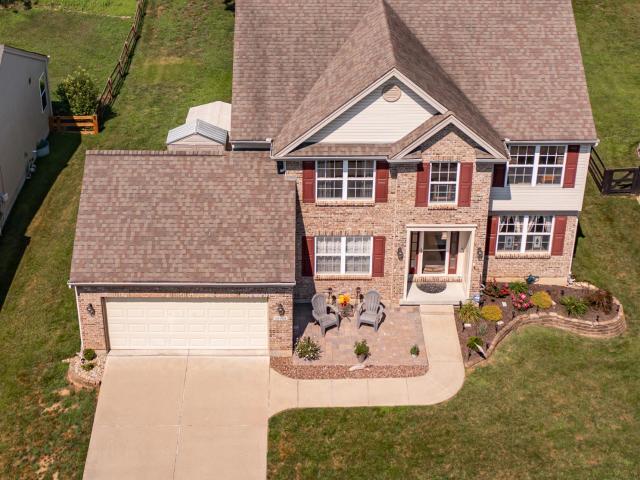
Meticulously maintained former model home on a beautifully landscaped. 32-acre wooded lot! This 4BR, 3.5BA home offers approx. 3,485 square ft across three finished levels, including a finished lower level with custom wet bar*Features include a dramatic two-story foyer, vaulted great room with stacked stone gas fireplace, 7 solid wood plank flooring and an updated kitchen with Black Galaxy granite, custom backsplash, GE Caf appliances and double-door pantry*All bedrooms feature new Stainmaster LeakDefence carpet (2024) *Recent updates include hot water heater, A/C compressor and insulated garage door*Enjoy exceptional outdoor living with an expanded Trex deck, Better Living 3. Season room, inground pool with new liner (2024), hot tub, invisible fence, enclosed under-deck storage shed with security camera wiring and professional landscaping upgrades (2025) *Move-in ready with luxury finishes and outstanding entertaining spaces inside and out!
USD 559,000
3247 Autumn Lane
View photo
House · for sale
USD 275,000
USD 164/sq.ft
3247 Autumn Lane
West Harrison town
· 1,668 sq.ft · 3 Bedrooms · 1 Bath · House
· Patio · Office room · Equipped kitchen
West Harrison town · 1,668 sq.ft · 3 Bedrooms · 1 Bath · House · Patio · Office room · Equipped kitchen
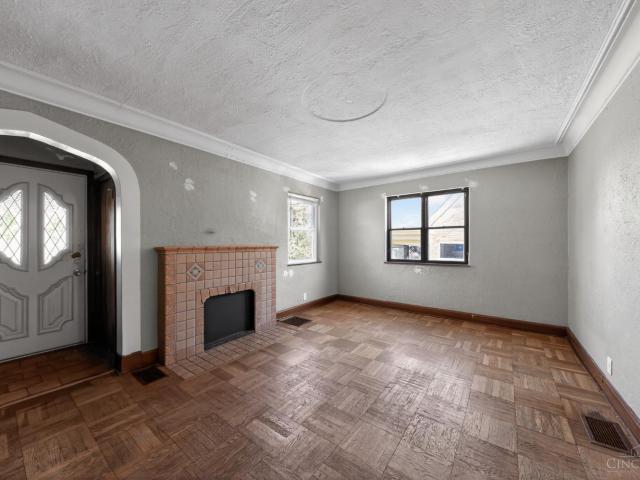
Don't miss this beautiful move in ready home! Step back in time with this historic home with modern updates featuring 3 bedrooms and 1 full bath. Original hardwood floors shine throughout the spacious living and dining areas or use these rooms as flex space: perfect for an office or studio. The kitchen offers white cabinets with updated flooring. The owner's suite includes an additional bedroom with roughed-in plumbing for future possibilities, think large ensuite bathroom! A large unfinished attic provides excellent potential for extra living space, a studio, or additional bedrooms. Recent updates include a new roof and gutters, sump pump with battery backup, upgraded 150-amp electrical panel, retaining wall, new concrete rear patio and front porch, HWH'22. This home is truly a perfect blend of character, comfort, and opportunity! This one-of-a-kind home is truly a standout
USD 275,000
4410 Race Rd
View photo
House · for sale
USD 250,000
4410 Race Rd
West Harrison town
· 3 Bedrooms · 1 Bath · House
· Garden · Equipped kitchen · Cellar
West Harrison town · 3 Bedrooms · 1 Bath · House · Garden · Equipped kitchen · Cellar
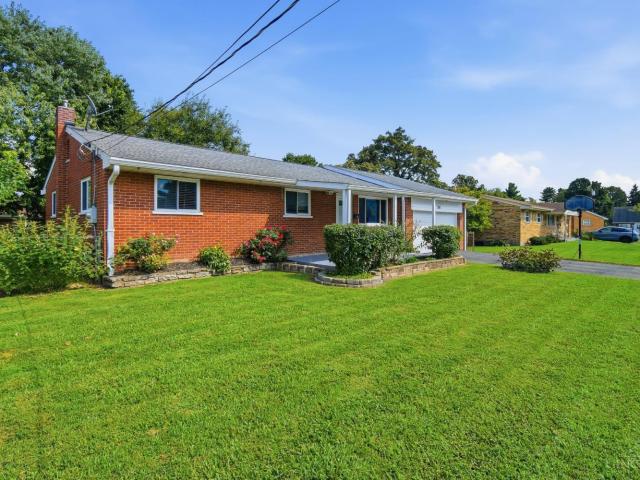
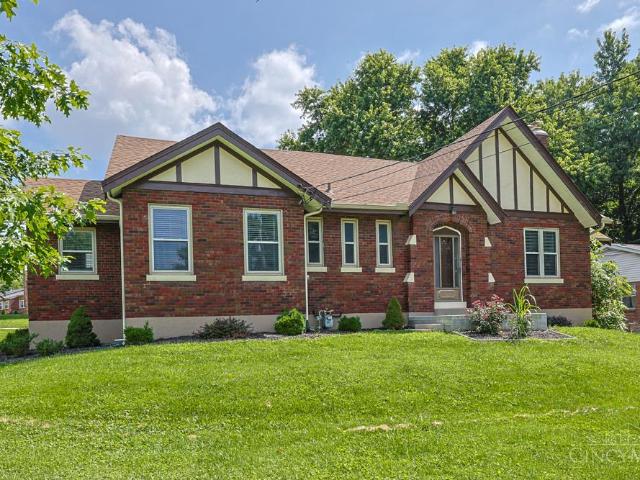
Welcome home to this charming 3-bedroom, 1.5-bath brick ranch situated on a partially wooded lot. Freshly painted throughout, the home features beautiful hardwood floors in the main living areas, comfortable newly carpeted bedrooms, abundant natural light, and a spacious, functional layout. The bright kitchen offers white cabinetry, ample counter space, and stainless steel appliances, opening into an additional dining or flex space overlooking the wooded backyard. A partially finished basement provides even more room for recreation, storage, or future possibilities. Outside, enjoy classic brick curb appeal, a welcoming covered front porch, and a backyard surrounded by mature trees. With plenty of character and space to make your own, this home is ready for its next chapter
USD 250,000
5369 Edger Drive
View photo
House · for sale
USD 359,999
USD 221/sq.ft
5369 Edger Drive
West Harrison town
· 1,625 sq.ft · 4 Bedrooms · 2 Baths · House
· Garden · Deck · Equipped kitchen · Parking
West Harrison town · 1,625 sq.ft · 4 Bedrooms · 2 Baths · House · Garden · Deck · Equipped kitchen · Parking
Great 4-bed, 4-bath home with hardwood floors, a remodeled kitchen with gorgeous Corian countertops, tile floors, and wood cabinets is waiting for a new owner. The home provides plenty of living space with a formal living room, family room, and a separate dining room. It features an updated primary bath and a spacious primary bedroom with an ensuite. The finished lower level features a wet bar, a half bath, and a useful unfinished area. A large deck and a fenced-in backyard are available for outdoor fun and relaxation. A 2-car garage provides parking convenience. The home is move-in ready!
USD 359,999
558 E State Road
View photo
House · for sale
USD 225,000
USD 215/sq.ft
558 E State Road
West Harrison town
· 1,044 sq.ft · 3 Bedrooms · 2 Baths · House
· Garden · Air conditioning
West Harrison town · 1,044 sq.ft · 3 Bedrooms · 2 Baths · House · Garden · Air conditioning
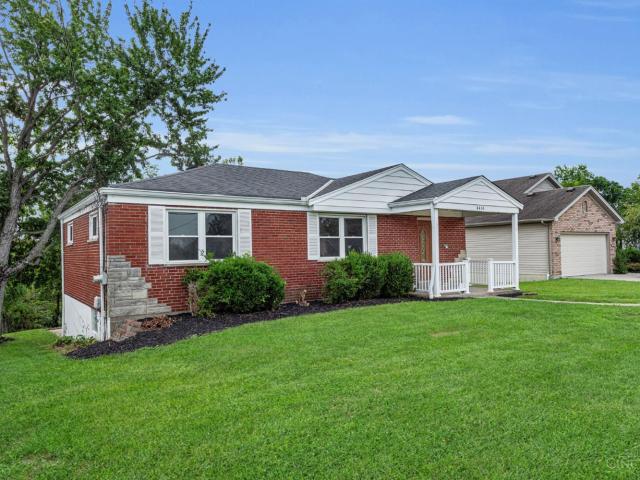
Beautifully updated brick ranch with park like private back yard. Home has had numerous updates in the last few years including new roof, A/C and electric panel, sewer lining, privacy fence, and water softener. Don't miss out on this one!
USD 225,000
10324 Short Road
View photo
House · for sale
USD 352,500
USD 178/sq.ft
10324 Short Road
West Harrison town
· 1,970 sq.ft · 4 Bedrooms · 2 Baths · House
West Harrison town · 1,970 sq.ft · 4 Bedrooms · 2 Baths · House
Well-cared for home. Owned for over 60 years! 4 bedrooms and 2 full baths. Addition with family room & breakfast area leading out to 3-season room! Lower level with flex/recreation room, bedroom and full bath. Large flat lot w/shed & firepit
USD 352,500
4436 Andreas Avenue
View photo
House · for sale
USD 195,000
USD 137/sq.ft
4436 Andreas Avenue
West Harrison town
· 1,421 sq.ft · 3 Bedrooms · 1 Bath · House
· Deck · Parking
West Harrison town · 1,421 sq.ft · 3 Bedrooms · 1 Bath · House · Deck · Parking
Close to it all; perfect for 1st time buyer or remodeler; all the hard stuff has been done: recent improvements inside and out include siding, Champion Windows, garage door, railing, deck off front porch, glass block windows, entry doors. 3 beds and 1.5 bath 2 story home, charming details thru out, including hardwood under carpet. Keys at closing on this one!
USD 195,000
5639 Muddy Creek Road
View photo
House · for sale
USD 275,000
USD 177/sq.ft
5639 Muddy Creek Road
West Harrison town
· 1,550 sq.ft · 3 Bedrooms · 1 Bath · House
· Garden · Equipped kitchen · Air conditioning · Cellar
West Harrison town · 1,550 sq.ft · 3 Bedrooms · 1 Bath · House · Garden · Equipped kitchen · Air conditioning · Cellar
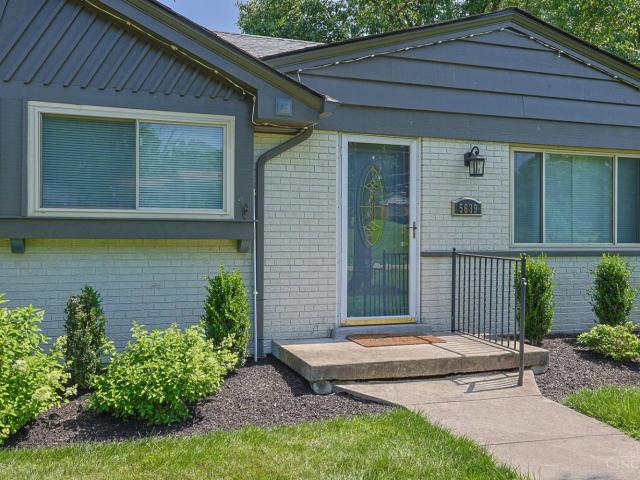
Move-in ready 3BR/1.5BA ranch in Green Township with 1,944 finished sq ft! Enjoy an updated kitchen and baths, refinished hardwoods, a finished basement, newer furnace and AC, and great storage throughout. The amazing, partially fenced backyard offers plenty of space to relax, play, or entertain. Conveniently located near Bridgetown, Dent, and everything Western Hills has to offer. Don't miss it!
USD 275,000
3209 Autumn Lane
View photo
House · for sale
USD 299,000
USD 160/sq.ft
3209 Autumn Lane
West Harrison town
· 1,862 sq.ft · 4 Bedrooms · 2 Baths · House
· Equipped kitchen
West Harrison town · 1,862 sq.ft · 4 Bedrooms · 2 Baths · House · Equipped kitchen
Completely renovated with quality craftsmanship and attention to detail, this move-in-ready 4-bedroom, 3-bath home offers over 2,200 square feet of beautifully finished living space. Renovated by a former home inspector, the extensive updates provide modern style along with confidence in the home's major systems. The open-concept kitchen is designed for both everyday living and entertaining, featuring custom soft-close cabinetry, quartz countertops, and brand-new stainless steel appliances. The spacious primary suite includes a private en-suite bath and walk-in closet, while all three bathrooms have been thoughtfully remodeled with contemporary finishes. Major improvements include a new roof, gutters, energy-efficient windows, attic insulation, HVAC system, furnace, and electrical panel, offering lasting value and peace of mind. Situated on a. 22-acre corner lot on a quiet street. Combining exceptional updates, functional living spaces, this home is ready for its next owner!
USD 299,000
5923 Quailhill Drive
View photo
House · for sale
USD 435,000
USD 141/sq.ft
5923 Quailhill Drive
West Harrison town
· 3,078 sq.ft · 4 Bedrooms · 2 Baths · House
· Office room · Parking · Equipped kitchen
West Harrison town · 3,078 sq.ft · 4 Bedrooms · 2 Baths · House · Office room · Parking · Equipped kitchen
Beautiful custom-built home offering 2,700 sq ft of living space. Beautiful HDWD floors throughout. Features include formal living room with WBFP. Spacious dining room with chair rail and built in cabinetry. 1st floor FR with WBFP and built in bookshelves. Gourmet kitchen with granite counter tops, mini bar and oakwood floors and 2 oversized pantries. Relax in the 4 seasons room with a wooded view. Mini split for heating and air. 4 spacious bedrooms, 2 full completely updated baths. New carpet on staircase, hall & primary bedroom. Finished lower level with office. Oversized 2 car garage. New furnace. Move in ready!
USD 435,000
4911 North Bend Road
View photo
House · for sale
USD 650,000
USD 237/sq.ft
4911 North Bend Road
West Harrison town
· 2,734 sq.ft · 6 Bedrooms · 5 Baths · House
· Garden · Parking
West Harrison town · 2,734 sq.ft · 6 Bedrooms · 5 Baths · House · Garden · Parking
Amazing opportunity for group home health care or day care! 4/5 bedrooms & 3 full baths on the first floor / 3 bedrooms & 1 bath up and 1800sqft of rec room space + full bath in LL w/big walkout that could be additional bedrooms/ play areas! Ample Parking! Level rear yard could be additional outdoor storage / play area / outbuildings! So many possibilities! Across from Traditions Nursing Facility / Mercy West/ I-74! Great location! Lot includes rear approx acre of land, front lot excluded!
USD 650,000
6028 Pond View Court
View photo
House · for sale
USD 459,000
USD 183/sq.ft
6028 Pond View Court
West Harrison town
· 2,508 sq.ft · 4 Bedrooms · 3 Baths · House
· Garden · Fireplace · Parking · Cellar
West Harrison town · 2,508 sq.ft · 4 Bedrooms · 3 Baths · House · Garden · Fireplace · Parking · Cellar
Welcome home to this beautifully maintained, original-owner residence in desirable Brierly Ridge Estates! Pride of ownership is evident throughout this spacious 4-bedroom, 3.5-bath home offering approximately 2,513 square feet of living space on a generous. 32-acre lot. Thoughtfully cared for since it was built in 2004, this home features a functional floor plan, spacious living areas, a cozy fireplace, a full finished basement w/bar and attached garage. The well-kept interior and meticulous maintenance make this home truly move-in ready. Enjoy outdoor living in the private backyard while benefiting from the convenience of nearby shopping, dining, parks, and easy access to major highways. A rare opportunity to own a lovingly cared-for home that has never before been offered by its original owners!
USD 459,000
5354 Werk Road
View photo
Condo · for sale
USD 140,000
USD 121/sq.ft
5354 Werk Road
West Harrison town
· 1,152 sq.ft · 2 Bedrooms · 2 Baths · Condo
· Parking · Deck
West Harrison town · 1,152 sq.ft · 2 Bedrooms · 2 Baths · Condo · Parking · Deck
Welcome to easy living! This second floor condo in Green Township offers 2 large bedrooms, 2 full baths, a very spacious open living room with vaulted ceilings and a cozy covered deck to enjoy the peaceful wooded view. The primary bedroom includes a walk-in closet and adjoining bath with walk-in shower. Plenty of storage, in-unit laundry which includes washer and dryer. Convenient detached one car garage. Close to shopping and restaurants. 1 small pet allowed. Don't wait to make this place your home!
USD 140,000
10765 Stone Ridge Way
View photo
House · for sale
USD 429,999
USD 196/sq.ft
10765 Stone Ridge Way
West Harrison town
· 2,185 sq.ft · 4 Bedrooms · 2 Baths · House
· Deck · Cellar
West Harrison town · 2,185 sq.ft · 4 Bedrooms · 2 Baths · House · Deck · Cellar
Discover this beautiful and meticulously maintained residence at 10765 Stone Ridge Way, offering the perfect blend of suburban tranquility and sophisticated river-city proximity. This polished home features four generous bedrooms, including a sprawling 17x17 master suite, and four bathrooms designed for modern luxury and convenience. Entertain with ease in the expansive main-level living spaces or retreat to the full, finished basement which offers over 750 square feet of additional recreation area. Outdoor living is beautifully elevated by a private deck, ideal for hosting summer gatherings or enjoying quiet mornings overlooking the manicured grounds. Convenience is at your doorstep with immediate highway access, placing you less than 30 minutes from the Cincinnati Zoo and the high-energy excitement of a Bengals game. This exceptional property represents a rare opportunity to enjoy a polished, move-in-ready lifestyle in a prime location just outside the Queen City
USD 429,999
5228 Relluk Drive
View photo
House · for sale
USD 204,900
USD 108/sq.ft
5228 Relluk Drive
West Harrison town
· 1,894 sq.ft · 4 Bedrooms · 1 Bath · House
· Parking
West Harrison town · 1,894 sq.ft · 4 Bedrooms · 1 Bath · House · Parking
Welcome to this spacious 4-bedroom, 2-bath home offering over 1,900 square feet of living space in the desirable Covedale area. This well-maintained property features generous room sizes, a functional floor plan, an attached garage, and ample off-street parking. The versatile layout provides plenty of space for everyday living, entertaining, or working from home. Conveniently located near schools, parks, shopping, dining, and major commuter routes, this home offers comfort, value, and endless potential
USD 204,900
5452 Green Acres Court
View photo
House · for sale
USD 284,900
USD 166/sq.ft
5452 Green Acres Court
West Harrison town
· 1,711 sq.ft · 4 Bedrooms · 2 Baths · House
· Patio · Garden · Equipped kitchen · Parking · Air conditioning · Cellar
West Harrison town · 1,711 sq.ft · 4 Bedrooms · 2 Baths · House · Patio · Garden · Equipped kitchen · Parking · Air conditioning · Cellar
Solid Quad in the heart of Bridgetown! 3-4 bedrooms and 2.5 baths. Brick home has oversized 2-car garage, country front porch and level, fenced yard! Eat-in kitchen features wood cabinets, solid surface countertops with appliances included. Features include newer dimensional shingles, vinyl replacement windows and remodeled bathrooms. Hi-efficiency gas furnace 2 years young, central air, water softener & hardwood flooring. Walkout to covered, paver brick patio and fenced rear yard. Lower-level flex room was used as a 4th bedroom. Work bench and cabinets included in basement. HUGE attic and loads of storage! Cul-de-sac street and neighborhood sidewalk to Glenway retail corridor
USD 284,900
5413 Michelles Oak Court
View photo
Condo · for sale
USD 209,900
USD 177/sq.ft
5413 Michelles Oak Court
West Harrison town
· 1,184 sq.ft · 2 Bedrooms · 2 Baths · Condo
· Parking · Lift
West Harrison town · 1,184 sq.ft · 2 Bedrooms · 2 Baths · Condo · Parking · Lift
Updated throughout with neutral dcor and totally move-in ready! Enjoy the convenience of single-floor living in an elevator building, complete with a covered porch and detached one-car garage. The community also offers a gathering room for residents to enjoy. Conveniently located near shopping and major highways, with immediate occupancy available!
USD 209,900
7886 Bridge Point Drive
View photo
Condo · for sale
USD 204,000
USD 146/sq.ft
7886 Bridge Point Drive
West Harrison town
· 1,389 sq.ft · 2 Bedrooms · 2 Baths · Condo
· Fireplace · Equipped kitchen · Swimming pool
West Harrison town · 1,389 sq.ft · 2 Bedrooms · 2 Baths · Condo · Fireplace · Equipped kitchen · Swimming pool
This spacious 2-story, no-step condo offers the largest floor plan in the community and combines comfortable first-floor living with plenty of additional space. The main level features an inviting living room with electric fireplace, eat-in kitchen with pantry, convenient half bath, and generous primary suite with extra closet space and adjoining bath. The finished walkout lower level adds even more living space, including a second bedroom, full bath, and extensive storage. Enjoy all the community has to offer with both adult and children's pools, clubhouse, and workout facility
USD 204,000
6317 West Fork Road
View photo
House · for sale
USD 356,000
USD 187/sq.ft
6317 West Fork Road
West Harrison town
· 1,894 sq.ft · 3 Bedrooms · 2 Baths · House
· Garden · Equipped kitchen
West Harrison town · 1,894 sq.ft · 3 Bedrooms · 2 Baths · House · Garden · Equipped kitchen
Custom built, one owner ranch situated on a half acre lot in Green Township with a touch of the mid-modern century charm. This home has 3 bedrooms, 2.5 baths. The home features beautiful hardwood floors in the bedrooms, large closets, and great storage space. The Kitchen has an oversized pantry. Doors to backyard off the family room and dining room plus in the lower level as well. HVAC and roof are newer. Laundry hook up located on first floor but currently used in the lower level. Unique design and layout waiting on its next owner
USD 356,000

Get email alerts

Don't miss out: be the first to know about new properties

The alert was correctly created

On subscribing you accept the conditions of use and the privacy policy
Alert
Receive new ads in your inbox
Save this search
Receive alerts for new listings

We'll send you an email when we have new properties for: "Properties for sale in West Harrison town"

The alert was correctly created

Dent, Green township Hamilton County Ohio
Mack, Green township Hamilton County Ohio
Get email alerts and be the first to see new listings
Required field
On subscribing I accept the terms of the privacy policy
Perfect! You'll soon start receiving new listings via email
Alert
Receive an email when we have new ads for Properties for sale in West Harrison town
Save this search
Filters

Bedrooms

Size (sq.ft)

sq.ft
sq.ft

Price

USD
USD

Property type

Bathrooms

Clear all filters
Receive notifications when new entries are published.