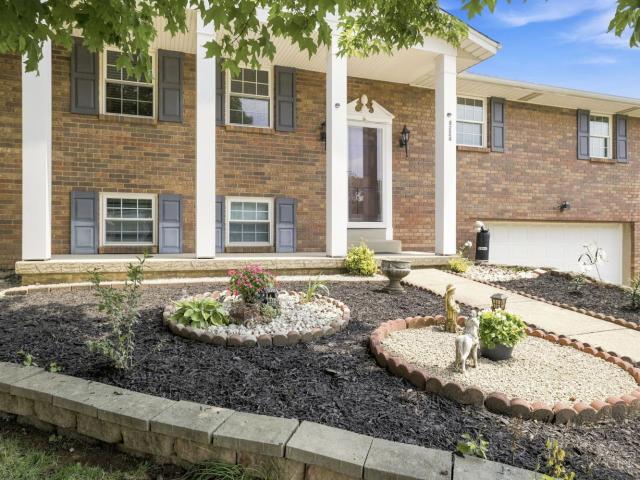
929 properties for sale in West Harrison town

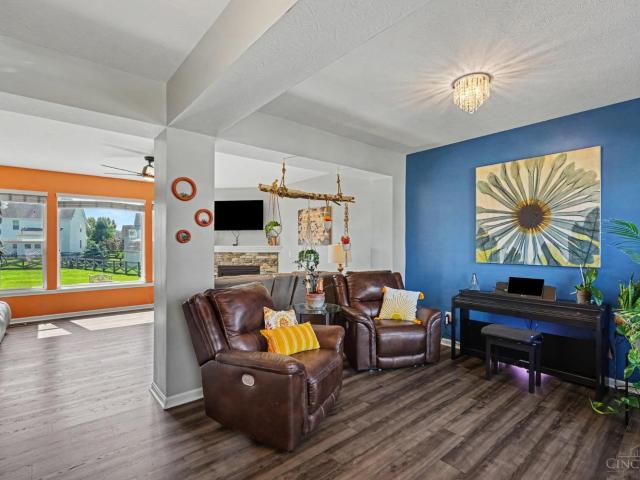
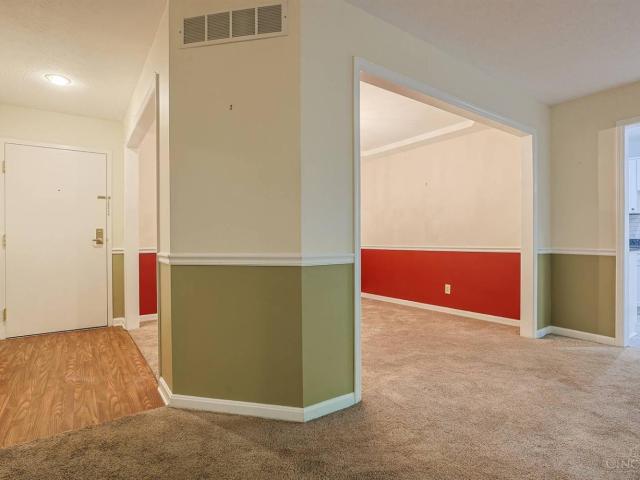
5795 Heights Court
View photo
Condo · for sale
USD 315,000
USD 145/sq.ft
5795 Heights Court
West Harrison town
· 2,164 sq.ft · 2 Bedrooms · 2 Baths · Condo
· Patio · Balcony · Fireplace · Equipped kitchen · Parking · Swimming pool
West Harrison town · 2,164 sq.ft · 2 Bedrooms · 2 Baths · Condo · Patio · Balcony · Fireplace · Equipped kitchen · Parking · Swimming pool
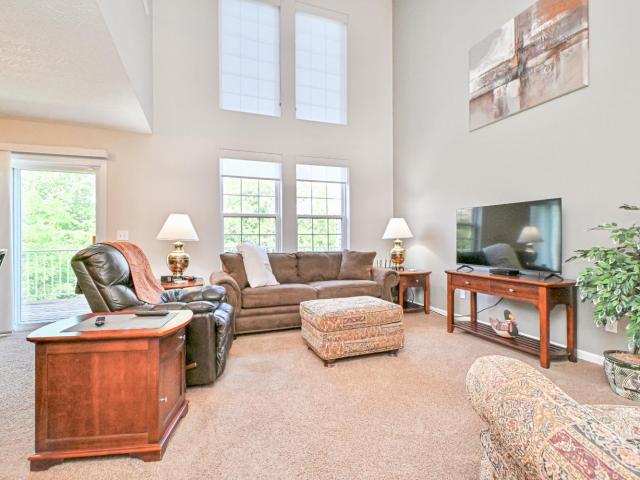
Wonderfully maintained 2 bedroom townhouse style condo in The Pinnacle. Featuring two-story great room with fireplace leading to dining room with walkout to private balcony overlooking woods; eat-in kitchen with stainless steel appliances; first floor laundry; second floor primary bedroom suite with adjoining full bath includes double vanities and updated shower; lofted study; finished lower level with dry bar and walkout to covered patio; 2 car direct entry garage. Community includes pool & clubhouse
USD 315,000
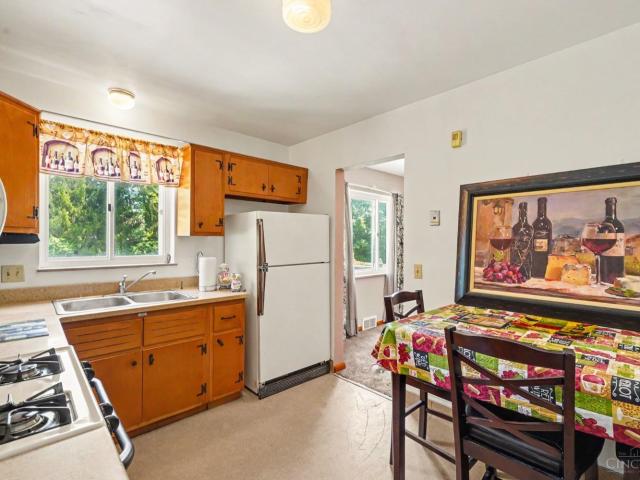
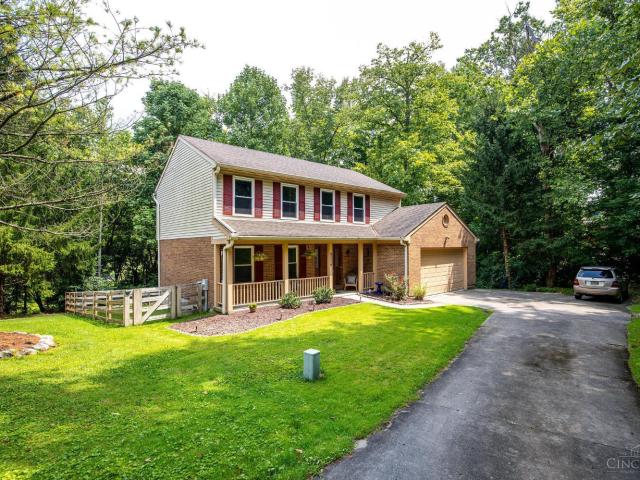
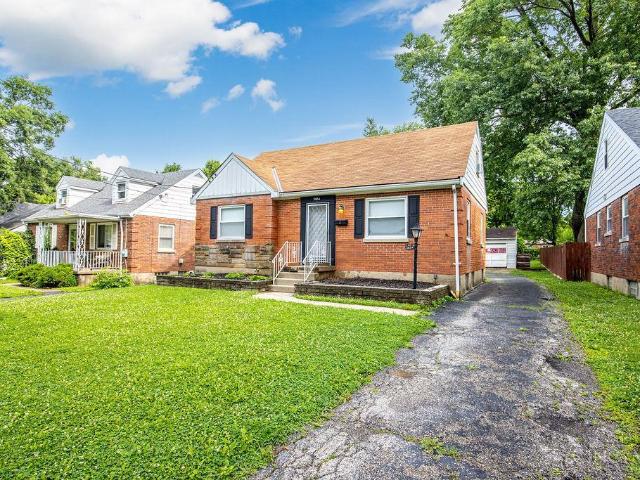
5626 N Glen Road
View photo
House · for sale
USD 255,000
USD 182/sq.ft
5626 N Glen Road
West Harrison town
· 1,399 sq.ft · 4 Bedrooms · 2 Baths · House
· Patio · Garden · Equipped kitchen · Parking
West Harrison town · 1,399 sq.ft · 4 Bedrooms · 2 Baths · House · Patio · Garden · Equipped kitchen · Parking
Move right into this brick 4-bedroom, 2-bath, 1-car garage in excellent condition. Many updates throughout. Roof 2025, High efficiency furnace & air 2014, Electric service 2026, Double windows. Updated light fixtures, kitchen floor and Corian countertops, digital thermostat & 2nd floor laminate flooring 2026. Beautiful rear covered patio and deep, flat, fenced yard. Great location in Bridgetown. Call today!
USD 255,000
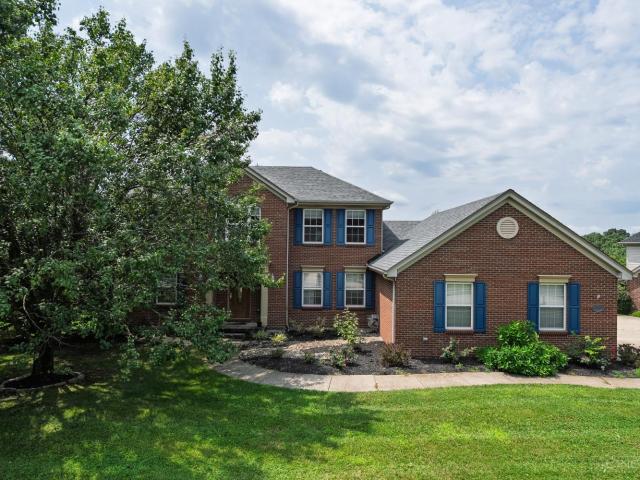
9621 Averi Court
View photo
House · for sale
USD 410,000
USD 185/sq.ft
9621 Averi Court
West Harrison town
· 2,207 sq.ft · 3 Bedrooms · 2 Baths · House
· Garden · Office room · Equipped kitchen · Parking · Cellar
West Harrison town · 2,207 sq.ft · 3 Bedrooms · 2 Baths · House · Garden · Office room · Equipped kitchen · Parking · Cellar
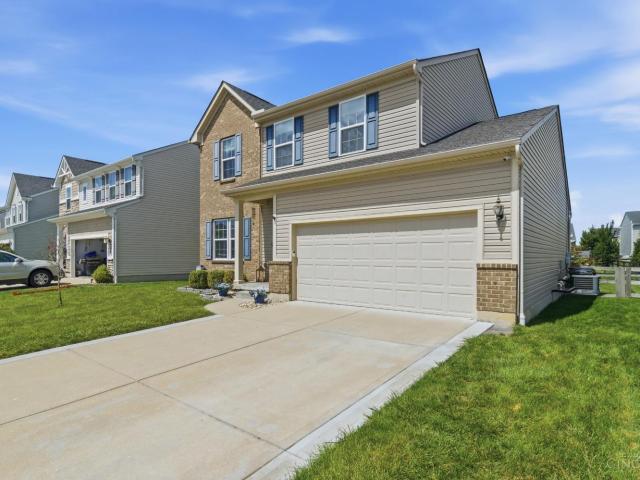
Welcome home to this beautifully upgraded 3-bedroom, 2.5-bath home on a quiet cul-de-sac! The open-concept floor plan features 9' and cathedral ceilings, luxury vinyl plank flooring throughout, and abundant natural light. The gourmet kitchen offers granite countertops, stone backsplash, upgraded cabinetry, pantry, counter bar island, and a bright morning room perfect for your coffee. A versatile first-floor flex room is ideal as a home office, living room, or playroom. Upstairs you'll find convenient second-floor laundry and a spacious primary suite with a walk-in closet and private bath featuring a walk-in shower with built-in seat. The oversized 2-car garage and large fenced backyard provide plenty of room for storage, kids, pets, and entertaining. Need more space? The full basement includes a bath rough-in and is ready to finish. Enjoy the community pool, walking trails, and park, all just minutes from shopping, dining, and highway access
USD 410,000
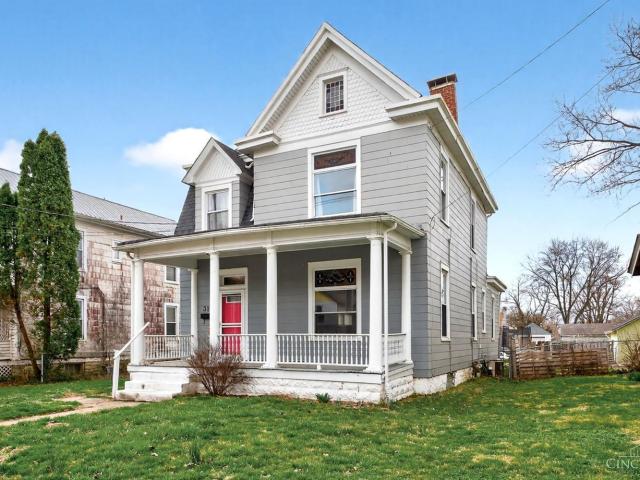
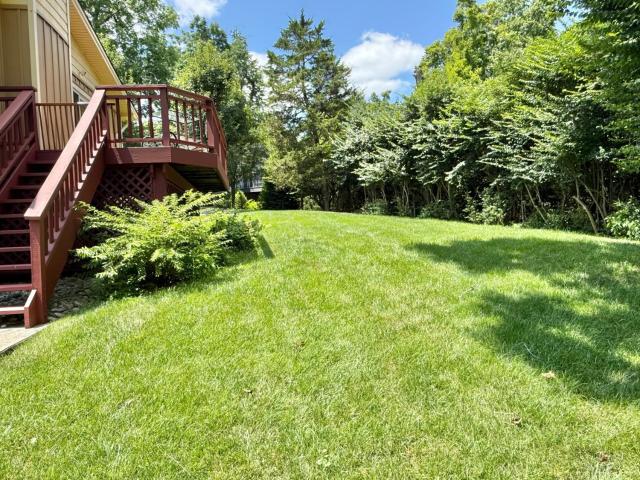
311 N Miami Avenue
View photo
House · for sale
USD 185,000
USD 94/sq.ft
311 N Miami Avenue
West Harrison town
· 1,948 sq.ft · 2 Bedrooms · 2 Baths · House
· Garden
West Harrison town · 1,948 sq.ft · 2 Bedrooms · 2 Baths · House · Garden
Updated historic home with lots of charm. Flat backyard and space for entertaining. Close to parks and other amenities. All appliances stay. Sold as-is. Short-sale with lender approval required
USD 185,000
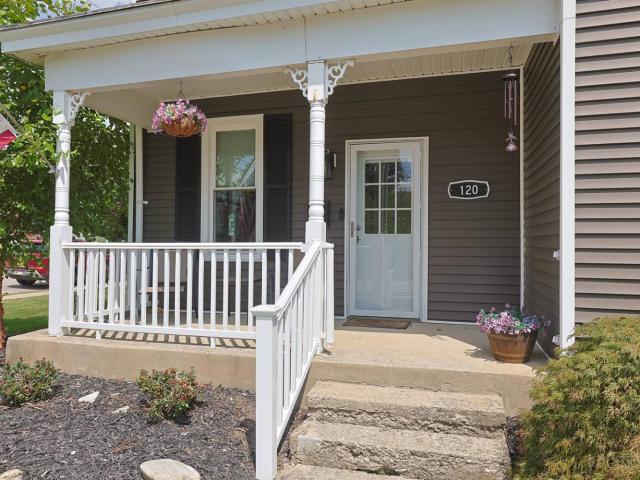
120 N Washington Street
View photo
House · for sale
USD 429,900
USD 179/sq.ft
120 N Washington Street
West Harrison town
· 2,390 sq.ft · 4 Bedrooms · 2 Baths · House
· Fireplace · Equipped kitchen · Parking
West Harrison town · 2,390 sq.ft · 4 Bedrooms · 2 Baths · House · Fireplace · Equipped kitchen · Parking
Family home offering the perfect blend of modern updates and timeless character. Original woodwork has been beautifully preserved throughout. Main level features a spacious family room with a ventless gas fireplace, owner's suite, and an additional large bedroom with pocket doors, currently used as a study. Updated kitchen includes granite countertops, new sink, and new appliances. Both full baths have been renovated with new fixtures, and new double-pane windows have been installed throughout. Upstairs offers private apartment living space with new carpet. Major improvements include a newer roof, new water heater, updated electrical panel with new service to the garage, new exterior vinyl siding, extensive tree removal, and professional landscaping. See attached feature sheet for a complete list of updates
USD 429,900
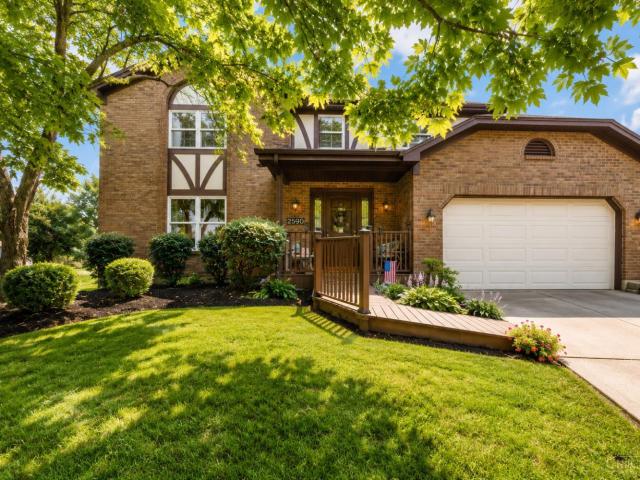
2590 Westbourne Drive
View photo
House · for sale
USD 459,000
USD 202/sq.ft
2590 Westbourne Drive
West Harrison town
· 2,271 sq.ft · 4 Bedrooms · 2 Baths · House
West Harrison town · 2,271 sq.ft · 4 Bedrooms · 2 Baths · House
You'll love the character and charm of this custom Tudor-style home in Green Township! Offering 4 bedrooms, 2.5 baths, over 2,200 sq. Ft. and a beautiful half-acre+ lot, there's plenty of room to enjoy inside and out. Tucked into a great West Side location with shopping, dining and everyday conveniences nearby. A beautiful home in a location you'll love!
USD 459,000
6224 Schunk Court
View photo
House · for sale
USD 279,900
USD 142/sq.ft
6224 Schunk Court
West Harrison town
· 1,970 sq.ft · 3 Bedrooms · 2 Baths · House
· Patio · Fireplace · Equipped kitchen · Parking
West Harrison town · 1,970 sq.ft · 3 Bedrooms · 2 Baths · House · Patio · Fireplace · Equipped kitchen · Parking
Pride of ownership shines in this original owner, Haubner-built home! Spacious country kitchen with fireplace, planning center, & walkout to a paved patio with fire pit. Inviting front porch, fresh paint throughout, & quality multi-panel doors. The primary suite offers a private full bath. Cozy family room features a wood-burning fireplace and convenient half bath. Oversized 2-car garage with brand-new garage door opener. Enjoy the level, fully fenced backyard-perfect for entertaining, pets, or play. Exceptionally maintained with immediate appeal. Don't miss this opportunity. Schedule your showing today!
USD 279,900
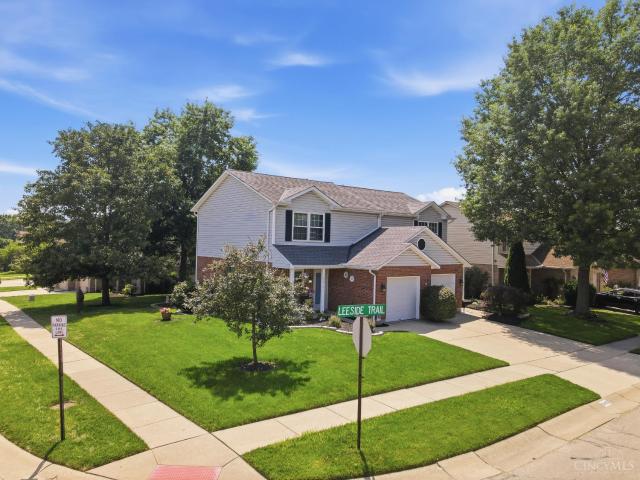
5915 Leeside Trail
View photo
Condo · for sale
USD 222,000
USD 180/sq.ft
Updated
5915 Leeside Trail
West Harrison town
· 1,227 sq.ft · 2 Bedrooms · 2 Baths · Condo
· Office room · Equipped kitchen
West Harrison town · 1,227 sq.ft · 2 Bedrooms · 2 Baths · Condo · Office room · Equipped kitchen
Welcome home to this beautifully maintained townhouse-style condo offering the perfect blend of comfort, style, and low-maintenance living. Approximately 1,644 total finished square feet, including 415 square feet of finished lower-level living space. From the charming private entrance and inviting front porch to the thoughtfully designed interior, every detail has been meticulously cared for. The spacious main level features an open, functional layout and an updated kitchen complete with modern countertops and a stylish backsplash, making it ideal for both everyday living and entertaining. Upstairs, you'll find two generously sized bedrooms, including a spacious primary suite with a walk-in closet and private en-suite bath. The finished lower level provides flexible living space perfect for a home office, media room, fitness area, or playroom, while still offering abundant storage
USD 222,000
1531 Barben Court
View photo
House · for sale
USD 619,900
USD 135/sq.ft
1531 Barben Court
West Harrison town
· 4,564 sq.ft · 5 Bedrooms · 3 Baths · House
· Patio · Office room · Parking · Equipped kitchen
West Harrison town · 4,564 sq.ft · 5 Bedrooms · 3 Baths · House · Patio · Office room · Parking · Equipped kitchen
Welcome to this beautifully designed 5 bedroom, 3.5 bath home with 4570 sq ft in the desirable Parks of Whitewater. The open-concept floor plan offers comfort, style, and functionality for both everyday living and entertaining. The spacious kitchen flows seamlessly into the inviting living area and opens to a private patio overlooking a peaceful pond. An ideal setting for morning coffee or relaxing evenings! The finished lower level provides exceptional flexibility with a large recreation room and two additional bonus rooms that can serve as guest rooms, home offices, fitness spaces, or hobby rooms. Filled with natural light and enhanced by modern finishes throughout, this home offers plenty of space for everyone. This a $100k premium lot. New Roof 2025. 3 Car Garage. Enjoy the added benefit of direct access to the Miami Whitewater Forest walking and biking trail, making it easy to embrace an active outdoor lifestyle right from your neighborhood
USD 619,900
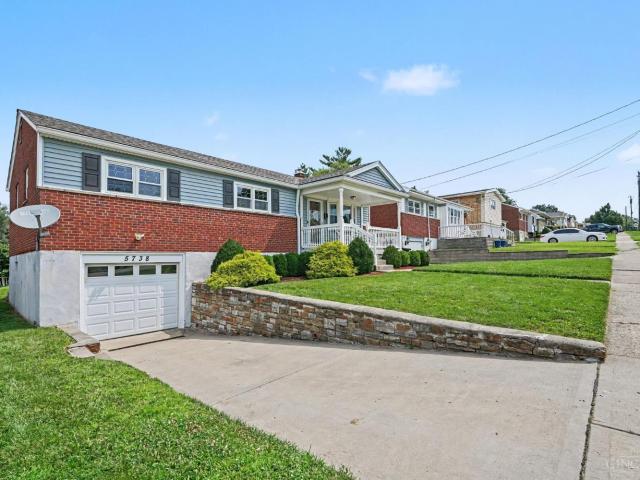
5738 Windview Drive
View photo
House · for sale
USD 260,000
USD 149/sq.ft
5738 Windview Drive
West Harrison town
· 1,744 sq.ft · 3 Bedrooms · 2 Baths · House
· Patio · Deck · Cellar
West Harrison town · 1,744 sq.ft · 3 Bedrooms · 2 Baths · House · Patio · Deck · Cellar
Welcome home to 5738 Windview Dr, a cul-de-sac street in the heart of Bridgetown, Oak Hills SD! This 3 bed | 2.5 bath home offers nearly 1,800 sqft including the finished basement. A charming covered front porch sets the tone the moment you arrive perfect for your morning coffee or evening unwind. Fresh carpet on the main level & a layout that is comfortable & functional w/room to grow & personalize throughout. Fully updated main bath (2024), refreshed primary bath & basement half bath (2026), & a brand-new roof (2025) the big stuff done! Enjoy game day or gatherings around the retro bar in basement, or take it out back to the expansive covered deck & massive patio. Community pool, walking trails, sidewalks, & some of the friendliest neighbors around make this one of the most livable neighborhoods in Bridgetown. Minutes from parks, schools, shops, an incredible opportunity for its next owner to put their stamp on something great. SEE photo description for full details!
USD 260,000
4911 N Arbor Woods Court
View photo
Condo · for sale
USD 250,000
USD 114/sq.ft
4911 N Arbor Woods Court
West Harrison town
· 2,174 sq.ft · 3 Bedrooms · 3 Baths · Condo
· Patio · Deck · Equipped kitchen · Swimming pool
West Harrison town · 2,174 sq.ft · 3 Bedrooms · 3 Baths · Condo · Patio · Deck · Equipped kitchen · Swimming pool
Rare first floor, no steps 2-3 bedroom condo w/finished lower level! Over 2,500 square feet of living space! Relax on your covered deck or the lower level patio w/a wooded view! Kitchen completely updated a few years old w/new cabinets, stainless steel appliances, & under cabinet lighting! First floor laundry room! Formal dining room w/trayed ceiling! Primary suite w/walk-in closet & full bath w/walk-in shower! Finished lower level w/large family room, large bedroom/craft room, full bath & plenty of storage! Arbor Woods Condominiums include a clubhouse, exercise room, & an outdoor in-ground pool! Convenient to shopping, restaurants, & highways but tucked away in a private peaceful setting!
USD 250,000
2352 Neeb Road
View photo
House · for sale
USD 339,900
USD 175/sq.ft
2352 Neeb Road
West Harrison town
· 1,938 sq.ft · 4 Bedrooms · 2 Baths · House
· Deck · Fireplace
West Harrison town · 1,938 sq.ft · 4 Bedrooms · 2 Baths · House · Deck · Fireplace
Nestled away at the end of a private driveway. Wooded on 3 sides just in time to watch the fall colors emerge! Large deck, stone WBFP, solid surface countertops, pantry, 5-inch gutters and downspouts. Lower level is mostly finished, minus flooring. The wall mounted TV in the 1st floor family room to remain along with the fireplace in the lower level. The seller needs occupancy until approximately mid-October
USD 339,900
5593 Eden Ridge Drive
View photo
House · for sale
USD 525,000
USD 223/sq.ft
5593 Eden Ridge Drive
West Harrison town
· 2,347 sq.ft · 4 Bedrooms · 3 Baths · House
· Equipped kitchen · Parking
West Harrison town · 2,347 sq.ft · 4 Bedrooms · 3 Baths · House · Equipped kitchen · Parking
Welcome home to this spacious 4-bedroom, 3 full + 1 half bath home in the established Eden Ridge community! With plenty of room to live, entertain and spread out, this home offers space in all the right places. The kitchen features granite countertops, abundant cabinetry and a bright breakfast room with a walkout to the patioperfect for morning coffee or outdoor entertaining. The large primary suite features a private bath, while three additional bedrooms offer plenty of flexibility. Head downstairs to the finished lower level with a large rec room, wet bar and full bathperfect for game days, movie nights, gaming or overnight guests. Plus, the oversized 3-car garage offers plenty of room for vehicles, storage, hobbies and more. Enjoy a tucked-away neighborhood setting while still being close to Green Township parks, shopping and dining along the Harrison Avenue corridor, with convenient access to I-74 and the greater Cincinnati area. Space, location & a great communitythis is it!
USD 525,000
5174 Clearlake Drive
View photo
Condo · for sale
USD 250,000
USD 190/sq.ft
5174 Clearlake Drive
West Harrison town
· 1,313 sq.ft · 2 Bedrooms · 2 Baths · Condo
· Fireplace · Equipped kitchen
West Harrison town · 1,313 sq.ft · 2 Bedrooms · 2 Baths · Condo · Fireplace · Equipped kitchen
Enjoy captivating resort style living! Wonderful fishing lakes! Wildlife. Pets welcome. Nostalgic night street lighting. Outstanding 2 Bedroom 2 full bath Bi-level in sweet Chateau Lakes! 2nd oversized bedroom is big bedroom/study combo! Gorgeous kitchen remodel w/ 42 cabinets/ Stainless LG appliances / Granite counters/ ceramic tile backsplash/ recess lights! Real gorgeous hardwood thru out! Open concept living room dining room w/ wood burning fire place! Oversized 2 car gar! Fin LL w/ full bath! Champion Siding 2020 ($20k! )/ updated windows / Roof 2018! All kitchen Appliances stay (washer/dryer negotiable). Pvt lando community-HOA of $298/mo covers water/sewer/trash/lakes/roads main/common grounds maint/hazard ins
USD 250,000
5615 Sprucewood Drive
View photo
House · for sale
USD 275,000
USD 159/sq.ft
5615 Sprucewood Drive
West Harrison town
· 1,722 sq.ft · 3 Bedrooms · 2 Baths · House
· Garden · Cellar
West Harrison town · 1,722 sq.ft · 3 Bedrooms · 2 Baths · House · Garden · Cellar
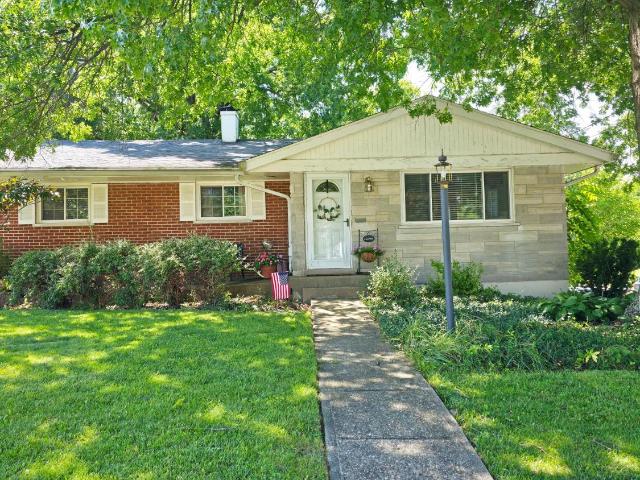
This beautifully updated 3-bedroom, 2.5-bath ranch has everything you've been looking for! From the spacious finished basement to the many modern updates throughout, this home is truly move-in ready. Outside you'll find a large, fenced backyard that's perfect for entertaining, backyard BBQs, or simply relaxing. Don't miss your chance to make this incredible home yours!
USD 275,000
3331 Parkcrest Lane
View photo
House · for sale
USD 590,000
3331 Parkcrest Lane
West Harrison town
· House
West Harrison town · House
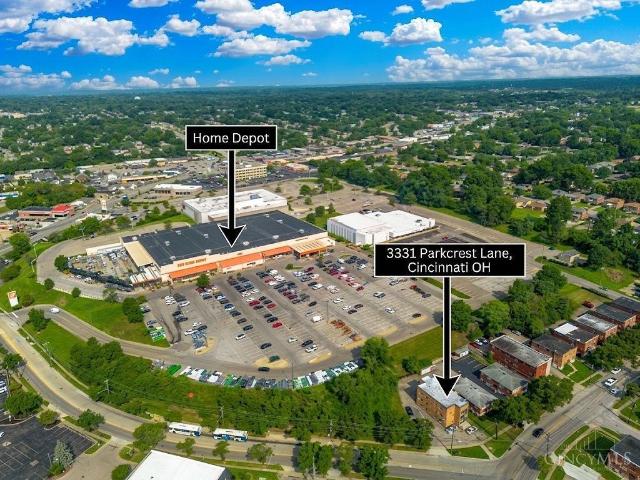
Well-maintained 11-unit apartment building in Cincinnati generating $6,270/month in gross rents, with upside to approximately $7,425/month at market rents. Recent capital improvements include a new roof and boiler, both replaced last year. The property offers a strong combination of current cash flow, rental upside, and major updates already completed, making it an attractive, low-maintenance investment opportunity
USD 590,000
3722 Neiheisel Avenue
View photo
House · for sale
USD 239,900
USD 190/sq.ft
3722 Neiheisel Avenue
West Harrison town
· 1,259 sq.ft · 3 Bedrooms · 2 Baths · House
West Harrison town · 1,259 sq.ft · 3 Bedrooms · 2 Baths · House
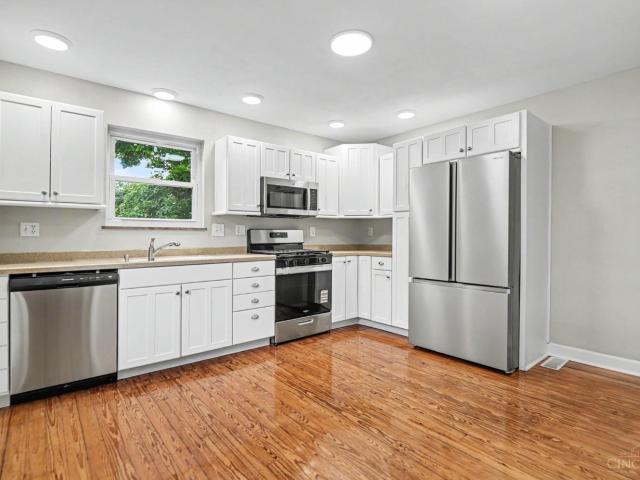
Cute home ready for your family. Stainless appliances, beautiful hardwood, bathrooms, and a brand new roof and new water heater. Agent Owner
USD 239,900
6029 Foothills Drive
View photo
House · for sale
USD 484,900
6029 Foothills Drive
West Harrison town
· 3 Bedrooms · 2 Baths · House
· Deck · Swimming pool
West Harrison town · 3 Bedrooms · 2 Baths · House · Deck · Swimming pool
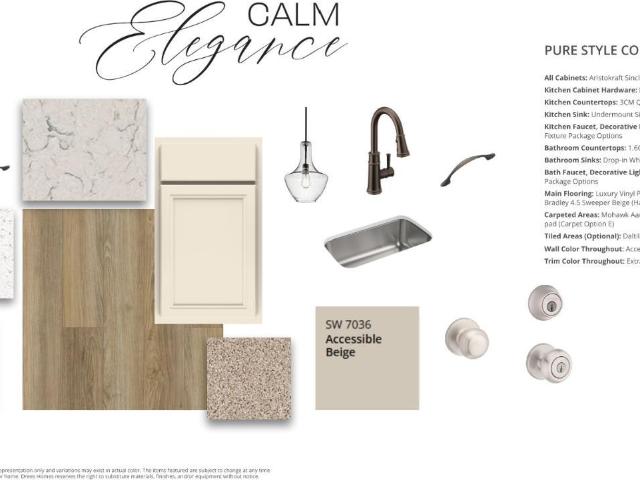
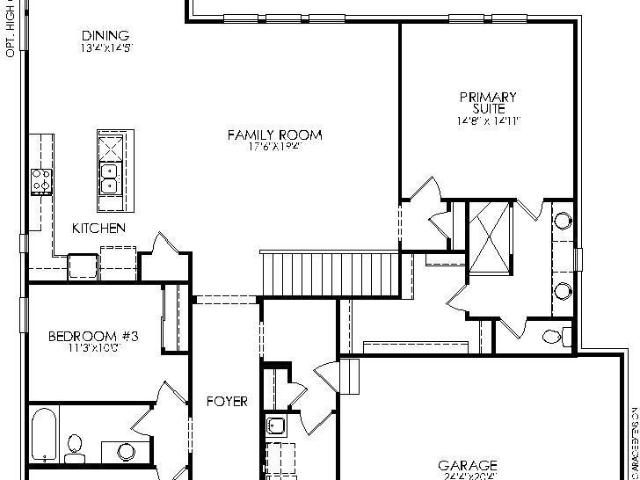
Introducing the Eaton plan at Trailhead in our Cascades section! This plan is a thoughtfully designed ranch with a large deck and finished recreation room. The private primary suite in the rear of the home is a great space to relax and unwind. This plan also showcases 2 extra bedrooms, a family foyer, laundry room and walk-in pantry providing all the space you need! Plus, you'll enjoy Trailhead's direct access to the adjacent Miami Whitewater Park trail system and a wealth of amenities including lakes, pocket parks, a pool and a comprehensive trail system that winds throughout the community
USD 484,900
5654 Surrey Avenue
View photo
House · for sale
USD 179,900
USD 149/sq.ft
5654 Surrey Avenue
West Harrison town
· 1,206 sq.ft · 3 Bedrooms · 1 Bath · House
· Parking · Cellar
West Harrison town · 1,206 sq.ft · 3 Bedrooms · 1 Bath · House · Parking · Cellar
Solid brick Cape Cod offering 3 bedrooms, 1 full bath, and a detached 2-car garage in the Oak Hills School District. Newer flooring throughout adds to the home's appeal, while the full basement with glass block windows provides excellent storage. Situated on a deep lot in a convenient location close to shopping, dining, and highways. Being sold'as is'. No fha or va. A perfect opportunity for Investors!
USD 179,900
320 Harmony Drive
View photo
House · for sale
USD 418,500
USD 219/sq.ft
320 Harmony Drive
West Harrison town
· 1,905 sq.ft · 3 Bedrooms · 3 Baths · House
· Patio · Fireplace · Equipped kitchen
West Harrison town · 1,905 sq.ft · 3 Bedrooms · 3 Baths · House · Patio · Fireplace · Equipped kitchen
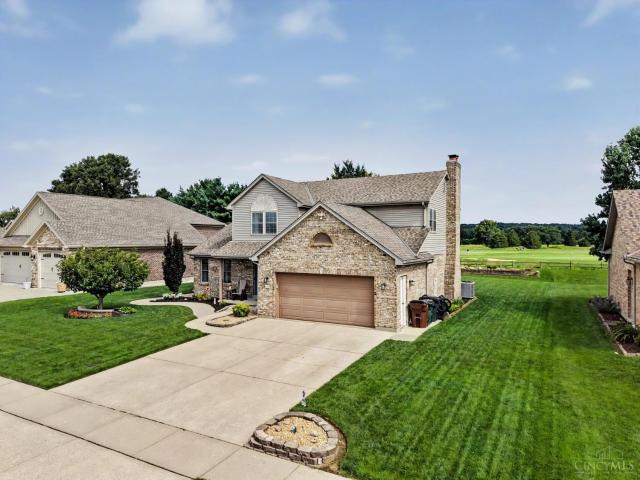
If you've been searching for a home with golf course views and NO HOA, your search ends here! Don't miss this rare opportunity, custom-built, 2 story home overlooking Circling Hills golf course! Lovingly maintained by the same family for 31 years, this home features 3 bedrooms, 3.5 baths. The large kitchen opens to the dining and great room area, complete with a wood-burning marble fireplace. Finished LL includes built-in cabinets & Kitchenette, full bath, tankless water heater, with potential to add an egress window and 4th bedroom. Additional features include, first floor laundry, custom built closets, built-in irrigation sprinkler heads, large back patio with a pondless waterfall. Located on a quite street where homes rarely come available, just minutes from Miami Whitewater forest, shopping & Dining
USD 418,500
9611 Biddinger Court
View photo
House · for sale
USD 390,000
USD 200/sq.ft
9611 Biddinger Court
West Harrison town
· 1,948 sq.ft · 3 Bedrooms · 2 Baths · House
· Patio · Office room · Deck · Cellar
West Harrison town · 1,948 sq.ft · 3 Bedrooms · 2 Baths · House · Patio · Office room · Deck · Cellar
Welcome home! This beautifully refreshed property offers the perfect combination of comfort, thoughtful updates, and move-in-ready convenience. This home offers a flexible layout with plenty of room for everyday living and entertaining. Upstairs you'll find LVP flooring throughout along with a versatile loft that could easily be converted into a 4th bedroom, home office, or additional living space. The finished lower level provides even more room to spread out, featuring LVP flooring and a wet barperfect for game days, movie nights, or entertaining. Outside, the home really shines with an enhanced outdoor entertaining space featuring a low-maintenance Trex composite deck and additional poured concrete patio, providing plenty of room to grill, gather, and relax. With its updated flooring, flexible loft, finished basement, fantastic outdoor living space, cul-de-sac setting, and access to the community pool, 9611 Biddinger Ct has so much to offer!
USD 390,000
471 Heritage Square
View photo
Condo · for sale
USD 234,900
USD 198/sq.ft
Updated
471 Heritage Square
West Harrison town
· 1,184 sq.ft · 2 Bedrooms · 2 Baths · Condo
· Swimming pool
West Harrison town · 1,184 sq.ft · 2 Bedrooms · 2 Baths · Condo · Swimming pool
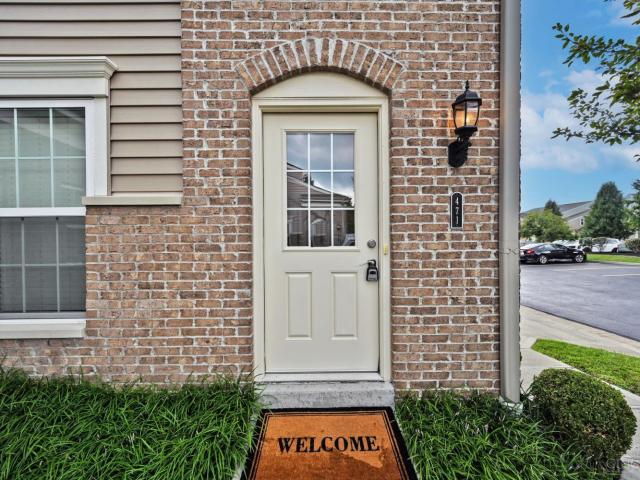
A top floor Wexner floorplan at Legacy FOR SALE! Don't miss out on this amazing 2BR/2BA condo with cathedral ceilings, high-end finishes, and loads of closet space. A new clubhouse, sparkling swimming pool and fitness center all at your finger tips. Minutes to everything. The charming and historic downtown Harrison, beautiful parks/recreational activities and the interstate. Development happening all around: restaurants, shopping, etc. Time to sign up for low-maintenance living and a community focusing on tradition and togetherness. Condo has been VA approved
USD 234,900
4571 North Bend Road
View photo
House · for sale
USD 219,900
USD 146/sq.ft
4571 North Bend Road
West Harrison town
· 1,496 sq.ft · 3 Bedrooms · 1 Bath · House
· Garden
West Harrison town · 1,496 sq.ft · 3 Bedrooms · 1 Bath · House · Garden
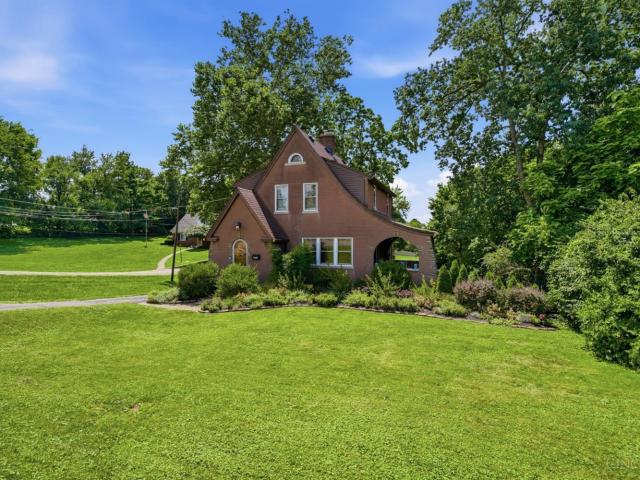
Check out this charming Tudor home featuring 3 bedrooms and 1.5 baths on a half acre lot. This home offers beautiful hardwood floors, stained woodwork, 9-foot ceilings, spacious rooms, and stainless steel appliances. Enjoy a cup of coffee on the large covered side porch or hangout in the privacy-fenced backyard. Thoughtful updates provide peace of mind, including a new roof (2018), hvac (2019), electrical panel (2020), water and drain lines replacement (2024), recessed lighting added in the living room (2024), and a new privacy fence (2024). A wonderful blend of classic character and modern improvements, this home is ready for its next owner! *Multiple offers notice, highest and best due by 6 pm 7/18, decision by 9 pm. Seller reserves the right to accept prior
USD 219,900
4181 Locust Ridge Drive
View photo
House · for sale
USD 585,000
USD 217/sq.ft
4181 Locust Ridge Drive
West Harrison town
· 2,691 sq.ft · 3 Bedrooms · 2 Baths · House
· Parking · Deck
West Harrison town · 2,691 sq.ft · 3 Bedrooms · 2 Baths · House · Parking · Deck
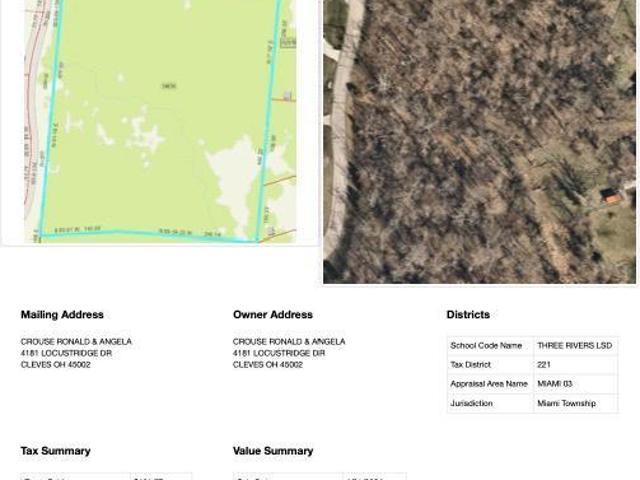
Over 3500 square feet of living space! 4.5 acres too! Courthouse data is incorrect. So much larger than it looks! This spacious 3+bed, 3 lower level rooms with full egress perfect for more bedrooms, 2.5‑bath ranch sits on a quiet cul‑de‑sac in the Three Rivers School District, exceptional combination of comfort, flexibility, and privacy. The main level features generously sized rooms, ceiling fans throughout, a gas cooktop with hood vent, a double oven, ideal for anyone who loves to cook or entertain. The lower level expands the living space with a large recreation room anchored by a pellet stove, plus three additional flex rooms that can function as extra bedrooms, a home office, workshop, craft space, or storage. A built‑in 2‑car garage. 250 sq. Ft. composite deck overlooking a beautiful lot that backs to a wooded area, offering natural views and a sense of privacy rarely found in a cul‑de‑sac setting
USD 585,000
1270 Trailhead Place
View photo
House · for sale
USD 559,900
1270 Trailhead Place
West Harrison town
· 3 Bedrooms · 2 Baths · House
· Deck · Equipped kitchen · Swimming pool
West Harrison town · 3 Bedrooms · 2 Baths · House · Deck · Equipped kitchen · Swimming pool
Introducing the Beachwood plan at Trailhead in our Sequoia section! The Beachwood presents comfortable one-level living with an open arrangement of the family room, kitchen with serving island and dining area. A secluded first floor primary suite includes a private bath with a deluxe shower. Entertaining will be easy in the large lower level rec room and covered deck off the dining room. Plus, you'll enjoy Trailhead's direct access to the adjacent Miami Whitewater Park trail system and a wealth of amenities including lakes, pocket parks, a pool and a comprehensive trail system that winds throughout the community
USD 559,900

Get email alerts

Don't miss out: be the first to know about new properties

The alert was correctly created

On subscribing you accept the conditions of use and the privacy policy
Alert
Receive new ads in your inbox
Save this search
Receive alerts for new listings

We'll send you an email when we have new properties for: "Properties for sale in West Harrison town"

The alert was correctly created

Dent, Green township Hamilton County Ohio
Mack, Green township Hamilton County Ohio
Get email alerts and be the first to see new listings
Required field
On subscribing I accept the terms of the privacy policy
Perfect! You'll soon start receiving new listings via email
Alert
Receive an email when we have new ads for Properties for sale in West Harrison town
Save this search
Filters

Bedrooms

Size (sq.ft)

sq.ft
sq.ft

Price

USD
USD

Property type

Bathrooms

Clear all filters
Receive notifications when new entries are published.