930 properties for sale in West Harrison town

6338 Eagles Lake Drive
View photo
Condo · for sale
USD 225,000
USD 156/sq.ft
6338 Eagles Lake Drive
West Harrison town
· 1,442 sq.ft · 2 Bedrooms · 2 Baths · Condo
· Parking · Swimming pool · Deck · Equipped kitchen
West Harrison town · 1,442 sq.ft · 2 Bedrooms · 2 Baths · Condo · Parking · Swimming pool · Deck · Equipped kitchen
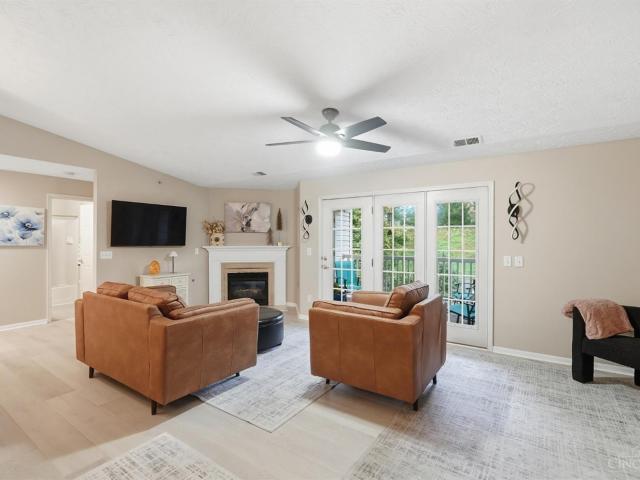
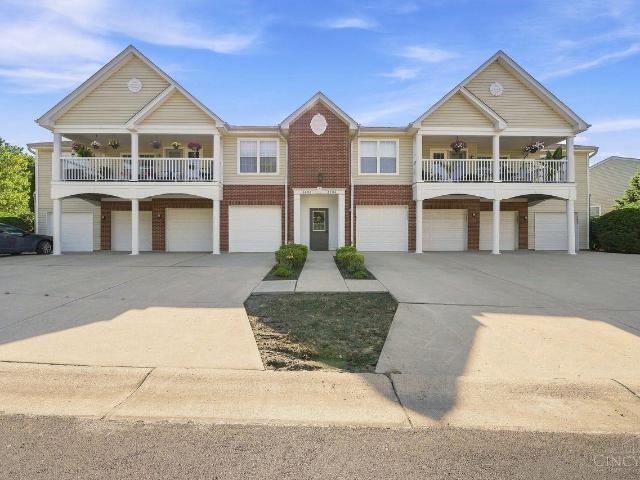
Lovely 2nd floor condo with an attached 1 car garage offering direct entry into the unit. Open layout with cathedral ceilings spanning the Great Room, Kitchen, and Dining area. The remodeled Kitchen is equipped with wood cabinetry, granite countertops, tile back splash, ceramic tile flooring, and counter bar. Beautiful bamboo flooring highlights the Dining Rm and Great Rm. The primary bedroom offers a walk-in closet, an adjoining bath with a jacuzzi tub/shower combo and walks out to the deck. The 2nd bedroom and an additional full bath provide flexible living space. Spacious Laundry Room with extra storage. Private back deck with stunning wooded views. Move right into this condo!
USD 225,000
8179 Bridgetown Road
View photo
House · for sale
USD 309,900
USD 197/sq.ft
8179 Bridgetown Road
West Harrison town
· 1,572 sq.ft · 3 Bedrooms · 2 Baths · House
· Garden · Parking · Deck · Fireplace · Equipped kitchen
West Harrison town · 1,572 sq.ft · 3 Bedrooms · 2 Baths · House · Garden · Parking · Deck · Fireplace · Equipped kitchen
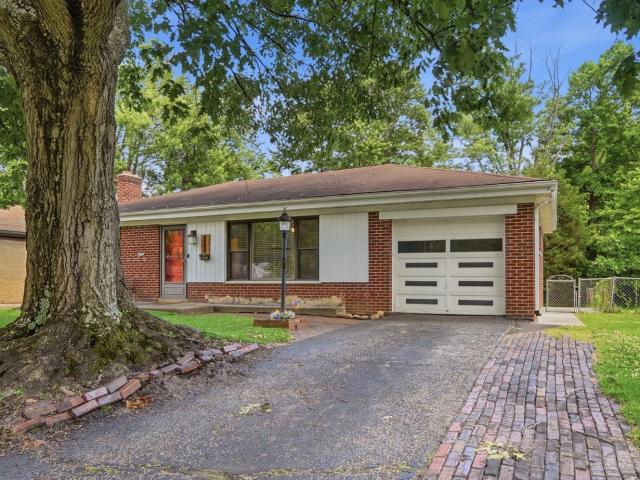
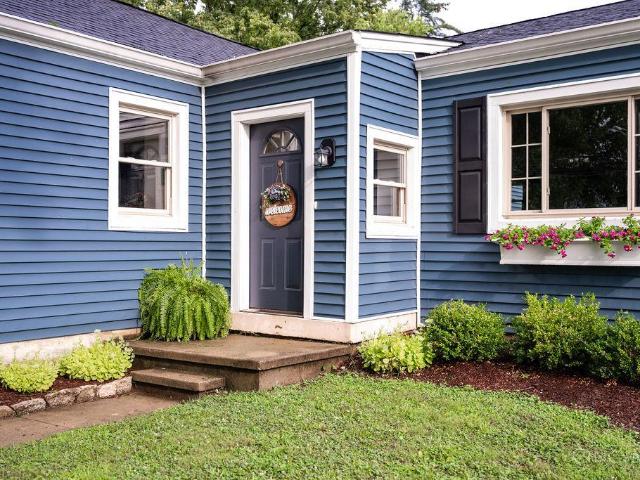
Charm and Character throughout this beautifully updated Ranch home! Bright and open floor plan with almost 1,600 sq. Ft. on the first floor with so much natural light that comes in through the large windows. Gorgeous kitchen with large island. Primary suite with a full bath and walk in closet. Fireplace. Relax on your cozy deck and overlook the most peaceful backyard filled with so much room to entertain. 1/3 of an acre of usable land! Oversized one car garage. Hvac 2025. Roof and Siding 2022. Welcome Home!
USD 309,900
6977 Carlinridge Lane
View photo
House · for sale
USD 734,900
6977 Carlinridge Lane
West Harrison town
· 4 Bedrooms · 2 Baths · House
· Deck · Equipped kitchen
West Harrison town · 4 Bedrooms · 2 Baths · House · Deck · Equipped kitchen
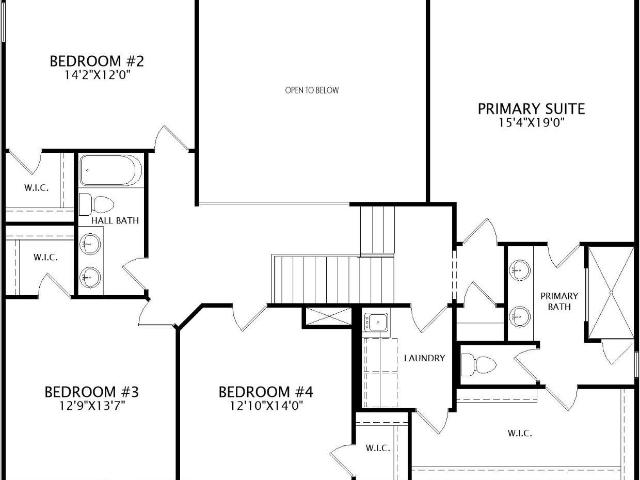
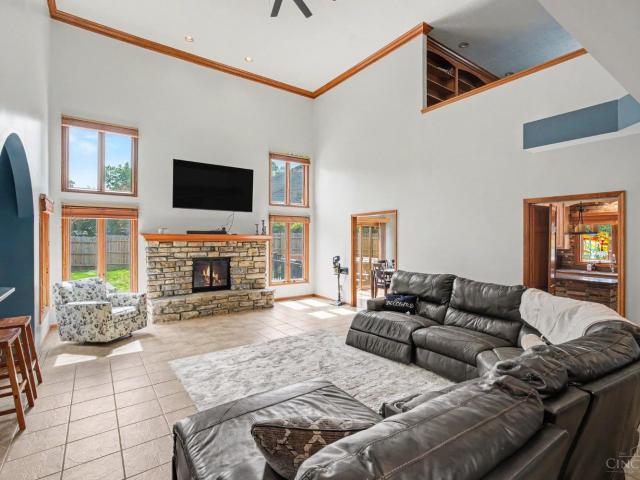
Introducing the Alden plan in Janson Woods! The Alden is a 5-level plan designed for comfort and flexibility. Open central living space with 2-story family room, well-equipped kitchen, breakfast room and step-down gameroom. The second floor features 4 bedrooms, all with walk-in closets. Nestled on a private drive, this home features peaceful pond views that can be enjoyed from the comfort of the covered deck
USD 734,900
5873 Cottontail Court
View photo
House · for sale
USD 269,900
USD 119/sq.ft
5873 Cottontail Court
West Harrison town
· 2,250 sq.ft · 3 Bedrooms · 2 Baths · House
· Garden · Parking · Equipped kitchen · Cellar
West Harrison town · 2,250 sq.ft · 3 Bedrooms · 2 Baths · House · Garden · Parking · Equipped kitchen · Cellar
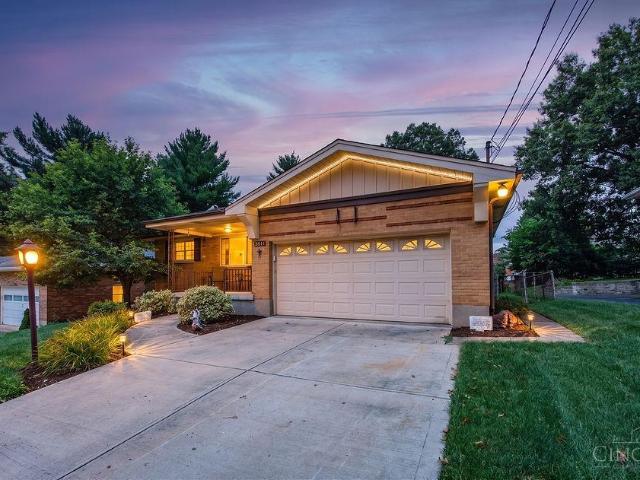
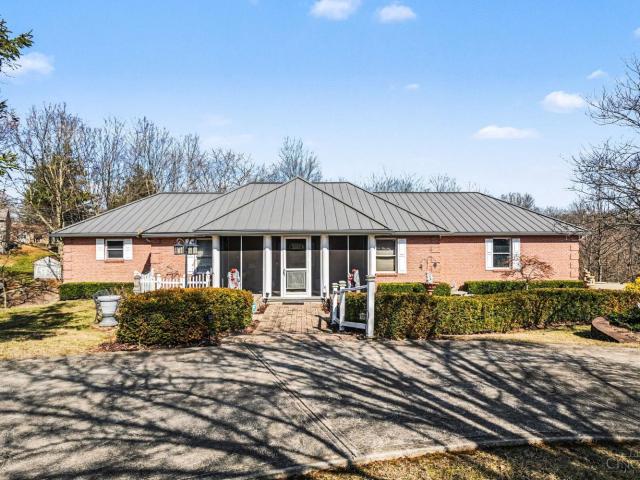
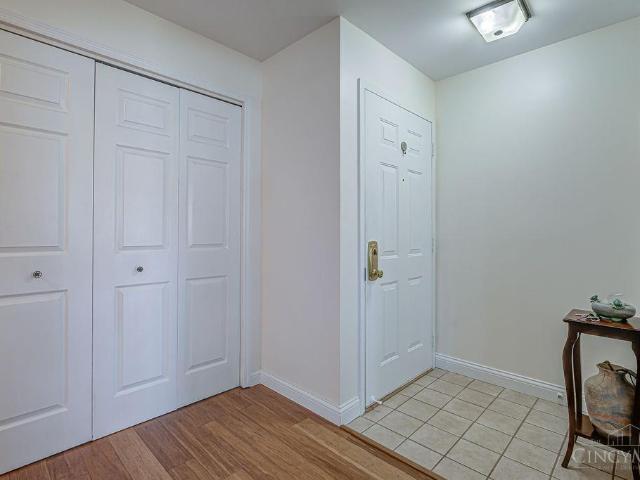
Lovingly maintained by the same owner for over 55 years, this 3 bedroom, 2 full bath brick ranch offers a wonderful opportunity to make it your own. The spacious kitchen features abundant cabinetry, ample counter space, and a breakfast bar open to the dining room. The partially finished basement with a wet bar provides additional living and entertaining space. Complete with a 2 car garage, fenced backyard, and tucked away on a quiet cul-de-sac. This well cared for home is conveniently located near dining, shopping and just minutes from the interstate
USD 269,900
9628 Averi Court
View photo
House · for sale
USD 410,000
USD 260/sq.ft
New
9628 Averi Court
West Harrison town
· 1,572 sq.ft · 3 Bedrooms · 2 Baths · House
· Garden
West Harrison town · 1,572 sq.ft · 3 Bedrooms · 2 Baths · House · Garden
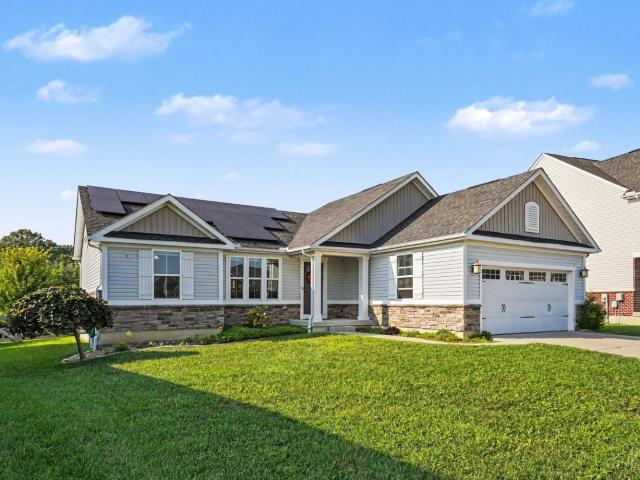
Step inside this inviting 3-bedroom, 2-full-bath ranch home designed for effortless main-level living and flexible future growth. Highlighting an open-concept flow and comfortable layout. This property is ideal for everyday living and entertaining alike. The expansive full lower level includes a rough-in for a future bathroom and is ready for your personal customization. Outside, a fenced backyard is ideal for pets, outdoor dining, summer gatherings, and peaceful relaxation. This subdivision has direct access to Miami Whitewater!
USD 410,000
225 George Lewis Court
View photo
House · for sale
USD 524,900
USD 243/sq.ft
225 George Lewis Court
West Harrison town
· 2,153 sq.ft · 4 Bedrooms · 2 Baths · House
· Garden · Parking · Equipped kitchen · Swimming pool
West Harrison town · 2,153 sq.ft · 4 Bedrooms · 2 Baths · House · Garden · Parking · Equipped kitchen · Swimming pool
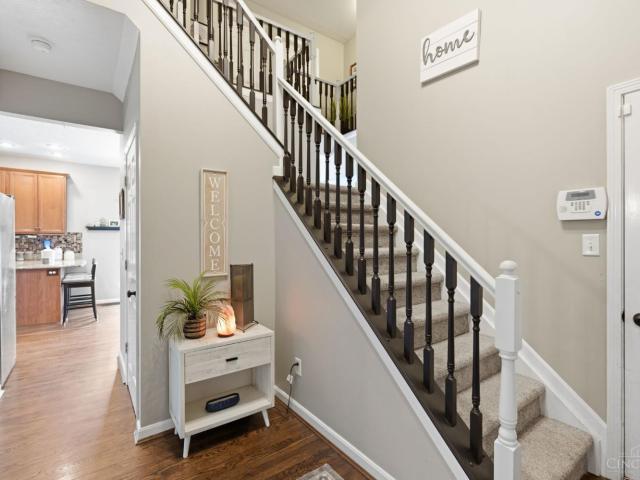
Welcome home to this 4 bedroom 4 bath brick home updated throughout in Hickory Flats with a beautiful backyard and in-ground swimming pool built by Douglas Meyers. Inside we have a sought after floor plan featuring open concept living and kitchen, Dual Staircase, Hardwood floors, formal dining room and spacious lower level. Kitchen featuring wood cabinets, granite countertops and SS appliances. Finished lower level with wet bar and plethora of cabinets. Outside there is brand new landscaping around and a beautiful in-ground swimming pool. 2 car garage featuring California closet system. You will not want to miss this one!
USD 524,900
1374 Wexford Lane
View photo
House · for sale
USD 740,000
USD 165/sq.ft
1374 Wexford Lane
West Harrison town
· 4,478 sq.ft · 5 Bedrooms · 3 Baths · House
· Patio · Garden · Fireplace · Equipped kitchen · Parking · Swimming pool
West Harrison town · 4,478 sq.ft · 5 Bedrooms · 3 Baths · House · Patio · Garden · Fireplace · Equipped kitchen · Parking · Swimming pool
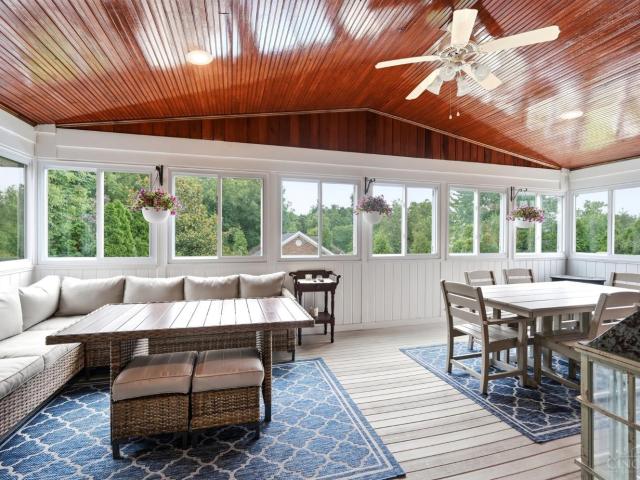
A private backyard oasis sets this custom 5 bed 3.5 bath residence with over 4,400 sqft of finished living space apart. Designed for effortless entertaining, the outdoor retreat features a 40x24 inground pool, pool house with bar seating and speakers, multiple gathering areas, elegant water features, a built-in grill and outdoor fireplace. A 32x12 covered patio and spacious three-season room provide even more room to relax while overlooking the pool and professionally landscaped grounds. Inside, rich hardwood floors, a soaring two-story Great Room, wood-burning fireplace and gourmet kitchen with granite, stainless appliances and a large island create a refined custom feel. Additional highlights include a first-floor office, 9' ceilings, three-car garage and a finished walkout lower level with wet bar, fireplace, built-ins and a private fifth-bedroom suite. Truly a masterpiece of a home to call your own!
USD 740,000
4349 Harding Avenue
View photo
House · for sale
USD 243,000
USD 161/sq.ft
4349 Harding Avenue
West Harrison town
· 1,507 sq.ft · 4 Bedrooms · 2 Baths · House
· Office room · Equipped kitchen · Cellar
West Harrison town · 1,507 sq.ft · 4 Bedrooms · 2 Baths · House · Office room · Equipped kitchen · Cellar
Move right into this beautifully updated 4-bedroom Cape Cod in the highly desirable City of Cheviot, known as the Heart of the West Side' for its small-town charm and convenient location just minutes from downtown Cincinnati. This home features a completely refreshed interior with an updated kitchen and bathroom, refinished hardwood floors, brand-new carpet, new stainless steel appliances, and a new water heateroffering a perfect blend of character and modern convenience. The partially finished walkout basement offers flexibility and was previously used as a successful Airbnb. Complete with its own exterior entrance and kitchenette, it's ideal for a guest space, home office, or potential rental income. Ideal for first-time buyers, downsizers, this move-in-ready Cape Cod offers exceptional value in a sought-after west-side Cincinnati community. Don't miss this opportunity to to own a beautifully updated home with endless possibilities!
USD 243,000
7464 Bridge Point Drive
View photo
Condo · for sale
USD 255,000
USD 200/sq.ft
7464 Bridge Point Drive
West Harrison town
· 1,270 sq.ft · 2 Bedrooms · 2 Baths · Condo
· Deck · Fireplace · Equipped kitchen · Parking · Air conditioning · Swimming pool
West Harrison town · 1,270 sq.ft · 2 Bedrooms · 2 Baths · Condo · Deck · Fireplace · Equipped kitchen · Parking · Air conditioning · Swimming pool
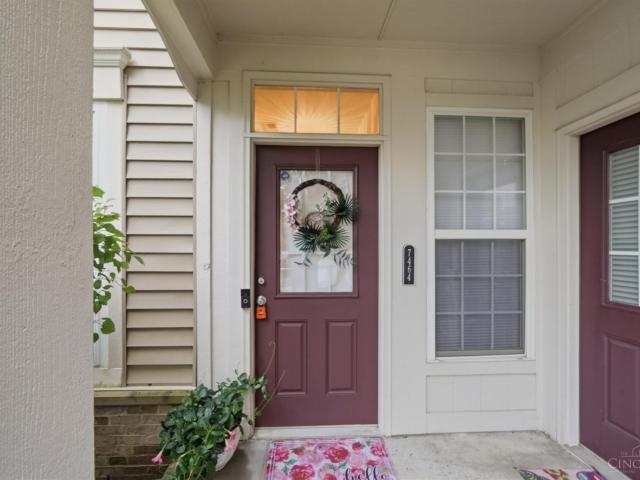
No steps! 1st floor, condominium in Bridge Point, w/direct-entry attached garage! This beautifully updated unit offers a fully renovated kitchen in 2019 w/solid cherry cabinetry w/crown molding, granite counters, stainless appliances & a large pantry. HVAC system, both heat pump & AC, were replaced in 2021. Sparkling, updated light fixtures throughout are the jewelry sprinkled throughout this condominium home. Additional features include 9' ceilings, transom windows allowing for maximum natural light, spacious rooms, a living room fireplace, a private entrance, and a roomy rear deck w/wooded views. Bridge Point is a desirable development, offering an upscale clubhouse, 2 pools (one is adult only), work-out room, side walks, a tot-lot play area & is PET FRIENDLY (2-dogs, any size). One of the only FHA approved condominium projects on Cincinnati's west side. HOA dues are $289.19 per month for the unit, and $248 semi-annual for the Bridge Point pool/club-house/amenities
USD 255,000
3938 Virginia Court
View photo
House · for sale
USD 215,000
USD 203/sq.ft
3938 Virginia Court
West Harrison town
· 1,055 sq.ft · 3 Bedrooms · 1 Bath · House
· Garden · Equipped kitchen · Parking · Cellar
West Harrison town · 1,055 sq.ft · 3 Bedrooms · 1 Bath · House · Garden · Equipped kitchen · Parking · Cellar
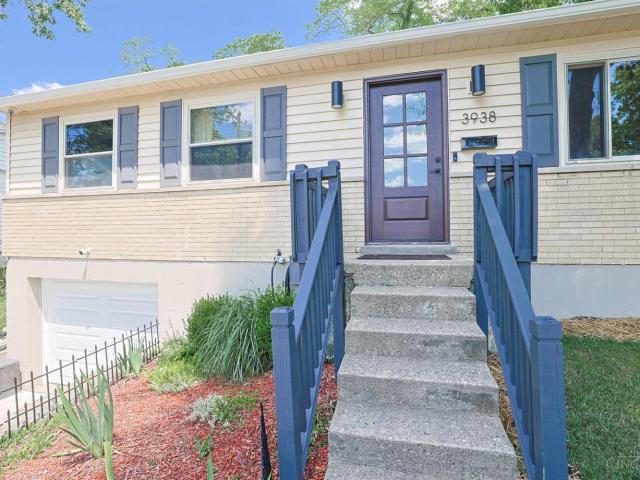
Welcome home to this 3-bedroom brick and vinyl ranch in a convenient Bridgetown location. And a trail leading directly to Oakdale School from backyard! Inside, you will find laminate flooring, six-panel wood doors, recessed lighting, ceiling fans, built-in surround sound, and CCTV security cameras. The kitchen features wood cabinetry and a walkout to the private, fenced rear yard. A finished basement and one-car garage provide plenty of extra storage and flexible space. Major updates include a new garage door in 2025, driveway in 2023, roof and gutters in 2020, and a water heater appx 2024. Foundation repairs were completed by Jack Boiman Sons & Daughters with a transferable warranty. A home warranty is also included. Just minutes from shopping, dining, parks, and everything Bridgetown and Dent have to offer
USD 215,000
5449 Michelles Oak Court
View photo
Condo · for sale
USD 209,900
USD 174/sq.ft
5449 Michelles Oak Court
West Harrison town
· 1,206 sq.ft · 2 Bedrooms · 2 Baths · Condo
· Parking · Equipped kitchen · Lift
West Harrison town · 1,206 sq.ft · 2 Bedrooms · 2 Baths · Condo · Parking · Equipped kitchen · Lift
Totally renovated, move in ready condo featuring vaulted ceilings, new flooring, an updated kitchen with newer appliances, freshly painted throughout and a new HVAC system. Enjoy single floor plan living in a no-step condo located in an elevator building with a covered porch and detached one car garage. Conveniently located 5 minutes from shopping, dining, and highway access. Immediate occupancy! Garage number 53
USD 209,900
9001 Caprock Court
View photo
House · for sale
USD 509,900
USD 180/sq.ft
9001 Caprock Court
West Harrison town
· 2,820 sq.ft · 4 Bedrooms · 2 Baths · House
· Parking · Equipped kitchen · Cellar
West Harrison town · 2,820 sq.ft · 4 Bedrooms · 2 Baths · House · Parking · Equipped kitchen · Cellar
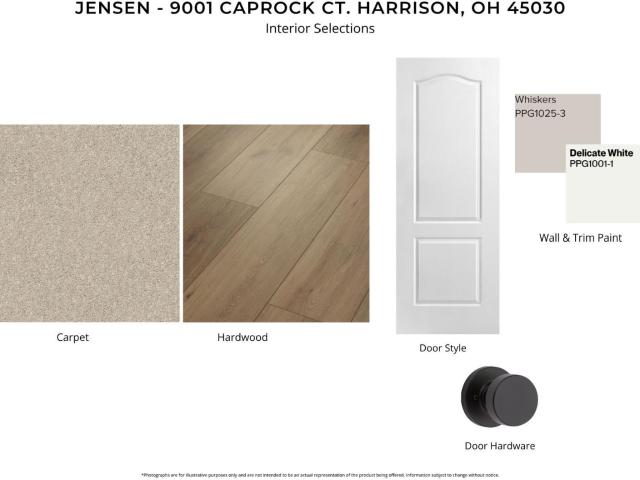
Gorgeous new Jensen plan by Fischer Homes in the beautiful new community of Trailhead featuring a welcoming covered front porch. Inside you'll find a private study with double doors. Open island kitchen with stainless steel appliances, upgraded cabinetry with 42 inch uppers and soft close hinges, quartz counters, walk-in pantry and walk-out morning room open to the spacious family room. Rec room located in the back of home. Upstairs oversized homeowners retreat with an huge en suite that includes a dual vanity sinks, soaking tub, walk-in shower, water closet and walk-in closet. 3 additional large bedrooms each with a walk-in closet, hall bathroom, loft and convenient 2nd floor laundry room for easy laundry days. Full basement with full bath rough-in. Attached two car garage
USD 509,900
5250 Yeatman Road
View photo
House · for sale
USD 150,000
USD 112/sq.ft
5250 Yeatman Road
West Harrison town
· 1,335 sq.ft · 3 Bedrooms · 1 Bath · House
· Equipped kitchen
West Harrison town · 1,335 sq.ft · 3 Bedrooms · 1 Bath · House · Equipped kitchen
Rare opportunity to own an 1865 Cape Cod on 1.31 acres in the Northwest School District. Located on a no-outlet street, this property offers a country-like setting while remaining conveniently close to shopping, restaurants, and expressway access. Full of potential, this home is ready for your vision and personal touch. Recent improvements include a furnace (2017), sump pump, kitchen drinking water filtration system, and main floor washer and dryer hookup. If you have been looking for acreage and the chance to build equity, this could be the one. Selling as-is. Agents, please see Agent Remarks
USD 150,000
20902 Ridgecliff Court
View photo
House · for sale
USD 585,900
20902 Ridgecliff Court
West Harrison town
· 4 Bedrooms · 3 Baths · House
· Fireplace · Equipped kitchen · Parking
West Harrison town · 4 Bedrooms · 3 Baths · House · Fireplace · Equipped kitchen · Parking
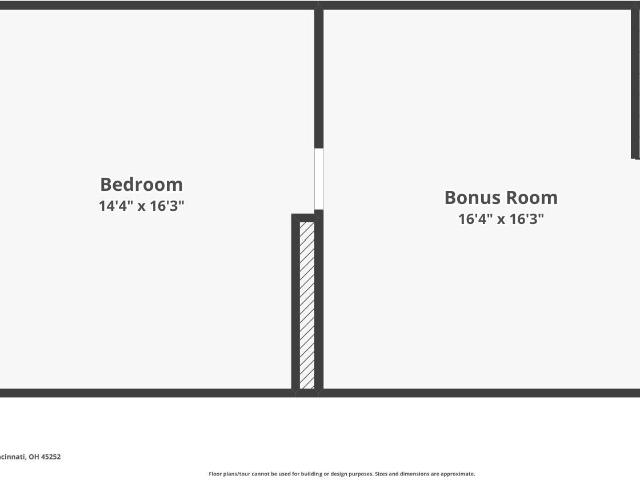
This pristine all brick ranch is a rare find in the premier private resort community of Hidden Valley Lake, Indiana, located next to OH, KY and CVG airport. Visit the site at This custom built, one owner home is on 2 lots and has 4,400 sqft of finished space. The first floor is an open concept with an entrance hall and gourmet kitchen, W/I pantry and island. The owner's suite with adj BA, 4 large closets, a study or nursery, also BR 2, has a full BA. The home feat a Lg DR, laundry, Lg great room with adj three season room and gas fireplace to complete the design. The LL gueste suite features a W/O, E/I Kit, 2BR, Laundry, wet bar and a work shop. This home has many extras, 2 Lg screened porches and plenty of parking, inc oversized 2 car att gar with sink area. The HVAC system, metal roof and many appliances are newer
USD 585,900
5544 Raceview Avenue
View photo
House · for sale
USD 219,900
USD 249/sq.ft
5544 Raceview Avenue
West Harrison town
· 883 sq.ft · 2 Bedrooms · 1 Bath · House
· Garden · Deck · Equipped kitchen
West Harrison town · 883 sq.ft · 2 Bedrooms · 1 Bath · House · Garden · Deck · Equipped kitchen
Beautifully renovated brick ranch in Oak Hills SD. This home offers a perfect blend of classic charm & modern updates! This move-in-ready 2-bdrm, 1-bath home features a bright and inviting floor plan with vinyl plank flooring, fresh neutral paint, updated lighting, and stylish finishes throughout. The updated kitchen boasts modern cabinetry, stainless steel appliances, and ample workspace, while the updated bathroom offers a clean, contemporary feel. A brand new HVAC system and washer and dryer, making this home truly move-in ready from day one. Enjoy relaxing mornings on the covered front porch or entertain guests on the large rear deck overlooking the backyard. The home's timeless brick exterior, extensive updates, and low-maintenance design make it an excellent choice for 1st buyers, buyers looking to downsize, or investors alike. Conveniently located near shopping, dining, parks, and major commuter routes, this home combines comfort, style, & value in one attractive package
USD 219,900
1003 Iliff Avenue
View photo
House · for sale
USD 244,900
USD 237/sq.ft
1003 Iliff Avenue
West Harrison town
· 1,033 sq.ft · 3 Bedrooms · 1 Bath · House
· Garden · Fireplace · Equipped kitchen · Parking · Cellar
West Harrison town · 1,033 sq.ft · 3 Bedrooms · 1 Bath · House · Garden · Fireplace · Equipped kitchen · Parking · Cellar
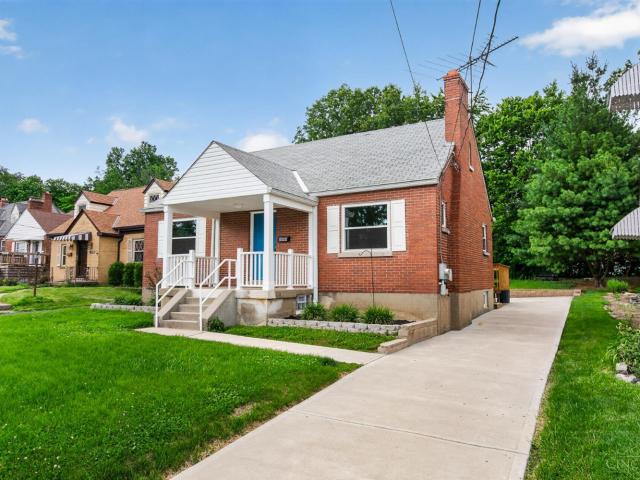
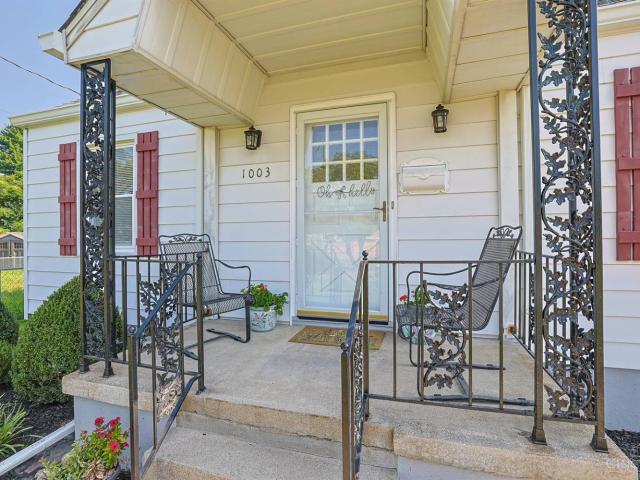
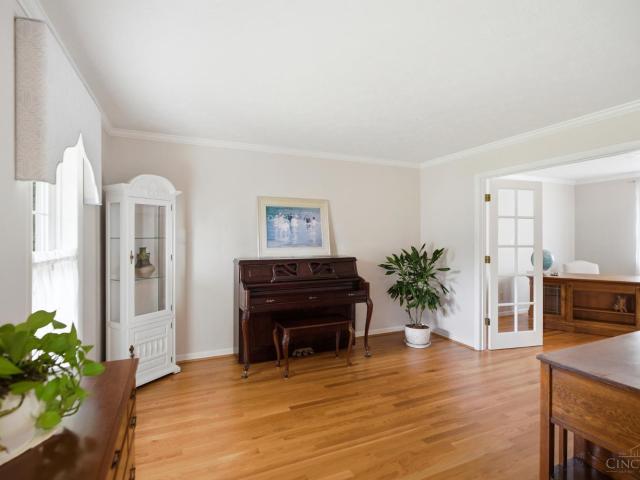
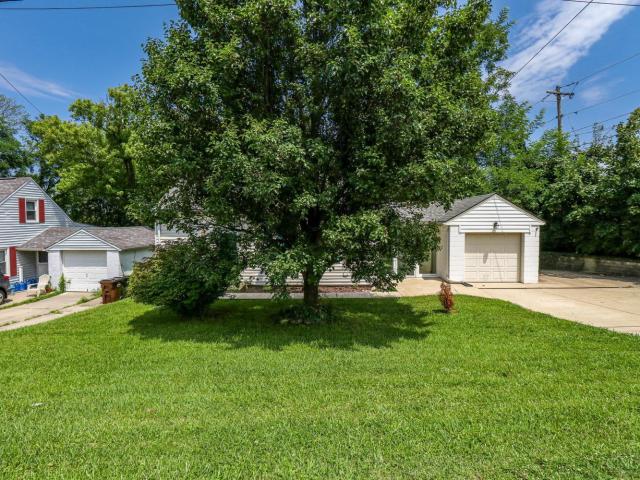
Lovingly maintained by the same owners for over 65 years, this charming 3-bedroom, 1-bath Cape Cod is ready to welcome its next chapter. Freshly painted throughout, the home features beautiful hardwood floors across the first level, and a cozy living room highlighted by an electric fireplace. The updated kitchen offers stylish butcher block countertops, while the renovated full bath includes a walk-in shower with a built-in seat for added comfort and convenience. Major updates provide peace of mind, including a new hot water heater, newer roof, and windows. The partially finished basement offers additional living space and is ready for your personal finishing touches. Outside, you'll find a beautifully landscaped, fully fenced backyard, an extended driveway for ample parking, and a detached one-car garage. This well-cared-for home combines timeless charm with thoughtful updates and is ready for its next owner to make lasting memories
USD 244,900
5330 Talloak Court
View photo
House · for sale
USD 437,900
USD 150/sq.ft
5330 Talloak Court
West Harrison town
· 2,906 sq.ft · 5 Bedrooms · 2 Baths · House
· Garden · Office room · Parking · Cellar
West Harrison town · 2,906 sq.ft · 5 Bedrooms · 2 Baths · House · Garden · Office room · Parking · Cellar
Located on a quiet cul-de-sac, this meticulously maintained home offers an open floor plan with hardwood floors and thoughtful updates throughout. A dedicated home office is ideal for remote work. The remodeled bathroom features a clean, modern design, while the spacious sunroom is filled with natural light and overlooks the private, level backyard. Large closets and abundant storage provide everyday convenience. The walkout basement includes a bath rough-in and offers endless potential to create additional living space, a recreation room, or guest suite. Outside, the backyard is ideal for entertaining or relaxing, complemented by a large storage shed with electrical wiring already roughed in. An EV charging port in garage and oversized parking pad easily accommodate an RV, boat, trailer, or multiple vehicles. Conveniently located near schools, the library, shopping, restaurants, and coffee shops, this home combines practical features, flexible living space, and a desirable location
USD 437,900
4072 West Fork Road
View photo
House · for sale
USD 210,000
USD 270/sq.ft
4072 West Fork Road
West Harrison town
· 775 sq.ft · 3 Bedrooms · 1 Bath · House
· Garden · Deck · Parking
West Harrison town · 775 sq.ft · 3 Bedrooms · 1 Bath · House · Garden · Deck · Parking
Move in ready! This charming tri-level features a unique floor plan and is located in a convenient location! The walkout lower level leads to a spacious deck and a private, fenced shaded backyard an ideal setting for entertaining or unwinding. With plenty of off-street parking and a move-in-ready interior, this home is ready for its next owner
USD 210,000
1460 Ebenezer Road
View photo
House · for sale
USD 459,000
USD 239/sq.ft
1460 Ebenezer Road
West Harrison town
· 1,916 sq.ft · 4 Bedrooms · 2 Baths · House
· Garden · Deck · Equipped kitchen · Cellar
West Harrison town · 1,916 sq.ft · 4 Bedrooms · 2 Baths · House · Garden · Deck · Equipped kitchen · Cellar
Welcome home to this beautifully maintained ranch nestled on 1.4 acres in a peaceful, park-like setting. Offering over 2,800 square feet of finished living space, this inviting home features 4 bedrooms and 2.5 baths. The kitchen includes a large walk-in pantry, while the expansive deck overlooks the beautiful backyard, perfect for relaxing or entertaining. The finished walkout basement adds incredible living space with a bar, pool table area, 4th bedroom, and half bath. With its well-cared-for condition, beautiful surroundings, and versatile layout, this property offers the perfect combination of comfort, space, and charm. 1000 carpet allowance, virtual tour available
USD 459,000
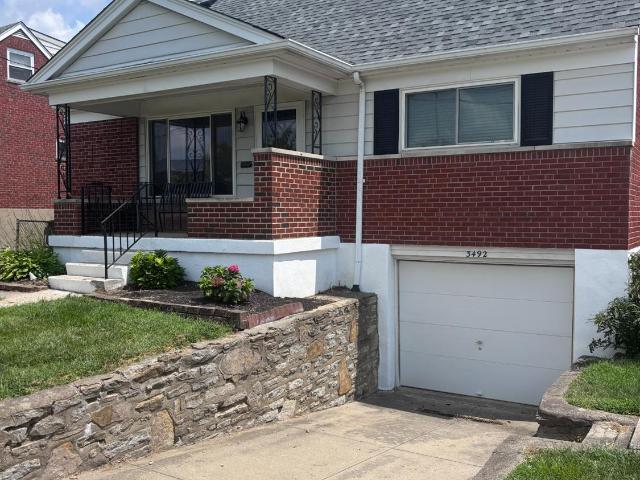
3492 Moonridge Drive
View photo
House · for sale
USD 263,000
USD 121/sq.ft
3492 Moonridge Drive
West Harrison town
· 2,164 sq.ft · 4 Bedrooms · 2 Baths · House
· Garden · Deck · Equipped kitchen · Cellar
West Harrison town · 2,164 sq.ft · 4 Bedrooms · 2 Baths · House · Garden · Deck · Equipped kitchen · Cellar
Recently remodeled brick Cape Cod in the Green Acres area offers a fresh, updated feel throughout. This home features 4 bedrooms, with brand new vinyl floors on the first floor. The kitchen has been refreshed with new cabinets and lighting. Step from the kitchen onto a large deck, then head into the fenced-in backyard, a great setting for outdoor time and easy entertaining. A finished basement adds extra living space and includes all appliances, including a newer washer and dryer. Located on a friendly street, the home is in the Oak Hills Schools district, with local elementary, middle, and high school options less than a few minutes away
USD 263,000
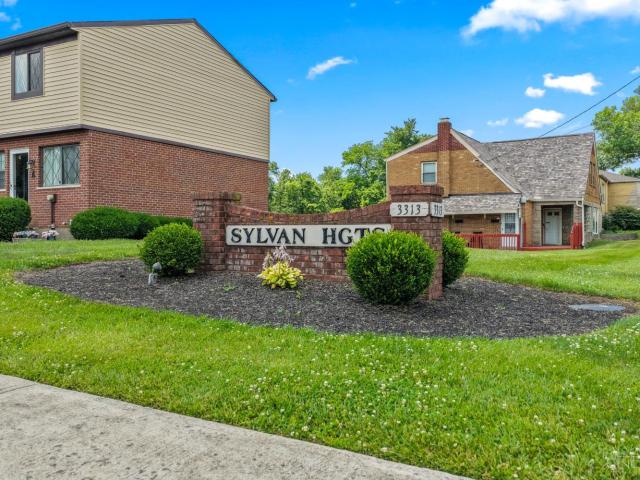
3313 North Bend Road
View photo
Condo · for sale
USD 139,900
USD 101/sq.ft
3313 North Bend Road
West Harrison town
· 1,378 sq.ft · 2 Bedrooms · 1 Bath · Condo
· Patio · Office room · Fireplace · Equipped kitchen
West Harrison town · 1,378 sq.ft · 2 Bedrooms · 1 Bath · Condo · Patio · Office room · Fireplace · Equipped kitchen
Welcome home to this spacious townhouse condo offering comfort, convenience, and incredible potential. Ideally located just minutes from major highways, shopping and dining, this home provides an easy and maintenance free lifestyle. Filled with lots of natural light, the functional floor plan features generous living spaces, large walk-in closets in each bedrooms and brand new carpet throughout much of the home. The finished lower level adds valuable living space and includes a cozy fireplace, making it the perfect spot for relaxing, entertaining, or creating a home office or recreation area. Step outside to enjoy your own private patio, ideal for morning coffee or evening gatherings. Other recent updates include new HVAC system, electrical panel and dishwasher. Whether you're a first-time homebuyer, downsizing, or simply looking for a home with room to grow, this lovely home combines location, space, and potential. Don't miss your chance to make it your own!
USD 139,900
5889 Willow Oak Lane
View photo
House · for sale
USD 239,900
USD 208/sq.ft
5889 Willow Oak Lane
West Harrison town
· 1,152 sq.ft · 3 Bedrooms · 1 Bath · House
West Harrison town · 1,152 sq.ft · 3 Bedrooms · 1 Bath · House
This 3 bedroom 1 bath ranch home is the perfect place to begin your homeownership journey or enjoy the simplicity of downsizing without sacrificing comfort. This well-maintained home offers a welcoming layout with comfortable living spaces, making it easy to move right in and start enjoying life. Whether you're a first-time homebuyer looking for an affordable place to call home or someone ready to rightsize into a more manageable property, this home checks all the boxes. You'll appreciate the low-maintenance lifestyle, functional floor plan, and convenient location close to shopping, dining, parks, schools, and major highways for an easy commute. Don't miss this opportunity to own a home that offers comfort, convenience, and value
USD 239,900
3700 Chestnut Park Lane
View photo
Condo · for sale
USD 289,900
USD 189/sq.ft
3700 Chestnut Park Lane
West Harrison town
· 1,528 sq.ft · 3 Bedrooms · 2 Baths · Condo
· Office room · Balcony · Fireplace · Equipped kitchen · Parking · Swimming pool
West Harrison town · 1,528 sq.ft · 3 Bedrooms · 2 Baths · Condo · Office room · Balcony · Fireplace · Equipped kitchen · Parking · Swimming pool
Beautiful and spacious newly updated 3 br. Condo, features an open floor plan, a cozy gas fireplace and updated equipped kitchen with quartz countertops. Vaulted ceilings create a bright airy feel, and the covered balcony overlooks the easy access to the pool, clubhouse, and exercise room plus the convenience of an attached garage. The 3rd bedroom can also work as a home office. This condo is a pleasure to show in a great golf community
USD 289,900
5594 Sunnywoods Lane
View photo
House · for sale
USD 235,000
USD 144/sq.ft
5594 Sunnywoods Lane
West Harrison town
· 1,625 sq.ft · 3 Bedrooms · 2 Baths · House
· Garden · Equipped kitchen · Parking · Cellar
West Harrison town · 1,625 sq.ft · 3 Bedrooms · 2 Baths · House · Garden · Equipped kitchen · Parking · Cellar
(Initial buyers contingent property did not sell) Welcome home to this charming 3-bedroom, 2-bath ranch nestled on a quiet street in desirable White Oak! This move-in ready home offers comfortable one-floor living with the bonus of a beautifully finished basement complete with a bar and recently remodeled full bathroomperfect for entertaining guests or creating the ultimate hangout space. Step outside to enjoy the spacious fenced backyard, ideal for summer cookouts, pets, or simply unwinding after a long day. Recent updates include kitchen countertops (2022), a remodeled basement bathroom, and a new garage door opener (2025). Whether you're searching for your first home or looking to simplify with easy living, this home checks all the boxes while offering quick access to major highways, downtown Cincinnati, and everything the area has to offer
USD 235,000
5912 Bridgeview Court
View photo
House · for sale
USD 595,000
USD 111/sq.ft
5912 Bridgeview Court
West Harrison town
· 5,350 sq.ft · 6 Bedrooms · 3 Baths · House
· Gym · Cellar
West Harrison town · 5,350 sq.ft · 6 Bedrooms · 3 Baths · House · Gym · Cellar
Discover this stunning 6-bedroom, 3.5-bath home in Green Township, masterfully built by Dennis Ott and located in the Oak Hills Local School District. From the moment you step inside, you'll be welcomed by soaring ceilings, gorgeous natural woodwork, and an abundance of warmth and character throughout. The thoughtful layout features a first-floor primary suite for ultimate convenience, along with a first-floor laundry that makes everyday living effortless. A beautiful loft area offers flexible use as an office, playroom, or additional lounge. With a fully finished basement, this home boasts over 5,300 sq ft of total living space, giving you room to live, work, and entertain in comfort. The lower level includes a cozy family room and space that could be used as a gym or personal retreat. With six true bedrooms, elegant craftsmanship, and expansive living areas on every level, this home delivers comfort, style, and functionality in one exceptional package
USD 595,000

Get email alerts

Don't miss out: be the first to know about new properties

The alert was correctly created

On subscribing you accept the conditions of use and the privacy policy
Alert
Receive new ads in your inbox
Save this search
Receive alerts for new listings

We'll send you an email when we have new properties for: "Properties for sale in West Harrison town"

The alert was correctly created

Dent, Green township Hamilton County Ohio
Mack, Green township Hamilton County Ohio
Get email alerts and be the first to see new listings
Required field
On subscribing I accept the terms of the privacy policy
Perfect! You'll soon start receiving new listings via email
Alert
Receive an email when we have new ads for Properties for sale in West Harrison town
Save this search
Filters

Bedrooms

Size (sq.ft)

sq.ft
sq.ft

Price

USD
USD

Property type

Bathrooms

Clear all filters
Receive notifications when new entries are published.