930 properties for sale in West Harrison town

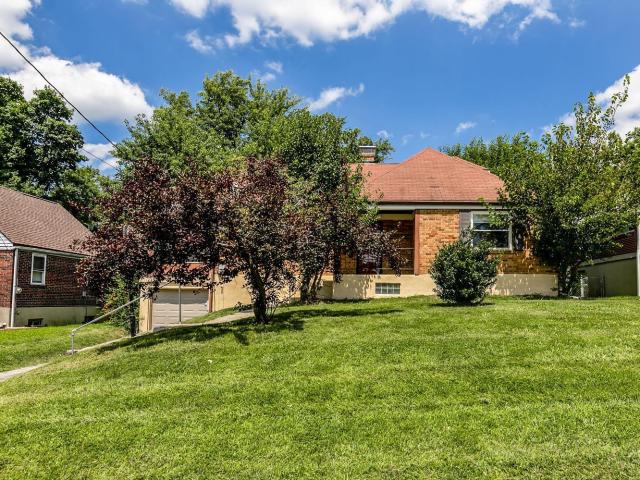
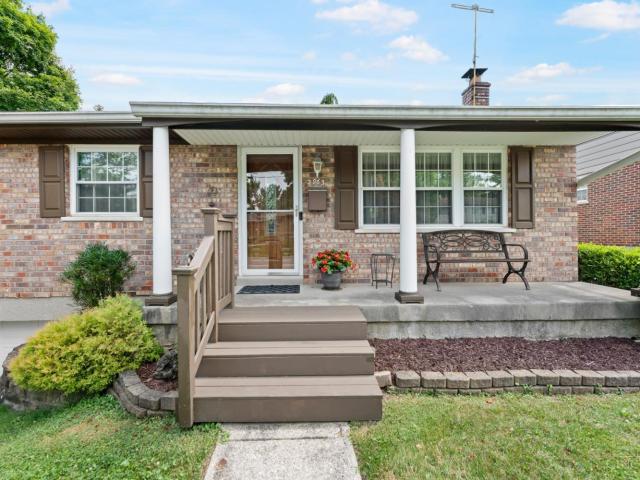
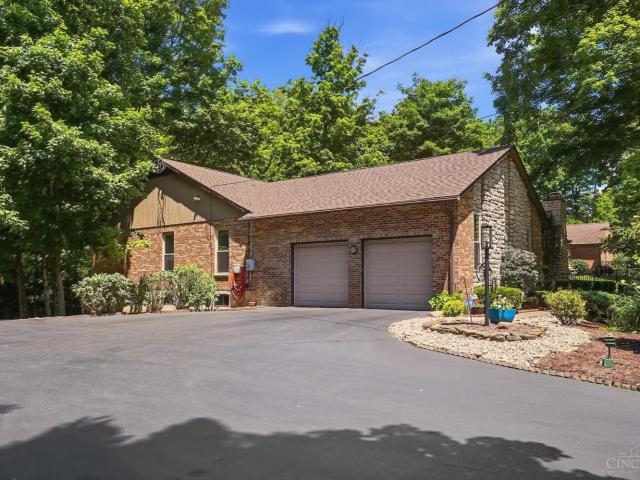
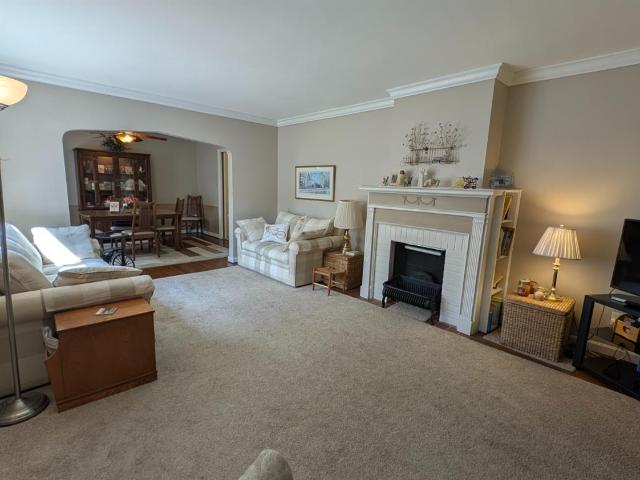
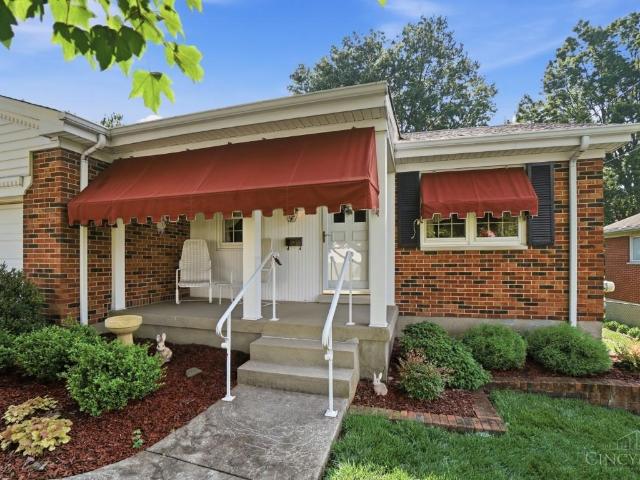
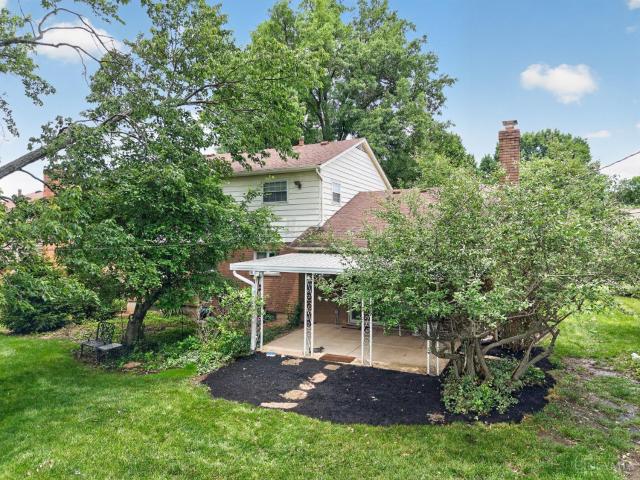
5629 Samver Road
View photo
House · for sale
USD 216,500
USD 248/sq.ft
5629 Samver Road
West Harrison town
· 872 sq.ft · 2 Bedrooms · 2 Baths · House
· Garden · Parking · Cellar
West Harrison town · 872 sq.ft · 2 Bedrooms · 2 Baths · House · Garden · Parking · Cellar
This 2-bedroom, 2 full-bath home features a bright, functional layout with cozy living spaces. The full basement provides plenty of space for storage, hobbies, or future finishing potential. Step outside to enjoy the backyard, perfect for relaxing, entertaining, or gardening, while the attached garage adds everyday convenience. With a few of your personal touches, you can make this home truly yours. Whether you're a first-time home buyer, looking to downsize, or searching for a great investment opportunity, this home offers comfort, potential, and value. Home Warranty included
USD 216,500
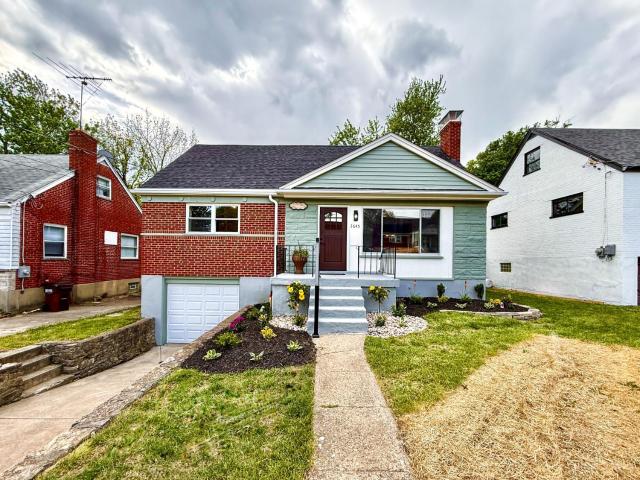
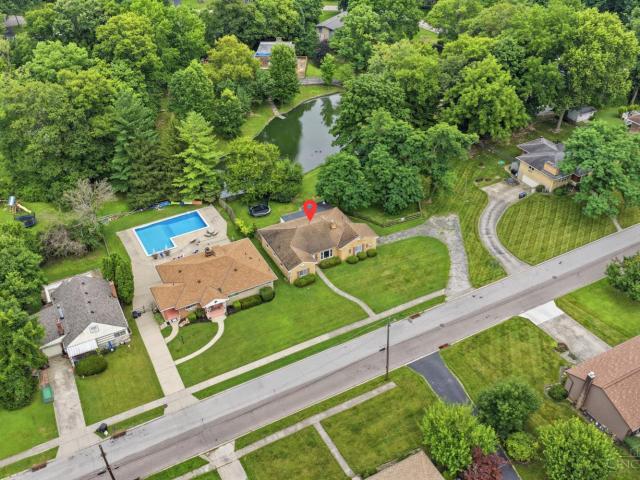
3645 Edgebrook Drive
View photo
House · for sale
USD 287,900
USD 122/sq.ft
3645 Edgebrook Drive
West Harrison town
· 2,357 sq.ft · 4 Bedrooms · 2 Baths · House
· Equipped kitchen
West Harrison town · 2,357 sq.ft · 4 Bedrooms · 2 Baths · House · Equipped kitchen
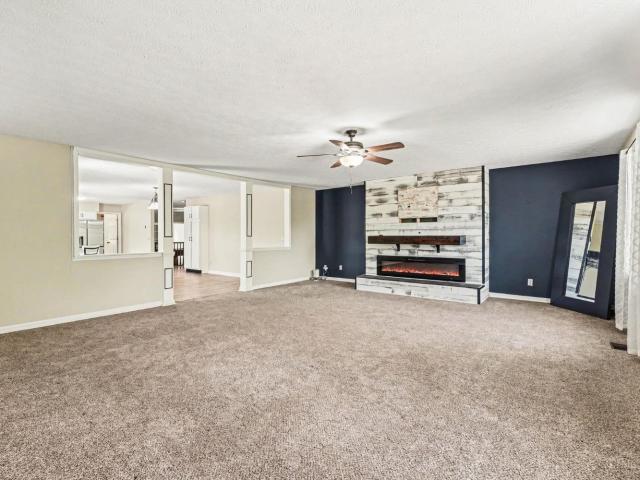
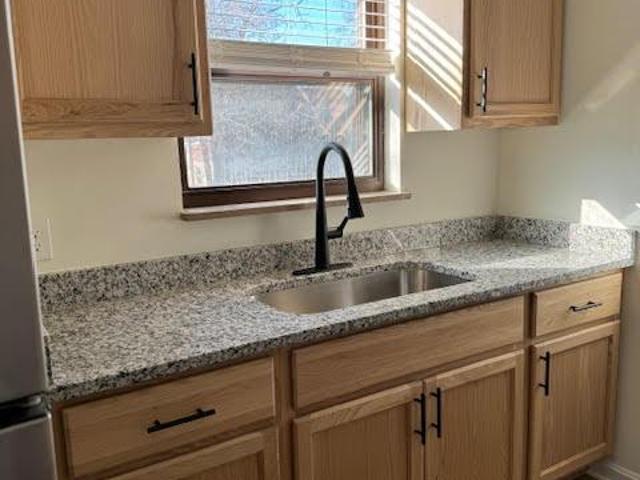
Completely remodeled and truly move-in ready, this 4 bed, 2 bath home at 3645 Edgebrook Dr has been updated from top to bottom. The kitchen, bathrooms, and living spaces all have a fresh, modern feel while still keeping that warm, inviting vibe. Tax abatement is being applied for, which means serious savings for the next owner. With its updates, functional layout, and convenient location, this one is definitely worth seeing in person
USD 287,900
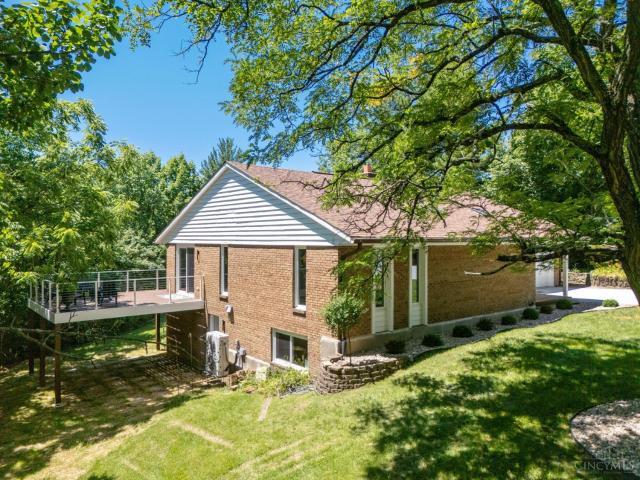
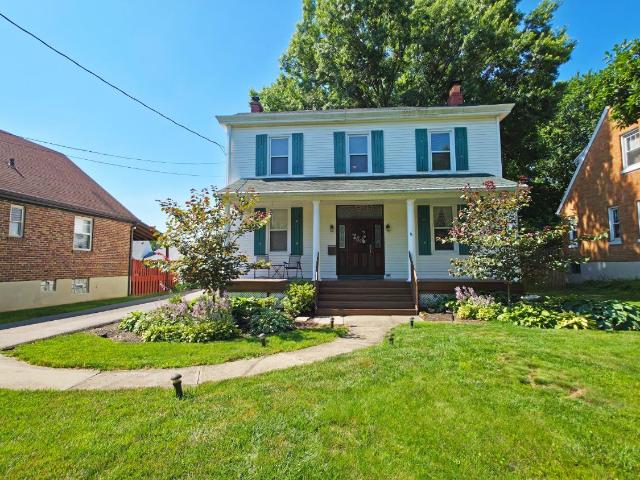
3072 Werkridge Drive
View photo
House · for sale
USD 599,900
USD 212/sq.ft
3072 Werkridge Drive
West Harrison town
· 2,820 sq.ft · 4 Bedrooms · 3 Baths · House
· Parking · Deck · Equipped kitchen
West Harrison town · 2,820 sq.ft · 4 Bedrooms · 3 Baths · House · Parking · Deck · Equipped kitchen
Completely renovated from top to bottom-2026! This 2567 sq ft exceptional property offers the perfect blend of privacy, space, & modern finishes. Situated on nearly 3 acres in Green Twp, this rare setting provides room to relax, entertain, enjoy the outdoors. The open concept layout boasts large rooms with vaulted ceilings, built to capture the solar concept-very efficient, perfect for both everyday living & guests. The home features 3+ bedrooms, 3 full baths, and state of the art updates throughout. The spacious layout includes a chef's kitchen, 1st floor laundry & steaming station, 2 atriums, walkout to the deck, creating seamless indoor-outdoor living & a great space for entertaining. An attached 2-car garage is complemented by a detached garage/workshop, providing additional space for projects, equipment, storage, or she-shed. Located within the Oak Hills Local School District and tucked away on a private drive, this property combines modern updates, versatile outbuildings, and a p
USD 599,900
5994 Lawrence Road
View photo
House · for sale
USD 265,000
USD 175/sq.ft
5994 Lawrence Road
West Harrison town
· 1,507 sq.ft · 3 Bedrooms · 1 Bath · House
· Garden · Deck · Equipped kitchen · Parking
West Harrison town · 1,507 sq.ft · 3 Bedrooms · 1 Bath · House · Garden · Deck · Equipped kitchen · Parking
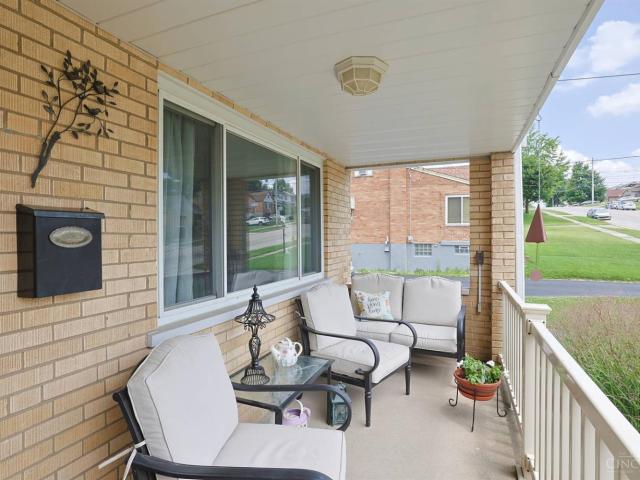
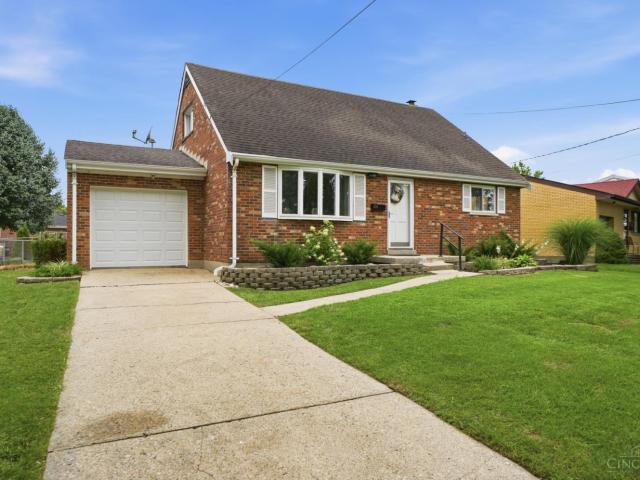
Welcome home to this charming Cape Cod offering 3 bedrooms & 1.5 baths located in the Oak Hills Local School District, just minutes from Oak Hills High School. This well-maintained home is truly move-in ready. Inside features beautiful hardwood floors throughout the first floor, an updated kitchen with warm wood cabinetry, & a tastefully renovated tile bathroom. The lower level includes glass block windows, a half bath, a laundry area & storage. Upstairs you will find a large bedroom & attic space offering plenty of room for seasonal items & extras. Enjoy relaxing on the covered front porch or entertaining family & friends on the spacious rear deck overlooking the backyard. Garden enthusiasts will appreciate the raised garden beds, & the large tandem garage provides exceptional parking, storage, & workspace. Convenient off-street parking behind the home makes turning around, coming & going a breeze. Combining thoughtful updates & an excellent location, this home is one you won't want t
USD 265,000
2944 North Bend Road
View photo
House · for sale
USD 280,000
USD 135/sq.ft
2944 North Bend Road
West Harrison town
· 2,067 sq.ft · 4 Bedrooms · 1 Bath · House
· Patio · Garden · Fireplace · Cellar
West Harrison town · 2,067 sq.ft · 4 Bedrooms · 1 Bath · House · Patio · Garden · Fireplace · Cellar
Welcome to Monfort Heights! This brick home boasts 2000 square feet of space, new flooring, stainless steel appliances, sweet back yard, & even an enclosed porch. Brand new LVP in first floor living spaces, new carpet in all bedrooms & second floor. Outback enjoy the big, tree lined, private backyard. Concrete patio is the perfect space to relax or entertain. Basement features a great big flex space with plumbing rough-in and an elegant brick fireplace. Extremely close to La Salle High School. Great proximity to Cheviot Rd's commercial corridor. Short drive to downtown
USD 280,000
1504 Tyrolean Way
View photo
House · for sale
USD 364,900
USD 112/sq.ft
1504 Tyrolean Way
West Harrison town
· 3,240 sq.ft · 4 Bedrooms · 2 Baths · House
· Garden · Equipped kitchen · Swimming pool
West Harrison town · 3,240 sq.ft · 4 Bedrooms · 2 Baths · House · Garden · Equipped kitchen · Swimming pool
Spacious 4-bedroom ranch offering an open-concept floor plan with comfortable everyday living and functional entertaining space. The updated kitchen features modern finishes and flows seamlessly into the main living areas, while the renovated bathroom adds fresh appeal. Finished lower level provides additional living space ideal for recreation, hobbies, or a home office, along with ample storage throughout. Enjoy the fenced backyard complete with storage shed and room for outdoor activities. An additional parcel is included with the sale, providing expanded outdoor space and added versatility. Conveniently located near Hidden Valley Lake amenities including the lake, clubhouse, and pool. A well-maintained property with flexible indoor and outdoor living opportunities
USD 364,900
1103 Westfield Drive
View photo
House · for sale
USD 349,900
USD 144/sq.ft
1103 Westfield Drive
West Harrison town
· 2,422 sq.ft · 4 Bedrooms · 2 Baths · House
· Patio · Garden · Equipped kitchen · Parking · Cellar
West Harrison town · 2,422 sq.ft · 4 Bedrooms · 2 Baths · House · Patio · Garden · Equipped kitchen · Parking · Cellar
Stunning renovation in the heart of Harrison! Open floor plan with 2425+/. Square feet of finished living area! Dormered 2nd floor boasts a huge primary suite and remodeled full bath w/double vanity, tub, separate shower, tile wall accent and luxury vinyl-plank flooring. New kitchen with quartz counters, island, shaker cabinets and stainless appliances. Dining area walks out to massive 30'x 12' enclosed concrete patio, level fenced yard and large shed with storage loft. 1-car attached garage with new overhead door and service door to back patio. Multi-panel interior doors. Full finished basement with wet bar, laundry room and plenty of storage! Professional landscaping. Immediate occupancy. Short distance to convenient shopping, entertainment, nearby DORA district and Harrison Community Center. Will not last!
USD 349,900
1145 South Branch
View photo
House · for sale
USD 414,900
USD 177/sq.ft
1145 South Branch
West Harrison town
· 2,336 sq.ft · 3 Bedrooms · 3 Baths · House
· Garden · Deck · Equipped kitchen · Parking
West Harrison town · 2,336 sq.ft · 3 Bedrooms · 3 Baths · House · Garden · Deck · Equipped kitchen · Parking
Like-new Transitional Ranch in a desirable sidewalk community-just a short walk to Miami Whitewater Park! This beautifully designed home offers approximately 2,400 square feet of comfortable living space with an open floor plan, 9-foot ceilings, and upgraded LVP flooring throughout. The sought-after split-bedroom design features 3 bedrooms and 3 full baths, including a spacious primary suite with an adjoining private bath and large walk-in shower. The equipped eat-in kitchen opens to the main living areas, while a formal dining room provides additional space for entertaining. The impressive 36x26 family room with a full bath offers endless possibilities for gatherings, recreation, or a flexible living space. Enjoy outdoor living from the covered front porch or rear deck overlooking the backyard. Additional highlights include an oversized 2-car garage and convenient driveway extensions on both sides of the main drive. Move right in and enjoy easy, modern living in a fantastic location
USD 414,900
10604 Winding Way Drive
View photo
House · for sale
USD 279,900
USD 187/sq.ft
10604 Winding Way Drive
West Harrison town
· 1,496 sq.ft · 3 Bedrooms · 1 Bath · House
· Patio · Parking · Equipped kitchen · Cellar
West Harrison town · 1,496 sq.ft · 3 Bedrooms · 1 Bath · House · Patio · Parking · Equipped kitchen · Cellar
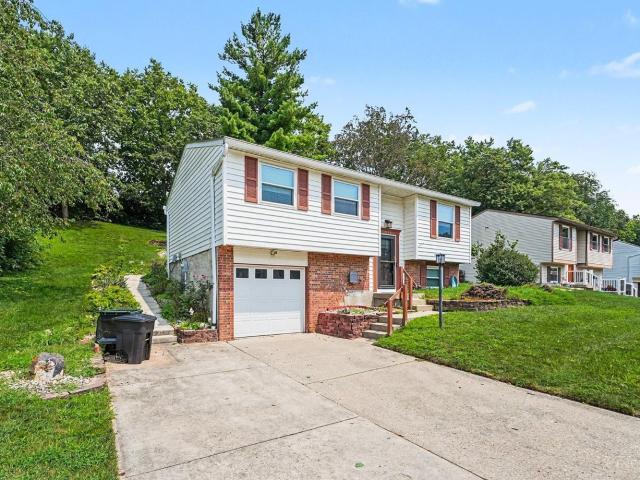
Very finely updated Bi-Level home with 3BR and 1.5BA. Perfect place to call home. This home features a 1 car garage, with extra large driveway for more parking space. In the rear there is large covered porch and patio. This home is not only well maintained but perfect for entertaining inside or out. Inside the kitchen has so many updates, with custom cabinetry and granite countertops. It has big windows with custom blinds, LVT flooring updated bath and ss appliances. Entertain in the finished basement featuring a tile floor, bar and half bath. This home fits the starter, the entertainer or anyone looking for a great, updated space in Harrison
USD 279,900
5517 Karen Avenue
View photo
House · for sale
USD 214,900
USD 94/sq.ft
5517 Karen Avenue
West Harrison town
· 2,282 sq.ft · 6 Bedrooms · 2 Baths · House
· Garden · Equipped kitchen · Parking · Swimming pool
West Harrison town · 2,282 sq.ft · 6 Bedrooms · 2 Baths · House · Garden · Equipped kitchen · Parking · Swimming pool
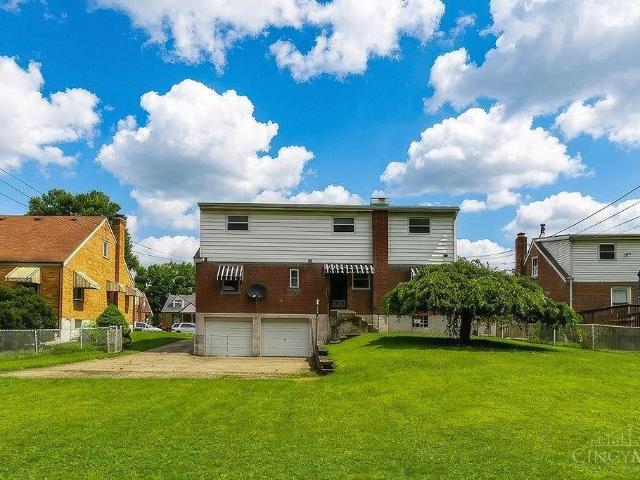
Great value with price reduced. Large 2,200 sq ft home. 6 bedroom, 2 1/2 baths. Originally a cape cod. 2nd floor remodeled into 3 bedroom and full bath, 2 story home. New roof, new electric panel and service. Would make a great open living room and kitchen area, with open stairs to lower level. 2 car oversized garage in rear of home with extra rear parking. Fenced level yard for playset or pool. Needs some updating and TLC
USD 214,900
2963 Goda Avenue
View photo
House · for sale
USD 274,900
USD 216/sq.ft
2963 Goda Avenue
West Harrison town
· 1,270 sq.ft · 3 Bedrooms · 2 Baths · House
· Deck · Equipped kitchen · Parking
West Harrison town · 1,270 sq.ft · 3 Bedrooms · 2 Baths · House · Deck · Equipped kitchen · Parking
Adorable Ranch home situated on a beautiful 1/3 acre lot. Spacious rooms throughout. 3 bedrooms. 2 1/2 baths. Finished lower level with a full bath and walkout. Wood floors. Eat-in kitchen with stainless appliances. 2 car oversized garage. 2 sheds. One has electric. Relax on your gorgeous covered deck and enjoy the peaceful view of endless woods. Roof 2024. Hvac 2021. Welcome home!
USD 274,900
2451 Bartram Lane
View photo
House · for sale
USD 374,900
2451 Bartram Lane
West Harrison town
· 3 Bedrooms · 3 Baths · House
· Equipped kitchen · Swimming pool
West Harrison town · 3 Bedrooms · 3 Baths · House · Equipped kitchen · Swimming pool
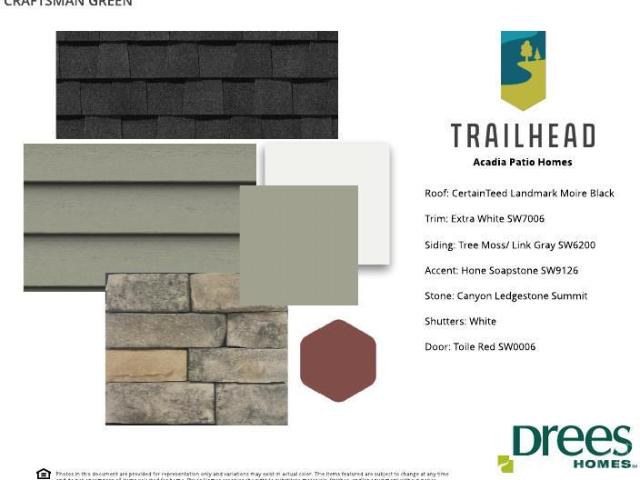
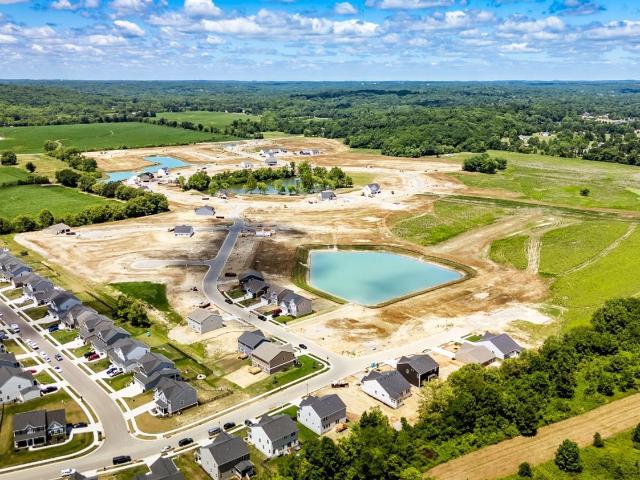
Introducing the Gentri plan at Trailhead in our Acadia section! This paired villa has spacious living perfect for a carefree lifestyle. It features a private guest bedroom and bath off the foyer, a central living area with family room, kitchen with island and pantry, and a covered porch for outdoor relaxation. The secluded primary suite is at the rear with a large walk-in closet. A third bedroom and loft are located on the second floor. Check out Trailhead today, you'll enjoy Trailhead's direct access to the adjacent Miami Whitewater Park trail system and a wealth of amenities including lakes, pocket parks, a pool and a comprehensive trail system that winds throughout the community
USD 374,900
5769 Cheviot Road
View photo
Condo · for sale
USD 133,500
USD 130/sq.ft
5769 Cheviot Road
West Harrison town
· 1,023 sq.ft · 2 Bedrooms · 2 Baths · Condo
· Balcony · Equipped kitchen · Parking · Lift
West Harrison town · 1,023 sq.ft · 2 Bedrooms · 2 Baths · Condo · Balcony · Equipped kitchen · Parking · Lift
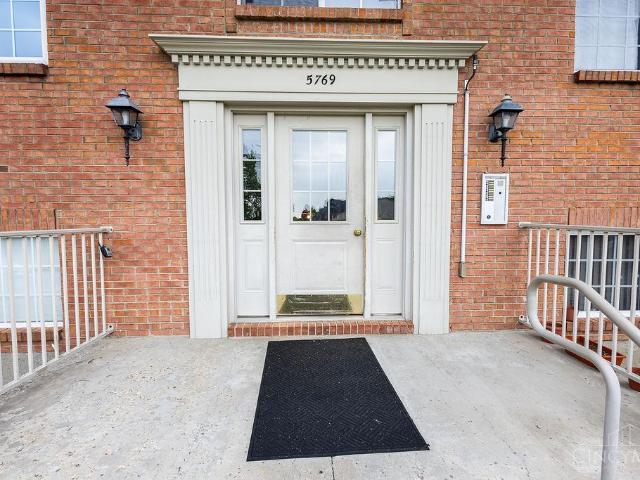
Sharp 2nd floor condo with elevator access located near the White Oak Shopping Center. 2 bed, 2 full bath condo with open kitchen concept. Walk out Balcony, Elevator opens feet from Condo door. Detached oversized Garage, Recent updates include wood flooring, updated windows, New HVAC, Newer Appliances, Water Heater, Washer/Dryer
USD 133,500
212 N Washington Street
View photo
House · for sale
USD 235,000
USD 167/sq.ft
212 N Washington Street
West Harrison town
· 1,399 sq.ft · 2 Bedrooms · 1 Bath · House
· Garden · Equipped kitchen · Parking
West Harrison town · 1,399 sq.ft · 2 Bedrooms · 1 Bath · House · Garden · Equipped kitchen · Parking
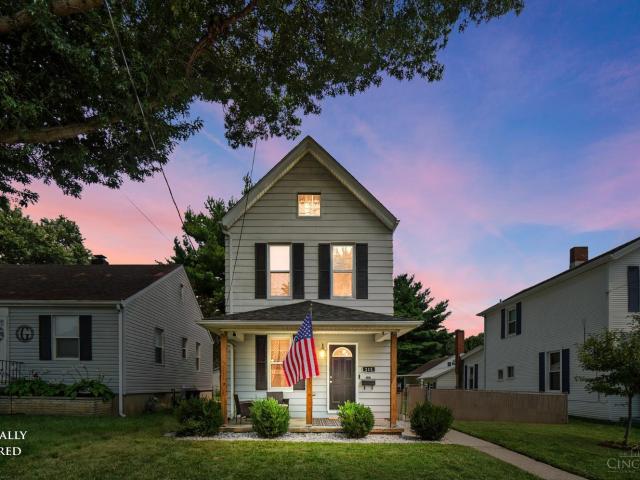
Welcome to 212 N. Washington Street in downtown Harrison, Southwest Local School District! This 2-story property has 2 bedrooms with a possible 3rd bedroom flex room. New roof (2025) with transferable warranty, kitchen appliances (2020), hvac (2026) with parts & labor warranty. Hot water heater (2018), remodeled bath and updated water lines (2021) & 2nd bedroom remodeled (2026). Gravel driveway off alley provides 2-car off-street parking. Fenced backyard with a shed. Walk to the Dora District, restaurants, shops and Harrison District activities!
USD 235,000
1550 Neeb Road
View photo
House · for sale
USD 749,900
USD 185/sq.ft
1550 Neeb Road
West Harrison town
· 4,036 sq.ft · 4 Bedrooms · 3 Baths · House
· Equipped kitchen · Parking · Air conditioning
West Harrison town · 4,036 sq.ft · 4 Bedrooms · 3 Baths · House · Equipped kitchen · Parking · Air conditioning
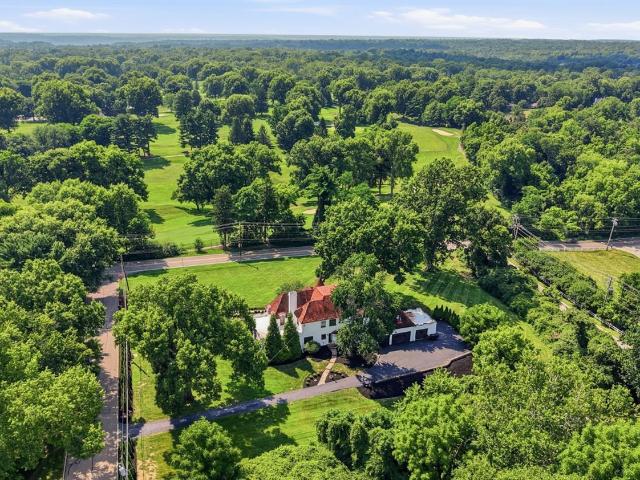
The Joseph Bappert House, a landmark 1936 French Eclectic Tudor Revival listed on the National Register of Historic Places with no historic restrictions, is situated on 2 private acres across from Western Hills Country Club. Previously featured in USA Today and Cincinnati Refined, this exceptional home blends historic character with modern updates, including an open kitchen with granite countertops, counter bar, and stainless steel appliances. Offering 5 bedrooms, including a private au pair/in-law suite, 3 full and 2 half baths, central A/C, and an attached 4-car garage. Architectural highlights include a turret with spiral staircase, formal dining room with custom moldings, expansive screened porch, third-floor bonus room, and a remarkable rathskeller with wet bar and original murals commissioned by Cincinnati artist Mathias Noheimer. A rare opportunity to own one of Cincinnati's most distinctive historic homes
USD 749,900
9387 Harrison Pike
View photo
House · for sale
USD 364,900
USD 162/sq.ft
9387 Harrison Pike
West Harrison town
· 2,239 sq.ft · 3 Bedrooms · 2 Baths · House
· Garden · Parking · Cellar
West Harrison town · 2,239 sq.ft · 3 Bedrooms · 2 Baths · House · Garden · Parking · Cellar
Spacious 3-bed, 2 full bath, 2 half bath brick home nestled on a private driveway in Cleves! Situated on just over an acre, this 2,240 sq ft property offers the perfect blend of privacy, convenience, and space to grow. Enjoy generous living areas and a finished basement with a wet bar, ideal for entertaining. The detached 4-car garage provides exceptional storage, workshop, or hobby space and features a newer roof. Relax in the private backyard surrounded by mature trees while being just minutes from highways, shopping, dining, and Miami Whitewater Forest. Located in the Southwest Local School District, this home is perfect for growing families seeking a peaceful retreat with easy access to everyday amenities. Public water at the street
USD 364,900
4021 Highland Court
View photo
House · for sale
USD 573,900
USD 260/sq.ft
4021 Highland Court
West Harrison town
· 2,207 sq.ft · 3 Bedrooms · 2 Baths · House
· Patio · Equipped kitchen · Parking
West Harrison town · 2,207 sq.ft · 3 Bedrooms · 2 Baths · House · Patio · Equipped kitchen · Parking
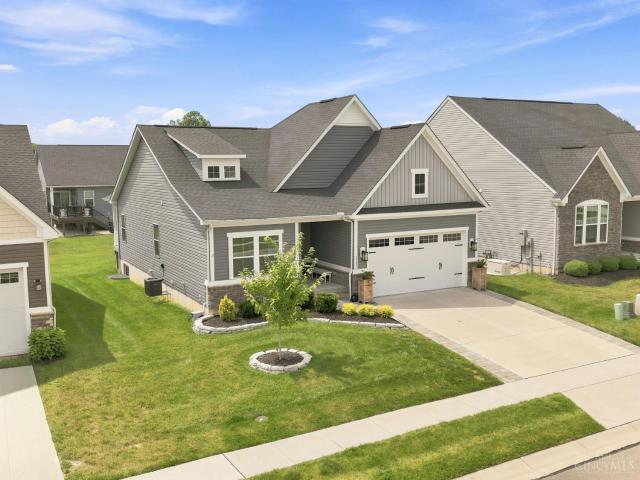
Homecoming sale now live. Biggest savings of the year august 22. August 24 only! New construction by Fischer Homes in the beautiful Trailhead community, featuring the stunning Emmett design. This unique plan offers 3 bedrooms and 2 full baths. The expansive family room is the perfect gathering space. Spacious open kitchen with a large island and walk-in pantry connects to the morning room, that walks out to the patio. The owner's suite features a spacious private bath and walk-in closet. The spacious 3-bay garage completes this exceptional home
USD 573,900
1157 South Branch
View photo
House · for sale
USD 424,900
USD 181/sq.ft
1157 South Branch
West Harrison town
· 2,336 sq.ft · 3 Bedrooms · 3 Baths · House
· Patio · Deck · Equipped kitchen
West Harrison town · 2,336 sq.ft · 3 Bedrooms · 3 Baths · House · Patio · Deck · Equipped kitchen
Stunning, like new, four years young 2400sf ranch with stylish design selections. Impeccably maintained! Pleasant Harrison neighborhood w/ sidewalks and just 3 doors away from access to Miami whitewater park walking/bike trails. Relax when lawn care and snow removal are part of the HOA. Comfortable Open floorplan with bright natural light, 9 foot ceils. Equipped kitchen with granite, pantry, SS appliances, under cabinet lighting open to breakfast room and living room. Walkout to covered deck and new lower level paver patio. LVP throughout main living space. Split bedroom layout ideal for family, guests or office. Large primary bedroom with crown molding, spacious bathroom, walk in closet, shower. Huge finished lower level with full bath and egress window adding the perfect amount of extra living space. Lots of storage! Convenient to highway and Harrison Amenities
USD 424,900
5410 Cleves Warsaw Pike
View photo
House · for sale
USD 425,000
USD 170/sq.ft
5410 Cleves Warsaw Pike
West Harrison town
· 2,486 sq.ft · 3 Bedrooms · 2 Baths · House
· Patio · Garden · Equipped kitchen · Parking
West Harrison town · 2,486 sq.ft · 3 Bedrooms · 2 Baths · House · Patio · Garden · Equipped kitchen · Parking
Set on nearly an acre of private, usable land, this beautifully updated ranch blends comfort, style, and convenience. The 3-bedroom, 2-bath home features hardwood floors, spacious rooms, one-floor living, and first-floor laundry. Updated kitchen and baths complement the open layout, while the stunning three-season room overlooks the peaceful backyard. Enjoy outdoor living on the expansive patio with a fire pitperfect for entertaining. A side-entry garage, ample driveway parking, and thoughtful updates throughout make this move-in-ready home a rare find
USD 425,000
1708 Leona Drive
View photo
House · for sale
USD 179,900
USD 100/sq.ft
1708 Leona Drive
West Harrison town
· 1,787 sq.ft · 3 Bedrooms · 1 Bath · House
· Air conditioning
West Harrison town · 1,787 sq.ft · 3 Bedrooms · 1 Bath · House · Air conditioning
Opportunity awaits! This solid brick ranch home is ready for its next chapter and offers the perfect chance to create your dream home or investment. While it could use some TLC and updating, its functional no-steps layout and desirable location provides an incredible foundation to create some serious ROI. One of the standout features is the inviting four-seasons room, where you can relax year-round while taking in peaceful views of the large pond. Nestled on a beautiful, side-walk lined, cul-de-sac street, this home offers added privacy with a tranquil setting you'll fall in love with. Major updates included HVAC (2021), AC Unit (2021), Water Heater w/Expansion Tank (2021), LVP Flooring (2021) and Electrical Panel (2017). With great bones, scenic surroundings, and endless potential, this property is a rare opportunity for buyers looking to build equity and make a home truly their own. Bring your vision and transform this hidden gem into something special!
USD 179,900
5227 Parkview Avenue
View photo
House · for sale
USD 169,900
USD 213/sq.ft
5227 Parkview Avenue
West Harrison town
· 797 sq.ft · 2 Bedrooms · 1 Bath · House
· Garden · Parking · Equipped kitchen · Air conditioning · Cellar
West Harrison town · 797 sq.ft · 2 Bedrooms · 1 Bath · House · Garden · Parking · Equipped kitchen · Air conditioning · Cellar
Charming 2-bedroom, 1 full bath. Everything updated within the last couple of years. Updated kitchen including granite countertops, stainless steel appliances and updated cabinetry. Updated LVT flooring throughout. Central air and ceiling fans in both bedrooms. Modern bath with ceramic tile. Plenty of closet space, full basement, 1 car garage, and a driveway for off street parking. Fenced rear yard. Washer/dryer hook up in basement. *Room sizes are estimated
USD 169,900
5115 Sidney Road
View photo
House · for sale
USD 275,000
USD 135/sq.ft
5115 Sidney Road
West Harrison town
· 2,034 sq.ft · 3 Bedrooms · 1 Bath · House
· Garden
West Harrison town · 2,034 sq.ft · 3 Bedrooms · 1 Bath · House · Garden
Full of charm and ready to welcome you home! This beautiful 3-bedroom, 1.5-bath two-story home is packed with character, featuring gorgeous hardwood floors, timeless details, and inviting spaces throughout. The backyard oasis features a beautiful garden and plenty of room for entertaining family and friends. If you've been looking for a home with warmth, personality, and outdoor living at its best, this one is a must-see! HVAC 2022 (estimated), HWH 2024, Roof 2017 (estimated)
USD 275,000
1854 Sylved Lane
View photo
House · for sale
USD 274,888
USD 138/sq.ft
1854 Sylved Lane
West Harrison town
· 1,991 sq.ft · 3 Bedrooms · 2 Baths · House
· Garden · Office room
West Harrison town · 1,991 sq.ft · 3 Bedrooms · 2 Baths · House · Garden · Office room
Welcome home to this charming, beautifully maintained property where comfort, peace, and versatility come together! Step inside and discover a warm, inviting home with plenty of space to relax, entertain, and make lasting memories. The updated electrical system, completed in 2026, offers peace of mind, while abundant storage helps keep everything organized. The spacious Great/Living Room at the rear of the home provides endless possibilities and could easily serve as a 4th bedroom, home office, playroom, or gathering space. Outside, the peaceful, serene backyard creates the perfect retreat after a long day, whether you're enjoying your morning coffee, entertaining friends, or simply unwinding. Truly move in ready and turnkey, this quaint home is waiting for you to make it your own. Come see why this one feels like home the moment you walk through the door!
USD 274,888
5914 Fawnridge Court
View photo
House · for sale
USD 310,000
USD 230/sq.ft
5914 Fawnridge Court
West Harrison town
· 1,345 sq.ft · 3 Bedrooms · 2 Baths · House
· Garden · Parking · Fireplace · Cellar
West Harrison town · 1,345 sq.ft · 3 Bedrooms · 2 Baths · House · Garden · Parking · Fireplace · Cellar
Pride in Ownership, Don't miss this Vintage display of original owner. This Ranch home features a finished basement with fireplace, Rear enclosed 3 season room. Real Hardwood Floors, Attached 2 car garage. Nice fenced in private rear yard
USD 310,000
7087 Wyandotte Drive
View photo
House · for sale
USD 385,000
USD 192/sq.ft
7087 Wyandotte Drive
West Harrison town
· 2,002 sq.ft · 4 Bedrooms · 2 Baths · House
· Patio · Garden · Fireplace · Equipped kitchen · Parking · Cellar
West Harrison town · 2,002 sq.ft · 4 Bedrooms · 2 Baths · House · Patio · Garden · Fireplace · Equipped kitchen · Parking · Cellar
Outstanding 4-bedroom, 2.5-bath home on a rare, beautifully landscaped three-quarter acre lot along the desirable curve of Wyandotte Drive. The park-like backyard offers exceptional privacy, mature trees, and endless space for recreation, gardening, entertaining, or simply relaxing. Lovingly maintained and upgraded by long-term owners, this home features a renovated eat-in kitchen with 1.25 granite countertops, natural stone backsplash, under-cabinet lighting, and newer LG stainless steel appliances. Elegant custom millwork enhances the living and dining rooms, while the family room showcases an exposed brick fireplace wall, rich wood paneling, and beamed ceiling. Additional highlights include a renovated primary bath, Champion replacement windows, finished basement with workshop and abundant storage, covered patio, barn and garden area, and attached 2-car garage. All this in one of the area's most sought-after communities. Welcome home to the very best of residential living!
USD 385,000

Get email alerts

Don't miss out: be the first to know about new properties

The alert was correctly created

On subscribing you accept the conditions of use and the privacy policy
Alert
Receive new ads in your inbox
Save this search
Receive alerts for new listings

We'll send you an email when we have new properties for: "Properties for sale in West Harrison town"

The alert was correctly created

Dent, Green township Hamilton County Ohio
Mack, Green township Hamilton County Ohio
Get email alerts and be the first to see new listings
Required field
On subscribing I accept the terms of the privacy policy
Perfect! You'll soon start receiving new listings via email
Alert
Receive an email when we have new ads for Properties for sale in West Harrison town
Save this search
Filters

Bedrooms

Size (sq.ft)

sq.ft
sq.ft

Price

USD
USD

Property type

Bathrooms

Clear all filters
Receive notifications when new entries are published.