938 properties for sale in West Harrison town

4491 W Fork Road
View photo
House · for sale
USD 294,000
USD 227/sq.ft
4491 W Fork Road
West Harrison town
· 1,292 sq.ft · 3 Bedrooms · 2 Baths · House
· Garden · Deck · Equipped kitchen · Parking · Cellar
West Harrison town · 1,292 sq.ft · 3 Bedrooms · 2 Baths · House · Garden · Deck · Equipped kitchen · Parking · Cellar
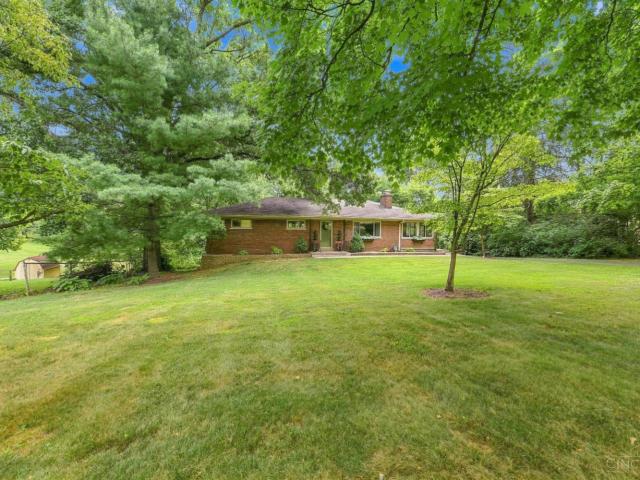
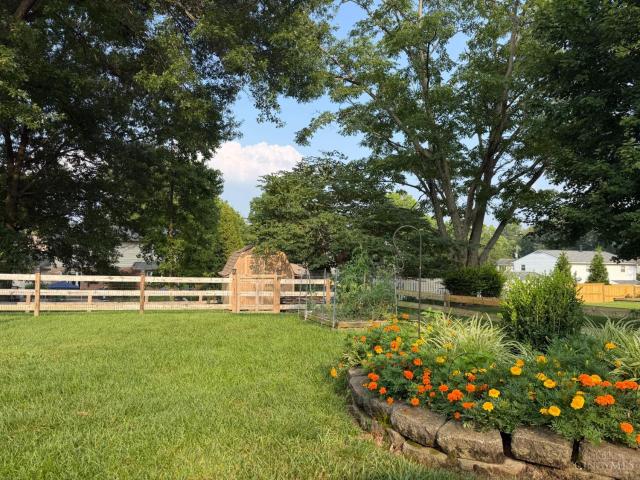
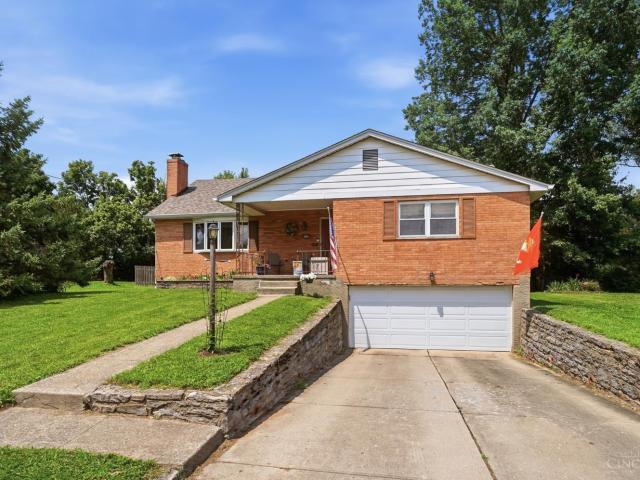
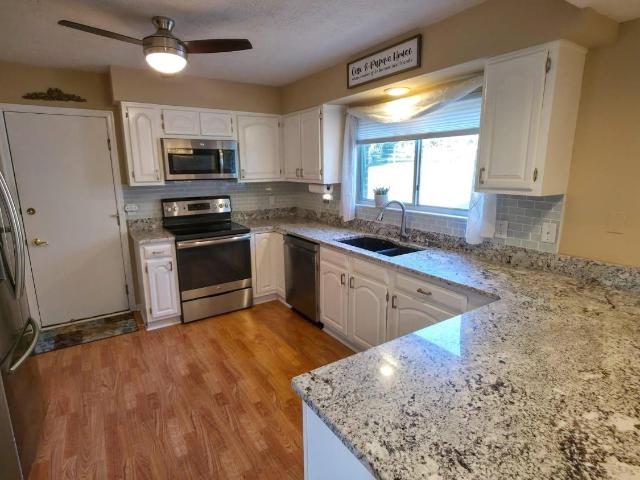
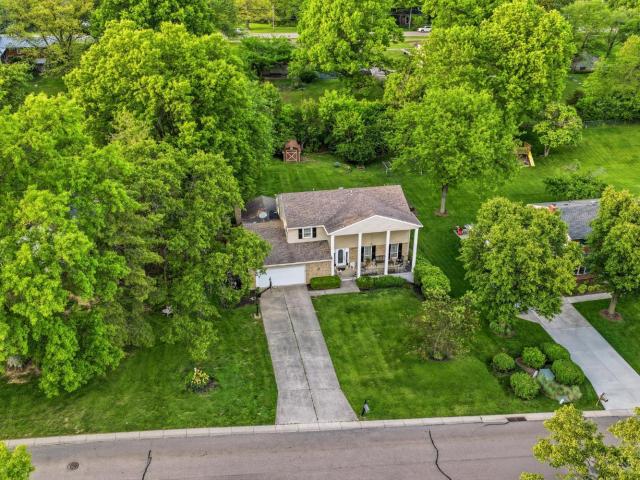

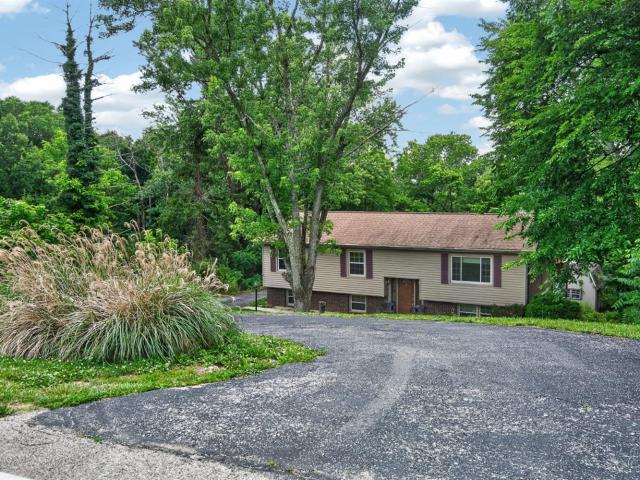
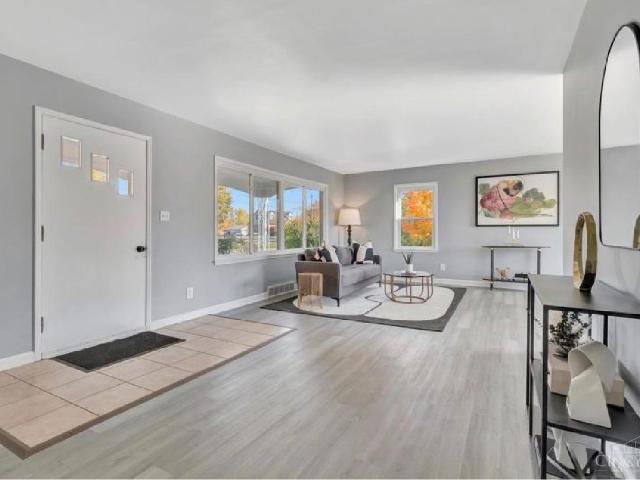
Welcome to 4491 W. Fork Rd, a beautifully updated ranch home in the sought-after GreenTownship Area. Upon walking in you will notice an abundance of natural lighting and the scratch-free waterproof laminate flooring that runs throughout the home thus together creating a bright and welcoming atmosphere. This charming property underwent a major renovation in 2025, featuring an open concept living/dining room, an updated kitchen with backsplash & stainless steel appliances, 2 updated bathrooms, carpeted bedrooms with ceiling fans for additional comfort, along with a bonus room in the 1st floor, and a awesome finished basement. Enjoy the convenience of a 2-car garage with a spacious front yard & fenced backyard for kids & pets to run around, which is a valuable feature in this area. Let's not forget the brand new deck in the backyard which is perfect for entertainment. With its recent updates, cute charms, & a country GreenTownship Vibe, 4491 W. Fork is a home you'll want to see!
USD 294,000
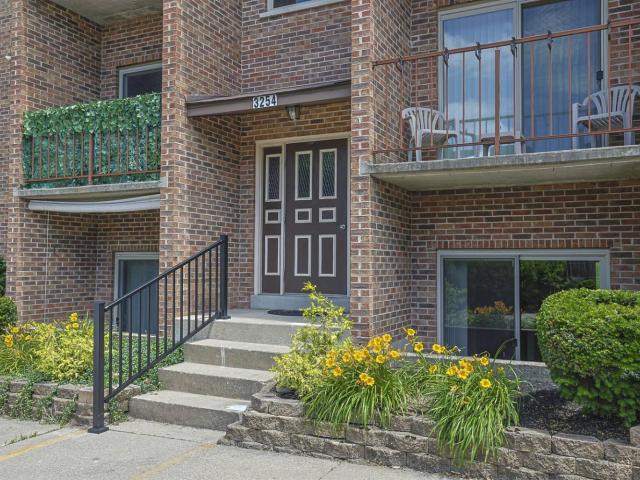
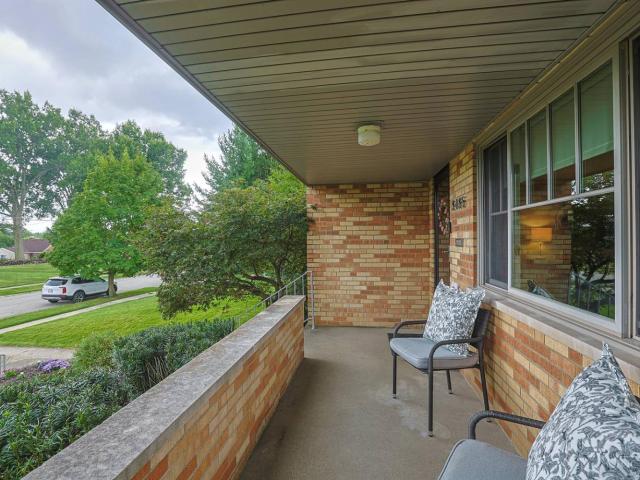
3254 North Bend Road
View photo
House · for sale
USD 665,000
3254 North Bend Road
West Harrison town
· House
· Balcony · Equipped kitchen
West Harrison town · House · Balcony · Equipped kitchen
Back on the market due to no fault of the seller-buyer could not secure funding*! 1-unit recently vacated (11 year tenant purchased a home) left vacant for showings. Incredible investment opportunity featuring a 6 unit apartment building in highly desirable location! Each unit offers a 1 bedroom plus a study, separate furnace, fully equipped kitchens and private balcony. Owner owned coin operated washers and dryer provide extra income. Each unit has additional interior and exterior storage unit. Well maintained with improvements and updates throughout. Exceptionally cared for offering a low maintenance ownership opportunity. Close to shopping, dining and expressways!
USD 665,000
9930 Prechtel Road
View photo
House · for sale
USD 299,000
USD 167/sq.ft
9930 Prechtel Road
West Harrison town
· 1,787 sq.ft · 3 Bedrooms · 2 Baths · House
· Patio · Garden · Fireplace · Equipped kitchen · Parking · Cellar
West Harrison town · 1,787 sq.ft · 3 Bedrooms · 2 Baths · House · Patio · Garden · Fireplace · Equipped kitchen · Parking · Cellar
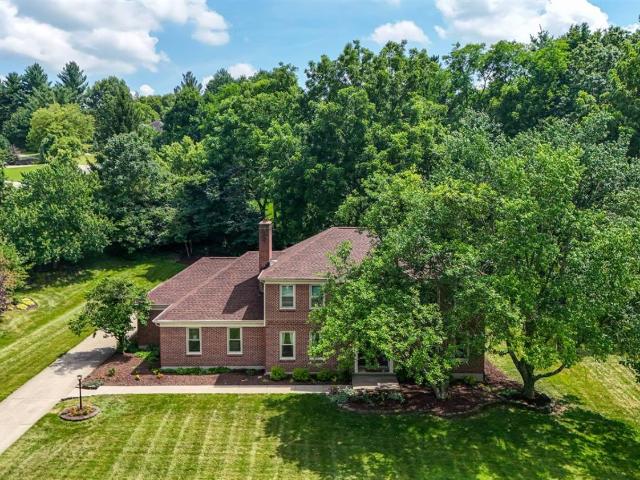
Tucked away on 1.4 beautiful acres, this home offers the perfect balance of privacy, space, and everyday comfort. Hardwood floors throughout much of the home. Living room features built-in bookshelves surrounding a wood-burning fireplace, creating a warm and inviting focal point. Kitchen is equipped with stainless steel appliances and opens to a spacious four seasons room with its own mini split, making it the perfect place to enjoy the view year-round. First floor full bath includes a double vanity, linen closet, and tub/shower combo. Upstairs, the bedrooms offer generous closets, built-in storage, and refinished hardwood floors. Finished walkout basement features a full bath, wired surround sound, and additional living space. Outside, enjoy the patio overlooking the expansive backyard, plus a two-car garage and plenty of room to garden, explore, or simply enjoy the peaceful setting. Home warranty included. Seller is a licensed real estate agent
USD 299,000
6080 Peachview Dr
View photo
House · for sale
USD 325,000
USD 239/sq.ft
6080 Peachview Dr
West Harrison town
· 1,356 sq.ft · 3 Bedrooms · 2 Baths · House
· Garden · Equipped kitchen · Swimming pool · Cellar
West Harrison town · 1,356 sq.ft · 3 Bedrooms · 2 Baths · House · Garden · Equipped kitchen · Swimming pool · Cellar
Pride of ownership shines throughout this beautifully maintained 3-bedroom 3-bathroom home. The stunning fully remodeled kitchen serves as the centerpiece of the home, complimented by an exceptional backyard oasis that is ideal for entertaining. The basement has been waterproofed and includes partially finished spaces offering endless possibilities for customization. A pool, spacious layout, and thoughtful updates make this home outstanding!
USD 325,000
3651 Edgebrook Dr
View photo
House · for sale
USD 289,900
USD 354/sq.ft
3651 Edgebrook Dr
West Harrison town
· 818 sq.ft · 3 Bedrooms · 2 Baths · House
· Garden · Office room · Equipped kitchen · Cellar
West Harrison town · 818 sq.ft · 3 Bedrooms · 2 Baths · House · Garden · Office room · Equipped kitchen · Cellar
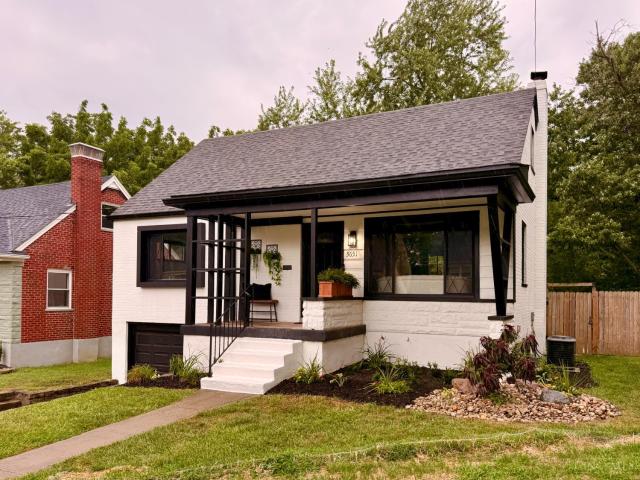
Beautifully renovated 3-bedroom, 2-bath home in the desirable Oak Hills School District! This move-in-ready home features a brand-new kitchen with new cabinetry, countertops, and modern finishes, plus fresh updates throughout. The spacious primary suite offers a private adjoining bath with double vanities and a walk-in shower. A partially finished basement provides additional living space perfect for a family room, home office, or recreation area. Step outside to enjoy the fenced backyard, ideal for entertaining, pets, or play. Conveniently located near shopping, dining, parks, and major highways, this turnkey home combines modern updates with everyday comfort
USD 289,900
6976 Aspen Point Court
View photo
Condo · for sale
USD 339,900
USD 191/sq.ft
6976 Aspen Point Court
West Harrison town
· 1,776 sq.ft · 2 Bedrooms · 2 Baths · Condo
· Patio · Fireplace · Equipped kitchen · Parking
West Harrison town · 1,776 sq.ft · 2 Bedrooms · 2 Baths · Condo · Patio · Fireplace · Equipped kitchen · Parking
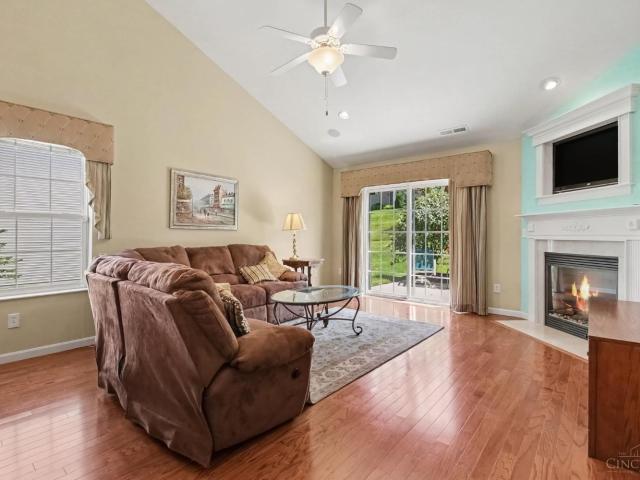
Lifestyle living at its finest in Monte Vista! This tastefully updated 2-bedroom, 3-bath home with a versatile loft offers the convenience of a first-floor primary suite, and first-floor laundry. Hardwood floors throughout. Enjoy an eat-in kitchen with breakfast nook that leads into inviting family room with a cozy gas fireplace and vaulted ceilings. Private rear patio for entertainment. Attached 2-car garage. Residents also have access to community pool and clubhouse amenities. Conveniently located just minutes from I-74, this home combines comfort, style, and an unbeatable location
USD 339,900
6907 Wesselman Road
View photo
House · for sale
USD 535,000
USD 258/sq.ft
6907 Wesselman Road
West Harrison town
· 2,067 sq.ft · 4 Bedrooms · 3 Baths · House
· Garden · Swimming pool · Equipped kitchen · Air conditioning · Cellar
West Harrison town · 2,067 sq.ft · 4 Bedrooms · 3 Baths · House · Garden · Swimming pool · Equipped kitchen · Air conditioning · Cellar
Discover privacy and tranquility at 6907 Wesselman Road, at the end of a private drive in Oak Hills School District. This spacious 4-bedroom, 3.5-bath home offers flexible living for families or guests, with a finished basement guest/teen suite, generous main-level living spaces, and a stunning four-season room for year-round enjoyment. The renovated kitchen and dining room are perfect for entertaining. Enjoy outdoor living on the serene lot, with a relaxing hot tub and landscaped yard. Recent upgrades include Carrier AC/furnace (2023), tankless water heater (2023), exterior paint/siding (2023), windows (2021), and roof (2017). Move-in ready!
USD 535,000
9873 Kittywood Drive
View photo
House · for sale
USD 557,000
USD 197/sq.ft
9873 Kittywood Drive
West Harrison town
· 2,820 sq.ft · 5 Bedrooms · 3 Baths · House
· Garden · Deck · Fireplace · Equipped kitchen
West Harrison town · 2,820 sq.ft · 5 Bedrooms · 3 Baths · House · Garden · Deck · Fireplace · Equipped kitchen
Discover the perfect blend of luxury and comfort in this stunning 5-bedroom, 3.5-bath home, boasting over 3600 sq. Ft. of elegant living space. Step inside and be greeted by an inviting atmosphere that flows seamlessly from room to room. The gourmet kitchen is a chef's dream, featuring stainless steel appliances and exquisite quartz countertops, ideal for culinary creations and entertaining guests. Enjoy cozy evenings by one of the two charming fireplaces or unwind in the bright and airy living areas with 9' ceilings that make every space feel expansive. An exceptional highlight is the separate living area in the lower level, complete with a private entrance, bedroom, kitchen, bath, and study perfect for guests, in-laws, or a lucrative rental opportunity. Outside, revel in the serenity of your park-like yard from the 30X14 deck or relax on the 22X11 covered screened porch, enjoy a fenced yard and cul-de-sac street. Located just a stroll away from the Pebble Creek Golf Course
USD 557,000
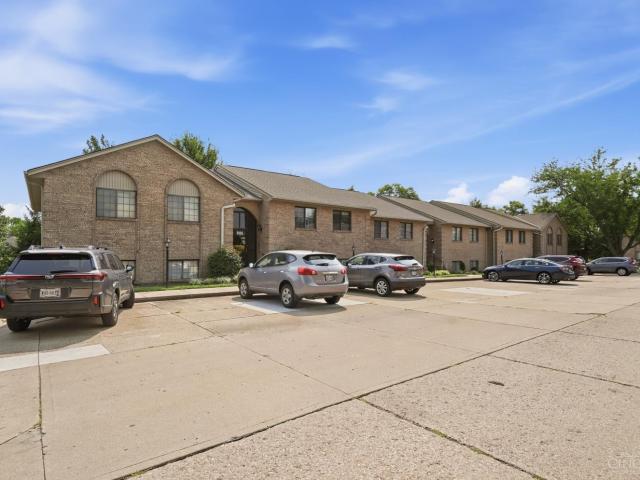
3547 Jessup Road
View photo
Condo · for sale
USD 150,000
USD 134/sq.ft
3547 Jessup Road
West Harrison town
· 1,119 sq.ft · 2 Bedrooms · 2 Baths · Condo
· Balcony · Equipped kitchen · Parking
West Harrison town · 1,119 sq.ft · 2 Bedrooms · 2 Baths · Condo · Balcony · Equipped kitchen · Parking
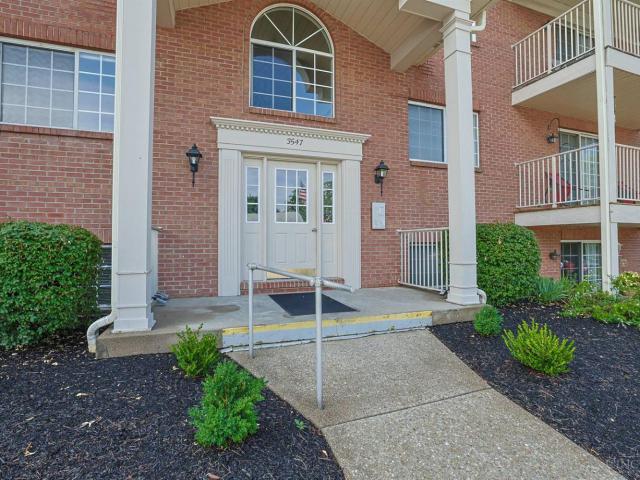
Freshly renovated and ready to welcome you home, this spacious 2-bedroom, 2-full-bath condo offers easy, low-maintenance living in the heart of White Oak. Set on the top floor with no neighbors above, the home feels open and inviting with vaulted ceilings, a bright central living space, and bedrooms positioned on opposite ends for added privacy. Step outside on the covered balcony, perfect for morning coffee or unwinding at the end of the day. Updates include new windows, LVP flooring, carpet, paint, fixtures, bathroom vanities and kitchen appliances. A private 1-car garage, assigned parking space, and convenient access to shopping, dining, schools, ad interstates make this move-in-ready home an easy yes!
USD 150,000
5223 Ralph Avenue
View photo
House · for sale
USD 250,000
USD 134/sq.ft
5223 Ralph Avenue
West Harrison town
· 1,862 sq.ft · 3 Bedrooms · 2 Baths · House
· Garden · Office room · Fireplace · Equipped kitchen
West Harrison town · 1,862 sq.ft · 3 Bedrooms · 2 Baths · House · Garden · Office room · Fireplace · Equipped kitchen
Welcome to 5223 Ralph Ave. This charming Cape Cod offers 3 bedrooms, 2.5 bathrooms, and a functional floor plan with timeless character throughout. The main level features a spacious living room with a wood-burning fireplace and abundant natural light, a formal dining room, an open-concept kitchen, plus a first-floor bedroom and full bath. Upstairs you'll find two generously sized bedrooms and a convenient half bath. Hardwood floors add warmth and charm throughout the home. The finished lower level provides additional living space perfect for a family room, home office, or workout area, along with a second full bathroom. Step outside to enjoy the incredible backyard, ideal for relaxing, entertaining, or play. Conveniently located near parks, shopping, dining, and major highways
USD 250,000
5919 Muddy Creek Road
View photo
House · for sale
USD 529,900
USD 184/sq.ft
Updated
5919 Muddy Creek Road
West Harrison town
· 2,874 sq.ft · 4 Bedrooms · 2 Baths · House
· Garden · Office room · Swimming pool · Deck · Fireplace · Equipped kitchen · Parking · Air conditioning
West Harrison town · 2,874 sq.ft · 4 Bedrooms · 2 Baths · House · Garden · Office room · Swimming pool · Deck · Fireplace · Equipped kitchen · Parking · Air conditioning
Stunning Transitional Two-Story Home on a gorgeous wooded 1/2 acre setting, New roof 2026, All New energy efficient windows 2021, A/C 2021-Front door & sliding doors replaced 2021-Bonus rm (currently used as office) could be hearth rm or play room. This exceptional home offers the perfect blend of comfort, elegance, and modern updates. Formal hardwood entry, Spacious Living and Dining rooms. Updated eat-in kitchen features granite countertops, New Stainless-steel refrigerator & dishwasher 2025. Heated tile flooring & abundant storage & workspace. First-floor great room w/ heated tile floors and a gas fireplace. Back staircase leads to a sitting area w/vaulted ceilings & two skylights, Spacious primary suite is complete with a cozy WBFP and a luxurious remodeled bath w/heated tile floor, oversized tub, walk-in shower, double vanities. Gorgeous backyard Oasis, New large deck 2023, covered entertaining area with a hot tub, fireplace and private wooded views-Oversized rear entry garage
USD 529,900
5654 Bridgetown Road
View photo
Condo · for sale
USD 149,900
USD 130/sq.ft
5654 Bridgetown Road
West Harrison town
· 1,152 sq.ft · 2 Bedrooms · 2 Baths · Condo
· Garden · Balcony · Equipped kitchen · Parking
West Harrison town · 1,152 sq.ft · 2 Bedrooms · 2 Baths · Condo · Garden · Balcony · Equipped kitchen · Parking
Open thursday 7/23/26 from 6:00pm. 7:00PM Welcome to 5654 Bridgetown Rd! This well-maintained 2-bedroom, 2-full bath condo is in the heart of the West Side and located in Oak Hills School District. Cathedral ceilings and updated lighting give the space an open, bright feel. The spacious eat-in kitchen features updated fixtures, stainless steel appliances, a huge pantry, and plenty of cabinet space. LVP flooring runs through the kitchen, dining area, and hallway. The primary suite offers a walk-in closet and private bath. You'll also appreciate the convenience of in-unit laundry, a private balcony overlooking the backyard, and tons of guest parking. Low-maintenance living in a location that's close to everything the West Side has to offer!
USD 149,900
4486 Pinecroft Drive
View photo
House · for sale
USD 259,900
USD 129/sq.ft
4486 Pinecroft Drive
West Harrison town
· 2,013 sq.ft · 2 Bedrooms · 2 Baths · House
· Patio · Garden · Fireplace · Equipped kitchen · Parking
West Harrison town · 2,013 sq.ft · 2 Bedrooms · 2 Baths · House · Patio · Garden · Fireplace · Equipped kitchen · Parking
Welcome home to this well-maintained 2-bedrm, 2 full bath brick ranch offering comfortable living & endless potential! The formal living room features a cozy brick fireplace, while the adjoining dining room offers a charming bay window & elegant chandelier. The spacious kitchen offers wood cabinetry, center island with breakfast bar & storage, stainless steel appliances & walk-out to the relaxing 3-season room overlooking the fenced rear yard with patio & storage shed. The primary bedrm features hardwood, ceiling fan & 2-closets, while the second bedrm offers hardwood & ceiling fan. A full guest bath includes a double vanity, tub/shower & linen closet. The finished lower level expands your living space with a family room with a dry bar, full bath with walk-in shower, a private home office & laundry room with utility sink. Additional highlights include a walk-up attic with excellent finishing potential, 2-car built-in garage & convenient location just minutes from shopping & restaurants
USD 259,900
6851 Taylor Road
View photo
House · for sale
USD 230,000
USD 136/sq.ft
6851 Taylor Road
West Harrison town
· 1,679 sq.ft · 3 Bedrooms · 2 Baths · House
· Equipped kitchen
West Harrison town · 1,679 sq.ft · 3 Bedrooms · 2 Baths · House · Equipped kitchen
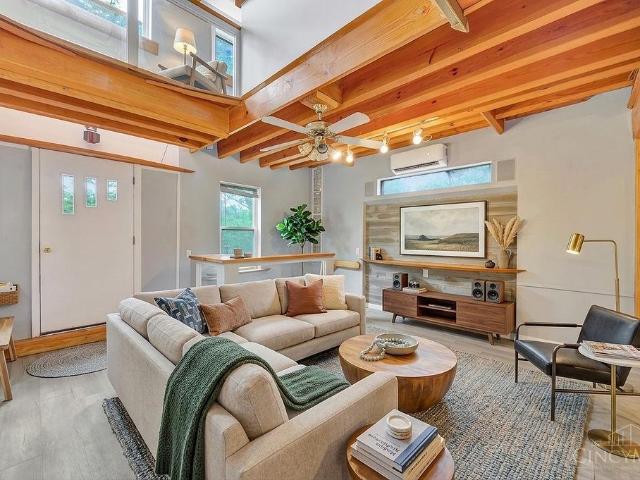
Discover a home that's anything but ordinarywhere modern updates meet timeless craftsmanship. This 3‑bed, 2‑bath residence blends open‑concept living with striking architectural details, including exposed beams, vaulted ceilings, and custom woodwork throughout. The light‑filled kitchen features stainless appliances, tile backsplash, and generous counter space for cooking and gathering. Upstairs, the loft‑style primary suite offers warmth and privacy with natural wood accents and serene views. Outside, enjoy a freshly painted exterior, bold red entry doors, and a charming detached studio or workshop. Set on a tree‑lined lot with easy access to nature and city conveniences, this one delivers style, function, and personality in every space
USD 230,000
4450 Abby Court
View photo
House · for sale
USD 419,000
USD 172/sq.ft
4450 Abby Court
West Harrison town
· 2,433 sq.ft · 3 Bedrooms · 3 Baths · House
· Patio · Garden · Office room · Parking · Swimming pool · Deck · Equipped kitchen · Cellar
West Harrison town · 2,433 sq.ft · 3 Bedrooms · 3 Baths · House · Patio · Garden · Office room · Parking · Swimming pool · Deck · Equipped kitchen · Cellar
Enjoy a Family Oasis in your own Back Yard! One owner, beautifully maintained 2 story home on quiet cul-de-sac street with convenient access to schools, shopping, parks, dining & major highways. Amazing back yard with pool, patio, hot tub and large deck. 3 Bedrooms with spacious Master. Could be a 4th bedroom in finished basement; Remodeled Kitchen with granite counter tops; Remodeled ensuite Master bath with marble shower, marble vanity and inlay vinyl tile floor; Remodeled 1st floor to create Open concept; Laminate wood floor throughout 1st floor; 3.5 Bathrooms; 2 car attached garage; Partially finished basement with full bath and the flexibility to be a Rec Room, Office or 4th bedroom; Home Security system; Surrounded by mature trees and nature on a private drive in a beautiful neighborhood; Award winning Oak Hills local school district; Spacious home in move in ready condition
USD 419,000
2445 Bartram Lane
View photo
House · for sale
USD 409,900
2445 Bartram Lane
West Harrison town
· 3 Bedrooms · 3 Baths · House
· Swimming pool
West Harrison town · 3 Bedrooms · 3 Baths · House · Swimming pool
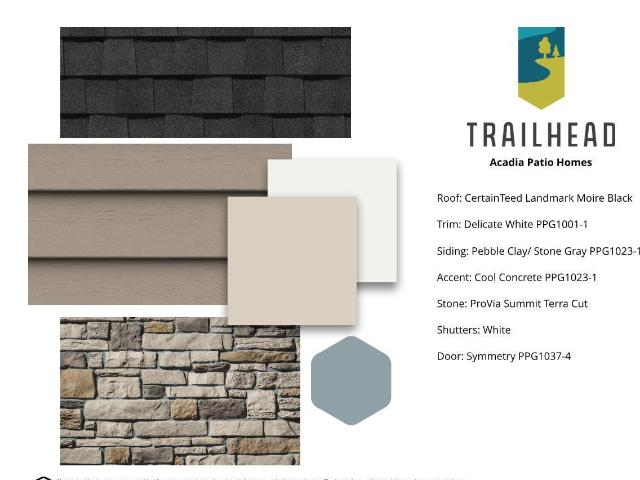
Introducing the Lucia plan at Trailhead in our Acadia section! One-level living open main living area that connects to the covered outdoor living space. The Lucia has a secluded primary suite, master bath with a double bowl and a huge walk-in closet. This home also includes a second floor with a loft and third bedroom with a full bath. Plus, you'll enjoy Trailhead's direct access to the adjacent Miami Whitewater Park trail system and a wealth of amenities including lakes, pocket parks, a pool and a comprehensive trail system that winds throughout the community
USD 409,900
4576 Runningfawn Drive
View photo
House · for sale
USD 440,000
USD 198/sq.ft
4576 Runningfawn Drive
West Harrison town
· 2,217 sq.ft · 4 Bedrooms · 3 Baths · House
· Garden · Equipped kitchen · Parking
West Harrison town · 2,217 sq.ft · 4 Bedrooms · 3 Baths · House · Garden · Equipped kitchen · Parking
Large Family Home situated on a Beautiful 1/2 acre lot, a wonderful Neighborhood Street in desirable Monfort Heights! Granite Countertop Kitchen & Wood Cabinets. Updated Appliances. Furnace 2010. Roof 2016. New Gutters. New Garage Door. New Tankless Hot Water Heater. New Garbage Disposal. New Toilets. Water Filtration System added in 2009. Everydry Waterproofing with New Sump Pump and Lifetime Transferrable Warranty approx 2020. HVAC Regularly Maintained. Water System Regularly Maintained. Great Pride of Ownership, excellent maintenance records and ready for your selective updates! Finished Lower Level area for Hobbies or Family space. Seller is an Antique & History Lover and she has filled her home with beautiful pieces over the years-Whether you are into the old or the new, this quiet, peaceful home has boundless potential, an incredible private and large backyard perfect for gatherings, primed for your meaningful updates!
USD 440,000
310 Spring Street
View photo
House · for sale
USD 85,000
USD 94/sq.ft
310 Spring Street
West Harrison town
· 904 sq.ft · 2 Bedrooms · 1 Bath · House
· Garden
West Harrison town · 904 sq.ft · 2 Bedrooms · 1 Bath · House · Garden
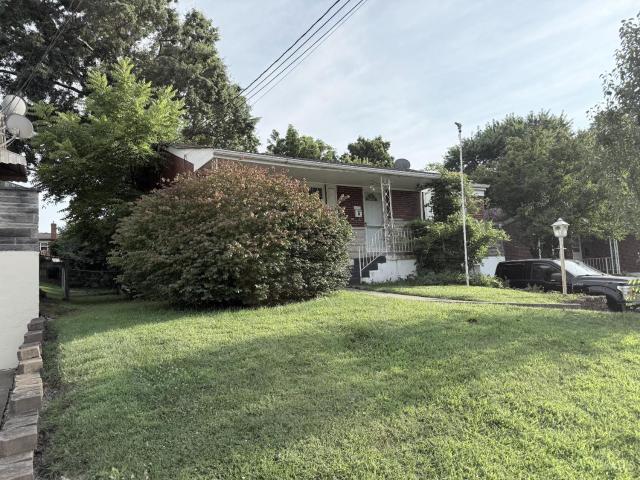
Investment opportunity in Cleves Ohio. 2 bedroom 1 bathroom home. Large backyard. Property does need work
USD 85,000
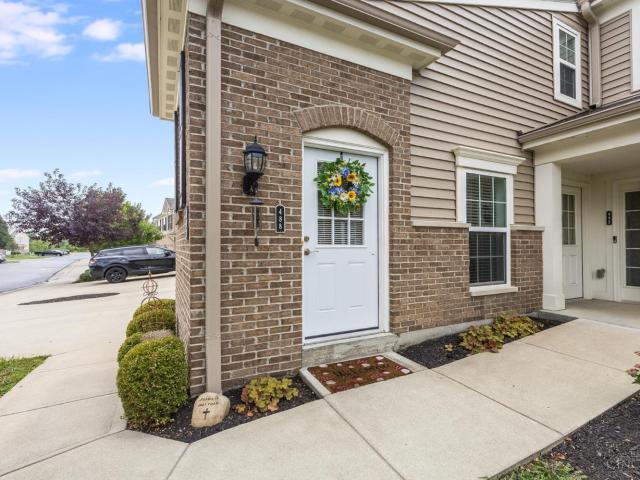
488 Heritage Square
View photo
Condo · for sale
USD 209,900
USD 177/sq.ft
488 Heritage Square
West Harrison town
· 1,184 sq.ft · 2 Bedrooms · 2 Baths · Condo
· Equipped kitchen · Swimming pool
West Harrison town · 1,184 sq.ft · 2 Bedrooms · 2 Baths · Condo · Equipped kitchen · Swimming pool
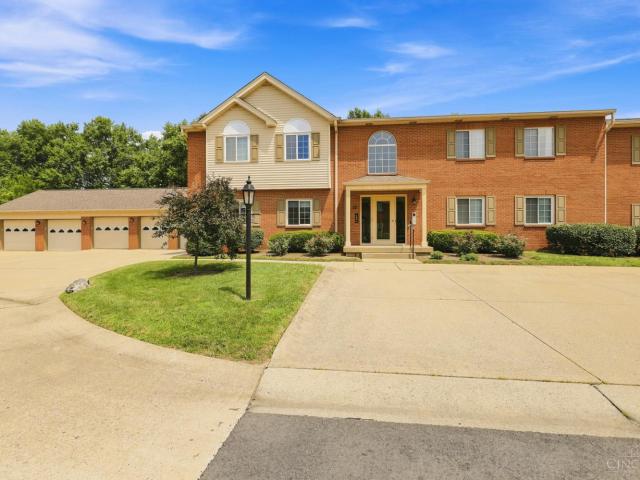
Enjoy low-maintenance living in this top-floor condo with the convenience of ground-level entry! Offering 2 bedrooms, 2 baths, and 1,189 square feet. This kitchen features granite countertops and a large island. The spacious primary suite features a walk-in closet and private bath, and the convenience of a laundry room on the same level. Relax on the screened-in porch with wooded views and enjoy amenities including a clubhouse and pool. Conveniently located near shopping, restaurants, and more
USD 209,900
3935 School Section Road
View photo
Condo · for sale
USD 164,900
USD 145/sq.ft
3935 School Section Road
West Harrison town
· 1,130 sq.ft · 2 Bedrooms · 2 Baths · Condo
· Patio · Parking · Equipped kitchen
West Harrison town · 1,130 sq.ft · 2 Bedrooms · 2 Baths · Condo · Patio · Parking · Equipped kitchen
Amazing 2 bedroom, 2 bath beauty in Stonehedge II! Move-in-ready 2nd-floor unit with upgrades everywhere! Featuring a modern feel and chic appointments! Cathedral ceilings, formal dining room, eat-in kitchen with pantry, stainless appliances, wood cabinets and glass tile backsplash. Huge living room with walkout to covered patio and large storage closet for seasonal items. Luxury vinyl-plank flooring. Large bedrooms. Primary suite with attached bath and walk-in closet. Fresh paint and upgraded lighting! 1-car detached garage (#2). Oak Hills Local SD and close to convenient shopping, public transportation and neighboring DORA district. This one surely won't last!
USD 164,900
2453 Bartram Lane
View photo
House · for sale
USD 369,900
2453 Bartram Lane
West Harrison town
· 3 Bedrooms · 3 Baths · House
· Equipped kitchen · Swimming pool
West Harrison town · 3 Bedrooms · 3 Baths · House · Equipped kitchen · Swimming pool
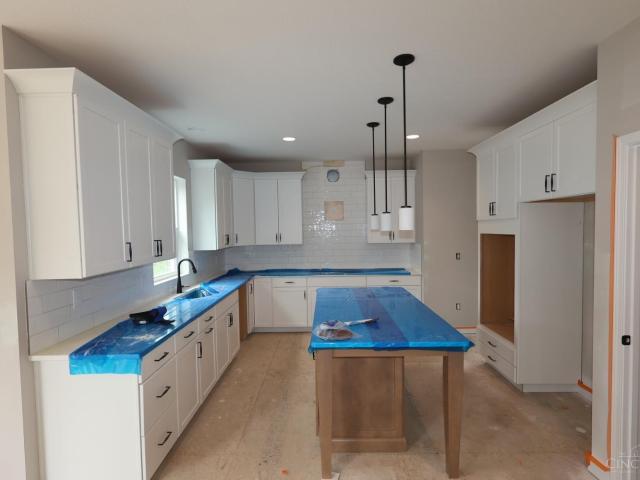
Introducing the Gentri plan at Trailhead in our Acadia section! This paired villa has spacious living perfect for a carefree lifestyle. It features a private guest bedroom and bath off the foyer, a central living area with family room, kitchen with island and pantry, and a covered porch for outdoor relaxation. The secluded primary suite is at the rear with a large walk-in closet. A third bedroom and loft are located on the second floor. Check out Trailhead today, you'll enjoy Trailhead's direct access to the adjacent Miami Whitewater Park trail system and a wealth of amenities including lakes, pocket parks, a pool and a comprehensive trail system that winds throughout the community
USD 369,900
5771 Irwin Drive
View photo
House · for sale
USD 598,000
USD 208/sq.ft
5771 Irwin Drive
West Harrison town
· 2,863 sq.ft · 4 Bedrooms · 2 Baths · House
· Office room · Deck
West Harrison town · 2,863 sq.ft · 4 Bedrooms · 2 Baths · House · Office room · Deck
Classic designed brand new construction Morrison floor plan by M/I Homes in Trailside Village. Luxury living at it's best! 4 bedrooms, 2.5 baths with gorgeous designer features throughout. Gourmet kithcen open to breakfast room and family room, bonus morning room with plenty of windows and doors that walk out to deck. Beautiful dining room and den/office with french doors on first floor with 9' ceiling heights. Retreat bedroom with vaulted ceiling, large bathroom, and walk-in closet. 3 additional bedrooms, laundry room and bonus room on 2nd floor. Very functional open concept home. Great home for entertaining. Lifestyle living with close proximity (walkable) to community park and walking path! Oak Hills Schools!
USD 598,000
3435 Harwinton Lane
View photo
House · for sale
USD 350,000
USD 155/sq.ft
3435 Harwinton Lane
West Harrison town
· 2,250 sq.ft · 4 Bedrooms · 2 Baths · House
· Garden · Office room · Gym · Deck · Equipped kitchen · Parking
West Harrison town · 2,250 sq.ft · 4 Bedrooms · 2 Baths · House · Garden · Office room · Gym · Deck · Equipped kitchen · Parking
Welcome to this beautiful, exceptionally well-maintained, move-in-ready home! Featuring 4 bedrooms and 2 full baths, this inviting property offers comfort, updates, and flexible living space. Enjoy your morning coffee on the covered front porch or entertain guests on the huge back deck with gazebo, overlooking the spacious fenced-in backyard. Mature trees provide added privacy and create a peaceful outdoor retreat. The open eat-in kitchen features updated appliances and flows into the main living areas, with beautiful hardwood floors throughout the main level and upstairs. Newer windows and a newer roof offer added peace of mind. The finished lower level provides flexible space for a recreation room, home office, gym, or whatever suits your needs. A 2-car tandem garage offers extra storage space. Conveniently located near shopping, dining, parks, and major highways. Beautifully cared for and ready for its next chapter!
USD 350,000
3335 Stevie Lane
View photo
House · for sale
USD 265,000
USD 223/sq.ft
3335 Stevie Lane
West Harrison town
· 1,184 sq.ft · 3 Bedrooms · 3 Baths · House
· Garden · Parking · Cellar
West Harrison town · 1,184 sq.ft · 3 Bedrooms · 3 Baths · House · Garden · Parking · Cellar
2 Br, 1-1 Bath Ranch. Large Flat Yard. Hdwd Floors Thru. Out. Garage W/Door Opener. Roughed. In Shower. Toilet In Basement. Currently leased and great for investors or make it your dream home
USD 265,000
10657 Carolina Trace Road
View photo
House · for sale
USD 249,900
USD 93/sq.ft
10657 Carolina Trace Road
West Harrison town
· 2,669 sq.ft · 3 Bedrooms · 2 Baths · House
West Harrison town · 2,669 sq.ft · 3 Bedrooms · 2 Baths · House
First time ever on the market! This well-loved home is ready for its next chapter and offers a fantastic opportunity for buyers looking to add their own personal touch. Situated on a spacious wooded lot, this property is a blank canvas for creating lasting memories. Major updates have already been completed, including new siding, and windows (2005), and HVAC in Jan 2026, with the HVAC carrying a transferable 10-year warranty. The home features 2 full bathrooms, newer stainless steel appliances, and plenty of outdoor space to enjoy nature and privacy. Bring your vision and make this home your own!
USD 249,900

Get email alerts

Don't miss out: be the first to know about new properties

The alert was correctly created

On subscribing you accept the conditions of use and the privacy policy
Alert
Receive new ads in your inbox
Save this search
Receive alerts for new listings

We'll send you an email when we have new properties for: "Properties for sale in West Harrison town"

The alert was correctly created

Dent, Green township Hamilton County Ohio
Mack, Green township Hamilton County Ohio
Get email alerts and be the first to see new listings
Required field
On subscribing I accept the terms of the privacy policy
Perfect! You'll soon start receiving new listings via email
Alert
Receive an email when we have new ads for Properties for sale in West Harrison town
Save this search
Filters

Bedrooms

Size (sq.ft)

sq.ft
sq.ft

Price

USD
USD

Property type

Bathrooms

Clear all filters
Receive notifications when new entries are published.