883 houses for sale in West Harrison town

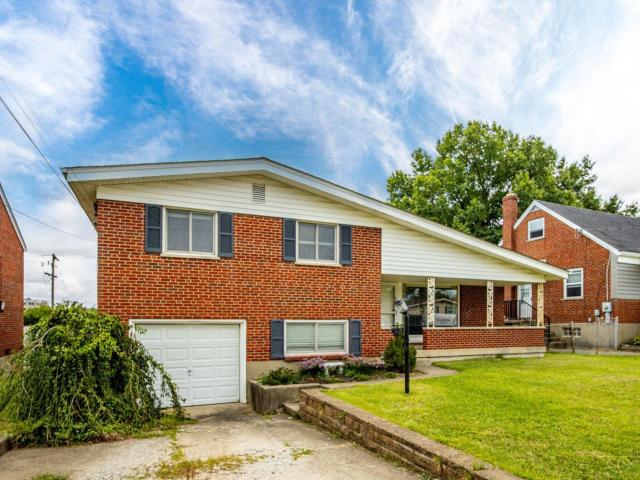
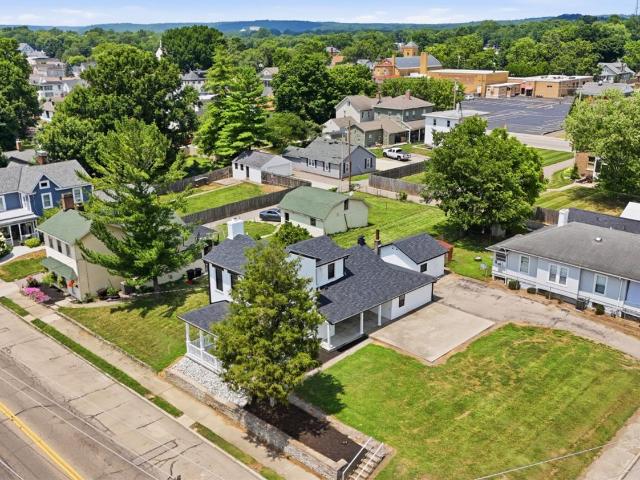
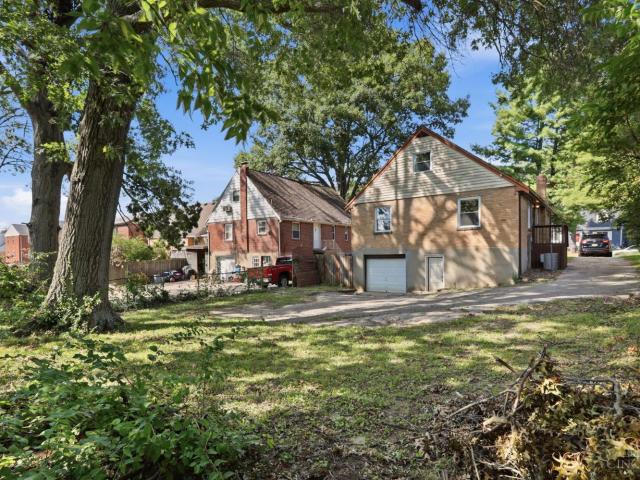
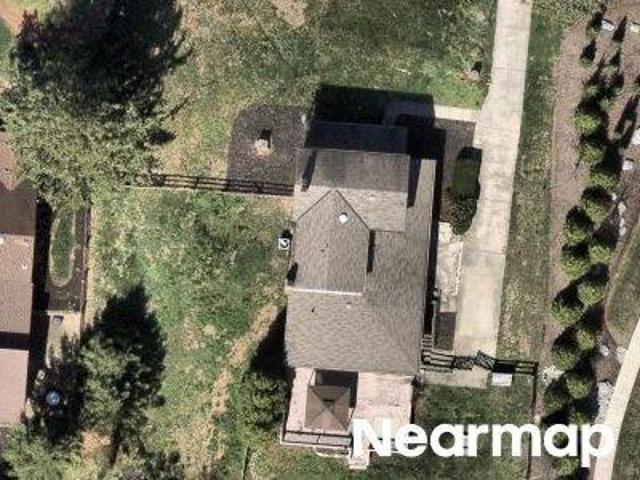
Boomer Rd
View photo
House · for sale
Request Details
Updated
Boomer Rd
West Harrison town
· 3,649 sq.ft · 4 Bedrooms · 1 Bath · House
West Harrison town · 3,649 sq.ft · 4 Bedrooms · 1 Bath · House
This home is in preforeclosure, which means the homeowner is in default (missed payments). Therefore, there could be an opportunity to strike a great deal with the owner and the bank
Request Details
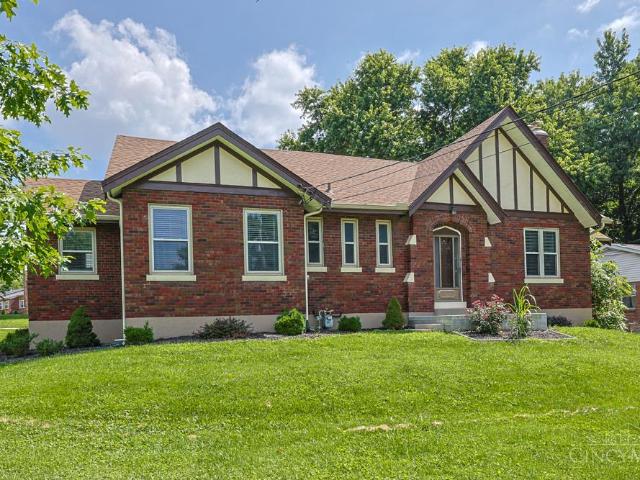
Mount Nebo Rd
View photo
House · for sale
Request Details
Updated
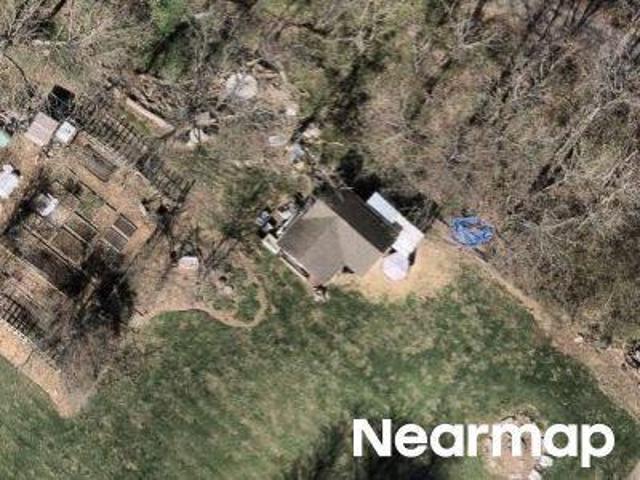
Mount Nebo Rd
West Harrison town
· 3,391 sq.ft · 3 Bedrooms · 2 Baths · House
West Harrison town · 3,391 sq.ft · 3 Bedrooms · 2 Baths · House
This home is in preforeclosure, which means the homeowner is in default (missed payments). Therefore, there could be an opportunity to strike a great deal with the owner and the bank
Request Details
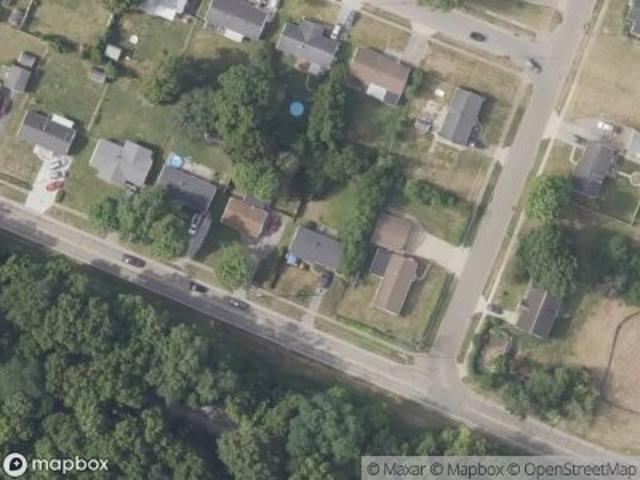
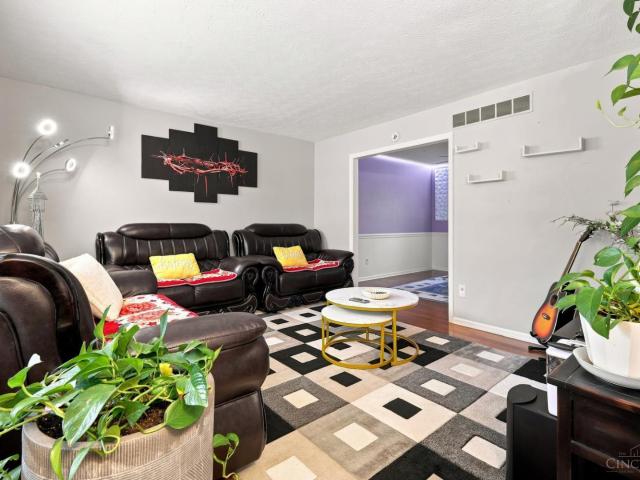
Campbell Rd
View photo
House · for sale
Request Details
Updated
Campbell Rd
West Harrison town
· 1,216 sq.ft · 3 Bedrooms · 1 Bath · House
West Harrison town · 1,216 sq.ft · 3 Bedrooms · 1 Bath · House
This home is in preforeclosure, which means the homeowner is in default (missed payments). Therefore, there could be an opportunity to strike a great deal with the owner and the bank
Request Details
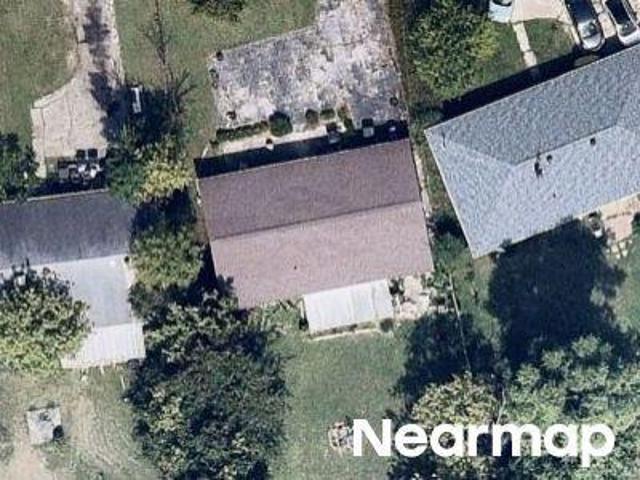
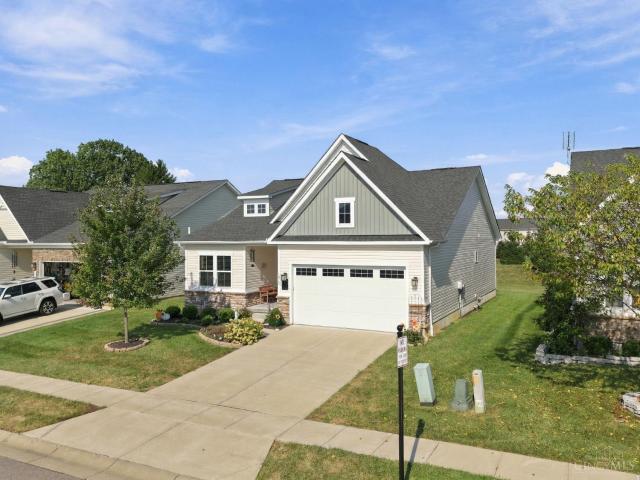
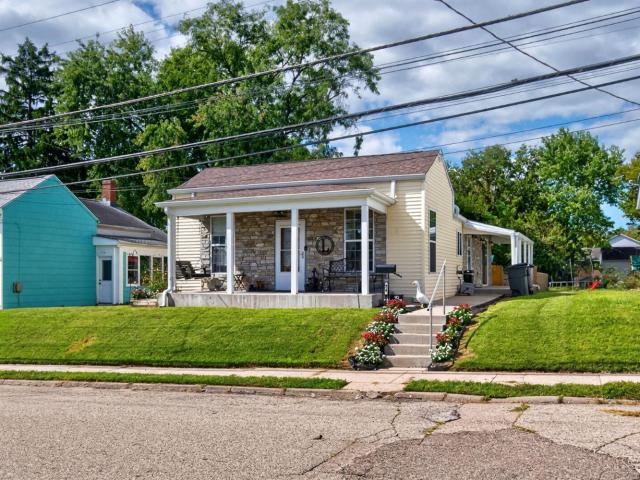
Bridgetown Rd
View photo
House · for sale
Request Details
Updated
Bridgetown Rd
West Harrison town
· 1,399 sq.ft · 3 Bedrooms · 1 Bath · House
West Harrison town · 1,399 sq.ft · 3 Bedrooms · 1 Bath · House
This home is in preforeclosure, which means the homeowner is in default (missed payments). Therefore, there could be an opportunity to strike a great deal with the owner and the bank
Request Details
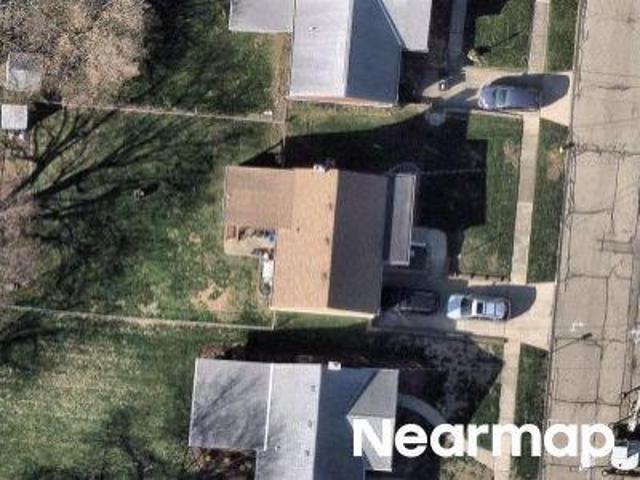
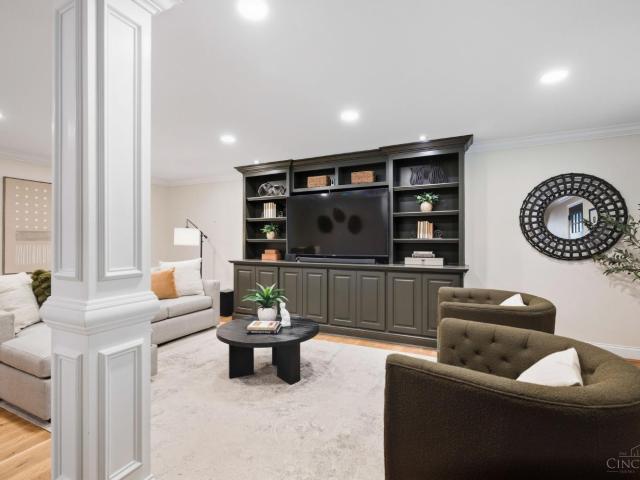
Castlewood Ln
View photo
House · for sale
Request Details
Updated
Castlewood Ln
West Harrison town
· 2,045 sq.ft · 4 Bedrooms · 1 Bath · House
West Harrison town · 2,045 sq.ft · 4 Bedrooms · 1 Bath · House
This home is in preforeclosure, which means the homeowner is in default (missed payments). Therefore, there could be an opportunity to strike a great deal with the owner and the bank
Request Details
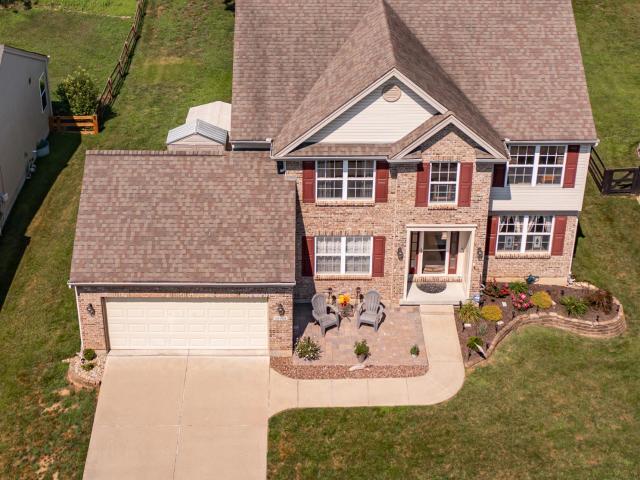
Westbourne Dr
View photo
House · for sale
Request Details
Updated
Westbourne Dr
West Harrison town
· 3,886 sq.ft · 4 Bedrooms · 2 Baths · House
West Harrison town · 3,886 sq.ft · 4 Bedrooms · 2 Baths · House
This home is in preforeclosure, which means the homeowner is in default (missed payments). Therefore, there could be an opportunity to strike a great deal with the owner and the bank
Request Details
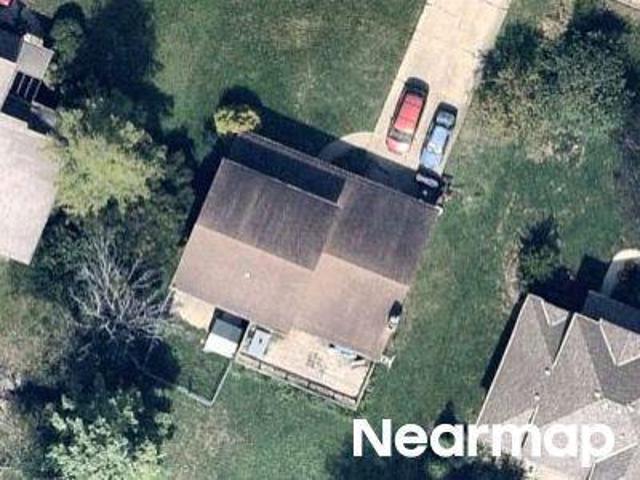
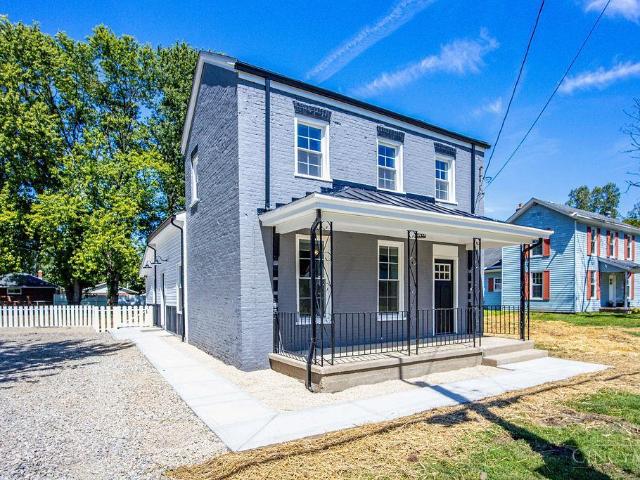
Ridgedale Dr
View photo
House · for sale
Request Details
Updated
Ridgedale Dr
West Harrison town
· 1,798 sq.ft · 4 Bedrooms · 2 Baths · House
West Harrison town · 1,798 sq.ft · 4 Bedrooms · 2 Baths · House
This home is in preforeclosure, which means the homeowner is in default (missed payments). Therefore, there could be an opportunity to strike a great deal with the owner and the bank
Request Details
2818 Orchardpark Drive
View photo
House · for sale
USD 399,500
USD 167/sq.ft
2818 Orchardpark Drive
West Harrison town
· 2,390 sq.ft · 4 Bedrooms · 2 Baths · House
· Patio · Garden · Fireplace · Equipped kitchen · Cellar
West Harrison town · 2,390 sq.ft · 4 Bedrooms · 2 Baths · House · Patio · Garden · Fireplace · Equipped kitchen · Cellar
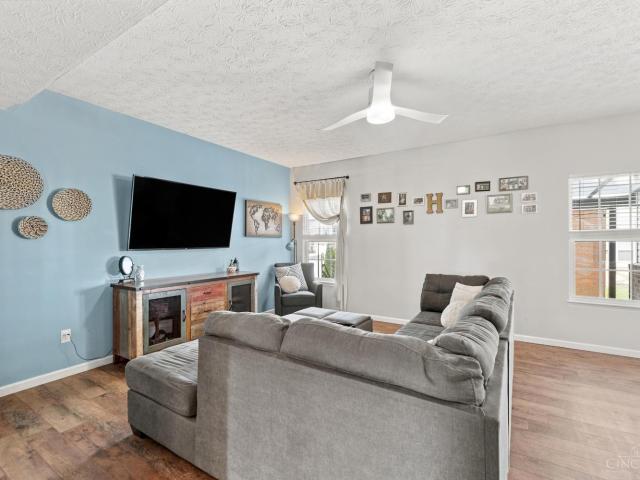
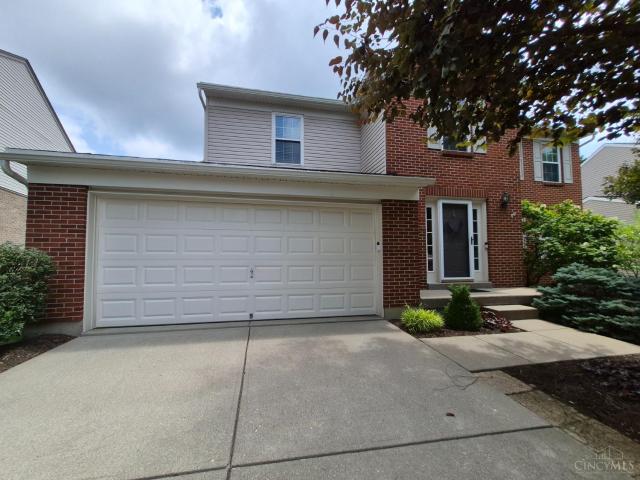
Welcome home! This spacious well maintained 4-bedroom, 2.5-bath home offers over 2,100 square feet of comfortable living space. Large entry with wood floors & part bath is open to the 1st floor laundry & kitchen that features stainless steel appliances, lots of cabinet space & is open to the family room & breakfast area. Family room has a beautiful fireplace with wall to wall carpet, A bright 4 seasons room opens from the French doors to a patio overlooking the rear yard with partly wooded views. Upstairs, the expansive owner's suite includes sitting area, a large walk-in closet, his & her sinks, upper level also has 2nd full bath & 3 more bedrooms. The unfinished basement offers endless potential. An amazing opportunity to add value and make it your own! Conveniently located, easy access to I-74, hospitals, shopping & more. This home offers amenities such as a generator backup, newer mechanics, custom blinds, surround sound system, water softner, APCO system & much more. A must see!
USD 399,500
3199 Mary Jane Drive
View photo
House · for sale
USD 244,000
USD 254/sq.ft
3199 Mary Jane Drive
West Harrison town
· 958 sq.ft · 3 Bedrooms · 1 Bath · House
· Equipped kitchen · Cellar
West Harrison town · 958 sq.ft · 3 Bedrooms · 1 Bath · House · Equipped kitchen · Cellar
Welcome home to this cozy 3 bedroom 2 bath ranch with bonus living space below grade. Located on a quiet street near all the best that the West side has to offer, including great restaurants, bars, and parks. This home has been beautifully renovated including a new roof, new windows, and a modern kitchen complete with granite countertops. Has room to expand with the partially finished basement. Perfect for a starter home or for someone looking to downsize to a low maintenance property. Bring an offer!
USD 244,000
6981 Carlinridge Lane
View photo
House · for sale
USD 729,900
6981 Carlinridge Lane
West Harrison town
· 4 Bedrooms · 2 Baths · House
· Deck · Equipped kitchen
West Harrison town · 4 Bedrooms · 2 Baths · House · Deck · Equipped kitchen
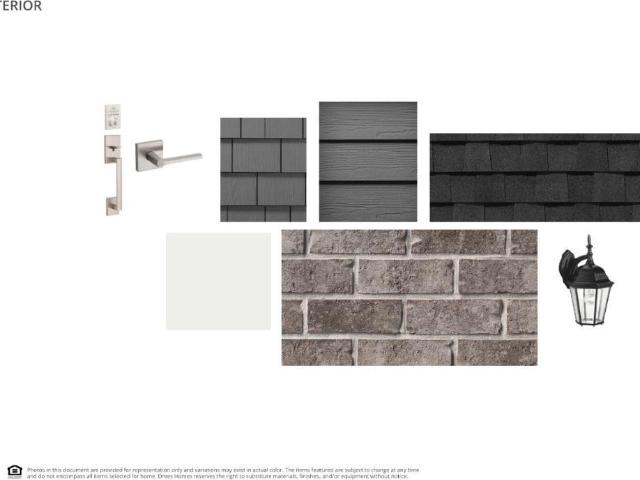
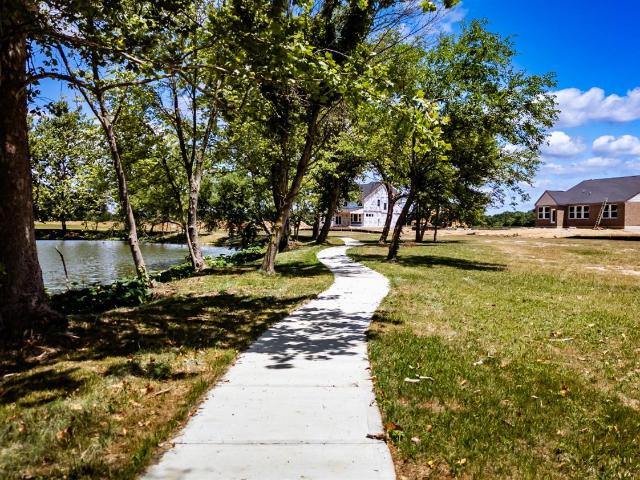
Introducing the Buchanan plan by Drees Homes in Janson Woods! The Buchanan has an expansive two-story family room which opens to well-designed gourmet kitchen. The second floor has 4 bedrooms, all with walk-in closets. The master bath features a super shower and sizable walk-in closet. This home also features a peaceful pond views that can be enjoyed from the comfort of the covered deck
USD 729,900
4306 Homelawn Avenue
View photo
House · for sale
USD 169,900
USD 124/sq.ft
4306 Homelawn Avenue
West Harrison town
· 1,367 sq.ft · 2 Bedrooms · 1 Bath · House
· Garden · Office room · Cellar · Parking
West Harrison town · 1,367 sq.ft · 2 Bedrooms · 1 Bath · House · Garden · Office room · Cellar · Parking
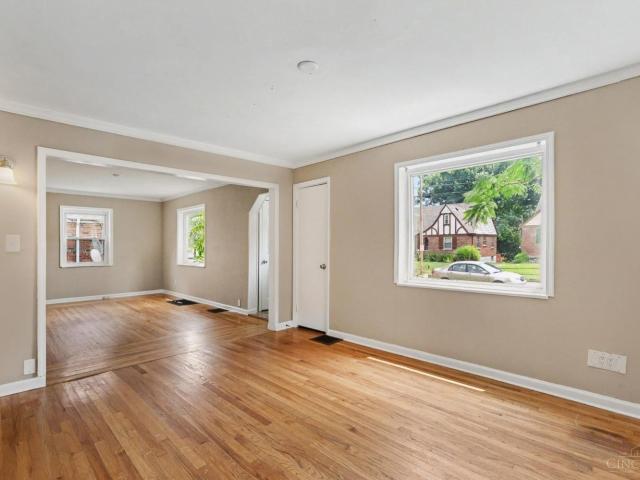
Don't miss this charming 2 bedroom brick bungalow, offering a functional layout and comfortable living spaces with hardwood floors throughout. The basement adds valuable additional space, ready for you to make it your own whether that's a rec room, home office, or extra storage. Step outside to a spacious backyard with plenty of room for outdoor entertaining, gardening, pets, or play. Parking won't be an issue here, with ample space for multiple vehicles a rare find and a real convenience for guests, a growing household, or anyone with extra cars or a trailer to park. Whether you're a first-time buyer, downsizing, or looking for an investment opportunity, this home offers a great mix of comfort, flexibility, and value. One or more photos may have been virtually staged, AI generated, or digitally enhanced to illustrate the property's potential
USD 169,900
3399 Harmony Lane
View photo
House · for sale
USD 235,000
USD 151/sq.ft
3399 Harmony Lane
West Harrison town
· 1,550 sq.ft · 4 Bedrooms · 2 Baths · House
· Garden
West Harrison town · 1,550 sq.ft · 4 Bedrooms · 2 Baths · House · Garden
Lovingly maintained 4-bedroom brick home in the Oak Hills School District! This solidly built, multi-level home features hardwood floors throughout, including beneath the carpeted rooms. Tucked away on a cul-de-sac just down the street from Woodhaven Swim Club, the home sits on a fantastic large lot with a spacious, flat backyard. Located in a sidewalk-lined neighborhood, this home offers so much potential and is ready for your personal touches!
USD 235,000
3412 Thorndale Court
View photo
House · for sale
USD 320,000
USD 171/sq.ft
3412 Thorndale Court
West Harrison town
· 1,862 sq.ft · 4 Bedrooms · 2 Baths · House
West Harrison town · 1,862 sq.ft · 4 Bedrooms · 2 Baths · House
Welcome to this charming 4-bedroom, 2-full and 1-half bath traditional two-story home in White Oak! Ideally located near shopping, schools, and major highways, this home offers the perfect blend of convenience, comfort, and timeless character. Beautiful hardwood floors throughout both the main and second floors add warmth and personality to the home. The updated full bath and new HVAC system provide modern comfort and peace of mind, while the cozy living spaces are perfect for relaxing and everyday living. Step outside to enjoy inviting outdoor space, ideal for entertaining family and friends or simply unwinding. With plenty of room to make your own, this home is ready for you to create lasting memories. Don't miss your opportunity to make this charming White Oak home your next home!
USD 320,000
9427 Morris Drive
View photo
House · for sale
USD 409,500
USD 192/sq.ft
9427 Morris Drive
West Harrison town
· 2,131 sq.ft · 3 Bedrooms · 2 Baths · House
· Patio · Garden · Gym · Equipped kitchen · Parking · Cellar
West Harrison town · 2,131 sq.ft · 3 Bedrooms · 2 Baths · House · Patio · Garden · Gym · Equipped kitchen · Parking · Cellar
Welcome to 9427 Morris Drive in Whitewater Trails! Built in 2018, this 3-bedroom, 2.5-bath two-story home sits on a spacious 0.26-acre corner lot of a cul-de-sac. Inside, 9-ft ceilings create an open, airy feel, while the kitchen features a center island and flows into a bright morning room. Perfect for everyday dining or entertaining. The unfinished basement offers plenty of room for storage or future living space and already includes a bathroom rough-in. Outside, enjoy a fully fenced backyard with a new patio, storage shed, and jungle gym. The built-in 2-car garage is equipped with an EV hookup. Located near Miami Whitewater Forest, residents can enjoy easy access to trails, outdoor recreation, shopping, dining, and I-74 for a convenient commute toward downtown Cincinnati. Kitchen appliances convey; Please leave offers open for 24 hours. Seller reserves the right to accept an offer at any time
USD 409,500
2449 Bartram Lane
View photo
House · for sale
USD 369,900
2449 Bartram Lane
West Harrison town
· 2 Bedrooms · 2 Baths · House
· Equipped kitchen · Swimming pool
West Harrison town · 2 Bedrooms · 2 Baths · House · Equipped kitchen · Swimming pool
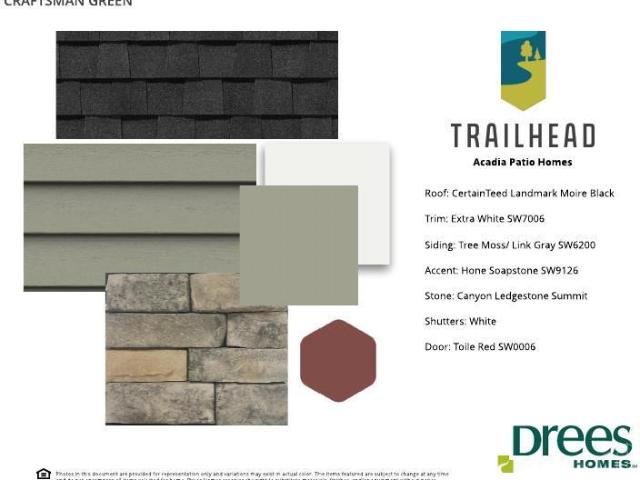
Introducing the Zuri plan at Trailhead in our Acadia section! Open arrangement of main living area with well-equipped kitchen, family room, and casual dining space Secluded first-floor primary suite with huge walk-in closet. Plus, you'll enjoy Trailhead's direct access to the adjacent Miami Whitewater Park trail system and a wealth of amenities including lakes, pocket parks, a pool and a comprehensive trail system that winds throughout the community
USD 369,900
212 N Washington Street
View photo
House · for sale
USD 224,000
USD 160/sq.ft
212 N Washington Street
West Harrison town
· 1,399 sq.ft · 2 Bedrooms · 1 Bath · House
· Garden · Parking
West Harrison town · 1,399 sq.ft · 2 Bedrooms · 1 Bath · House · Garden · Parking
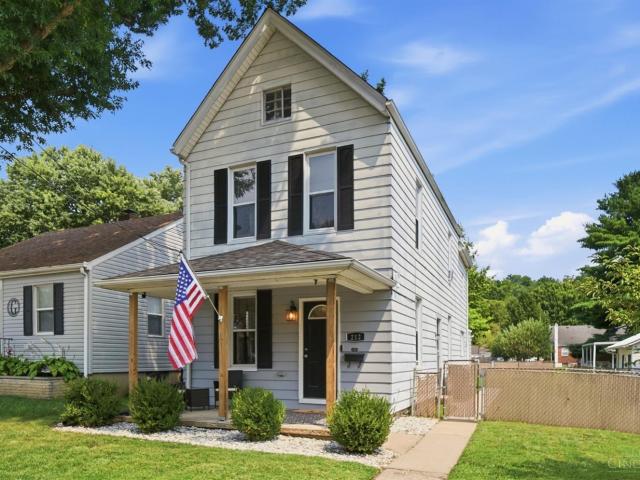
Move-in-ready! 2 Bedroom home with possible 3rd bedroom! New HVAC, new roof & newer appliances. Remodeled bath with new water lines. Open, fenced backyard with off-street parking. New shed! Transferrable warranties for the roof and HVAC. Walk to the Harrison Dora District with restaurants and shopping nearby! Close access to I-74
USD 224,000
4243 E Miami River Road
View photo
House · for sale
USD 199,000
USD 160/sq.ft
4243 E Miami River Road
West Harrison town
· 1,238 sq.ft · 3 Bedrooms · 1 Bath · House
· Garden · Deck · Parking
West Harrison town · 1,238 sq.ft · 3 Bedrooms · 1 Bath · House · Garden · Deck · Parking
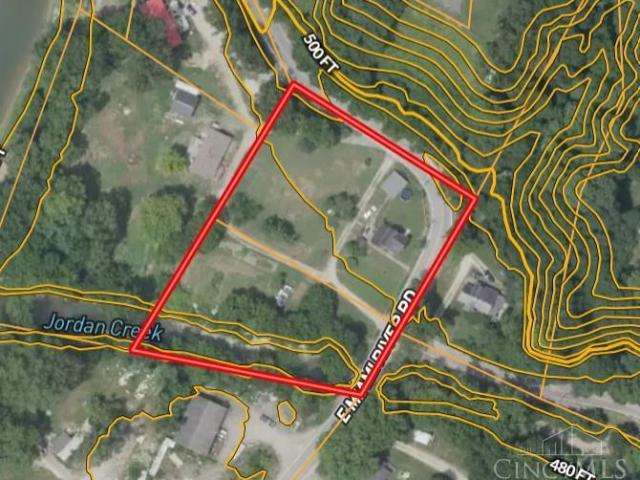
House with 1248 sq ft sitting on 1.828 acres just north of Cleves, OH. 4243 E Miami River Rd, Cleves, OH 45002 has a 3 bedroom, 1 bath house. The front yard of the house is fenced in and there's a nice garage. Also, off the back deck is a she shed and a he shed. A nice sprawling yard gives the kiddos room to play or plenty of space to relax and enjoy nature. The Jordan Creek runs through the edge of the property and the Great Miami River is visible from the back yard. Whether you're looking for a for a place to call home or a possible rental opportunity, this could be it. There is also another house available next door
USD 199,000
3093 Diehl Road
View photo
House · for sale
USD 379,000
USD 124/sq.ft
3093 Diehl Road
West Harrison town
· 3,035 sq.ft · 3 Bedrooms · 2 Baths · House
· Deck · Fireplace · Equipped kitchen
West Harrison town · 3,035 sq.ft · 3 Bedrooms · 2 Baths · House · Deck · Fireplace · Equipped kitchen
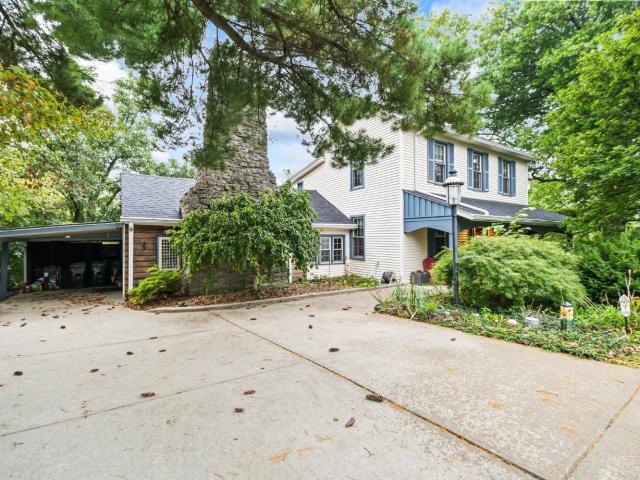
Incredible 1800's home with charm and character galore. This home is over 2,568 square feet and features an enormous stone fireplace that has been recently converted to gas along with two other other decorative fireplaces. The den features custom built-in bookcases and desk. All the charm of a historic home with the convenience of a second floor laundry. Charming kitchen and breakfast room with a walkout to a multi-tiered, partially covered deck overlooking a wooded lot. Brand new roof and added insulation are buttoned up for winter. Hardwood floors underneath the carpeted rooms make this place decorators dream
USD 379,000
5681 Windview Drive
View photo
House · for sale
USD 249,900
USD 163/sq.ft
5681 Windview Drive
West Harrison town
· 1,528 sq.ft · 3 Bedrooms · 2 Baths · House
· Patio · Deck · Equipped kitchen · Cellar
West Harrison town · 1,528 sq.ft · 3 Bedrooms · 2 Baths · House · Patio · Deck · Equipped kitchen · Cellar
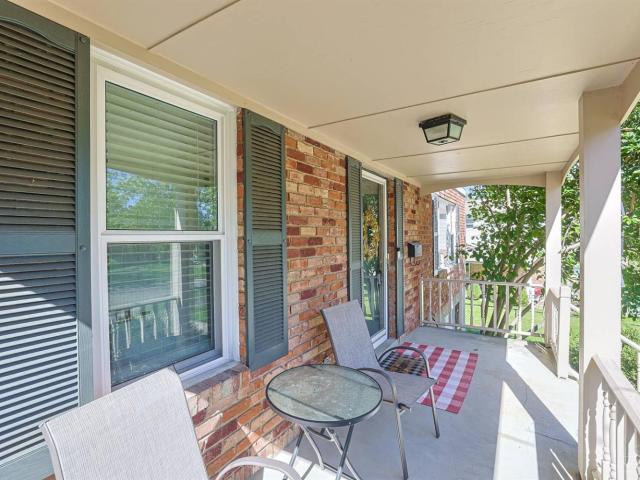
Spacious 3-bedroom quad-level home with hardwood floors in the living and family rooms, open kitchen and dining area with solid-surface counters and walkout to the patio, plus a lower-level family room with walkout to the covered deck. Primary bedroom includes an adjoining full bath. Basement recreation room offers additional living or storage space. New roof and furnace in 2025
USD 249,900
8049 Rock Island Drive
View photo
House · for sale
USD 435,391
USD 189/sq.ft
8049 Rock Island Drive
West Harrison town
· 2,293 sq.ft · 3 Bedrooms · 2 Baths · House
· Equipped kitchen · Parking
West Harrison town · 2,293 sq.ft · 3 Bedrooms · 2 Baths · House · Equipped kitchen · Parking
New construction by Fischer Homes in the beautiful Trailhead community, featuring the stunning Yosemite design. This thoughtfully designed layout is perfect for style and practicality with 3 bedrooms, 2 full baths, and 1 half bath. The inviting family room is the heart of this plan, making it the perfect gathering space. The open kitchen with a large island and walk-in pantry connects to the morning room. The owner's suite features a private bath and walk-in closet. The spacious 2-bay garage completes this exceptional home
USD 435,391
3354 Greenway Avenue
View photo
House · for sale
USD 218,000
USD 128/sq.ft
3354 Greenway Avenue
West Harrison town
· 1,701 sq.ft · 3 Bedrooms · 1 Bath · House
· Garden · Air conditioning
West Harrison town · 1,701 sq.ft · 3 Bedrooms · 1 Bath · House · Garden · Air conditioning
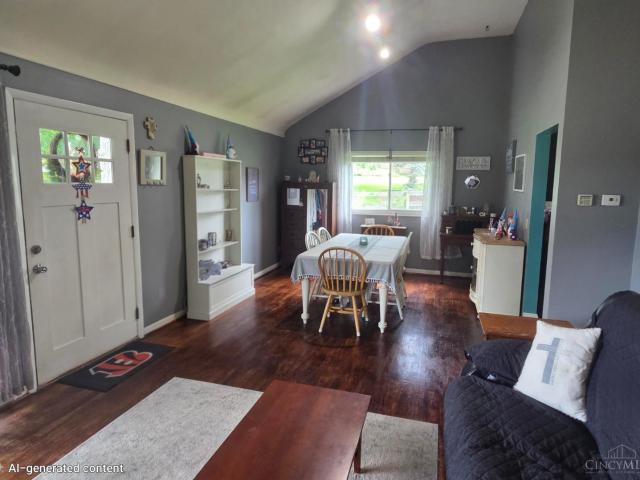
This 3-bedroom, 1.5-bath brick tri-level offers a spacious open floor plan with vaulted ceilings and hardwood floors throughout, ready to be refinished and bring back their natural beauty. The lower-level family room provides additional living space with a walkout to the level, fenced backyard. Conveniently located near shopping, dining, and everyday amenities. Roof 2023, A/C 2021. Washer & Dryer included
USD 218,000
3247 Autumn Lane
View photo
House · for sale
USD 275,000
USD 164/sq.ft
3247 Autumn Lane
West Harrison town
· 1,668 sq.ft · 3 Bedrooms · 1 Bath · House
· Patio · Office room · Equipped kitchen
West Harrison town · 1,668 sq.ft · 3 Bedrooms · 1 Bath · House · Patio · Office room · Equipped kitchen
Don't miss this beautiful move in ready home! Step back in time with this historic home with modern updates featuring 3 bedrooms and 1 full bath. Original hardwood floors shine throughout the spacious living and dining areas or use these rooms as flex space: perfect for an office or studio. The kitchen offers white cabinets with updated flooring. The owner's suite includes an additional bedroom with roughed-in plumbing for future possibilities, think large ensuite bathroom! A large unfinished attic provides excellent potential for extra living space, a studio, or additional bedrooms. Recent updates include a new roof and gutters, sump pump with battery backup, upgraded 150-amp electrical panel, retaining wall, new concrete rear patio and front porch, HWH'22. This home is truly a perfect blend of character, comfort, and opportunity! This one-of-a-kind home is truly a standout
USD 275,000
5369 Edger Drive
View photo
House · for sale
USD 355,000
USD 218/sq.ft
5369 Edger Drive
West Harrison town
· 1,625 sq.ft · 4 Bedrooms · 2 Baths · House
· Garden · Deck · Equipped kitchen · Parking
West Harrison town · 1,625 sq.ft · 4 Bedrooms · 2 Baths · House · Garden · Deck · Equipped kitchen · Parking
Great 4-bed, 4-bath home with hardwood floors, a remodeled kitchen with gorgeous Corian countertops, tile floors, and wood cabinets is waiting for a new owner. The home provides plenty of living space with a formal living room, family room, and a separate dining room. It features an updated primary bath and a spacious primary bedroom with an ensuite. The finished lower level features a wet bar, a half bath, and a useful unfinished area. A large deck and a fenced-in backyard are available for outdoor fun and relaxation. A 2-car garage provides parking convenience. The home is move-in ready!
USD 355,000
1078 South Branch
View photo
House · for sale
USD 445,000
USD 194/sq.ft
1078 South Branch
West Harrison town
· 2,293 sq.ft · 2 Bedrooms · 2 Baths · House
· Deck · Fireplace · Equipped kitchen
West Harrison town · 2,293 sq.ft · 2 Bedrooms · 2 Baths · House · Deck · Fireplace · Equipped kitchen
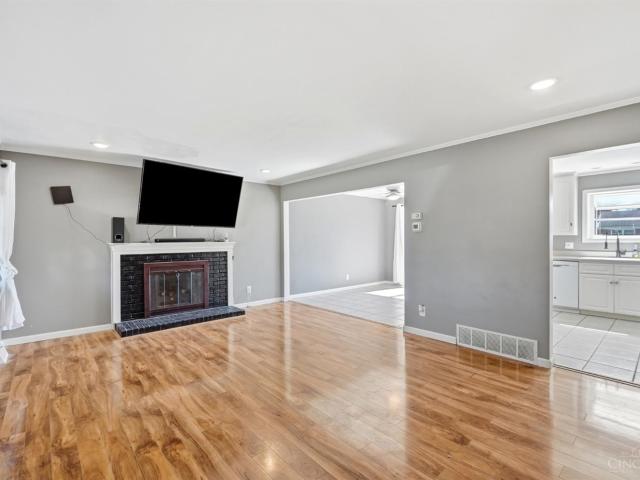
Stunning, like new, 2400sf ranch with 2/3 bedrms 2 full baths. Impeccably maintained! You will fall in love with the bright sunroom for additional living space & outdoor feel then cozy up inside with the warm gas burning fireplace. Pleasant Harrison neighborhood w/ sidewalks with Miami Whitewater park walking/bike trail access around the corner. Relax when lawn care and snow removal are part of the HOA. Comfortable Open floorplan with bright natural light, 9 foot ceils. Equipped kitchen with quartz, pantry, SS appliances, under cabinet lighting, counter bar, open to breakfast room and living room/FP. Beautiful formal dining rm can be easily converted to bedroom. Walkout to sunroom and large trex deck. Updated LVP throughout main living space. Split bedroom layout ideal for guests/office. Large primary bedroom w spacious bath, walk in closet. Huge finished lower level, the perfect amount of extra living space. 1st flr lndry. Lots of storage! Convenient to highway and Harrison Amenitie
USD 445,000
215 S Sycamore Street
View photo
House · for sale
USD 219,900
USD 198/sq.ft
215 S Sycamore Street
West Harrison town
· 1,109 sq.ft · 2 Bedrooms · 2 Baths · House
· Garden · Equipped kitchen
West Harrison town · 1,109 sq.ft · 2 Bedrooms · 2 Baths · House · Garden · Equipped kitchen
Absolutely adorable, updated and move-in ready in the heart of downtown Harrison! This charming 2-bedroom, 2-full-bath home offers the ease of one-floor living with a fresh, comfortable feel throughout. Recent updates include new laminate flooring, tiled bathrooms, and an oversized eat-in kitchen complete with stainless steel appliances and plenty of room for gathering. Enjoy outdoor living from both the covered front and side porches, or relax and entertain in the fenced rear yard. The convenient downtown location puts so much of Harrison close at hand, including the elementary school, community center, splash park, walking trails, shopping, restaurants and the DORA district. Located within Harrison's golf cart community, making it easy to enjoy everything this vibrant small town has to offer. A wonderful combination of updated living, outdoor space and small-town convenience! Coming Soon Showings Start 10/2
USD 219,900
1924 Ebenezer Road
View photo
House · for sale
USD 319,900
USD 165/sq.ft
1924 Ebenezer Road
West Harrison town
· 1,938 sq.ft · 4 Bedrooms · 2 Baths · House
· Garden · Fireplace · Equipped kitchen
West Harrison town · 1,938 sq.ft · 4 Bedrooms · 2 Baths · House · Garden · Fireplace · Equipped kitchen
Beautifully renovated and truly move-in ready! This mint condition home has been updated throughout and features a spacious two story addition at the rear, offering plenty of room for comfortable everyday living and entertaining. Highlights include hardwood floors, updated kitchen and bathrooms, neutral decor, built ins and crown moldings, and two fireplaces. The finished lower level provides even more versatile living space, while the large mudroom/laundry room adds everyday convenience. Outside, enjoy a large, level, private, fully fenced backyard with plenty of room to relax, play and entertain. Newer mechanicals and windows complete the package. This one is a must-see!
USD 319,900
10765 Stone Ridge Way
View photo
House · for sale
USD 424,999
USD 194/sq.ft
10765 Stone Ridge Way
West Harrison town
· 2,185 sq.ft · 4 Bedrooms · 2 Baths · House
· Deck · Cellar
West Harrison town · 2,185 sq.ft · 4 Bedrooms · 2 Baths · House · Deck · Cellar
Discover this beautiful & meticulously maintained residence at 10765 Stone Ridge Way, offering the perfect blend of suburban tranquility & sophisticated river-city proximity. This polished home features four generous bedrooms, including a sprawling 17x17 master suite, & 4 bathrooms designed for modern luxury & convenience. Entertain with ease in the expansive main-level living spaces or retreat to the full, finished basement which offers over 750 square feet of additional recreation area. Outdoor living is beautifully elevated by a private deck, ideal for hosting summer gatherings or enjoying quiet mornings overlooking the manicured grounds. Convenience is at your doorstep w/ immediate highway access, placing you less than 30 minutes from the Cincinnati Zoo & the high-energy excitement of a Bengals game. This exceptional property represents a rare opportunity to enjoy a polished, move-in-ready lifestyle in a prime location just outside the Queen City. Brand new HVAC was just installed!
USD 424,999
9048 Willey Road
View photo
House · for sale
USD 285,500
USD 188/sq.ft
9048 Willey Road
West Harrison town
· 1,518 sq.ft · 3 Bedrooms · 2 Baths · House
· Garden · Equipped kitchen
West Harrison town · 1,518 sq.ft · 3 Bedrooms · 2 Baths · House · Garden · Equipped kitchen
Beautifully renovated home in desirable Crosby Township, sitting on five parcels and offering space, privacy, and modern finishes throughout. Enjoy the stunning white kitchen with stainless-steel appliances, granite countertops, a large island, and brand-new flooring that flows through the entire home. Fresh paint throughout, two fully updated bathrooms with modern tile, and a spacious primary bedroom featuring a full bath and walk-in closet. Outside the fenced yard provides room to relax, play or entertain-all surrounded by the peaceful setting of Crosby township
USD 285,500
529 E Broadway Street
View photo
House · for sale
USD 279,000
USD 176/sq.ft
529 E Broadway Street
West Harrison town
· 1,582 sq.ft · 3 Bedrooms · 1 Bath · House
· Air conditioning
West Harrison town · 1,582 sq.ft · 3 Bedrooms · 1 Bath · House · Air conditioning
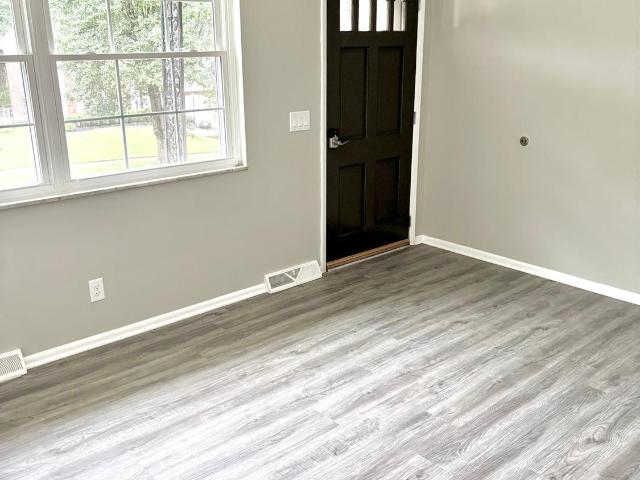
Reimagined and thoroughly renovated, blending timeless architectural character with modern amenities. This captivating 3-bedroom, 1.5-bath home sits on a rare double, corner lot in the heart of Downtown Harrison, just a block away from the DORA and Restaurants. Inside, you will find freshly refinished hardwood floors, custom tile work, granite countertops, stainless steel appliances, and a convenient first-floor laundry room. Updated mechanicals including 2 HVAC systems (one traditional natural gas furnace with AC, and one dual head mini split system). New roof, framed new 12' overhangs, and black accents with new fascia, soffit, and gutters. All new windows and exterior doors. Experience the best of Harrison's downtown right from your own covered front porch
USD 279,000
4413 Harrison Avenue
View photo
House · for sale
USD 174,900
USD 109/sq.ft
4413 Harrison Avenue
West Harrison town
· 1,593 sq.ft · 4 Bedrooms · 1 Bath · House
· Office room · Fireplace · Parking
West Harrison town · 1,593 sq.ft · 4 Bedrooms · 1 Bath · House · Office room · Fireplace · Parking
Step inside and discover the space and possibilities this inviting home has to offer! Featuring 1,597 square feet of living space, 4 bedrooms, 1 bathroom, and a 1-car attached garage, this home offers a comfortable and functional layout with plenty of room to enjoy. The living room is highlighted by a fireplace, creating a warm and inviting focal point, while the front porch adds character and a welcoming place to relax outdoors. With four bedrooms offering flexibility for a home office, guest space, or hobbies, this property has plenty to offer. Schedule your showing today and come see it for yourself!
USD 174,900

Get email alerts

Don't miss out: be the first to know about new properties

The alert was correctly created

On subscribing you accept the conditions of use and the privacy policy
Alert
Receive new ads in your inbox
Save this search
Receive alerts for new listings

We'll send you an email when we have new properties for: "Houses for sale in West Harrison town"

The alert was correctly created

Dry Ridge, Colerain township Hamilton County Ohio
Dent, Green township Hamilton County Ohio
Get email alerts and be the first to see new listings
Required field
On subscribing I accept the terms of the privacy policy
Perfect! You'll soon start receiving new listings via email
Alert
Receive an email when we have new ads for Houses for sale in West Harrison town
Save this search
Filters

Bedrooms

Size (sq.ft)

sq.ft
sq.ft

Price

USD
USD

Property type

Bathrooms

Clear all filters
Receive notifications when new entries are published.