743 properties for sale in West Lake Forest, Lake Forest city Shields township Lake County Illinois

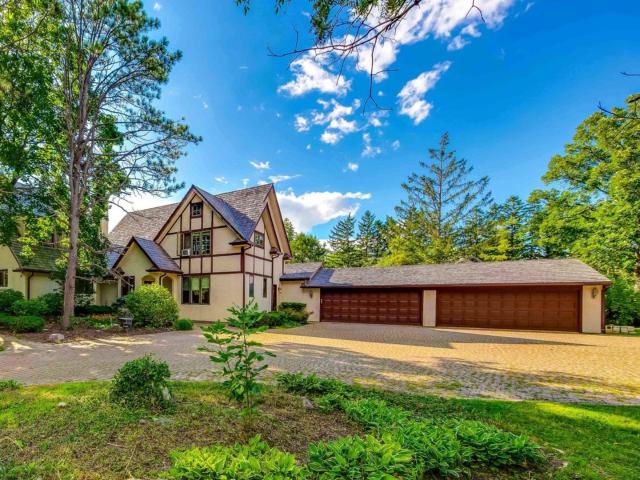
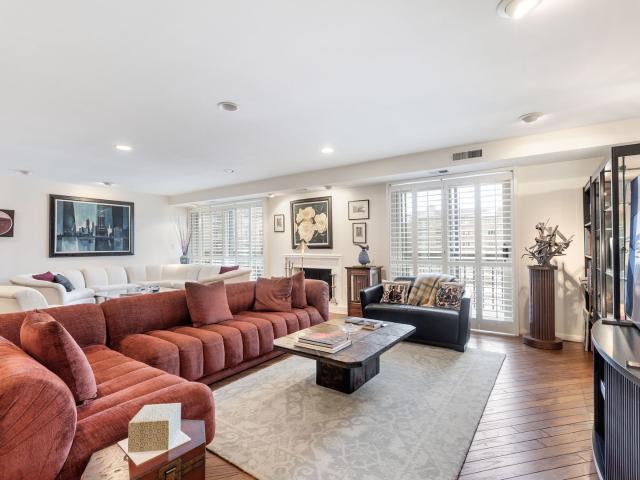
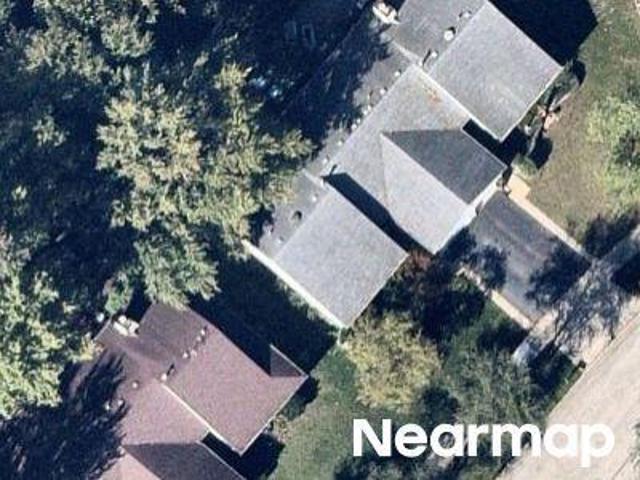
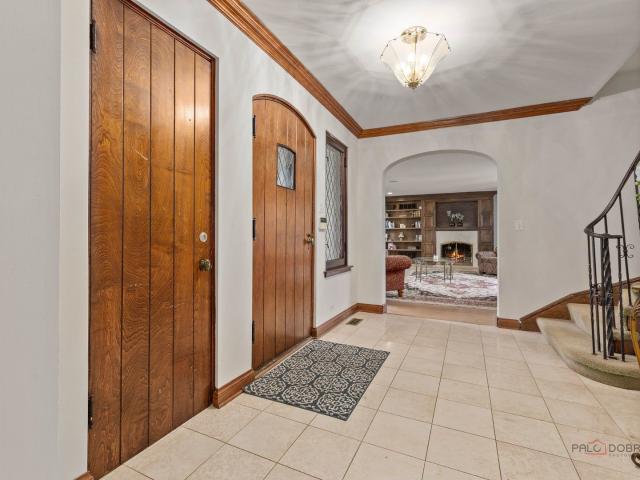
1380 Valley Rd, Bannockburn, IL
5 pictures
House · for sale
USD 1,150,000
1380 Valley Rd, Bannockburn, IL
West Lake Forest, Lake Forest city Shields township Lake County Illinois
· 8 Bedrooms · 9 Baths · House
· Fireplace · Equipped kitchen
West Lake Forest, Lake Forest city Shields township Lake County Illinois · 8 Bedrooms · 9 Baths · House · Fireplace · Equipped kitchen
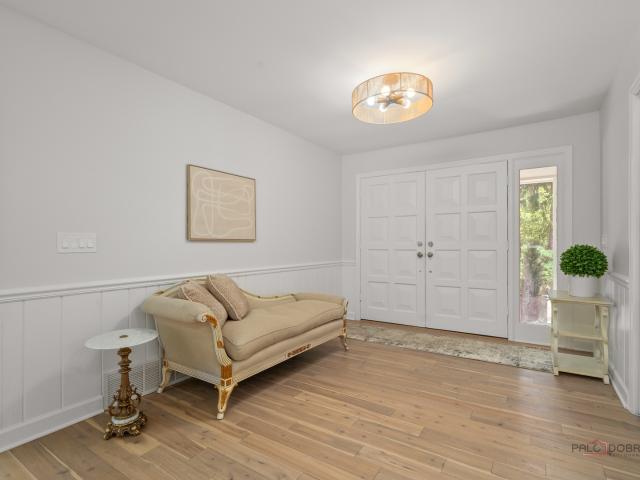
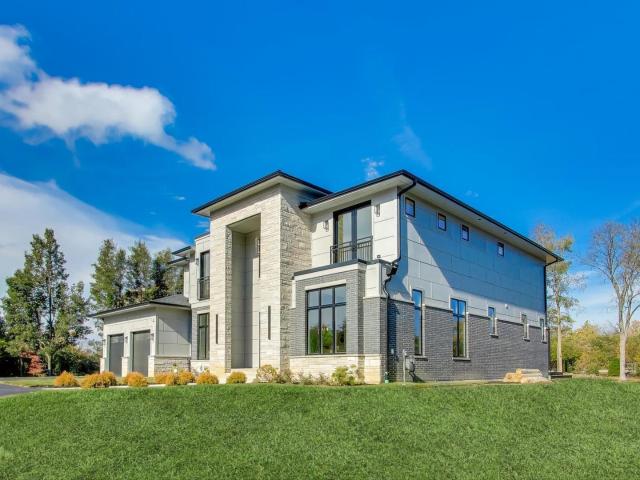
Nestled on a serene 1.8-acre lot, this remarkable 9-bedroom, 8.1-bath home offers a perfect combination of comfort, character, and expansive living space. Thoughtfully designed across multiple levels, the residence is ideal for everyday living as well as large gatherings. Step inside to a welcoming living room highlighted by a cozy fireplace, setting the tone for the home's warmth. A separate dining area is perfectly suited for entertaining, while the kitchen boasts an island with breakfast bar, stainless steel appliances, and ample storage. Adjacent to the kitchen, the eating area featuring its own fireplace for added charm. The spacious family room, also anchored by a fireplace, creates an inviting setting for relaxation. Completing the main level are a bedroom with ensuite bath, a sunroom, a versatile sitting area, a full bathroom, and a convenient laundry room. The primary suite is a true sanctuary, complete with a generous walk-in closet and a luxurious ensuite bathroom featuring
USD 1,150,000
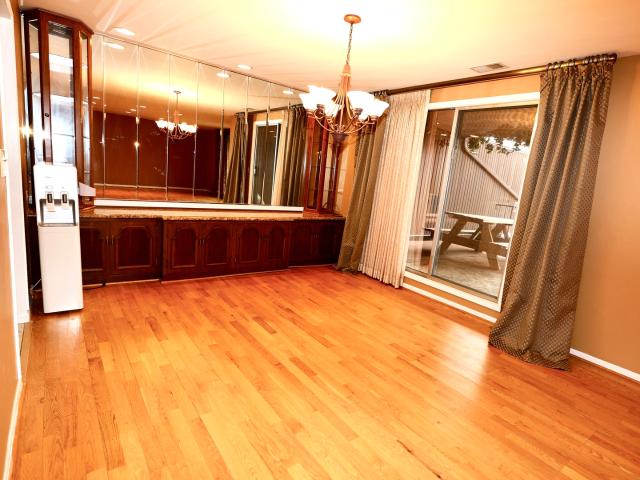
4000 Dundee Road # 107
View photo
Condo · for sale
USD 289,900
USD 224/sq.ft
4000 Dundee Road # 107
West Lake Forest, Lake Forest city Shields township Lake County Illinois
· 1,292 sq.ft · 2 Bedrooms · 2 Baths · Condo
· Balcony · Equipped kitchen
West Lake Forest, Lake Forest city Shields township Lake County Illinois · 1,292 sq.ft · 2 Bedrooms · 2 Baths · Condo · Balcony · Equipped kitchen
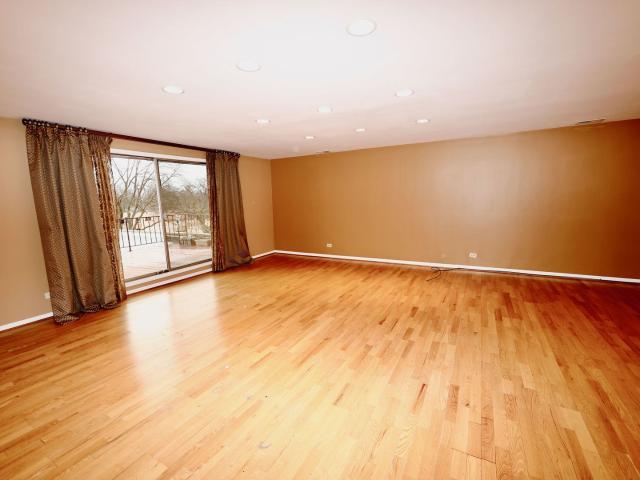
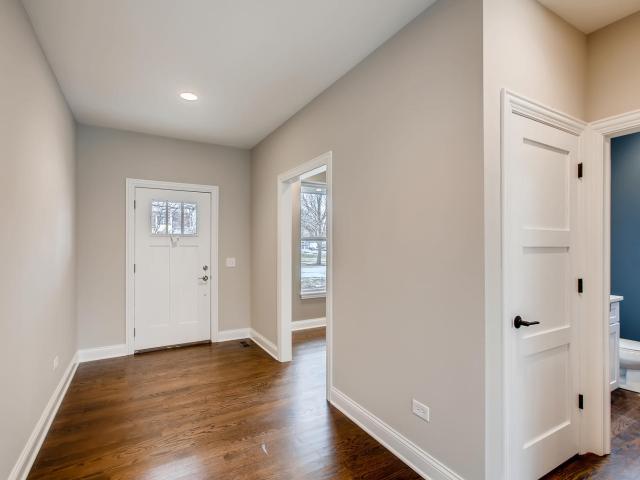
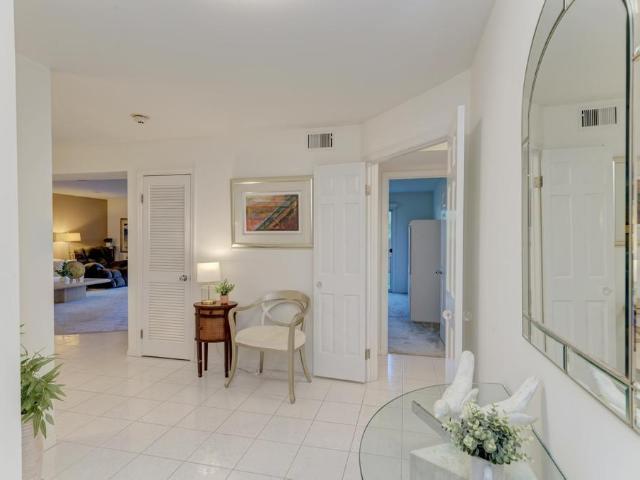
Welcome to Normandy Hill! This thoughtfully updated condo offers quality finishes, exceptional storage, and a bright, open floor plan designed for comfortable everyday living. The remodeled kitchen (2021) has been opened to the living room, creating an inviting space for entertaining. It features white cabinetry, additional newer storage cabinets, quartz countertops, stainless steel appliances, added recessed lighting, a ceiling fan, and a convenient breakfast bar. The spacious living room is filled with natural light and offers plush carpeting (2021), recessed lighting, and peaceful views of the outdoor green space. Both generously sized bedrooms feature charming Juliet balconies, while the primary suite boasts multiple closets and a beautifully updated private bath (2021) complete with a 36-inch-height vanity, quartz countertop, walk-in shower with bench seating, and quality Grohe and Kohler fixtures. The updated hall bath (2021) includes a 36-inch-high vanity, quartz countertop, a t
USD 289,900
275 Sussex Lane
View photo
House · for sale
USD 5,300,000
USD 482/sq.ft
275 Sussex Lane
West Lake Forest, Lake Forest city Shields township Lake County Illinois
· 10,990 sq.ft · 8 Bedrooms · 8 Baths · House
· Garden · Equipped kitchen · Swimming pool
West Lake Forest, Lake Forest city Shields township Lake County Illinois · 10,990 sq.ft · 8 Bedrooms · 8 Baths · House · Garden · Equipped kitchen · Swimming pool
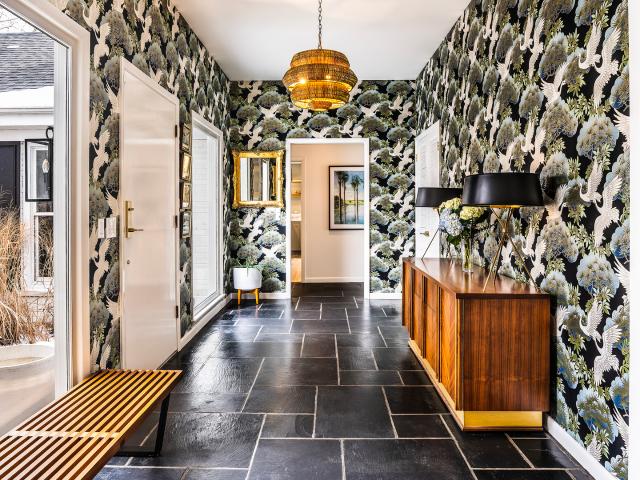
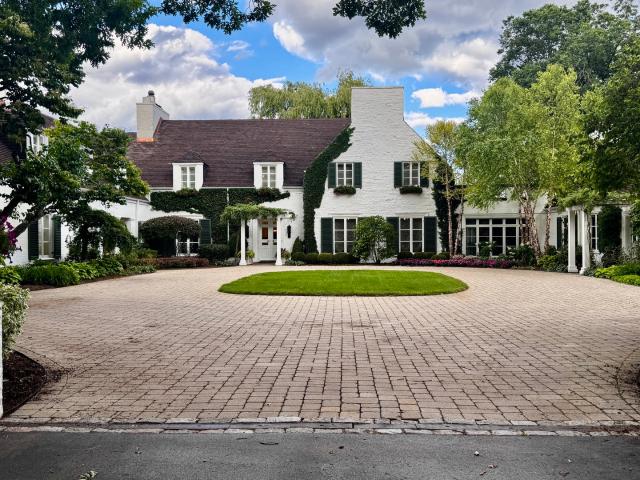
Introducing'The Adler, a magnificent French country estate, set on over two acres of breathtaking grounds in Lake Forest. Built by renowned architect David Adler in 1914, this 11,000 sq ft estate embodies timeless elegance. The property features an incredible grand foyer, parlor, library, media room, and an elegant kitchen with an additional service kitchen. With eight spacious bedrooms and ten bathrooms, this home is the epitome of sophistication and grandeur. Inside, you'll find grand chandeliers, ornate moldings, 11-foot ceilings, herringbone parquet floors, and custom marble throughout. The home also boasts luxurious 24kt gold Sherle Wagner bathroom fixtures, adding an extra layer of refinement. This French country-style estate offers resort-like amenities, including a swimming pool, spa, tennis court, and formal gardens. Owned by only four families throughout its history, the property retains a rich legacy and unmatched allure. The living room and dining room overlook the lush gar
USD 5,300,000
3950 Dundee Road # 302
12 pictures
Condo · for sale
USD 349,900
USD 175/sq.ft
3950 Dundee Road # 302
West Lake Forest, Lake Forest city Shields township Lake County Illinois
· 1,991 sq.ft · 2 Bedrooms · 2 Baths · Condo
· Sauna · Swimming pool · Deck · Equipped kitchen · Parking · Air conditioning
West Lake Forest, Lake Forest city Shields township Lake County Illinois · 1,991 sq.ft · 2 Bedrooms · 2 Baths · Condo · Sauna · Swimming pool · Deck · Equipped kitchen · Parking · Air conditioning
Rarely available and largest 3rd floor corner unit w/private 480 sqft deck. Cozy eat in kitchen with thick granite counters & Stainless Steel appliances. Open foyer leads to a large living room, separate dining room and den with hardwood floors. Den can be converted to a 3rd bedroom. Huge master suite with large walk in closet. Unique master bathroom with jacuzzi tub. As big as it gets with 2000 sqft. Tons of storage /recessed lights. Two car heated garage space 30 and 31, storage locker, pool, party room& sauna. New AC 2025. Fantastic location! High value freshly painted and ready to move in!
USD 349,900
566 Bellevue Place
12 pictures
House · for sale
USD 549,000
USD 361/sq.ft
566 Bellevue Place
West Lake Forest, Lake Forest city Shields township Lake County Illinois
· 1,518 sq.ft · 3 Bedrooms · 2 Baths · House
· Parking · Fireplace · Equipped kitchen · Cellar
West Lake Forest, Lake Forest city Shields township Lake County Illinois · 1,518 sq.ft · 3 Bedrooms · 2 Baths · House · Parking · Fireplace · Equipped kitchen · Cellar
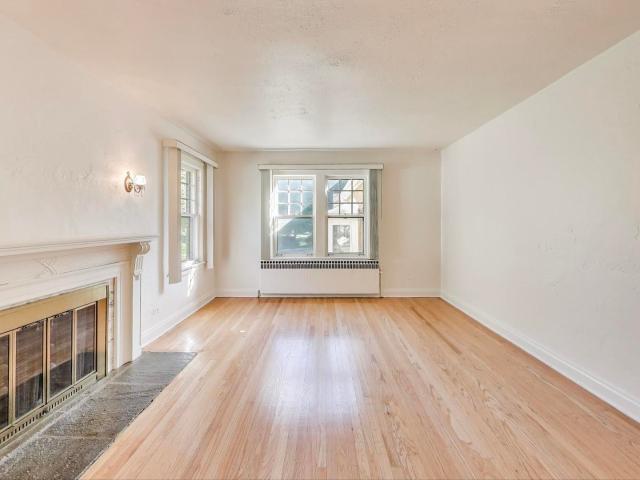
Ravinia! Charming 3 bedroom brick bungalow! Freshly painted interior & refinished hardwood floors. Features include: 3 bedrooms on the main floor with a full bathroom, inviting living room with wood burning fireplace, sunroom, kitchen with walk in pantry, detached 2 car garage, full finished basement with additional full bathroom. There is a pull down stairs to a large attic space for extra storage. Newer boiler, spacepak and hot water heater. Great location, backing to Snyder Park! Walk to Rosewood Beach, Green Bay Trail, Schools, Shops & Restaurants, Food Truck Thursdays, Farmer's Market Wednesdays, and more! Great home to make your own in Fantastic Ravinia!
USD 549,000
2892 Parkside Drive
12 pictures
House · for sale
USD 899,900
USD 250/sq.ft
2892 Parkside Drive
West Lake Forest, Lake Forest city Shields township Lake County Illinois
· 3,595 sq.ft · 5 Bedrooms · 3 Baths · House
· Garden · Fireplace · Equipped kitchen · Parking · Cellar
West Lake Forest, Lake Forest city Shields township Lake County Illinois · 3,595 sq.ft · 5 Bedrooms · 3 Baths · House · Garden · Fireplace · Equipped kitchen · Parking · Cellar
Multiple offers received, call for highest and best offer by 5pm on Monday 4/6/2026. Welcome to this beautifully renovated home in the highly sought-after Centennial Park neighborhood. Set on an oversized 0.40-acre corner lot, this spacious contemporary brick two-story home offers 5 bedrooms, 3 full baths, a finished full basement, a 2-car attached garage, a fenced yard, and a large 2-story shed for extra storage or workshop space. The main level features a welcoming foyer, hardwood floors through the living and dining rooms, a fully renovated chef's kitchen, and a large family room with fireplace and sliding door to the private backyard. A main-floor bedroom or office, full bath, and first-floor laundry add flexibility and convenience. Upstairs, the primary suite includes a walk-in closet, double vanity, soaking tub, and separate shower. Three additional bedrooms and an updated full bath complete the second floor. The finished basement provides excellent extra space for a rec room, me
USD 899,900
1755 Sunset Lane
12 pictures
House · for sale
USD 2,975,000
USD 633/sq.ft
1755 Sunset Lane
West Lake Forest, Lake Forest city Shields township Lake County Illinois
· 4,693 sq.ft · 6 Bedrooms · 3 Baths · House
· Fireplace
West Lake Forest, Lake Forest city Shields township Lake County Illinois · 4,693 sq.ft · 6 Bedrooms · 3 Baths · House · Fireplace
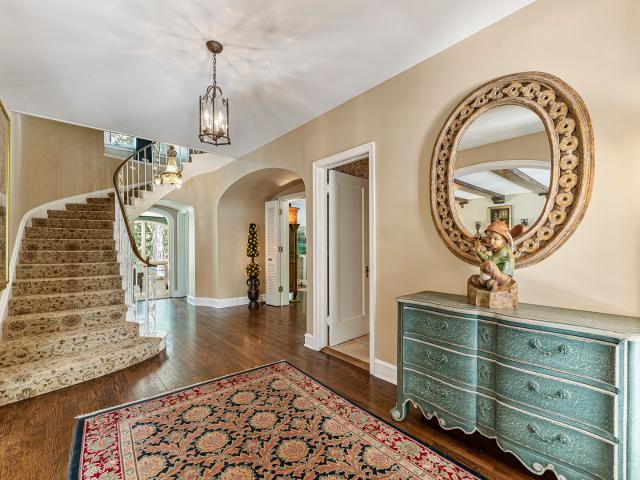
Sunset Lane ends in a cul-de-sac where you will find a gated entrance to this 5.95-acre tranquil estate. Nestled in an old growth forest, the 1/8 mile drive winds under a tree canopy over a stone bridge, opening to a vista of a manicured lawn where the home stands at the ground's hilltop. The elegant Country French-style home was designed by the acclaimed architect, William Aitken, founder of Bannockburn and completed in 1929. The Four-level home, built of half-timbering with stucco infilling and a wood shingled roof, contains large arched windows, French doors and bay windows adorning the exterior. An elegant porte-cochere leads into the home's main entrance. The foyer provides a glimpse of the gracious rooms beyond. A grand curved wrap-around staircase features an Ivy-themed wrought iron banister. The living room's old-world charm is evident with its wood-beamed ceilings which leads the eyes to the fireplace, the main focal point of this 30' x 20' room. Five pair of French doors prov
USD 2,975,000
3950 Dundee Rd, Unit 302, Northbrook, IL 60062 | MLS #12609
View photo
Condo · for sale
USD 349,900
USD 175/sq.ft
3950 Dundee Rd, Unit 302, Northbrook, IL 60062 | MLS #12609
West Lake Forest, Lake Forest city Shields township Lake County Illinois
· 1,991 sq.ft · 2 Bedrooms · 2 Baths · Condo
· Sauna · Swimming pool · Deck · Equipped kitchen · Parking · Air conditioning
West Lake Forest, Lake Forest city Shields township Lake County Illinois · 1,991 sq.ft · 2 Bedrooms · 2 Baths · Condo · Sauna · Swimming pool · Deck · Equipped kitchen · Parking · Air conditioning
Rarely available and largest 3rd floor corner unit wu002Fprivate 480 sqft deck. Cozy eat in kitchen with thick granite counters & Stainless Steel appliances. Open foyer leads to a large living room, separate dining room and den with hardwood floors. Den can be converted to a 3rd bedroom. Huge master suite with large walk in closet. Unique master bathroom with jacuzzi tub. As big as it gets with 2000 sqft. Tons of storage u002Frecessed lights. Two car heated garage space 30 and 31, storage locker, pool, party room& sauna. New AC 2025. Fantastic location! High value freshly painted and ready to move in!
USD 349,900
2665 Bentley Road
12 pictures
House · for sale
USD 4,950,000
USD 524/sq.ft
2665 Bentley Road
West Lake Forest, Lake Forest city Shields township Lake County Illinois
· 9,429 sq.ft · 5 Bedrooms · 6 Baths · House
· Patio · Fireplace · Swimming pool · Lift
West Lake Forest, Lake Forest city Shields township Lake County Illinois · 9,429 sq.ft · 5 Bedrooms · 6 Baths · House · Patio · Fireplace · Swimming pool · Lift
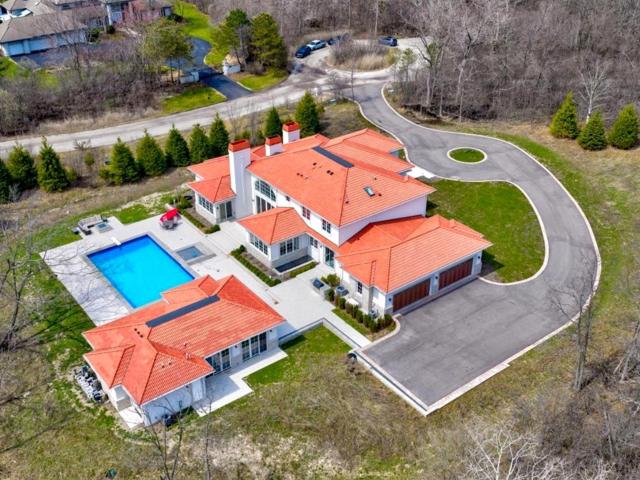
Sophisticated new custom built 5 bedroom, 6 full bath & 2 half bath home with guest house, patio, pool & spa located on over 3 acres. This limestone & stucco clad home w/composite terra cotta Spanish roof tiles boasts unsurpassed quality construction by Red Rock Homes & is accompanied w/high-end interior designer finishes by Ilene Chase. Some of the home's highlights include: soaring ceilings, open floor plan, wide plank hardwood floors, custom built-ins, wood-paneled elevator, professional grade appliances, upgraded electrical & Smart home integration system, guest house, 50'x25' outdoor pool & spa. 1st level features a grand foyer w/soaring ceiling, RH brushed brass & crystal tiered chandelier, marble floors & bridal staircase. A formal dining room that is the ideal entertaining space connects to a built-in butler's pantry w/Quartzite counters & antiqued mirror backsplash. Expansive sun-filled great room w/22' ceilings, stone surround wood-burning fireplace that is flanked by custom
USD 4,950,000
4050 Dundee Rd, Unit 209, Northbrook, IL 60062 | MLS #12673
View photo
Condo · for sale
USD 399,000
USD 250/sq.ft
4050 Dundee Rd, Unit 209, Northbrook, IL 60062 | MLS #12673
West Lake Forest, Lake Forest city Shields township Lake County Illinois
· 1,593 sq.ft · 3 Bedrooms · 2 Baths · Condo
· Sauna · Balcony · Fireplace · Equipped kitchen · Parking · Swimming pool
West Lake Forest, Lake Forest city Shields township Lake County Illinois · 1,593 sq.ft · 3 Bedrooms · 2 Baths · Condo · Sauna · Balcony · Fireplace · Equipped kitchen · Parking · Swimming pool
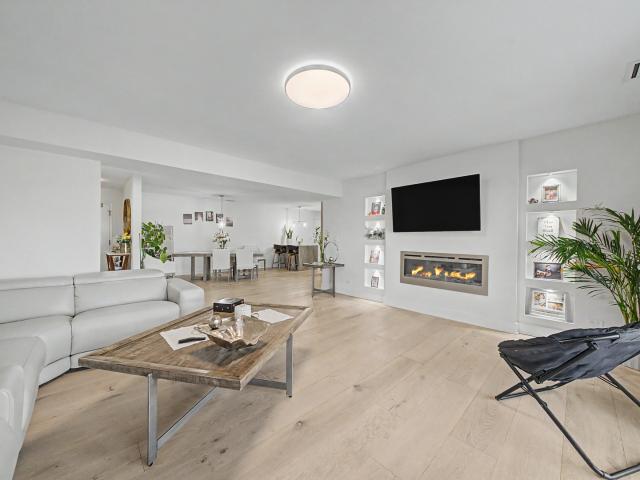
This fully renovated (2025) 3-bedroom, 2-bath condo in sought-after Normandy Hill offers refined, turnkey living with high-end finishes throughout. Features include a chef's kitchen with quartz waterfall island, Viking hood, premium appliances, custom cabinetry, and engineered oak flooring, plus an expansive private balcony and custom floor-to-ceiling entry storage. The spacious living area is anchored by an electric fireplace and tailored built-ins, ideal for both everyday living and entertaining. The primary suite boasts a Juliette balcony, custom closet, and spa-inspired bath with heated marble floors, dual vanity, walk-in shower, smart mirror, and Kohler smart toilet. A beautifully appointed second bath includes a soaking tub. Additional highlights include heated garage parking and storage. Enjoy resort-style amenities-indoor pool, sauna, clubhouse, and tennisu002Fpickleball courts-set within manicured grounds. Prime location near Metra, expressways, shopping, dining, and top-rated
USD 399,000
21 N Ridge Road
12 pictures
House · for sale
USD 899,000
USD 243/sq.ft
21 N Ridge Road
West Lake Forest, Lake Forest city Shields township Lake County Illinois
· 3,692 sq.ft · 4 Bedrooms · 2 Baths · House
· Equipped kitchen
West Lake Forest, Lake Forest city Shields township Lake County Illinois · 3,692 sq.ft · 4 Bedrooms · 2 Baths · House · Equipped kitchen
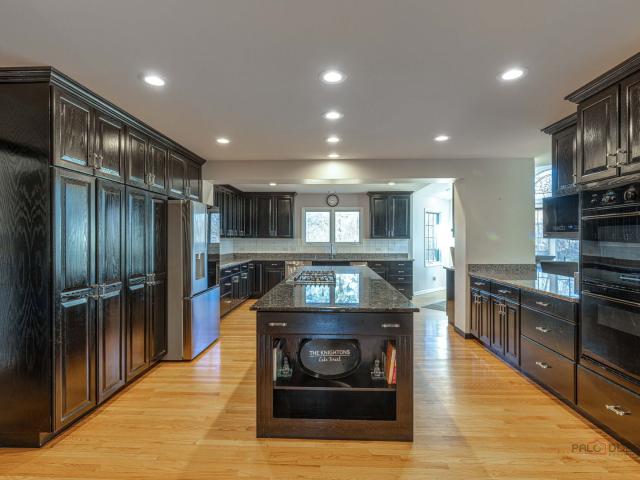
Quietly tucked behind mature trees, this beautifully maintained home delivers the lifestyle today's buyers are searching for. With hardwood floors throughout, a flowing layout, and a kitchen designed for everyday living and effortless entertaining, this move-in-ready home is an opportunity not to miss. Rarely does a home offering this much space, land, and location come to market in the heart of Lake Forest. Set on approximately one acre just moments from shops, restaurants, and Metra, this home is walkable to everything Lake Forest has to offer both east and west of town while feeling like its own oasis. The heart of this home is the expansive kitchen, featuring rich dark cabinetry, granite countertops, new stainless-steel appliances, and a generous center island that anchors the space while seamlessly connecting to surrounding living and dining areas. Natural light pours through the abundant skylights, highlighting the clean lines and comfortable flow of the main level. The thoughtfu
USD 899,000
18 Alexandra Drive
View photo
House · for sale
USD 1,249,000
USD 317/sq.ft
18 Alexandra Drive
West Lake Forest, Lake Forest city Shields township Lake County Illinois
· 3,940 sq.ft · 5 Bedrooms · 4 Baths · House
· Equipped kitchen · Cellar
West Lake Forest, Lake Forest city Shields township Lake County Illinois · 3,940 sq.ft · 5 Bedrooms · 4 Baths · House · Equipped kitchen · Cellar
Completely upgraded throughout, this exceptional estate is truly one of a kind! Nestled on nearly 5 private acres with a serene pond, mature trees, and breathtaking natural surroundings, this sprawling ranch offers nearly 4,000 square feet of beautifully updated living space, featuring 5 bedrooms, 4.1 bathrooms, and a brand-new finished basement. Step inside to discover brand new 2026 hardwood floors throughout the main level, soaring vaulted ceilings, unique architectural design, and an abundance of natural light from skylights and expansive windows. Whole house paint 2026! The inviting living room is bright, open, and welcoming, while the spacious dining room seamlessly connects to the kitchen and living areas, creating the perfect setting for entertaining. The chef's kitchen is a true showpiece, boasting brand-new 2026 Wolf appliances, 2025 quartz countertops, a large center island with breakfast bar seating, abundant white cabinetry, and a stunning skylight that fills the space wit
USD 1,249,000
1839 Shelley Court
12 pictures
House · for sale
USD 2,199,000
USD 513/sq.ft
1839 Shelley Court
West Lake Forest, Lake Forest city Shields township Lake County Illinois
· 4,284 sq.ft · 6 Bedrooms · 6 Baths · House
· Office room · Equipped kitchen
West Lake Forest, Lake Forest city Shields township Lake County Illinois · 4,284 sq.ft · 6 Bedrooms · 6 Baths · House · Office room · Equipped kitchen
1839 Shelley Court is an ultra-luxury, new-construction home situated on a. 86-acre lot and tucked back on a private cul-de-sac in the desirable High Ridge neighborhood. This remarkable residence offers nearly 6,600 square feet of luxury living space across three levels, and features soaring ceilings, gorgeous wide-plank wood flooring, a wide open layout, and designer finishes throughout. You enter the residence via the impressive, 2-story grand foyer. Off the foyer, you have a formal living room and separate private home office with a wall of custom built-ins. The formal dining room has a stunning centerpiece chandelier, an architectural design wall, and an attached convenient butler pantry. The heart of the home is the gourmet kitchen with high-end Thermador appliances, quartz waterfall countertops, a spacious island with abundant seating, additional breakfast area, loads of cabinetry, and a large walk-in pantry. The kitchen opens to the family room with soaring ceiling, show-stoppin
USD 2,199,000
384 Woodland Chase Ln, Vernon Hills, IL 60061 | MLS #11986
View photo
House · for sale
USD 999,900
USD 358/sq.ft
384 Woodland Chase Ln, Vernon Hills, IL 60061 | MLS #11986
West Lake Forest, Lake Forest city Shields township Lake County Illinois
· 2,788 sq.ft · 3 Bedrooms · 3 Baths · House
· Parking · Cellar
West Lake Forest, Lake Forest city Shields township Lake County Illinois · 2,788 sq.ft · 3 Bedrooms · 3 Baths · House · Parking · Cellar
Brand New Exciting Subdivision called Woodland Chase. 51 Custom homes by award-winning builder. This might be one of the last opportunities to find affordable, new construction in Dist 125u002FStevenson HS. Convenient location near to schools, shopping, metra, dining and so much more. Many plans to choose from. This proposed new construction features an open plan with approximately 2700 SF, 3 bedrooms, 2 full baths, full basement and 2 car garage. Hurry now to be a part of this special community
USD 999,900
805 Sutton Drive
12 pictures
House · for sale
USD 799,000
USD 304/sq.ft
805 Sutton Drive
West Lake Forest, Lake Forest city Shields township Lake County Illinois
· 2,626 sq.ft · 4 Bedrooms · 2 Baths · House
· Patio · Garden · Fireplace · Equipped kitchen · Parking · Cellar
West Lake Forest, Lake Forest city Shields township Lake County Illinois · 2,626 sq.ft · 4 Bedrooms · 2 Baths · House · Patio · Garden · Fireplace · Equipped kitchen · Parking · Cellar
Welcome home to this sun-filled 4-bedroom, 2.5-bath colonial on an oversized lot in coveted Sutton Point! Brand-new engineered hardwood floors set the tone as you step into a warm, inviting layout with separate living and dining rooms-perfect for entertaining. The spacious family room features a cozy fireplace, built-in bookcases, and new slider to a massive, private backyard. Enjoy a freshly updated powder room and a bright eat-in kitchen with tons of cabinets, a large pantry, and a convenient laundry/mudroom just steps away. Upstairs, the primary suite offers a walk-in closet and private bath, while three additional bedrooms share a beautifully renovated full bath with double vanity. The finished basement adds even more living space with a rec room and storage. Newer HVAC, an incredible yard with no neighbors behind or on one side, and a concrete patio make this home truly special. Two car epoxy glazed garage and extended driveway perfect for 3rd car. Fully fenced yard. Award-winning
USD 799,000
1380 Valley Road
12 pictures
House · for sale
USD 1,150,000
USD 161/sq.ft
1380 Valley Road
West Lake Forest, Lake Forest city Shields township Lake County Illinois
· 7,115 sq.ft · 9 Bedrooms · 8 Baths · House
· Fireplace · Equipped kitchen
West Lake Forest, Lake Forest city Shields township Lake County Illinois · 7,115 sq.ft · 9 Bedrooms · 8 Baths · House · Fireplace · Equipped kitchen
Nestled on a serene 1.8-acre lot, this remarkable 9-bedroom, 8.1-bath home offers a perfect combination of comfort, character, and expansive living space. Thoughtfully designed across multiple levels, the residence is ideal for everyday living as well as large gatherings. Step inside to a welcoming living room highlighted by a cozy fireplace, setting the tone for the home's warmth. A separate dining area is perfectly suited for entertaining, while the kitchen boasts an island with breakfast bar, stainless steel appliances, and ample storage. Adjacent to the kitchen, the eating area featuring its own fireplace for added charm. The spacious family room, also anchored by a fireplace, creates an inviting setting for relaxation. Completing the main level are a bedroom with ensuite bath, a sunroom, a versatile sitting area, a full bathroom, and a convenient laundry room. The primary suite is a true sanctuary, complete with a generous walk-in closet and a luxurious ensuite bathroom featuring
USD 1,150,000
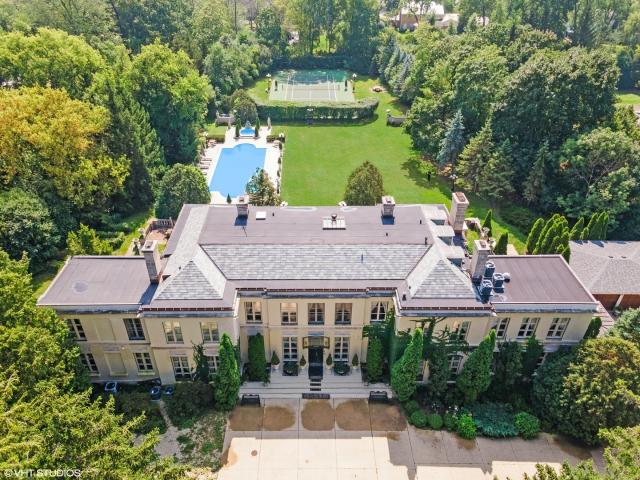
414 Sislow Ln, Vernon Hills, IL 60061 | MLS #11973
View photo
House · for sale
USD 1,099,900
USD 394/sq.ft
414 Sislow Ln, Vernon Hills, IL 60061 | MLS #11973
West Lake Forest, Lake Forest city Shields township Lake County Illinois
· 2,788 sq.ft · 3 Bedrooms · 3 Baths · House
· Parking · Cellar
West Lake Forest, Lake Forest city Shields township Lake County Illinois · 2,788 sq.ft · 3 Bedrooms · 3 Baths · House · Parking · Cellar
Brand New Exciting Subdivision called Woodland Chase. 51 Custom homes by award-winning builder. This might be one of the last opportunities to find affordable, new construction in Dist 125u002FStevenson HS. Convenient location near to schools, shopping, metra, dining and so much more. Many plans to choose from. This proposed new construction features an open plan with approximately 2700 SF, 3 bedrooms, 2 full baths, full basement and 2 car garage. We are already taking deposits and selling fast. Hurry now to be a part of this special community
USD 1,099,900
1225 W Deerpath Road
12 pictures
House · for sale
USD 1,450,000
USD 486/sq.ft
1225 W Deerpath Road
West Lake Forest, Lake Forest city Shields township Lake County Illinois
· 2,982 sq.ft · 5 Bedrooms · 3 Baths · House
· Garden · Fireplace · Equipped kitchen
West Lake Forest, Lake Forest city Shields township Lake County Illinois · 2,982 sq.ft · 5 Bedrooms · 3 Baths · House · Garden · Fireplace · Equipped kitchen
Sophisticated design and thoughtful space planning define this beautifully renovated 5-bedroom, 3.1-bath single-story brick ranch. Reimagined in 2022, this top-to-bottom renovation delivers high-quality finishes and a cohesive, modern aesthetic. Set on a half-acre lot with south-facing rear yard, the home is enhanced by pretty seasonal landscaping, mature trees, and a fenced yard, creating an inviting and serene outdoor setting. Inside, expansive Andersen windows and doors fill the home with magnificent natural light. The open floor plan showcases light oak hardwood floors that have been recently refinished. The wide and welcoming foyer is gracious in scale. The sunlit living room is anchored by a cozy wood burning fireplace (with gas logs). The separate dining room flows seamlessly into the living room, kitchen, and spacious new rear deck-perfect for indoor/outdoor entertaining. Designed with both function and style in mind, the chef's kitchen is appointed with a Sub-Zero refrigerator
USD 1,450,000
25185 Shagbark Road
View photo
House · for sale
USD 8,995,000
USD 815/sq.ft
25185 Shagbark Road
West Lake Forest, Lake Forest city Shields township Lake County Illinois
· 11,033 sq.ft · 6 Bedrooms · 8 Baths · House
· Fireplace · Equipped kitchen
West Lake Forest, Lake Forest city Shields township Lake County Illinois · 11,033 sq.ft · 6 Bedrooms · 8 Baths · House · Fireplace · Equipped kitchen
Takes our breath away! For agents representing discerning luxury buyers, Shagbark is the most extraordinary offering to come to the North Shore. Walter Frazier's celebrated 1938 architectural masterpiece, Shagbark, comes to market following a six-year, no-detail-overlooked re-mastery of the entire estate. Shagbark blends grand architecture and bygone craftsmanship with the efficiency and reliability of all new infrastructure and interiors. This isn't another beautiful Lake Forest Grand Dame who's seen better days, this is a breathtaking example of a renovation. Hidden in plain sight on 11 acres (3.5 acres of irrigated grounds buffered by 7.5 acres of tax incentivized native prairie), Shagbark encompasses 11,000 square feet of absolute perfection. The residence offers six bedrooms, eight full baths, and three half baths, including two primary suites, one on the main level. At the heart of the home is a bespoke Clive Christian kitchen featuring a fireplace, Baccarat chandeliers, a custom
USD 8,995,000
5 Bridle Lane
12 pictures
House · for sale
USD 1,025,000
USD 273/sq.ft
5 Bridle Lane
West Lake Forest, Lake Forest city Shields township Lake County Illinois
· 3,746 sq.ft · 3 Bedrooms · 4 Baths · House
· Patio · Balcony · Fireplace · Equipped kitchen
West Lake Forest, Lake Forest city Shields township Lake County Illinois · 3,746 sq.ft · 3 Bedrooms · 4 Baths · House · Patio · Balcony · Fireplace · Equipped kitchen
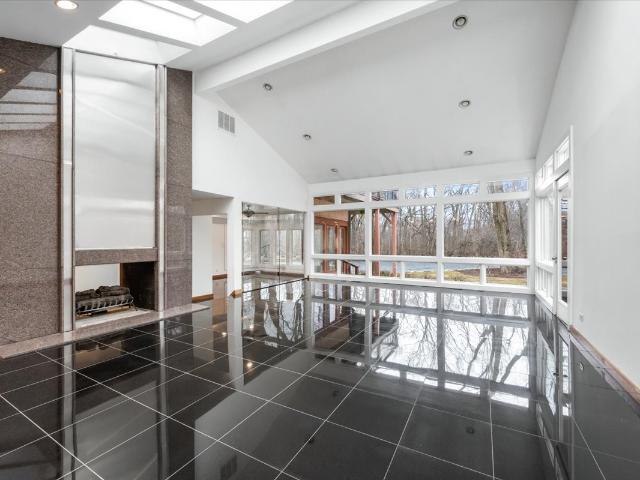
Architect-designed modern home on 1.85 private acres with a pond. A long private driveway leads to this gorgeous property with great potential but in need of renovation. Open floor plan with vaulted ceilings, skylights, and walls of windows overlooking the property. The dining room and step-up living room share a floor-to-ceiling two-sided gas fireplace. The eat-in kitchen with SubZero, Wolf, and Gaggenau appliances offers a spacious breakfast area overlooking the pond. There is direct access to a paver patio from the kitchen, living room, and family room. The primary suite includes a gas fireplace and adjacent walk-out heated sunroom used for exercise, along with a large walk-in closet and updated bath with skylights, jetted tub, and separate shower. Two additional bedrooms and 2 baths on the main level. Upstairs is a dramatic great room with beamed ceiling, wet bar, fourth full bath, large balcony, and expansive pond views. Remarkable setting. Home sold As-Is
USD 1,025,000
4000 Dundee Road # 203B
12 pictures
Condo · for sale
USD 274,000
USD 195/sq.ft
4000 Dundee Road # 203B
West Lake Forest, Lake Forest city Shields township Lake County Illinois
· 1,399 sq.ft · 2 Bedrooms · 2 Baths · Condo
· Balcony · Equipped kitchen · Parking
West Lake Forest, Lake Forest city Shields township Lake County Illinois · 1,399 sq.ft · 2 Bedrooms · 2 Baths · Condo · Balcony · Equipped kitchen · Parking
This beautiful 2 Bed 2 Bath condo in Normandy Hill Community was partially rehabbed shortly before present owner bought it. The spacious open floor plan boasts attractive dark floors, newer kitchen appliances, updated bathrooms with higher sinks and counters, brand new dining room fixture in separate formal dining room, dimmers on light switches in main rooms, and $11,000 Lennox HVAC system just installed 5/24/24. Picturesque tree outside living room window, just beyond the Juliet balcony, keeps your home warmer in the winter and cooler in the summer. Primary suite has dressing area and private ensuite bath with shower. Second bedroom can also be a guest room, study or office. The immaculate laundry room just one floor down on main level of the building has plenty of machines to accommodate all guests any time of day or night. In-unit laundry not allowed. Heated Garage space #12 and storage locker #203 are included in the price of your home. Community amenities incude a clubhouse with
USD 274,000
371 S Saint Marys Road
12 pictures
House · for sale
USD 550,000
USD 315/sq.ft
371 S Saint Marys Road
West Lake Forest, Lake Forest city Shields township Lake County Illinois
· 1,744 sq.ft · 3 Bedrooms · 2 Baths · House
· Equipped kitchen
West Lake Forest, Lake Forest city Shields township Lake County Illinois · 1,744 sq.ft · 3 Bedrooms · 2 Baths · House · Equipped kitchen
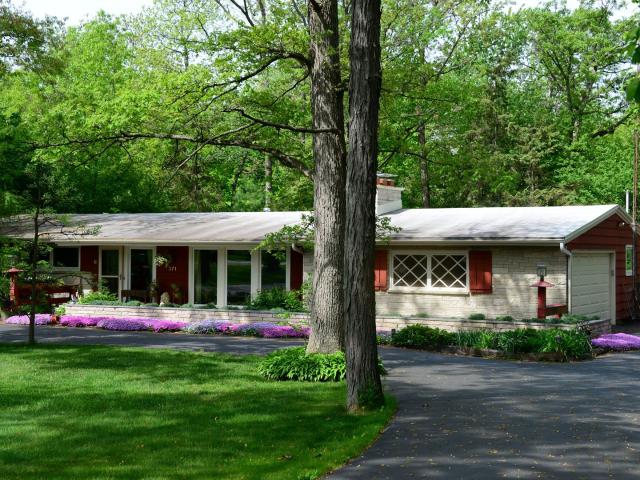
Come in and fall in love with you next forever home. A rare opportunity decades in the making. Offered for the first time in over 60 years, this authentic mid-century modern home-designed in 1952 by a California architect-has been thoughtfully cared for by only its second owner. Set on over half an acre with a circular driveway, it sits across from a forest preserve, offering a peaceful, private setting surrounded by nature. At the heart of the home, the expansive living lounge showcases rich Philippine mahogany walls, vaulted ceilings with dramatic beams, and a striking stone wood-burning fireplace-creating a space that feels both impressive and welcoming. The kitchen stays true to its character with timeless cabinetry, complemented by updated appliances for everyday ease. Lovingly maintained over the years, the home offers an opportunity for thoughtful updates to bathrooms, flooring, and finishes-allowing the next owner to elevate the space while honoring its architectural roots. A s
USD 550,000
1639 Thornwood Lane
12 pictures
House · for sale
USD 1,299,000
USD 297/sq.ft
1639 Thornwood Lane
West Lake Forest, Lake Forest city Shields township Lake County Illinois
· 4,370 sq.ft · 4 Bedrooms · 4 Baths · House
· Garden · Equipped kitchen · Parking · Cellar
West Lake Forest, Lake Forest city Shields township Lake County Illinois · 4,370 sq.ft · 4 Bedrooms · 4 Baths · House · Garden · Equipped kitchen · Parking · Cellar
Beautiful 4-bedroom, 4.1-bath home in desirable Hybernia, set on an extra-large, fully fenced lot with spectacular pond and garden views on a quiet cul-de-sac. This thoughtfully designed home features a grand two-story entry, gracious room sizes, high ceilings, and abundant natural light throughout. The recently remodeled kitchen is a standout, featuring new appliances, an eating area, built-ins, and an adjacent office nook, along with a well-placed butler's pantry. Elegant living and dining rooms with tray ceilings and updated lighting create ideal spaces for entertaining and a sleek modern bar is a recent addition. The first floor office with maple built-ins adds warmth and sophistication. A spacious laundry/mudroom is conveniently located off the heated 3-car garage, which also features a custom dog shower. Upstairs offers four spacious bedrooms, including a large primary suite with a spacious en suite bathroom. The finished basement includes a recreation area, fully equipped exerci
USD 1,299,000
1220 Rudolph Road # 3H
12 pictures
Condo · for sale
USD 525,000
USD 246/sq.ft
1220 Rudolph Road # 3H
West Lake Forest, Lake Forest city Shields township Lake County Illinois
· 2,131 sq.ft · 2 Bedrooms · 2 Baths · Condo
· Deck · Balcony · Fireplace · Equipped kitchen · Parking · Swimming pool
West Lake Forest, Lake Forest city Shields township Lake County Illinois · 2,131 sq.ft · 2 Bedrooms · 2 Baths · Condo · Deck · Balcony · Fireplace · Equipped kitchen · Parking · Swimming pool
Luxurious single floor living at its best. This oversized, refined 2 bedroom, 2.1 bath condo located in the highly sought after Condominiums of Northbrook Court, draws you in with its open fabulous great room with a wall of bright windows, 2 balconies, fireplace and dining area. Bright chef's kitchen with extensive cabinetry & table area opens onto the 2nd balcony with western views of the inner courtyard and pool. The large primary suite enjoys 2 walk-in closets and a private bath with double vanity, stand up shower and separate soaking tub. Spacious second bedroom ideal for office and guest suite. Also included is a full size in-unit laundry room, ample interior closet space as well as an additional large walk-in storage closet and 2 heated tandem garage spaces. All nestled in a coveted, full amenity gated complex that boasts 24-hour security, a party room, exercise room, roof top sun deck, swimming pool, tennis courts, and guest parking. Well situated near the Botanic Gardens, Ravin
USD 525,000
Lyon Ct
View photo
House · for sale
Request Details
New
Lyon Ct
West Lake Forest, Lake Forest city Shields township Lake County Illinois
· 1,238 sq.ft · 2 Baths · House
West Lake Forest, Lake Forest city Shields township Lake County Illinois · 1,238 sq.ft · 2 Baths · House
This home is in preforeclosure, which means the homeowner is in default (missed payments). Therefore, there could be an opportunity to strike a great deal with the owner and the bank
Request Details

Get email alerts

Don't miss out: be the first to know about new properties

The alert was correctly created

On subscribing you accept the conditions of use and the privacy policy
Alert
Receive new ads in your inbox
Save this search
Receive alerts for new listings

We'll send you an email when we have new properties for: "Properties for sale in West Lake Forest, Lake Forest city Shields township Lake County Illinois"

The alert was correctly created

North Northfield
Ancient Tree
Get email alerts and be the first to see new listings
Required field
On subscribing I accept the terms of the privacy policy
Perfect! You'll soon start receiving new listings via email
Alert
Receive an email when we have new ads for Properties for sale in West Lake Forest, Lake Forest city Shields township Lake County Illinois
Save this search
Filters

Bedrooms

Size (sq.ft)

sq.ft
sq.ft

Price

USD
USD

Property type

Bathrooms

Clear all filters
Receive notifications when new entries are published.