1,104 properties for sale in West Norwood

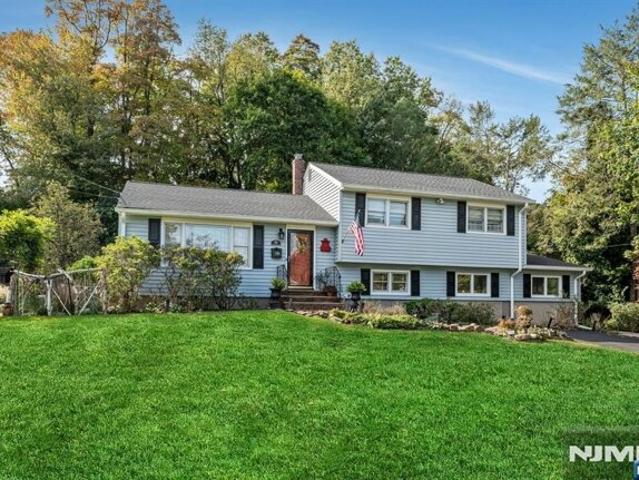
Quail Run Unit,old Tappan, Home For Sale
View photo
House · for sale
USD 799,000
New
Quail Run Unit,old Tappan, Home For Sale
West Norwood
· 2 Bedrooms · 3 Baths · House
· Deck · Fireplace · Equipped kitchen
West Norwood · 2 Bedrooms · 3 Baths · House · Deck · Fireplace · Equipped kitchen
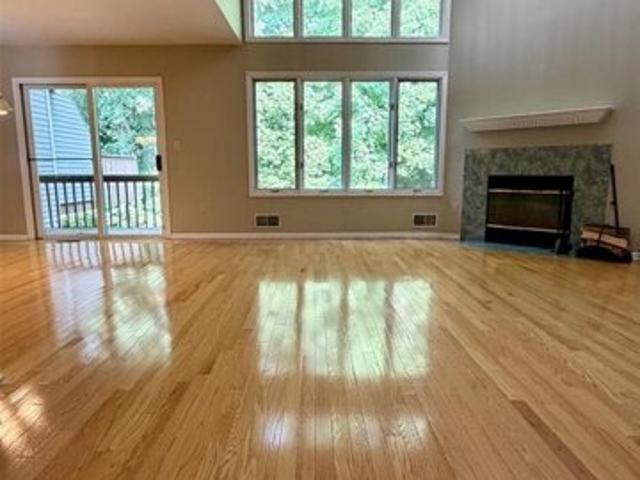
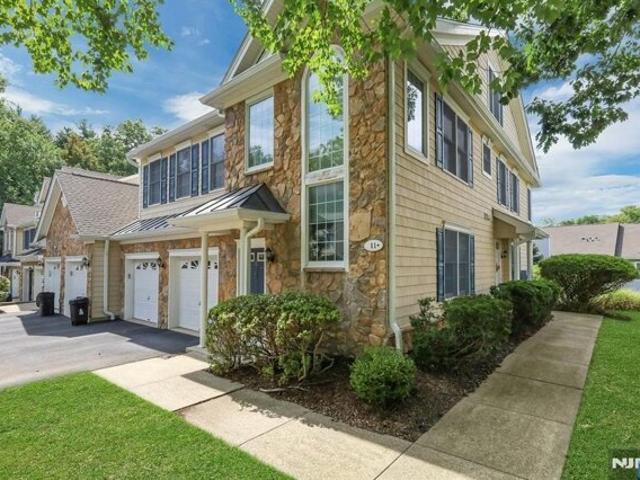
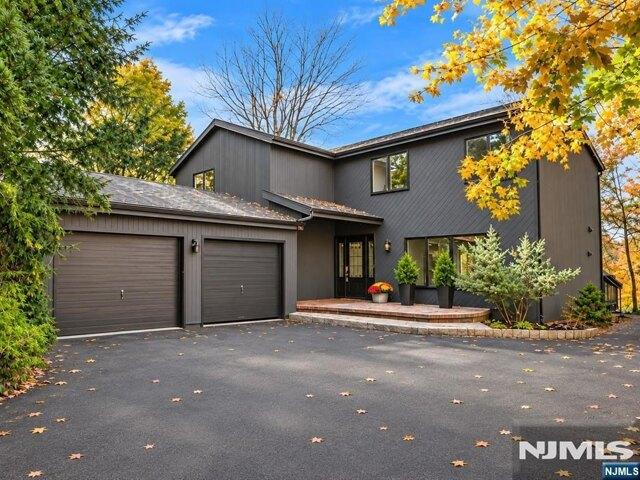
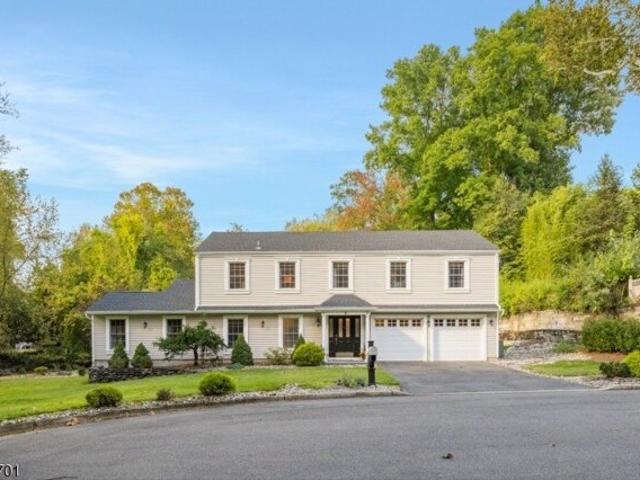
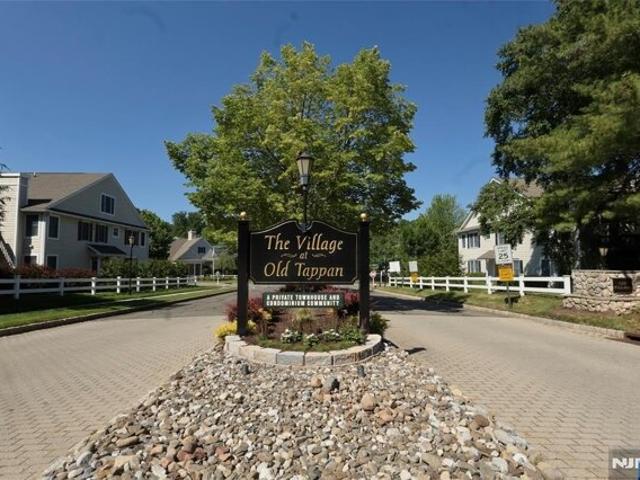
Welcome to 35 Quail Run, a beautifully maintained corner-unit Townhouse in The Village of Old Tappan. From the moment you enter, you will appreciate the bright, open layout and impressive cathedral ceilings that create a sense of space and elegance throughout the unit. The Sun-filled living room features gleaming hardwood floors, a fireplace and direct access to a private deck overlooking peaceful surroundings perfect for morning coffee or relaxing evenings. The main living level offers two spacious bedrooms and two full bathrooms, including a primary suite with its own private deck entrance, a closet and a Walk-in closet with a full bathroom with a tub and a shower. There is a Eat in Kitchen as well as a dining area which is open to the Living Room. The laundry is conveniently located on this main floor. This thoughtful floor plan makes everyday living effortless. The versatile third floor loft adds exceptional flexibility, complete with a full bathroom and two large closets. Whether
USD 799,000
Saddle River Rd, Woodcliff Lake, Home For Sale
View photo
House · for sale
USD 1,100,000
Saddle River Rd, Woodcliff Lake, Home For Sale
West Norwood
· 4 Bedrooms · 3 Baths · House
· Patio · Garden · Parking · Fireplace · Equipped kitchen · Swimming pool · Cellar
West Norwood · 4 Bedrooms · 3 Baths · House · Patio · Garden · Parking · Fireplace · Equipped kitchen · Swimming pool · Cellar
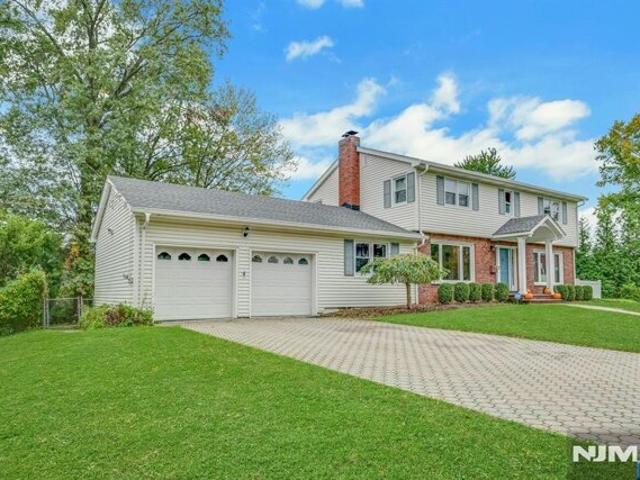
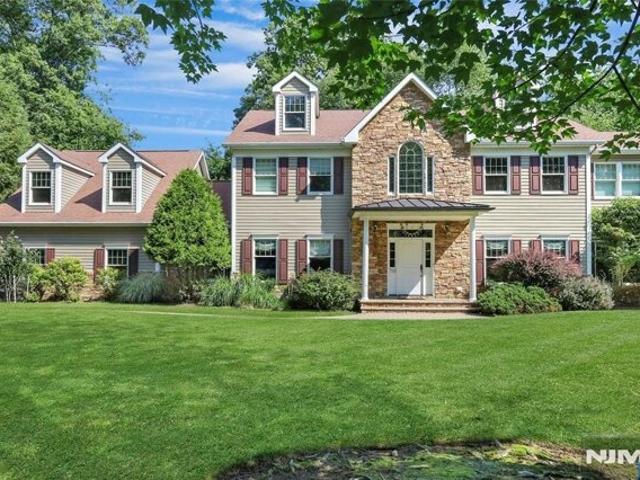
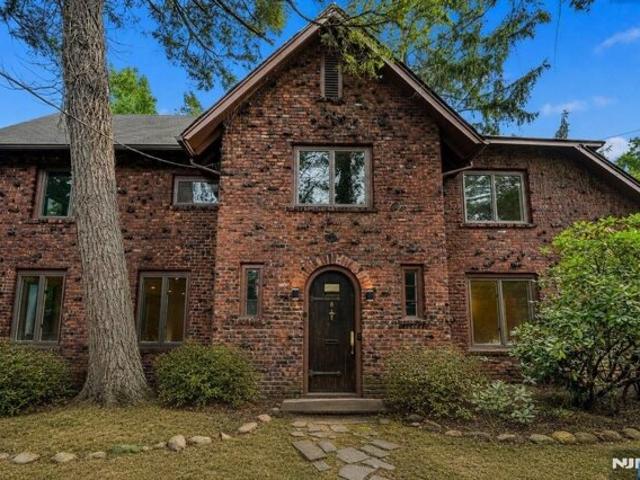
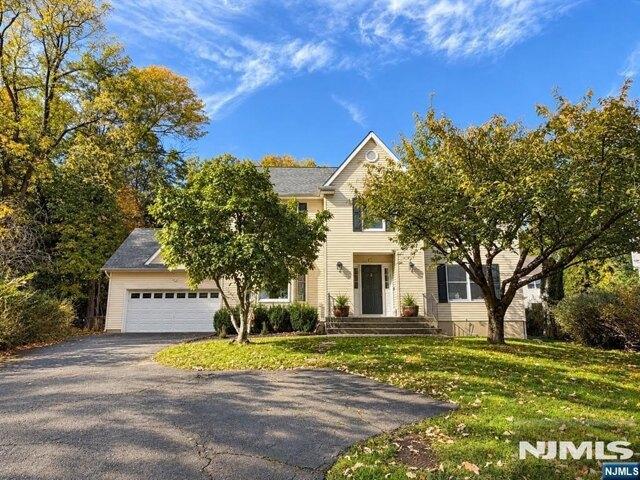
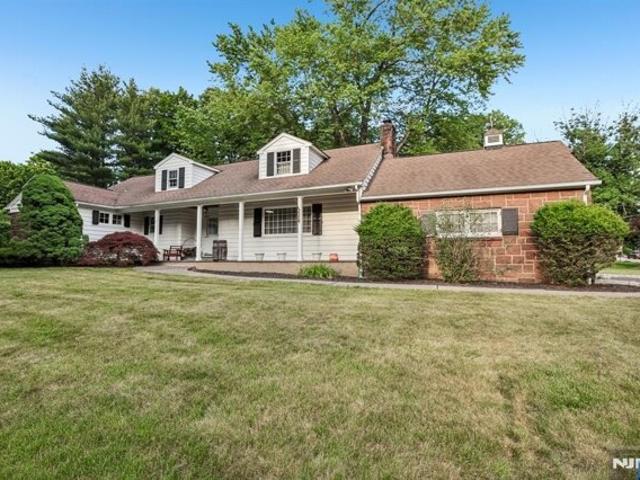
Nestled in one of Woodcliff Lake's most coveted and serene neighborhoods, this Colonial presents a rare opportunity to own a 233 X 173 flat parcel of Bergen County prime real estate overlooking a private lake. The home features 4 bedrooms, with the possibility of a 5th, 2.5 baths, a living room with fireplace, large country kitchen with SGD opening to the patio and yard, formal dining room a basement with bilco doors and a 2-car attached garage. The house has endless possibilities, add a level or extend out or just update as you see fit!. Enjoy the convenience of being near transportation, shopping, schools, parks, town pool and houses of worship. Amenities include CAC, first floor hardwood and a 2 car garage
USD 1,100,000
Rivervale Rd, River Vale, Home For Sale
View photo
House · for sale
USD 1,249,000
Rivervale Rd, River Vale, Home For Sale
West Norwood
· 4 Bedrooms · 4 Baths · House
· Fireplace · Equipped kitchen · Cellar
West Norwood · 4 Bedrooms · 4 Baths · House · Fireplace · Equipped kitchen · Cellar
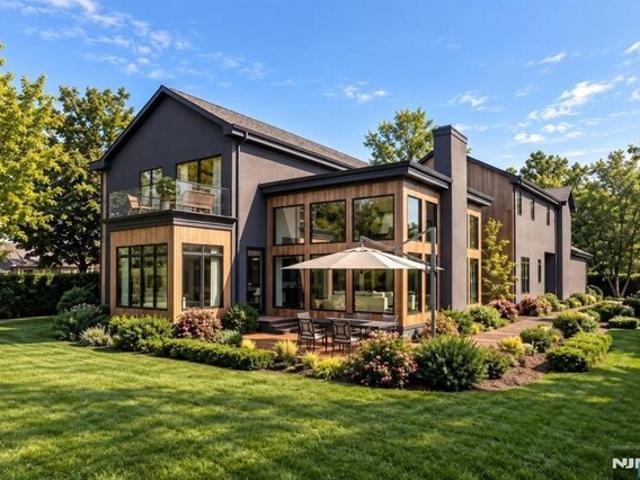
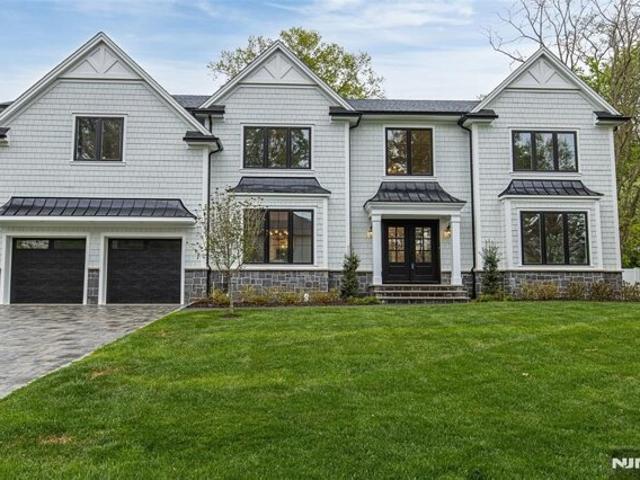
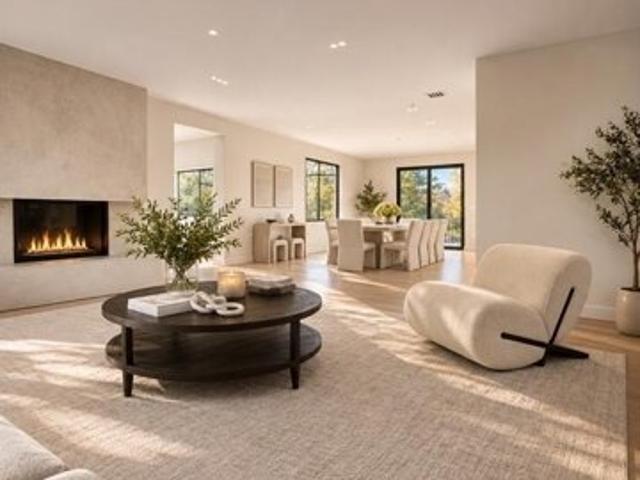
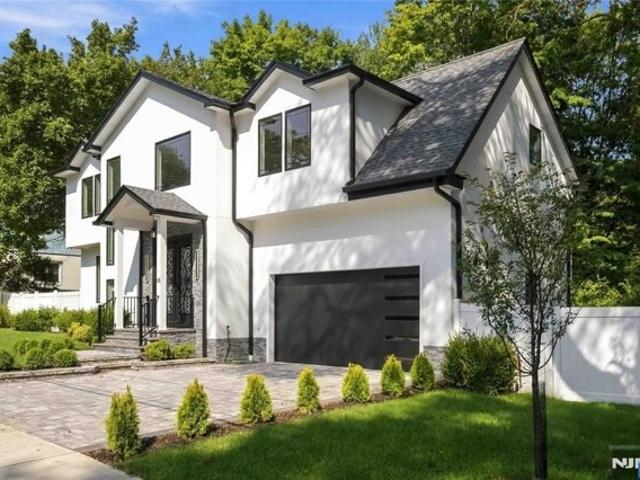
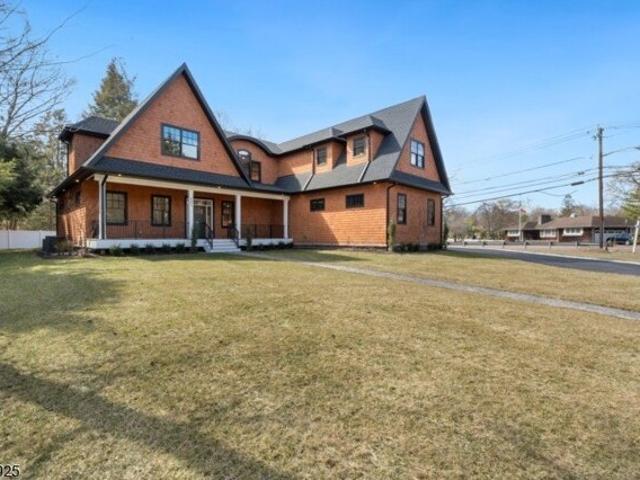
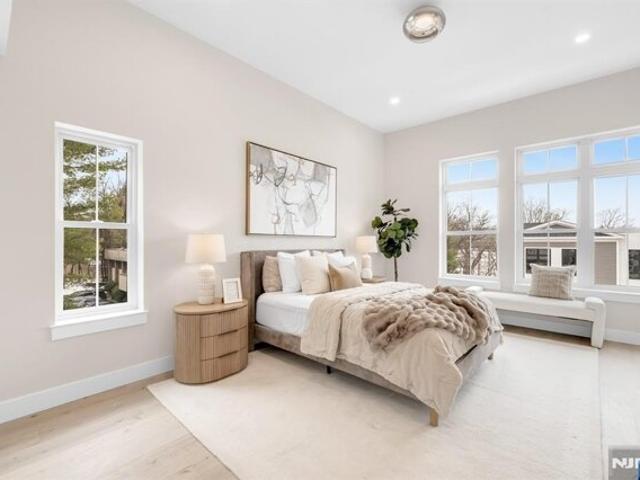
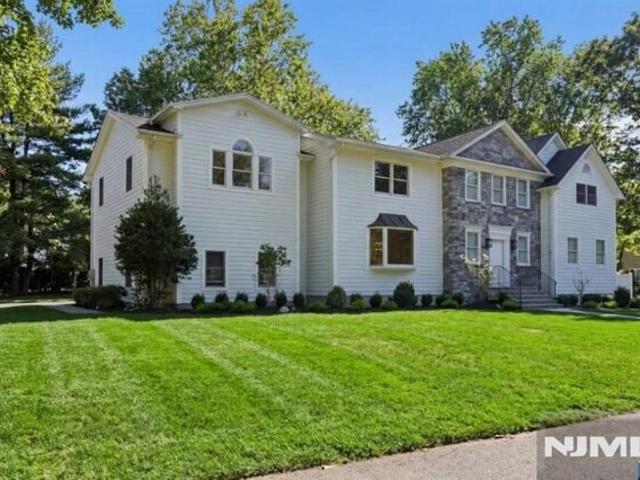
/ Custom-built in 2023, this modern 4-bedroom, 3.5-bath River Vale home offers 4,000+ sq. ft. of finished space (above grade 3,185 sqft) on an expansive 1.44-acre property backing to a 6-acre protected preserve. A covered front porch opens to bright interiors with oversized windows and contemporary black accents. The kitchen features white cabinetry, a contrasting island with seating, subway tile backsplash, gas range and pot filler. An open layout connects the kitchen, casual dining area and living room with fireplace, while a separate dining room welcomes larger gatherings. The vaulted primary suite includes a double vanity and oversized glass-enclosed shower with dual rainfall heads and a bench. Three additional bedrooms, a full hall bath and laundry room complete the upper level. A mudroom with built-in seating and cubbies adds convenience. The finished basement offers generous recreation space, a full bath, exterior access and a second kitchen with an island, sink and refrigeratio
USD 1,249,000
John St, Demarest, Home For Sale
View photo
House · for sale
USD 4,500,000
New
John St, Demarest, Home For Sale
West Norwood
· 6 Bedrooms · 8 Baths · House
· Sauna · Gym · Balcony
West Norwood · 6 Bedrooms · 8 Baths · House · Sauna · Gym · Balcony
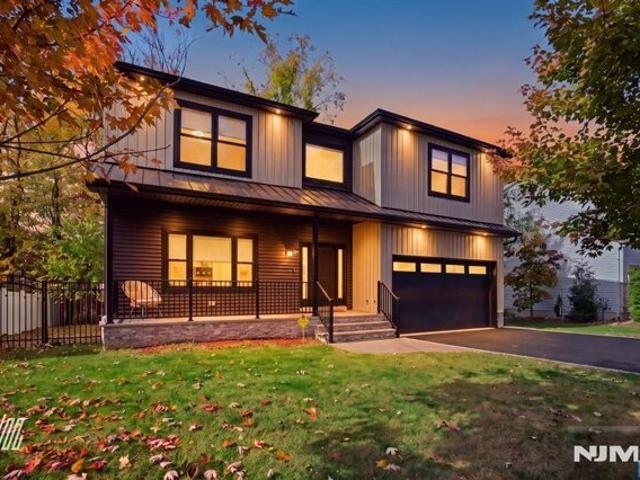
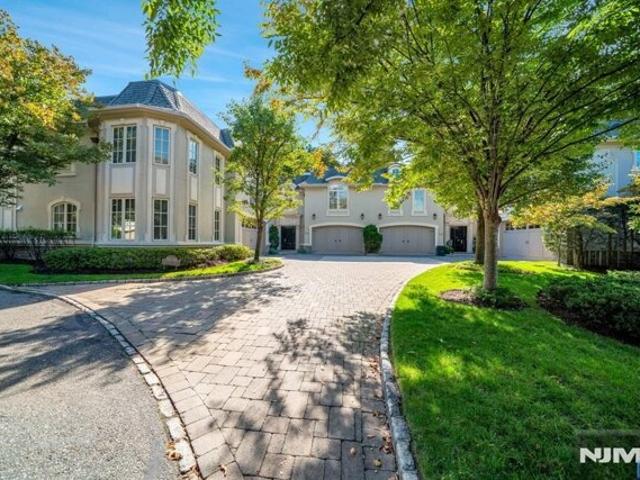
New construction on a 16,553 SF lot in Demarest, just 10 miles to the GWB, in a school district ranked #1 in NJ (Northern Valley Regional) and #1 in Bergen County. 7,829 SF, completion Spring 2027. The exterior blends black stucco, natural wood siding and oversized black-framed windows. White oak HDWD floors and a white oak tread staircase w/sleek glass railing. 2-story GR w/dramatic wall of windows and modern coffered ceiling. Chefs KIT features custom Aster Cucine Italian cabinetry, full-height quartz slab backsplash, quartz waterfall island, and premium SubZero, Wolf and Cove appliances. DR opens to a private courtyard for indoor-outdoor entertaining, w/built-in glass-front wine display. Upstairs, all BRs en suite; primary retreat offers soaking tub, oversized rain shower, floating dual vanity, private glass-railed balcony and radiant heated floors; secondary BAs match in finish. Fully finished lower level includes gym, full sauna and steam rm w/cold plunge and massage rm, wet bar,
USD 4,500,000
Hardenburgh Ave, Demarest, Home For Sale
View photo
House · for sale
USD 799,000
Hardenburgh Ave, Demarest, Home For Sale
West Norwood
· 3 Bedrooms · 2 Baths · House
West Norwood · 3 Bedrooms · 2 Baths · House
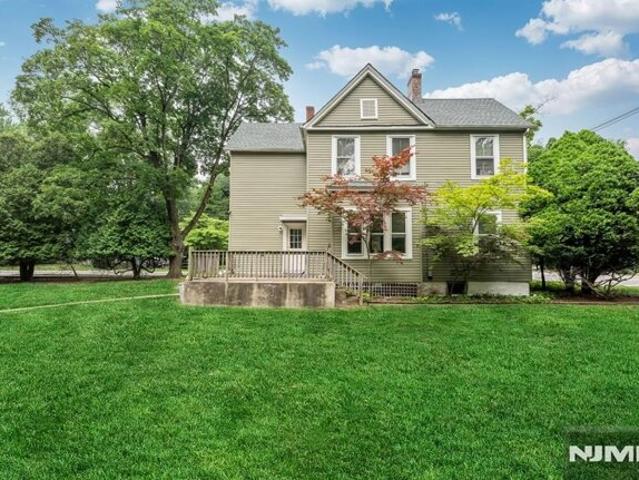
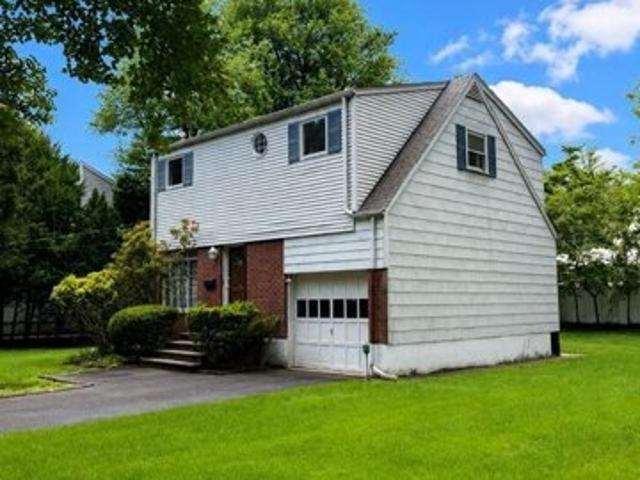
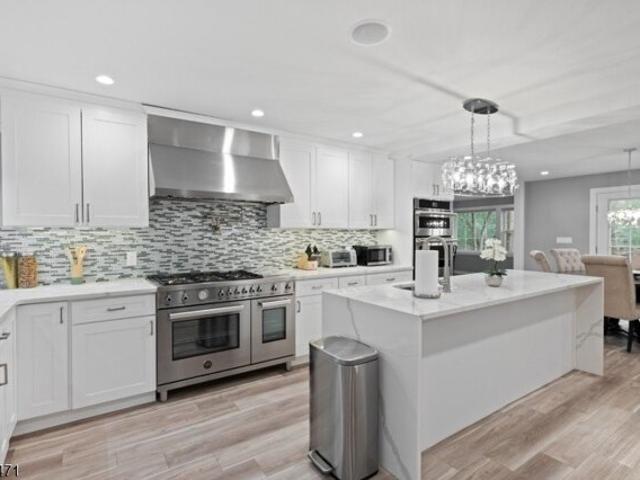
Opportunity awaits in desirable Demarest! This 4-bedroom, 1.5-bath Colonial offers generously sized rooms, a practical layout, newer siding, and a newer roof. Set on a level lot of approximately 0.32 acres, the property presents an exciting opportunity to renovate and reimagine the existing home or explore the potential for new construction. Ideally located near schools, shopping, restaurants, parks, and transportation to New York City, this property offers a wonderful chance for homeowners, builders, or investors to bring their vision to life and create something special in a sought-after Bergen County community
USD 799,000
Cleveland Ave, River Vale, Home For Sale
View photo
House · for sale
USD 799,000
Cleveland Ave, River Vale, Home For Sale
West Norwood
· 3 Bedrooms · 3 Baths · House
· Garden · Balcony · Fireplace · Equipped kitchen
West Norwood · 3 Bedrooms · 3 Baths · House · Garden · Balcony · Fireplace · Equipped kitchen
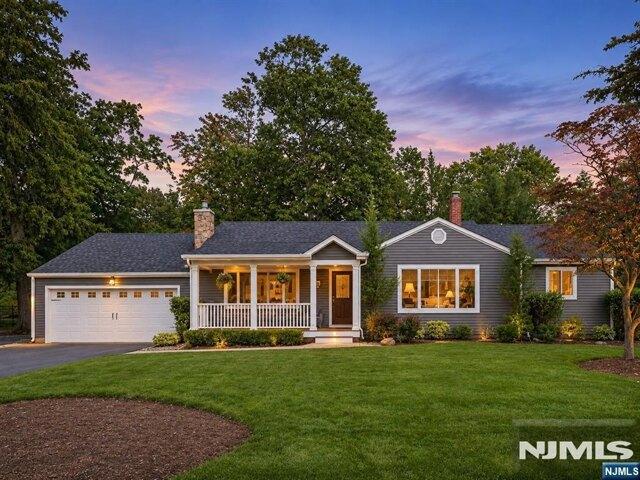
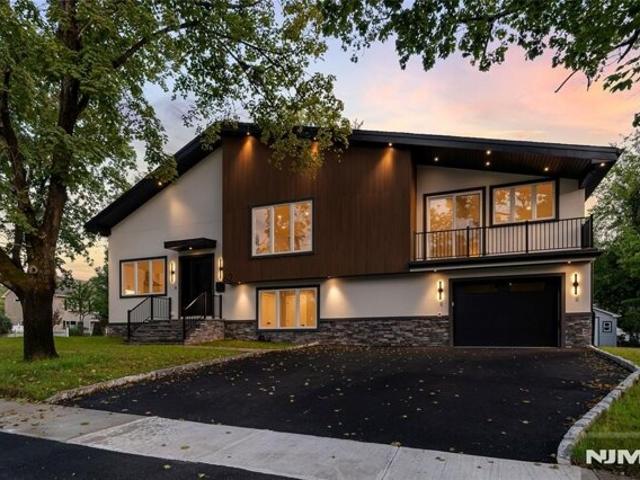
Light-filled interiors, thoughtful updates, and a prime location come together in this beautifully maintained expanded Ranch! Nestled in sought-after River Vale, this home offers an effortless blend of comfort and style. A charming sunroom with a skylight welcomes you inside, leading to a spacious living room with hardwood floors and a stone fireplace. The adjoining dining room overlooks the backyard and flows into the bright eat-in kitchen, remodeled in 2016, with white cabinetry, ample counter space, and a center island with seating. Two bedrooms and a beautifully renovated full bath complete the first floor. A spiral staircase leads to the second-floor primary retreat with a vaulted ceiling, exposed beam, and clerestory windows, plus a renovated ensuite bath, walk-in closet, and a sunlit sitting area that opens to a private balcony. The fully finished lower level, completed in 2023, features more room to live and entertain with a bar, recreation area, full bath, and a versatile bonu
USD 799,000
Susan Dr, Closter, Home For Sale
View photo
House · for sale
USD 1,375,000
Susan Dr, Closter, Home For Sale
West Norwood
· 4 Bedrooms · 4 Baths · House
· Patio · Garden · Cellar
West Norwood · 4 Bedrooms · 4 Baths · House · Patio · Garden · Cellar
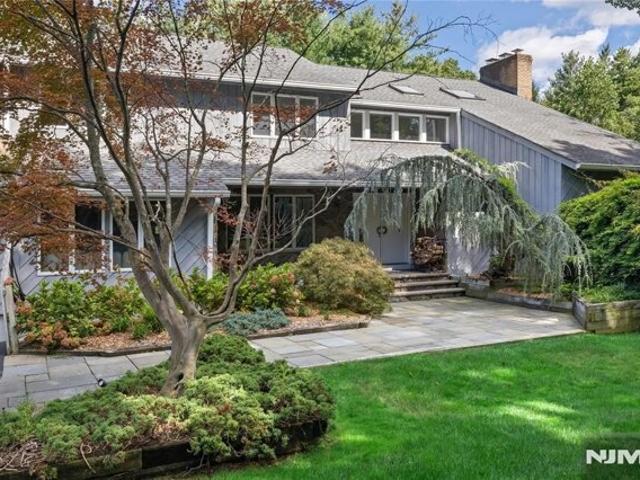
Warm and inviting, this beautifully maintained 4-bedroom, 3.5-bath split-level home in Closter's desirable East Hill section offers an exceptional amount of space with a thoughtful layout and multiple living areas to suit a variety of needs. Owned by the same family since it was built, the home is truly move-in ready. Wood floors, solid wood doors, a primary bedroom with en-suite bath, and updates including a newer roof, HVAC system, and appliances add to its appeal. A separate extended-family living area provides flexibility for multi-generational living or guests, while the basement offers even more room for recreation, hobbies, or play. Set on a generous.38-acre property, the backyard is a standout feature-a private retreat with a patio, fire pit, shed, and multiple seating areas perfect for entertaining or unwinding outdoors. Conveniently located near Closter's downtown shops and restaurants, the Nature Center, Ruckman Park, houses of worship, NYC transportation, and top-rated scho
USD 1,375,000
Northwood Ave, Demarest, Home For Sale
View photo
House · for sale
USD 2,799,000
Northwood Ave, Demarest, Home For Sale
West Norwood
· 6 Bedrooms · 6 Baths · House
· Garden · Gym · Equipped kitchen · Cellar
West Norwood · 6 Bedrooms · 6 Baths · House · Garden · Gym · Equipped kitchen · Cellar
Welcome to this newly built luxury home! An unparalleled blend of modern design and with classical elegance. With approx. 6,700 square feet of living space, this expansive 6-BR, 5.5-Bth home is situated on a generous 100 x 150 lot. You're greeted by a stone paver driveway and walkway that leads to a stately entrance. Inside, discover hardwood floors throughout, soaring ceilings, and a sophisticated open-concept layout designed for both comfort and entertaining. The heart of the home is a modern kitchen, featuring Sub-Zero and Wolf premium appliances, sleek cabinetry, and an oversized center island with quartz countertops. All six bedrooms are generously sized, each offering ample closet space. The luxurious primary suite boasts a designer bath, 2 custom walk-in closets, and peaceful backyard views. The home also includes a full finished basement, ideal for a media room, gym, playroom, guest quarters, or all of the above-offering exceptional flexibility and additional living space. Step
USD 2,799,000
Fey Pl, Oradell, Home For Sale
View photo
House · for sale
USD 1,129,000
Fey Pl, Oradell, Home For Sale
West Norwood
· 3 Bedrooms · 3 Baths · House
· Patio · Garden · Office room · Gym · Equipped kitchen
West Norwood · 3 Bedrooms · 3 Baths · House · Patio · Garden · Office room · Gym · Equipped kitchen
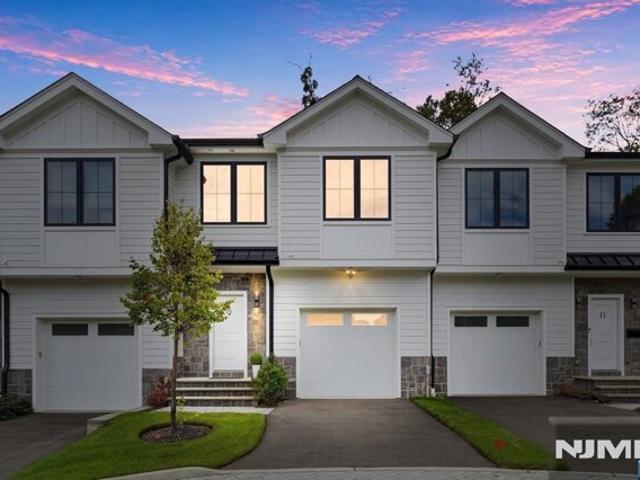
Luxury new construction INTERIOR townhome unit at Liger Estates, offering modern finishes and everyday comfort in the sought after town of Oradell. Built by Rock Solid Builders, this residence features 3 bedrooms, 2 full baths, and 2 half baths, with high ceilings creating an open and functional layout throughout. Open concept living with the kitchen featuring custom cabinetry, stainless steel appliances, quartz countertops, and sliding glass doors leading to a patio and backyard. The primary suite includes two custom walk-in closets and a bathroom with a soaking tub, oversized shower, and double vanity. Two additional bedrooms share a full bathroom, with a conveniently located laundry area on the same level. A fully finished lower level provides additional living space, complete with a recreation room and half bath, perfect for entertaining, a home office, or a gym.Enjoy outdoor living with a serene patio and professionally landscaped surroundings that complement the home's modern arc
USD 1,129,000
Taylor Ave, Oradell, Home For Sale
View photo
House · for sale
USD 999,000
Taylor Ave, Oradell, Home For Sale
West Norwood
· 4 Bedrooms · 3 Baths · House
· Garden · Deck · Fireplace · Equipped kitchen · Parking · Air conditioning · Swimming pool · Cellar
West Norwood · 4 Bedrooms · 3 Baths · House · Garden · Deck · Fireplace · Equipped kitchen · Parking · Air conditioning · Swimming pool · Cellar
Wonderful opportunity in sought-after Oradell! Situated on a quiet cul-de-sac with a spacious, private backyard, this 4-bedroom, 2.5-bath home offers an excellent opportunity for buyers to make it their own. A welcoming center hall entry leads to a spacious living room, formal dining room, large eat-in kitchen, family room with fireplace, first-floor laundry and renovated powder room. The inviting rear sunroom features a vented gas fireplace that provides heat to the room and opens to a deck with retractable awning overlooking the backyard and in-ground gunite saltwater swimming pool with newer heater and filter. Upstairs offers a primary bedroom with private full bath, three additional generously sized bedrooms and a full hallway bath. Additional features include hardwood flooring, central air conditioning, newer roof, whole-house generator, two-car garage and full, partially finished basement. Conveniently located in one of Bergen County's most desirable communities, this home offers
USD 999,000
Glenwood Ave, Demarest, Home For Sale
View photo
House · for sale
USD 1,199,000
Glenwood Ave, Demarest, Home For Sale
West Norwood
· 3 Bedrooms · 2 Baths · House
West Norwood · 3 Bedrooms · 2 Baths · House
Level 100x100 lot. Older 3BR 1 and a half bath house in need of renovation or build new
USD 1,199,000
Piermont Rd, Demarest, Home For Sale
View photo
House · for sale
USD 2,895,000
Piermont Rd, Demarest, Home For Sale
West Norwood
· 6 Bedrooms · 5 Baths · House
· Office room · Swimming pool · Cellar
West Norwood · 6 Bedrooms · 5 Baths · House · Office room · Swimming pool · Cellar
New Construction Luxury Residence | Elevated Family Living | Resort-Style Lifestyle | Heated Swimming Pool Set on an expansive 0.5 acre property in one of Demarest's most desirable locations, this exceptional new-construction residence offers approximately 4000 square feet plus 1400 square feet above ground basement of thoughtfully designed living space. The home seamlessly blends architectural presence, high-end finishes, and family-focused functionality, creating a refined yet welcoming lifestyle. Featuring 5 bedrooms, 5 full bathrooms, Sun room, Home office, guest Bedroom, dramatic ceiling heights, and expansive indoor-outdoor flow, this residence is designed for modern luxury living
USD 2,895,000
Harvey St, Closter, Home For Sale
View photo
House · for sale
USD 2,200,000
New
Harvey St, Closter, Home For Sale
West Norwood
· 5 Bedrooms · 6 Baths · House
· Garden · Fireplace · Equipped kitchen
West Norwood · 5 Bedrooms · 6 Baths · House · Garden · Fireplace · Equipped kitchen
Welcome to this stunning newly constructed contemporary home offering approximately 4,000 sq. ft. of sophisticated living space. A dramatic two-story foyer introduces a fresh, open layout with beautiful wood floors, clean architectural lines, and abundant natural light. The heart of the home is the designer kitchen, with an oversized center island, custom cabinetry, generous workspace, and a pantry, that opens to the family room with a fireplace and backyard access, while flowing seamlessly into the living and dining areas for effortless everyday living and entertaining. A first-floor bedroom and full bath, along with an elegant powder room, complete the main level. Upstairs, the serene primary suite features two walk-in closets and a spa-like bath with a freestanding tub and oversized shower, plus an en-suite bedroom, two additional bedrooms with a Jack-and-Jill bath, laundry, and storage. The finished lower level offers a recreation room, bedroom, and full bath. Outside, enjoy a priv
USD 2,200,000
Piermont Rd, Closter, Home For Sale
View photo
House · for sale
USD 3,995,000
Piermont Rd, Closter, Home For Sale
West Norwood
· 5 Bedrooms · 5 Baths · House
· Deck · Fireplace · Equipped kitchen
West Norwood · 5 Bedrooms · 5 Baths · House · Deck · Fireplace · Equipped kitchen
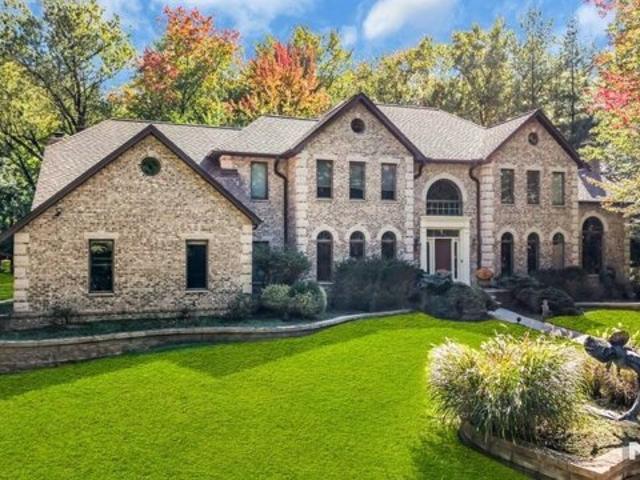
Nestled deep within 9.82 breathtaking acres, this exquisite custom all-brick Colonial manor offers an extraordinary combination of timeless elegance, gracious living, and unparalleled privacy. A grand two-story entrance foyer with sweeping staircase sets the tone for the impressive interior. The chef's kitchen features a center island, generous cabinetry, and butler's pantry leading to the banquet-sized dining room. An inviting dining area off the kitchen with a wall of windows brings in the sunshine. Entertain in style in the elegant living room, or enjoy game nights in the dedicated card/game/mahjong room. The library showcases stunning cherry built-ins, gas fireplace, and a charming spiral staircase connecting to the primary suite above. The sunken family room features a cathedral ceiling, skylights, stone fireplace, custom wet bar, and sliding doors to the deck. A guest bedroom with full bath, and laundry room complete the first floor. Upstairs, the primary suite offers a private r
USD 3,995,000
Marshall Rd, River Vale, Home For Sale
View photo
House · for sale
USD 1,940,000
USD 457/sq.ft
Marshall Rd, River Vale, Home For Sale
West Norwood
· 4,241 sq.ft · 5 Bedrooms · 5 Baths · House
· Office room · Deck · Equipped kitchen
West Norwood · 4,241 sq.ft · 5 Bedrooms · 5 Baths · House · Office room · Deck · Equipped kitchen
Set in the heart of River Vale, New Jersey, 803 Marshall Road presents a one-of-a-kind new construction defined by bold design and elevated craftsmanship. From the moment you arrive, the home impresses with striking curb appeal and a thoughtfully designed exterior. Inside, white oak flooring and abundant natural light complement soaring 10-foot ceilings and an open, airy layout. The chef-inspired kitchen features a quartzite island, high-end appliances, a spacious pantry, and refined finishes. A rotunda-style dining area offers sunset views, while a 25-foot sliding glass door creates seamless indoor-outdoor living, opening to an expansive deck. The main level includes a bedroom, office, and two full bathrooms, offering flexible living options. Upstairs, the primary suite features coffered ceilings, a custom walk-in closet, and a spa-like bathroom. Three additional en-suite bedrooms and a bonus room provide versatility for a variety of uses. The lower level offers approximately 2,500 sq
USD 1,940,000
Closter Dock Rd, Closter, Home For Sale
View photo
House · for sale
USD 755,000
New
Closter Dock Rd, Closter, Home For Sale
West Norwood
· 3 Bedrooms · 2 Baths · House
· Office room · Fireplace
West Norwood · 3 Bedrooms · 2 Baths · House · Office room · Fireplace
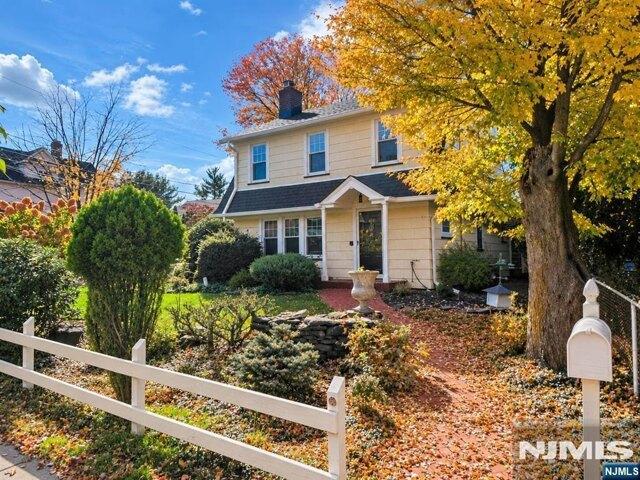
Fall in love with this meticulously maintained picture-perfect 1924 Dutch Colonial, blending timeless country cottage charm with modern updates. A private side-entrance with graveled driveway leads to a charming breezeway for morning coffee or dining al-fresco. Step inside to discover a beautifully updated modern eat-in-kitchen with gleaming white countertops, designer cooktop, oven/microwave range and an expansive open-concept layout with counter seating that flows seamlessly into the adjacent dining area, perfect for modern living and entertaining. The heart of the home features a cozy fireplace flanked by built-in bookcases, hardwood floors throughout, and a sun-drenched first-floor sunroom-perfect as a bright home office or playroom, and a main floor powder room with radiant heated floors. On the second floor you'll find 2 spacious and light-filled bedrooms, and a 3rd compact bedroom currently customized as a large walk-in closet/dressing room that can be easily converted to a nurs
USD 755,000
Egan Ter, River Vale, Home For Sale
View photo
House · for sale
USD 999,900
Egan Ter, River Vale, Home For Sale
West Norwood
· 3 Bedrooms · 3 Baths · House
· Patio · Office room · Deck · Fireplace · Equipped kitchen · Parking
West Norwood · 3 Bedrooms · 3 Baths · House · Patio · Office room · Deck · Fireplace · Equipped kitchen · Parking
Move right into this beautifully updated Northern River Vale home, set on a large 130x125 property in a fantastic location. The main level offers a bright living room with gas fireplace, dining room, and an updated kitchen with maple cabinetry, quartz countertops, skylights, breakfast bar, dining area, and walk-in pantry. Upstairs you'll find a spacious primary suite with private bath, plus two additional bedrooms and another full bath. The walk-out lower level adds great bonus space with a family room, powder room, office or mudroom area, laundry, garage access, and an additional flex room. Outside, enjoy the Trex deck with retractable awning, paver patio, firepit, shed, and sprinkler system. Close to schools, shopping, golf, and everything River Vale has to offer. Truly move-in ready! Contact the listing agent directly for a private showing
USD 999,900
Angela Ct, Woodcliff Lake, Home For Sale
View photo
House · for sale
USD 1,618,950
Angela Ct, Woodcliff Lake, Home For Sale
West Norwood
· 6 Bedrooms · 5 Baths · House
· Garden · Deck · Fireplace
West Norwood · 6 Bedrooms · 5 Baths · House · Garden · Deck · Fireplace
Welcome to an architecturally striking custom built Contemporary Colonial hidden away at the end of a beautiful cul de sac, set on close to an acre of magnificent private property. This 6 bedrooms, 4 full and 2 half-bath stately custom built residence is set in one of Woodcliff Lake's most sought-after neighborhoods on the West Hill, close to Schools, houses of worship, recreation, and NYC Bus and Rail. Offering a high end lifestyle, this home features an Open Floor Plan, dramatic entry foyer, high ceilings, large windows, and numerous spacious gathering rooms. Inside, nature is viewed through large windows w/scenic views, plus views from a stunning tiered deck of the park-like backyard. The insightful floor plan features an expansive primary suite/soaring ceilings, a large Primary Bath, a fireplace, and 2 walk-in closets. Entertain with ease in the spacious Great Room/fpl and Dining room, perfect for gatherings, PLUS Music Rm and Family Rm. The remarkable high ceilinged front to back
USD 1,618,950
Lakeview Dr, Old Tappan, Home For Sale
View photo
House · for sale
USD 849,900
Lakeview Dr, Old Tappan, Home For Sale
West Norwood
· 4 Bedrooms · 4 Baths · House
· Patio · Parking · Deck · Fireplace · Equipped kitchen · Air conditioning · Cellar
West Norwood · 4 Bedrooms · 4 Baths · House · Patio · Parking · Deck · Fireplace · Equipped kitchen · Air conditioning · Cellar
Highly desirable 4 bedroom 3 bath townhouse for sale at Lakeview at Old Tappan, located within Old Tappan's Blue Ribbon school district. This spacious unit offers three levels of living space with an open floor plan, high ceilings and lots of natural light. 1st floor featuring a welcoming entry foyer, living room with vaulted ceilings, skylights, marble fireplace and views of Lake Tappan, dining room with sliders to a private deck, half bath, eat-in kitchen, laundry room and access to the attached 2 car garage. The 2nd floor offers a primary bedroom with en suite bath and WIC, 2 additional bedrooms and an additional full bath. The fully finished basement includes slider to patio, a bonus rec room, 4th bedroom and 3rd full bath. Additional highlights include central air conditioning and beautiful hardwood floors throughout (basement carpeted). Excellent location located directly across the street from Old Tappan's top-rated TBD Elementary School and CDW Middle School. Access to pathway
USD 849,900
Tiffany Ave, River Vale, Home For Sale
View photo
House · for sale
USD 1,649,000
Tiffany Ave, River Vale, Home For Sale
West Norwood
· 5 Bedrooms · 5 Baths · House
· Garden · Fireplace · Equipped kitchen
West Norwood · 5 Bedrooms · 5 Baths · House · Garden · Fireplace · Equipped kitchen
Immaculate Center Hall Colonial situated on a lovely street in River Vale! This stunning home offers a bright, open floor plan with beautiful finishes throughout. A grand two-story entry with soaring ceilings welcomes you into the home. The banquet-sized formal dining room is perfect for entertaining, while the formal living room features a fireplace and French doors leading to a versatile bonus room. The expansive great room is the heart of the home, featuring a fireplace, custom coffered ceiling and sliding doors leading to the private backyard.The large gourmet eat-in kitchen features wood cabinetry, granite countertops, center island, stainless appliances and sliding doors to the yard. A convenient laundry room and half bath complete the first level. A private side stairwell leads to a spacious guest suite with an updated full bath. The second level features a luxurious primary suite with a large custom closet and primary full bath. A spacious junior suite with an updated full bath
USD 1,649,000
Pine Lake Ter, River Vale, Condo For Sale
View photo
Condo · for sale
USD 699,777
Pine Lake Ter, River Vale, Condo For Sale
West Norwood
· 3 Bedrooms · 3 Baths · Condo
· Office room · Fireplace · Equipped kitchen · Parking
West Norwood · 3 Bedrooms · 3 Baths · Condo · Office room · Fireplace · Equipped kitchen · Parking
Immaculate 3-BR Condo with Beautiful Open Floor Plan in Pine Lake Village of River Vale! Step into this move-in ready home featuring gleaming hardwood floors, high ceilings and an inviting open floor plan. The charming living room with a fireplace flows into the dining room, with sliding doors leading to a lovely private deck-perfect for relaxing or entertaining. The pristine kitchen features wood cabinetry, granite countertops, a breakfast bar and stainless steel appliances. The spacious primary suite offers two custom closets and a luxurious primary bath with double vanity, jetted tub and separate shower. A spacious bedroom, updated full bath and laundry room complete the main level. The lower level offers an expansive family room, additional bedroom, bonus room and full bath, providing plenty of space for guests, recreation or a home office. An attached garage adds convenience and storage. Enjoy low-maintenance living surrounded by the beautifully landscaped property of Pine Lake Vi
USD 699,777
Broadway Ste,woodcliff Lake, Home For Sale
View photo
House · for sale
USD 1,279,000
Broadway Ste,woodcliff Lake, Home For Sale
West Norwood
· 3 Bedrooms · 3 Baths · House
· Patio · Parking · Fireplace · Equipped kitchen · Lift
West Norwood · 3 Bedrooms · 3 Baths · House · Patio · Parking · Fireplace · Equipped kitchen · Lift
Introducing Lexington on Broadway, last unit available! A limited collection of just 9 newly constructed townhomes offering refined design, modern comfort, and the added benefit of significant tax savings and incentives! This luxury interior residence features 3 bedrooms, 2 full bathrooms, 2 half baths, plus a rare to find private elevator to all levels. Attached two car garage, delivering both convenience and low maintenance living in a highly sought after town. Finished with carefully curated high end materials, including Thermador appliances, custom cabinetry, quartz countertops, wide plank oak flooring, and designer details throughout. The ground level offers a finished recreation room with a half bath and access to a covered patio. The main living level is designed for seamless everyday living and entertaining, showcasing an open concept layout with a gas fireplace, wet bar, chef's kitchen centered around a waterfall quartz island, dining area, powder room, and access to a private
USD 1,279,000
Werimus Rd, Woodcliff Lake, Home For Sale
View photo
House · for sale
USD 1,189,000
Werimus Rd, Woodcliff Lake, Home For Sale
West Norwood
· 4 Bedrooms · 4 Baths · House
· Garden · Deck · Fireplace · Equipped kitchen
West Norwood · 4 Bedrooms · 4 Baths · House · Garden · Deck · Fireplace · Equipped kitchen
Striking, beautifully updated contemporary Colonial set on approximately a half-acre of private, landscaped property in sought-after Woodcliff Lake. This spacious 4-bedroom, 3-full, 2-half bath home features a light, airy interior, beautiful hardwood floors and exceptional natural light. A major 2019 renovation opened the main level to create an expansive double-length living/family room with walls of windows, wood-burning fireplace and sliders to the deck. Renovated eat-in kitchen features custom cabinetry, stainless steel appliances, farmhouse sink, subway-tile backsplash, oversized peninsula and picture window overlooking the yard. Sun-filled breakfast area offers vaulted ceilings, skylights and deck access. Formal dining room with designer lighting. Upstairs, the spacious primary suite features an enlarged cedar-lined walk-in closet and private bath with double vanity, jetted tub, separate shower and skylight. Three additional bedrooms and full bath complete the level. Finished low
USD 1,189,000
Harriot Ave, Harrington Park, Home For Sale
View photo
House · for sale
USD 865,000
Harriot Ave, Harrington Park, Home For Sale
West Norwood
· 3 Bedrooms · 2 Baths · House
· Garden · Fireplace · Equipped kitchen
West Norwood · 3 Bedrooms · 2 Baths · House · Garden · Fireplace · Equipped kitchen
This beautifully renovated and timeless 1922 Tudor Revival blends more than a century of architectural character and history with thoughtfully updated interiors. The classic Tudor exterior is distinguished by clinker style brick, giving the home its unmistakable period character. The center hall layout features a grand living room with arched entryway and a wood burning fireplace. The living space flows outdoors through French doors that open directly to the yard. Additional classic french doors lead to sunny library or office, just off the family room, offering an abundance of windows and natural light. The formal dining room is an elegant setting for entertaining. And, the beautifully updated kitchen and bathrooms offer modern comfort and style. Upstairs are three generously sized bedrooms with beautiful hardwood floors throughout. The carefully preserved architecture and clinker-brick combined with contemporary updates, make for a truly special home and slice of early 20th century h
USD 865,000
Franklin St, Haworth, Home For Sale
View photo
House · for sale
USD 2,499,000
Franklin St, Haworth, Home For Sale
West Norwood
· 5 Bedrooms · 6 Baths · House
· Equipped kitchen
West Norwood · 5 Bedrooms · 6 Baths · House · Equipped kitchen
Exceptional fully gut-renovated home in desirable Haworth, offering 5 bedrooms, 5 full baths, and 2 half baths. The main level features a stunning modern kitchen plus a separate working kitchen, perfect for effortless entertaining. Upstairs, five en-suite bedrooms include a luxurious primary suite with spa-like bath, two walk-in closets, and second-floor laundry. A private attached suite offers a separate entrance, den, and full bath. The finished lower level features a large recreation area, home theater, full bath, and flexible additional space. Enjoy a spacious outdoor seating area and convenient access to Northern Valley Regional High School and NYC transportation. Don't miss this exceptional opportunity-schedule your private showing TODAY!
USD 2,499,000
Bellaire Dr, Demarest, Home For Sale
View photo
House · for sale
USD 2,348,800
Bellaire Dr, Demarest, Home For Sale
West Norwood
· 5 Bedrooms · 5 Baths · House
· Office room · Terrace · Fireplace · Equipped kitchen · Lift
West Norwood · 5 Bedrooms · 5 Baths · House · Office room · Terrace · Fireplace · Equipped kitchen · Lift
Experience the grandeur of estate-style living in this extraordinary, nearly 6,000 sq. ft. luxury townhome in Bellaire, Demarest's prestigious gated community near Alpine Country Club. Showcasing stunning architecture, soaring ceilings, exquisite millwork and expansive windows, this stately residence offers elegance and sophistication throughout. A magnificent curved staircase with intricate wrought-iron detailing welcomes you into the home. The main level features a gracious dining room, beautiful family room with fireplace and French doors to an expansive stone terrace, and a spacious eat-in kitchen with high-end appliances, center island, breakfast bar and sun-filled breakfast nook. A bedroom/study, powder room and elevator complete this level. Upstairs, the impressive primary suite features a tray ceiling, private office, oversized walk-in closet and luxurious spa-like bath. Two additional junior suites and laundry complete the second floor. The walk-out lower level offers a recrea
USD 2,348,800
Esplanade Dr, Hillsdale, Home For Sale
View photo
House · for sale
USD 999,999
New
Esplanade Dr, Hillsdale, Home For Sale
West Norwood
· 0 sq.ft · 4 Bedrooms · 3 Baths · House
· Office room · Deck · Equipped kitchen · Parking
West Norwood · 0 sq.ft · 4 Bedrooms · 3 Baths · House · Office room · Deck · Equipped kitchen · Parking
SOPHISTICATED LIVING IN A PRIVATE, PARK-LIKE SETTING! This exquisite 4-Bedroom, 3-Bath home is gracefully situated on a private cul-de-sac surrounded by beautifully landscaped grounds. Ideally located near town and transportation, this exceptional home offers refined style, thoughtful updates, and effortless convenience. A striking tiled Foyer welcomes you to a versatile lower level living space, ideal for guests, a private suite, or home office, complete with walk-in closet and Full Bath. The spacious Family Room features custom built-ins and access to a lower deck. A beautifully appointed Laundry Room leads to an impressive 2-car Garage with abundant storage, custom slat-wall organization, and premium coated flooring. The elegant main level showcases hardwood floors, crown molding, cedar-lined closets with custom organizers, and a stunning custom Eat-In Kitchen with updated appliances. Spacious Living and Dining Rooms provide an inviting setting for everyday living and entertaining.
USD 999,999
Parkway, Harrington Park, Home For Sale
View photo
House · for sale
USD 1,249,500
Parkway, Harrington Park, Home For Sale
West Norwood
· 4 Bedrooms · 3 Baths · House
· Patio · Garden · Parking · Deck · Fireplace · Equipped kitchen · Cellar
West Norwood · 4 Bedrooms · 3 Baths · House · Patio · Garden · Parking · Deck · Fireplace · Equipped kitchen · Cellar
Skip the renovation! Center hall colonial in the heart of HP - fully renovated in 2019. Set on a tucked-away loop off The Parkway, just steps from public transportation. The spacious open-concept living room and kitchen feature a newly installed gas fireplace, built-in shelving, two-tone cabinetry, a large island with storage, KitchenAid appliances, quartz countertops, and a farm sink. Dining room with a south-facing bay window and multi-functional first floor den. Upstairs, 4 generous bedrooms with ample storage, including a well appointed primary suite with walk-in closet and a 5 piece ensuite primary bathroom featuring an oversized soaking tub and shower. Finished basement with the option to add a bathroom. Warm and welcoming foyer with vaulted ceilings. Custom motorized window shades throughout. All plumbing, mechanical, and electrical systems updated in 2019. Fenced in backyard with deck, patio, fire pit, and playset. Attached 2 car garage with plenty of possibilities. Owner is a
USD 1,249,500
River Dr, River Vale, Home For Sale
View photo
House · for sale
USD 1,475,000
USD 38/sq.ft
River Dr, River Vale, Home For Sale
West Norwood
· 37,997 sq.ft · 5 Bedrooms · 4 Baths · House
· Garden · Deck · Balcony · Fireplace · Equipped kitchen · Swimming pool
West Norwood · 37,997 sq.ft · 5 Bedrooms · 4 Baths · House · Garden · Deck · Balcony · Fireplace · Equipped kitchen · Swimming pool
Pull into the oversized paved driveway and view the inviting wraparound porch you'll instantly feel at home. This fully renovated split-level colonial offers over 3, 600 sq. ft. of living space on nearly one acre, combining modern luxury with timeless charm.Inside, enjoy 5 spacious bedrooms including two primary suites one with dual walk-in closets and a private balcony overlooking the backyard. The home features 3.5 beautifully updated bathrooms, generous closet space, and a flowing layout perfect for entertaining.The chef's kitchen boasts a waterfall quartz island, Bertazzoni appliances, and French doors opening to a tiered deck and private yard. Gather by one of two fireplaces in the living or game room, or spend summer days relaxing by the in-ground pool surrounded by pavers.With professional landscaping, elegant finishes, and a serene yet convenient location, this home is truly move-in ready. No flood insurance currently required (buyer to verify) Unpack and start living the River
USD 1,475,000
Asmus Rd, Closter, Home For Sale
View photo
House · for sale
USD 1,799,000
Asmus Rd, Closter, Home For Sale
West Norwood
· 4 Bedrooms · 4 Baths · House
· Equipped kitchen
West Norwood · 4 Bedrooms · 4 Baths · House · Equipped kitchen
Completely rebuilt on a combination of new and existing foundation, this move-in-ready 4-bedroom, 3.5-bath contemporary home combines modern design, quality craftsmanship, and comfortable living. Thoughtfully designed interiors feature beautiful finishes, an abundance of natural light, and an open layout that feels both spacious and inviting. The main living area is enhanced by soaring ceilings, while the chef's kitchen connects seamlessly with the dining area and opens through sliding doors to a generous composite deck-perfect for entertaining or simply enjoying the outdoors. Set on a quiet street bordering the Nature Center trails, the home offers a peaceful setting just moments from Closter's vibrant downtown, popular shops and restaurants, local parks, and convenient NYC transportation. A wonderful opportunity to enjoy contemporary living, indoor-outdoor appeal, and the many amenities of this sought-after Bergen County community, with access to Closter's top-rated schools
USD 1,799,000

Get email alerts

Don't miss out: be the first to know about new properties

The alert was correctly created

On subscribing you accept the conditions of use and the privacy policy
Alert
Receive new ads in your inbox
Save this search
Receive alerts for new listings

We'll send you an email when we have new properties for: "Properties for sale in West Norwood"

The alert was correctly created

Oradell
Cresskill
Get email alerts and be the first to see new listings
Required field
On subscribing I accept the terms of the privacy policy
Perfect! You'll soon start receiving new listings via email
Alert
Receive an email when we have new ads for Properties for sale in West Norwood
Save this search
Filters

Bedrooms

Size (sq.ft)

sq.ft
sq.ft

Price

USD
USD

Property type

Bathrooms

Clear all filters
Receive notifications when new entries are published.